Features & Amenities

Interior

  • Other Interior Features

    Eat-in Kitchen, Other, Walk-In Closet(s), Cathedral Ceiling(s), Soaking Tub

  • Total Bedrooms

    3

  • Bathrooms

    2

  • 1/2 Bathrooms

    2

  • Above Grade Finished Area

    2100.0

  • Basement YN

    YES

  • Cooling YN

    YES

  • Cooling

    Central Air, Ceiling Fan(s), Electric

  • Fireplace YN

    YES

  • Heating YN

    YES

  • Heating

    Exhaust Fan, Natural Gas, Forced Air

  • Pet friendly

    N/A

Exterior

  • Garage

    Yes

  • Garage spaces

    1

  • Construction Materials

    Brick Veneer, Vinyl Siding

  • Other Exterior Features

    Lighting

  • Parking

    Garage Door Opener, Concrete, Off Street, Garage, Driveway, Inside Entrance, Attached

  • Patio and Porch Features

    Deck, Patio

  • Pool

    Yes

  • Pool Features

    Community

  • Waterfront YN

    NO

  • View

    Trees/Woods, Other

Area & Lot

  • Lot Features

    Level, Cleared

  • Lot Size(acres)

    0.05

  • Lot Size(square feet)

    2,240

  • Property Type

    Residential

  • Property Sub Type

    Townhouse

  • Architectural Style

    Colonial

Price

  • Sales Price

    $489,900

  • Tax Amount

    $4,992

  • Financing Options

    Conventional, FHA, VA, Cash, Other

  • Sq. Footage

    2,100

  • Price/SqFt

    $233

HOA

  • Association

    YES

  • Association Fee

    $263

  • Association Fee Frequency

    Quarterly

  • Association Fee Includes

    N/A

School District

  • Elementary School

    CROFTON

  • Middle School

    CROFTON

  • High School

    CROFTON

Property Features

  • New Construction

    NO

  • Association Amenities

    Tennis Court(s), Party Room, Meeting Room, Clubhouse, Other, Jogging Path, Playground

  • Foundation Details

    Slab

  • Senior Community YN

    NO

  • Sewer

    Public Sewer

  • Tax Lot

    53

  • Water Source

    Public

Schedule a Showing

Showing scheduled successfully.

<
>
IN PERSON
VIA CHAT

What is 3 + 4 ?


Change time

Mortgage calculator

Estimate your monthly mortgage payment, including the principal and interest, property taxes, and HOA. Adjust the values to generate a more accurate rate.

Your payment

Principal and Interest:

$

Property taxes:

$

HOA fees:

$

Total loan payment:

$

Total interest amount:

$

Location

County

ANNE ARUNDEL

Elementary School

CROFTON

Middle School

CROFTON

High School

CROFTON

Listing Courtesy of Lisa L Werre, Coldwell Banker Realty

RealHub Information is provided exclusively for consumers' personal, non-commercial use, and it may not be used for any purpose other than to identify prospective properties consumers may be interested in purchasing. All information deemed reliable but not guaranteed and should be independently verified. All properties are subject to prior sale, change or withdrawal. RealHub website owner shall not be responsible for any typographical errors, misinformation, misprints and shall be held totally harmless.

Agent Derek Benjamin

Salesperson, Realtor

Derek Benjamin

Call Derek today to schedule a private showing.


* Listings on this website come from the FMLS IDX Compilation and may be held by brokerage firms other than the owner of this website. The listing brokerage is identified in any listing details. Information is deemed reliable but is not guaranteed. If you believe any FMLS listing contains material that infringes your copyrighted work please click here to review our DMCA policy and learn how to submit a takedown request.© 2024 FMLS.
Welcome to an exceptional end-unit townhome in the sought-after country club community of Walden, where a beautiful setting, inviting interiors, and an outstanding location come together effortlessly.
With its elegant brick-front exterior, charming bay window, and desirable end-unit position, this home enjoys added privacy and a wonderful connection to its surroundings. Facing attractive single-family homes and backing to a peaceful wooded common area, the setting feels remarkably private. Two rear decks create the perfect vantage point for enjoying the trees, birds, and changing seasons.
Inside, wood floors welcome you into the main living level, where natural light and timeless details create a warm and inviting atmosphere. The spacious living room features a cozy fireplace framed by French doors that open to the upper deck. Step outside and you’ll understand what makes this home so special—the elevated wooded view feels like your own private treehouse retreat.
Upstairs, the generous primary suite offers vaulted ceilings, a walk-in closet with natural light, and a spacious en-suite bath with ample counter space, a soaking tub, and separate shower. Two additional well-proportioned bedrooms and a full hall bath complete the upper level.
The finished lower level provides even more flexible living space with a comfortable family room centered around a second corner fireplace. This level also includes a convenient half bath, laundry room, direct interior access to the garage, and an additional storage room tucked beneath the entry landing.
Sliding full glass door leads to the covered lower deck, where dramatic full-width waterfall steps descend to the backyard and wooded common area—an inviting extension of the home's indoor and outdoor living spaces.
Lovingly maintained and exceptionally clean, this home offers the rare opportunity to simply move in, unpack, and begin enjoying the Walden lifestyle.
And what a lifestyle it is. Enjoy convenient access to the community pool, tennis/pickle ball, golf and country club amenities, along with the nearby library, shopping, dining, and recreation. Served by sought-after Crofton schools and ideally positioned between Annapolis, Washington, D.C., and Baltimore, the location provides exceptional access to NSA/Fort Meade, BWI Airport, MARC Rail, the Chesapeake Bay, marinas, medical facilities, Wegmans, entertainment, restaurants, and so much more.
Beautifully maintained, wonderfully situated, and offering the privacy and natural surroundings that make an end unit so desirable—this is one you’ll want to see quickly.

2610 WORRELL COURT

Message successfully sent.

What would you like to know?

What is 3 + 4 ?

I agree to receive email communication and understand I can unsubscribe at any time.

I agree to be contacted by Charis Realty Group - Christine Issler, Broker via call, email, and text for real estate services. To opt out, you can reply 'stop' at any time or reply 'help' for assistance. You can also click the unsubscribe link in the emails. Message and data rates may apply. Message frequency may vary. Privacy Policy

Related Properties

Welcome to this beautifully maintained 3-bedroom, 2 full and 1 half bath end-unit townhouse offering three finished levels of comfortable living. Featuring new flooring throughout, this move-in-ready home boasts a bright and inviting interior with plenty of natural light. The spacious layout provides flexibility for everyday living and entertaining, while the large rear deck is the perfect place to relax, grill, or enjoy time outdoors. As an end unit, you’ll appreciate the added privacy and extra outdoor space. Conveniently located near shopping, dining, parks, and major commuter routes, this home offers the perfect blend of style, space, and convenience. Don’t miss your opportunity to make it yours!
#MDAA2153078

CROFTON

1615 NEW WINDSOR COURT

4 Beds

2 Baths

1,648 Sq.Ft.

$400,000

MLS#: MDAA2153078
Move right into this well-maintained garage townhome in the desirable Crofton community of Walden! Fresh paint and new flooring throughout give the home a bright, updated feel. The kitchen has been refreshed with stainless steel appliances and opens to the main living area, where two French doors lead to a spacious composite deck overlooking private woods—an ideal setting for relaxing or entertaining. The upper level features a spacious owner's suite with an adjoining loft that's perfect for a home office, reading nook, or exercise space. The loft also provides access to floored attic storage and an attic fan for added convenience. The owner's bath includes a soaking tub, while two additional bedrooms and a full hall bath complete the upper level. The finished lower level offers a large family room, plenty of storage space, and access to the attached garage. Additional updates include a brand-new roof with new skylight, offering peace of mind for years to come. Ideally located in sought-after Crofton, you'll enjoy easy access to shopping, restaurants, golf, parks, commuter routes, and all the amenities that make this area such a desirable place to call home.
#MDAA2151856

CROFTON

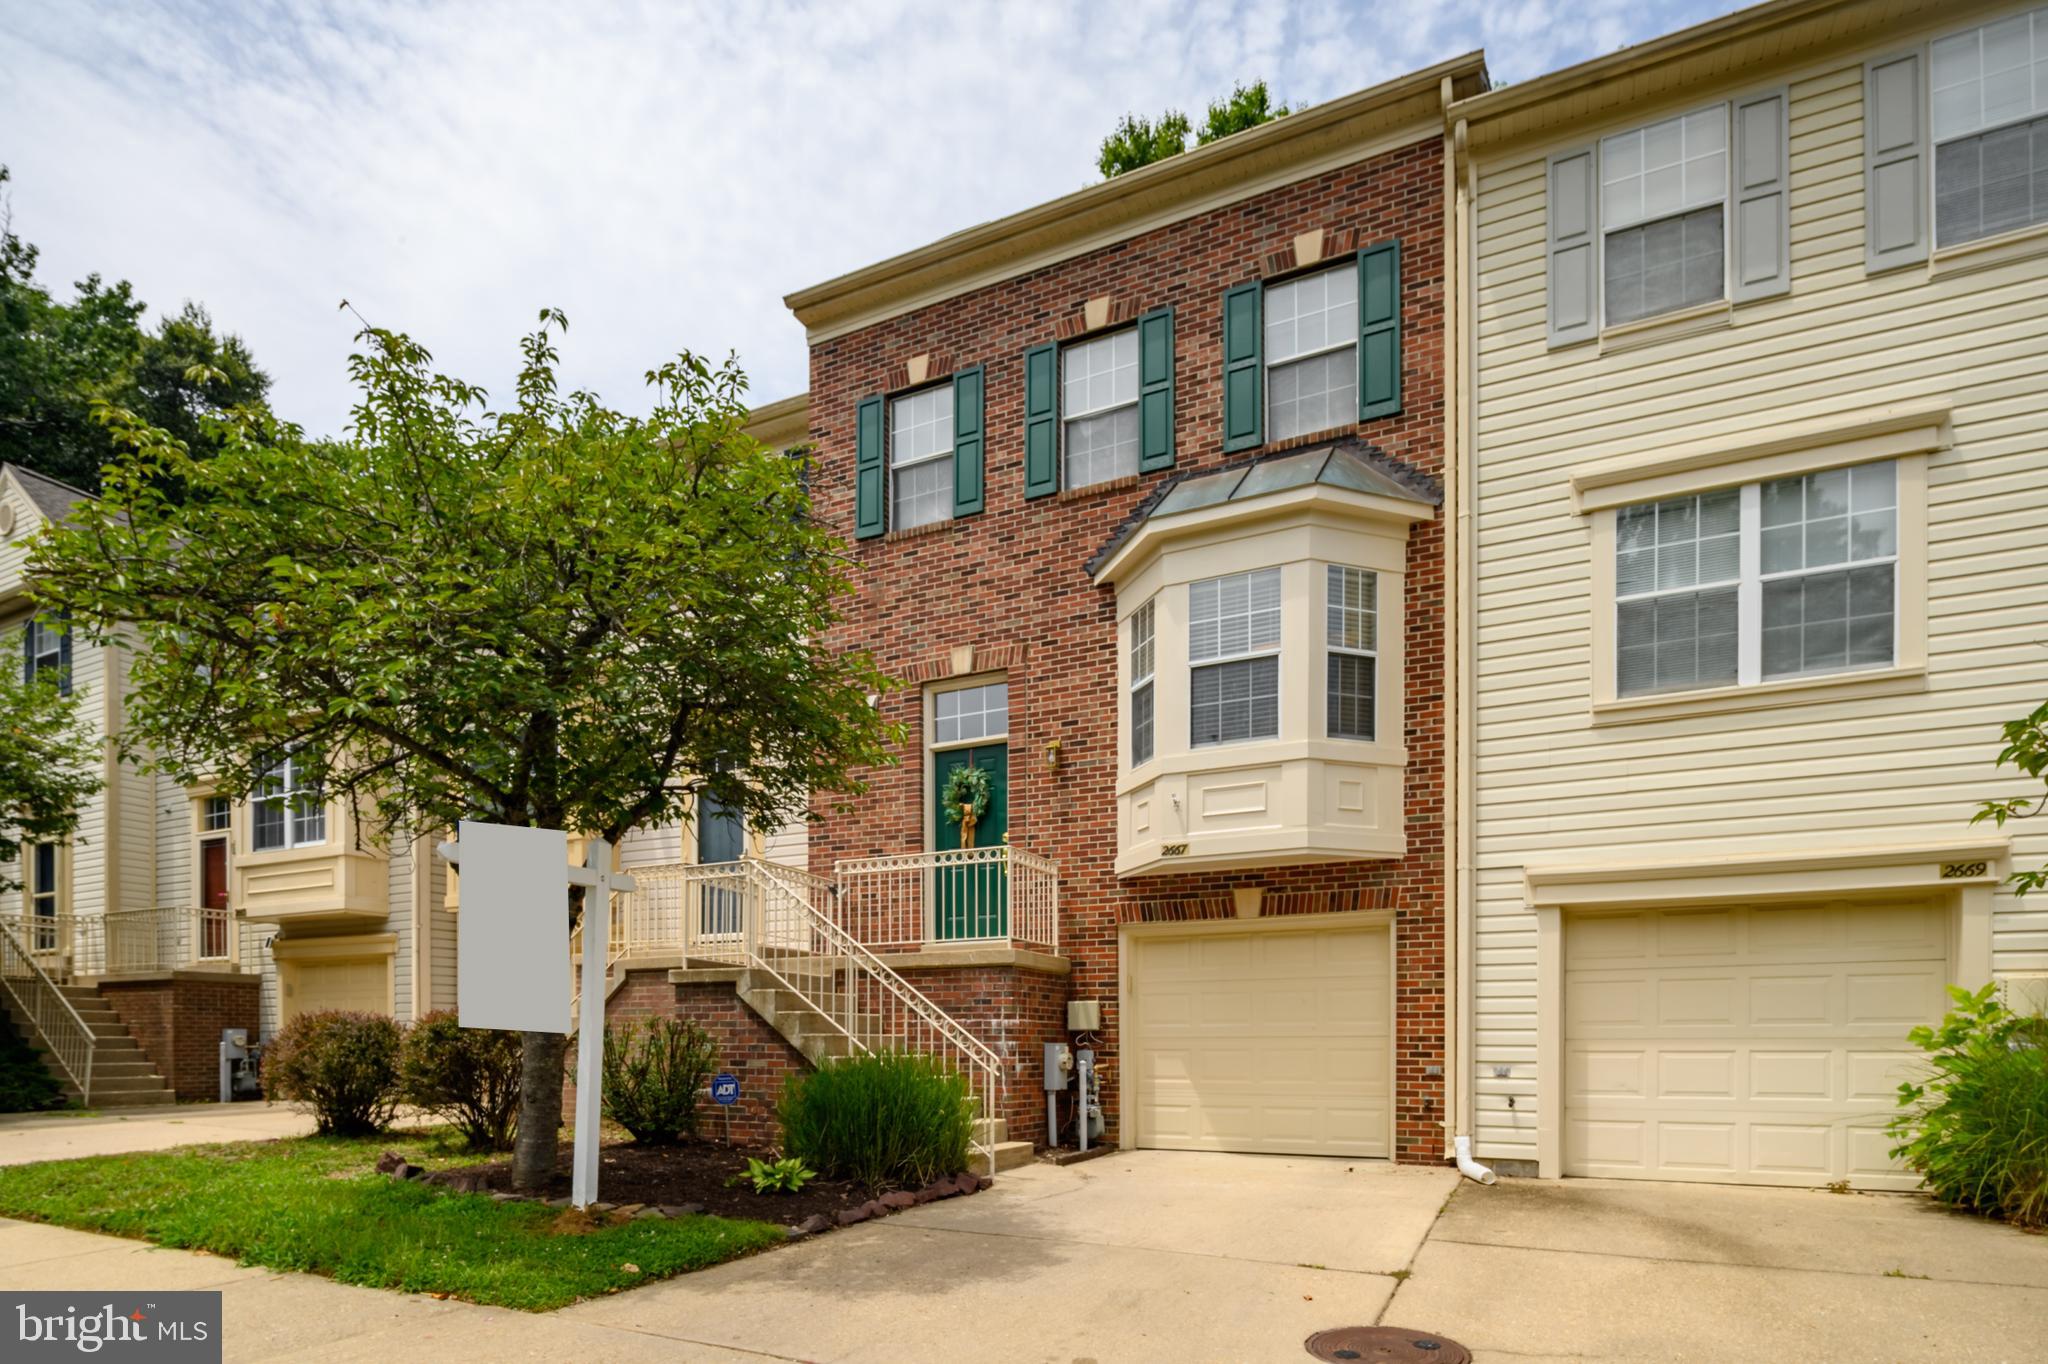
2667 WORRELL COURT

3 Beds

2 Baths

2,100 Sq.Ft.

$499,500

MLS#: MDAA2151856

Tucked away on a quiet cul-de-sac, this split-foyer colonial, remodeled in 2026, pairs a private setting with stylish, move-in-ready living, a flat fenced backyard, outstanding community amenities, and an exceptionally convenient Crofton location. A two-car driveway leads to the front walkway, where freshly landscaped flowerbeds frame the front door and welcome you home. Cross the threshold and there’s an immediate sense of serenity, thanks to a calming color palette, modern finishes, and a tidy, thoughtfully designed interior. The generous main living area comfortably accommodates both a cozy place for a couch and a dedicated dining area, while the adjacent remodeled kitchen is every bit as functional as it is attractive. Quartz countertops, a contemporary backsplash, white shaker cabinets, stainless steel appliances, and a sizable pantry make this an enjoyable place to prepare a weeknight dinner or host family and friends. The opposite side of the home hosts the sleeping quarters. You’ll love the Primary Suite which flaunts an expansive bedroom, a walk-in closet, and magazine-worthy private bathroom with a tub/shower combination and upscale vanity. Two additional generously sized bedrooms and a well-appointed full hall bathroom round out this level. Downstairs, the spacious lower level is a true standout. Mostly above grade and filled with natural light, it boasts a sizable fourth bedroom, renovated full bathroom with walk-in shower, and two separate living areas - one of which could easily be enclosed to create a fifth bedroom. This level delivers tremendous flexibility for an in-law suite, guest quarters, a family member seeking greater independence, or could accommodate a home office, home gym, and playroom. A separate storage area with laundry hookups adds everyday practicality. Outside, the flat, fully fenced backyard is a blank canvas ready to become your own retreat. Picture crisp fall evenings around a fire pit, a future patio for outdoor dining, or simply use the yard for lawn games and for pets to roam free. A shed is tucked on the side of the house and is perfect for storing lawn equipment. With all this home has to offer, you may never want to leave, but when you’re feeling active, you’ll be wowed by the Crofton Village Pool & Recreation Area. Between tennis courts, basketball courts, a playground, and in-ground pool, there’s no shortage of activities just 3 minutes down the road from your home. When shopping is on your mind or you want a night out on the town, enjoy all Waugh Chapel Towne Center has to offer with Wegmans, Safeway, Starbucks, Home Goods, Marshalls, TJ Maxx, Regal Cinemas and countless restaurants, just a 6 minute drive from your home!
#MDAA2157288

CROFTON

2316 WEYMOUTH LANE

4 Beds

3 Baths

2,028 Sq.Ft.

$524,900

MLS#: MDAA2157288

Welcome home to 1724 Jones Falls Court, a beautifully refreshed townhome in the heart of the sought-after Crofton Meadows community, where modern updates and move-in-ready convenience come together. Picture morning coffee on the private deck overlooking the woods and easy weekdays in a light-filled living, dining and kitchen flow. The kitchen shines with brand-new quartz counters (2025) and stainless steel appliances (2023), with fresh, tasteful updates carried throughout. Upstairs, two oversized bedrooms each enjoy their own full bath for true dual-primary living. The walk-out lower level adds a cozy family room, half bath and updated laundry (new Maytag dryer, 2025) with direct access to a covered patio. Big-ticket peace of mind: a BRAND-NEW ROOF installed (August 2026), updated HVAC (2023), elevated curb appeal and a freshly repainted deck (2024). Move right in and enjoy all Crofton Meadows has to offer. Zoned to the Crofton Elementary/Crofton Middle/Crofton High School feeder: a rare window to lock in Crofton schools for the coming year.
#MDAA2155920

CROFTON

1724 JONES FALLS COURT

2 Beds

2 Baths

1,648 Sq.Ft.

$400,000

MLS#: MDAA2155920
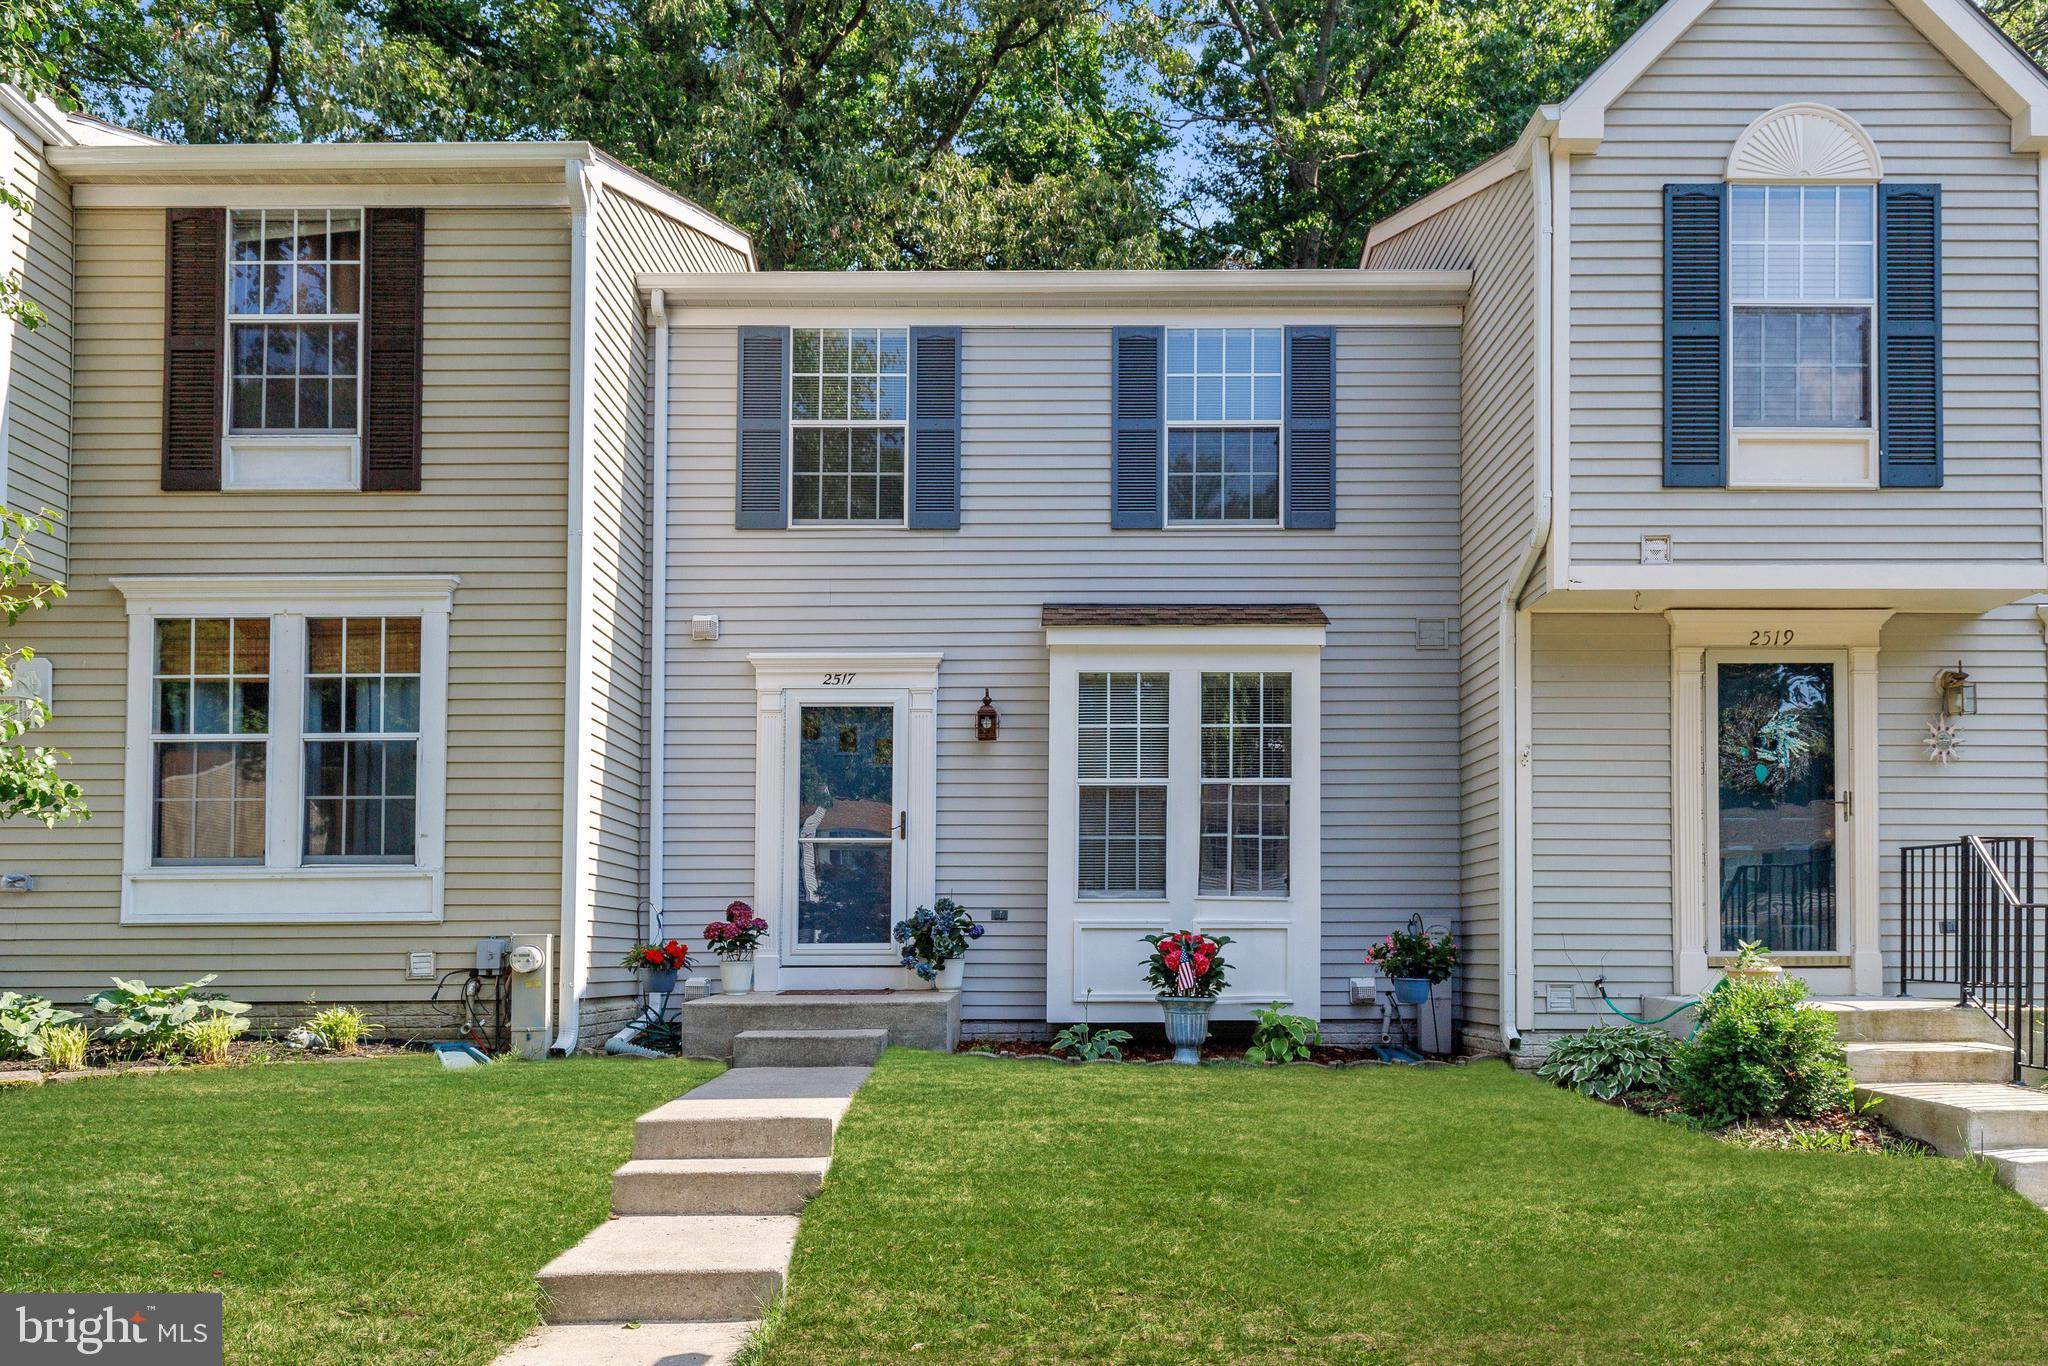
Great value in a desirable Crofton location! This beautifully maintained 3-bedroom, 2.5-bath townhome offers three finished levels with spacious, light-filled living areas and a functional layout designed for everyday living and entertaining. The updated kitchen and baths add a fresh, modern feel, while the private outdoor space provides the perfect place to relax or entertain. Conveniently located near shopping, dining, parks, and major commuter routes. With over 1,500 square feet of living space, low HOA dues, and a sought-after Crofton location, this home offers an excellent combination of space, condition, convenience, and value. Come see everything 2517 Log Mill Court has to offer!
#MDAA2144536

CROFTON

2517 LOG MILL COURT

3 Beds

2 Baths

1,546 Sq.Ft.

$409,500

MLS#: MDAA2144536
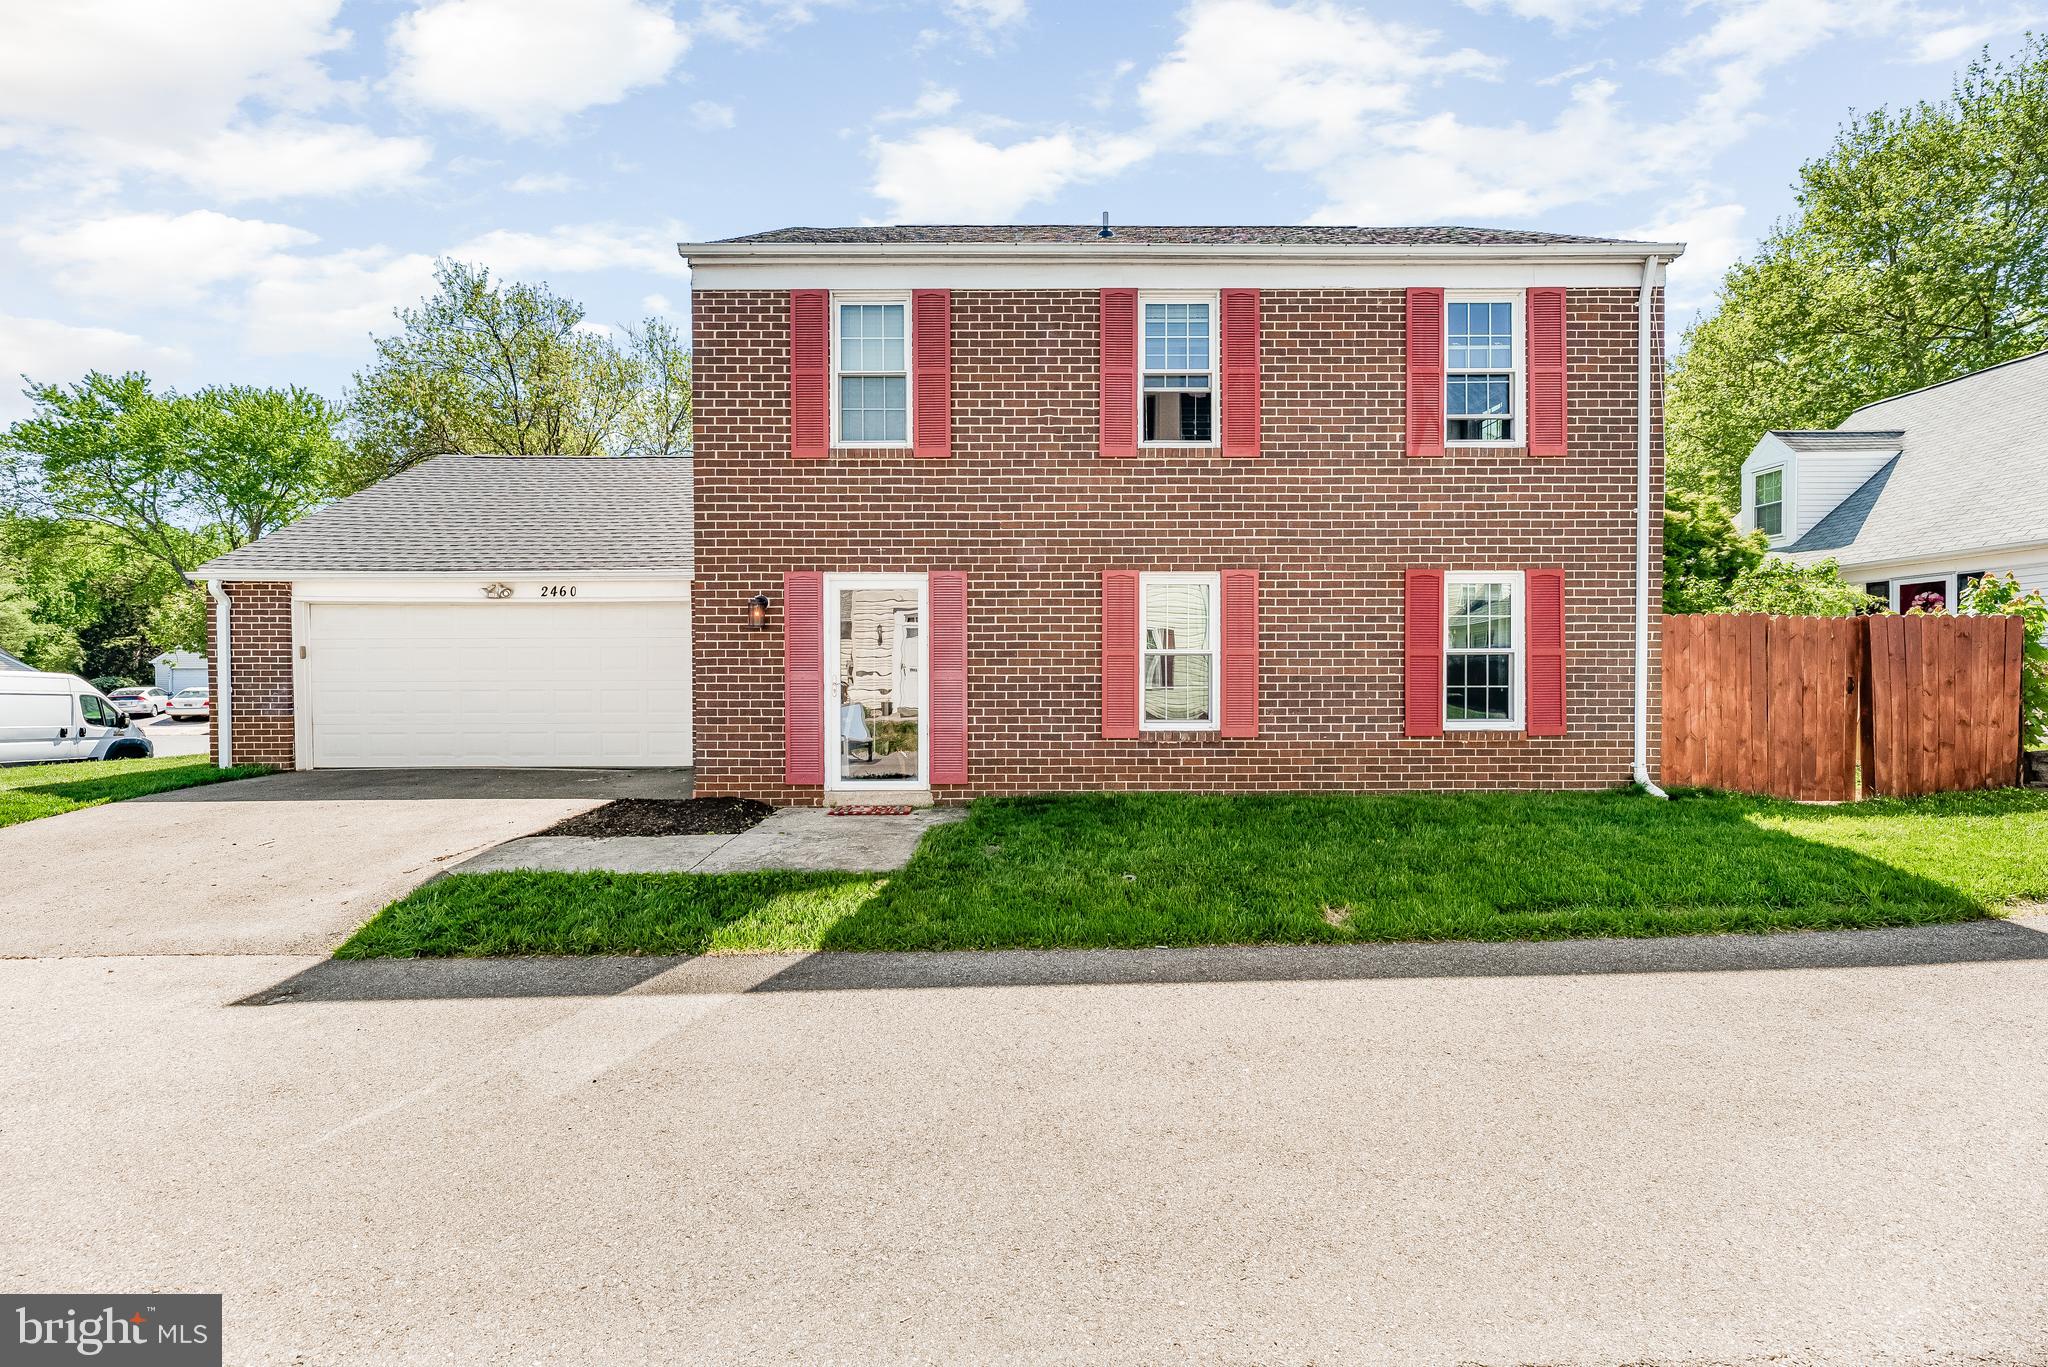
Seller is offering $5,000.00 In closing help with an agreed contract at this time.  This is a great opportunity in a sought after area.  This one has all you want to see in a listing.  The care and updates are there for the new lucky owners to enjoy for years to come.  Lifeproof LVP Flooring in 2022, updated recessed lighting in 2023, GAF Architectural shingles in 2024, brand new asphalt driveway in 2024, new remodeled bathroom in 2025, New fence, new deck and new siding in 2026. This property is close to all that Crofton and the area offer as well as close to rt 3/ and 97 commuter routes.  It will speak for itself.
#MDAA2149044

CROFTON

2460 YARMOUTH LANE

3 Beds

2 Baths

1,560 Sq.Ft.

$470,000

MLS#: MDAA2149044

New on site 2 days ago
Welcome Home! End unit Townhome with 3 full levels including a walk out basement and freshly painted interior. Updates include: kitchen, roof, bathroom(s), and windows. Formal dining room w/ built in china closet, large living room area on main level with plenty of sunlight, and an additional family room on lower level w/ new slider to a huge back yard and shed. Upstairs has 3 large bedrooms w/ tons of closet space. Located in great location with 2 assigned parking spots located directly in front of your home! Close to schools (walking distance to local elementary), community library, shopping and easy access to Annapolis, Baltimore, Ft. Meade, and Washington D.C.  Community has plenty of playgrounds, open space, ballfields, and a community pond. This home is vacant and move in ready!
#MDAA2158088

CROFTON

1614 MOUNT AIRY COURT

3 Beds

2 Baths

1,540 Sq.Ft.

$394,900

MLS#: MDAA2158088

Spacious 3-Bedroom Townhouse-Style Condo in Crofton!

Welcome to 1323 Foggy Turn #18, a spacious three-bedroom townhouse-style unit offering a comfortable layout, modern finishes, and a convenient Crofton location. The main level features an open floor plan with crown molding, a welcoming living room, dining area, and a well-appointed kitchen with a large island, granite countertops, and stainless steel appliances. A deck off the dining area provides the perfect spot for outdoor relaxation or entertaining. An office nook/closet off the living room offers a versatile space for working from home, studying, or additional storage. Upstairs, the primary bedroom features a huge walk-in closet and a private bathroom with dual vanities, a soaking tub, and a separate shower. Two additional bedrooms, a hall bathroom with dual vanities, and a conveniently located laundry area complete the upper level. Carpet throughout the upper level adds comfort to the bedroom spaces. Ideally located near shopping and dining, with easy access to commuter routes, this home offers convenience and functionality in a desirable Crofton setting. Don't miss the opportunity to make this inviting townhouse-style unit your new home!  Mortgage savings may be available for buyers of this listing.
#MDAA2157166

CROFTON

1323 FOGGY TURN 18

3 Beds

2 Baths

2,300 Sq.Ft.

$519,000

MLS#: MDAA2157166

VA ASSUMABLE LOAN 5.299% FOR QUALIFIED MILITARY BUYERS! WOW!!! Beautifully updated and MOVE-IN READY in the heart of Crofton! This spacious brick townhome offers 3 bedrooms, 2.5 bathrooms and approximately 1,846 square feet of finished living space across three levels. The main level features luxury vinyl plank flooring and a bright, open layout with plenty of room for both everyday living and entertaining. The updated kitchen is a standout with white cabinetry, quartz countertops, stainless steel appliances and generous cabinet and counter space, plus a large adjacent dining area perfect for gathering around the table. Upstairs, you’ll find THREE bedrooms, including a spacious primary suite with its own private en-suite bathroom, an additional full bathroom and plenty of storage space. The finished lower level adds even more flexibility with space for a family room, home office, gym, playroom or use it as a FOURTH bedroom, along with a huge additional storage and laundry area and a walkout to the backyard and patio. Move in with peace of mind knowing several of the big-ticket items have already been taken care of, including the HVAC (approximately 3.5 years), roof (approximately 4 years) and water heater (approximately 3.5 years). Located in the desirable Crofton Park community with one assigned parking space plus plenty of additional parking for guests. Zoned to Crofton Woods Elementary, Crofton Middle and Crofton High School! Conveniently located near shopping, restaurants and major commuter routes, and centrally located to DC, Annapolis, and Fort Meade! This home gives you the space, modern updates and the Crofton location you’ve been looking for. Come see it today!
#MDAA2157536

CROFTON

1709 GABRIEL COURT

3 Beds

2 Baths

1,846 Sq.Ft.

$435,000

MLS#: MDAA2157536
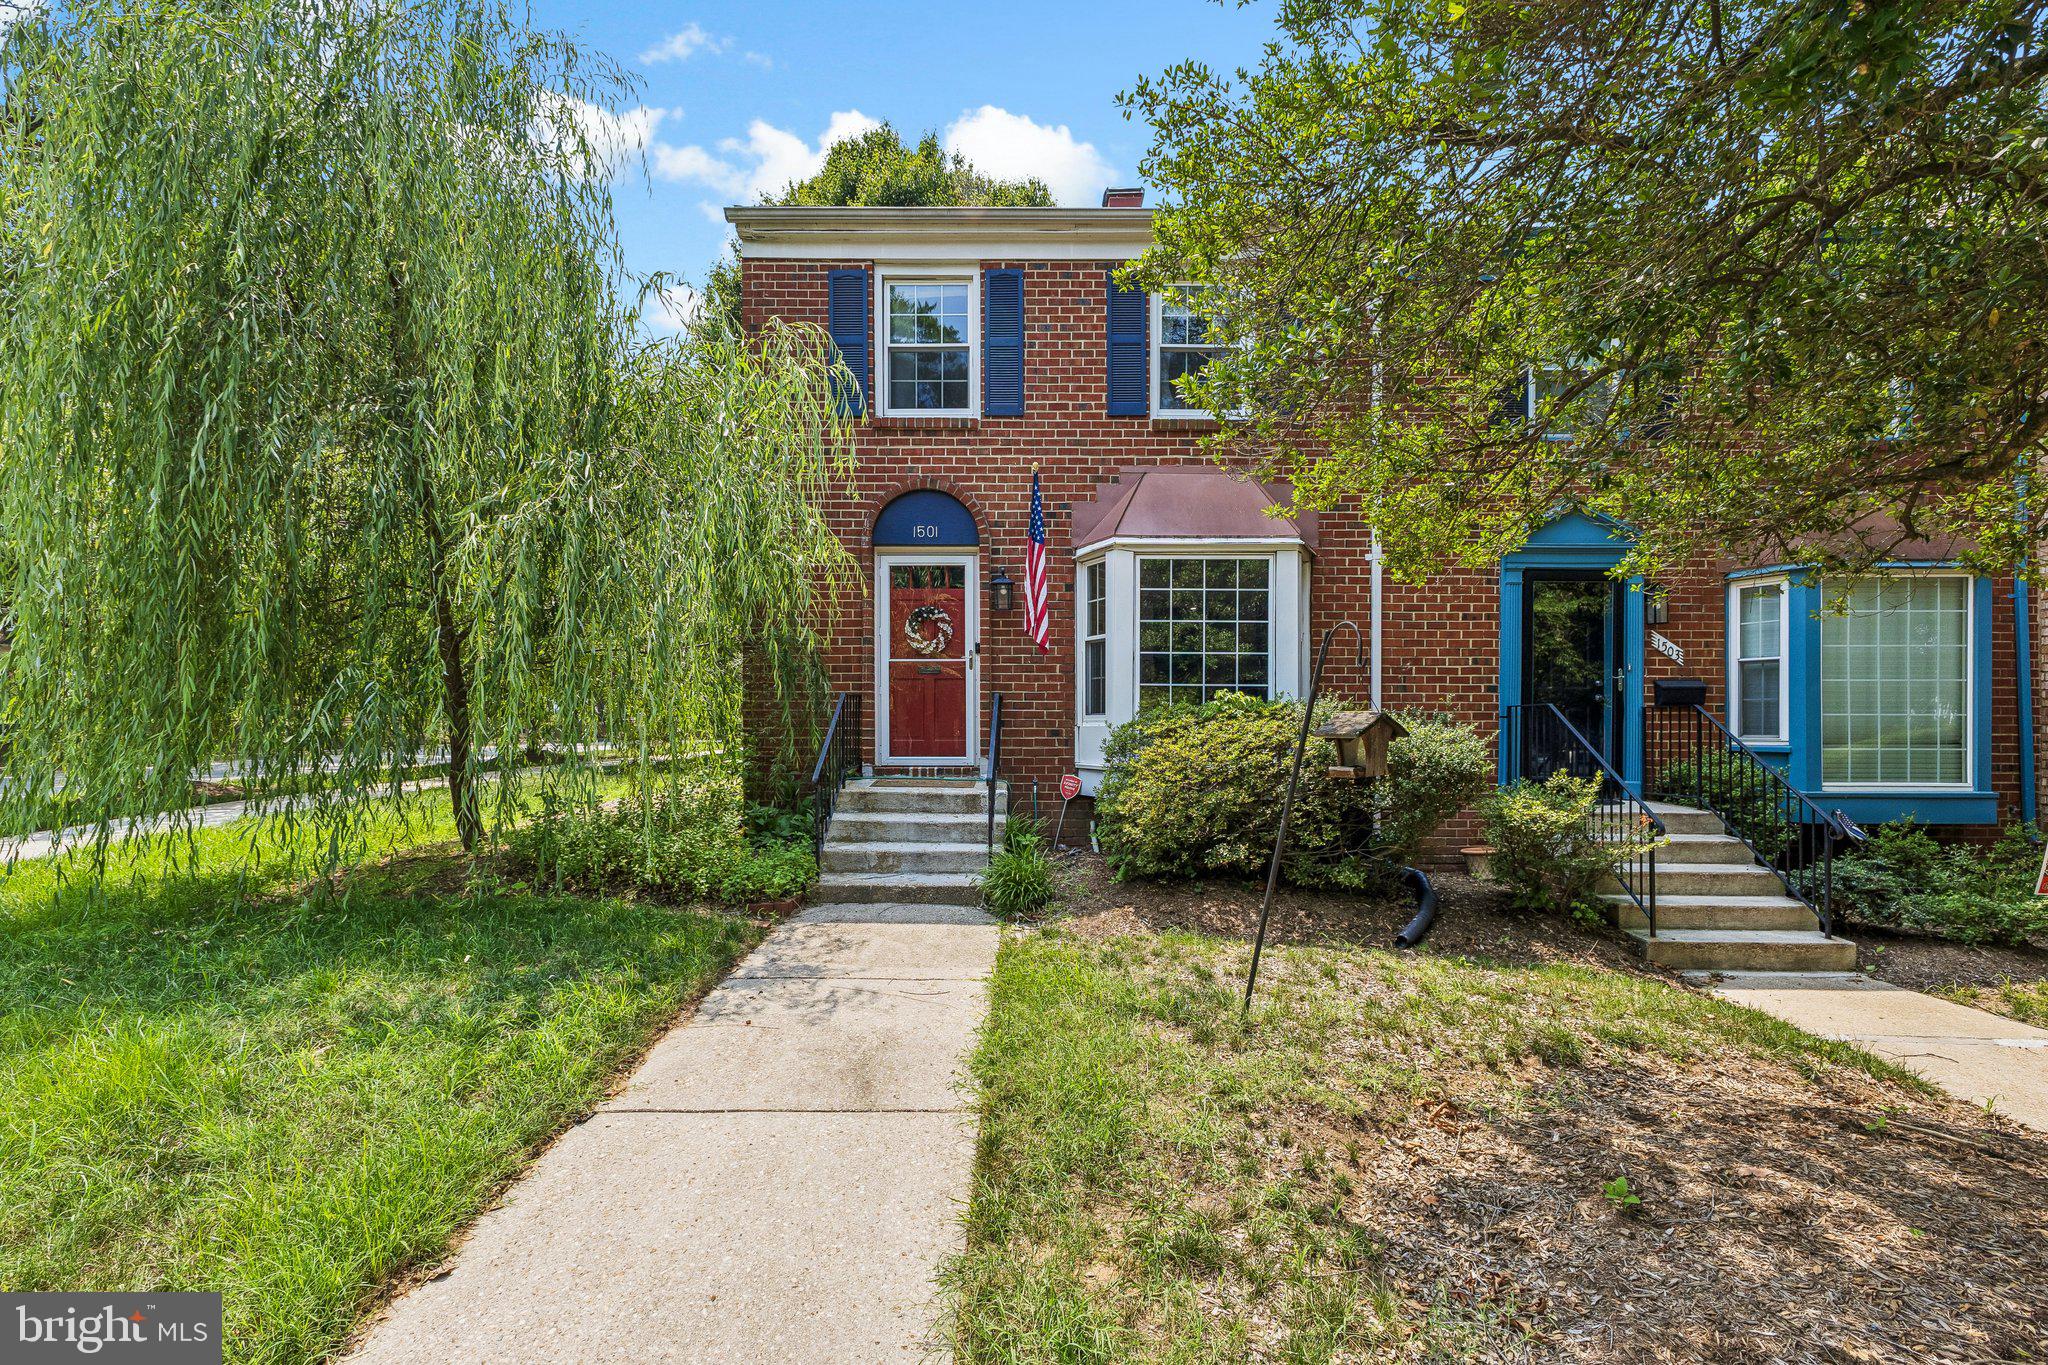
Nestled on a desirable corner lot in the heart of Crofton, this charming home is situated in a vibrant, family-oriented neighborhood renowned for its top-rated public schools. The main level features a bright and inviting layout, boasting a beautifully appointed kitchen, a cozy dining area, and a spacious living room designed for relaxation. A convenient half-bath completes this floor, while a doorway leads out to a nice deck, the perfect spot for outdoor grilling, morning coffee, or entertaining guests.

Upstairs, the second floor offers a peaceful retreat with three generously sized bedrooms and two full bathrooms, including a private primary suite. The versatile, fully finished basement adds incredible value, featuring a walkout door for easy backyard access and a large flexible room that can easily adapt to your lifestyle as a home gym, private office, or extra bedroom. Complete with an additional half-bath, a dedicated laundry room, and plenty of extra storage space, this turnkey home offers the perfect blend of comfort and convenience in a highly sought-after community.
#MDAA2149536

CROFTON

1501 CARLYLE DRIVE

3 Beds

2 Baths

1,994 Sq.Ft.

$475,000

MLS#: MDAA2149536

Send a message

Message successfully sent.

Your message

What is 3 + 4 ?

Reason for contacting?

I agree to receive email communication and understand I can unsubscribe at any time.

I agree to be contacted by Charis Realty Group - Christine Issler, Broker via call, email, and text for real estate services. To opt out, you can reply 'stop' at any time or reply 'help' for assistance. You can also click the unsubscribe link in the emails. Message and data rates may apply. Message frequency may vary. Privacy Policy

Sign Out

Virtual Assistant

Would you like to take the next step with this property? We can help you schedule a showing or virtual tour, or send you more details.

Yes, I would like more information.

Thank You for Your Reply, One of Our Agents will contact you as soon as possible

No, maybe later.

Thank you, you can always contact me via email, phone number or through the contact form.

Realhub AI

Lucy - Your AI-Powered Realtor

Update Your Temporary Password

Personalize your search

Enter your email and we'll notify you immediately when new listings match what you're looking for.

or enter email address

Already have an account ? Login here

Continue your home search

I agree to receive communications and understand I can unsubscribe at any time.

I agree to be contacted by Charis Realty Group - Christine Issler, Broker via call, email, and text for real estate services. To opt out, you can reply 'stop' at any time or reply 'help' for assistance. You can also click the unsubscribe link in the emails. Message and data rates may apply. Message frequency may vary. Privacy Policy

Already have an account ? Login here

We use cookies

We use cookies primarily for analytics to enhance your experience. By accepting, you agree to our use of these cookies. You can manage your preferences or learn more about our cookies policy.