


Property
Beds
3
Full Baths
2
1/2 Baths
2
Year Built
1991
Sq.Footage
2,064
Nestled in the charming TOWNES AT WALDEN community, this beautifully renovated (2023-2024)) 3 level townhouse offers a perfect blend of comfort and modern living. Move in Ready, light filled End unit all neutral paint and flooring. Backs to woods and 15th hole of golf course. With 2,064 sq. ft. of thoughtfully designed space, this home features three spacious bedrooms, 2 full baths 2 half baths, including a luxurious primary suite with vaulted ceiling, bay window bump out, ceiling fan, upgraded custom vanity with granite countertop in bath and a stall shower. Step inside to discover a warm and inviting interior, all neutral paint, LVP flooring except laundry/storage room, ceramic tile flooring in 3 baths, all 4 baths renovated, only carpet in house on 2 flights of steps. Step down living room and dining area all open, railings have been removed. Please watch your step no railing between living and dining area. BP pipes inside house have been replaced and 1st and 2nd level ceilings have had drywall replaced so no popcorn on 1st two levels except small area over kitchen bay bump out. Main BP pipe coming into house was replaced years ago. The redone kitchen(2024) is a chef's delight, equipped with energy-efficient stainless steel appliances, including a built-in microwave and dishwasher, upgraded refrigerator along with an eat-in area for casual dining. All like new condition house, has not been lived in since renovation was completed. Most outdoor high trim has been wrapped (2023-2024) Windows have had upgraded replacements (2023-2024) and all doors have been replaced. Screen doors for sliders are in closet will be installed before settlement. Upper level Deck off living room has replaced floor boards and railings (2024) and there is another lower deck off family room. Family room fireplace has been converted from wood burning to electric complete with heater that will warm up this level on chilly evenings. Buyer can convert back to wood burning but would need relined. Furnace was replaced and upgraded from 2.5 ton to 3.5 ton around 12 years ago will confirm date replaced. Roof was replaced around 9 years ago 30 year roof shingles will confirm date replaced. Outside, the community boasts fantastic amenities, walk jog paths, a clubhouse and playgrounds, making it an ideal place for leisure and recreation. Additional fees to join pool and golf facilities. Enjoy the convenience of assigned parking and easy access to commuter rail stations and local airports, ensuring a stress-free commute. Close to shopping, dining, Waugh Chapel Center. Ring monitoring system will be turned off during any showings. Seller is a Licensed Real Estate Broker. Seller will be using a 1031 Exchange Intermediary for a 1031 Tax-Deferred Exchange Program at no cost to Buyer.
Features & Amenities
Interior
-
Other Interior Features
Eat-in Kitchen, Ceiling Fan(s), Recessed Lighting, Vaulted Ceiling(s)
-
Total Bedrooms
3
-
Bathrooms
2
-
1/2 Bathrooms
2
-
Above Grade Finished Area
2064.0
-
Basement YN
NO
-
Cooling YN
YES
-
Cooling
Central Air, Heat Pump, Ceiling Fan(s), Electric
-
Fireplace YN
YES
-
Heating YN
YES
-
Heating
Exhaust Fan, Electric, Heat Pump
-
Pet friendly
Cats OK, Dogs OK, Number Limit, Yes
Exterior
-
Garage
No
-
Construction Materials
Aluminum Siding, Vinyl Siding
-
Parking
Assigned, Paved, Parking Lot
-
Patio and Porch Features
Deck
-
Pool
No
-
Waterfront YN
NO
Area & Lot
-
Lot Size(acres)
0.05
-
Lot Size(square feet)
2,100
-
Property Type
Residential
-
Property Sub Type
Townhouse
-
Architectural Style
Traditional
Price
-
Sales Price
$529,000
-
Tax Amount
$4,691
-
Financing Options
Conventional, FHA, VA
-
Sq. Footage
2,064
-
Price/SqFt
$256
HOA
-
Association
YES
-
Association Fee 2
$315
-
Association Fee
$89
-
Association Fee Frequency
Monthly
-
Association Fee 2 Frequency
Annually
-
Association Fee Includes
N/A
Property Resources
-
Horse Property
NO
School District
-
Elementary School
N/A
-
Middle School
N/A
-
High School
N/A
Property Features
-
New Construction
NO
-
Association Amenities
Tennis Court(s), Clubhouse, Jogging Path, Playground
-
Foundation Details
Concrete Perimeter, Slab
-
Senior Community YN
NO
-
Sewer
Public Sewer
-
Water Source
Public
Schedule a Showing
Showing scheduled successfully.
Mortgage calculator
Estimate your monthly mortgage payment, including the principal and interest, property taxes, and HOA. Adjust the values to generate a more accurate rate.
Your payment
Principal and Interest:
$
Property taxes:
$
HOA fees:
$
Total loan payment:
$
Total interest amount:
$
Location
County
ANNE ARUNDEL
Elementary School
Middle School
High School
Listing Courtesy of Mary E. Luddy-Barton, RML Home Group LLC
RealHub Information is provided exclusively for consumers' personal, non-commercial use, and it may not be used for any purpose other than to identify prospective properties consumers may be interested in purchasing. All information deemed reliable but not guaranteed and should be independently verified. All properties are subject to prior sale, change or withdrawal. RealHub website owner shall not be responsible for any typographical errors, misinformation, misprints and shall be held totally harmless.

Salesperson, Realtor
Derek Benjamin
Call Derek today to schedule a private showing.

* Listings on this website come from the FMLS IDX Compilation and may be held by brokerage firms other than the owner of this website. The listing brokerage is identified in any listing details. Information is deemed reliable but is not guaranteed. If you believe any FMLS listing contains material that infringes your copyrighted work please click here to review our DMCA policy and learn how to submit a takedown request.© 2024 FMLS.
Related Properties
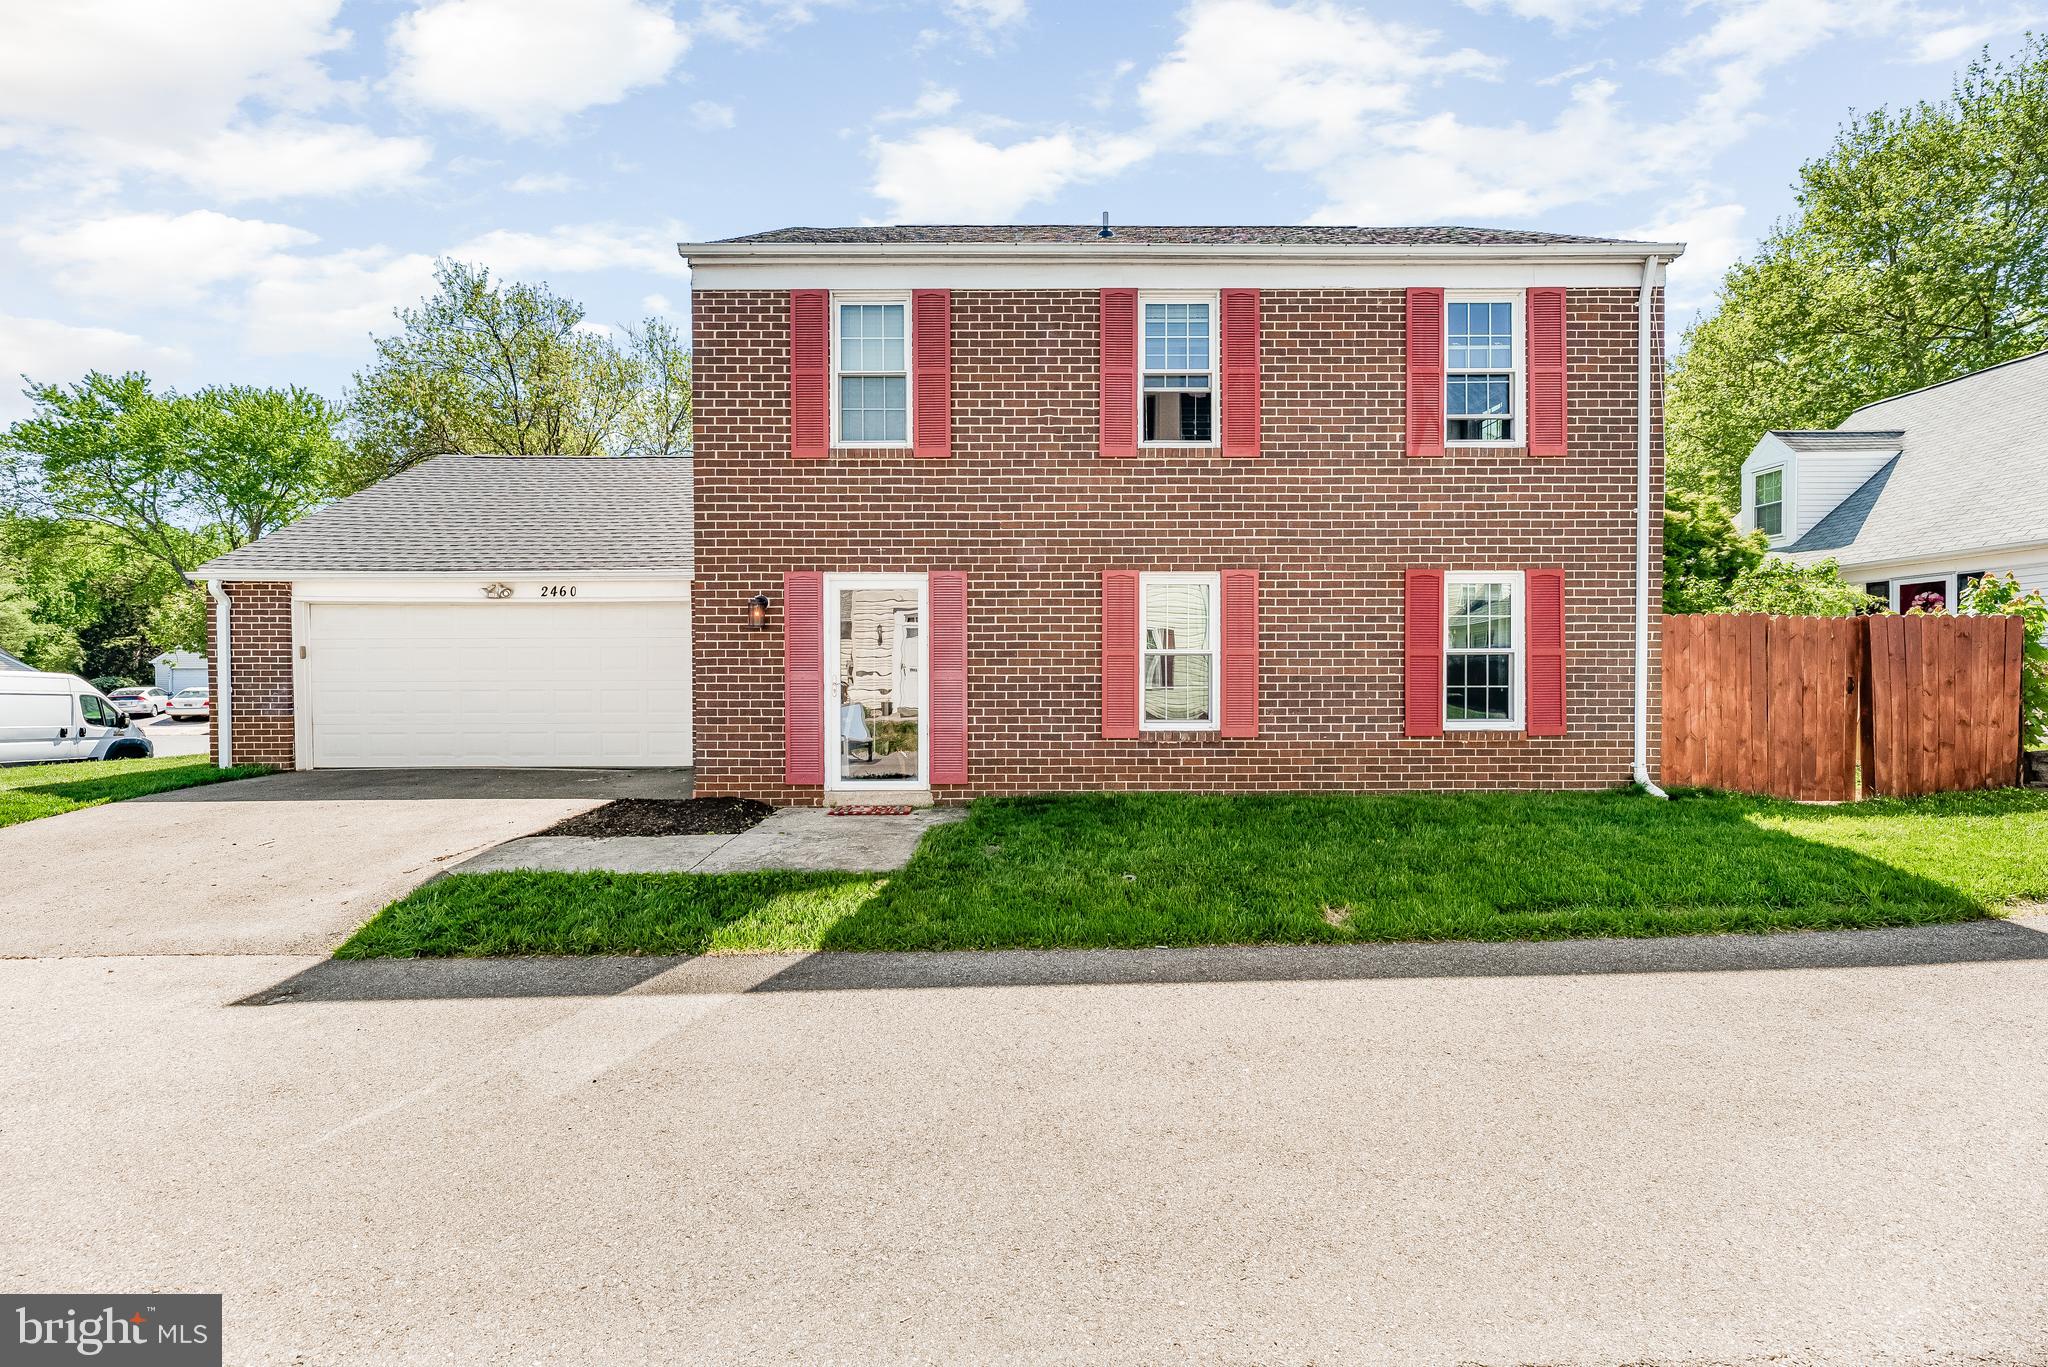
CROFTON
2460 YARMOUTH LANE
3 Beds
2 Baths
1,560 Sq.Ft.
$485,000
MLS#: MDAA2149044
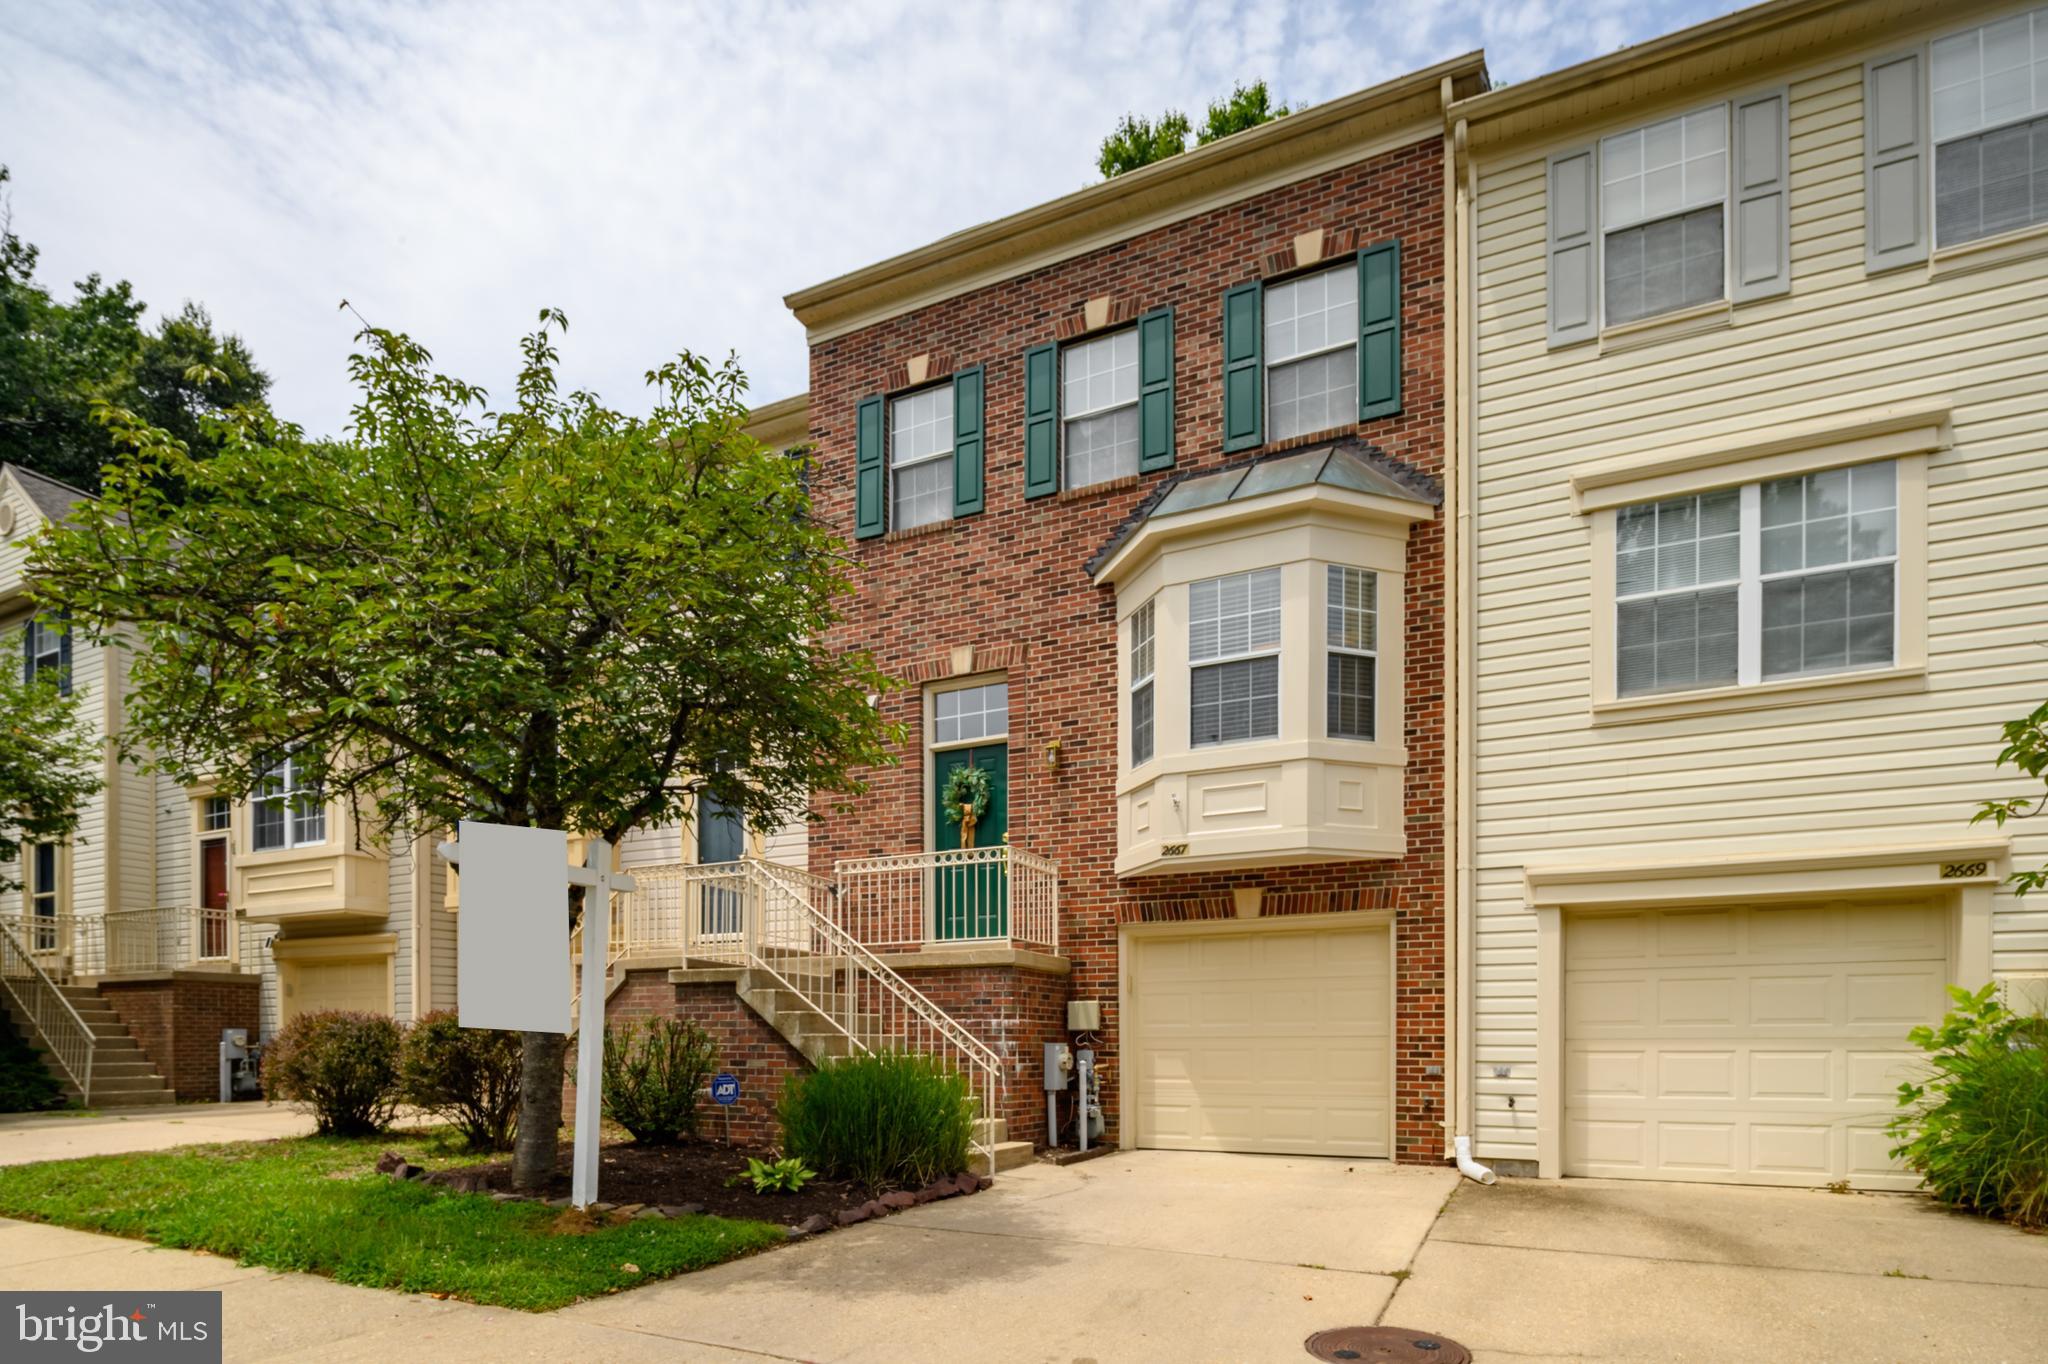
CROFTON
2667 WORRELL COURT
3 Beds
2 Baths
2,100 Sq.Ft.
$499,500
MLS#: MDAA2151856

CROFTON
1323 FOGGY TURN 18
3 Beds
2 Baths
2,300 Sq.Ft.
$519,000
MLS#: MDAA2157166

CROFTON
2316 WEYMOUTH LANE
4 Beds
3 Baths
2,028 Sq.Ft.
$524,900
MLS#: MDAA2157288
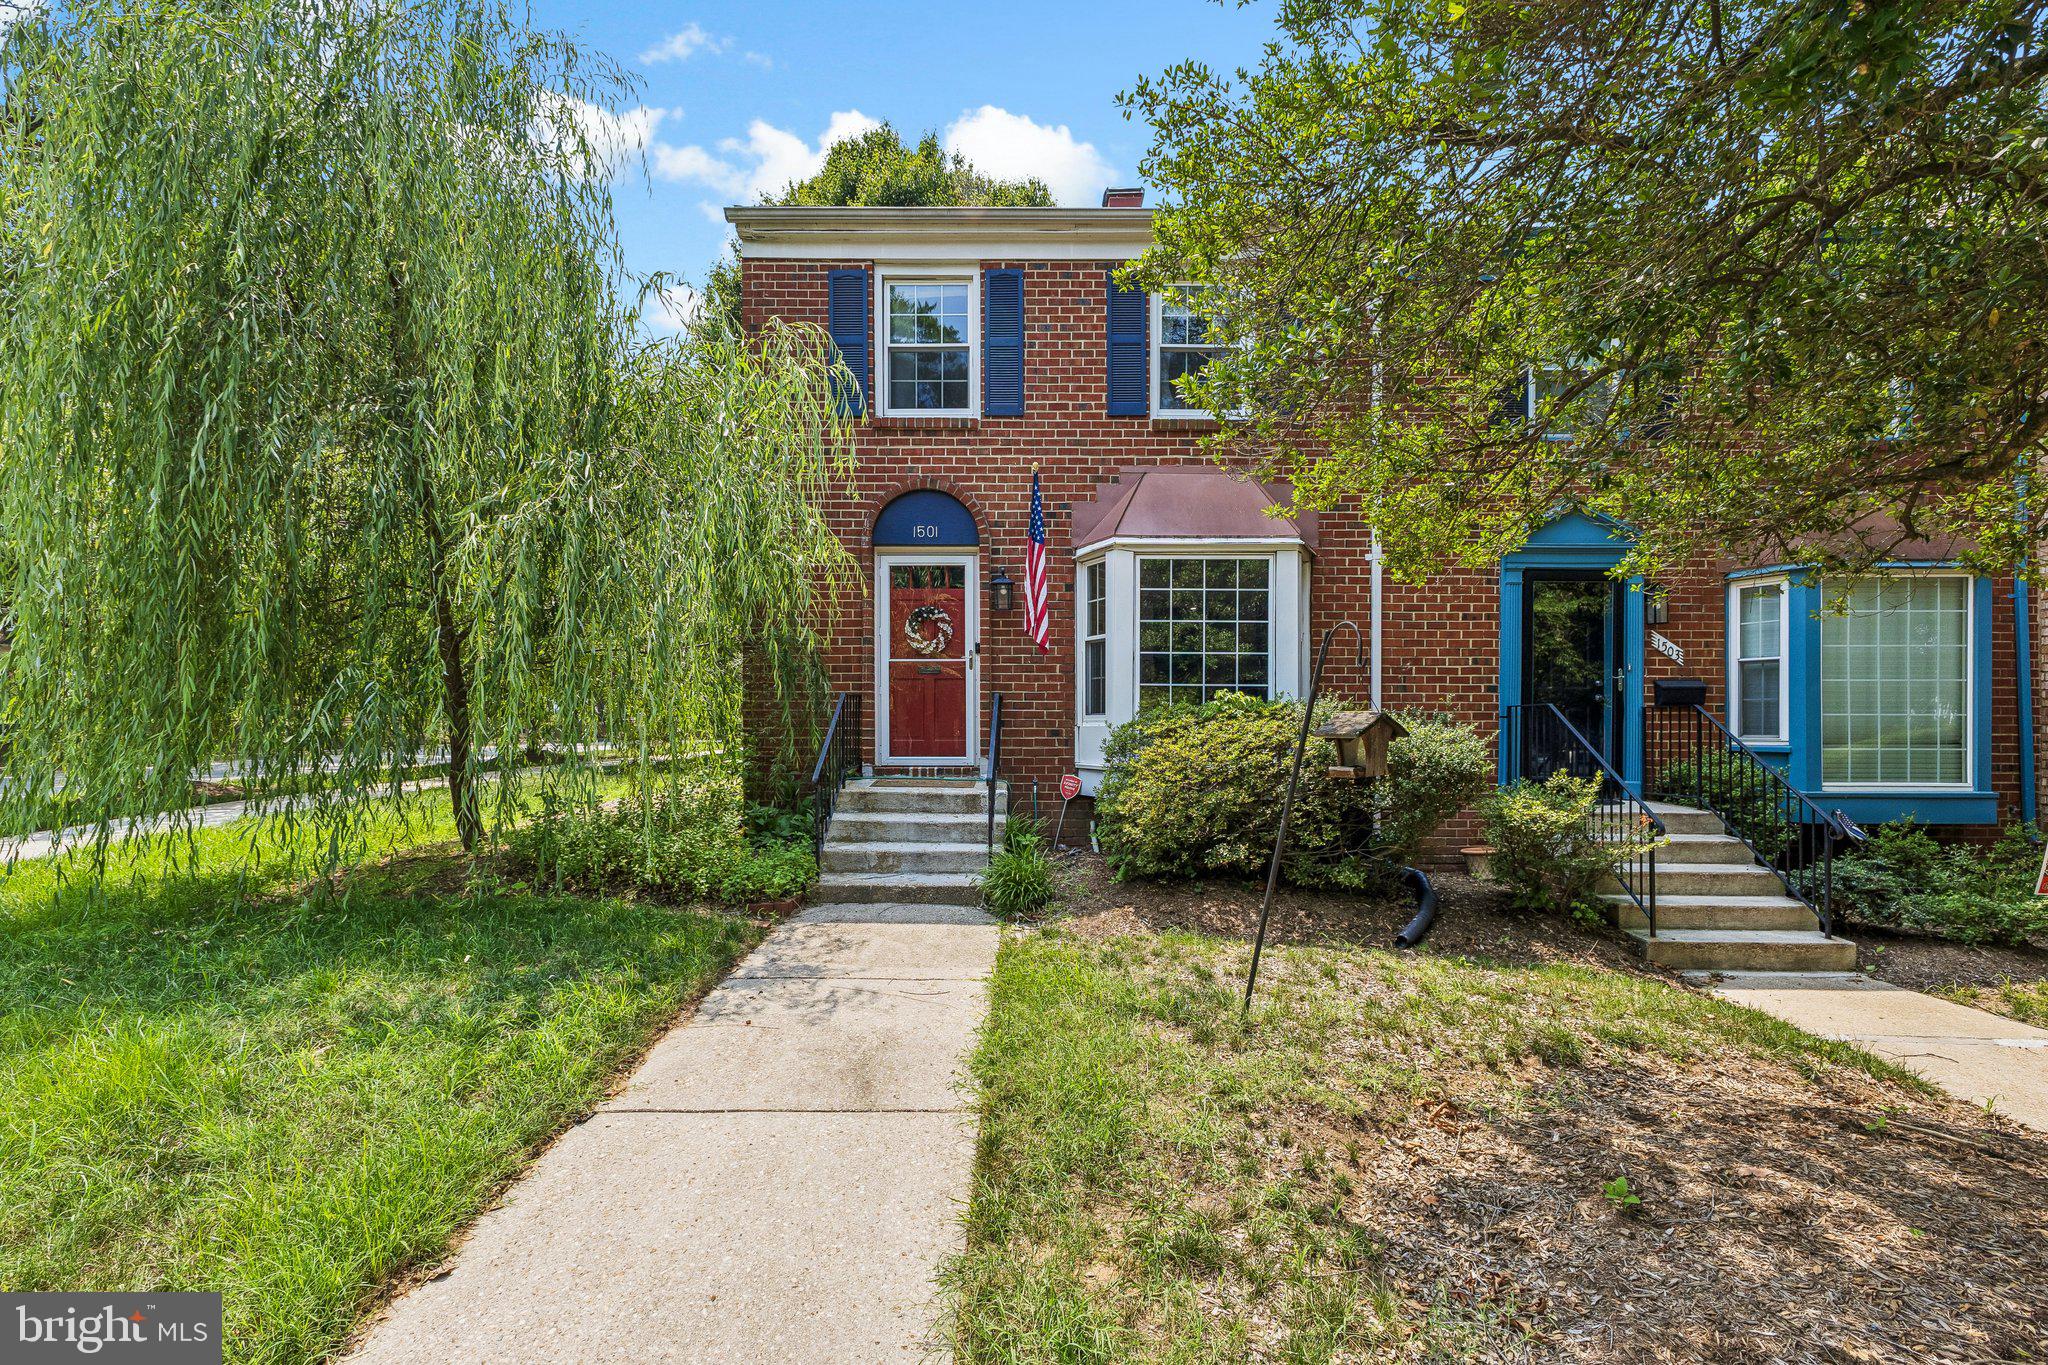
CROFTON
1501 CARLYLE DRIVE
3 Beds
2 Baths
1,994 Sq.Ft.
$475,000
MLS#: MDAA2149536

CROFTON
1000 CHILMARK COURT
3 Beds
3 Baths
1,396 Sq.Ft.
$480,000
MLS#: MDAA2152972
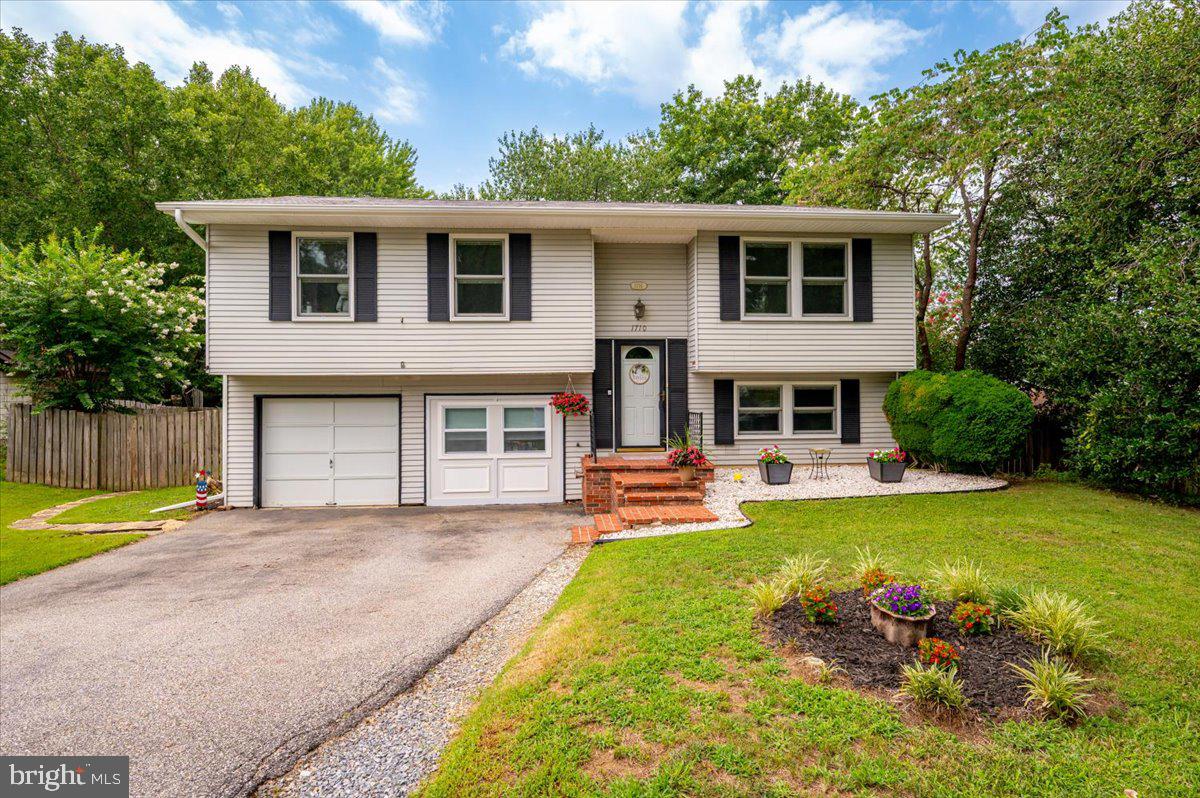
CROFTON
1710 FALLSWAY DRIVE
4 Beds
2 Baths
1,703 Sq.Ft.
$505,000
MLS#: MDAA2149604

CROFTON
1605 NEW WINDSOR COURT
3 Beds
2 Baths
1,648 Sq.Ft.
$450,000
MLS#: MDAA2155522

CROFTON
1546 FALSTONE LANE
3 Beds
2 Baths
1,604 Sq.Ft.
$525,000
MLS#: MDAA2153092
.png)