Features & Amenities

Interior

  • Other Interior Features

    Ceiling Fan(s)

  • Total Bedrooms

    3

  • Bathrooms

    1

  • Above Grade Finished Area

    1170.0

  • Basement YN

    NO

  • Cooling YN

    YES

  • Cooling

    Central Air, Ceiling Fan(s), Window Unit(s)

  • Heating YN

    YES

  • Heating

    Exhaust Fan, Natural Gas

  • Main Level Bedrooms

    2

  • Pet friendly

    N/A

Exterior

  • Garage

    No

  • Construction Materials

    Vinyl Siding

  • Parking

    Concrete, On Street

  • Pool

    No

  • Waterfront YN

    NO

Area & Lot

  • Lot Size(acres)

    0.12

  • Lot Size(square feet)

    5,220

  • Property Type

    Residential

  • Property Sub Type

    Single Family Residence

  • Architectural Style

    Cape Cod

Price

  • Sales Price

    $200,000

  • Tax Amount

    $2,356

  • Financing Options

    FHA

  • Sq. Footage

    1,170

  • Price/SqFt

    $170

HOA

  • Association

    No

School District

  • Elementary School

    N/A

  • Middle School

    N/A

  • High School

    N/A

Property Features

  • Senior Community YN

    NO

  • Sewer

    Public Sewer

  • Tax Lot

    22

  • Water Source

    Public

Schedule a Showing

Showing scheduled successfully.

<
>
IN PERSON
VIA CHAT

What is 3 + 4 ?


Change time

Mortgage calculator

Estimate your monthly mortgage payment, including the principal and interest, property taxes, and HOA. Adjust the values to generate a more accurate rate.

Your payment

Principal and Interest:

$

Property taxes:

$

HOA fees:

$

Total loan payment:

$

Total interest amount:

$

Location

County

BALTIMORE

Elementary School

Middle School

High School

Listing Courtesy of Cynthia A Taylor , CENTURY 21 New Millennium

RealHub Information is provided exclusively for consumers' personal, non-commercial use, and it may not be used for any purpose other than to identify prospective properties consumers may be interested in purchasing. All information deemed reliable but not guaranteed and should be independently verified. All properties are subject to prior sale, change or withdrawal. RealHub website owner shall not be responsible for any typographical errors, misinformation, misprints and shall be held totally harmless.

Agent Derek Benjamin

AGENT

Derek Benjamin

Call Derek today to schedule a private showing.


* Listings on this website come from the FMLS IDX Compilation and may be held by brokerage firms other than the owner of this website. The listing brokerage is identified in any listing details. Information is deemed reliable but is not guaranteed. If you believe any FMLS listing contains material that infringes your copyrighted work please click here to review our DMCA policy and learn how to submit a takedown request.© 2024 FMLS.
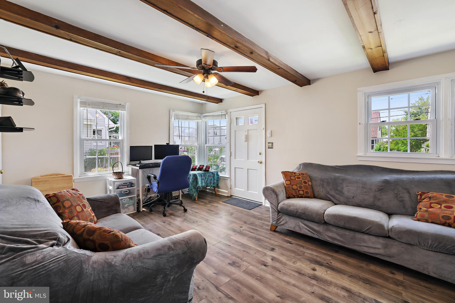
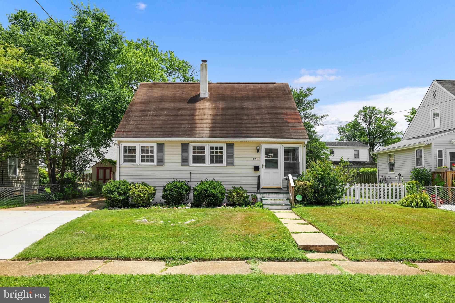
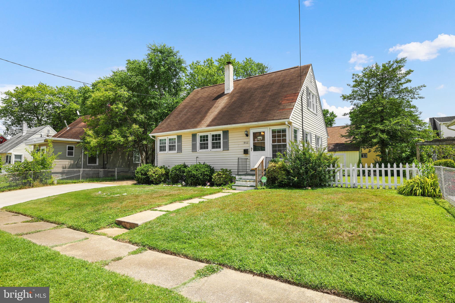
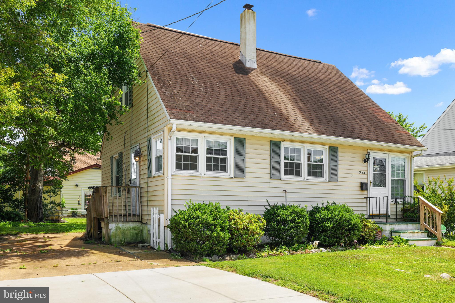
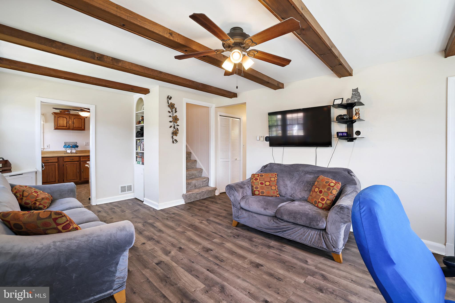
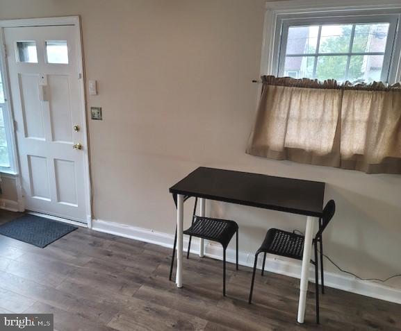
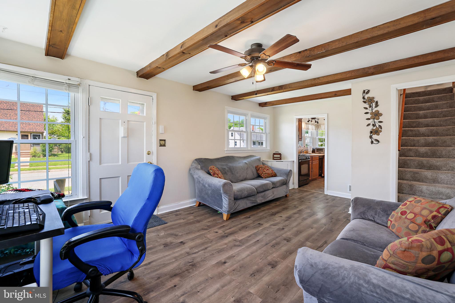
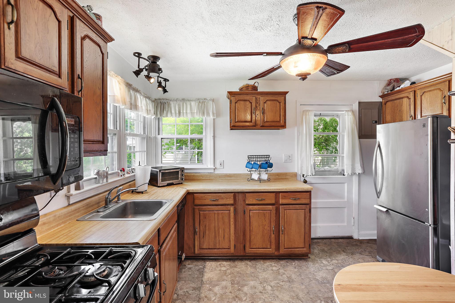
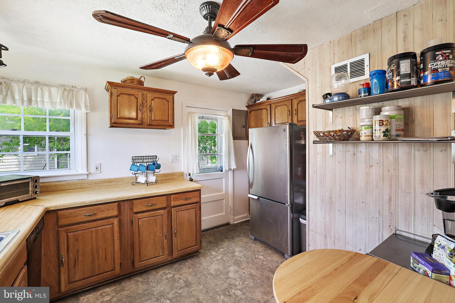
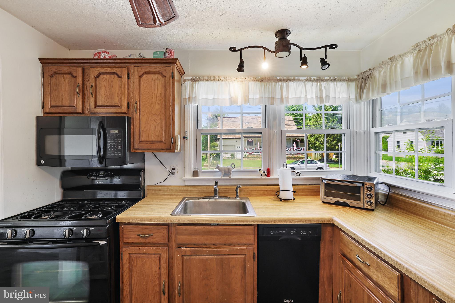
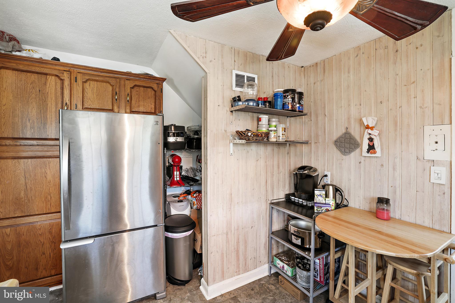
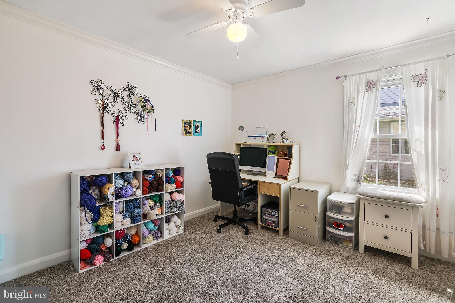
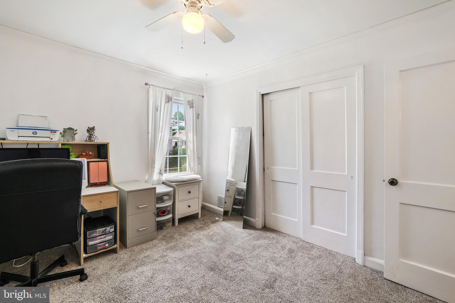
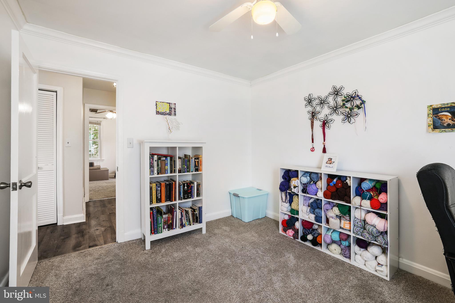
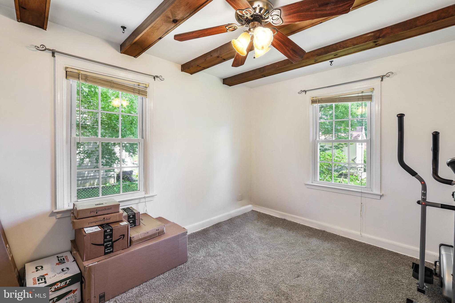
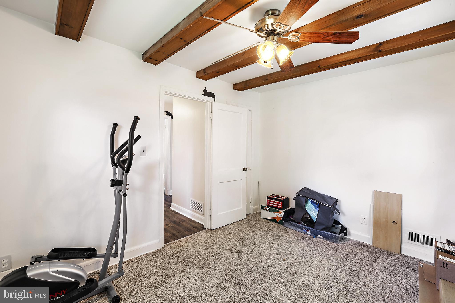
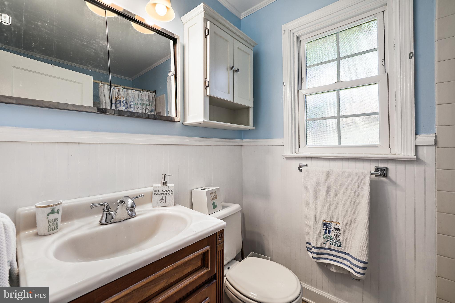
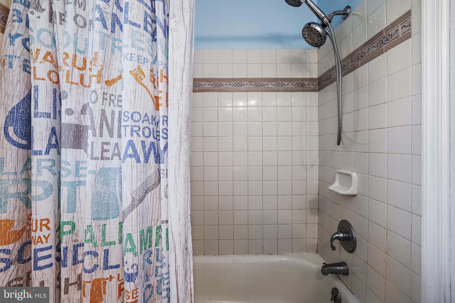
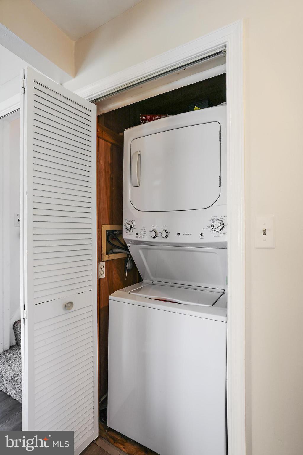
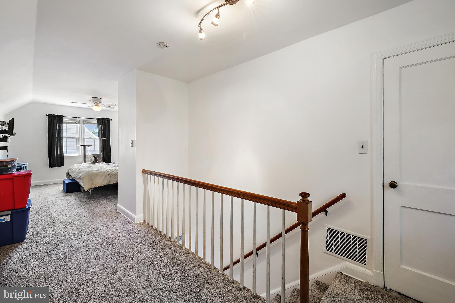
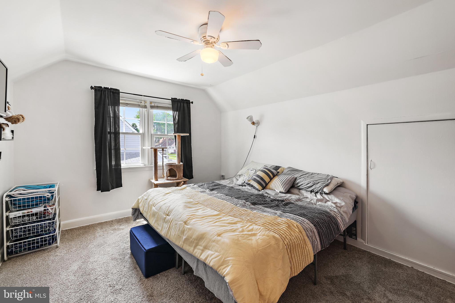
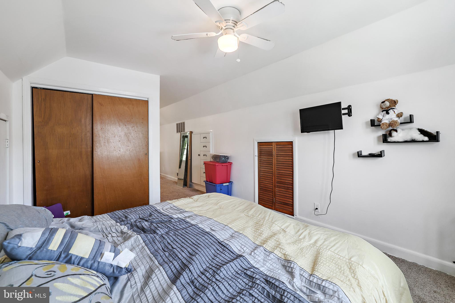
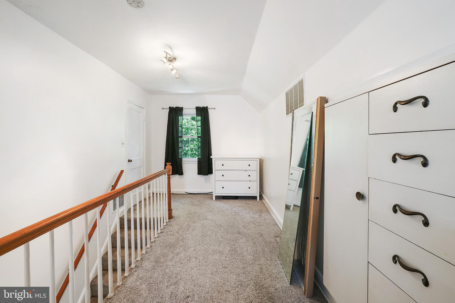
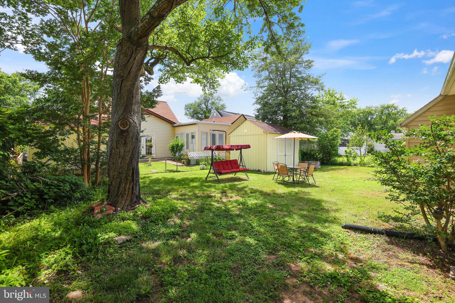
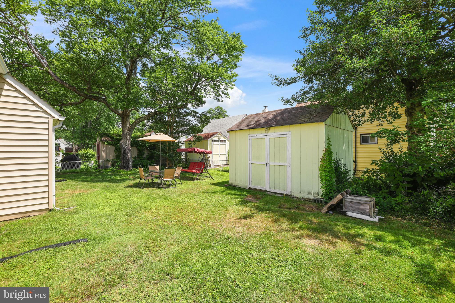
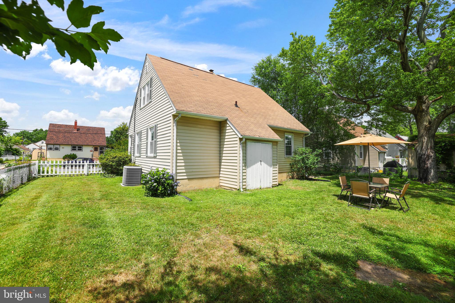
Adorable and Affordable  Cape Cod Now Available in Marlyn Manor!  Attractively priced!  This lovely home features newer vinyl flooring on main level and newer carpet in the bedrooms.  You'll love the natural daylight and open concept floorplan. Decorative beams and ceiling fans create a warm, welcoming feel.  Two spacious bedrooms on main level with full bath. Upper level primary bedroom or bonus living space.  The large fenced yard is perfect for entertaining or for peaceful relaxation.  Ample closet space and built-ins, plus two sheds for additional storage.  Plus the newly installed 2 car driveway provides plenty of off-street parking.  All appliances convey including the new washer and dryer.  This home is move in ready with neutral paint colors.  Sellers are contingent on finding home of choice and may need short rent back.   Located close to commuter routes, shopping and dining. Come and take a look...Don't miss out!

953 LANCE AVENUE

Message successfully sent.

What would you like to know?

What is 3 + 4 ?

I agree to receive email communication and understand I can unsubscribe at any time.

I agree to be contacted by Charis Realty Group via call, email, and text for real estate services. To opt out, you can reply 'stop' at any time or reply 'help' for assistance. You can also click the unsubscribe link in the emails. Message and data rates may apply. Message frequency may vary. Privacy Policy

Related Properties

Welcome to 548 Chalcot Sq, a beautifully updated 2-bedroom, 2-bathroom home offering stylish renovations, flexible living space, and a functional layout designed for everyday comfort. Thoughtfully renovated throughout, this home features brand-new luxury vinyl plank flooring, fully updated bathrooms with modern tile and fixtures, and a stunning renovated kitchen complete with quartz countertops, new cabinetry, and all-new appliances.

The spacious floor plan includes two generously sized bedrooms and a fully finished basement perfect for an additional bedroom, recreation room, home office, or extra living space. Step outside to a large deck ideal for entertaining, relaxing, or enjoying outdoor gatherings. Conveniently located near shopping, dining, and commuter routes, this move-in ready home is perfect for a first-time homebuyer or a great addition to any rental portfolio.
#MDBC2163928

ESSEX

548 CHALCOT

2 Beds

2 Baths

1,188 Sq.Ft.

$209,900

MLS#: MDBC2163928
New on site 2 days ago
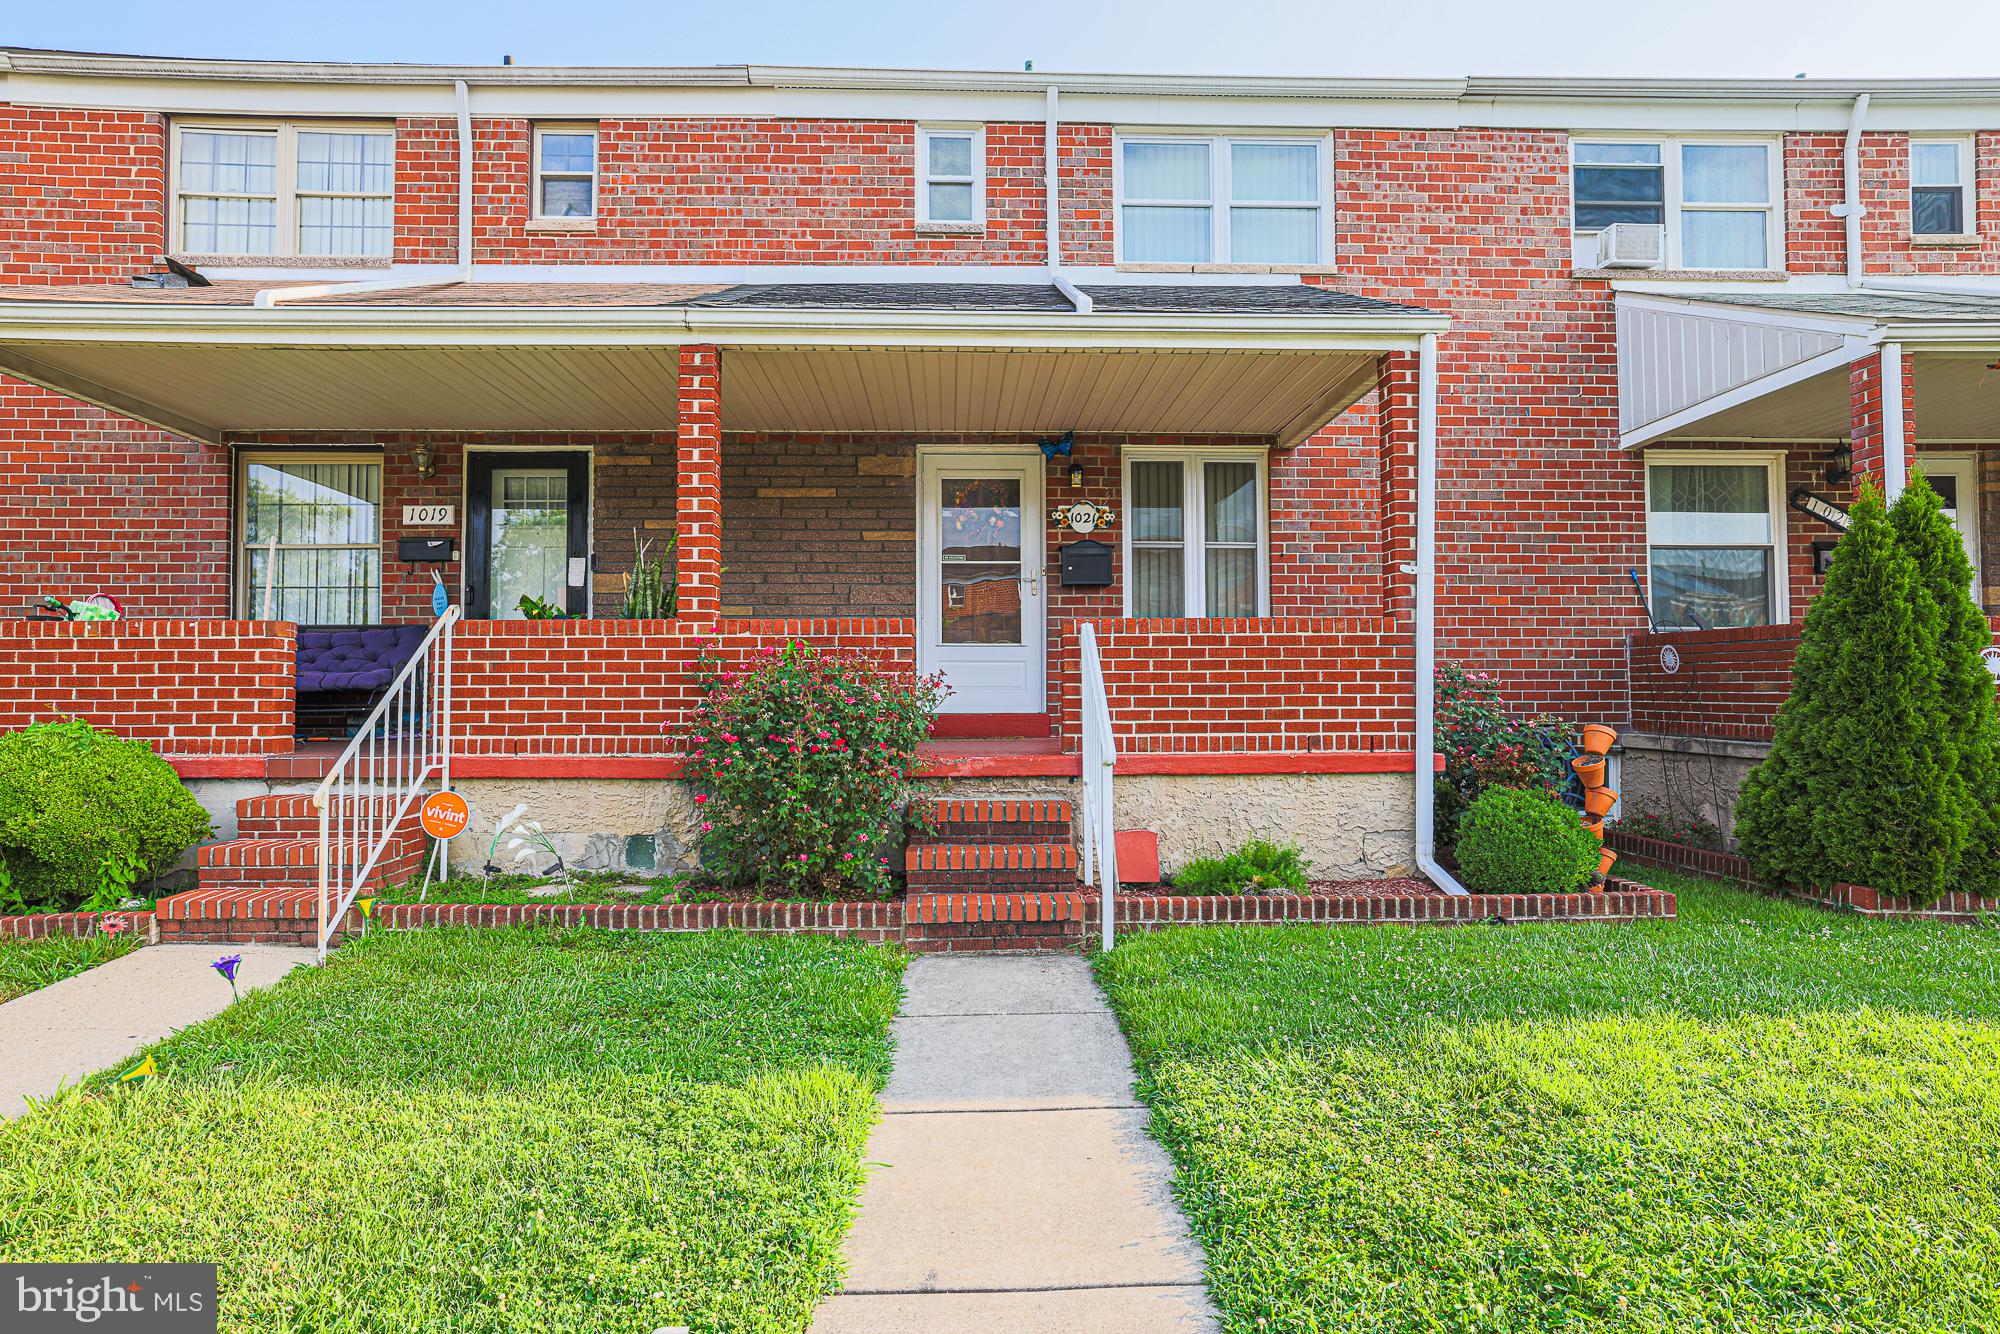
​Very nice 3 bedroom/2 bath interior Townhome convenient to 702/695/95 awaits you!
​Inside the home, Owners sanded and restrained wooden floor​, replaced upstairs bathroom shower walls​, installed a new ceiling step ladder​, replaced basement utility sink​, c​ompletely redid the basement bathroom​, and fully repainted the 3 bedrooms, including all doors, closets and trim​.
Exterior upgrades include roof replacement (2017), new attic fan, and replacement of all gutters attic eves on the front and back of the house​; replacement windows; installation of Trex (zero maintenance) back porch steps, and enclosure of back porch; replacement of fence and gates; and upgraded screen doors. 
Huge bonus: large garage with ample additional storage room in rear yard!
#MDBC2170228

ESSEX

1021 FOXCHASE LANE

3 Beds

2 Baths

1,552 Sq.Ft.

$234,900

MLS#: MDBC2170228
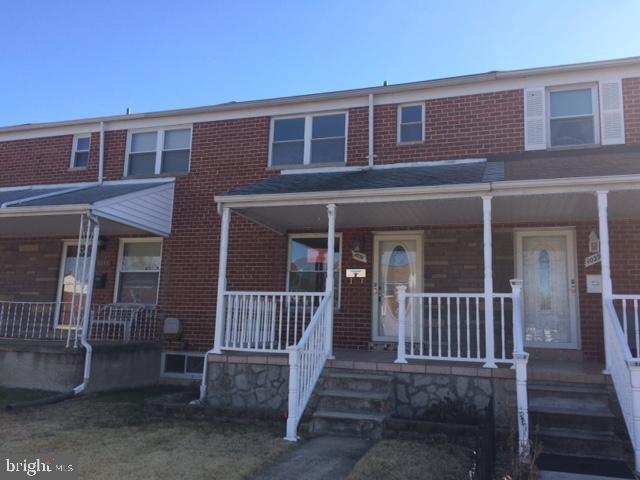
JUST UPDATED: 1,602 finished sqft across three levels — bigger than the record showed! PLUS seller closing help available with an acceptable offer.
Stop paying rent. Between seller help and Maryland down payment assistance programs you may qualify for, your monthly payment here could beat what you're handing your landlord. Ask me how — I'll walk you through it.

Welcome to 1031 Foxwood Lane — a move-in-ready townhome in a convenient Essex location where the big-ticket items are already done. ROOF: only 3 years old. FLOORING: brand-new laminate on the main level, just 6 months old. CARPET: brand-new upstairs, also 6 months old. And a recent seller home inspection confirms this property is in great condition. Buy with confidence — the work is done.
Step inside to a bright, spacious living room with fresh laminate flooring that flows into a true SEPARATE DINING ROOM — a real one, not a corner of the living room. The cozy eat-in kitchen gives you a second spot for morning coffee and quick meals.
Upstairs, three generously sized bedrooms with brand-new carpet and a full bathroom.
Now the space that makes this home live bigger than the rest: a fully finished WALK-OUT basement with a second full bathroom, laundry, and a BONUS ROOM WITH A CLOSET — use it as a guest room, den, home office, playroom, or gym. Natural light and direct outdoor access mean this level feels like part of the home, not an afterthought.
Out back: a fenced yard and your own private parking pad. No circling the block.
Central air keeps you cool all summer. Shopping, dining, schools, parks, and major commuter routes are minutes away. Property will be delivered vacant at settlement — move right in. Homes in 21221 are going under contract in about a month with multiple offers. This one has the new roof, new floors, and finished walk-out space buyers are choosing. Schedule your showing today and bring your lender questions. I have answers.
#MDBC2165856

ESSEX

1031 FOXWOOD LANE

4 Beds

2 Baths

1,602 Sq.Ft.

$219,900

MLS#: MDBC2165856
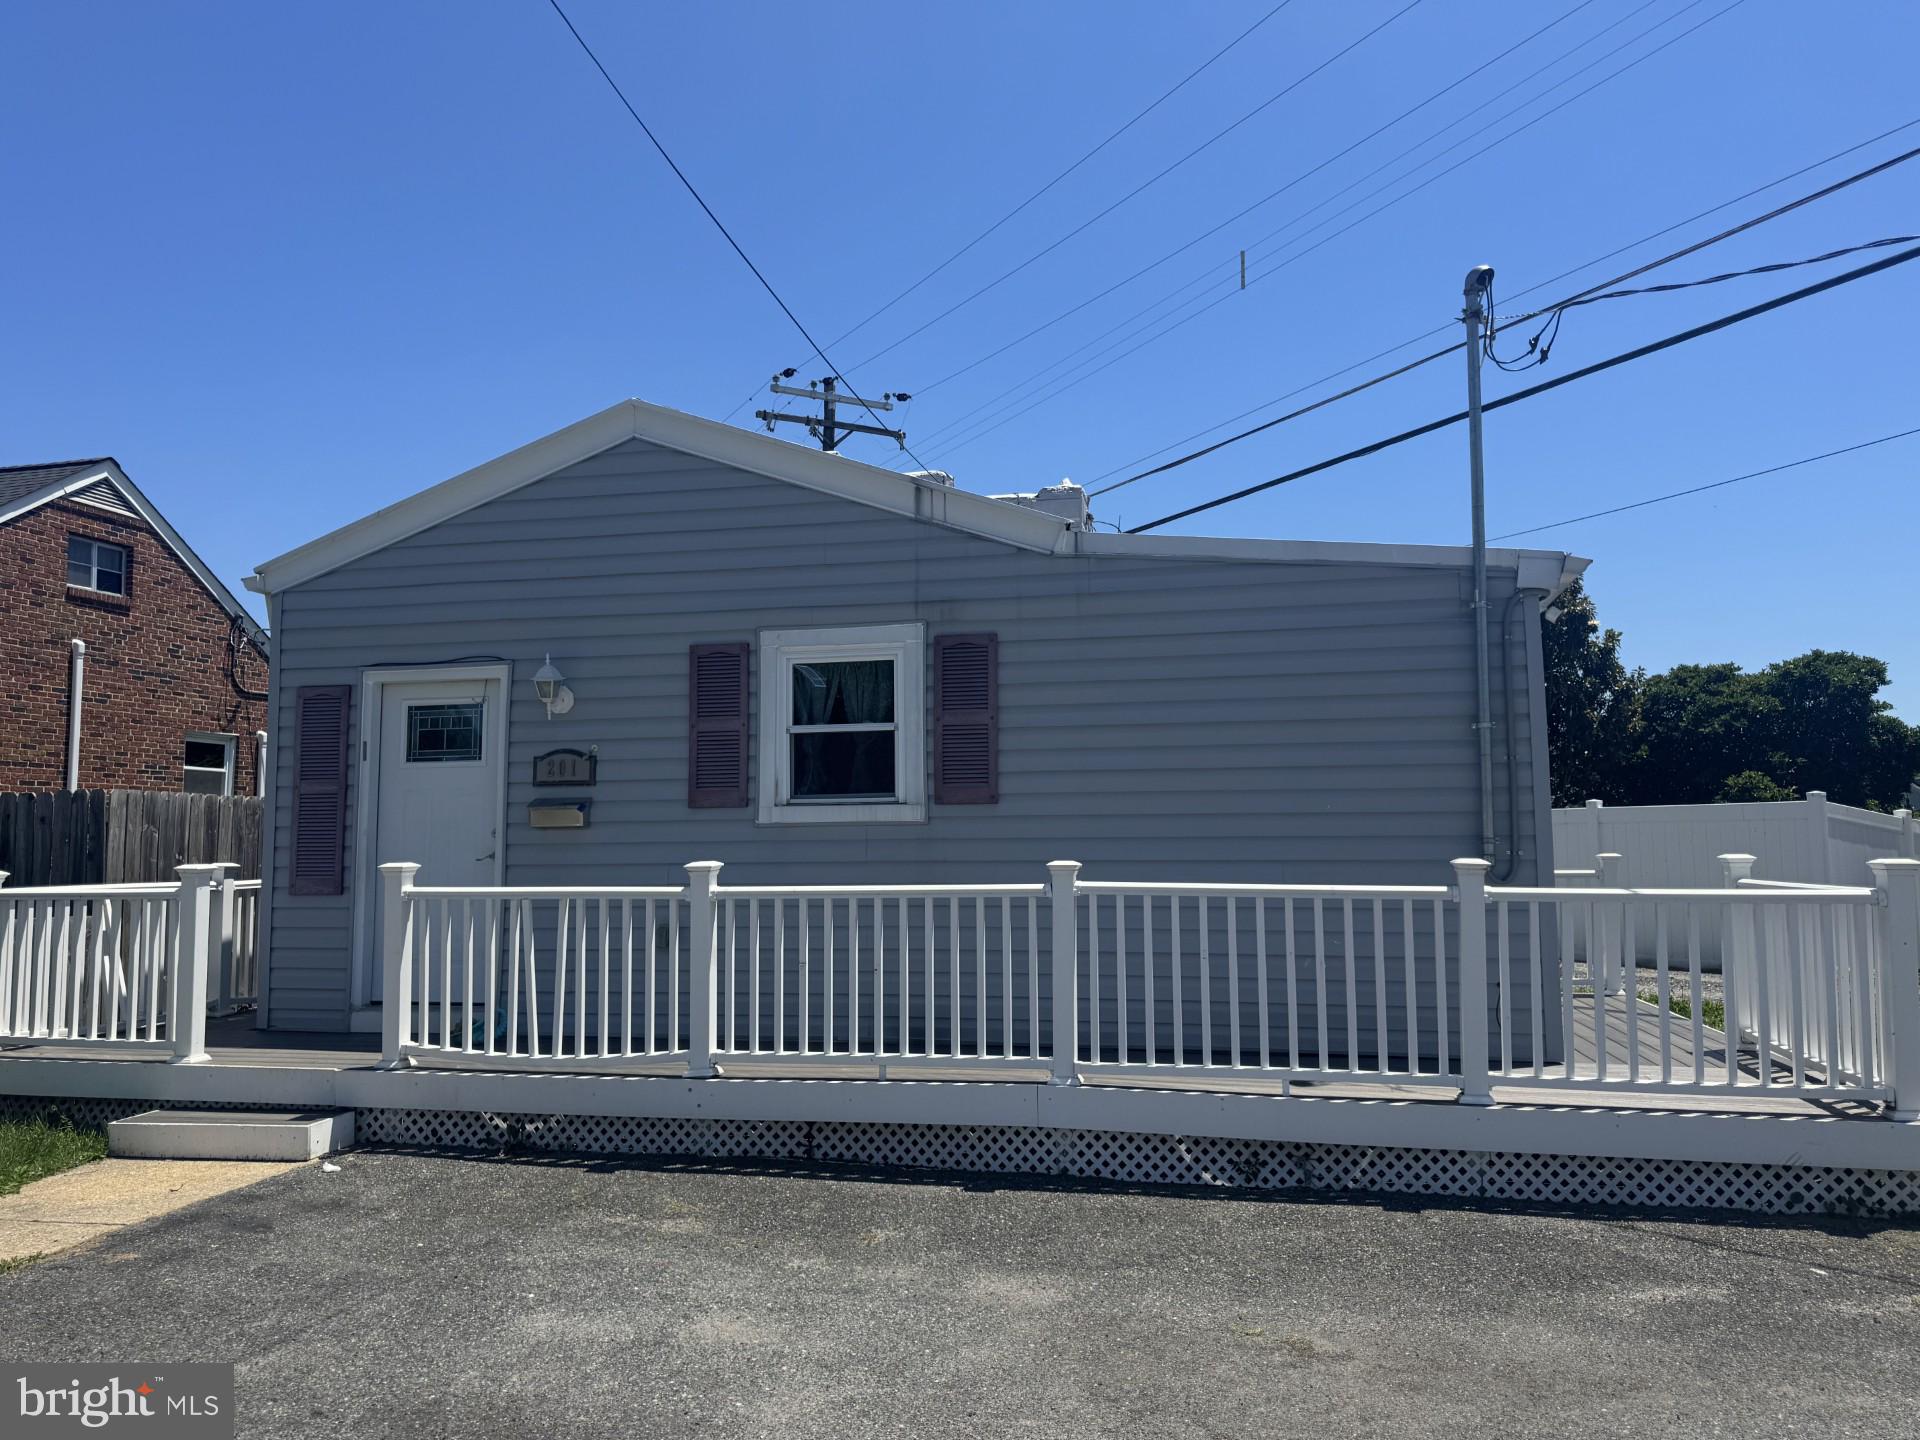
Quaint 2 Bedroom 1 Bath rancher with many recent updates to include : kitchen w/ granite counters and tile back splash, updated bath, luxury vinyl flooring in living room, new ceramic tile floor in kitchen, new gas Lennox furnace in 2024, waterproofed basement. Great starter home or one level living. Assumable FHA mortgage 3.25% balance $$157,000 + or -.
#MDBC2165300

ESSEX

201 MACE AVENUE

2 Beds

1 Baths

600 Sq.Ft.

$195,000

MLS#: MDBC2165300

 - property

Send a message

Message successfully sent.

Your message

What is 3 + 4 ?

Reason for contacting?

I agree to receive email communication and understand I can unsubscribe at any time.

I agree to be contacted by Charis Realty Group via call, email, and text for real estate services. To opt out, you can reply 'stop' at any time or reply 'help' for assistance. You can also click the unsubscribe link in the emails. Message and data rates may apply. Message frequency may vary. Privacy Policy

Sign Out

Virtual Assistant

Would you like to take the next step with this property? We can help you schedule a showing or virtual tour, or send you more details.

Yes, I would like more information.

Thank You for Your Reply, One of Our Agents will contact you as soon as possible

No, maybe later.

Thank you, you can always contact me via email, phone number or through the contact form.

Realhub AI

Lucy - Your AI-Powered Realtor

Update Your Temporary Password

Personalize your search

Enter your email and we'll notify you immediately when new listings match what you're looking for.

or enter email address

Already have an account ? Login here

Continue your home search

I agree to receive communications and understand I can unsubscribe at any time.

I agree to be contacted by Charis Realty Group via call, email, and text for real estate services. To opt out, you can reply 'stop' at any time or reply 'help' for assistance. You can also click the unsubscribe link in the emails. Message and data rates may apply. Message frequency may vary. Privacy Policy

Already have an account ? Login here

We use cookies

We use cookies primarily for analytics to enhance your experience. By accepting, you agree to our use of these cookies. You can manage your preferences or learn more about our cookies policy.