


Property
Beds
1
Full Baths
1
1/2 Baths
None
Year Built
2006
Sq.Footage
753
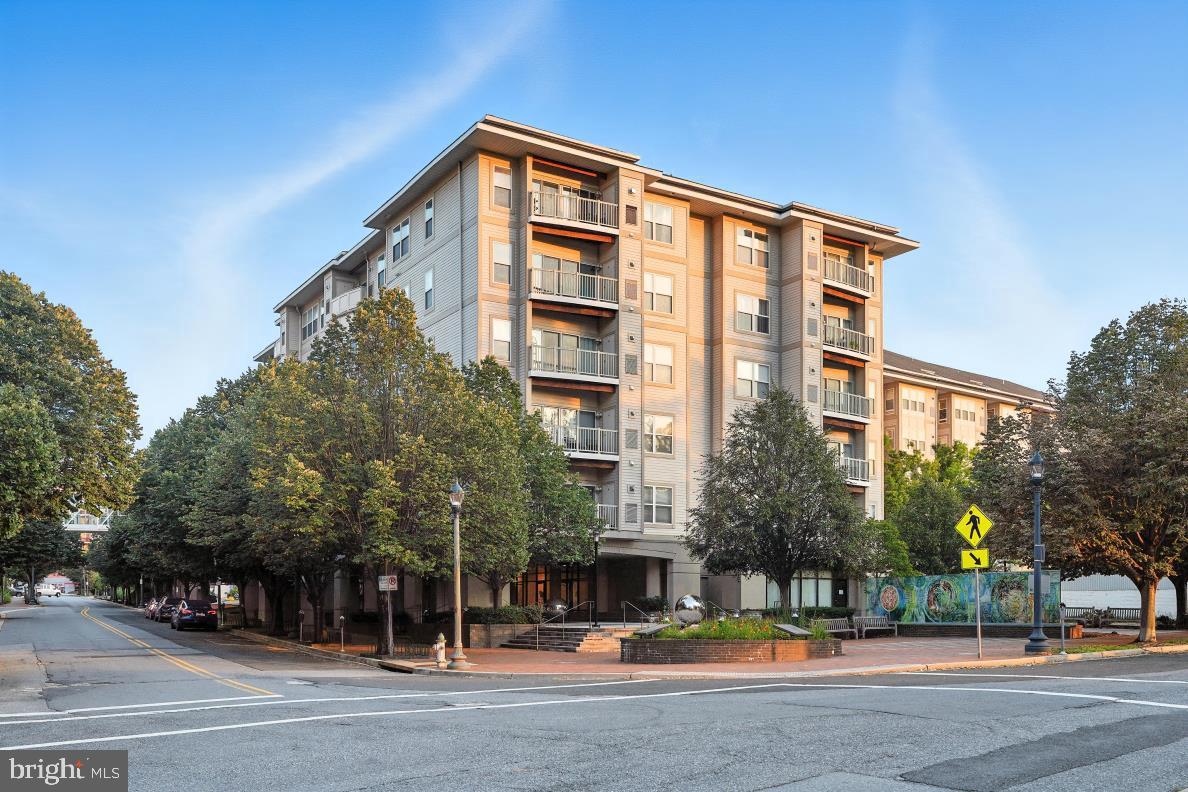
Welcome to 930 Wayne Avenue #1002, a beautifully appointed one-bedroom, one-bathroom condominium offering modern comfort, stylish finishes, and an exceptional location in the heart of downtown Silver Spring. Situated on the 10th floor, this inviting residence features a thoughtfully designed layout, tasteful updates, and a private balcony perfect for enjoying a morning coffee or relaxing at the end of the day. The bright and welcoming living space provides a comfortable setting for everyday living and entertaining. The kitchen features a classic subway tile backsplash, adding a fresh, timeless touch to the space. The beautifully updated bathroom offers a sleek, modern design, while the spacious bedroom provides a comfortable retreat. The convenience of an in-unit washer and dryer adds to the ease of everyday living. Enjoy the benefits of condominium living with access to building amenities and a prime location just moments from downtown Silver Spring's vibrant restaurants, shopping, entertainment, and everyday conveniences. With nearby Metro access and major commuter routes, commuting into Washington, DC and throughout the surrounding area is a breeze. Why compromise on location, style, or convenience when you can have all three? With its desirable upper-floor setting, modern updates, private outdoor space, and unbeatable access to everything downtown Silver Spring has to offer, this condo delivers exceptional value and an effortless lifestyle. Whether you're purchasing your first home, simplifying your living space, or looking for a convenient place to call home, this is an opportunity you won't want to miss. Schedule your private showing and discover all that 930 Wayne Avenue #1002 has to offer!
Features & Amenities
Interior
-
Other Interior Features
Ceiling Fan(s), Open Floorplan
-
Total Bedrooms
1
-
Bathrooms
1
-
Above Grade Finished Area
753.0
-
Basement YN
NO
-
Cooling YN
YES
-
Cooling
Central Air, Ceiling Fan(s), Electric
-
Fireplace YN
NO
-
Heating YN
YES
-
Heating
Natural Gas, Central, Forced Air
-
Main Level Bedrooms
1
-
Pet friendly
Cats OK, Dogs OK, Number Limit, Yes
Exterior
-
Garage
Yes
-
Garage spaces
1
-
Construction Materials
Brick, Concrete
-
Other Exterior Features
Balcony, Lighting
-
Parking
Assigned, Garage, Underground, Inside Entrance, Attached
-
Patio and Porch Features
Patio
-
Pool
No
-
Waterfront YN
NO
-
View
City
Area & Lot
-
Property Type
Residential
-
Property Sub Type
Condominium
-
Architectural Style
Contemporary
Price
-
Sales Price
$299,000
-
Tax Amount
$3,719
-
Sq. Footage
753
-
Price/SqFt
$397
HOA
-
Association
No
School District
-
Elementary School
SLIGO CREEK
-
Middle School
SILVER SPRING INTERNATIONAL
-
High School
NORTHWOOD
Property Features
-
New Construction
NO
-
Accessibility Features
Accessible Hallway(s), Accessible Elevator Installed
-
Association Amenities
Billiard Room, Fitness Center, Party Room, Concierge, Security
-
Senior Community YN
NO
-
Sewer
Public Sewer
-
Water Source
Public
Schedule a Showing
Showing scheduled successfully.
Mortgage calculator
Estimate your monthly mortgage payment, including the principal and interest, property taxes, and HOA. Adjust the values to generate a more accurate rate.
Your payment
Principal and Interest:
$
Property taxes:
$
HOA fees:
$
Total loan payment:
$
Total interest amount:
$
Location
County
MONTGOMERY
Elementary School
SLIGO CREEK
Middle School
SILVER SPRING INTERNATIONAL
High School
NORTHWOOD
Listing Courtesy of Erica O'Neill, RLAH @properties
RealHub Information is provided exclusively for consumers' personal, non-commercial use, and it may not be used for any purpose other than to identify prospective properties consumers may be interested in purchasing. All information deemed reliable but not guaranteed and should be independently verified. All properties are subject to prior sale, change or withdrawal. RealHub website owner shall not be responsible for any typographical errors, misinformation, misprints and shall be held totally harmless.

Salesperson, Realtor
Derek Benjamin
Call Derek today to schedule a private showing.

* Listings on this website come from the FMLS IDX Compilation and may be held by brokerage firms other than the owner of this website. The listing brokerage is identified in any listing details. Information is deemed reliable but is not guaranteed. If you believe any FMLS listing contains material that infringes your copyrighted work please review our DMCA policy and learn how to submit a takedown request.© 2024 FMLS.
Related Properties

SILVER SPRING
3330 N LEISURE WORLD BOULEVARD 5-530
2 Beds
2 Baths
1,420 Sq.Ft.
$315,000
MLS#: MDMC2255288

SILVER SPRING
2208 WASHINGTON AVENUE W-301
2 Beds
1 Baths
843 Sq.Ft.
$299,900
MLS#: MDMC2262038

SILVER SPRING
3310 N LEISURE WORLD BOULEVARD 124
2 Beds
2 Baths
1,195 Sq.Ft.
$240,000
MLS#: MDMC2252160

SILVER SPRING
10 AVONSHIRE COURT
3 Beds
2 Baths
915 Sq.Ft.
$339,999
MLS#: MDMC2258500

SILVER SPRING
3100 N LEISURE WORLD BOULEVARD 619
2 Beds
2 Baths
1,035 Sq.Ft.
$279,900
MLS#: MDMC2259470
SILVER SPRING
8045 NEWELL STREET 423
1 Beds
1 Baths
820 Sq.Ft.
$319,900
MLS#: MDMC2218074

SILVER SPRING
3005 S LEISURE WORLD BOULEVARD S 304
2 Beds
2 Baths
1,506 Sq.Ft.
$310,000
MLS#: MDMC2262050

SILVER SPRING
13131 MUSICMASTER DRIVE 123
3 Beds
2 Baths
1,280 Sq.Ft.
$322,000
MLS#: MDMC2256024

SILVER SPRING
2210 WASHINGTON AVENUE 301
2 Beds
1 Baths
863 Sq.Ft.
$299,000
MLS#: MDMC2256490

SILVER SPRING
3100 N LEISURE WORLD BOULEVARD 219
2 Beds
2 Baths
1,035 Sq.Ft.
$249,990
MLS#: MDMC2256930
