
Contemporary, Colonial
923 LANGDON COURT
ANNAPOLIS, MD 21403
MLS#: MDAA2150884
$740,000
Property
Beds
4
Full Baths
2
1/2 Baths
2
Year Built
1991
Sq.Footage
3,546
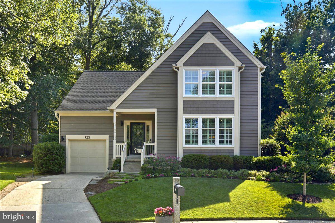
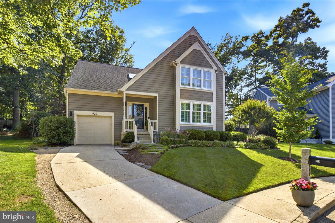
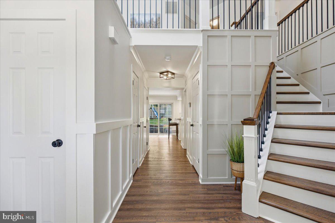
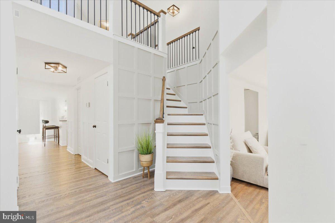
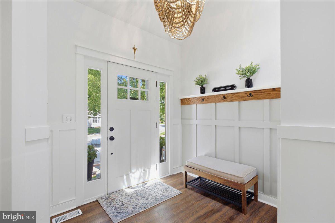
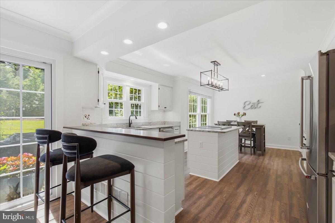
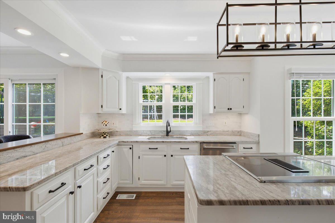
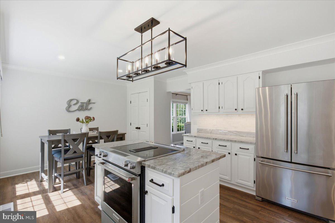
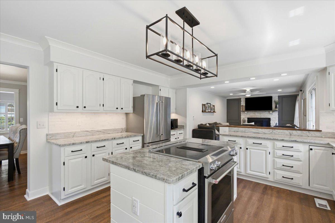
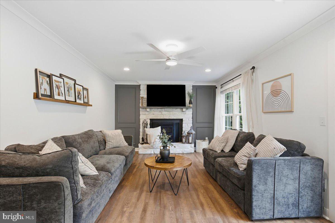
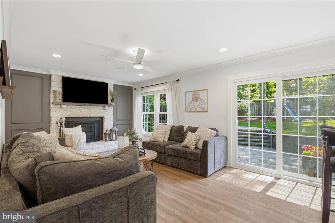
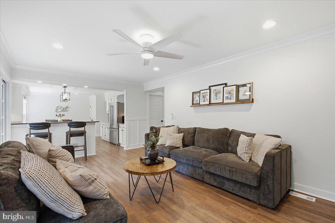
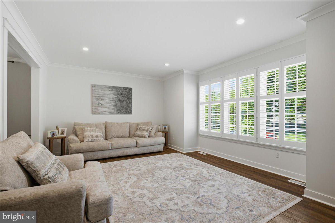
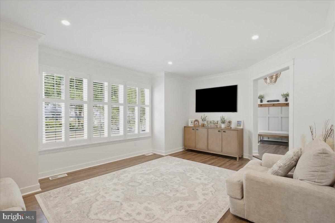
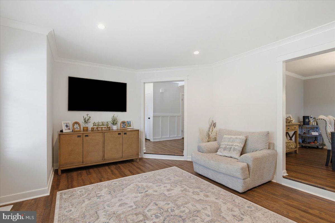
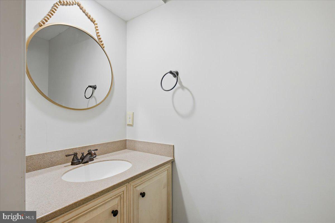
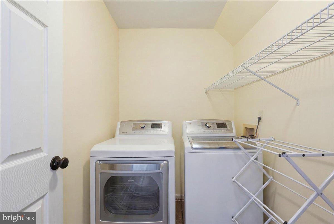
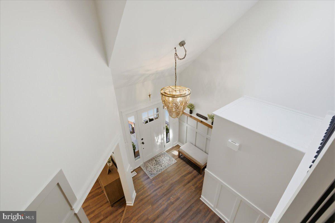
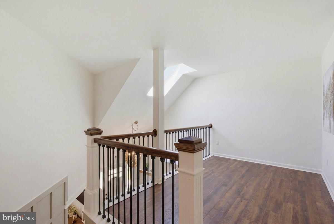
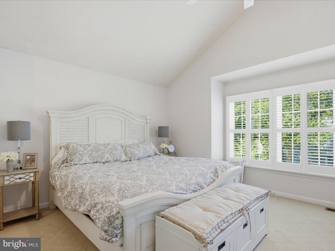
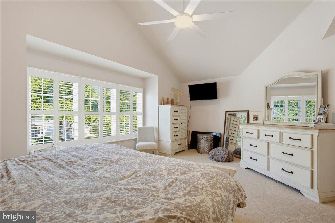
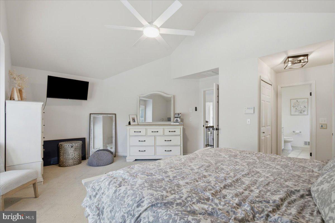
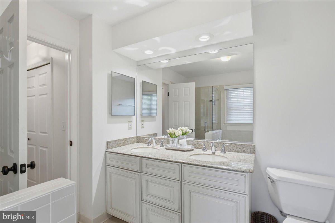
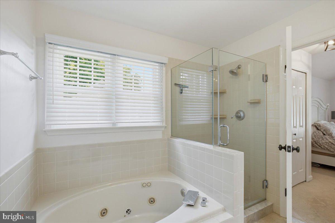
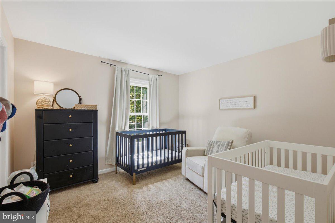
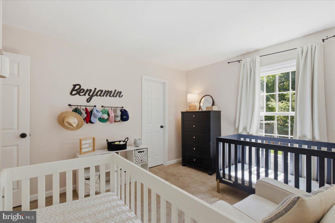
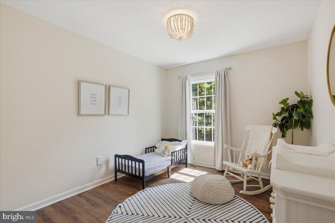
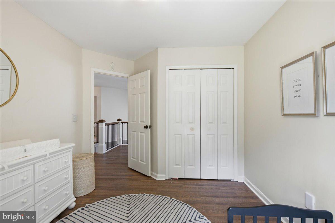
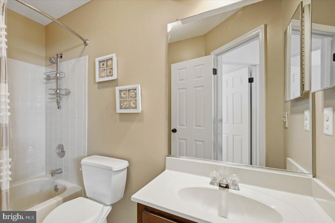
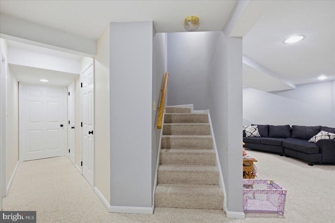
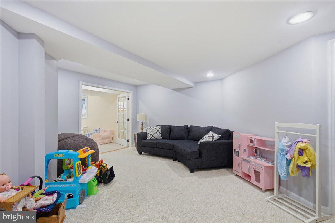
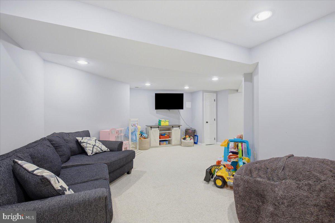
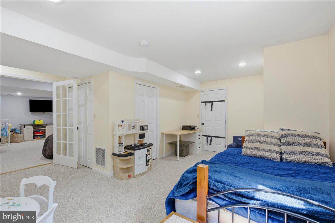
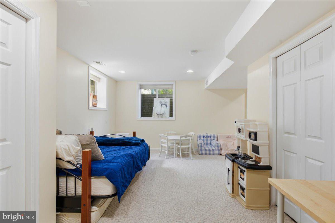
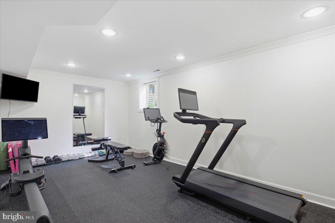
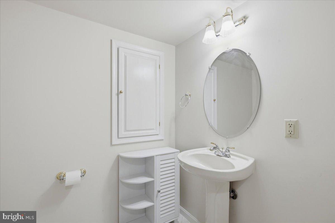
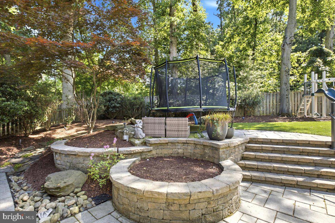
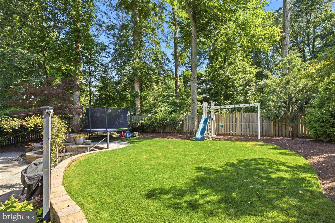
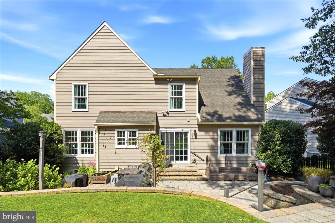
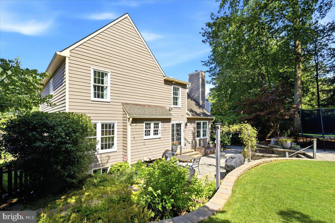
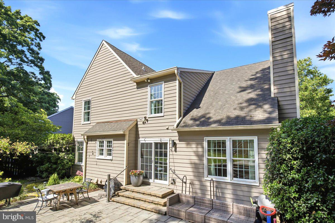
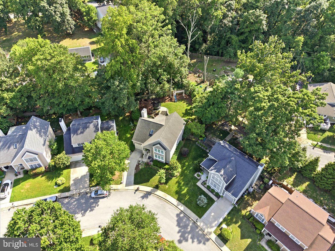
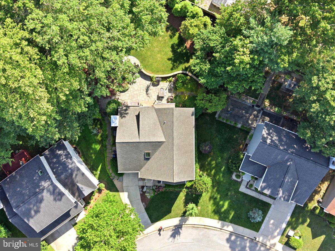
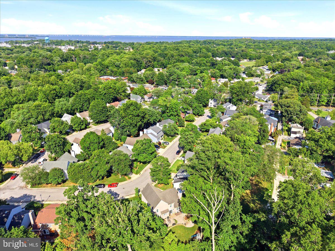
Move-in ready and filled with thoughtful updates, this beautifully maintained 4-bedroom, 2 full and 2 half bath home offers stylish finishes, functional living space, and a private outdoor retreat. The renovated kitchen (2025) showcases modern finishes, including a stylish tile backsplash, recessed lighting, and updated fixtures, spacious island with ample cabinet space making it the heart of the home. The thoughtfully designed main level features a spacious living room, dining room, and family room with a firebox with blower and chimney liner (2025), creating an ideal layout for both everyday living and entertaining. The convenient main-level laundry room adds to the home's practicality. Upstairs, you'll find three generously sized bedrooms and two full bathrooms, including a comfortable primary suite. The finished lower level expands the living space with a fourth bedroom, a half bath, and a dedicated gym, offering flexibility for guests, a home office, or fitness enthusiasts. Additional recent improvements throughout the home include crown molding (2025), new windows (2025), blinds and shutters (2025), baseboards (2025), a sliding glass door (2022), and an air purifier (2025). LVP (2022) adds warmth and durability to the living spaces. Step outside to enjoy the beautifully landscaped backyard, where mature trees provide shade and privacy. The outdoor space is enhanced with attractive hardscaping and an irrigation system, creating a low-maintenance setting that's perfect for relaxing or entertaining. This exceptional home combines tasteful updates, versatile living spaces, and outstanding outdoor amenities in a desirable Annapolis location.
Features & Amenities
Interior
-
Other Interior Features
Ceiling Fan(s), Kitchen Island
-
Total Bedrooms
4
-
Bathrooms
2
-
1/2 Bathrooms
2
-
Above Grade Finished Area
2514.0
-
Basement YN
YES
-
Cooling YN
YES
-
Cooling
Central Air, Heat Pump, Ceiling Fan(s), Electric
-
Fireplace YN
YES
-
Heating YN
YES
-
Heating
Exhaust Fan, Electric, Heat Pump
-
Pet friendly
Yes
Exterior
-
Garage
Yes
-
Garage spaces
1
-
Construction Materials
Frame
-
Parking
Concrete, On Street, Garage, Inside Entrance, Attached
-
Pool
No
-
Waterfront YN
NO
Area & Lot
-
Lot Size(acres)
0.2
-
Lot Size(square feet)
8,501
-
Property Type
Residential
-
Property Sub Type
Single Family Residence
-
Architectural Style
Contemporary, Colonial
Price
-
Sales Price
$740,000
-
Tax Amount
$8,501
-
Sq. Footage
3,546
-
Price/SqFt
$208
HOA
-
Association
YES
-
Association Fee
$215
-
Association Fee Frequency
Annually
-
Association Fee Includes
N/A
School District
-
Elementary School
N/A
-
Middle School
N/A
-
High School
N/A
Property Features
-
New Construction
NO
-
Foundation Details
Block
-
Senior Community YN
NO
-
Sewer
Public Sewer
-
Tax Lot
12
-
Water Source
Public
Schedule a Showing
Showing scheduled successfully.
Mortgage calculator
Estimate your monthly mortgage payment, including the principal and interest, property taxes, and HOA. Adjust the values to generate a more accurate rate.
Your payment
Principal and Interest:
$
Property taxes:
$
HOA fees:
$
Total loan payment:
$
Total interest amount:
$
Location
County
ANNE ARUNDEL
Elementary School
Middle School
High School
Listing Courtesy of Zachary Wyvill , RE/MAX United Real Estate
RealHub Information is provided exclusively for consumers' personal, non-commercial use, and it may not be used for any purpose other than to identify prospective properties consumers may be interested in purchasing. All information deemed reliable but not guaranteed and should be independently verified. All properties are subject to prior sale, change or withdrawal. RealHub website owner shall not be responsible for any typographical errors, misinformation, misprints and shall be held totally harmless.

AGENT
Derek Benjamin
Call Derek today to schedule a private showing.

* Listings on this website come from the FMLS IDX Compilation and may be held by brokerage firms other than the owner of this website. The listing brokerage is identified in any listing details. Information is deemed reliable but is not guaranteed. If you believe any FMLS listing contains material that infringes your copyrighted work please click here to review our DMCA policy and learn how to submit a takedown request.© 2024 FMLS.
Related Properties
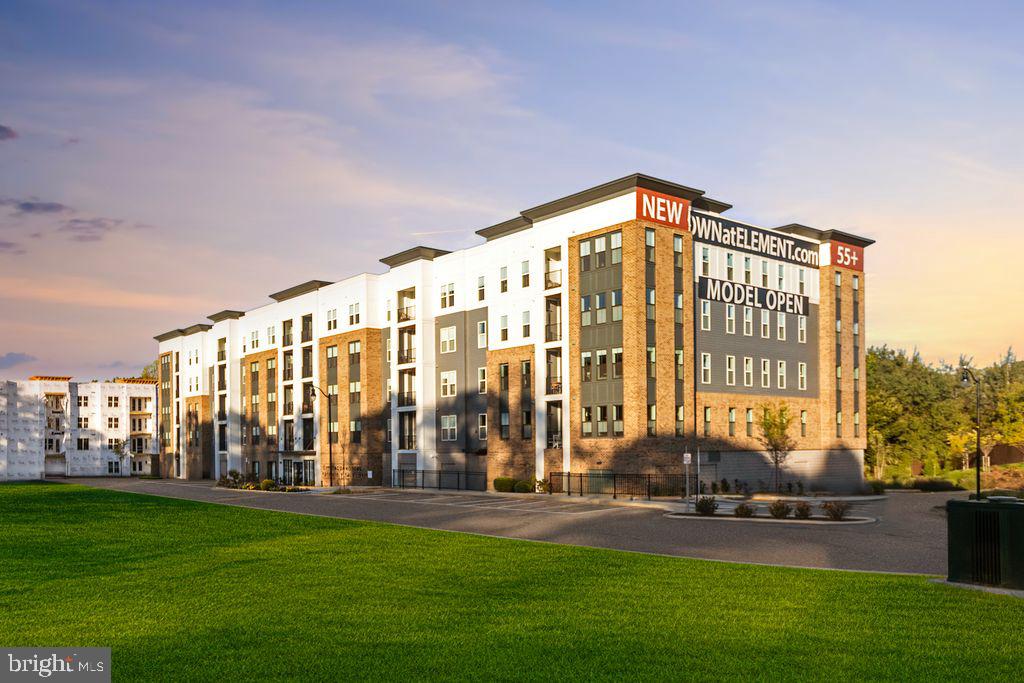
ANNAPOLIS
76 OLD MILL BOTTOM ROAD N 102
3 Beds
2 Baths
1,853 Sq.Ft.
$742,425
MLS#: MDAA2137262
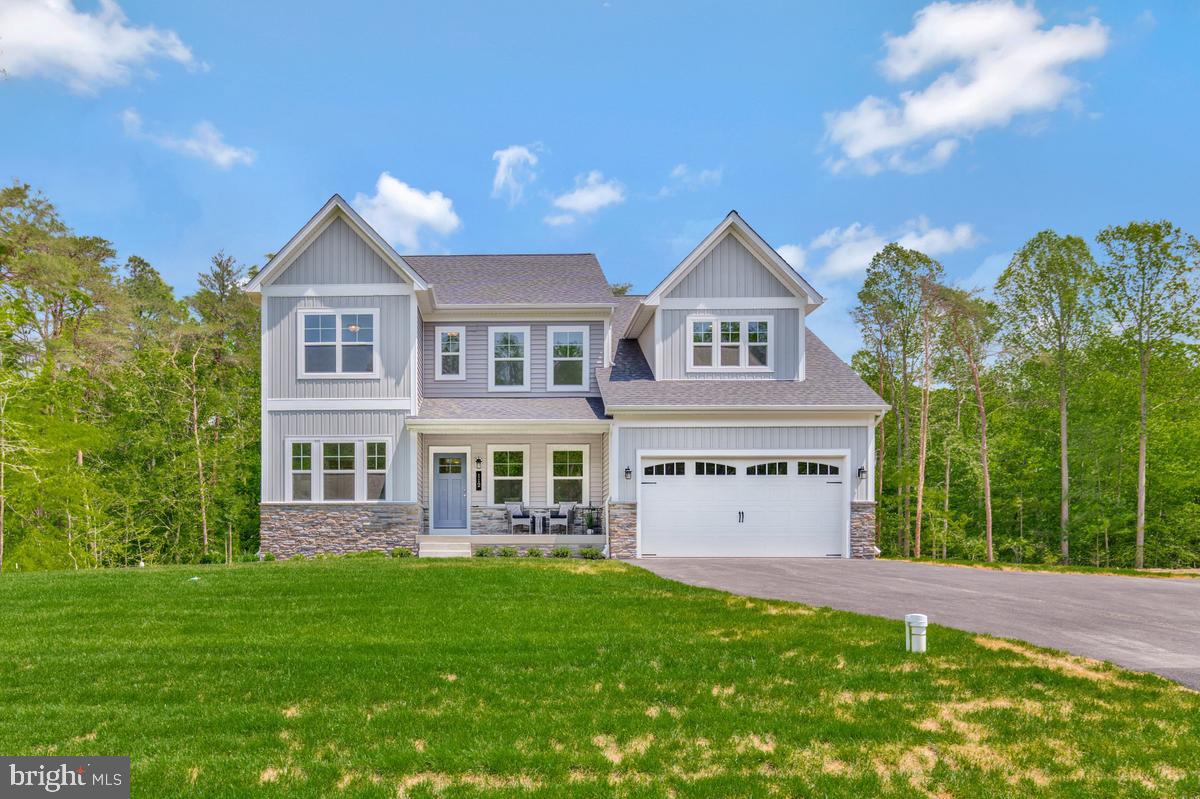
ANNAPOLIS
3268 KITTY DUVALL DRIVE
4 Beds
2 Baths
2,474 Sq.Ft.
$849,990
MLS#: MDAA2147542
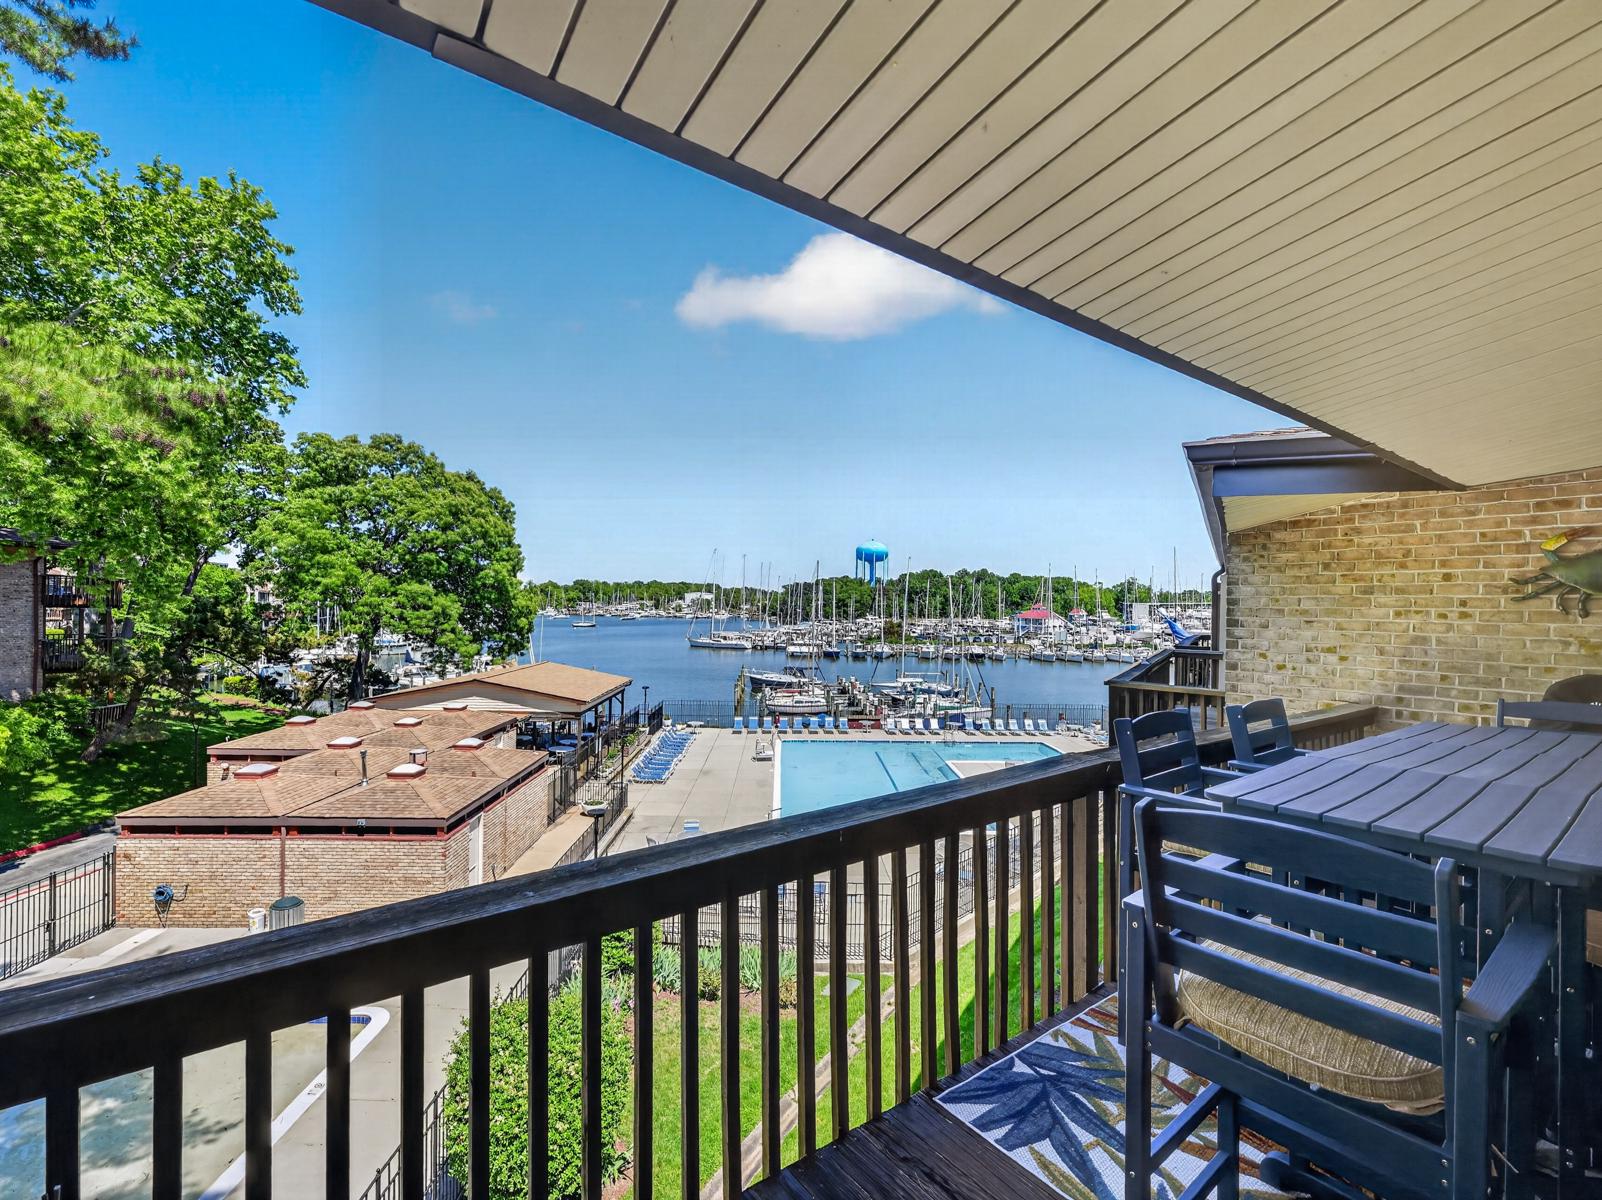
ANNAPOLIS
774 FAIRVIEW AVENUE F
2 Beds
2 Baths
1,060 Sq.Ft.
$595,000
MLS#: MDAA2145660
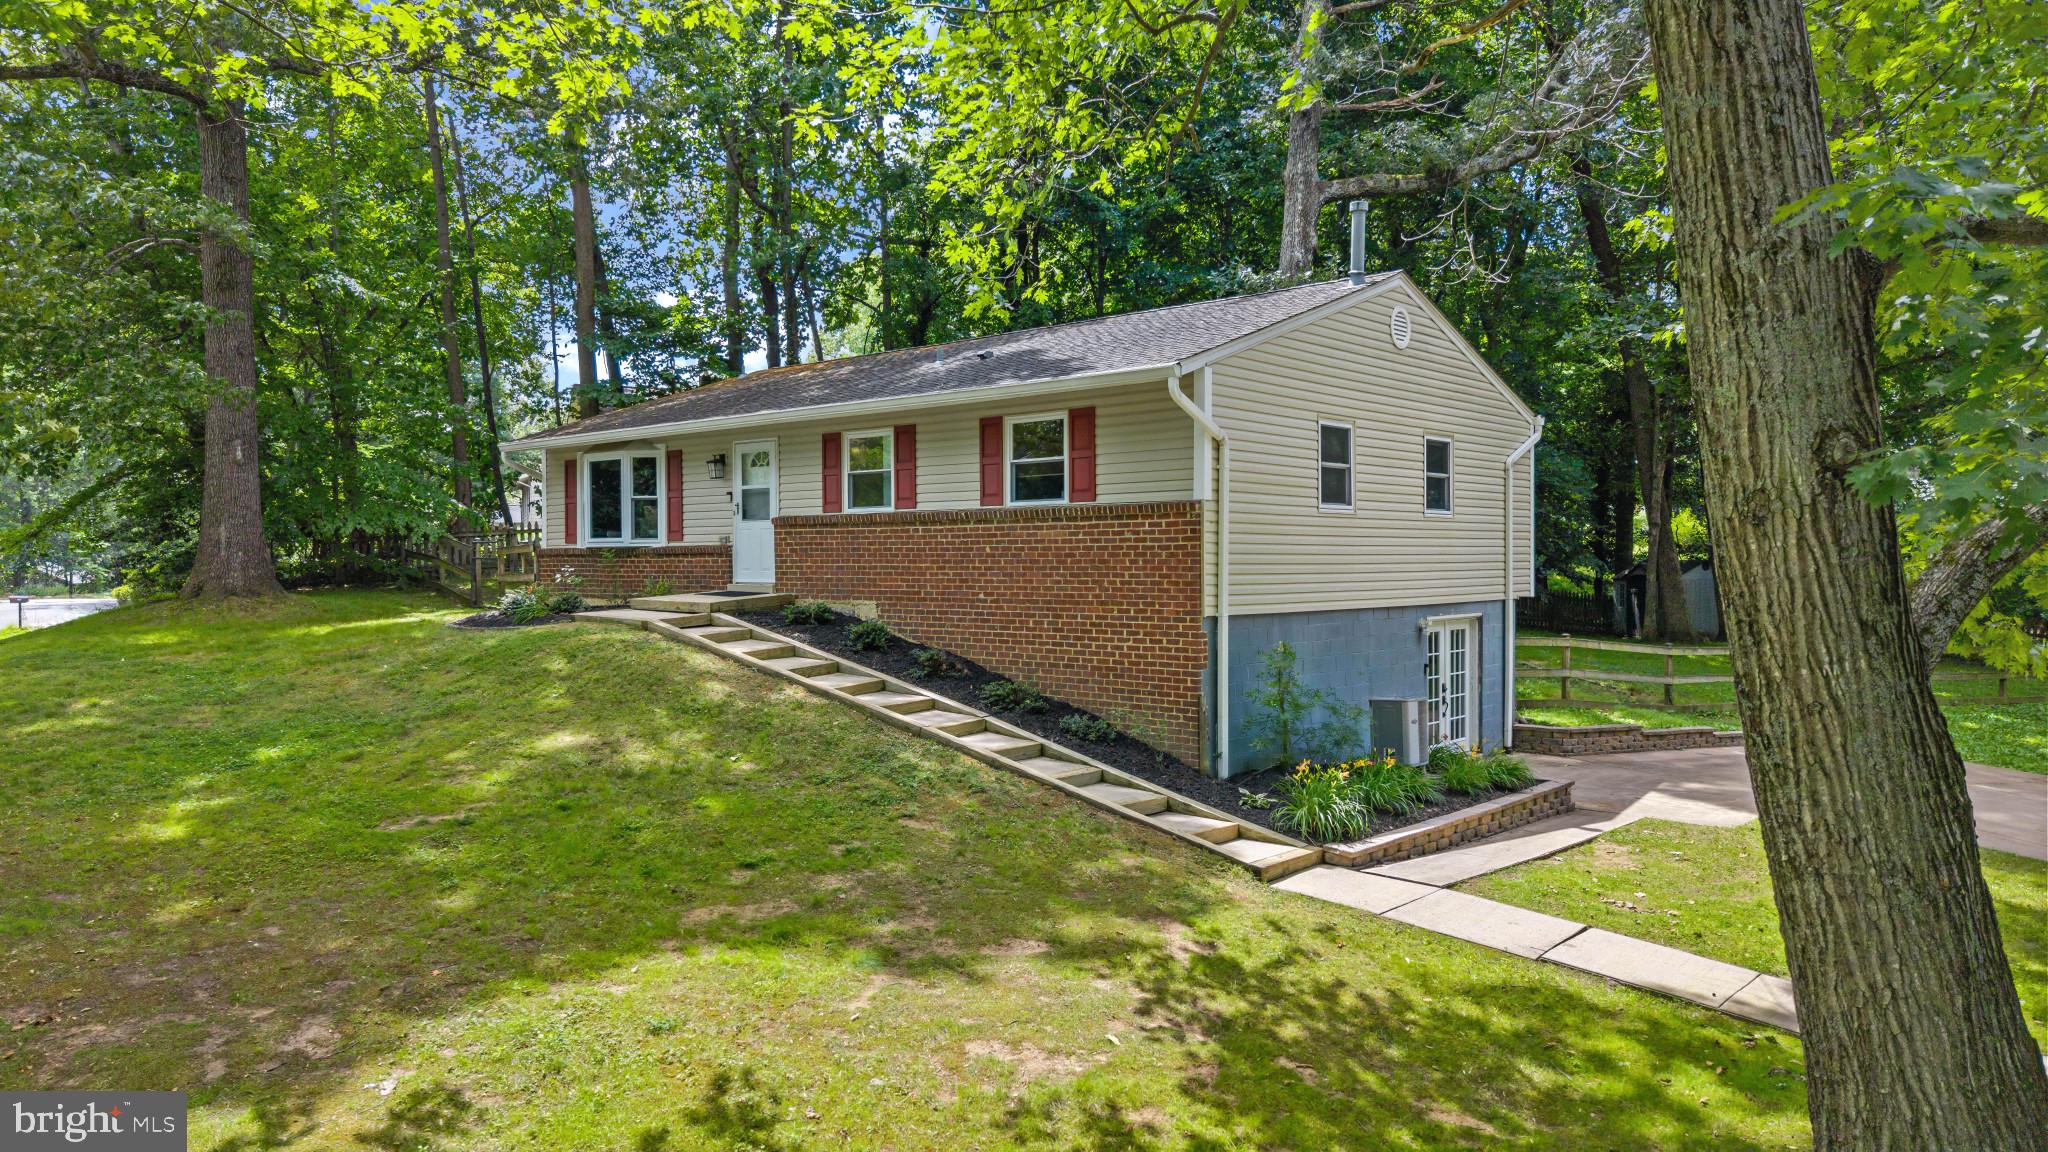
ANNAPOLIS
617 WAYWARD DRIVE
3 Beds
2 Baths
1,920 Sq.Ft.
$645,000
MLS#: MDAA2149288
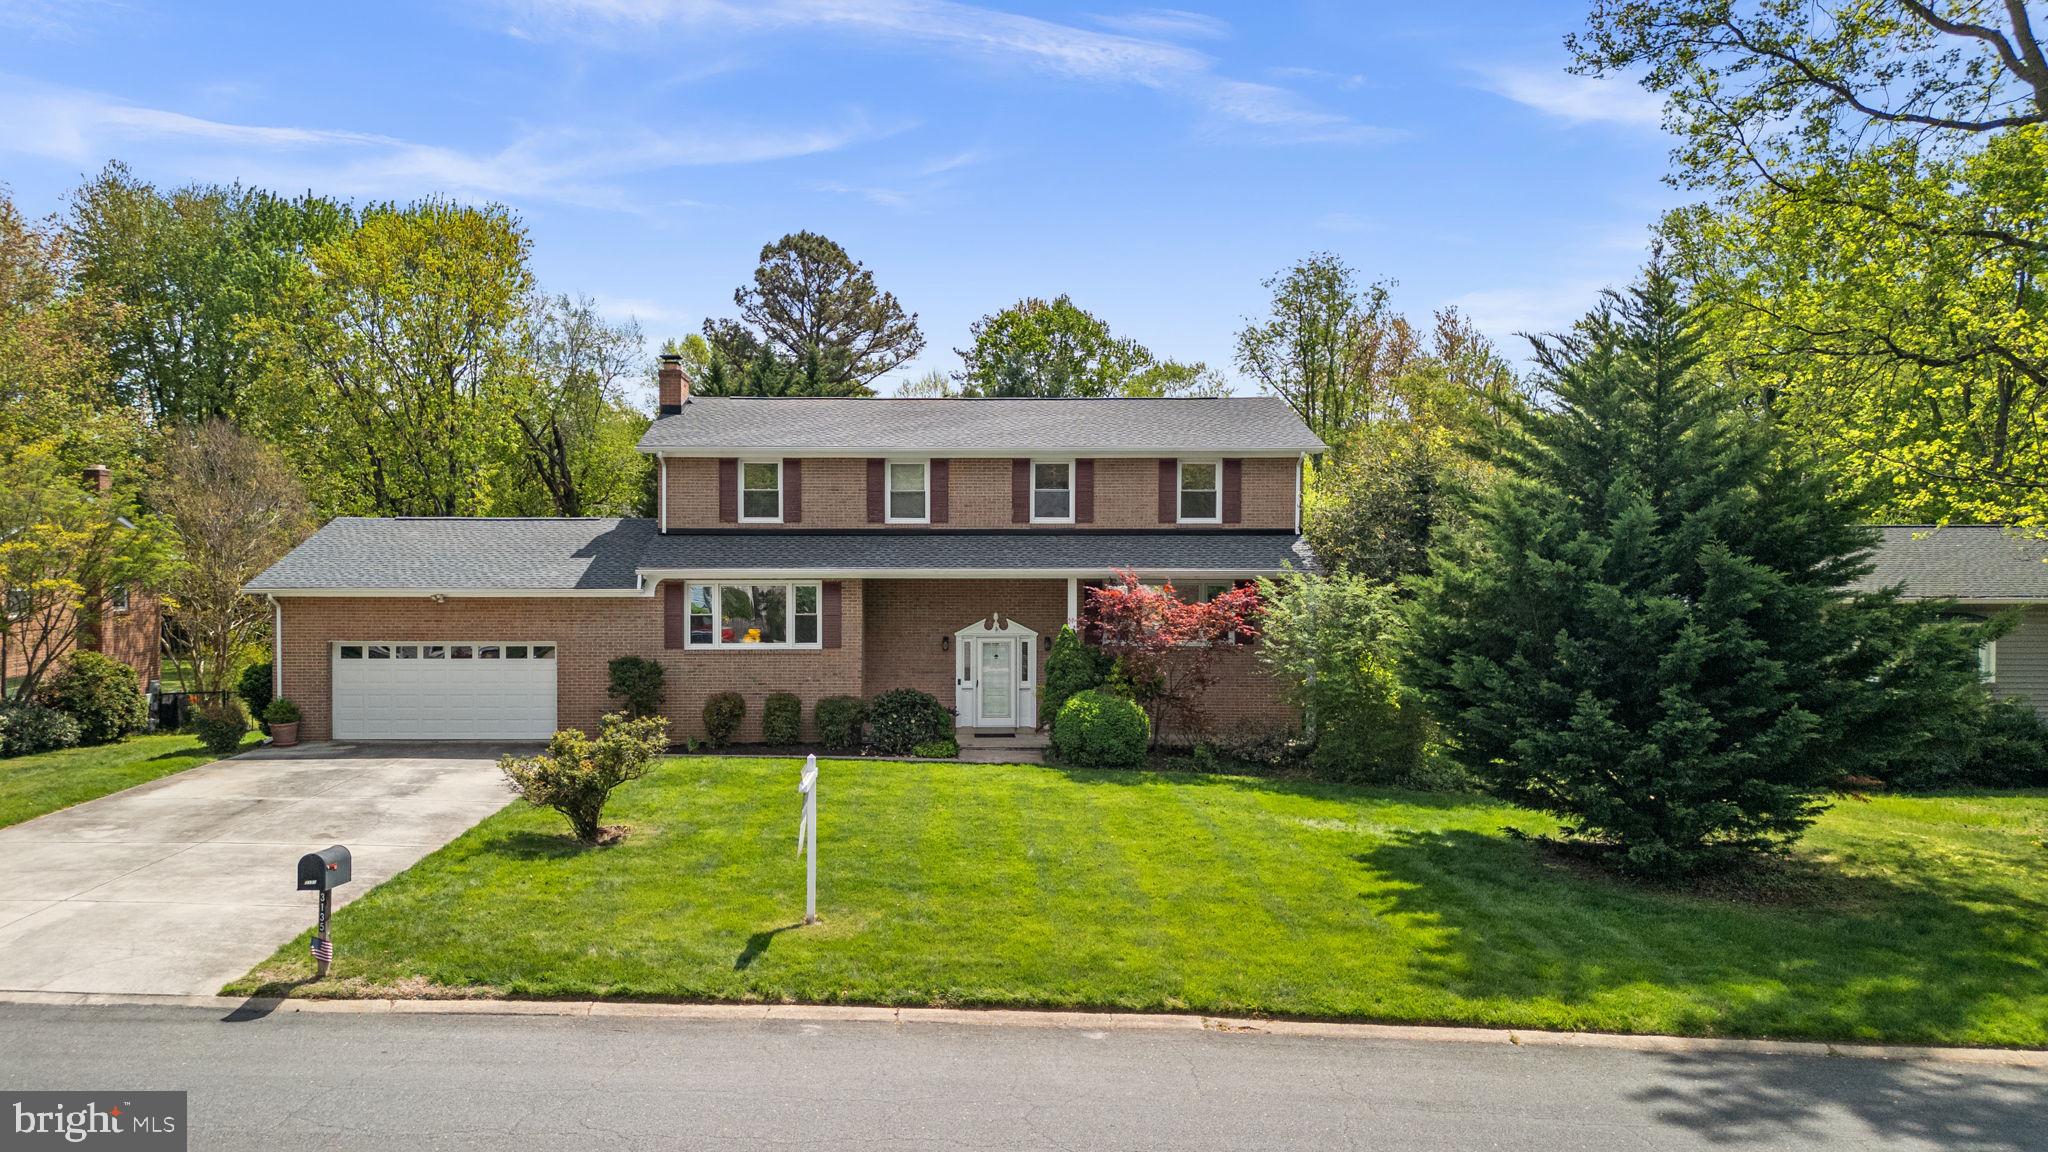
ANNAPOLIS
3135 ANCHORAGE DRIVE
5 Beds
3 Baths
3,145 Sq.Ft.
$830,000
MLS#: MDAA2134882
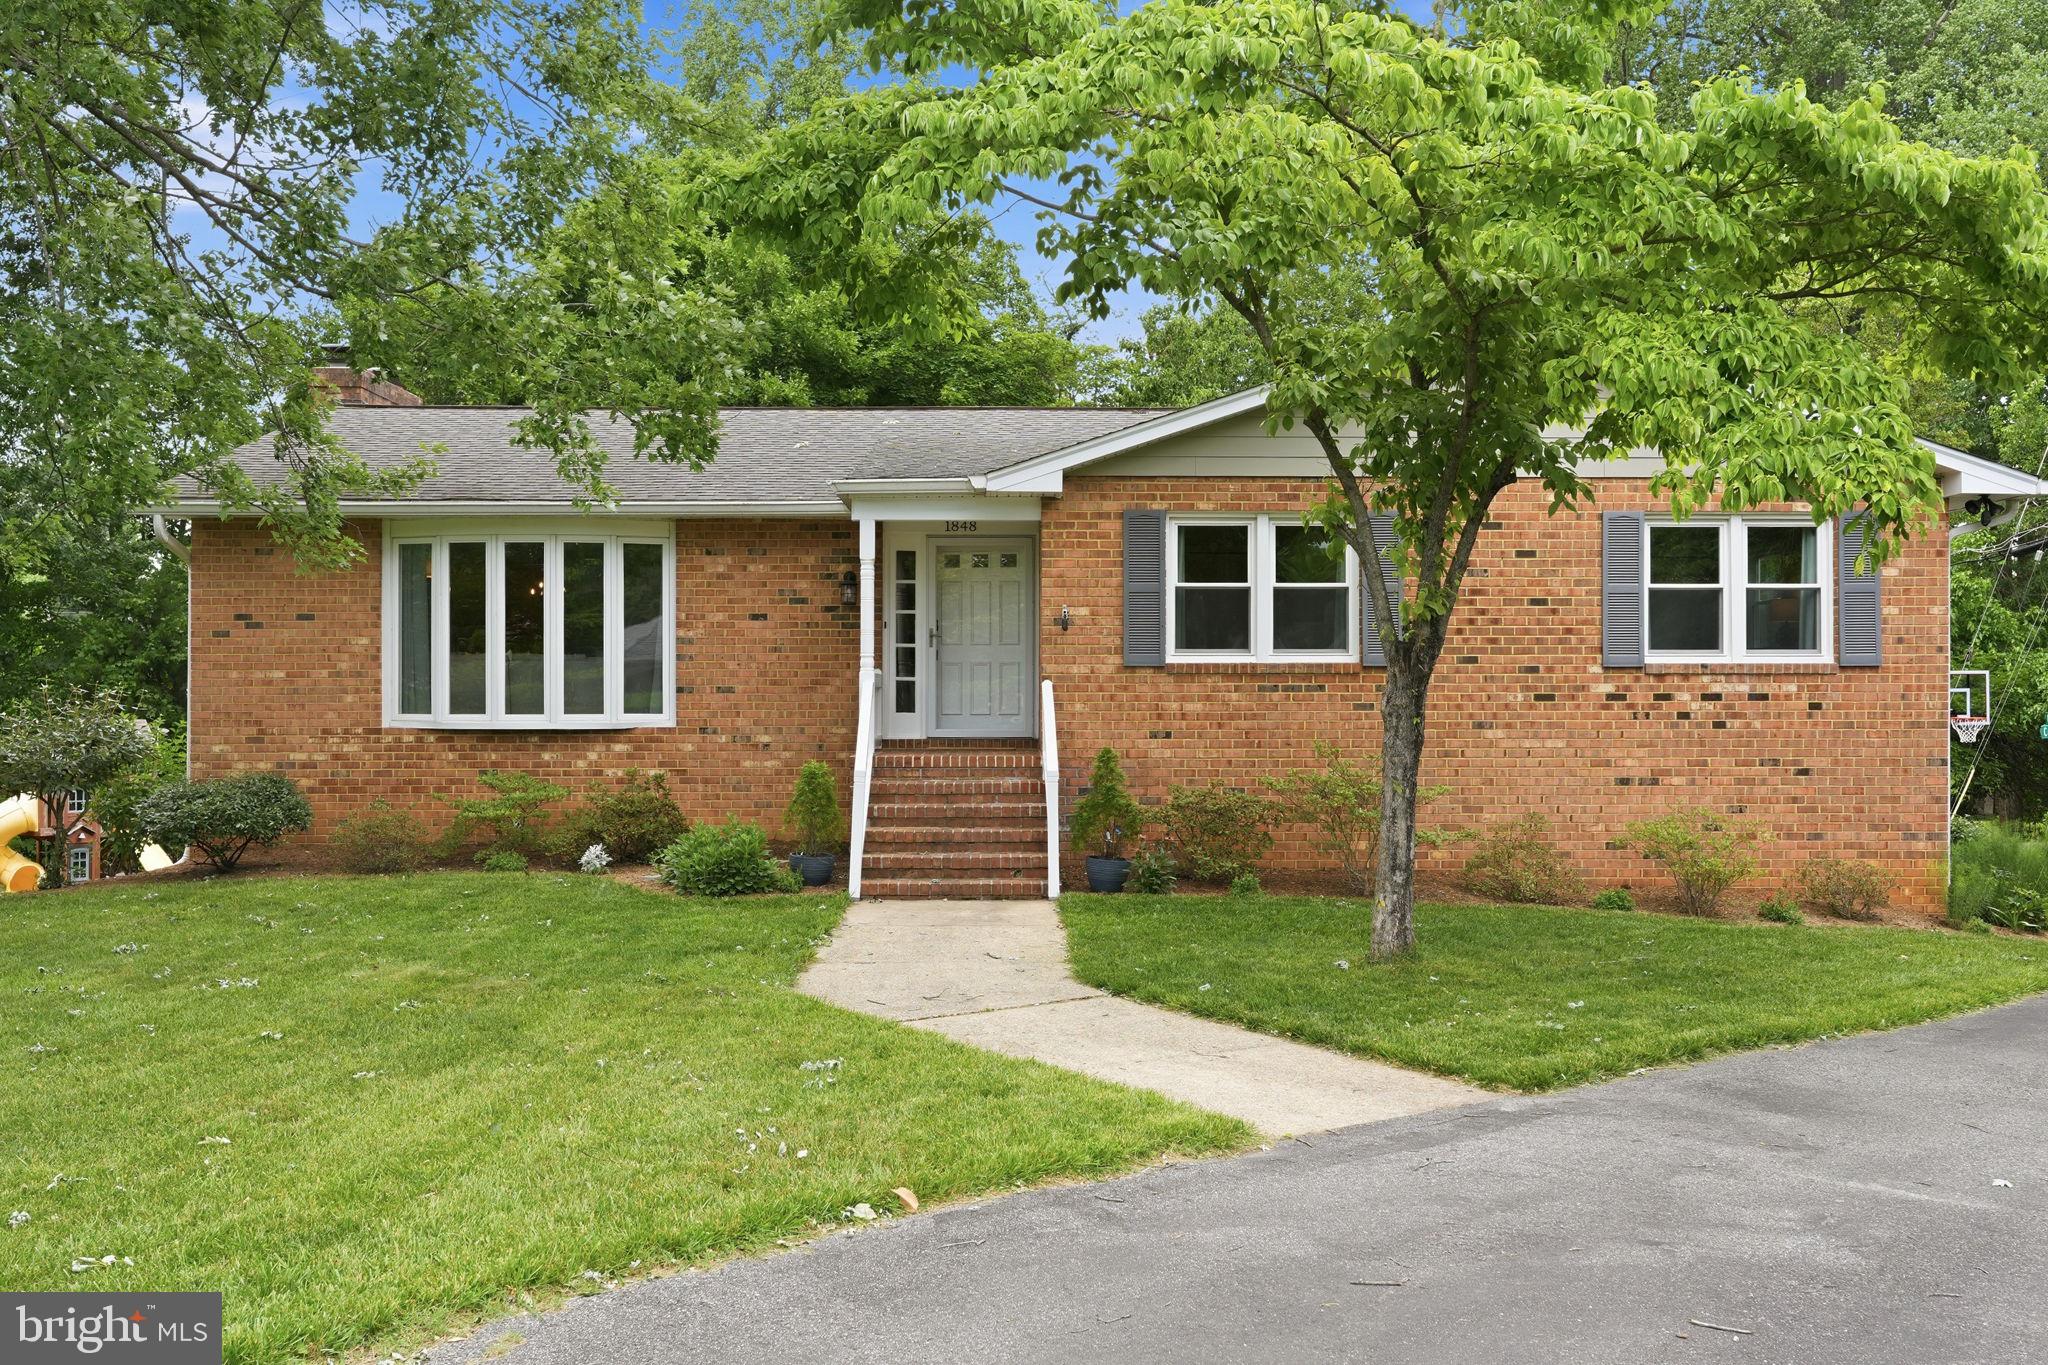
ANNAPOLIS
1848 CARRIAGE DRIVE
4 Beds
3 Baths
2,622 Sq.Ft.
$849,000
MLS#: MDAA2148380
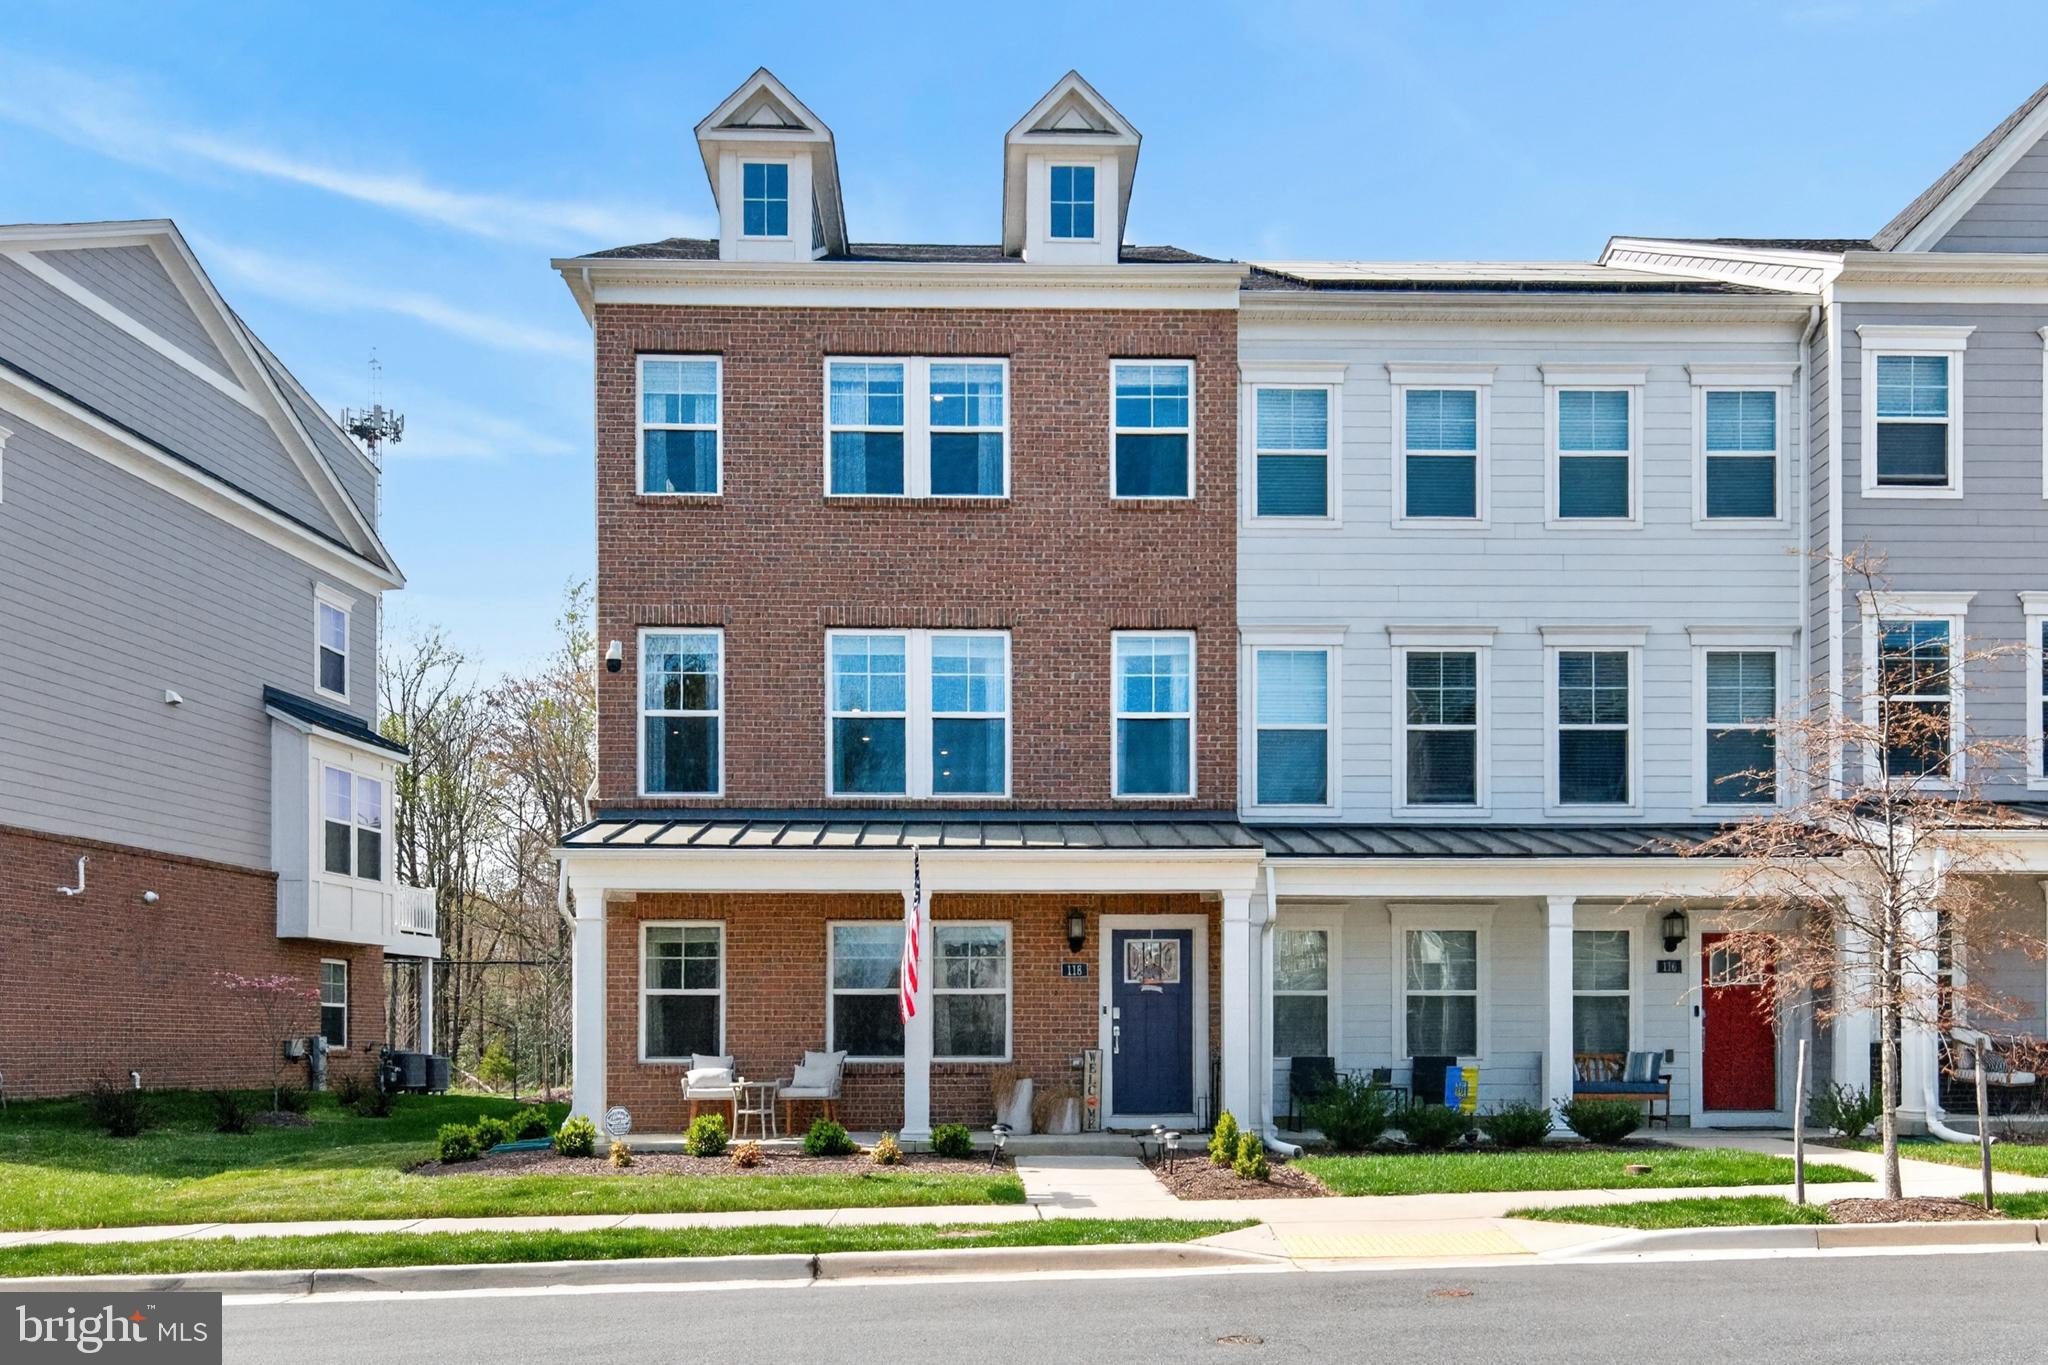
ANNAPOLIS
118 TREBLIS WAY
3 Beds
3 Baths
2,348 Sq.Ft.
$739,000
MLS#: MDAA2141836

ANNAPOLIS
1210 PRESIDENT STREET
3 Beds
3 Baths
1,586 Sq.Ft.
$625,000
MLS#: MDAA2148332

ANNAPOLIS
602 JAMES WALKER PLACE
3 Beds
3 Baths
2,272 Sq.Ft.
$599,900
MLS#: MDAA2150042

ANNAPOLIS
708 SYDNEY TERRACE
3 Beds
3 Baths
2,836 Sq.Ft.
$738,000
MLS#: MDAA2149918
.png)