


Property
Beds
4
Full Baths
3
1/2 Baths
None
Year Built
1943
Sq.Footage
1,466
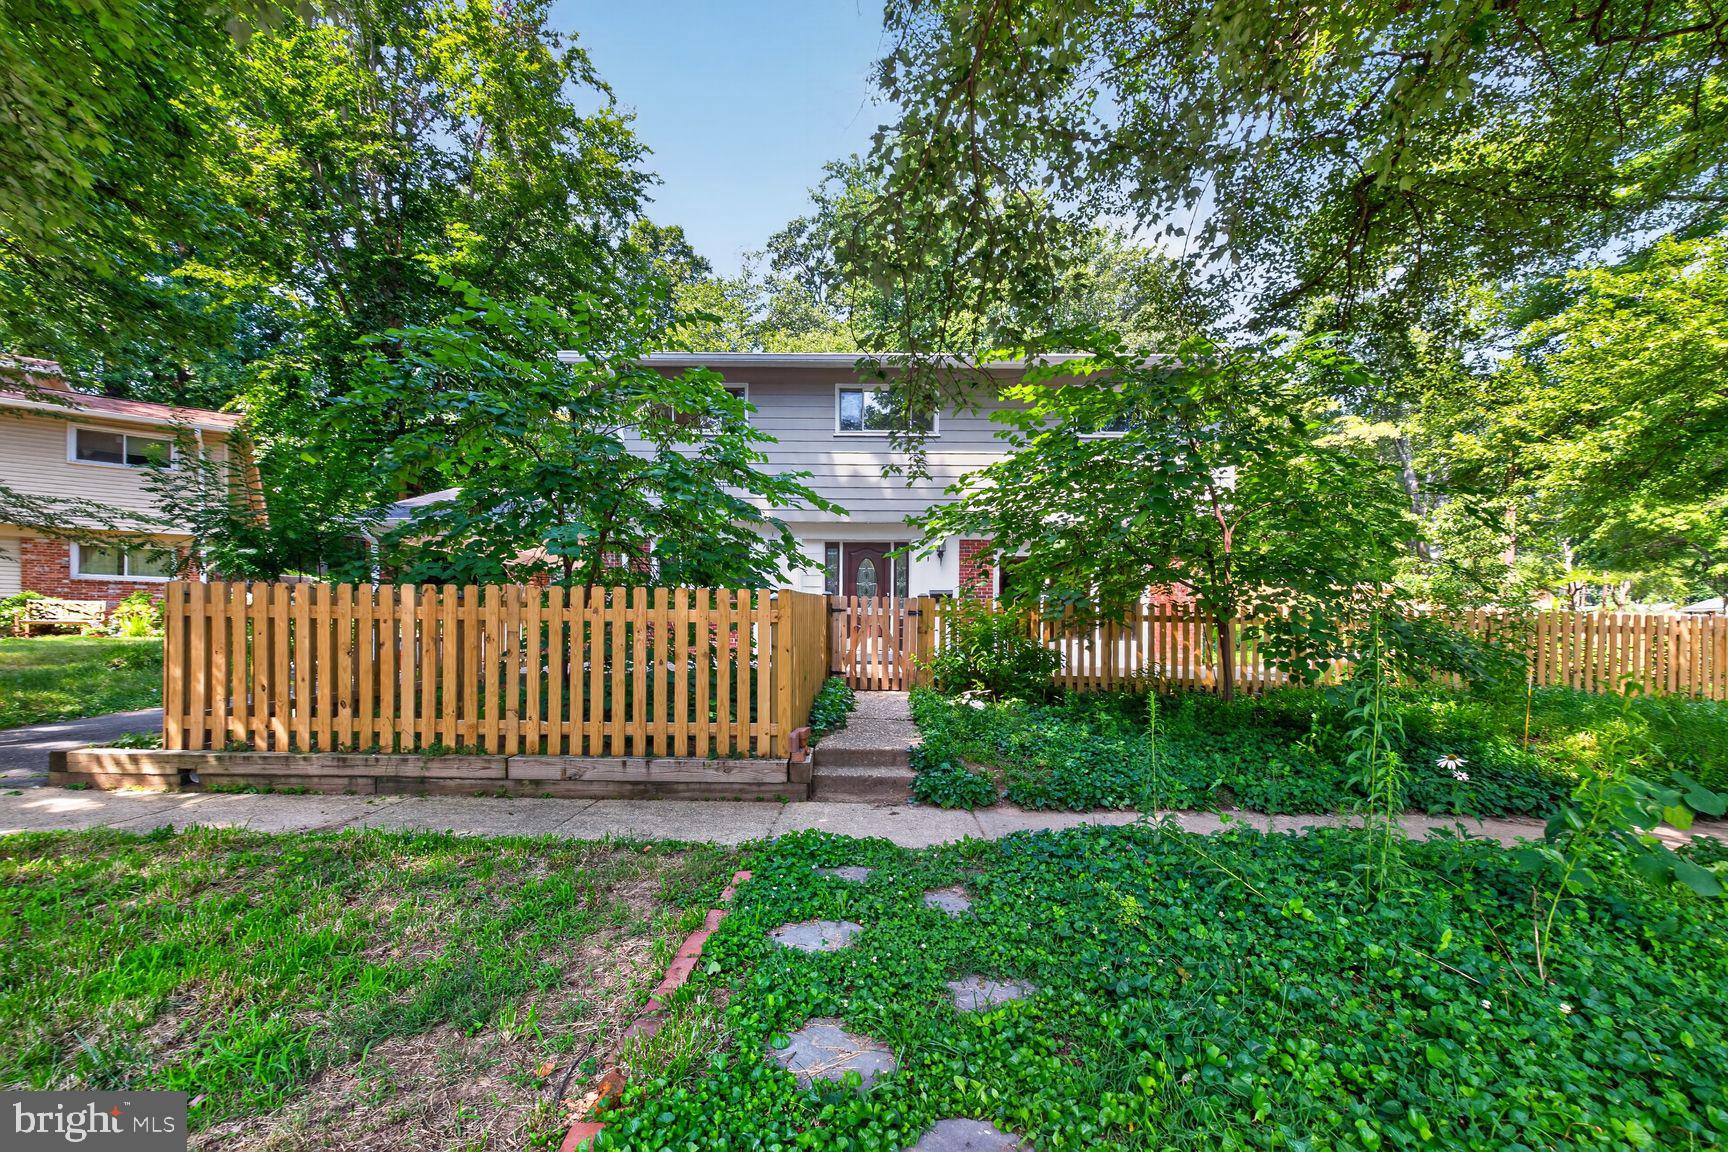
Welcome to 9205 Glenville Road, a beautifully renovated 4 bedroom, 3 baths home in Silver Spring. This home offers a convenient primary bedroom with a full bath, on the main level, as well as an additional main level bonus room. Adding to the home's value and peace of mind are a new roof and hot water heater, renovated kitchen and baths, LVP flooring and carpets, updated lighting, an upgraded electrical package with a new 200-amp electric panel, and closed electric and plumbing permits. Offering fresh finishes, thoughtful upgrades, and inviting spaces designed for comfortable everyday living, this move-in-ready residence blends classic character with a refreshed, modern feel. The renovated kitchen is ready to become the heart of the home, featuring new soft-close cabinetry, granite countertops, and stainless steel appliances. All 3 bathrooms have also been fully renovated, giving the home a cohesive, updated look. The nearby Long Branch Trail adds a 1.2-mile paved route for walking and biking. Ride On and Metrobus services provide connections to the Silver Spring Metro station and Red Line service. Major routes, including University Boulevard, Piney Branch Road, New Hampshire Avenue, and the Capital Beltway, help simplify travel throughout Montgomery County, Washington, D.C., and surrounding communities. The future Long Branch Purple Line station is scheduled to begin in late 2027. Select photos have been virtually staged.
Features & Amenities
Interior
-
Other Interior Features
Pantry, Recessed Lighting, Walk-In Closet(s)
-
Total Bedrooms
4
-
Bathrooms
3
-
Above Grade Finished Area
1466.0
-
Basement YN
YES
-
Cooling YN
YES
-
Cooling
Central Air, Electric
-
Fireplace YN
NO
-
Heating YN
YES
-
Heating
Natural Gas, Forced Air
-
Main Level Bedrooms
1
-
Pet friendly
N/A
Exterior
-
Garage
No
-
Parking
Concrete, Driveway
-
Pool
No
-
Waterfront YN
NO
-
View
Street, Garden
Area & Lot
-
Lot Size(acres)
0.01
-
Lot Size(square feet)
436
-
Property Type
Residential
-
Property Sub Type
Single Family Residence
-
Architectural Style
Colonial
Price
-
Sales Price
$635,000
-
Tax Amount
$5,721
-
Sq. Footage
1,466
-
Price/SqFt
$433
HOA
-
Association
No
School District
-
Elementary School
N/A
-
Middle School
N/A
-
High School
N/A
Property Features
-
New Construction
NO
-
Foundation Details
Other
-
Senior Community YN
NO
-
Sewer
Public Sewer
-
Tax Lot
19
-
Water Source
Public
Schedule a Showing
Showing scheduled successfully.
Mortgage calculator
Estimate your monthly mortgage payment, including the principal and interest, property taxes, and HOA. Adjust the values to generate a more accurate rate.
Your payment
Principal and Interest:
$
Property taxes:
$
HOA fees:
$
Total loan payment:
$
Total interest amount:
$
Location
County
MONTGOMERY
Elementary School
Middle School
High School
Listing Courtesy of Shalini Gidwani, Northrop Realty
RealHub Information is provided exclusively for consumers' personal, non-commercial use, and it may not be used for any purpose other than to identify prospective properties consumers may be interested in purchasing. All information deemed reliable but not guaranteed and should be independently verified. All properties are subject to prior sale, change or withdrawal. RealHub website owner shall not be responsible for any typographical errors, misinformation, misprints and shall be held totally harmless.

AGENT
Derek Benjamin
Call Derek today to schedule a private showing.

* Listings on this website come from the FMLS IDX Compilation and may be held by brokerage firms other than the owner of this website. The listing brokerage is identified in any listing details. Information is deemed reliable but is not guaranteed. If you believe any FMLS listing contains material that infringes your copyrighted work please click here to review our DMCA policy and learn how to submit a takedown request.© 2024 FMLS.
Related Properties

SILVER SPRING
8712 GEREN ROAD
4 Beds
2 Baths
1,800 Sq.Ft.
$660,000
MLS#: MDMC2238266

SILVER SPRING
671 CONCERTO LANE
3 Beds
3 Baths
2,310 Sq.Ft.
$559,000
MLS#: MDMC2242652

SILVER SPRING
11718 LEESBOROUGH CIRCLE
4 Beds
4 Baths
1,912 Sq.Ft.
$639,900
MLS#: MDMC2244896
SILVER SPRING
220 THISTLE DRIVE
4 Beds
2 Baths
1,735 Sq.Ft.
$575,000
MLS#: MDMC2245986

SILVER SPRING
2604 PLYERS MILL ROAD
4 Beds
3 Baths
2,406 Sq.Ft.
$719,000
MLS#: MDMC2244432

SILVER SPRING
12622 EASTBOURNE DRIVE
5 Beds
2 Baths
2,272 Sq.Ft.
$609,000
MLS#: MDMC2238246

SILVER SPRING
9403 NEW HAMPSHIRE AVENUE
7 Beds
3 Baths
2,112 Sq.Ft.
$629,900
MLS#: MDMC2252416

SILVER SPRING
156 FLEETWOOD TERRACE
4 Beds
2 Baths
2,010 Sq.Ft.
$745,000
MLS#: MDMC2250474

SILVER SPRING
1201 SCHINDLER DRIVE
6 Beds
3 Baths
2,614 Sq.Ft.
$670,000
MLS#: MDMC2243472

SILVER SPRING
2308 LAURELWOOD TERRACE
4 Beds
3 Baths
3,238 Sq.Ft.
$730,000
MLS#: MDMC2248546
.png)