Features & Amenities

Interior

  • Other Interior Features

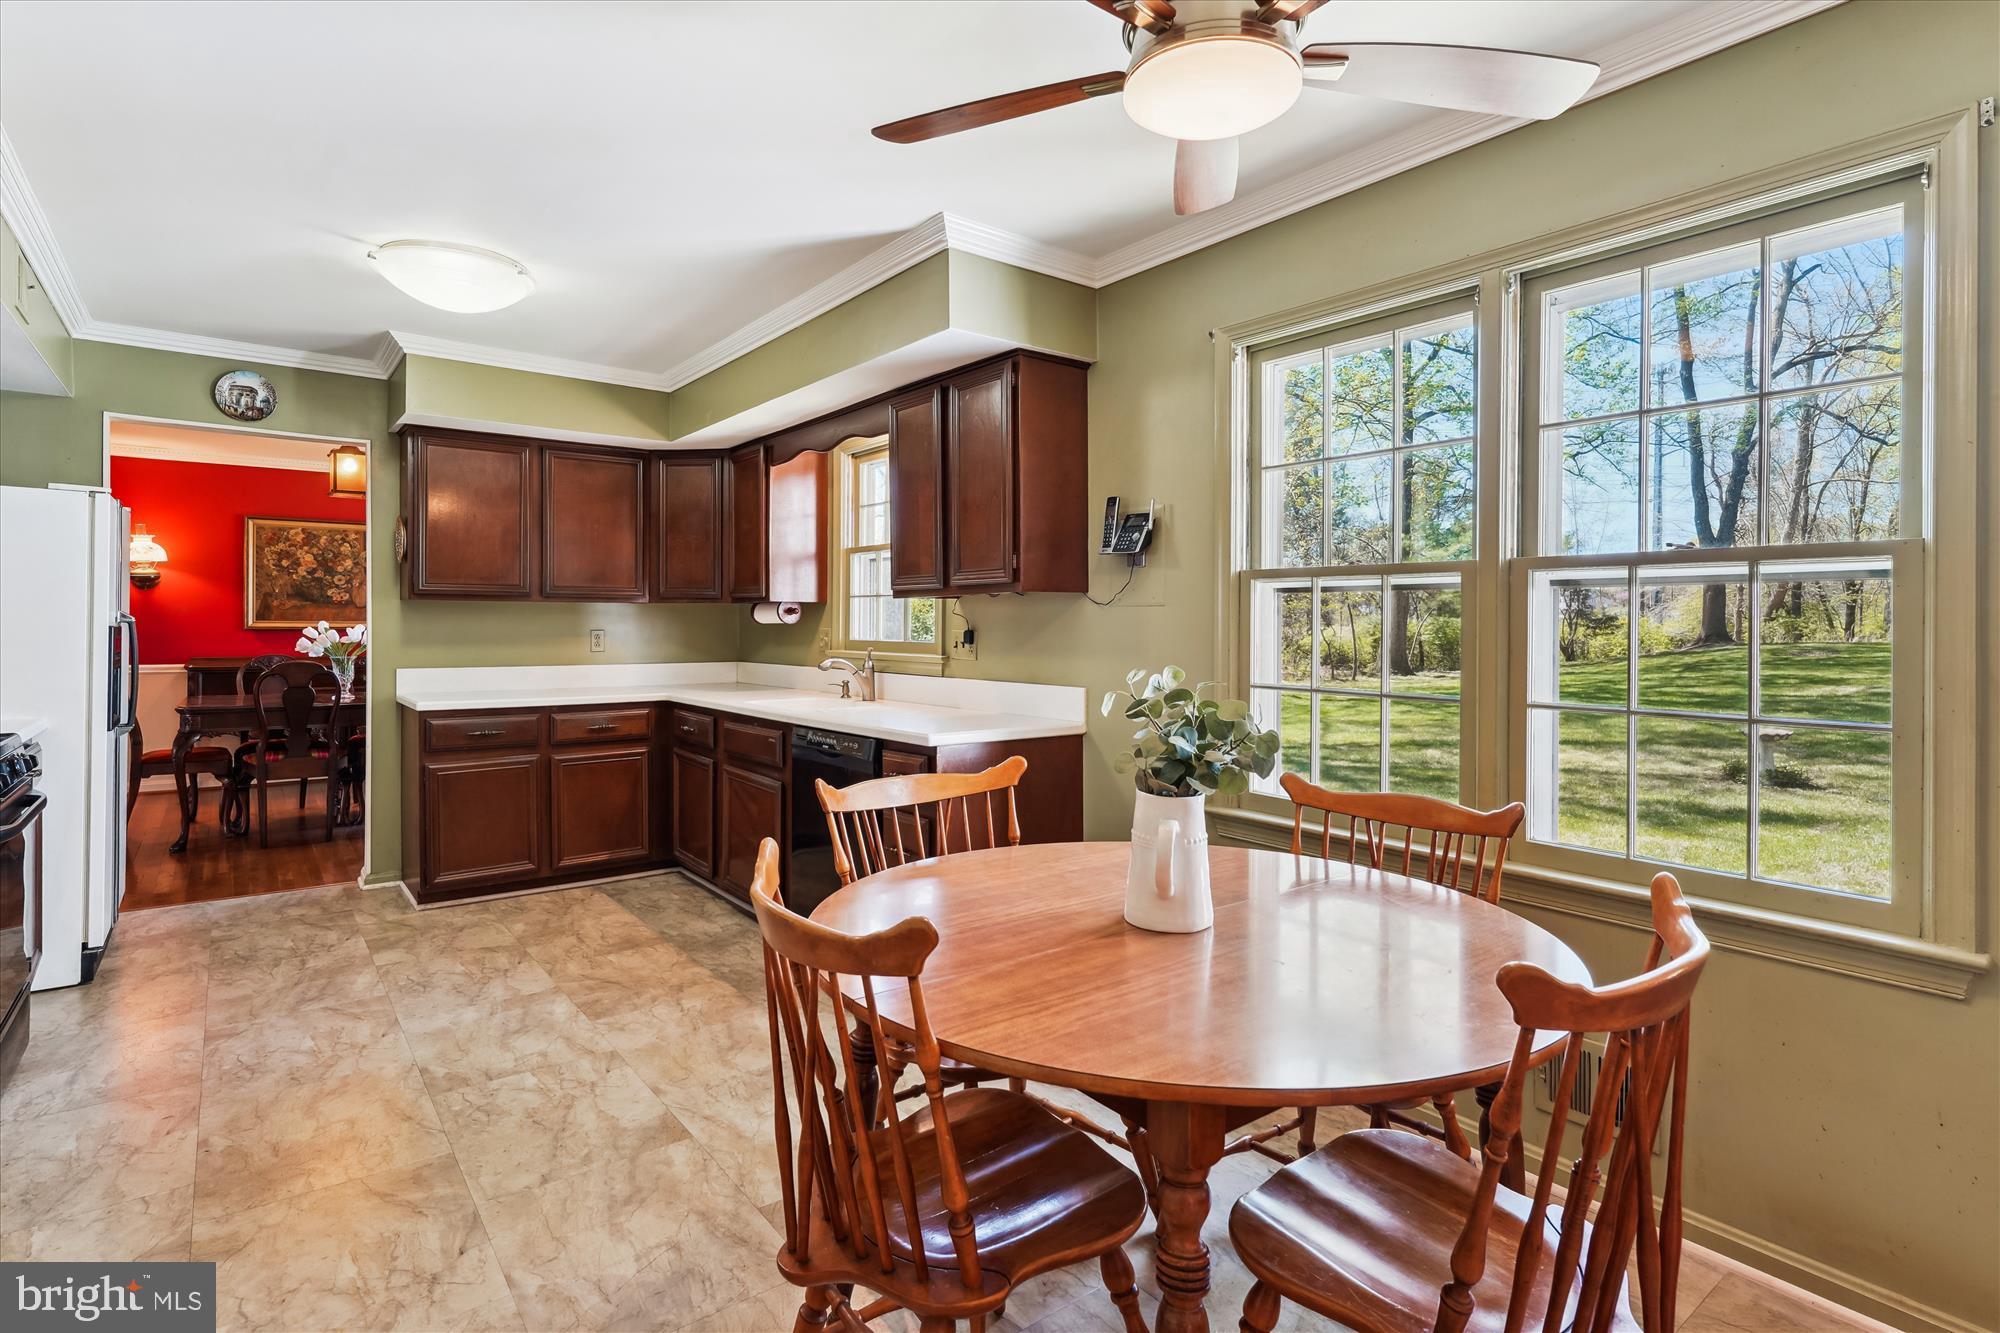
    Eat-in Kitchen, Walk-In Closet(s), Ceiling Fan(s), Crown Molding

  • Total Bedrooms

    4

  • Bathrooms

    2

  • 1/2 Bathrooms

    1

  • Above Grade Finished Area

    2231.0

  • Basement YN

    YES

  • Cooling YN

    YES

  • Cooling

    Central Air, Ceiling Fan(s), Electric

  • Fireplace YN

    YES

  • Heating YN

    YES

  • Heating

    Natural Gas, Forced Air

  • Pet friendly

    N/A

Exterior

  • Garage

    Yes

  • Garage spaces

    2

  • Construction Materials

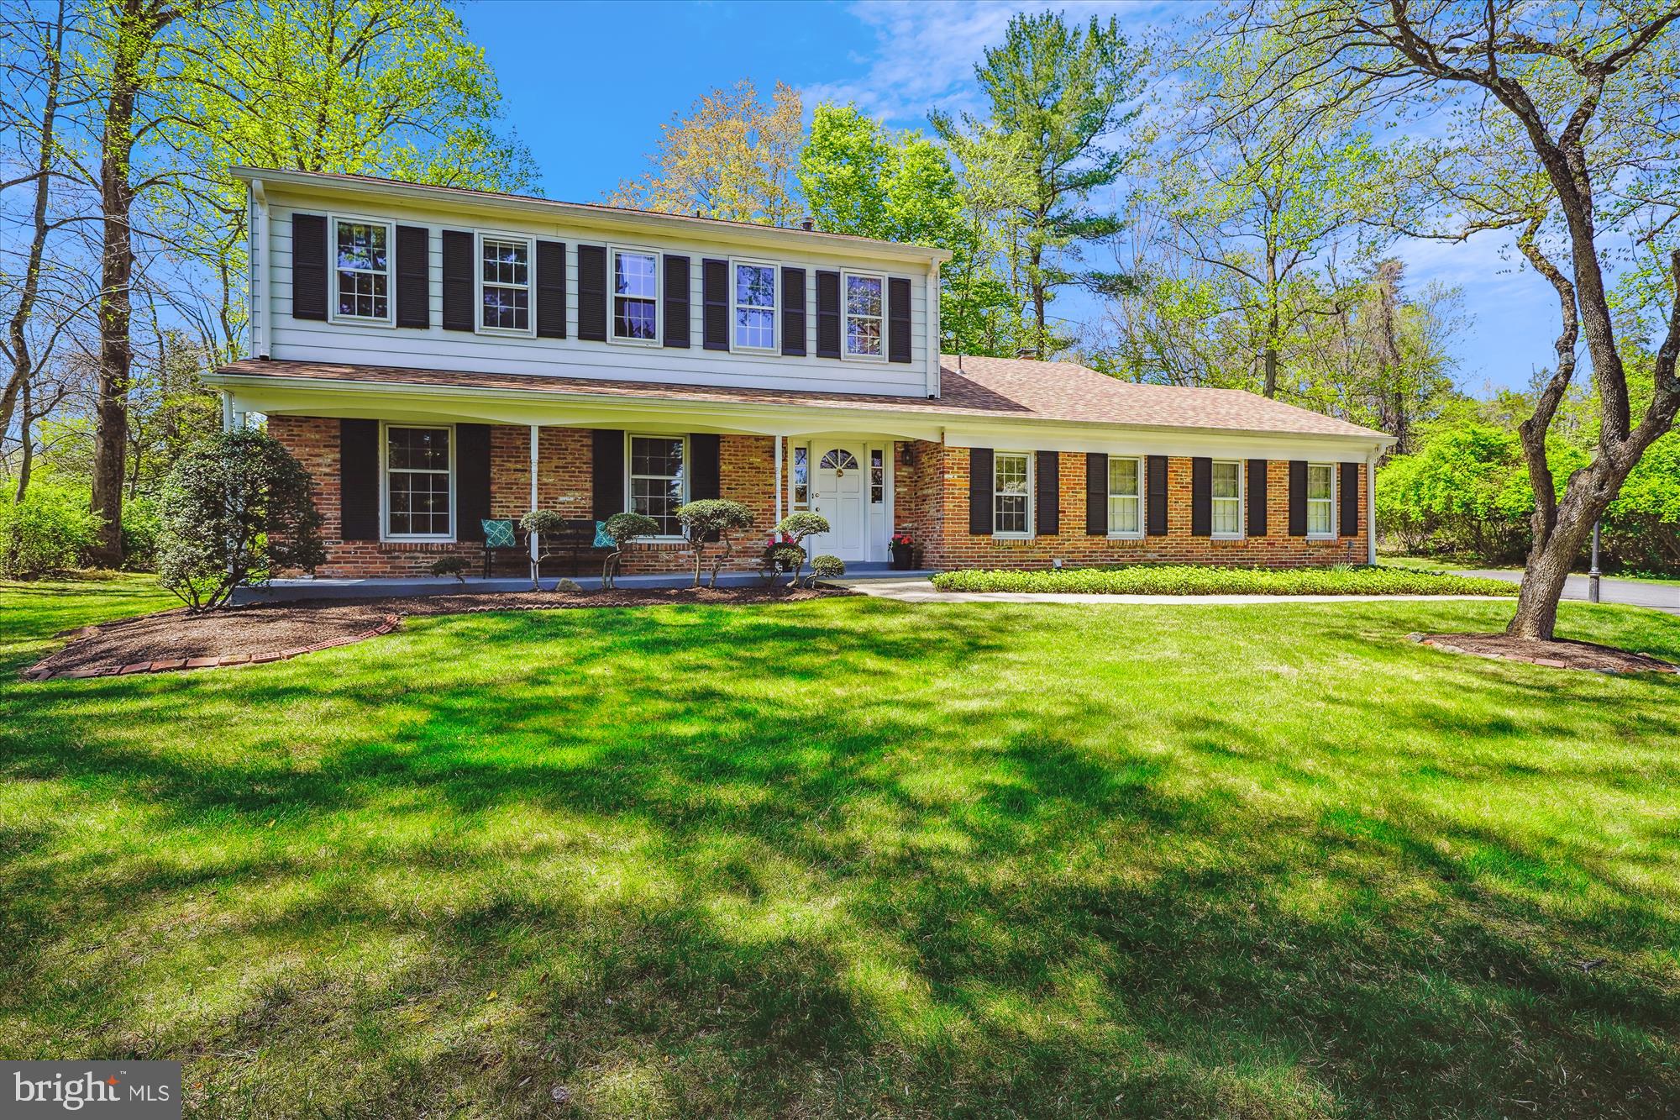
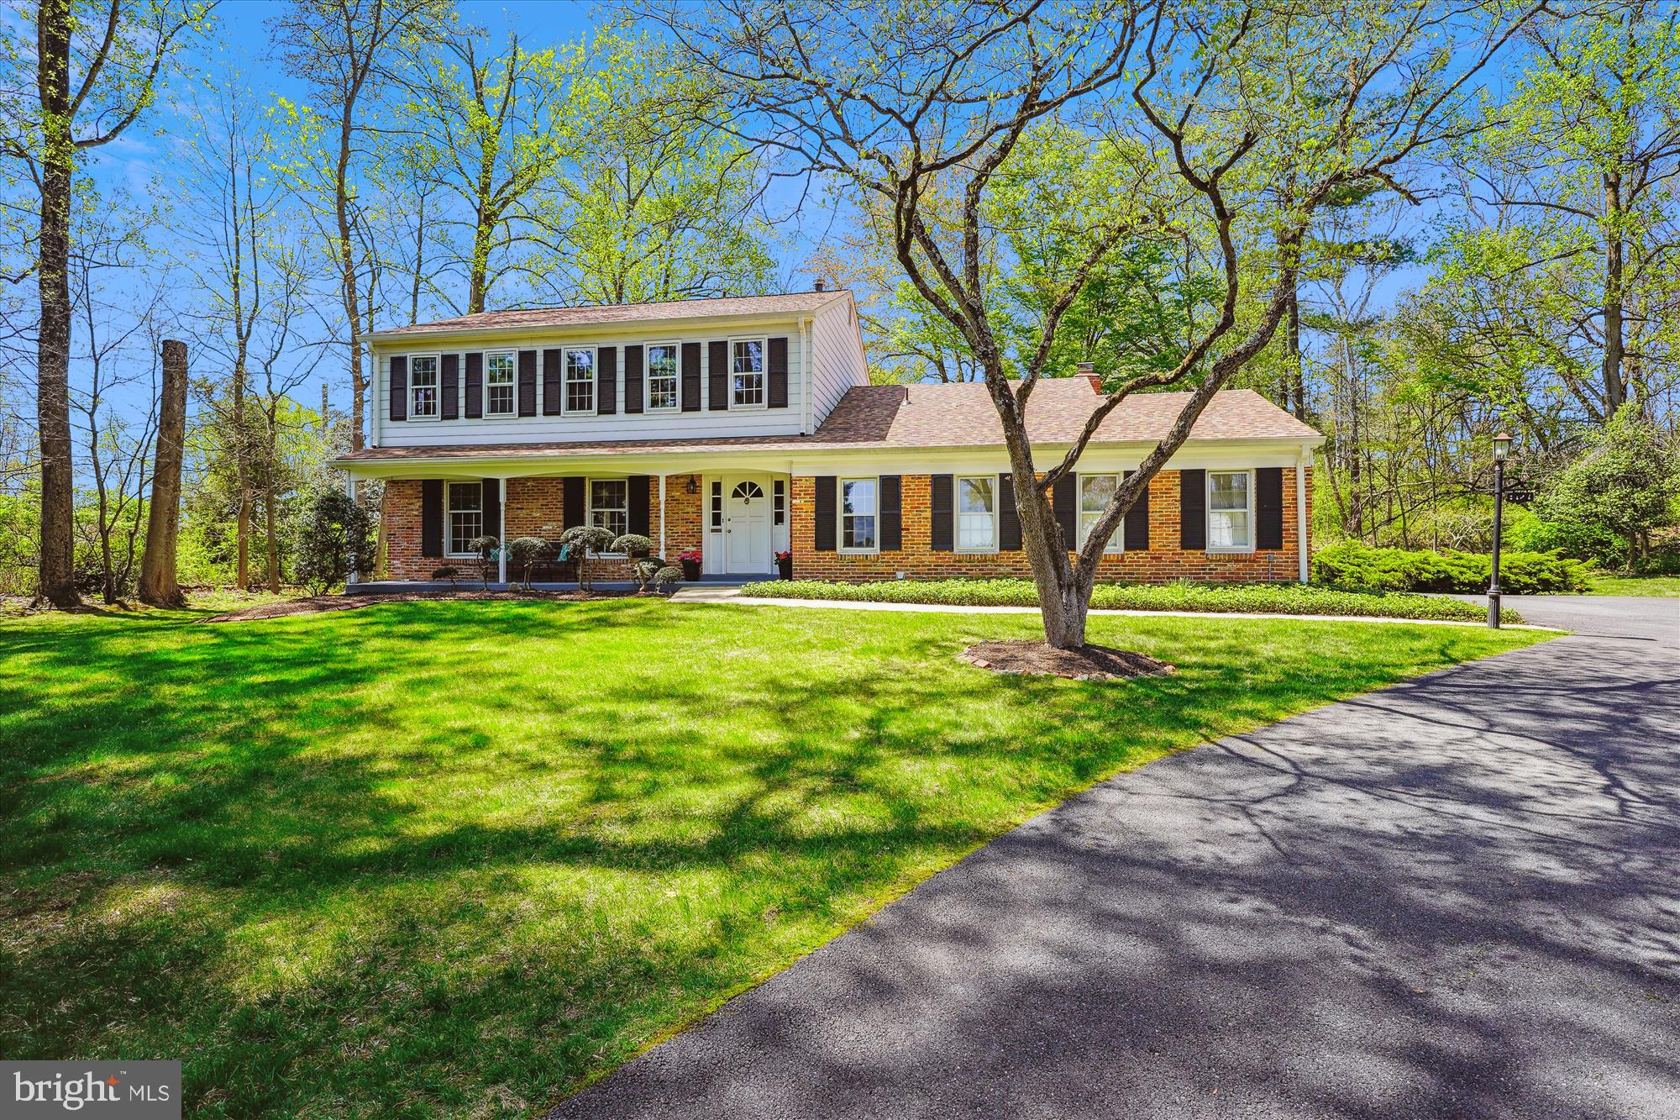
    Brick

  • Parking

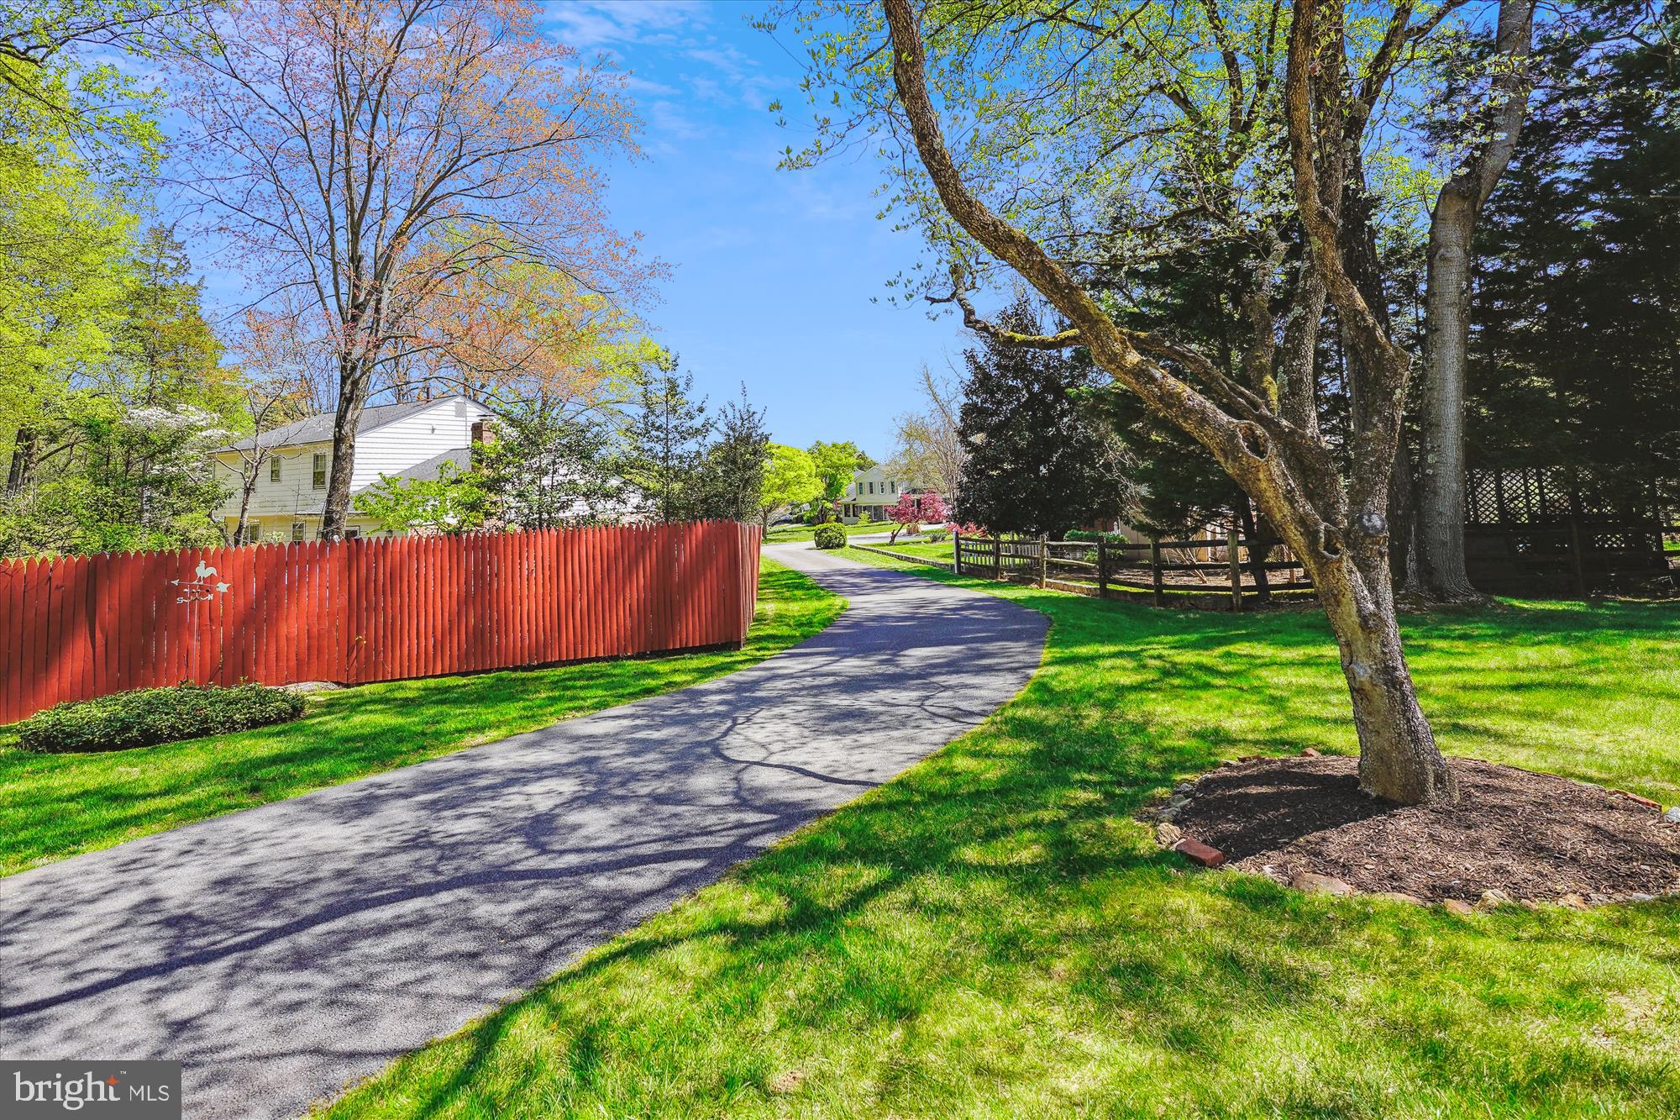
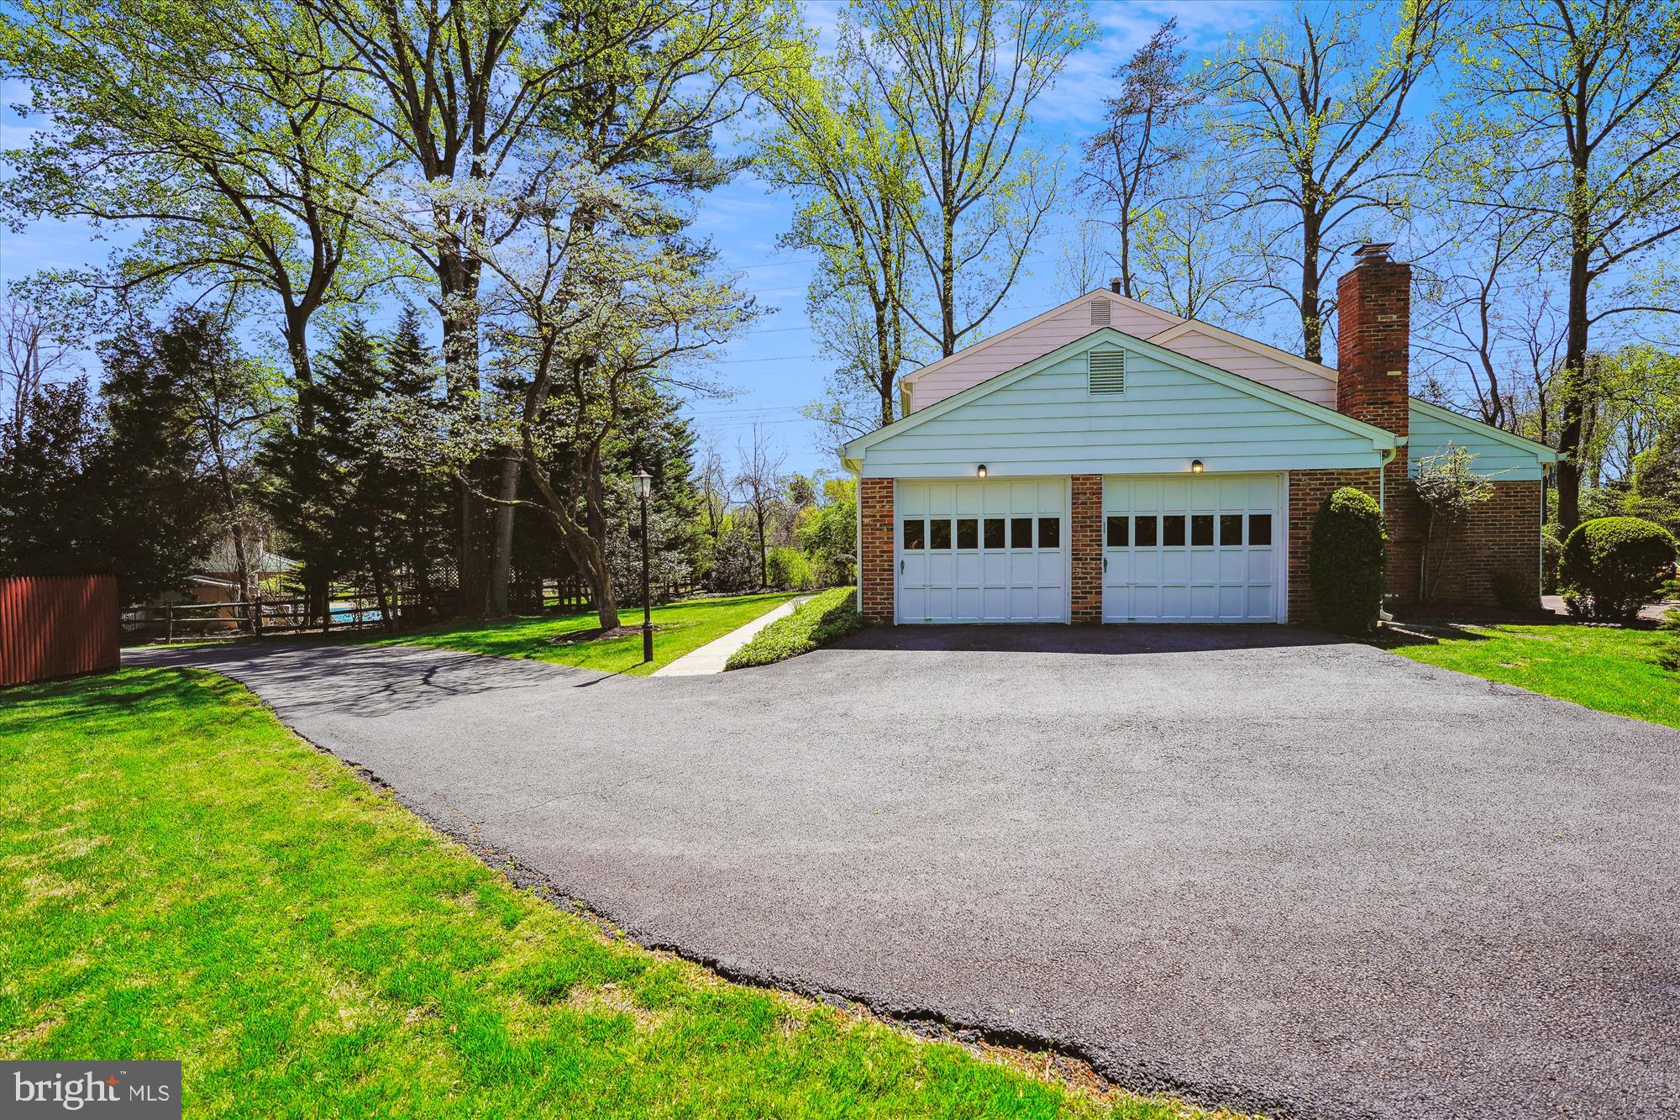
    Asphalt, Garage, Driveway, Attached

  • Patio and Porch Features

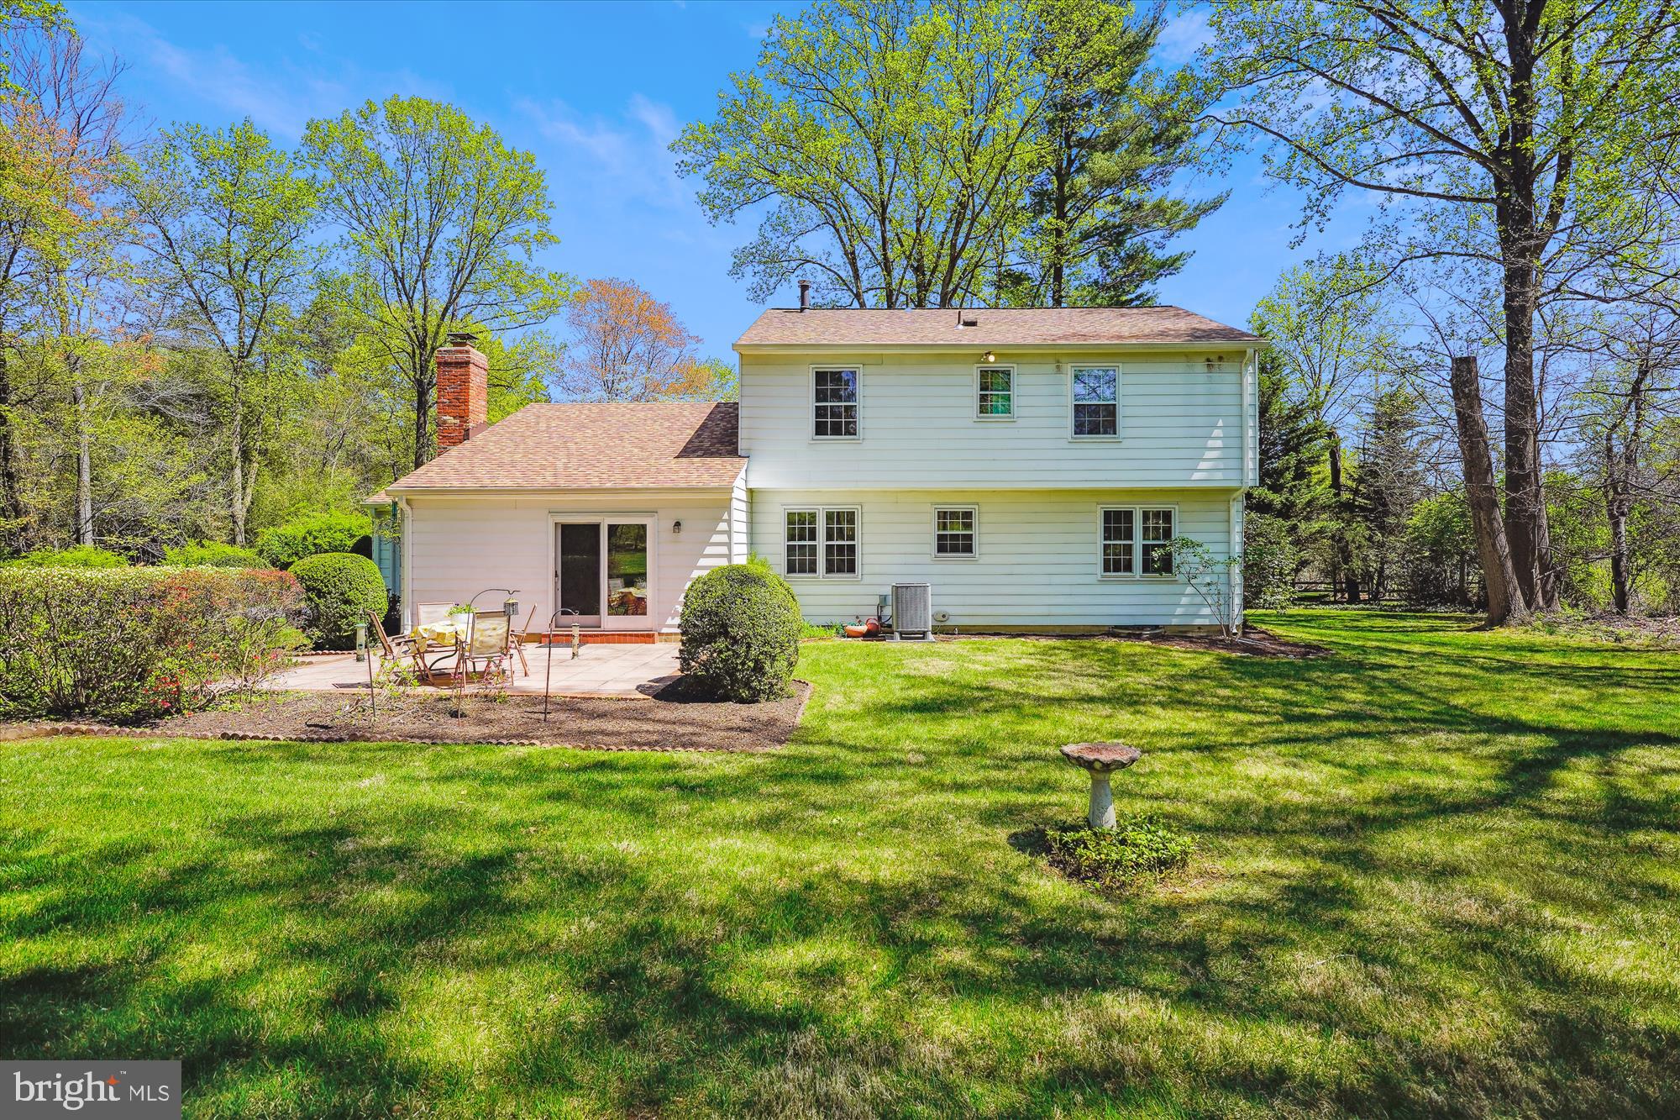
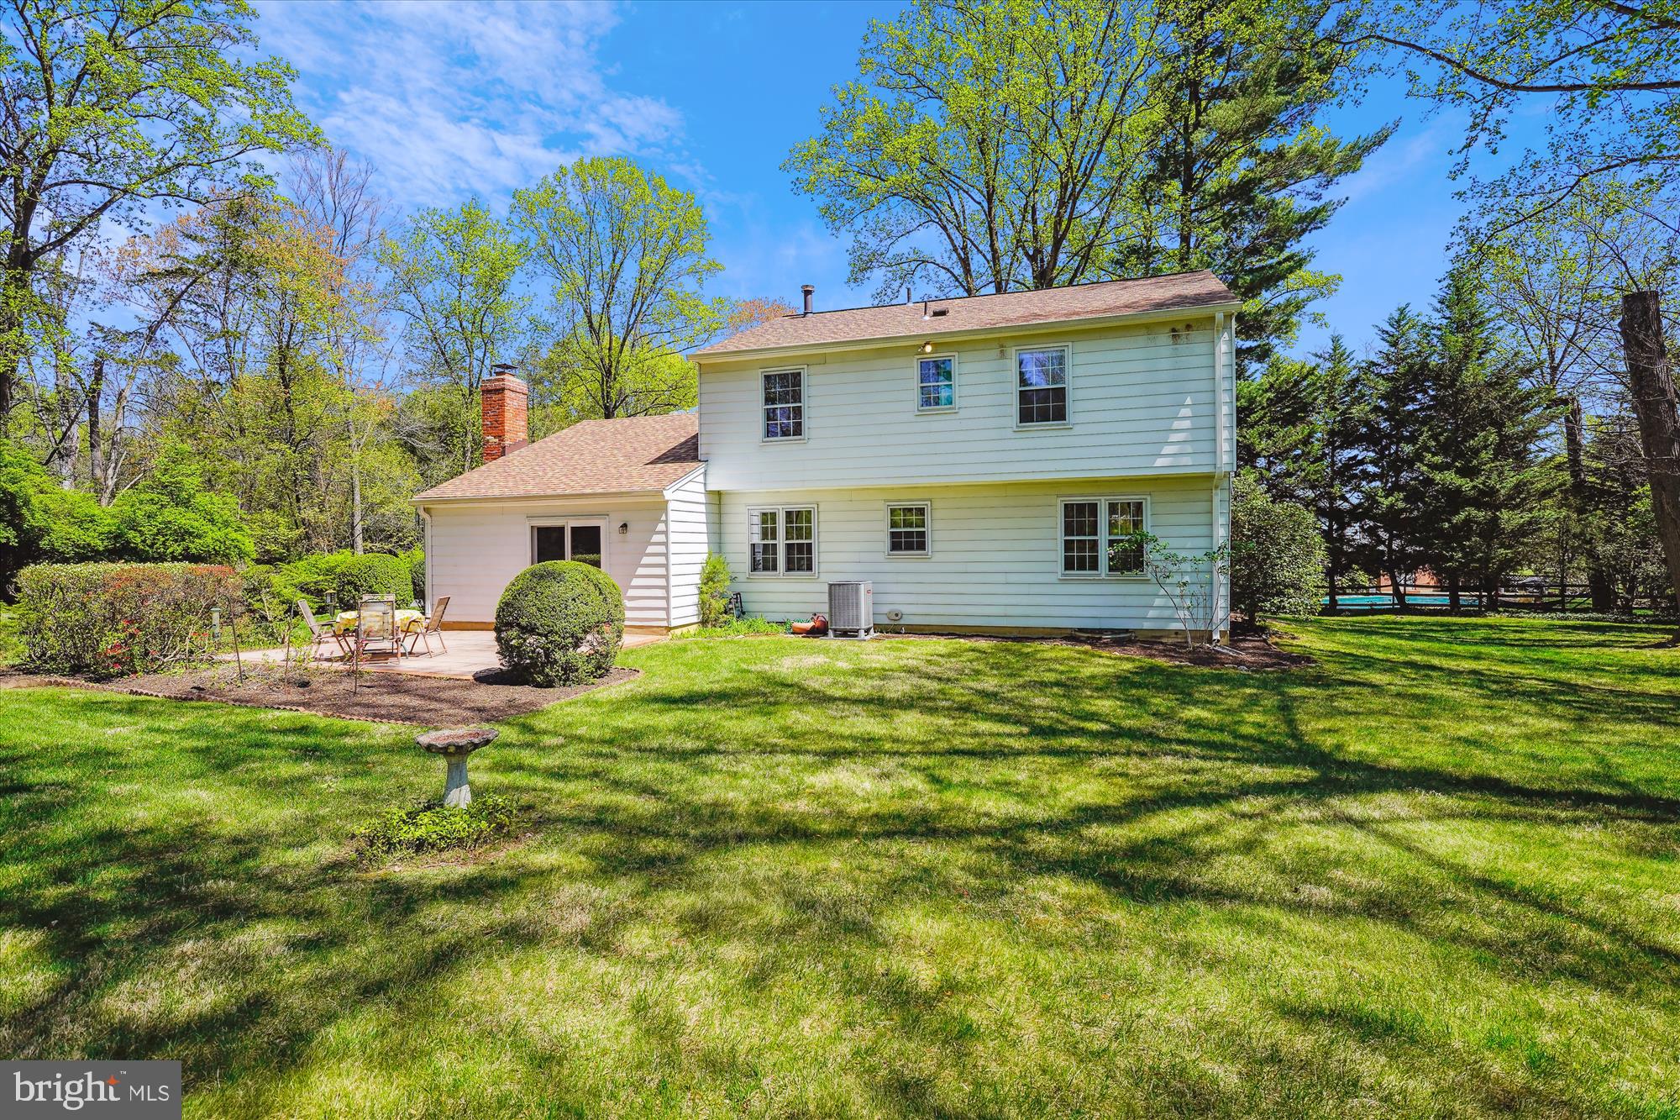
    Patio

  • Pool

    No

  • Waterfront YN

    NO

  • View

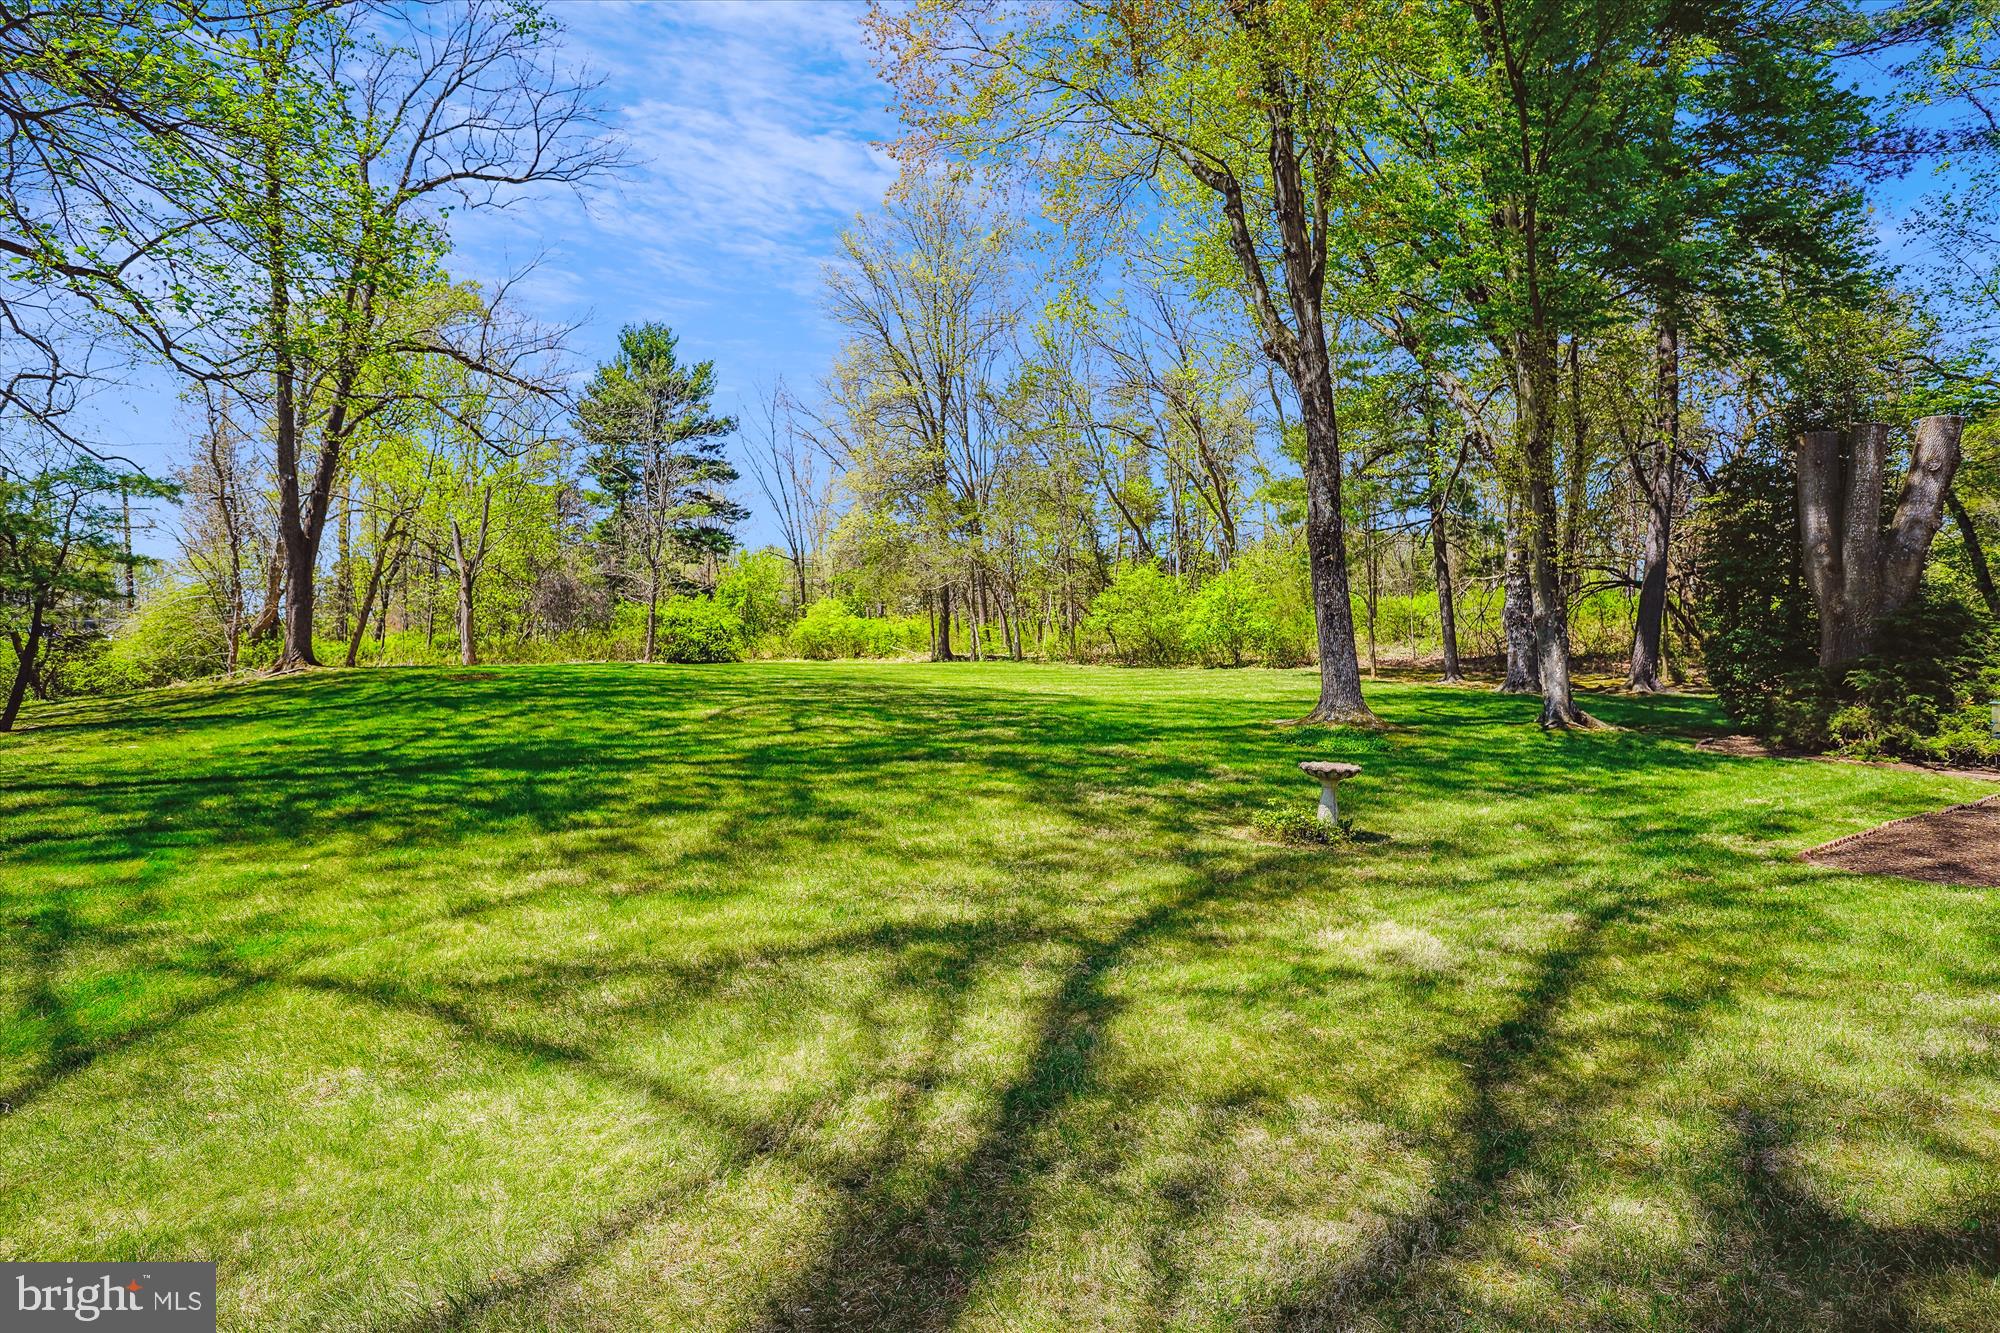
    Trees/Woods

Area & Lot

  • Lot Size(acres)

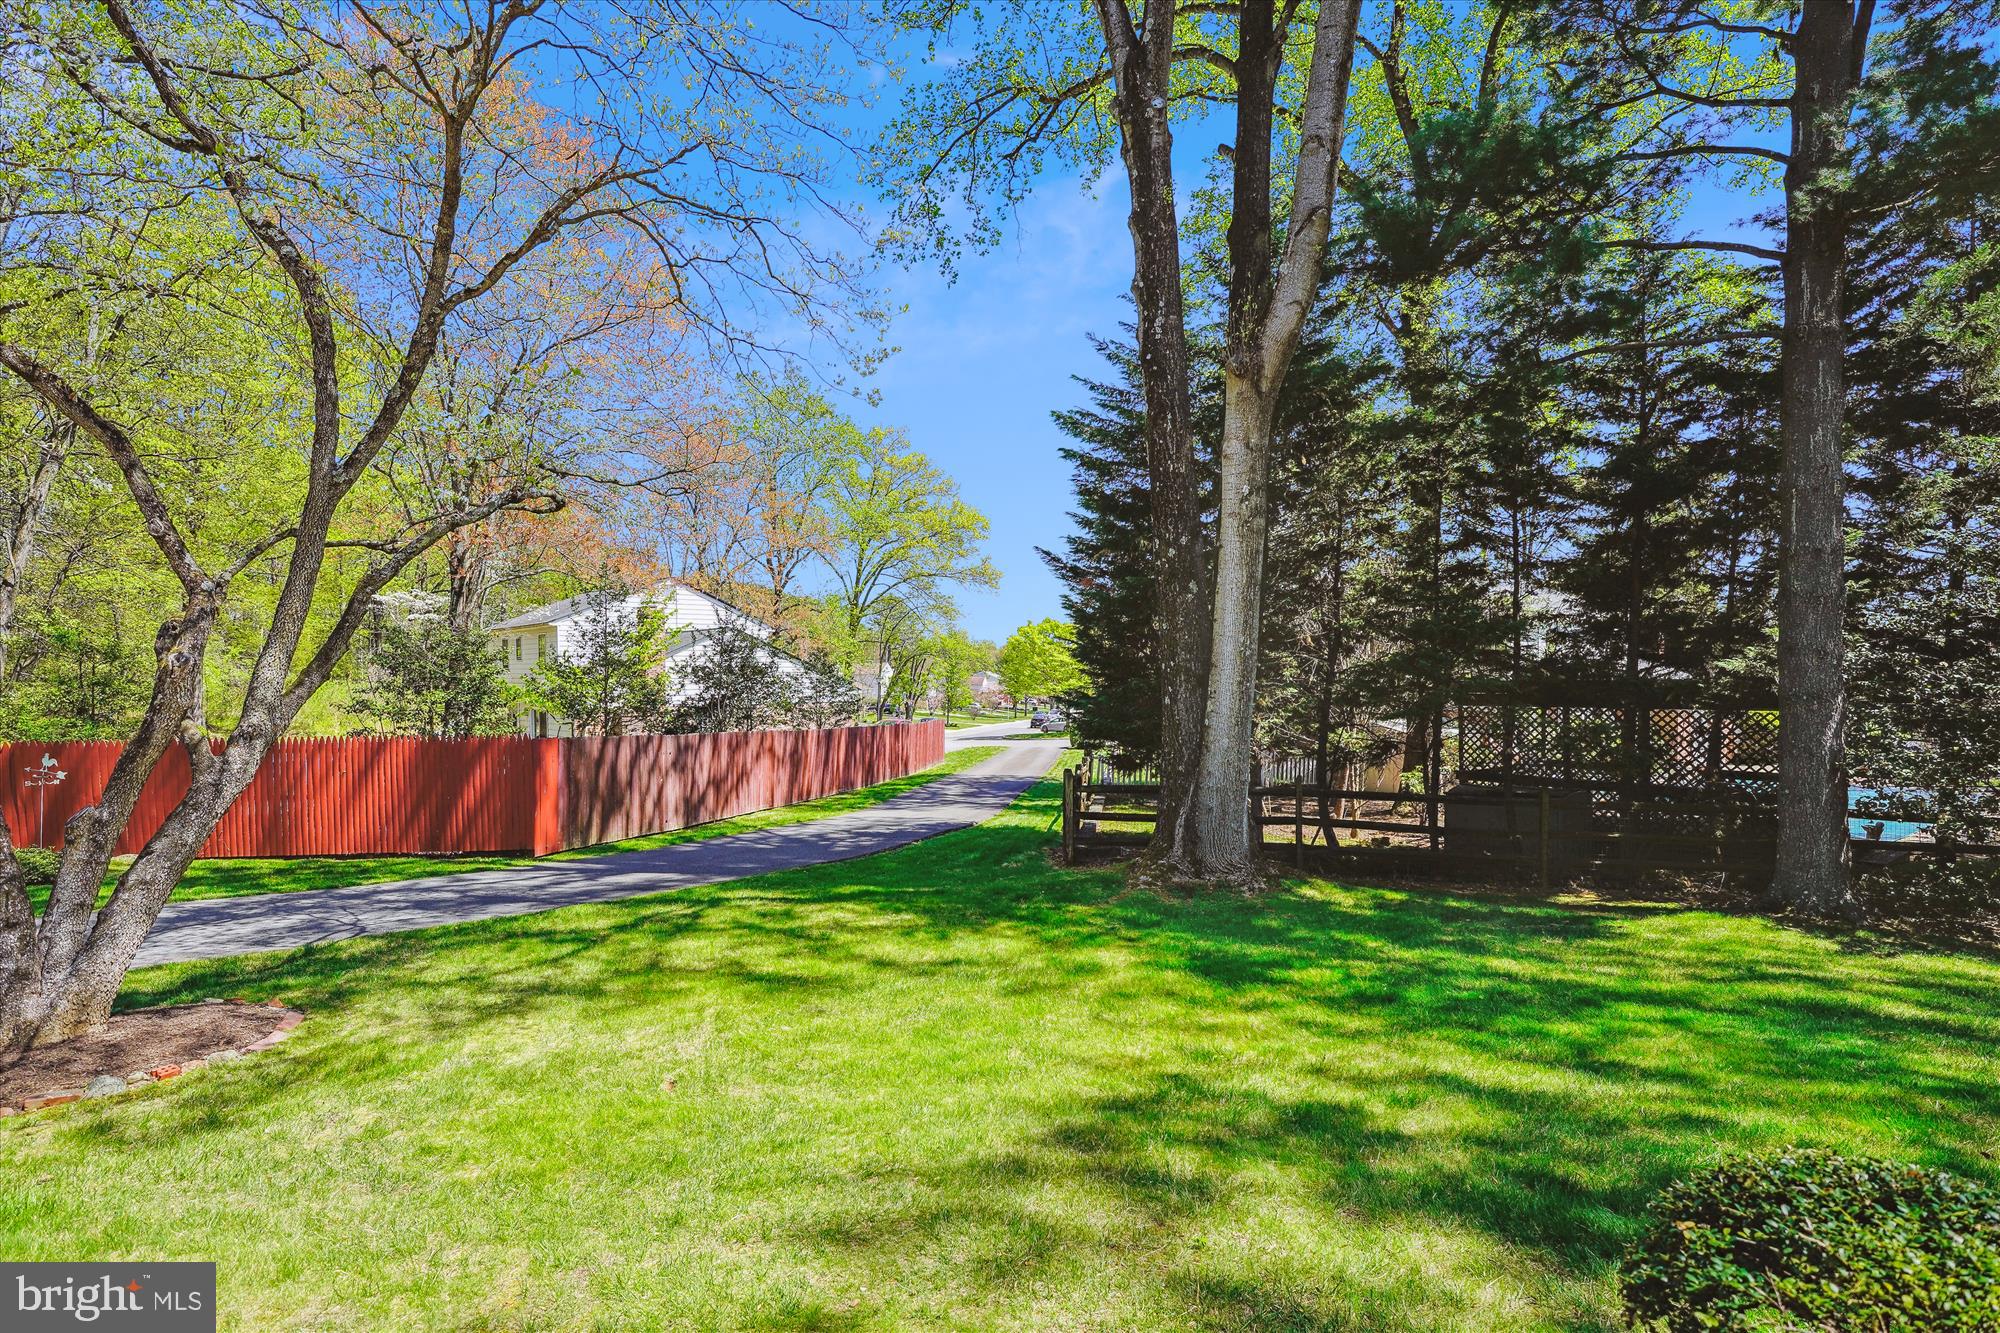
    1.58

  • Lot Size(square feet)

    68,889

  • Property Type

    Residential

  • Property Sub Type

    Single Family Residence

  • Architectural Style

    Colonial

Price

  • Sales Price

    $1,000,000
  • Tax Amount

    $9,977

  • Financing Options

    Conventional

  • Sq. Footage

    2,508

  • Price/SqFt

    $398

HOA

  • Association

    No

Property Resources

  • Horse Property

    NO

School District

  • Elementary School

    BEVERLY FARMS

  • Middle School

    HERBERT HOOVER

  • High School

    WINSTON CHURCHILL

Property Features

  • New Construction

    NO

  • Foundation Details

    Block

  • Senior Community YN

    NO

  • Sewer

    Public Sewer

  • Tax Lot

    25

  • Water Source

    Public

Schedule a Showing

Showing scheduled successfully.

<
>
IN PERSON
VIA CHAT

What is 3 + 4 ?


Change time

Mortgage calculator

Estimate your monthly mortgage payment, including the principal and interest, property taxes, and HOA. Adjust the values to generate a more accurate rate.

Your payment

Principal and Interest:

$

Property taxes:

$

HOA fees:

$

Total loan payment:

$

Total interest amount:

$

Location

County

MONTGOMERY

Elementary School

BEVERLY FARMS

Middle School

HERBERT HOOVER

High School

WINSTON CHURCHILL

Listing Courtesy of Catherine M Carroll , Weichert, REALTORS

RealHub Information is provided exclusively for consumers' personal, non-commercial use, and it may not be used for any purpose other than to identify prospective properties consumers may be interested in purchasing. All information deemed reliable but not guaranteed and should be independently verified. All properties are subject to prior sale, change or withdrawal. RealHub website owner shall not be responsible for any typographical errors, misinformation, misprints and shall be held totally harmless.

Agent Derek Benjamin

AGENT

Derek Benjamin

Call Derek today to schedule a private showing.


* Listings on this website come from the FMLS IDX Compilation and may be held by brokerage firms other than the owner of this website. The listing brokerage is identified in any listing details. Information is deemed reliable but is not guaranteed. If you believe any FMLS listing contains material that infringes your copyrighted work please click here to review our DMCA policy and learn how to submit a takedown request.© 2024 FMLS.
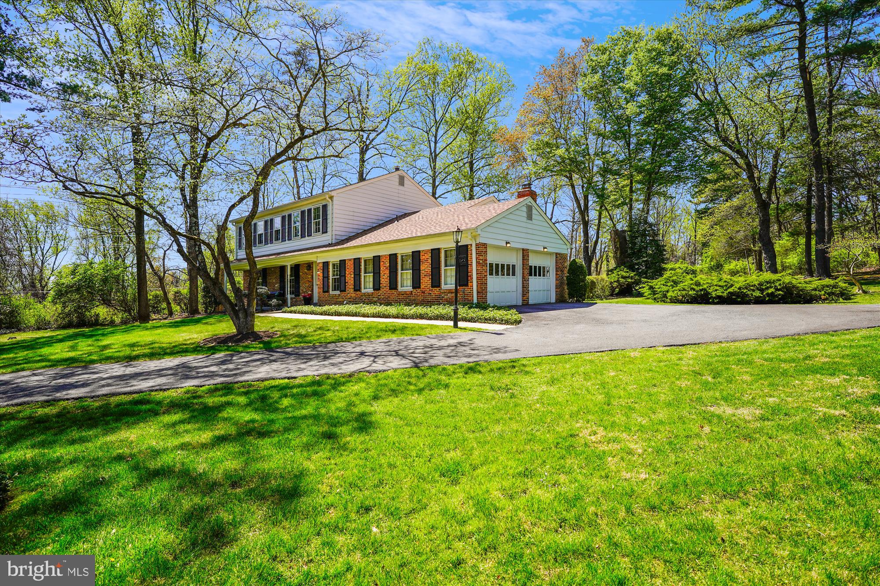
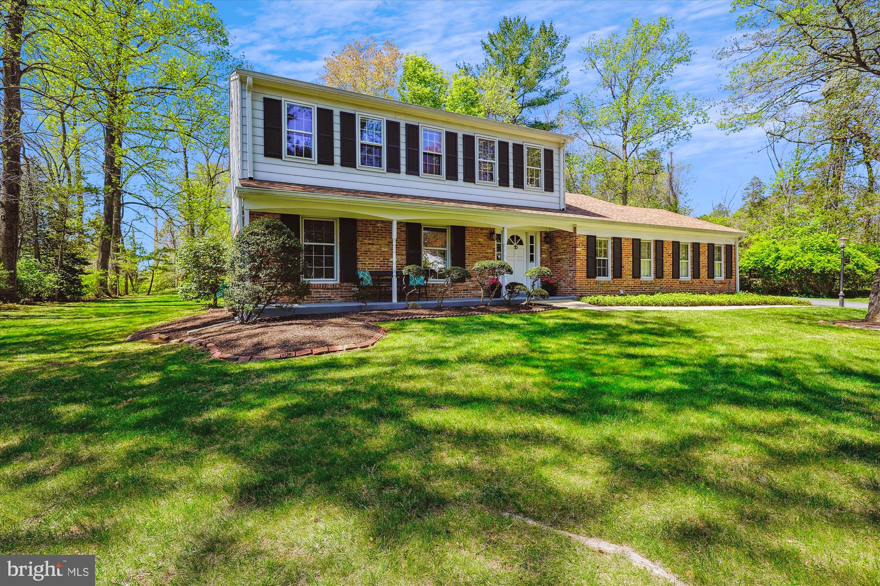
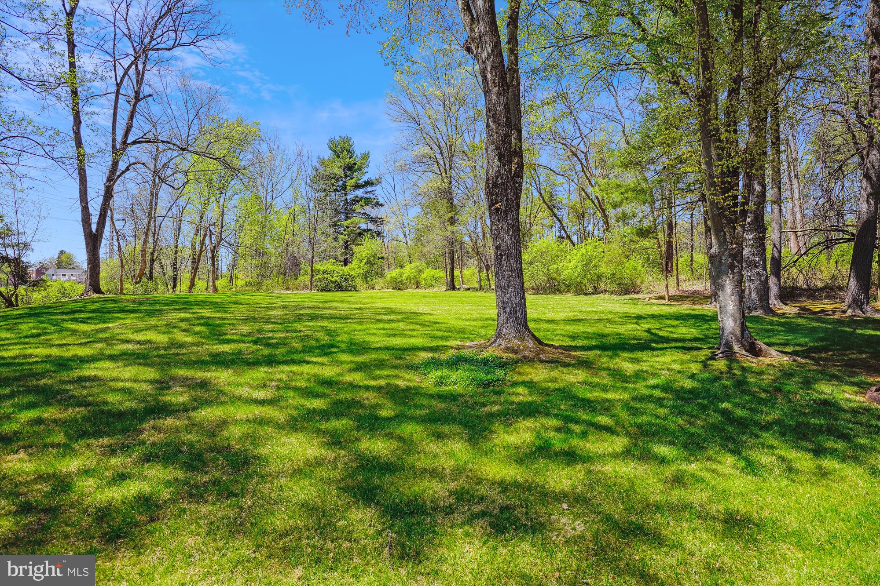
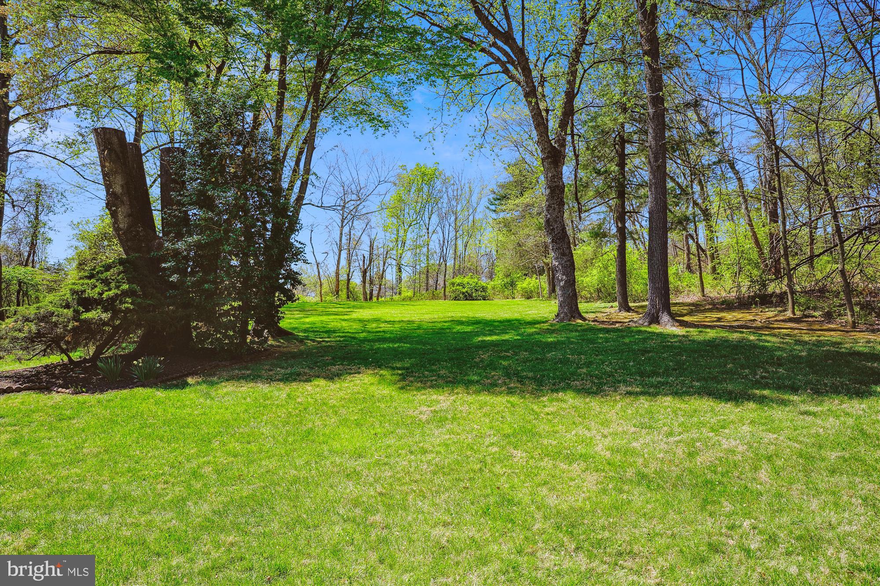
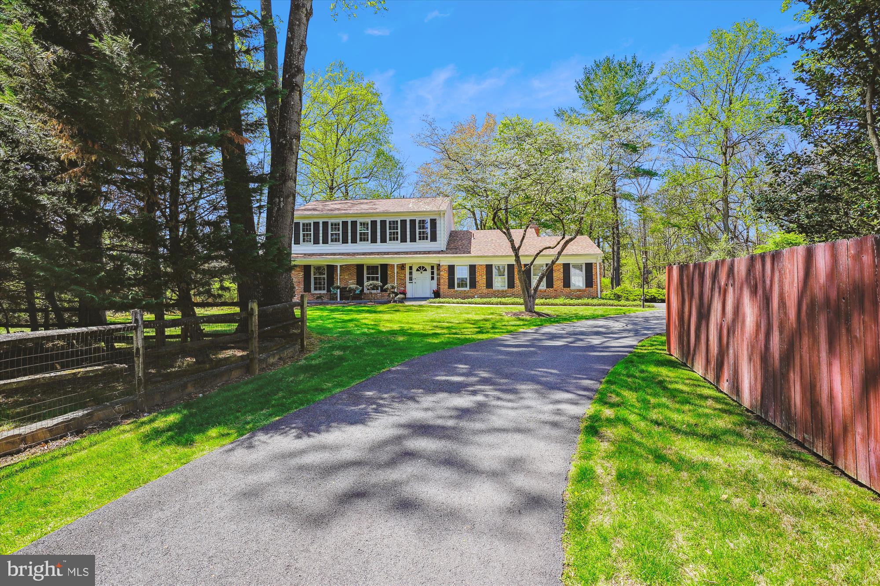
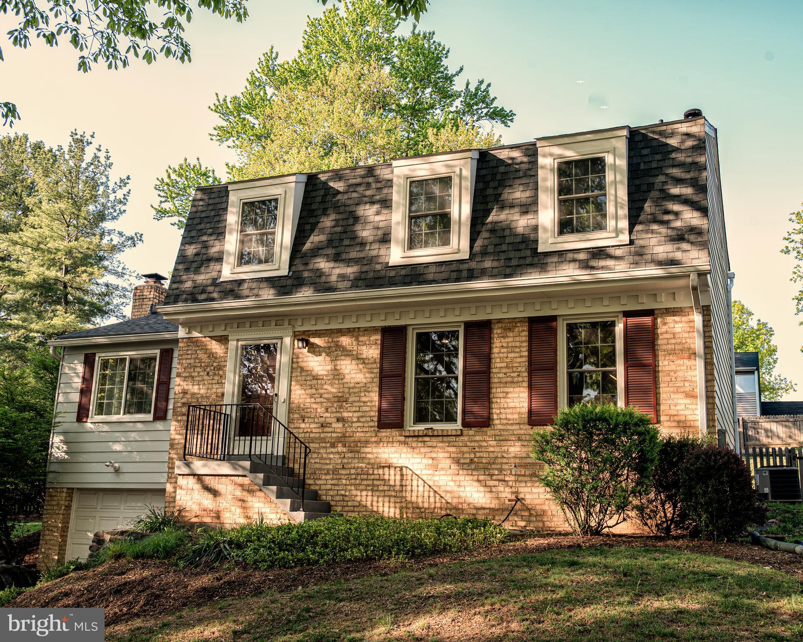
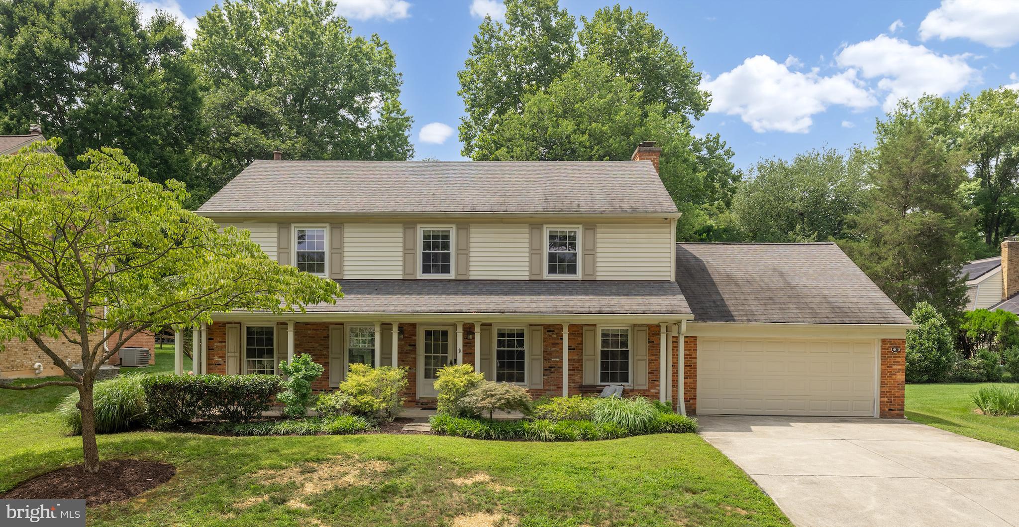
"WELCOME TO THIS WONDERFUL COLONIAL WITH A FANTASTIC FLOOR PLAN NESTLED ON AN EXCEPTIONAL 1.58 PICTURESQUE ACRES....ONE OF THE LARGEST IN THE NEIGHBORHOOD AND A TRUE STANDOUT.  THIS HOME IS LOCATED IN A PRIVATE, QUIET CUL-DE-SAC, A PERFECT PLACE TO CALL HOME!
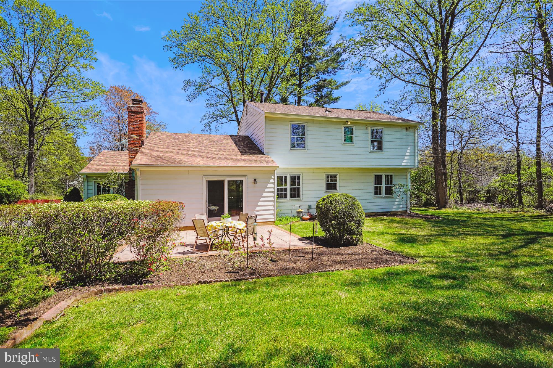
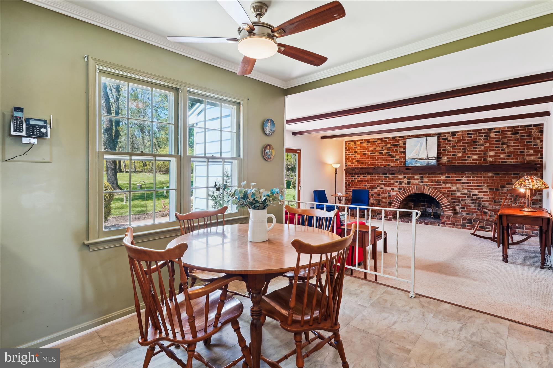
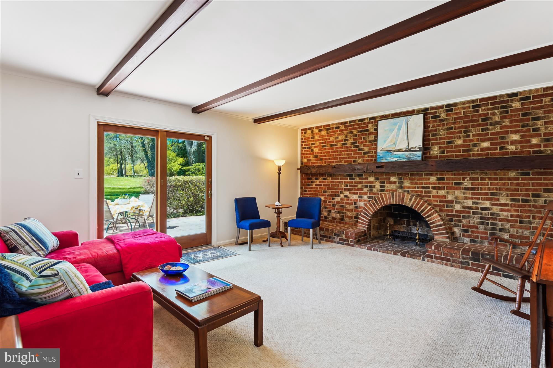
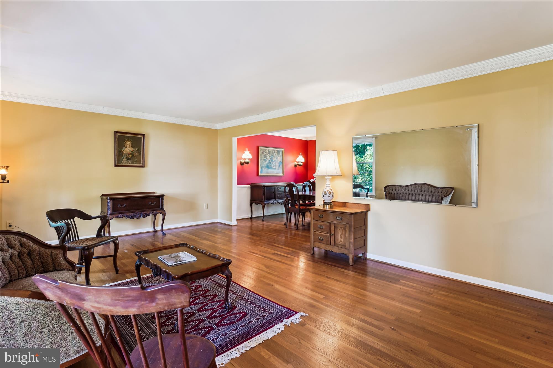
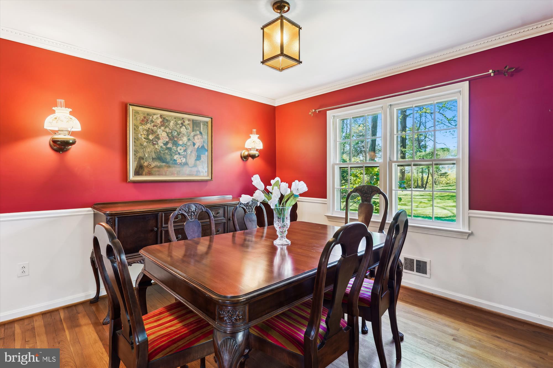
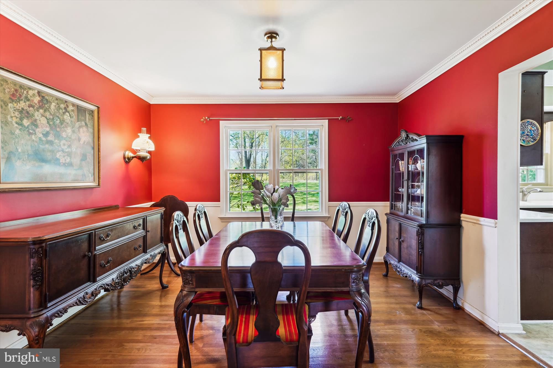
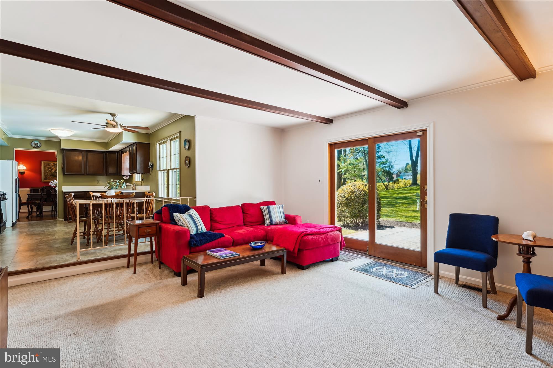
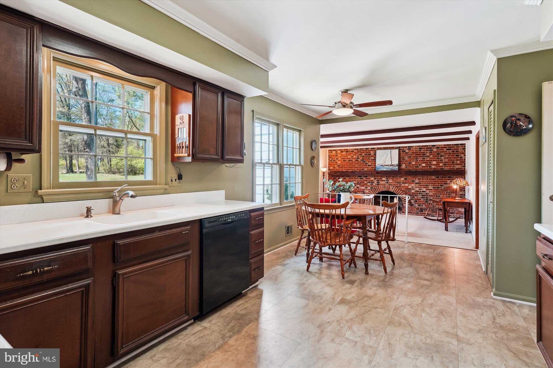
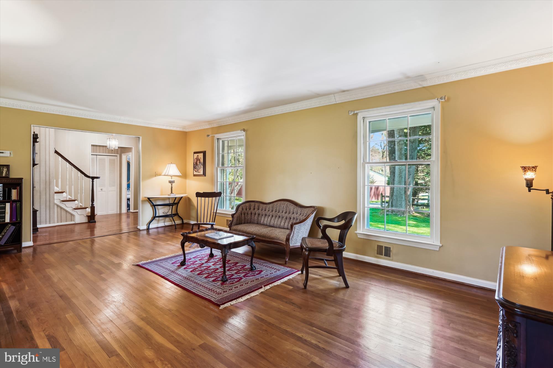
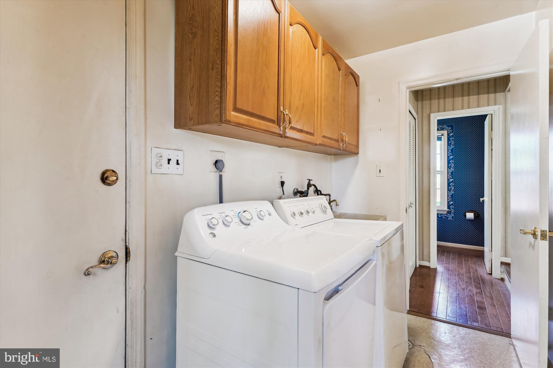
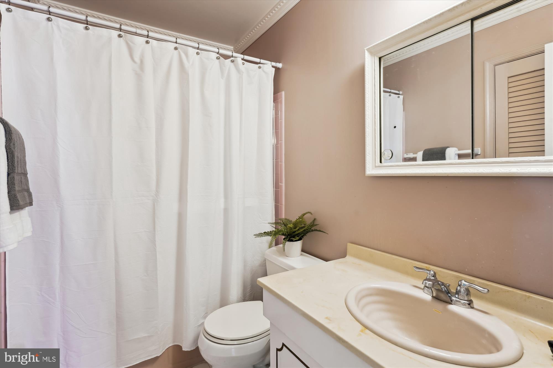
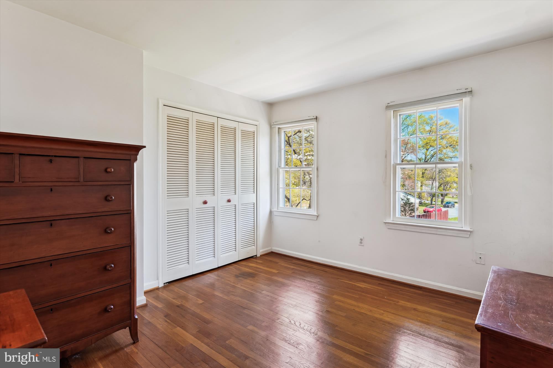
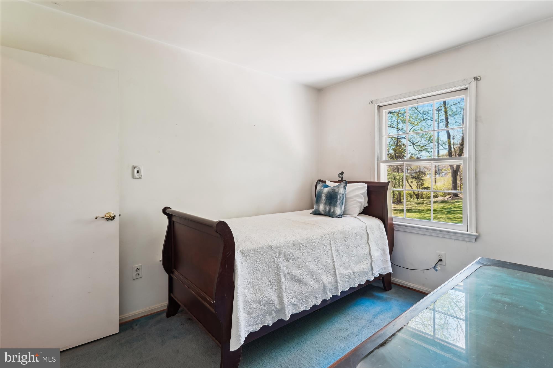
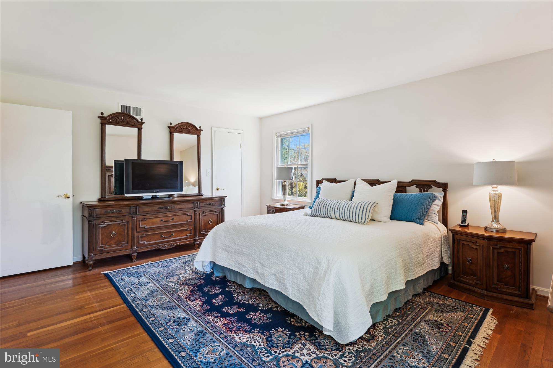
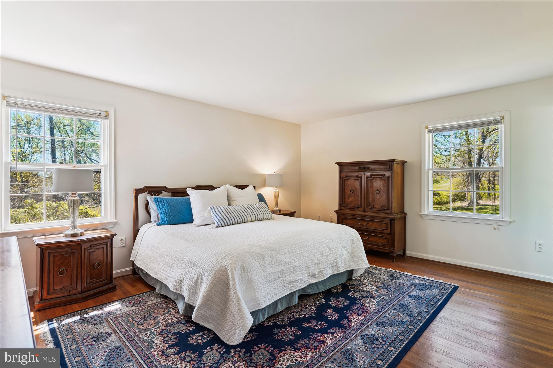
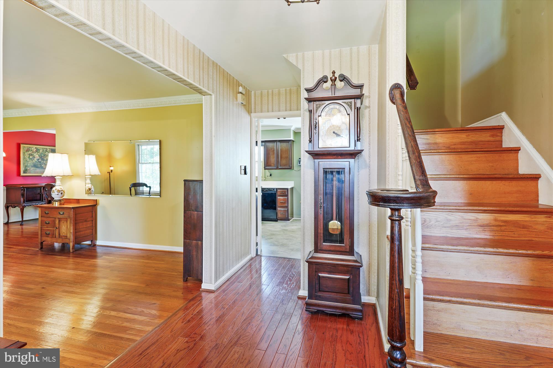
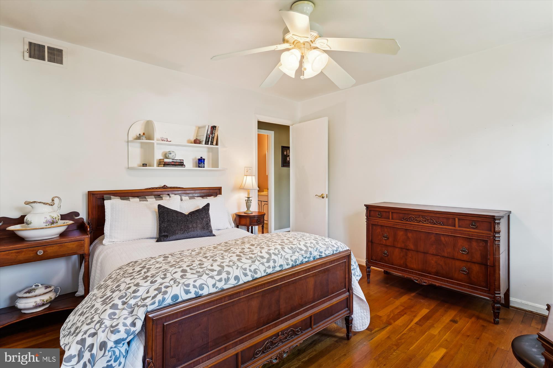
This house features 4 SPACIOUS bedrooms upstairs and 2 full bathrooms on the upper level.  The main level offers a very large living room, formal dining room and an inviting eat-in kitchen which opens to the large family room with fireplace. Step out to the patio from the family room and enjoy the stunning backyard which offers complete privacy and is surrounded by woods...perfect for outdoor entertaining. A powder room and separate laundry room complete the main level for added convenience.
The majority of the upper and main level of this home has hardwood floors throughout.
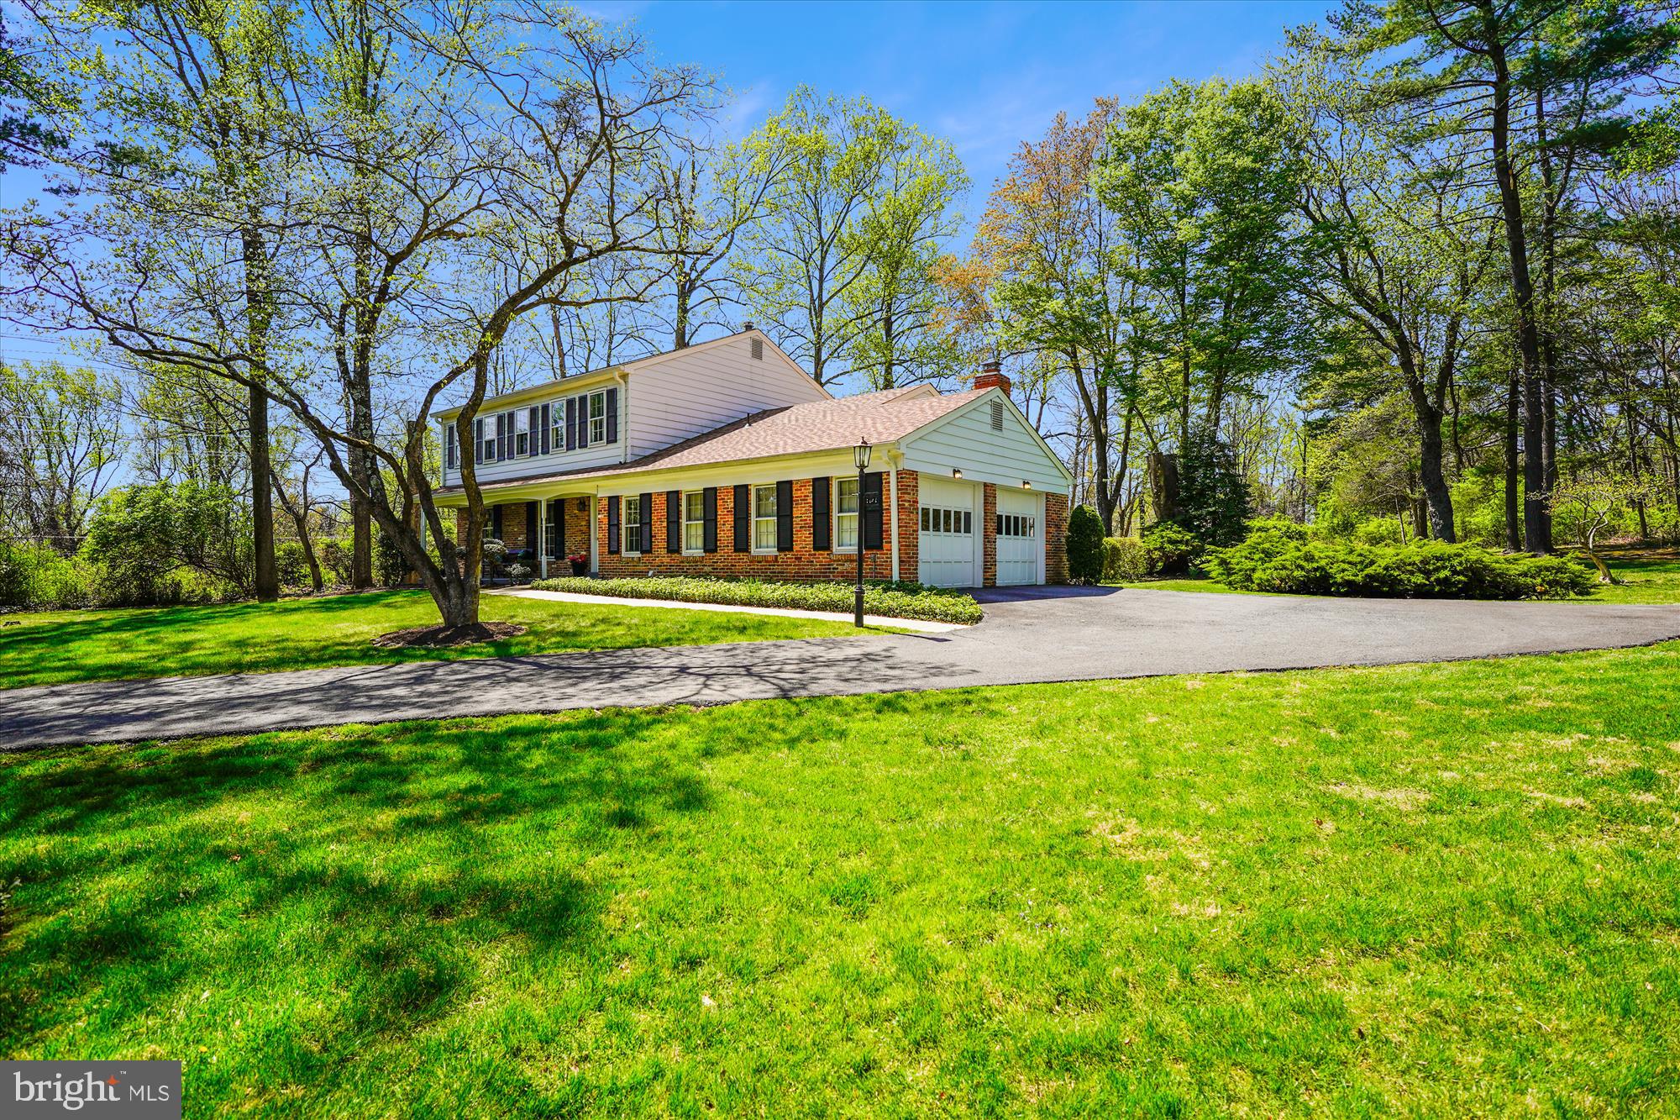
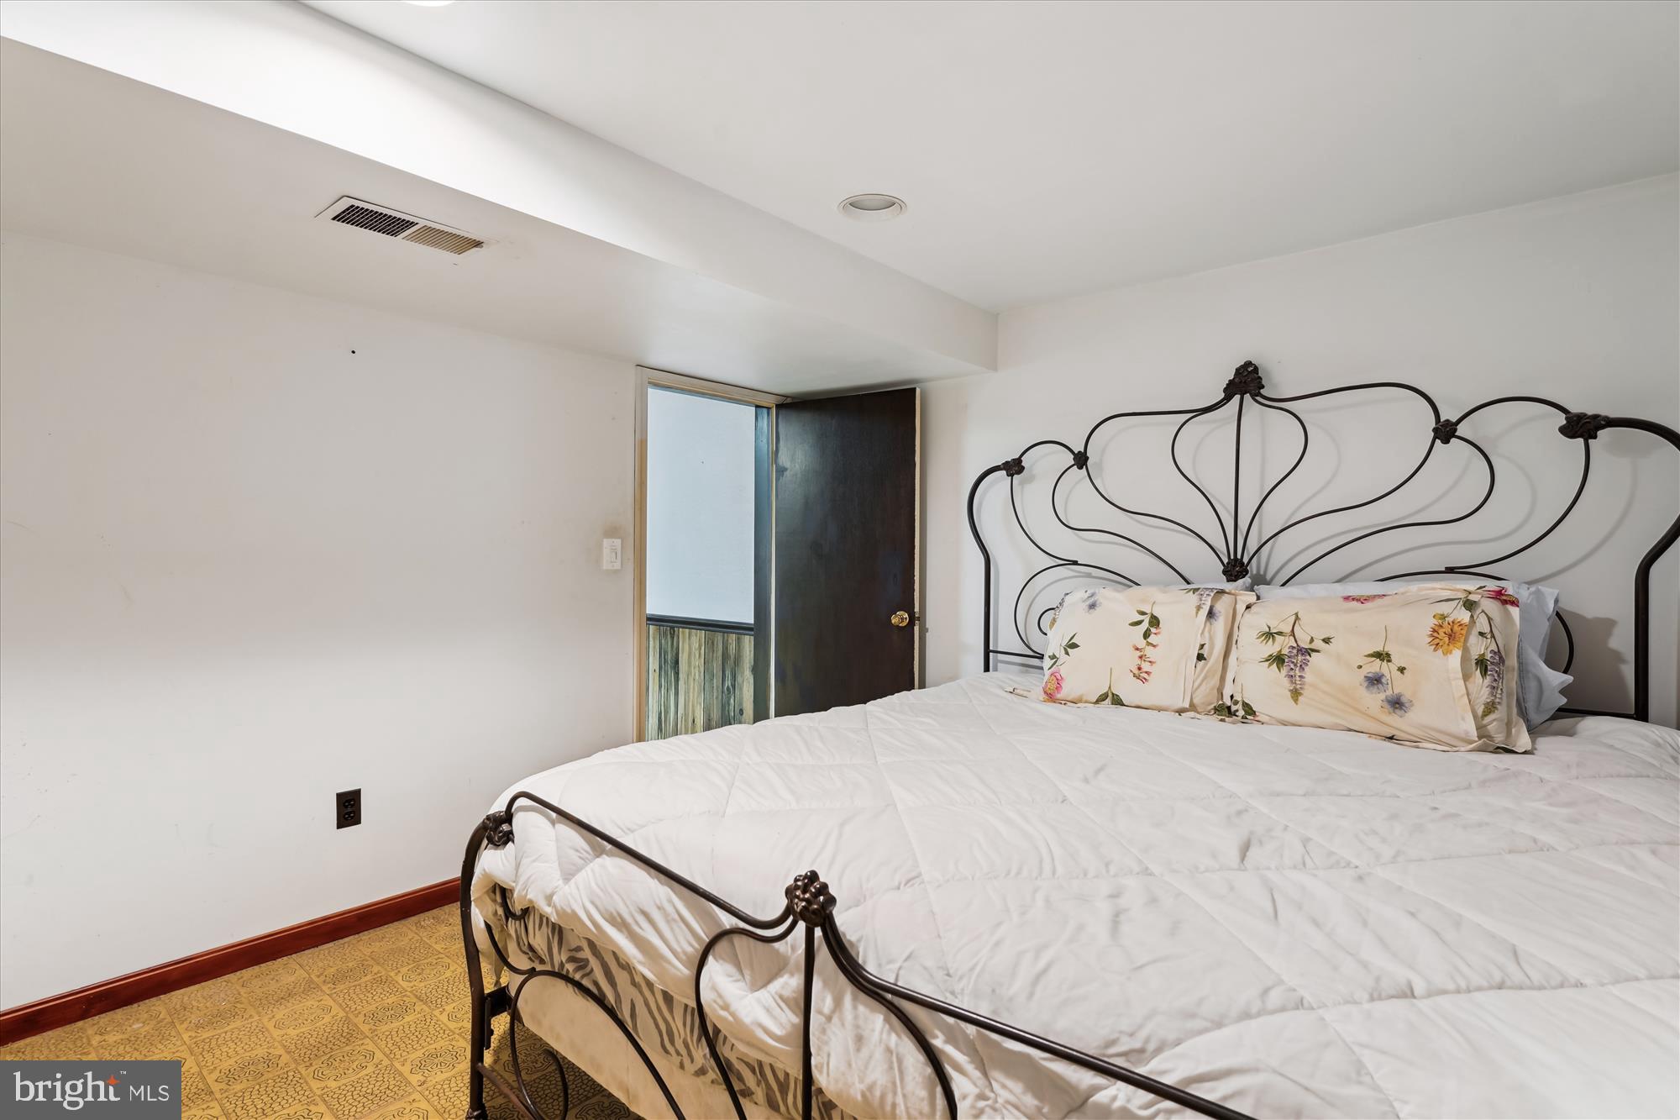
The lower level offers a large finished recreation room with additional space for a home office or gym.  A separate utility room with plenty of storage space that could include a home workshop is located off of the recreation room.  Enjoy the convenience of a 2 car side load garage with ample space for additional parking in the extended driveway.  This home is located in the Beverly Farms, Hoover & Churchill School district. This is a commuters dream...located minutes to all of the major commuting routes, shopping, restaurants and golf.  A rare opportunity to own a spacious property in a prime location!
WELCOME HOME!

8626 WILD OLIVE DRIVE

Message successfully sent.

What would you like to know?

What is 3 + 4 ?

I agree to receive email communication and understand I can unsubscribe at any time.

I agree to be contacted by Charis Realty Group via call, email, and text for real estate services. To opt out, you can reply 'stop' at any time or reply 'help' for assistance. You can also click the unsubscribe link in the emails. Message and data rates may apply. Message frequency may vary. Privacy Policy

Related Properties

Walk to Rockville Metro Station (7 minutes walking per Google Map). A very large house - owner has invested significant capital to rebuild this property to include 8 bedrooms and 7.5 full bath - Perfect for living as well as rental income.  Good choice for Investement! Don't miss it!
Current Lease details;
1F: Room -1:$700.00/month ; Room -2:$700.00/month; Room -3:$900.00/month
2F: Room -4:$600.00/month
3F: Room -7:$800.00/month; Room -8:$750.00/month
2F: Room -5 & 6 and Living room: Occupied by Owner
#MDMC2223350

ROCKVILLE

403 N HORNERS LANE

8 Beds

7 Baths

2,610 Sq.Ft.

$800,000

MLS#: MDMC2223350

Experience the pinnacle of luxury in this rare, top-floor Declan model—the largest floor plan available—boasting 1,658 square feet of meticulously designed living space within the prestigious Tower Oaks community. Tucked away for a peaceful, quiet lifestyle yet centrally located near I-270, this residence offers the perfect balance of serenity and convenience, situated just a short walk across the street from local landmarks like Clyde’s Tower Oaks Lodge and scenic neighborhood parks. Residents enjoy ultimate peace of mind in a secure building with elevator access, on-site management, and two dedicated tandem spaces in the secured under-building garage. Life here centers around the "CORE" clubhouse, an amenity-rich hub featuring a fitness center, yoga studio, seasonal pool, weekly card games - Hearts and Canasta, weekly Mahjong games, space for arts and crafts and seating nooks for relaxing. Whether you are hosting friends at the community grill stations on heated outdoor patios, attending exclusive "wind down" happy hour events, or grabbing a bite from a visiting food truck, this home offers a sophisticated, walkable retreat designed for those who seek both privacy and a vibrant sense of community.
#MDMC2224850

ROCKVILLE

3505 BELLFLOWER LANE 408

2 Beds

2 Baths

1,658 Sq.Ft.

$937,500

MLS#: MDMC2224850

Price Improvement! This well-maintained residence in the sought-after Norbeck area offers a practical and logical floor plan designed for modern living. The interior features a seamless flow between the spacious living areas with beautifully maintained hardwood floors. Step into the remodeled kitchen and you will find custom cabinetry, stainless steel appliances and granite countertops. You will also enjoy the remodeled half bath on the main level. As you step upstairs you will find bright and spacious rooms. The primary bathroom has been remodeled and has a freestanding clawfoot tub. Perfect for stressful days! 
In the lower level you will find a full bath for added convenience and plenty of storage and living space. 
Situated on a generous, landscaped lot, the property provides a private suburban retreat while maintaining excellent proximity to major metropolitan hubs. Its location is ideal for commuters, offering quick access to MD-200 (ICC), Georgia Avenue, and the Glenmont Metro Station. Combining a quiet neighborhood atmosphere with easy access to the shopping and dining at Flower Valley Shopping Center, as well as outdoor recreation at Rock Creek Regional Park and Lake Needwood, this home presents a balanced opportunity for those seeking a move-in-ready property in a prime Montgomery County location. Students are served by the highly-rated Montgomery County Public Schools, with Flower Valley Elementary and Earle B. Wood Middle School located just minutes away!
#MDMC2223000

ROCKVILLE

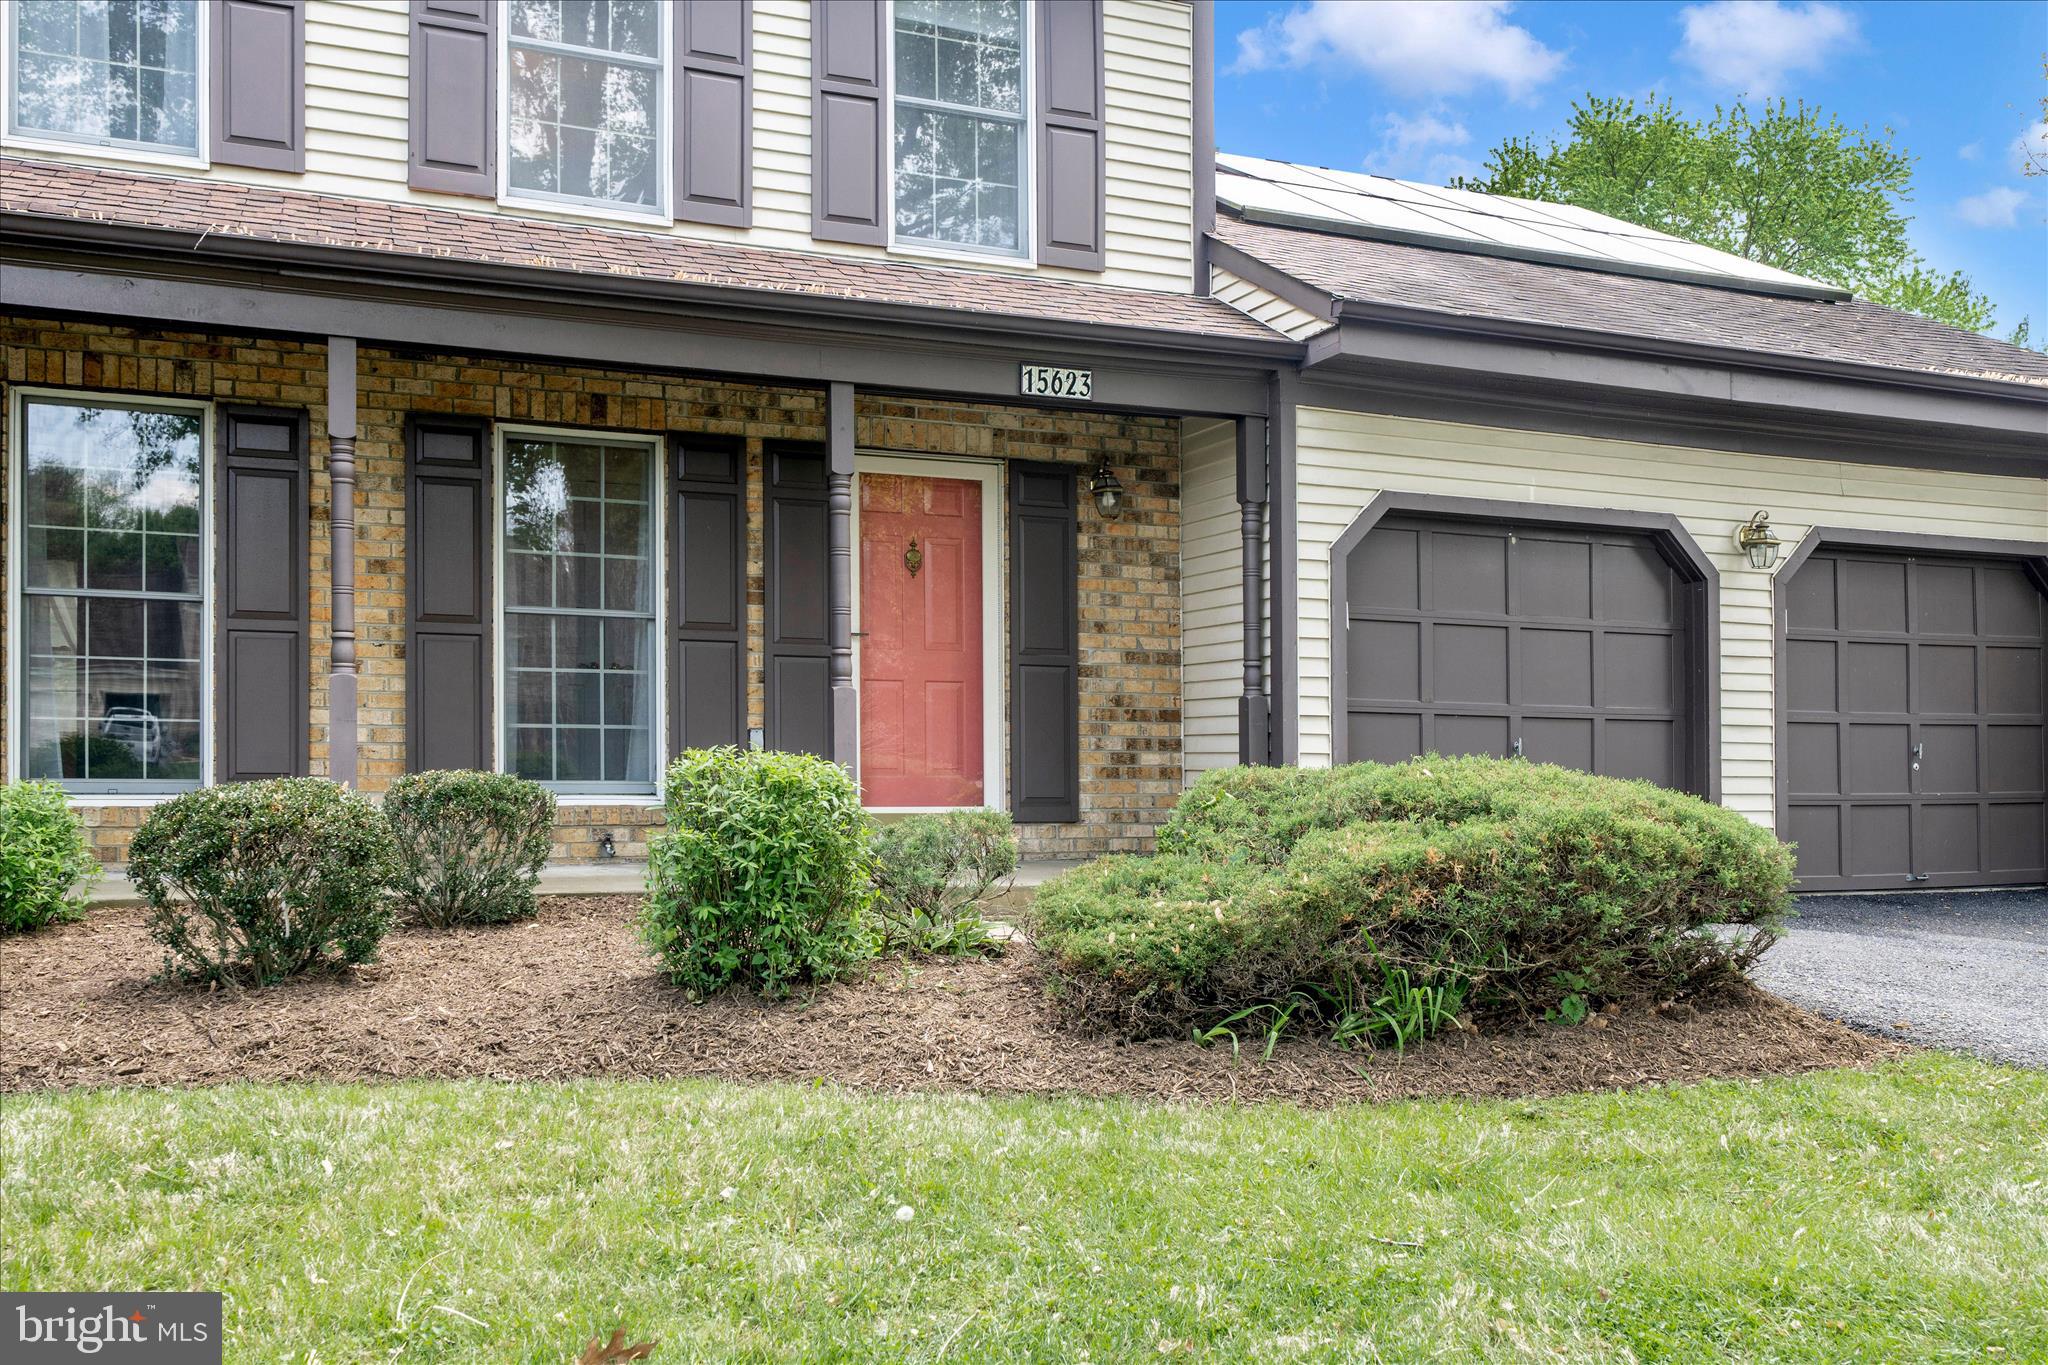
15623 SYCAMORE LANE

4 Beds

3 Baths

3,340 Sq.Ft.

$825,000

MLS#: MDMC2223000

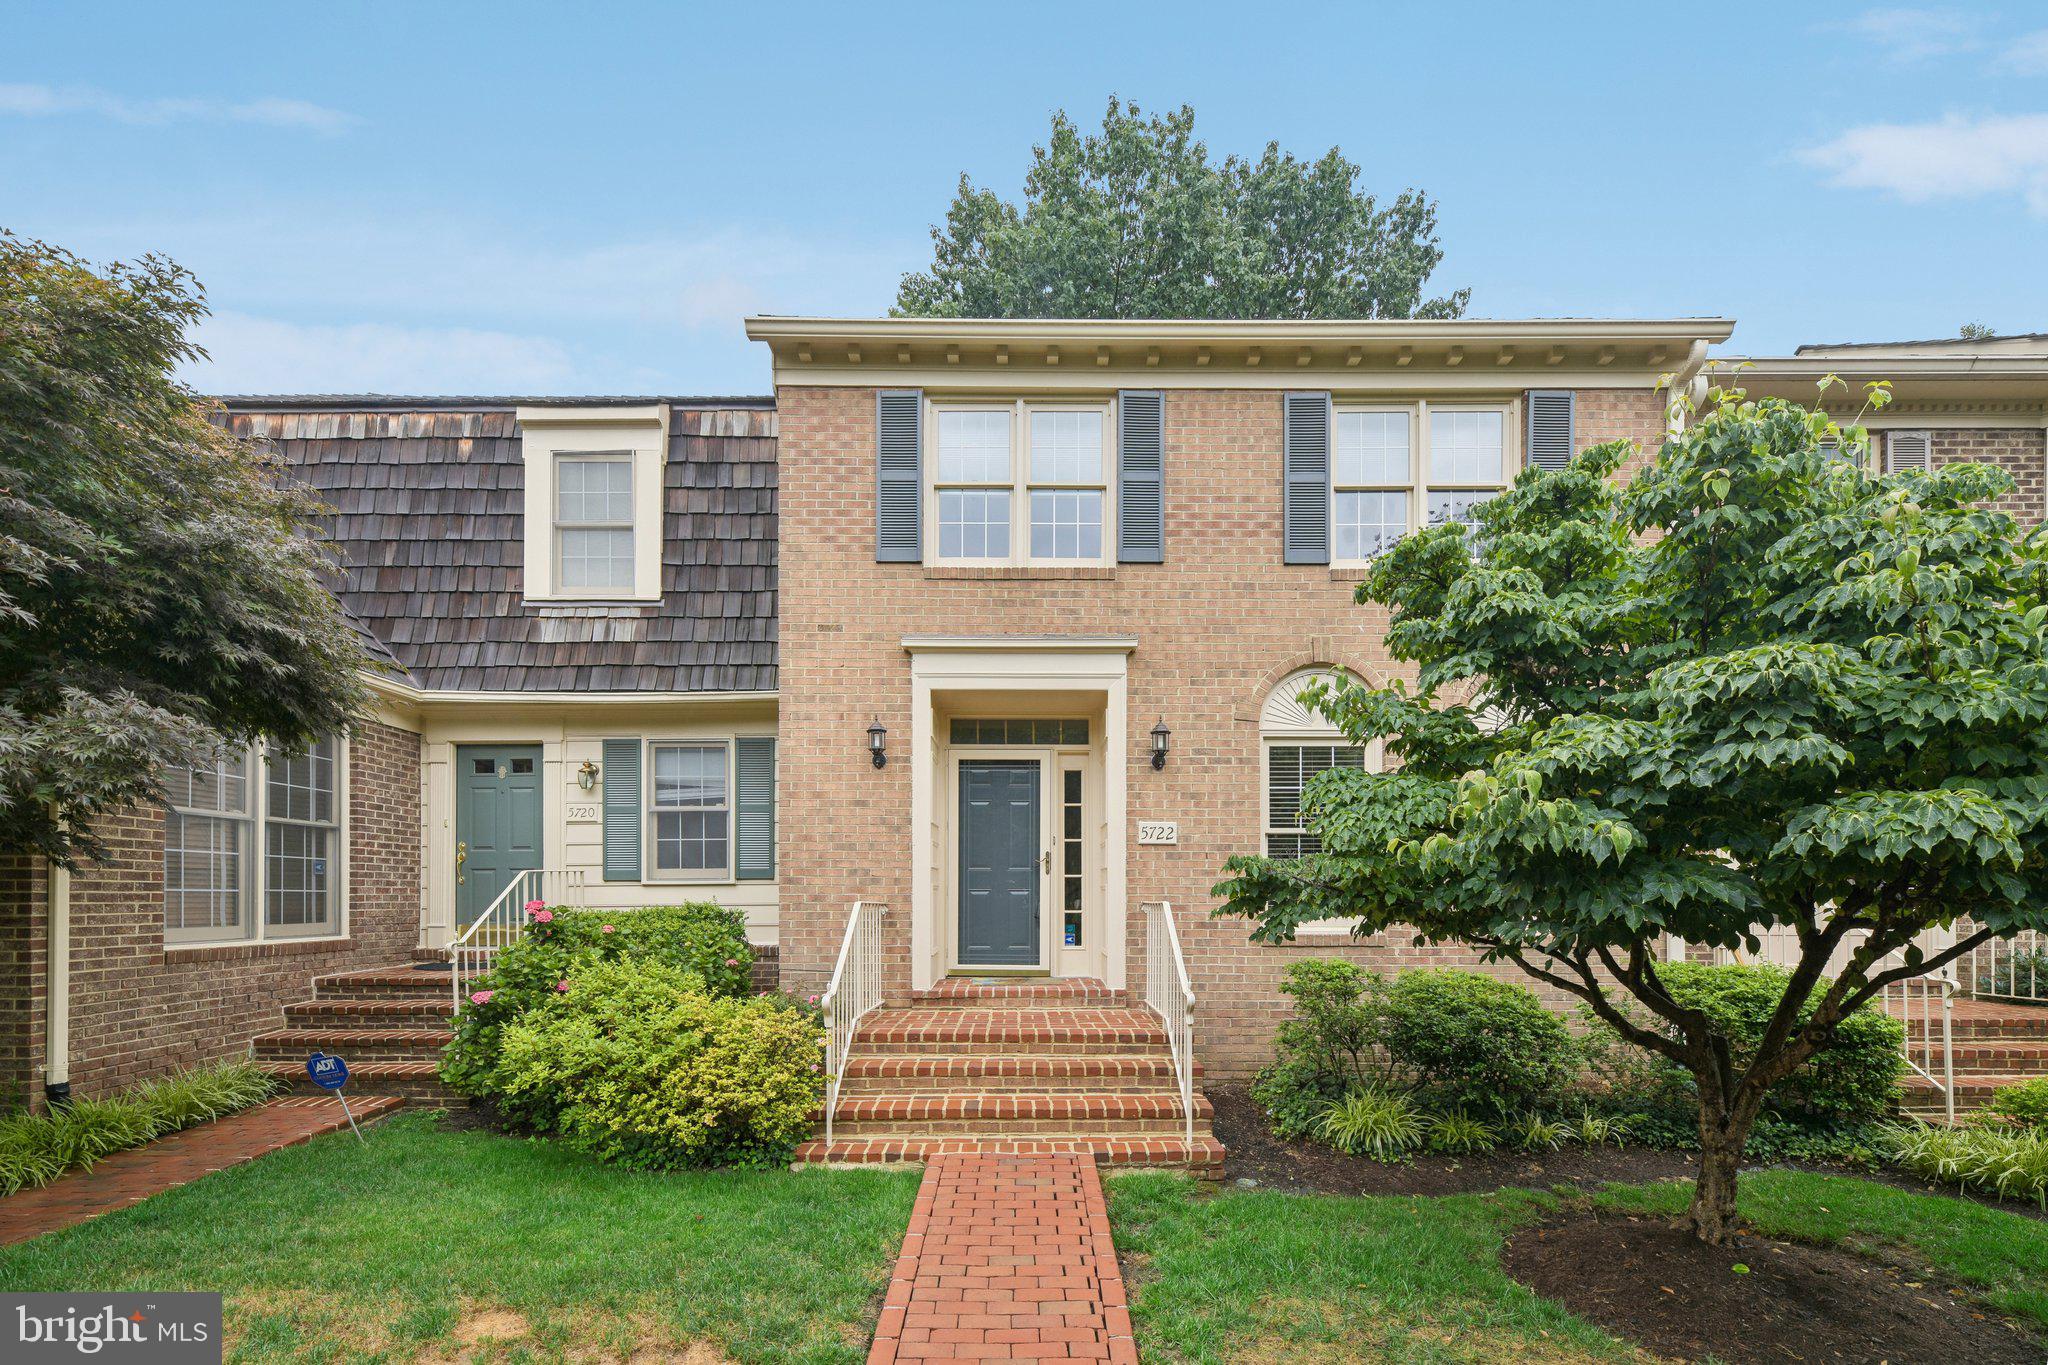
Freshly Painted & Move-In Ready | 5722 Brewer House Cir, Rockville, MD 20852
Welcome to Tuckerman Station — one of Rockville's most coveted all-brick communities, recognized for its award-winning design and unbeatable lifestyle. Just painted and beautifully maintained, this home is ready for its next chapter.
Step inside to freshly refinished hardwood floors that flow through three fully finished levels. The updated kitchen shines with granite countertops, stainless steel appliances, and a sun-drenched breakfast solarium — the perfect spot to start your morning.
Outside, double decks cascade toward a peaceful, babbling stream, offering a rare sense of privacy and tranquility right in your backyard. The community takes care of the rest — professionally landscaped grounds, a private pool, and tennis courts, all in a serene, beautifully kept setting (yes, even the lawn is mowed for you).
Commuters will love the location: walk to Metro, with quick access to I-495, I-270, Washington DC, and Northern Virginia.
This is low-maintenance luxury living at its finest
#MDMC2239674

ROCKVILLE

5722 BREWER HOUSE CIRCLE

3 Beds

2 Baths

2,446 Sq.Ft.

$850,000
MLS#: MDMC2239674

Welcome to 11906 Castlegate Court — Turnkey Luxury in the Heart of Cherington
Skip the renovation. Skip the negotiation. This is the one you move straight into.
This stunning 3-bedroom, 4-bathroom, 2,736 sq ft townhome across three fully finished levels has been comprehensively upgraded with premium materials and thoughtful design — and everything stays. Every appliance, every fixture, every blind, every mount. Truly turnkey.
Step inside to a dramatic marble foyer that sets the tone from the moment you arrive. The main level flows with designer custom light fixtures and custom blinds throughout, anchored by a kitchen outfitted with a complete GE Profile stainless steel appliance suite — refrigerator, range, dishwasher, and microwave. A stylish powder room serves the main floor. Step through to your private deck, perfect for morning coffee, weekend grilling, or unwinding after a long commute.
Upstairs, solid oak hardwood floors run throughout all three bedrooms. The primary suite is a genuine retreat — featuring a fully renovated en-suite bathroom and a custom-designed walk-in closet built to impress. The two additional bedrooms are served by a renovated full hallway bathroom. Every bedroom benefits from the same custom blinds and upgraded fixtures found throughout the home.
The walkout basement is a true bonus level — finished with polished marble tile flooring, a full bathroom, and direct access to your outdoor sanctuary. Whether it's a home office, media room, gym, or guest suite, the space delivers. The 2-car garage continues the premium theme with a brand-new door, epoxy-coated floors, and custom cabinetry — a detail that separates this home from every other townhome in the neighborhood.
Outside, the fully hardscaped backyard features stone pavers, curated flower beds, a swing bed, and genuine privacy — a low-maintenance outdoor retreat designed to be enjoyed, not maintained.
This home is wired for the way people actually live today. Ring video doorbell, Nest smart thermostat, Schlage smart door lock, and dual smart garage door openers are all included — seamlessly integrated and ready on day one.
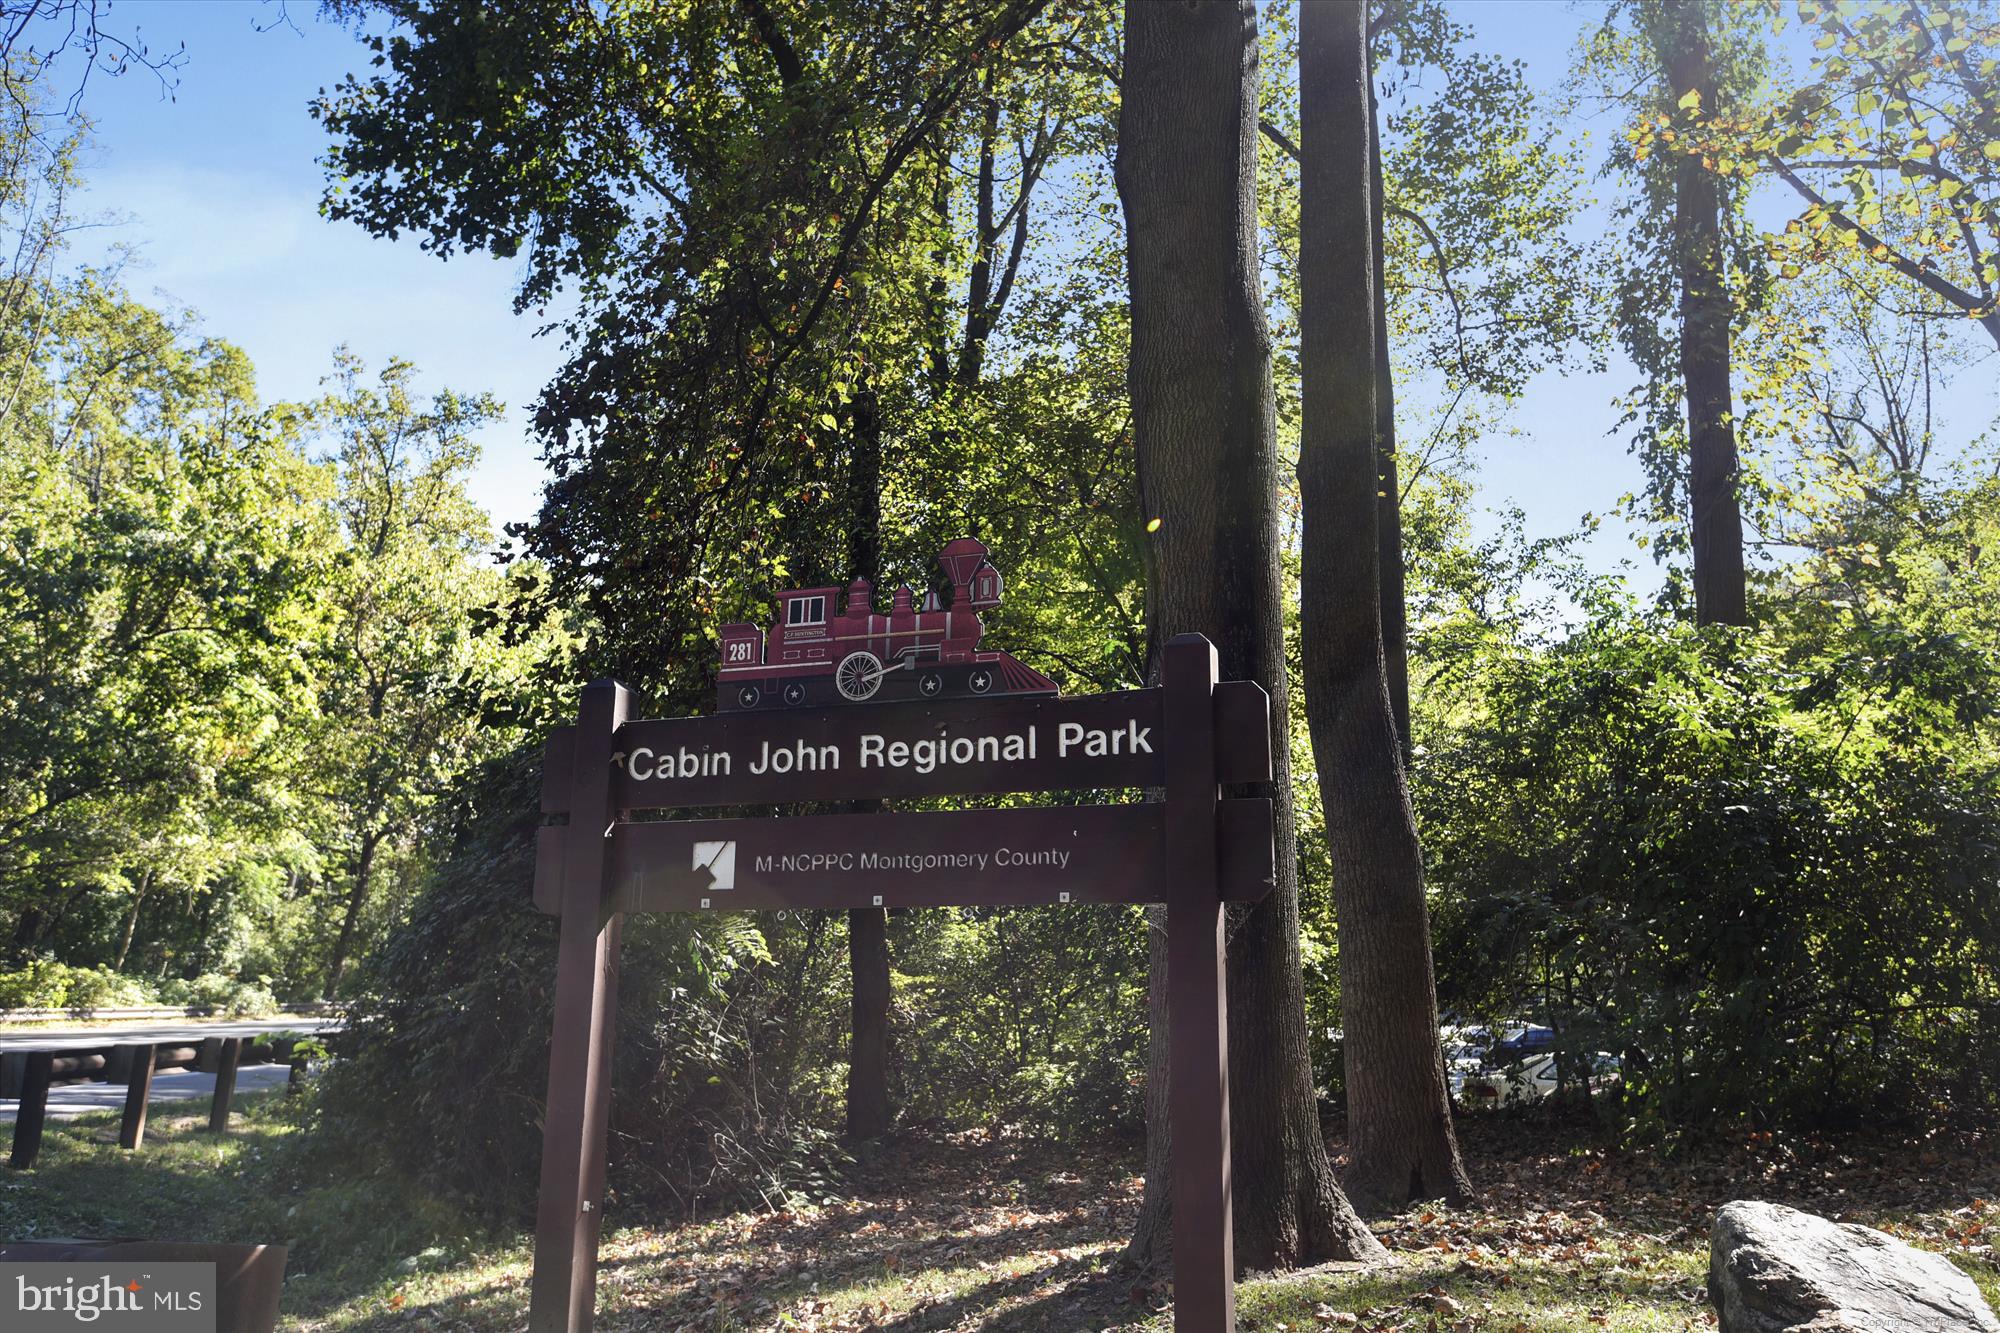
The location needs no apology. The North Bethesda Metro (Red Line) sits just 0.8 miles away, delivering a straight shot to downtown Washington, D.C. Pike & Rose — one of the DMV's premier destinations for dining, retail, fitness, and entertainment — is minutes from your front door. Cabin John Regional Park, I-270, and MD-355 round out a location that balances lifestyle with commuter practicality. In the competitive 20852 market, homes of this caliber don't sit. This one won't either.
All appliances, custom blinds, light fixtures, garage cabinetry, TV mounts, hardscape, swing bed, and smart home systems convey.
3 BD | 4 BA | 2,736 SQ FT | 3-Level Walkout | 2-Car Garage | Full GE Profile Suite | Smart Home | Cherington | Rockville, MD 20852
#MDMC2236574

ROCKVILLE

11906 CASTLEGATE COURT 45

3 Beds

2 Baths

2,736 Sq.Ft.

$1,095,000
MLS#: MDMC2236574

Move right into this beautifully updated Potomac home, where modern upgrades, flexible living spaces, and an exceptional location come together. Situated on a spacious corner lot in a quiet, tree-lined neighborhood, this turnkey residence offers the perfect blend of style, comfort, and convenience.

The bright, open-concept main level is designed for today's lifestyle. A sun-filled Family Room flows seamlessly into the Dining Room, with French doors opening to a private, fenced backyard—ideal for entertaining, pets, play, or relaxing outdoors. The renovated Kitchen features timeless shaker cabinetry, granite countertops, a custom tile backsplash, and newer Samsung stainless steel appliances.

A sophisticated Living Room with an oversized window, fireplace, and access to a custom deck provides additional space for gathering and entertaining.

Upstairs, you'll find four generously sized bedrooms with new carpet, including a spacious Primary Suite with an updated ensuite bath. Additional bathrooms have been refreshed with stylish new finishes and fixtures.

The fully finished lower level offers outstanding flexibility for a home office, gym, media room, playroom, or guest space, along with convenient direct access to the garage.

Extensive recent improvements provide peace of mind and exceptional value, including a new roof (2026), new hardwood flooring, new carpet, renovated lower level, upgraded bathrooms, new sliding glass door, remodeled kitchen, newer Pella windows throughout, newer garage door, updated lighting and vanities, and an all-electric HVAC system with no oil tank.

Enjoy easy access to neighborhood parks, trails, and sidewalks, as well as Potomac Village, Park Potomac, Downtown Crown, Rio, Rockville Town Center, Metro, I-270, and I-495.

Modern, connected, and truly move-in ready—this is Potomac living at its best.
#MDMC2230196

ROCKVILLE

15 GROVEPOINT COURT

4 Beds

2 Baths

2,131 Sq.Ft.

$885,000
MLS#: MDMC2230196

New on site 1 day ago
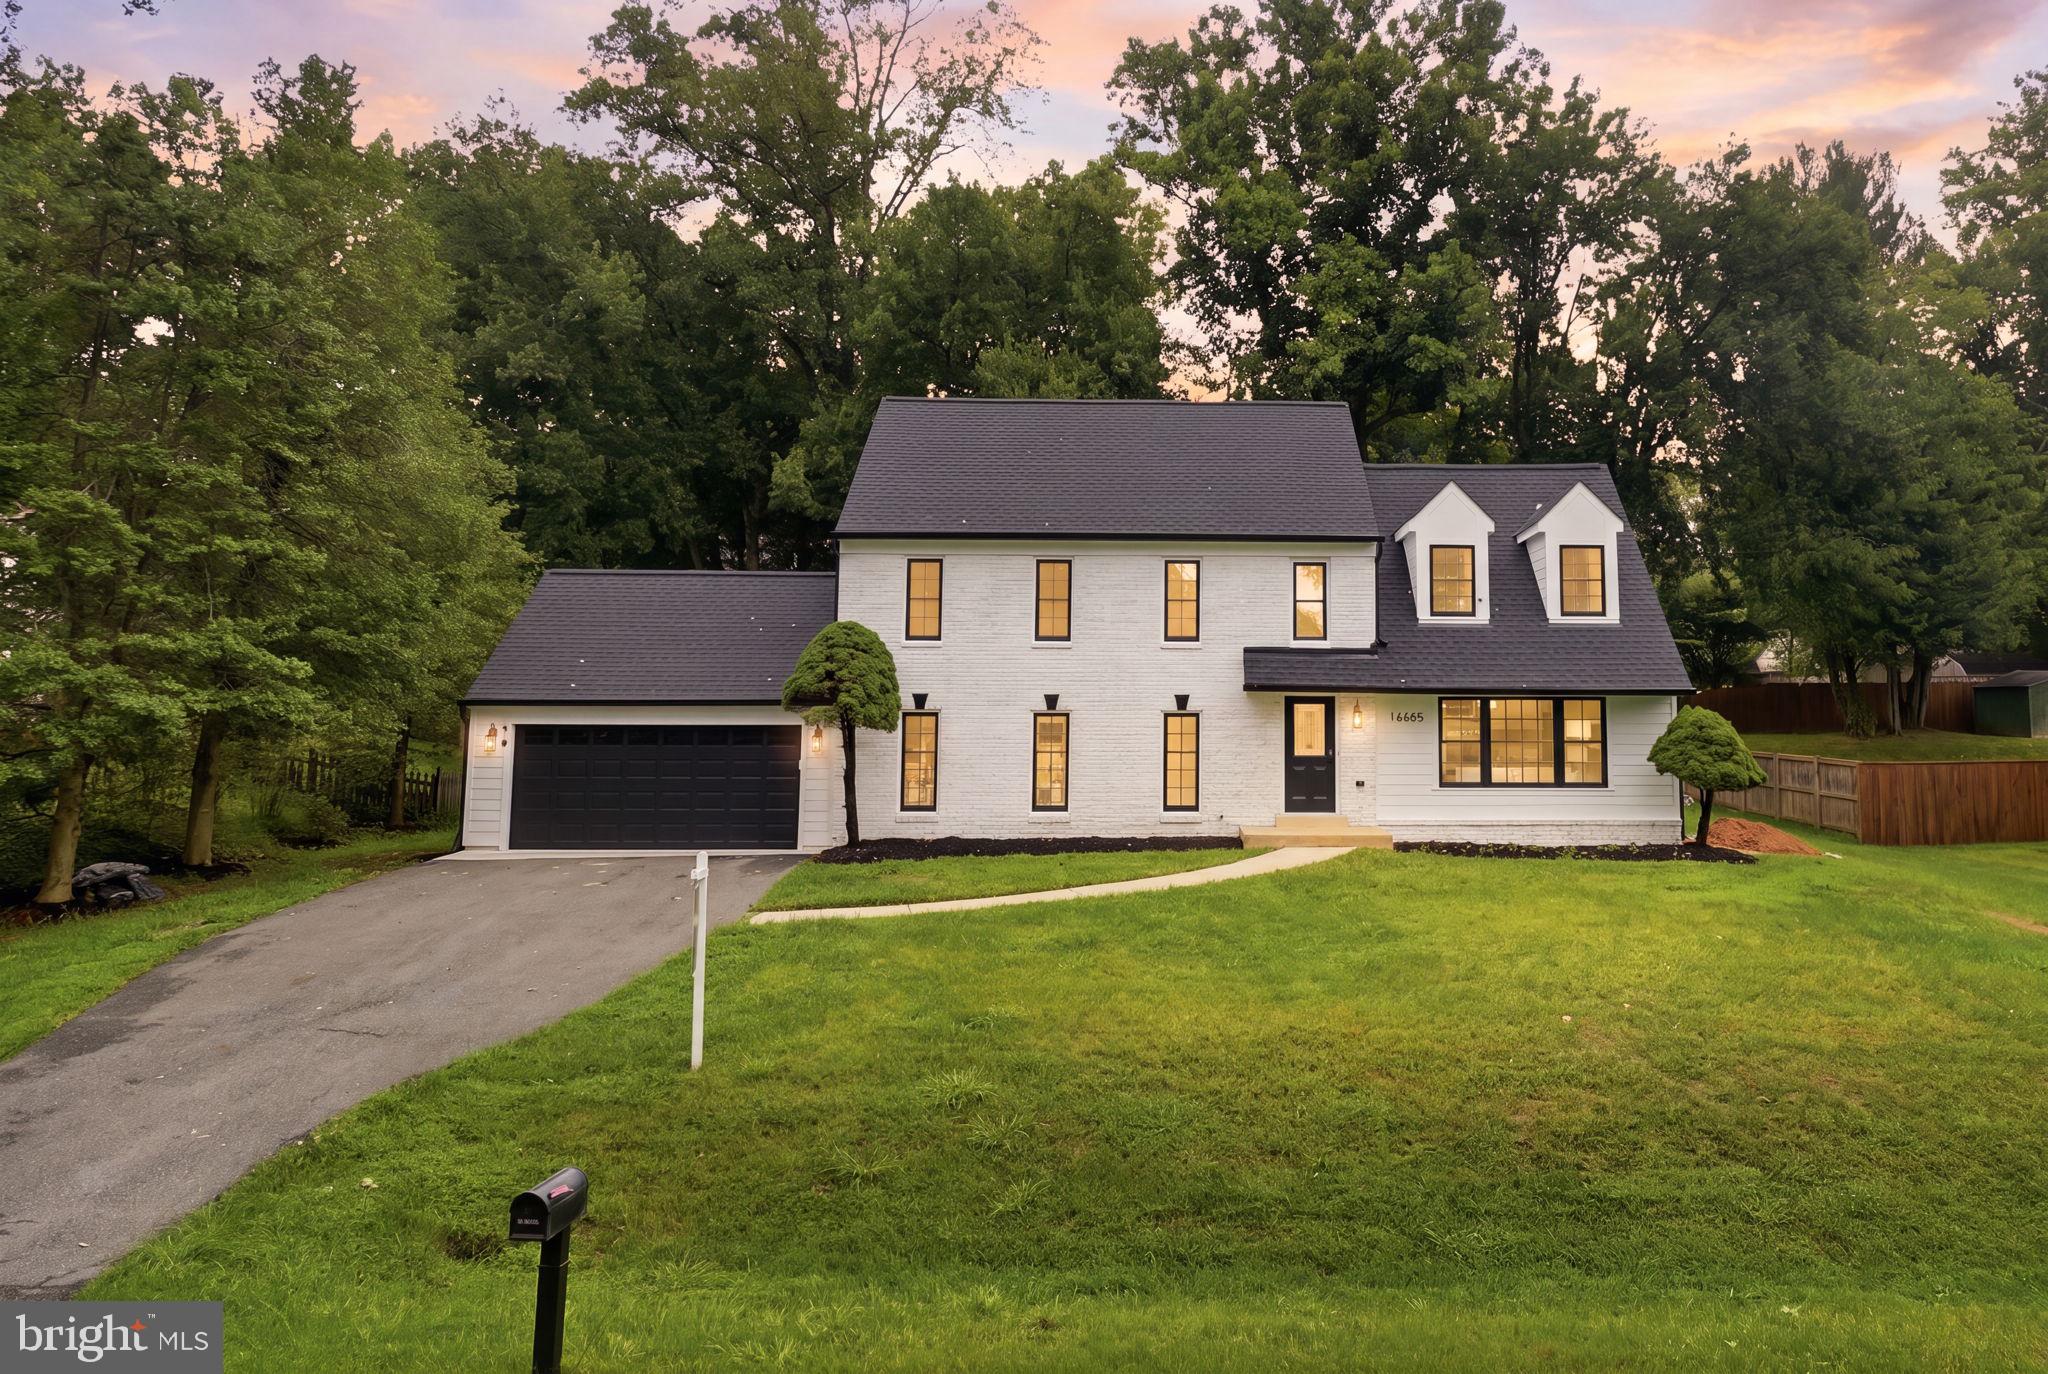
Welcome to 16605 Cavalry Drive, a beautifully renovated 5-bedroom, 2.5-bath home offering over 2,500 square feet of thoughtfully designed living space. Fully remodeled from top to bottom, this stunning property showcases luxury finishes throughout, combining modern elegance with everyday functionality.
The open-concept main level features a designer kitchen that seamlessly flows into the living and dining areas, creating the perfect space for entertaining and daily living. Enjoy the convenience of a spacious two-car garage, an extended driveway with ample parking, and a fully finished basement with an independent entrance—ideal for extended family, guests, or additional living flexibility.

Every detail has been carefully updated, making this home truly move-in ready. Located in a desirable Rockville neighborhood, this is a rare opportunity to own a turnkey property with space, style, and versatility. A must-see!
#MDMC2243212

ROCKVILLE

16605 CAVALRY DRIVE

4 Beds

2 Baths

3,840 Sq.Ft.
$959,900

MLS#: MDMC2243212
New on site 1 day ago
Welcome to 12114 Greenleaf Ave, a beautifully appointed single-family residence situated on a premier 0.25-acre lot in one of Potomac’s most sought after and highly accessible neighborhoods! Offering approximately 3,000 finished square feet of thoughtfully designed living space and an additional 500 sq ft of unfinished storage space, and a generous 3 season room and a 2 car attached garage with additional storage, this home perfectly balances entertaining and everyday comfort.

From the inviting front porch you step inside to a bright, light-filled layout featuring spacious main-level living areas that flow seamlessly together with the modern kitchen with stainless steel appliances and granite countertops being the perfect connection point. On one side you have the warm family room with a fireplace that opens into a screened in porch for indoor/outdoor living and a breakfast room, and then on the other side you have a generous living room and large dining room with a built-in storage that perfectly doubles as a buffet, both with tons of natural light. The floor is rounded out with a coat closet and powder room off the foyer.

Upstairs is a large primary suite with a walk in closet, ensuite bathroom with an oversized vanity counter and walk in shower. Off the hallway are 3 generous sized bedrooms with a hallway bathroom that includes a double vanity and shower/bath combo. Both the first and second levels of the home are hardwood floors and recessed lighting.

The lower level offers a lot of flexibility with a full bathroom, and can easily serve as a recreation room, home gym, office, or even guest space. The other half of the basement is unfinished utility area with great ceiling height for large storage area or could be finished off. There is egress to the back yard from the unfinished space.

Outside, your private quarter-acre lot offers a serene, flat backyard retreat with endless possibilities for outdoor dining and gardening in a remarkably quiet neighborhood. The three season room opens on to a deck for outside grilling and dining. The home is complete with an attached 2 car garage and large storage closet and a driveway for additional parking.

Beyond the front door lies an enviable location that defines effortless living. Commuters will love the quick access to I-270, I-495, and Rockville Pike, putting downtown Bethesda, Northern Virginia, and Washington, D.C., within easy reach. For everyday conveniences, you are just moments from premier shopping, fitness, and dining destinations. You have Park Potomac with Harris Teeter, high-end boutiques, and popular eateries like King Street Oyster Bar and Gringos & Mariachis; Cabin John Village with Pura Vida, Giant, CVS, Capo’s and more! The property is zoned for the highly coveted Winston Churchill High School cluster, as well. This house is tucked in the neighborhood with all the accessibility! Welcome home.
#MDMC2242040

ROCKVILLE

12114 GREENLEAF AVENUE

4 Beds

3 Baths

2,915 Sq.Ft.

$1,150,000

MLS#: MDMC2242040
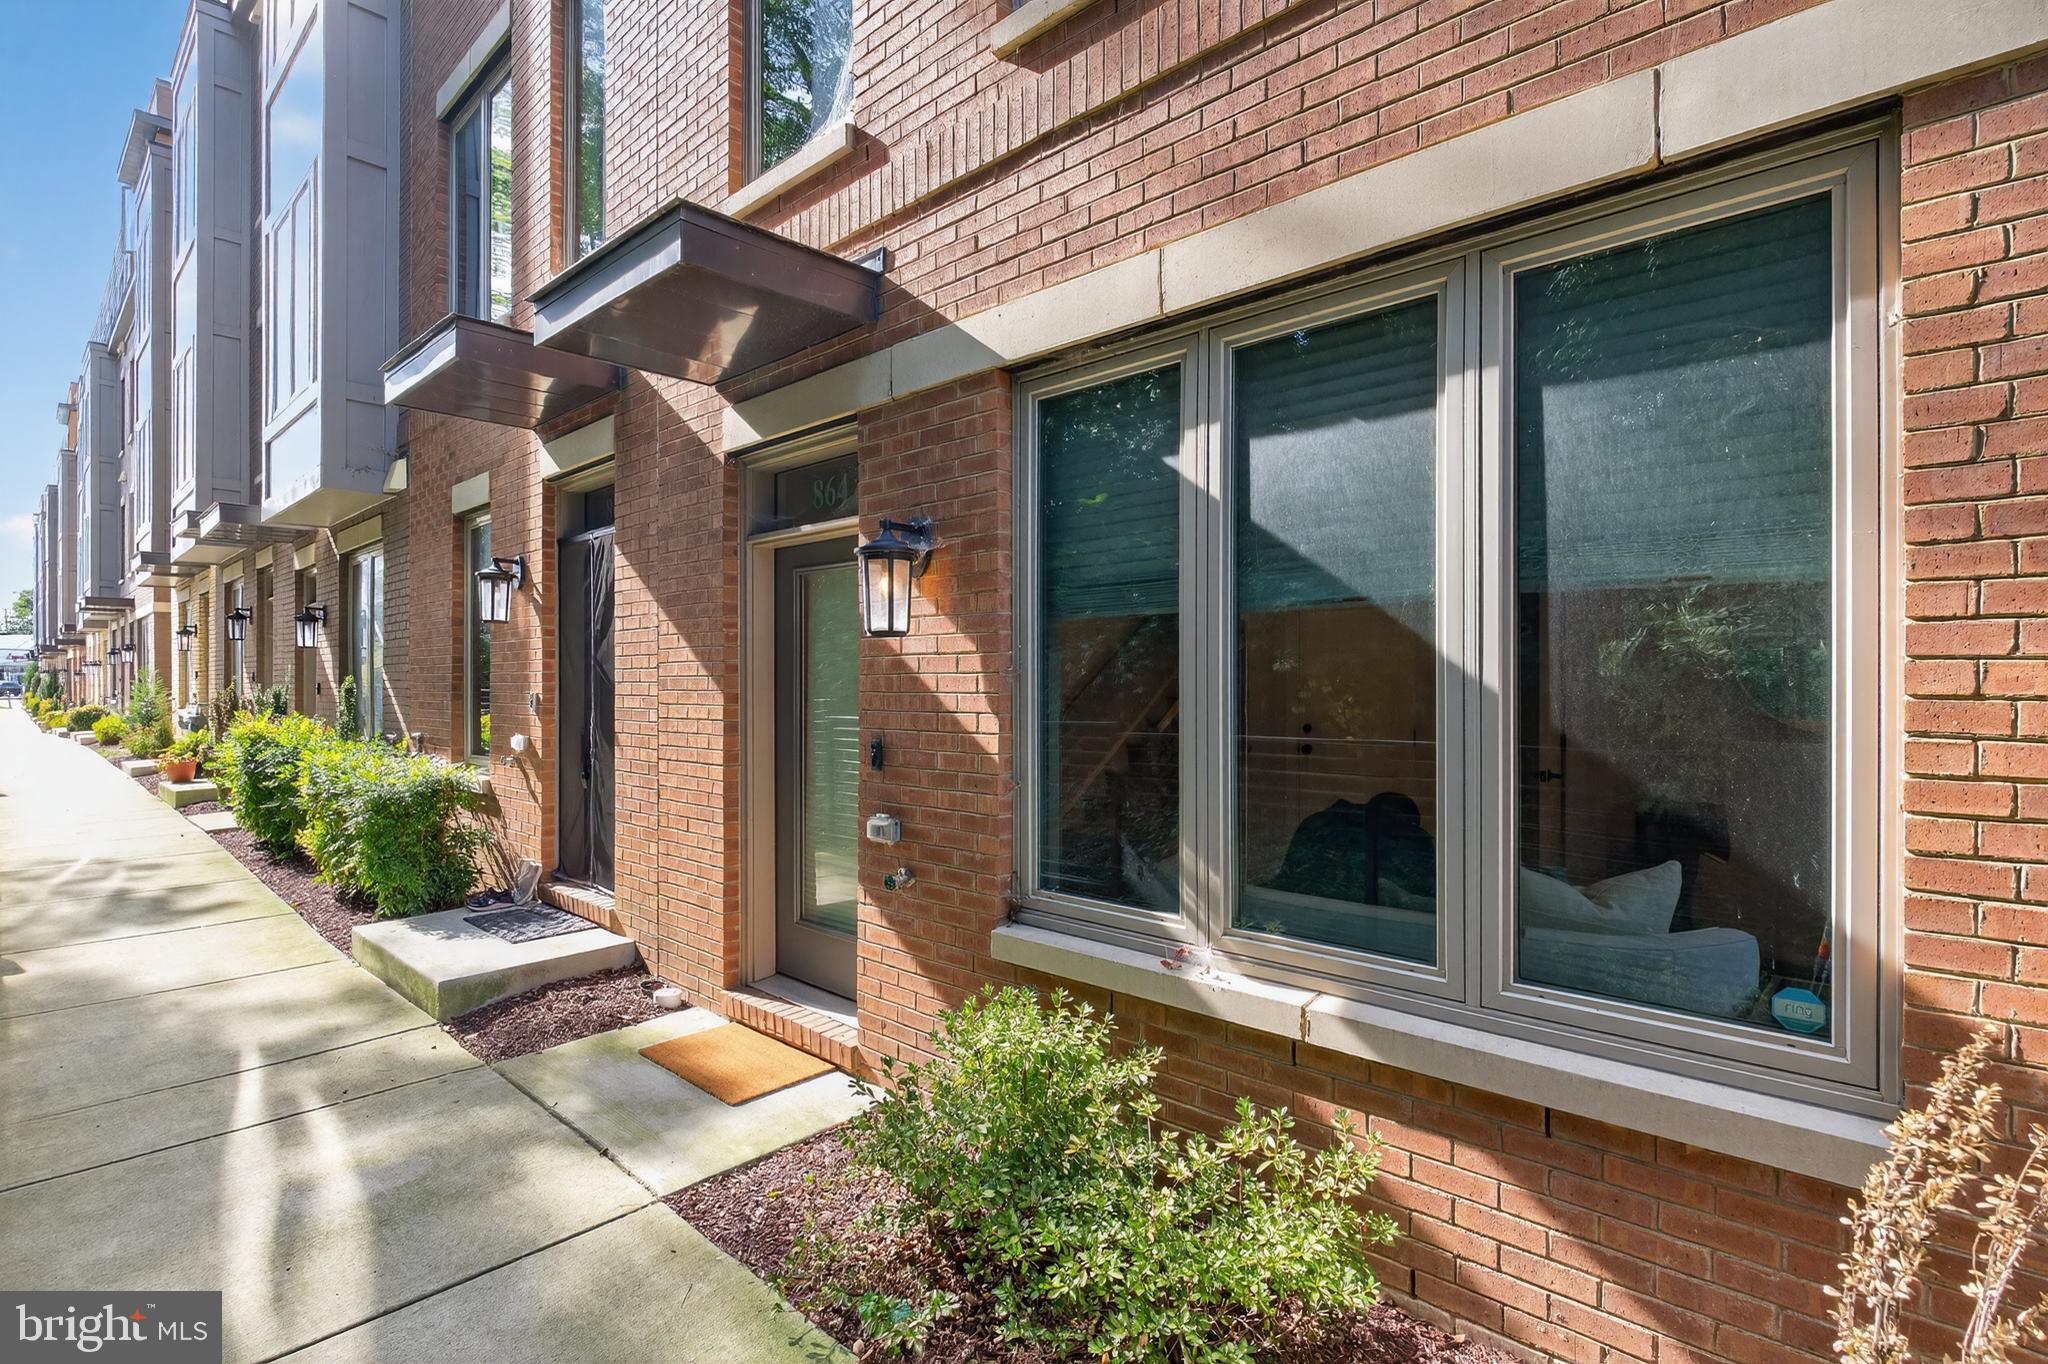
Rarely available end-unit! Built in 2021, this Granger model—the largest floor plan in Chapman Row—offers four finished levels of modern living. The entry level includes a one-car garage with EV charger + one driveway spot, and flexible office/rec space. The main level features an open layout with abundant light, large dining area, living room with balcony and decorative fireplace with mantle above, half bath, and a gourmet kitchen with gray quartz counters, stainless steel appliances, tiled backsplash, and center island with seating. Upstairs are two bedrooms with en-suite baths, including a primary suite with double vanity and glass shower. The top level boasts a loft with wet bar, mounted TV and soundbar, third bedroom, third full bath, and access to the private roof deck. Additional features include Schlage smart lock technology, garage door MyQ capabilities, plus entry level and outdoor lighting with Leviton app capabilities. The community also has a bosque area with outdoor seating––great for community gatherings. Ideally located just minutes from the Twinbrook Metro, nearby Pike & Rose, Strathmore, Pike Central Farm Market, Target, and the recently opened Wegmans. Please note: Square footage is estimated and calculated by an independent third party; information is deemed accurate but not guaranteed. Special financing options are available through Atlantic Union Bank. This property qualifies for 100% financing without PMI as a primary residence with qualifying credit scores. Reach out for further details
#MDMC2202072

ROCKVILLE

864 THOMPSON CRESCENT 44

3 Beds

3 Baths

2,349 Sq.Ft.

$825,000

MLS#: MDMC2202072
Experience the pinnacle of sophisticated design and effortless living.
This brand-new masterpiece by the award-winning Wormald Homes, located in the highly coveted community of The Grove, this residence blends contemporary architecture with timeless craftsmanship.

The centerpiece of this home is the integrated private elevator, providing seamless access to all levels—an essential feature for long-term comfort and multi-generational living.

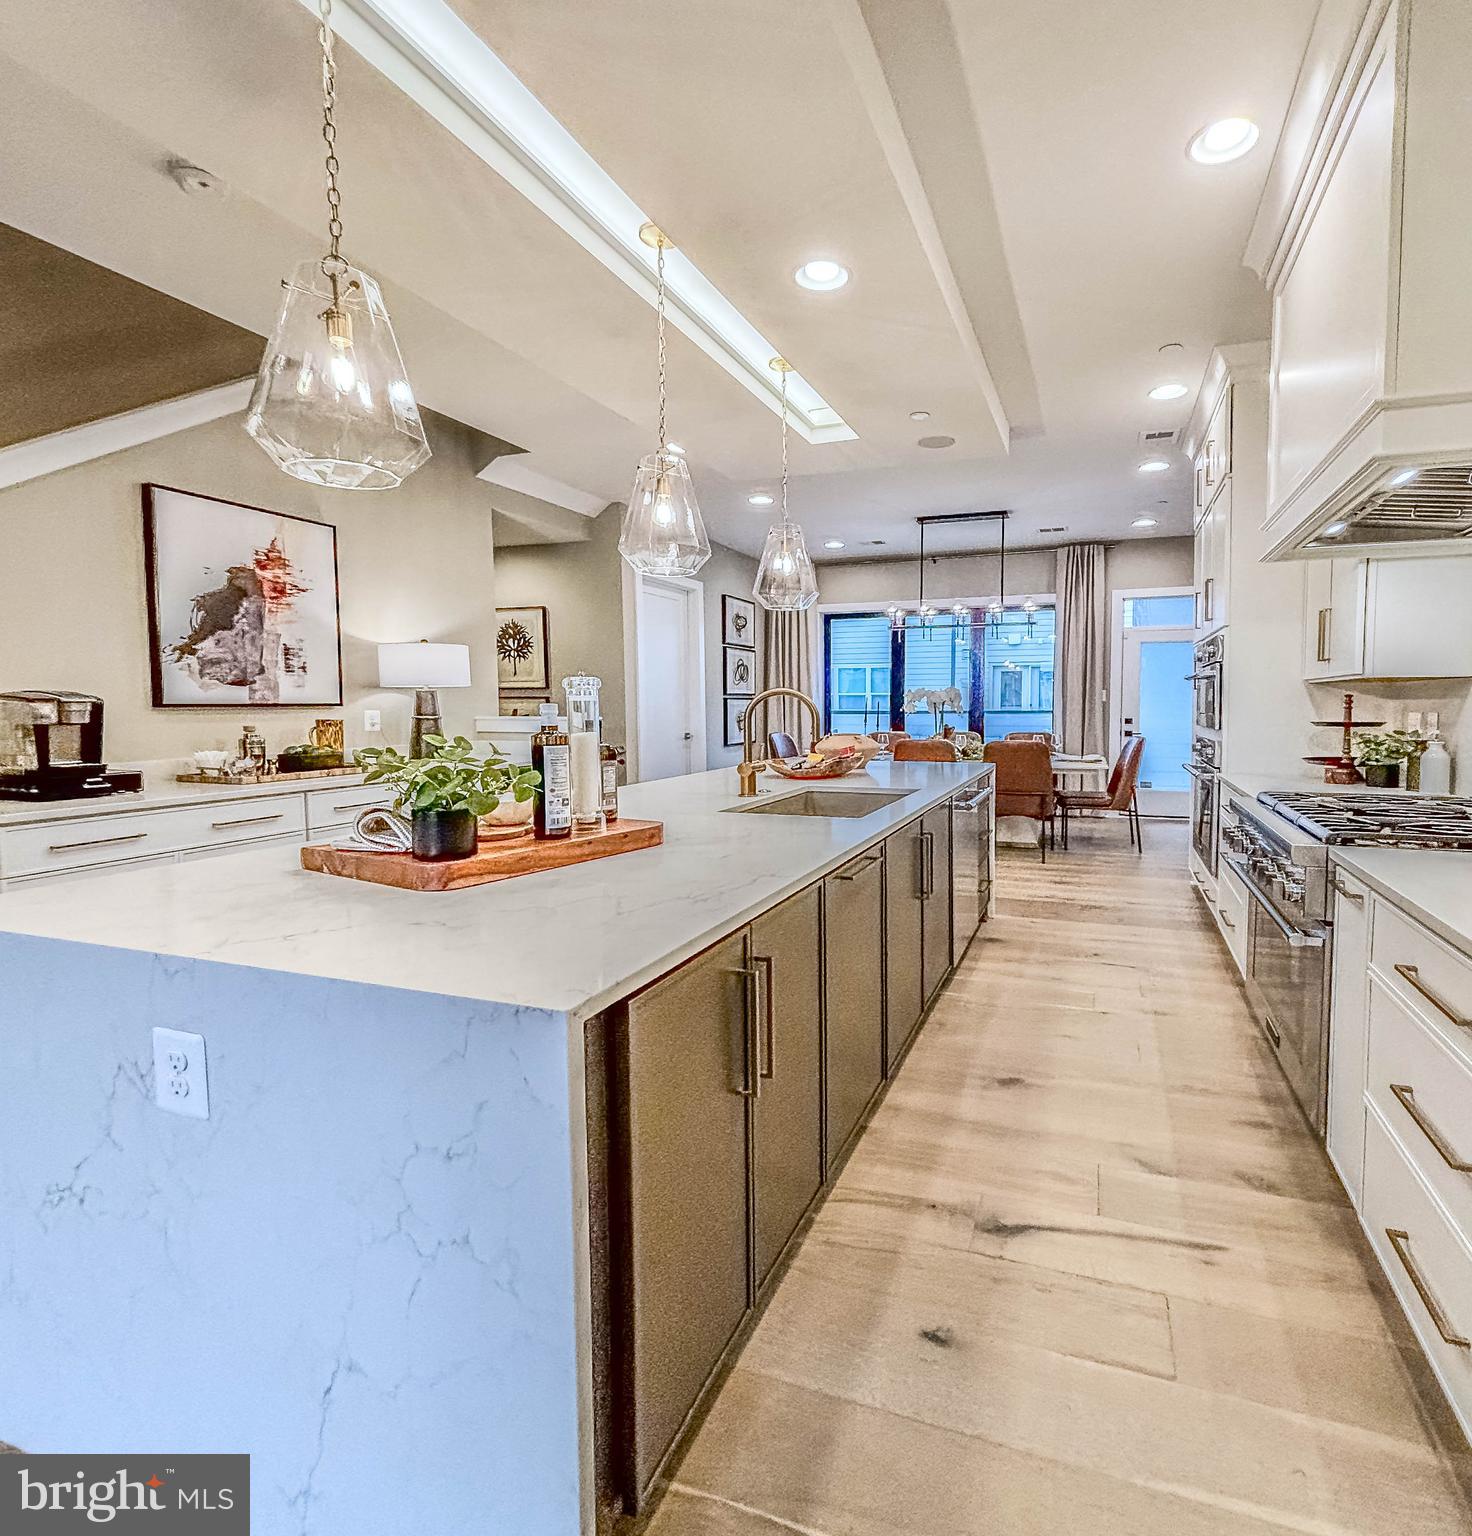
The main level serves as the ultimate entertaining space, A gourmet chef’s kitchen—complete with a sprawling social island and premium finishes—flows elegantly into the sun-drenched dining area. From here, transition to your private covered lanai. This sheltered outdoor retreat acts as an extension of your living space, perfect for al fresco dining, morning coffee, or evening cocktails.

Ascend via your private elevator to the home’s ultimate showstopper: the Fourth-Level Four Seasons Retreat., award winning. While other builders stop at a simple loft, Wormald has engineered a true Sky-Sanctuary that redefines modern entertainment. This level is an architectural marvel, bookended by two distinct outdoor destinations that you won't find anywhere else in the market. Enjoy year round living on the covered lounge or sunbathing on the sky terrace.

The Grove is situated in the highly coveted Thomas S. Wootton High School district.
*this is a to be built home
*all incentives are tied to using preferred lenders
*pictures may be different than actual home, model home photos shown
Schedule an appointment for a preview now
#MDMC2220196

ROCKVILLE

11126 MEDICAL CENTER DRIVE 7C-10

3 Beds

2 Baths

2,800 Sq.Ft.

$1,194,100

MLS#: MDMC2220196

 - property

Send a message

Message successfully sent.

Your message

What is 3 + 4 ?

Reason for contacting?

I agree to receive email communication and understand I can unsubscribe at any time.

I agree to be contacted by Charis Realty Group via call, email, and text for real estate services. To opt out, you can reply 'stop' at any time or reply 'help' for assistance. You can also click the unsubscribe link in the emails. Message and data rates may apply. Message frequency may vary. Privacy Policy

Sign Out

Virtual Assistant

Would you like to take the next step with this property? We can help you schedule a showing or virtual tour, or send you more details.

Yes, I would like more information.

Thank You for Your Reply, One of Our Agents will contact you as soon as possible

No, maybe later.

Thank you, you can always contact me via email, phone number or through the contact form.

Realhub AI

Lucy - Your AI-Powered Realtor

Update Your Temporary Password

Personalize your search

Enter your email and we'll notify you immediately when new listings match what you're looking for.

or enter email address

Already have an account ? Login here

Continue your home search

I agree to receive communications and understand I can unsubscribe at any time.

I agree to be contacted by Charis Realty Group via call, email, and text for real estate services. To opt out, you can reply 'stop' at any time or reply 'help' for assistance. You can also click the unsubscribe link in the emails. Message and data rates may apply. Message frequency may vary. Privacy Policy

Already have an account ? Login here

We use cookies

We use cookies primarily for analytics to enhance your experience. By accepting, you agree to our use of these cookies. You can manage your preferences or learn more about our cookies policy.