Features & Amenities

Interior

  • Other Interior Features

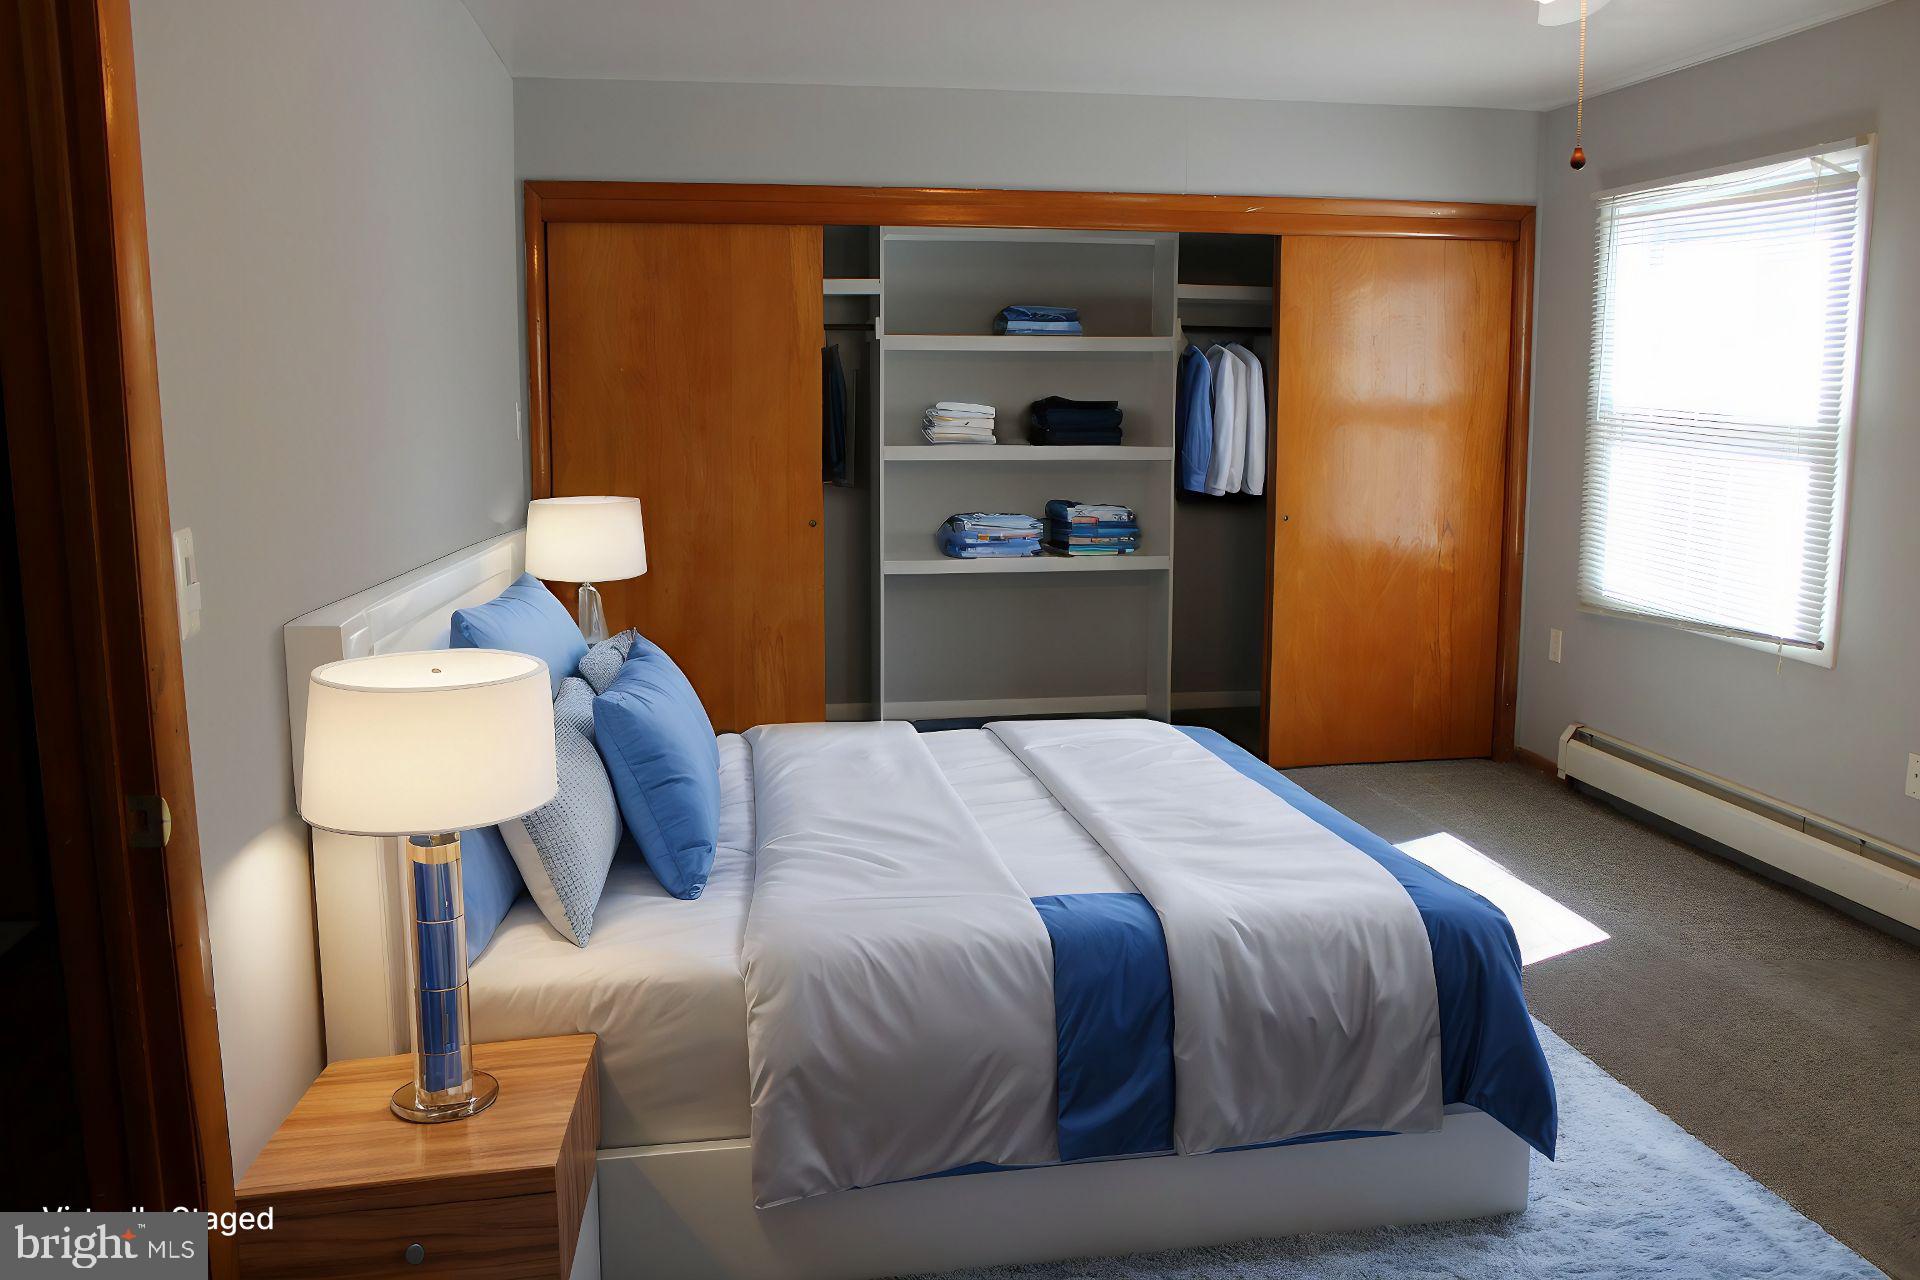
    Eat-in Kitchen, Bar, Pantry, Walk-In Closet(s), Open Floorplan

  • Total Bedrooms

    3

  • Bathrooms

    3

  • Above Grade Finished Area

    3185.0

  • Basement YN

    YES

  • Cooling YN

    YES

  • Cooling

    Central Air, Electric

  • Fireplace YN

    YES

  • Heating YN

    YES

  • Heating

    Oil, Wood Stove, Heat Pump

  • Pet friendly

    N/A

Exterior

  • Garage

    No

  • Construction Materials

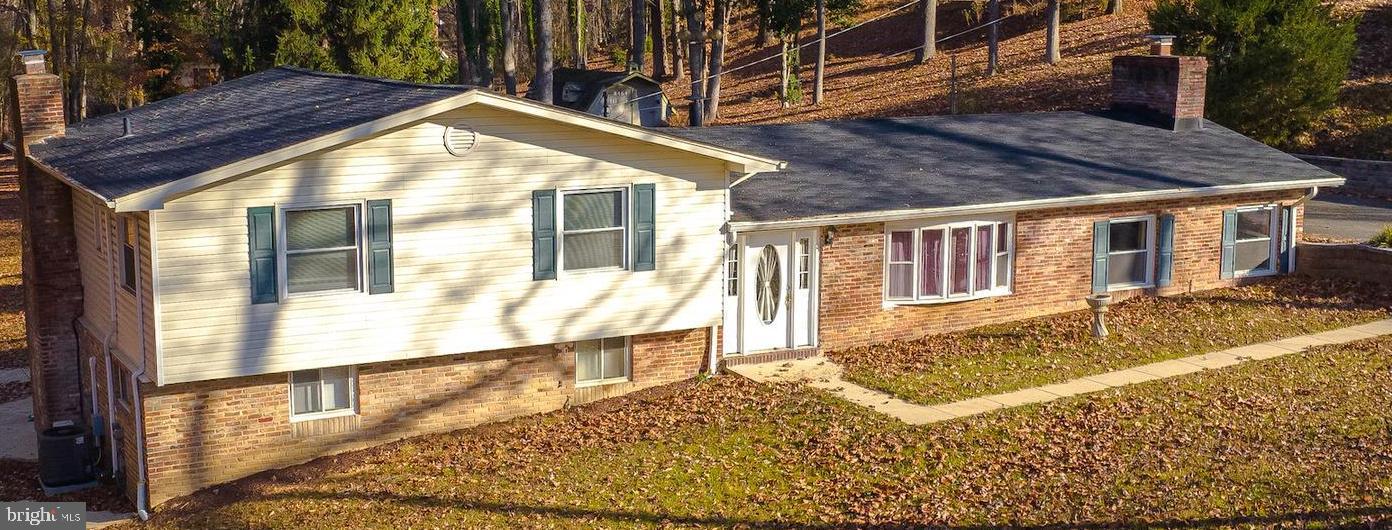
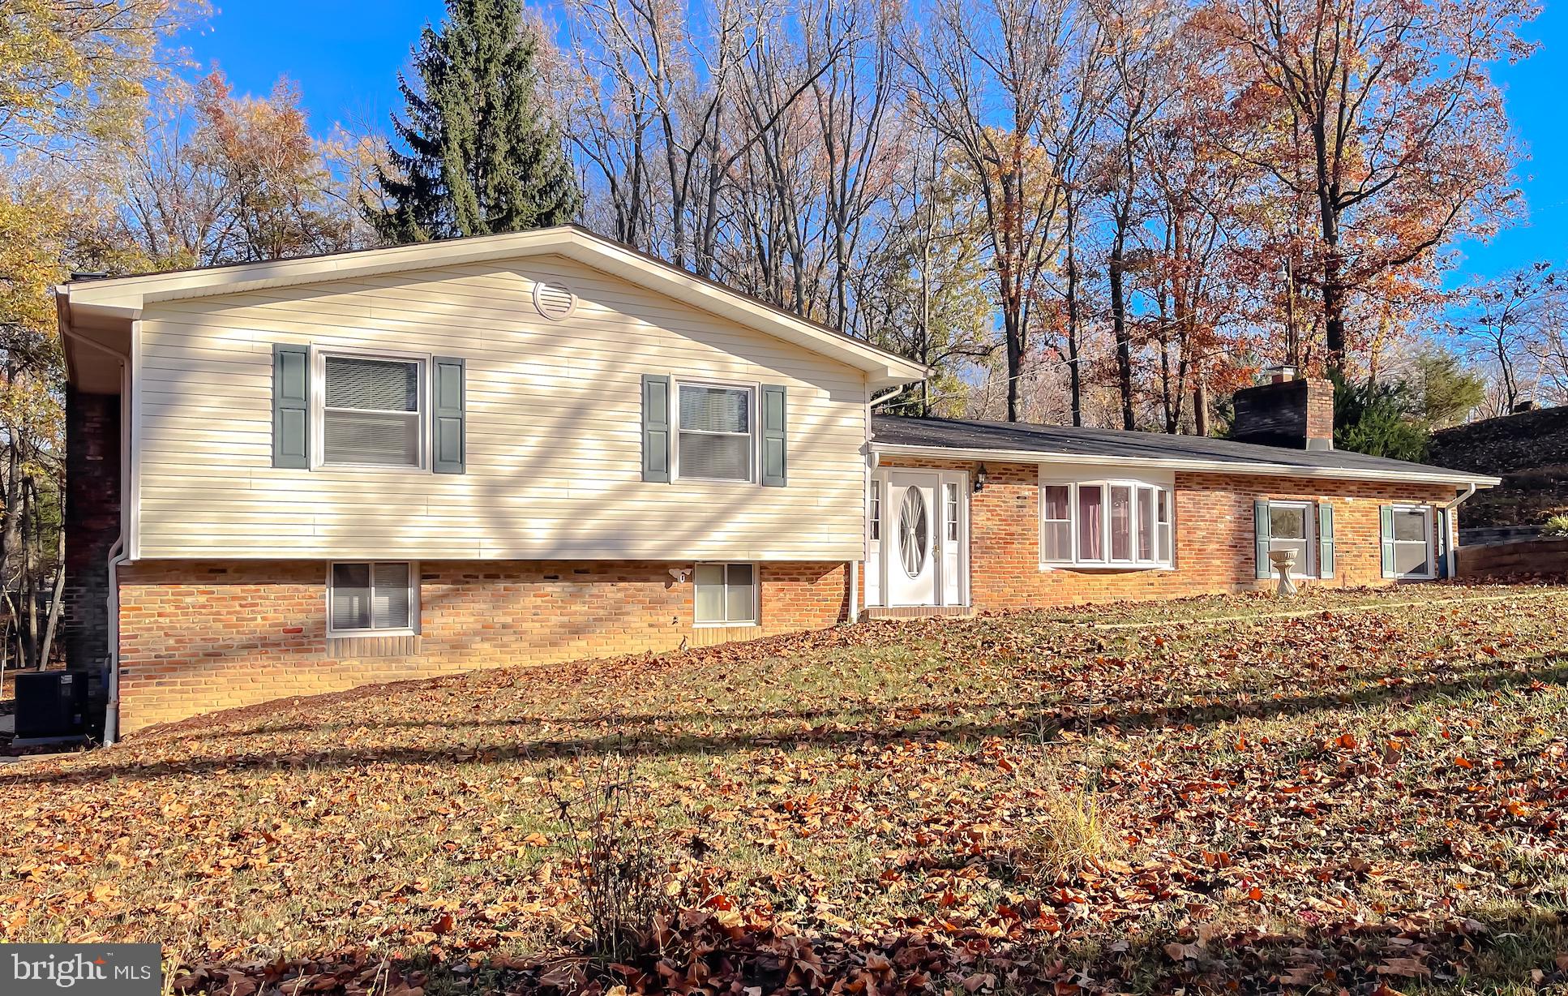
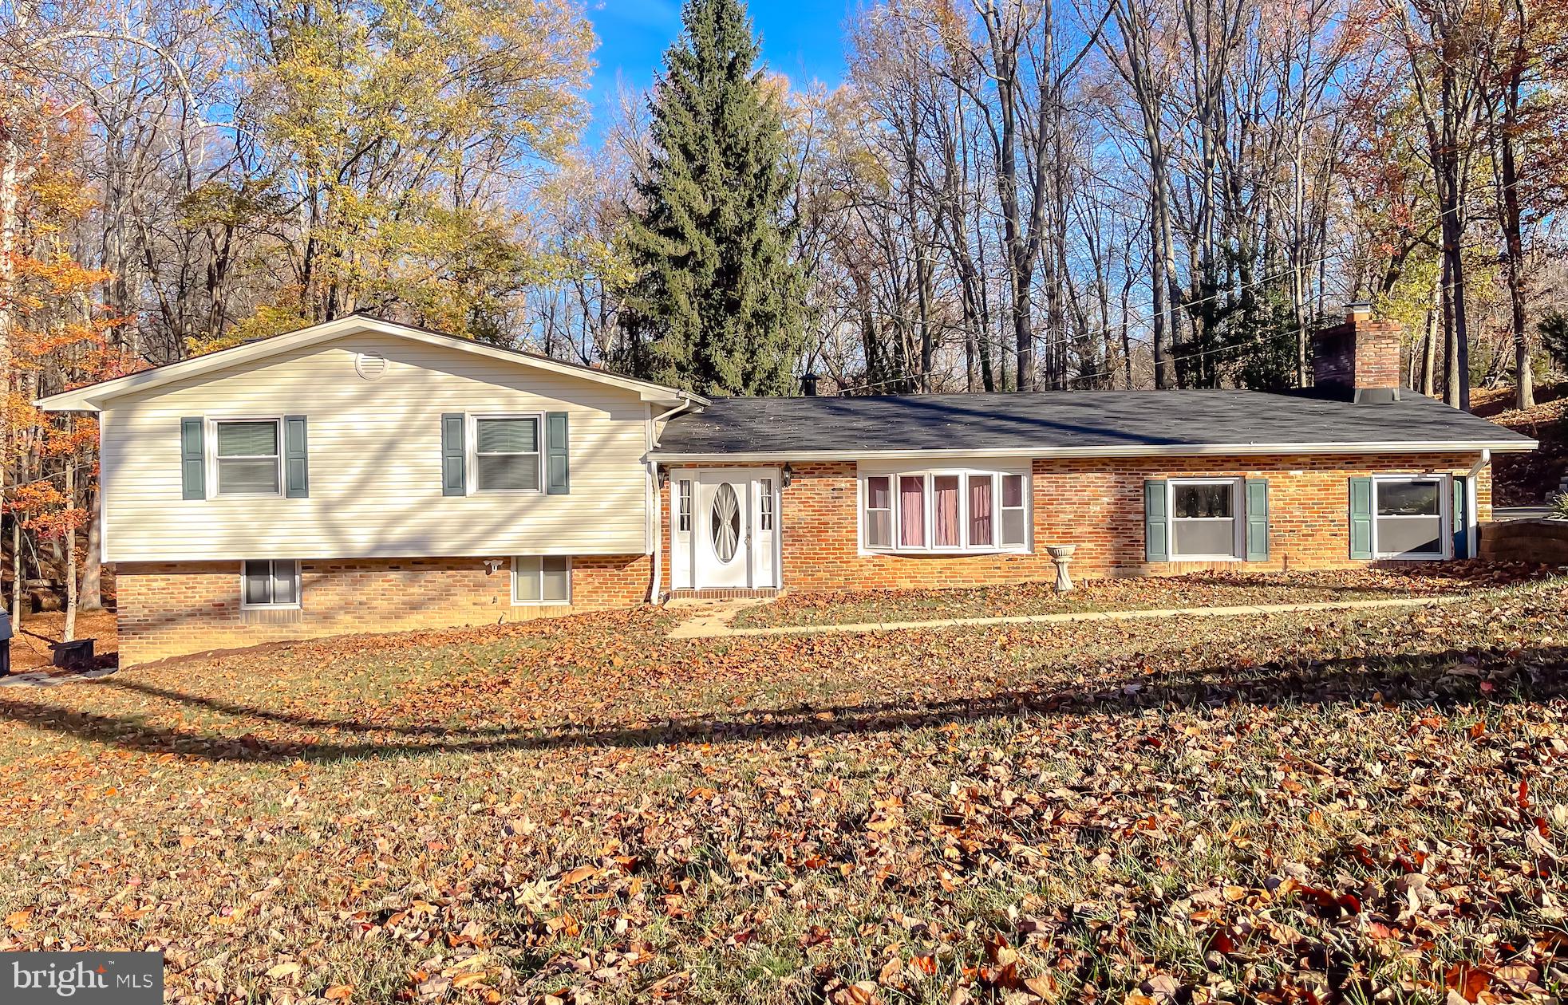
    Frame, Brick, Vinyl Siding

  • Other Exterior Features

    Rain Gutters

  • Parking

    Driveway

  • Pool

    No

  • Waterfront YN

    NO

Area & Lot

  • Lot Features

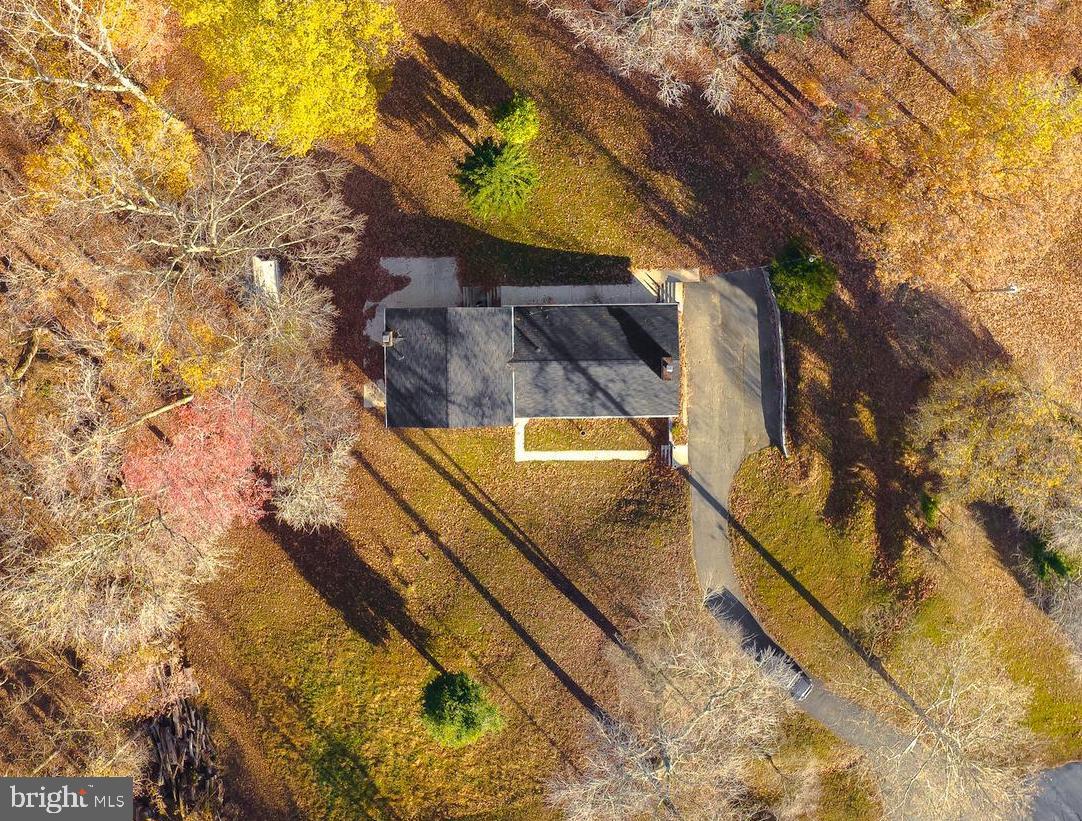
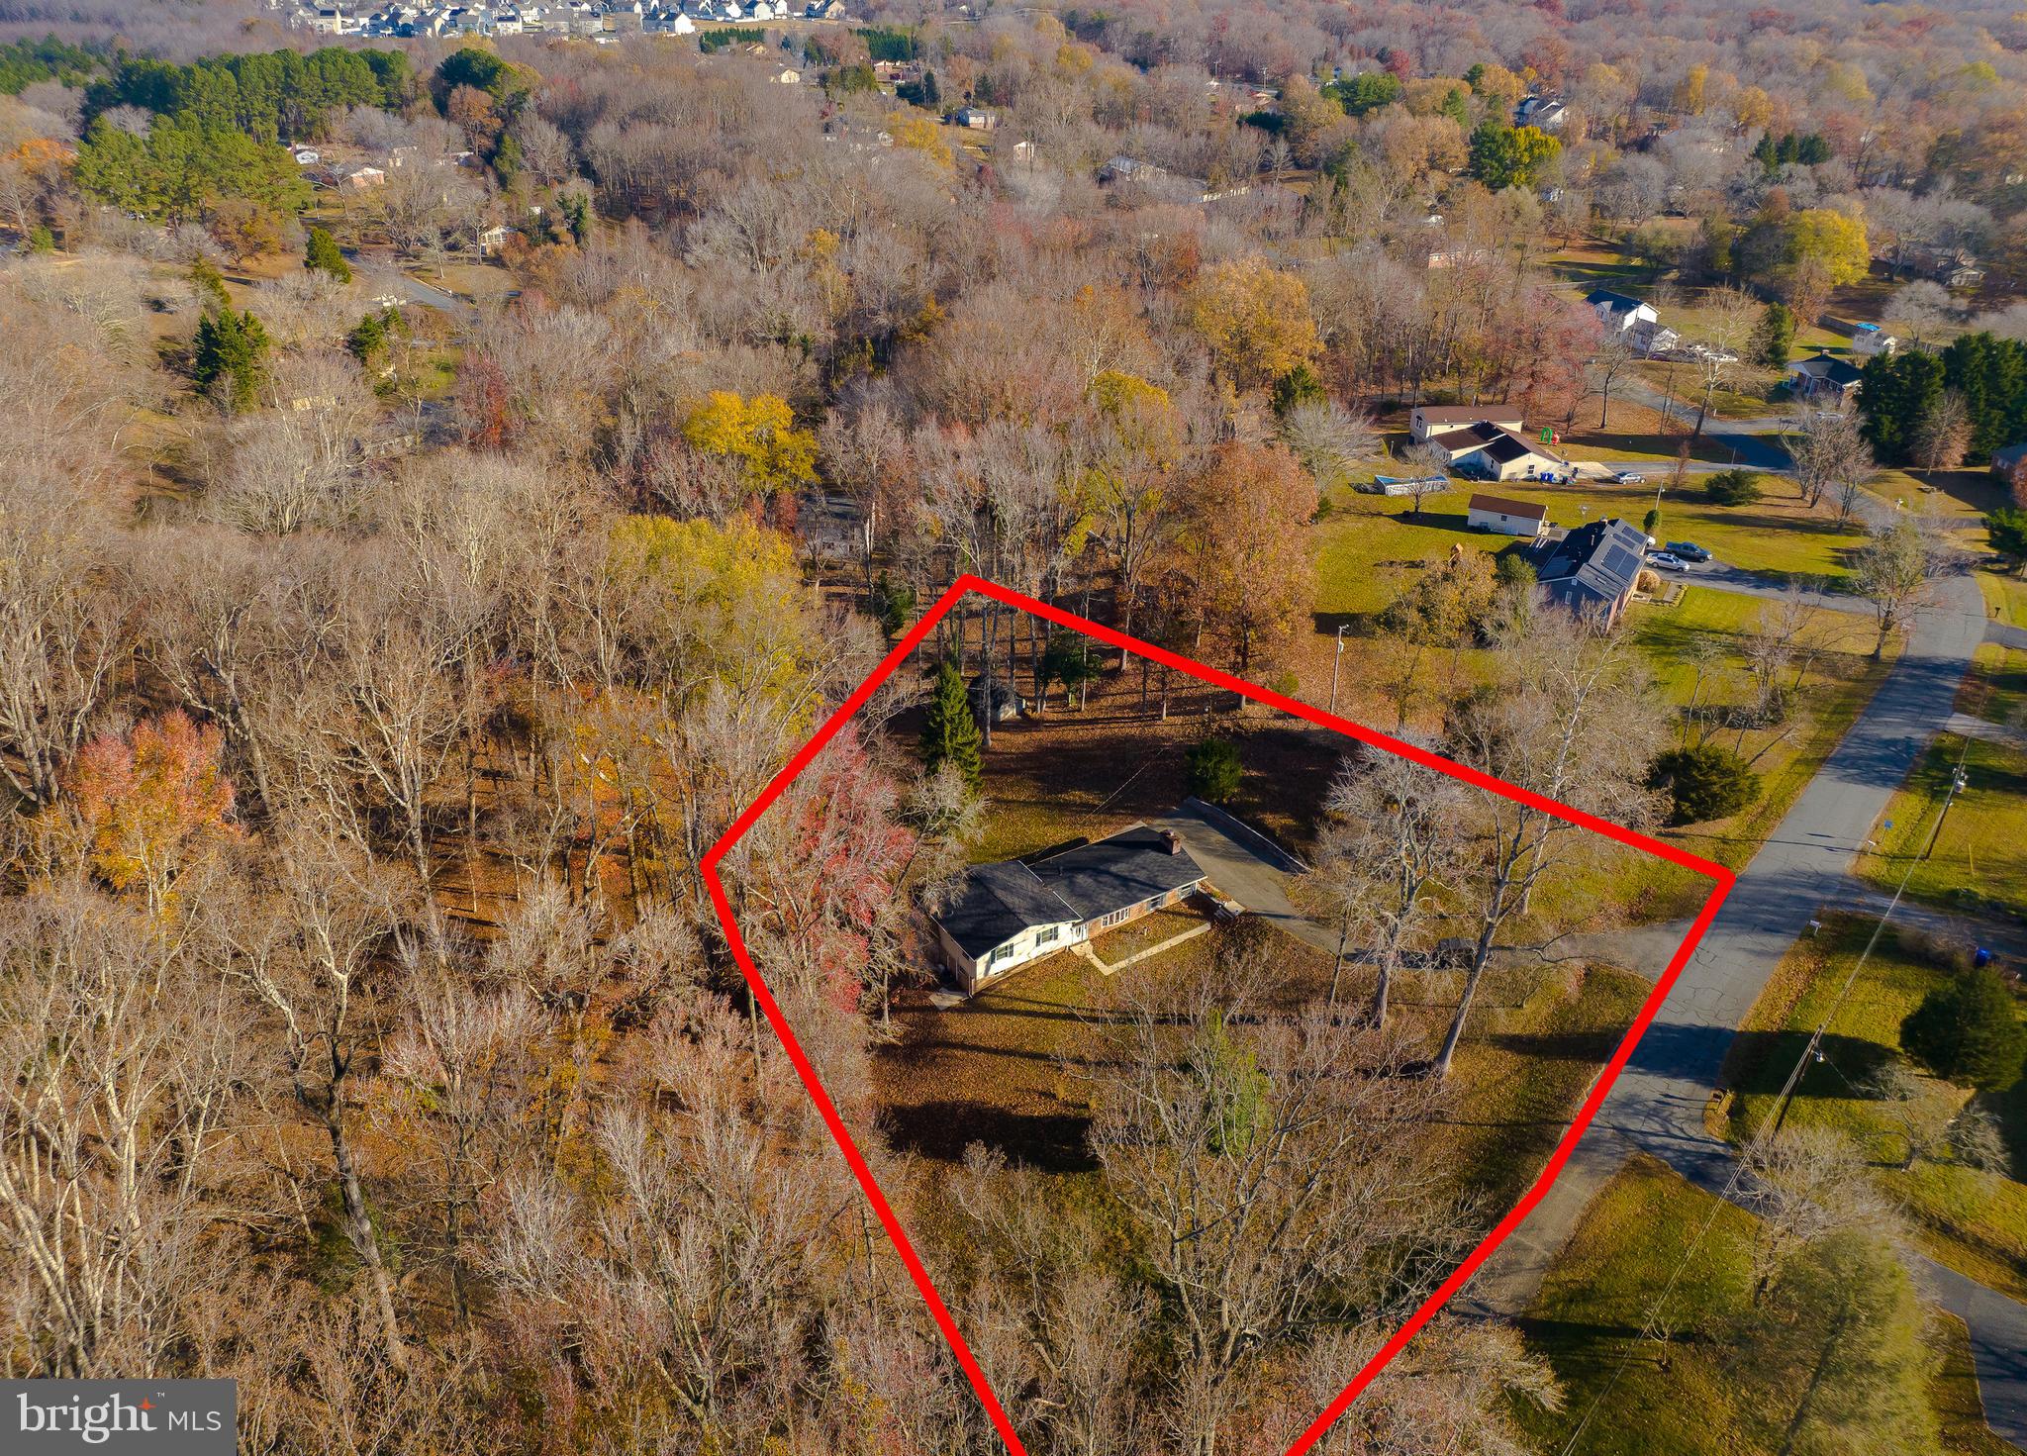
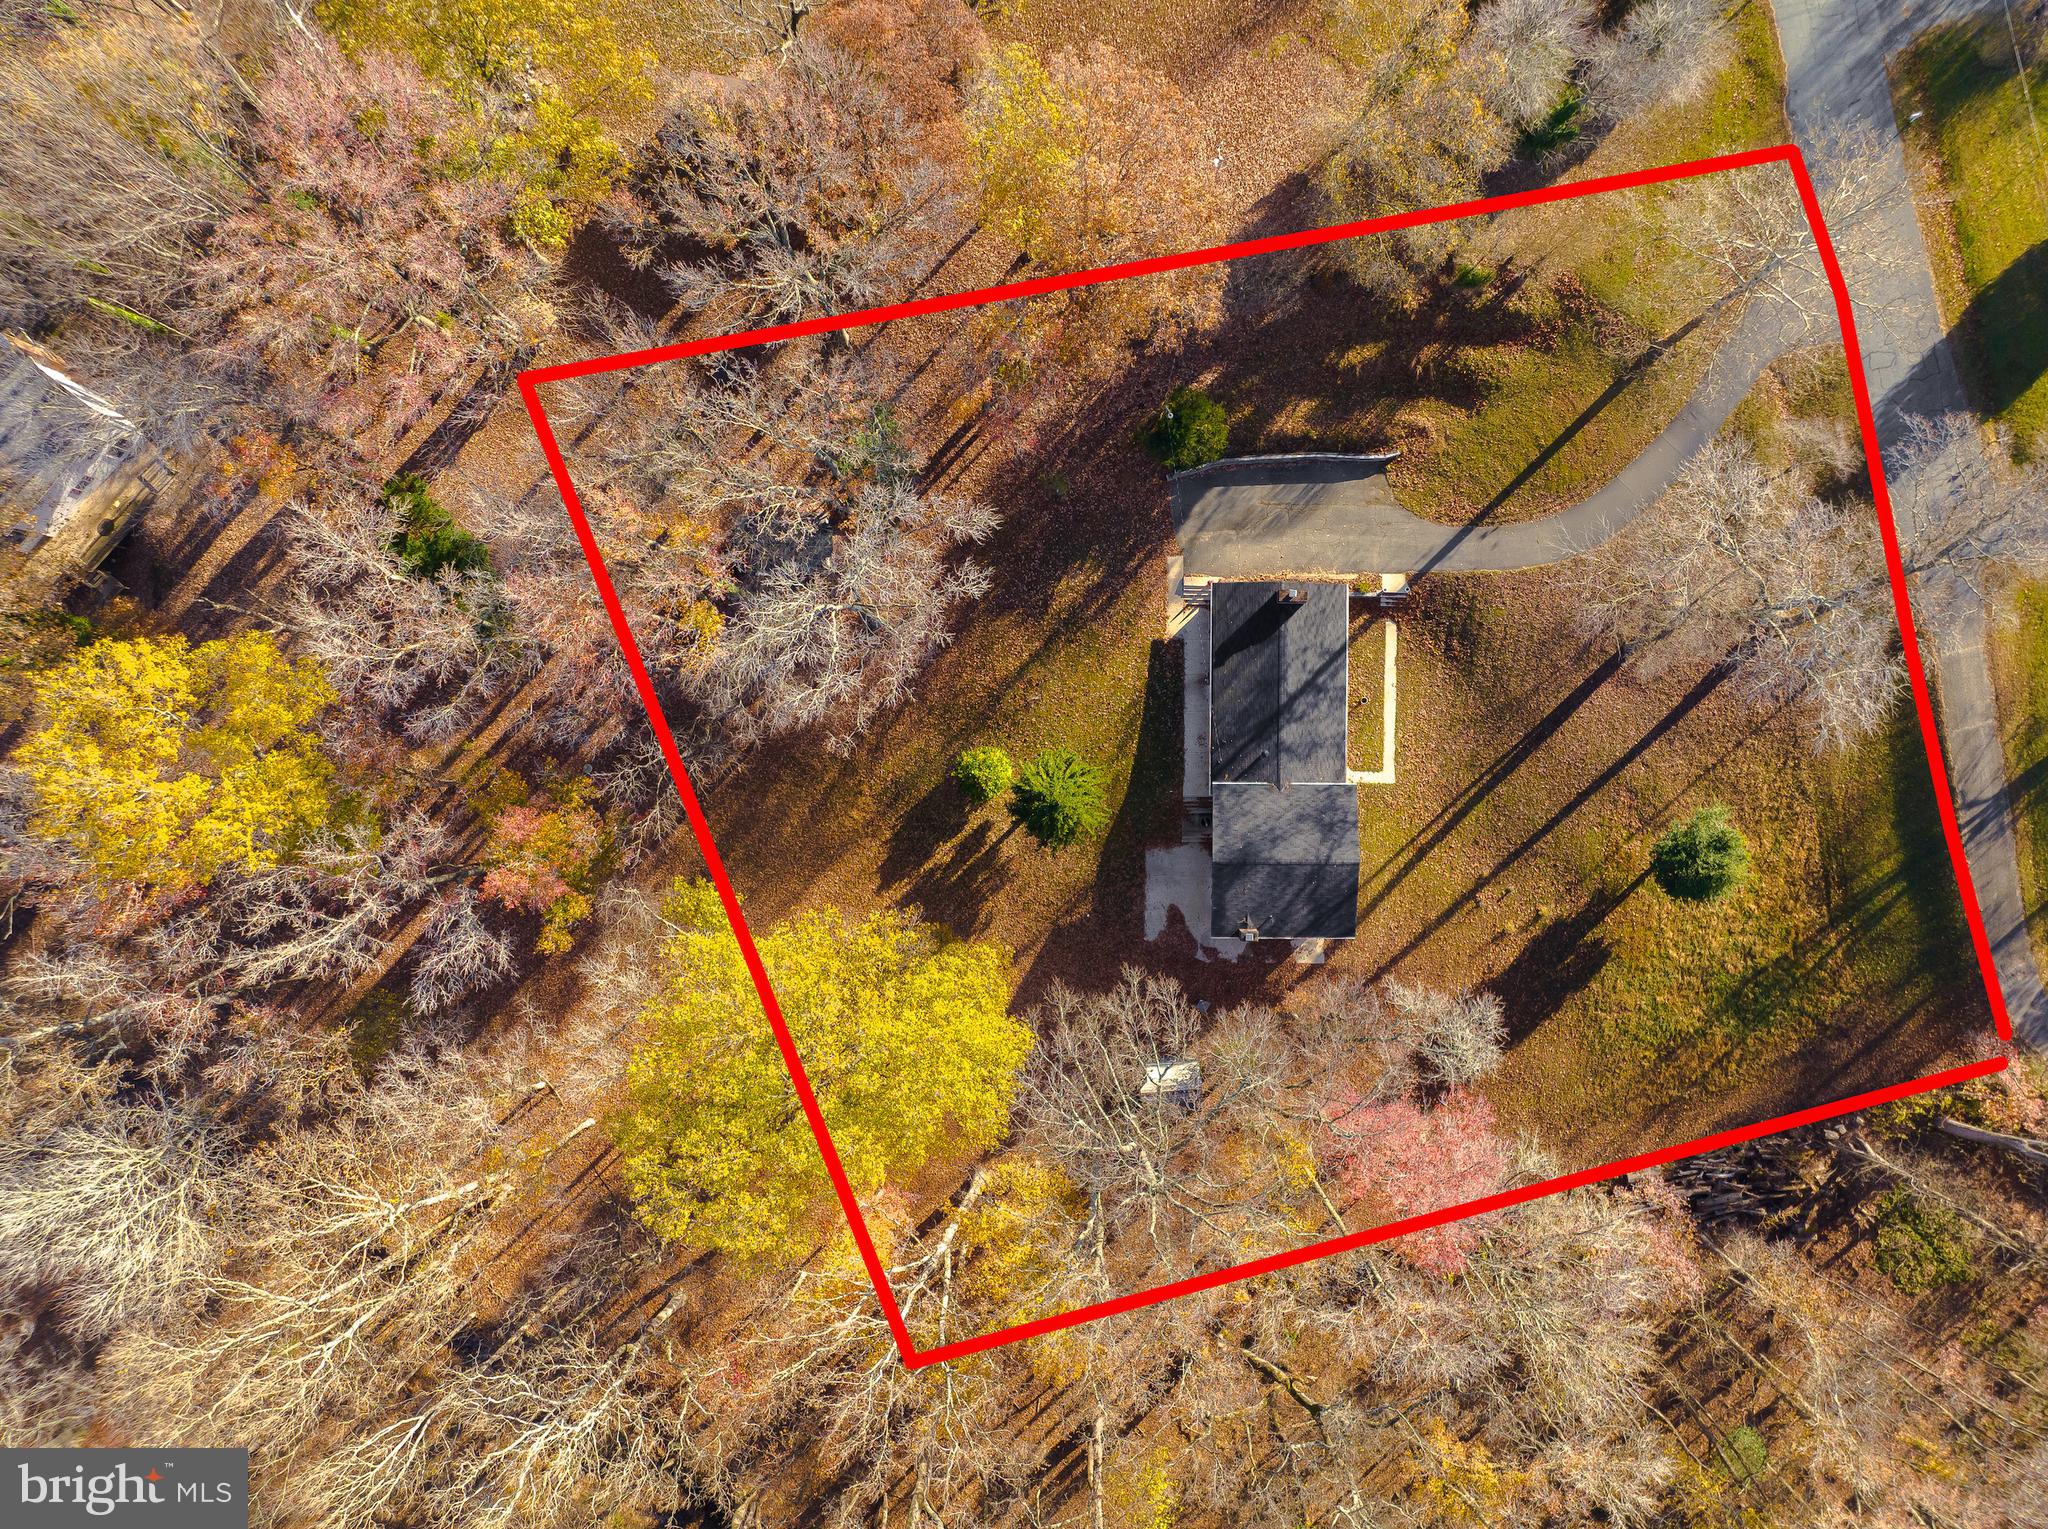
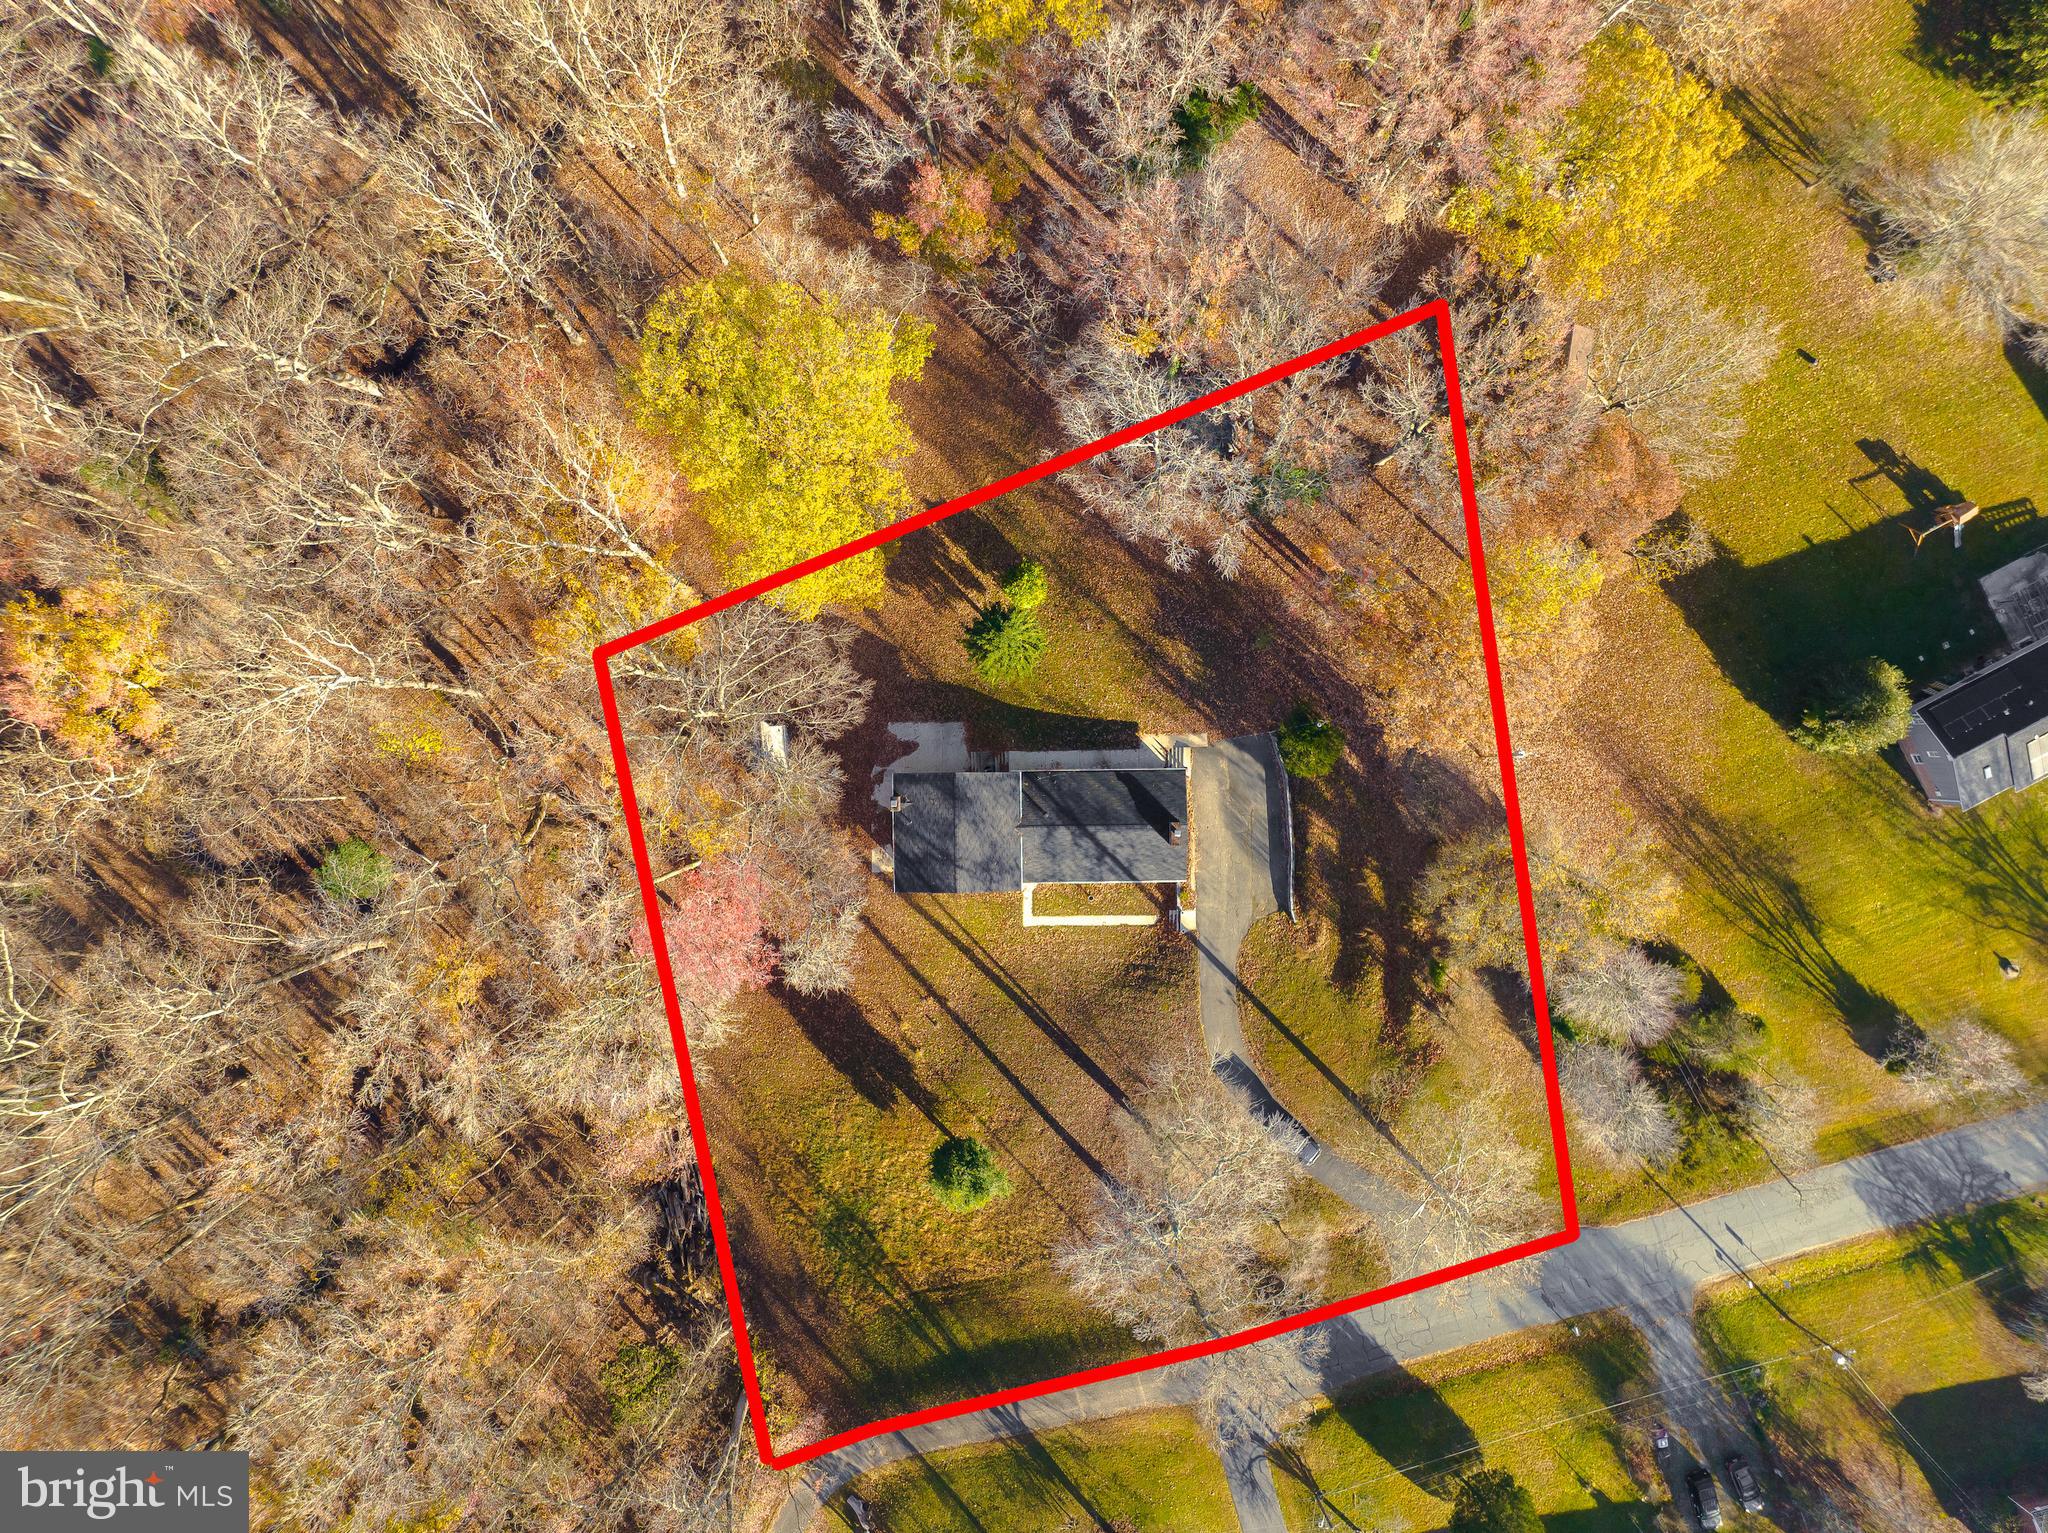
    Cul-De-Sac, Private, Front Yard, Few Trees, Back Yard

  • Lot Size(acres)

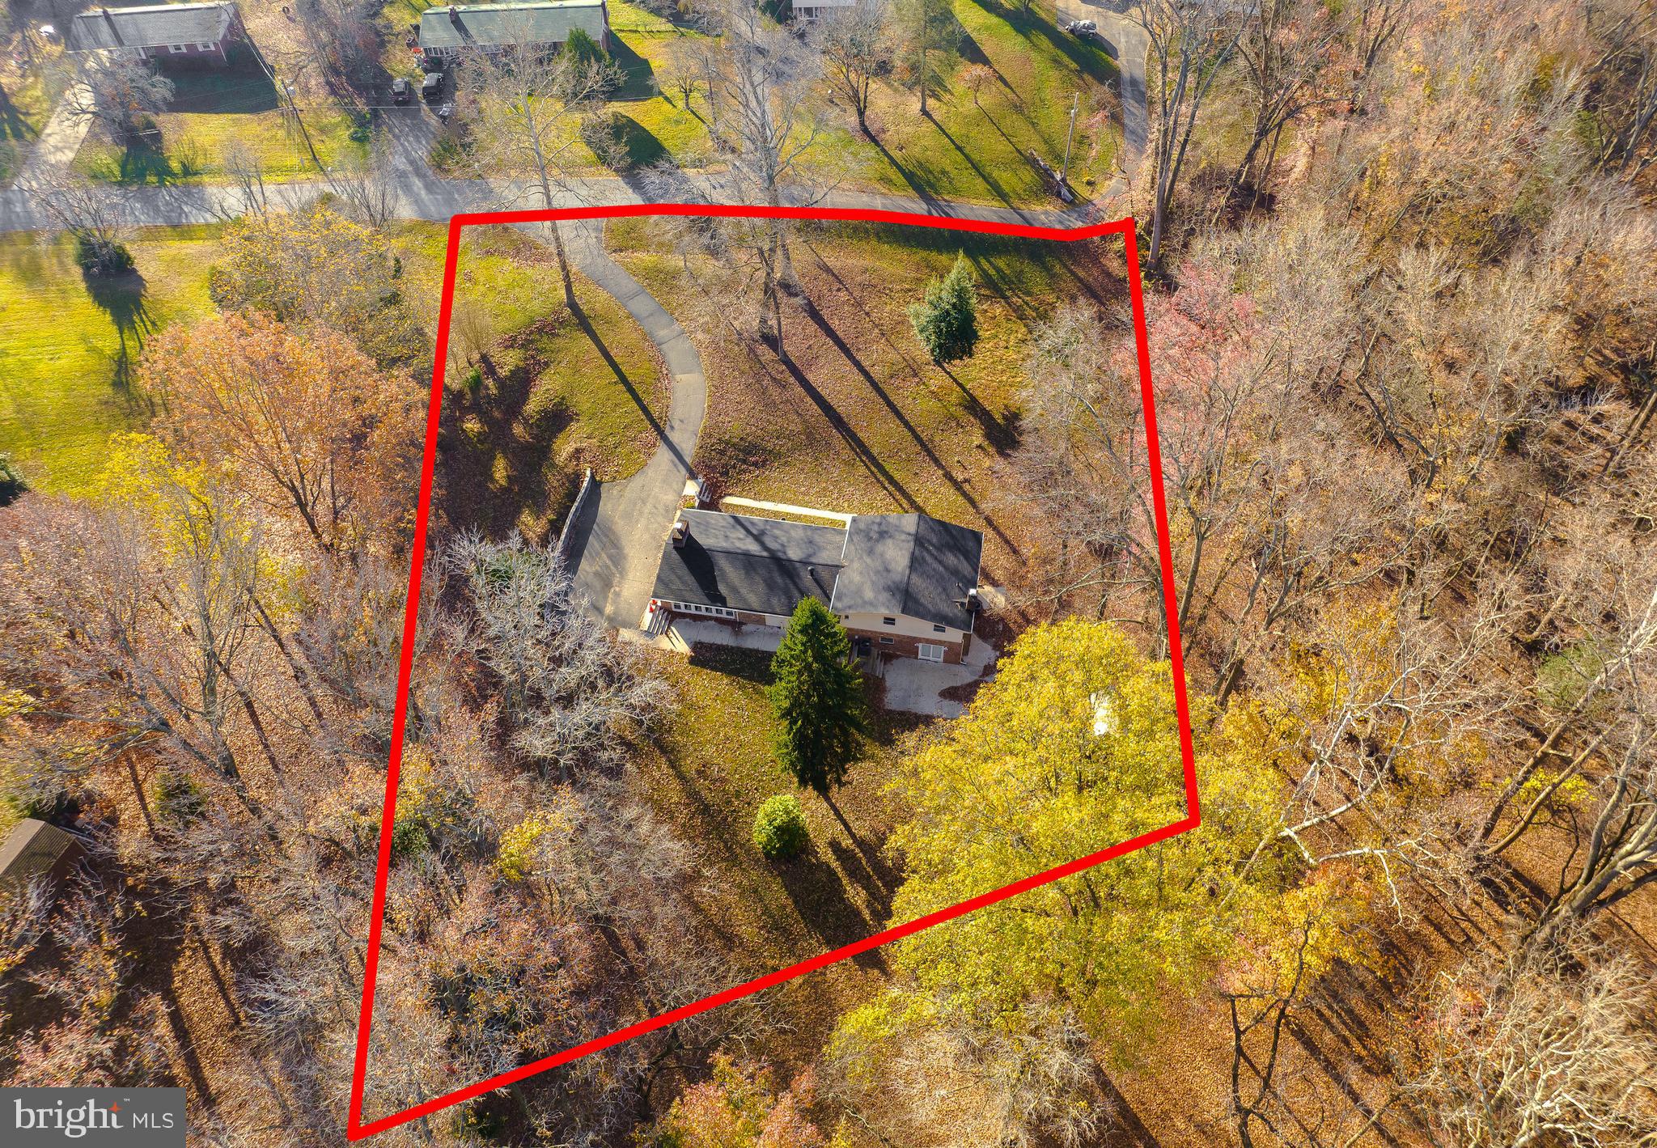
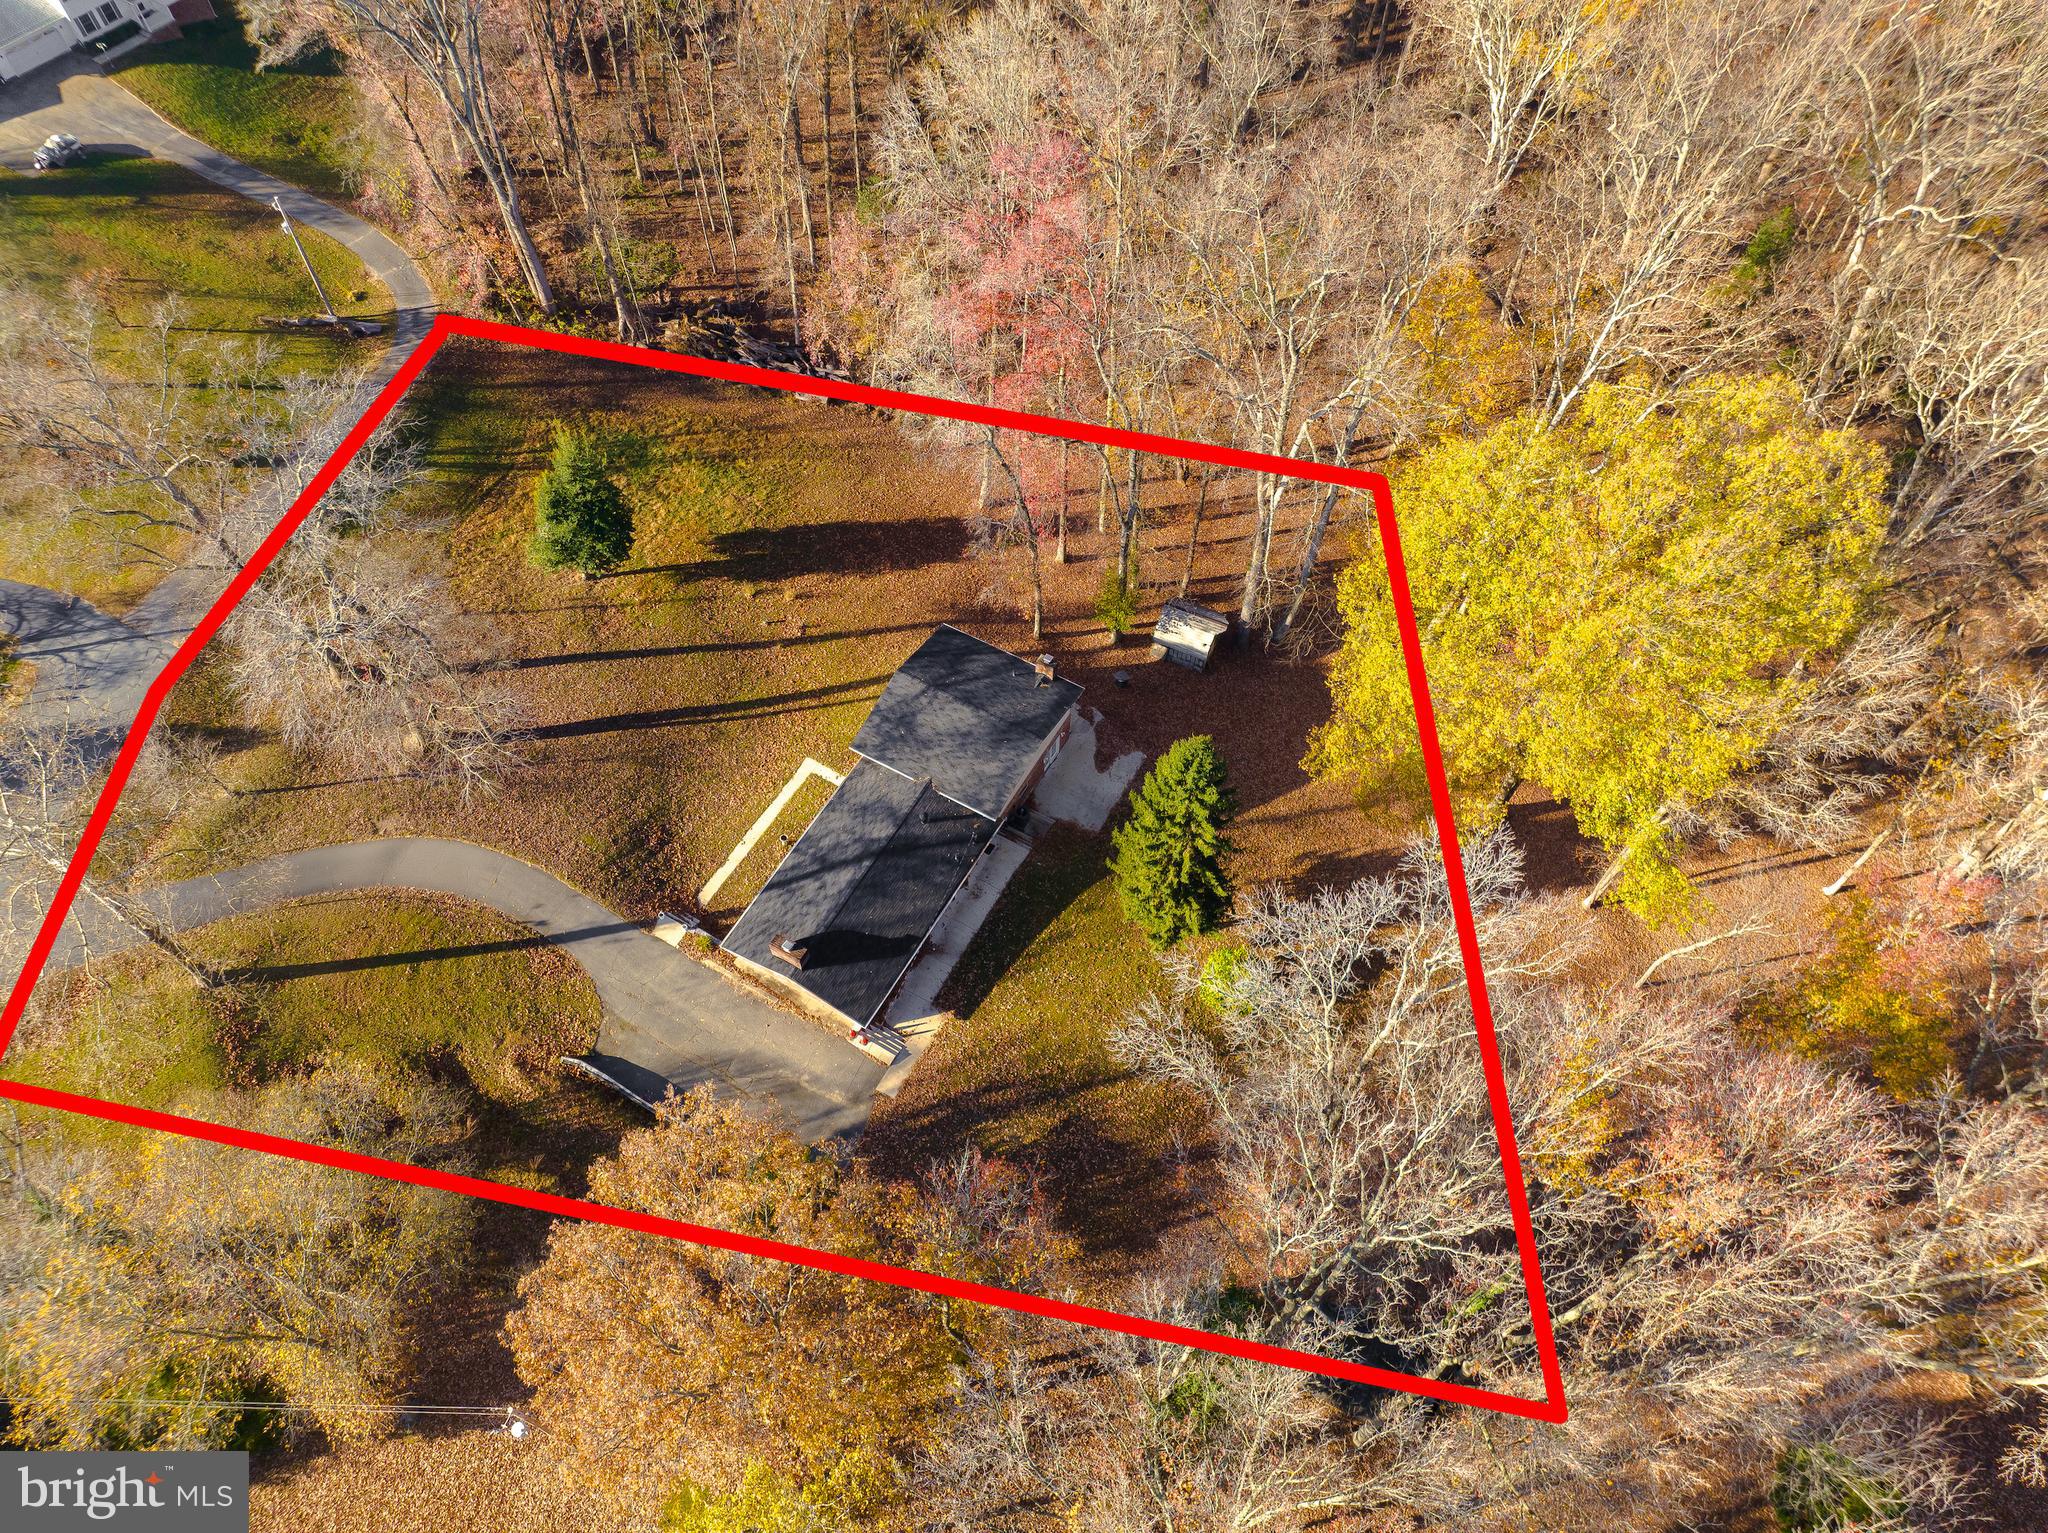
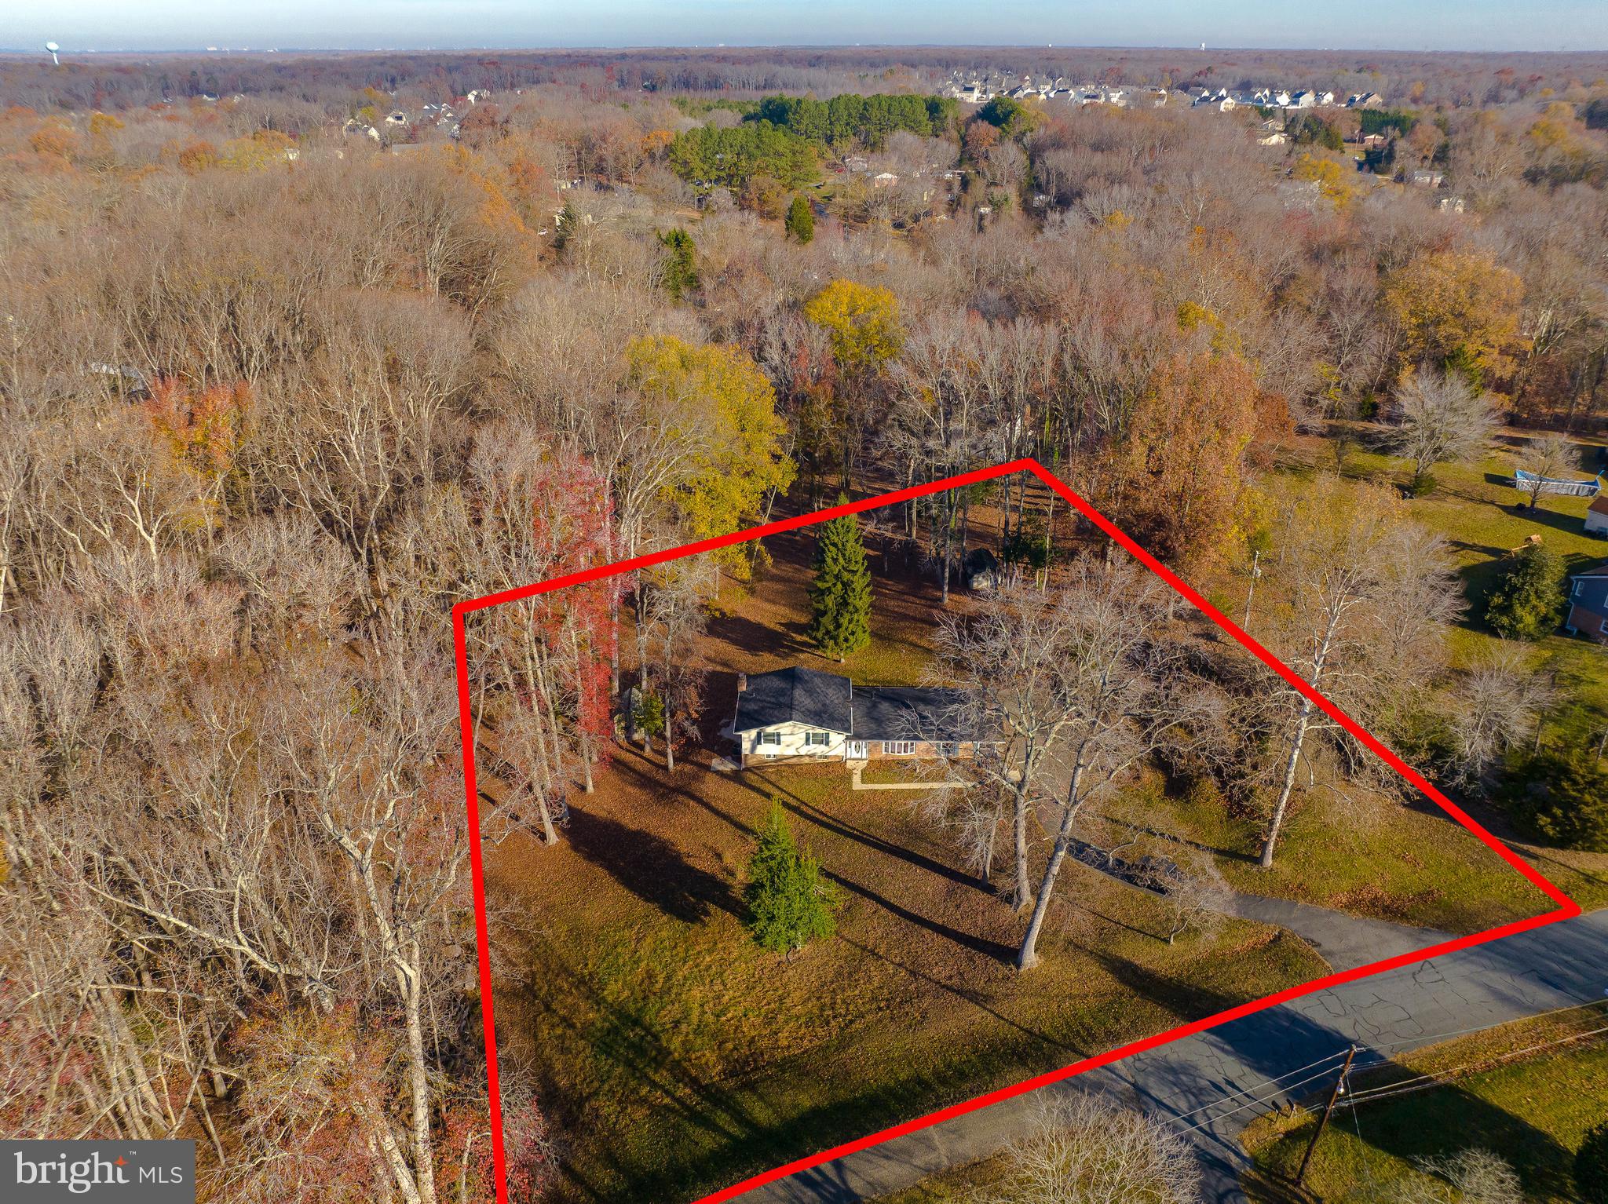
    1.41

  • Lot Size(square feet)

    61,420

  • Property Type

    Residential

  • Property Sub Type

    Single Family Residence

  • Architectural Style

    Split Level

Price

  • Sales Price

    $435,000
  • Tax Amount

    $4,965

  • Sq. Footage

    3,285

  • Price/SqFt

    $132

HOA

  • Association

    No

School District

  • Elementary School

    WILLIAM A. DIGGS

  • Middle School

    MATTHEW HENSON

  • High School

    MAURICE J. MCDONOUGH

Property Features

  • New Construction

    NO

  • Accessibility Features

    Accessible Doors

  • Senior Community YN

    NO

  • Sewer

    Septic Tank

  • Tax Lot

    12

  • Water Source

    Well

Schedule a Showing

Showing scheduled successfully.

<
>
IN PERSON
VIA CHAT

What is 3 + 4 ?


Mortgage calculator

Estimate your monthly mortgage payment, including the principal and interest, property taxes, and HOA. Adjust the values to generate a more accurate rate.

Your payment

Principal and Interest:

$

Property taxes:

$

HOA fees:

$

Total loan payment:

$

Total interest amount:

$

Location

County

CHARLES

Elementary School

WILLIAM A. DIGGS

Middle School

MATTHEW HENSON

High School

MAURICE J. MCDONOUGH

Listing Courtesy of Bill Oosterink, CENTURY 21 New Millennium

RealHub Information is provided exclusively for consumers' personal, non-commercial use, and it may not be used for any purpose other than to identify prospective properties consumers may be interested in purchasing. All information deemed reliable but not guaranteed and should be independently verified. All properties are subject to prior sale, change or withdrawal. RealHub website owner shall not be responsible for any typographical errors, misinformation, misprints and shall be held totally harmless.

Agent Derek Benjamin

Salesperson, Realtor

Derek Benjamin

Call Derek today to schedule a private showing.


* Listings on this website come from the FMLS IDX Compilation and may be held by brokerage firms other than the owner of this website. The listing brokerage is identified in any listing details. Information is deemed reliable but is not guaranteed. If you believe any FMLS listing contains material that infringes your copyrighted work please review our DMCA policy and learn how to submit a takedown request.© 2024 FMLS.
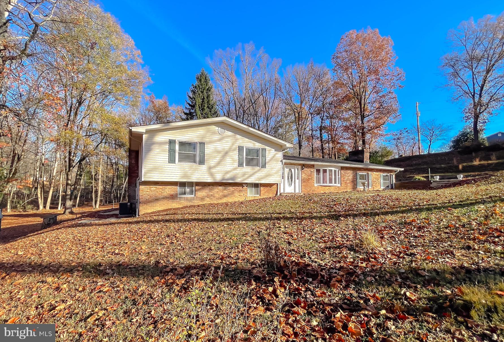
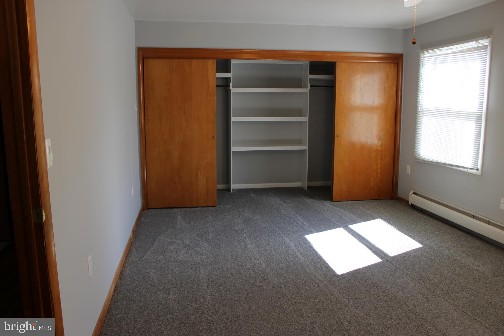
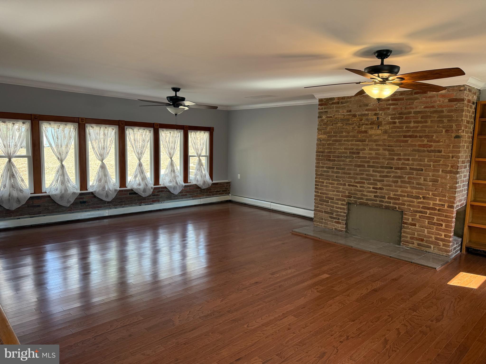
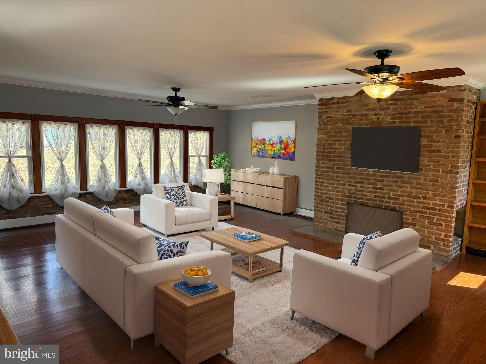
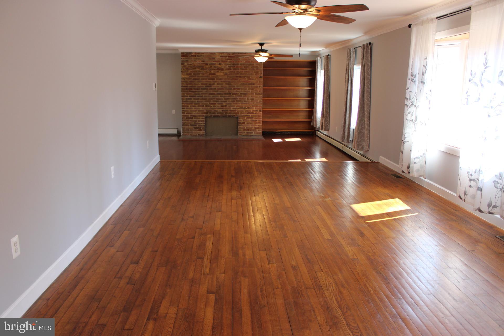
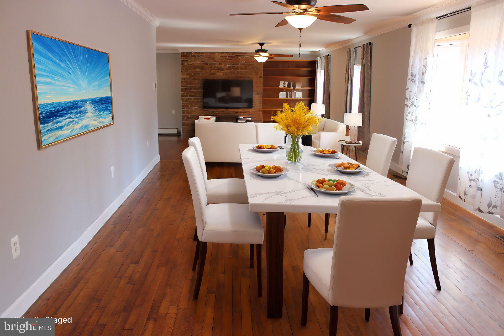
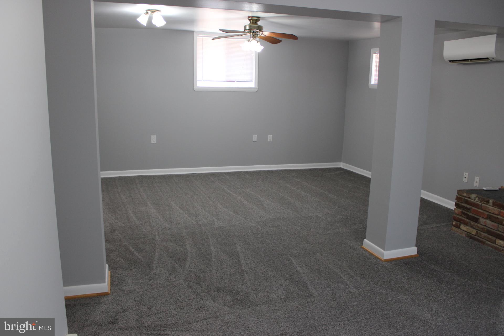
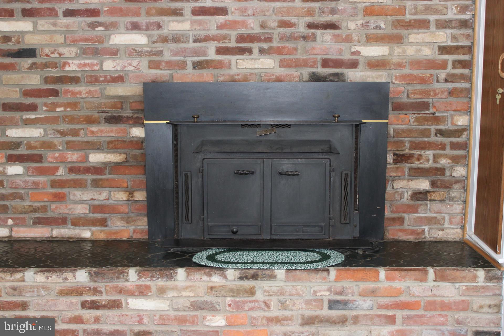
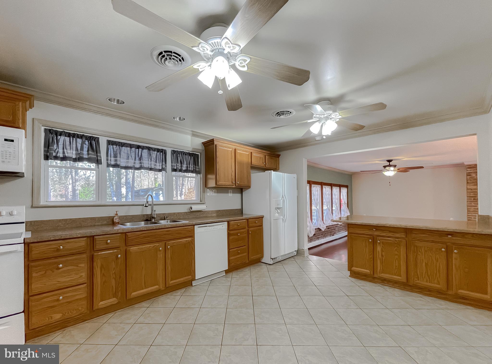
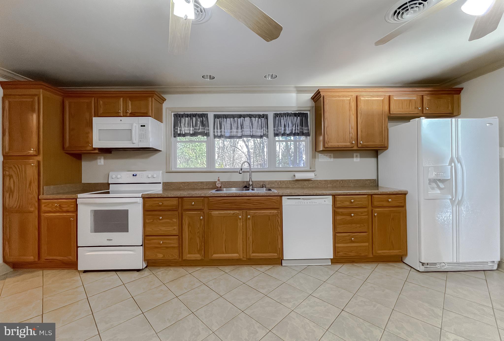
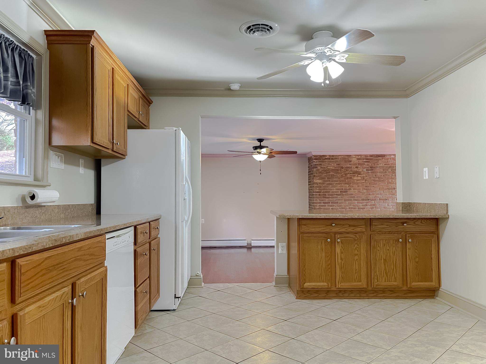
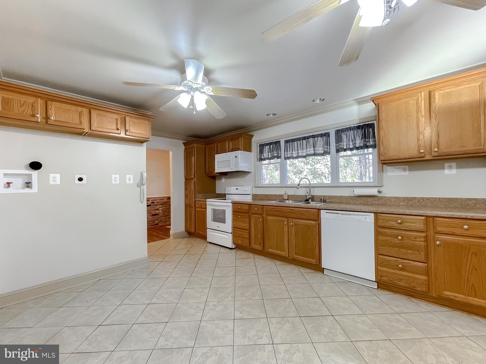
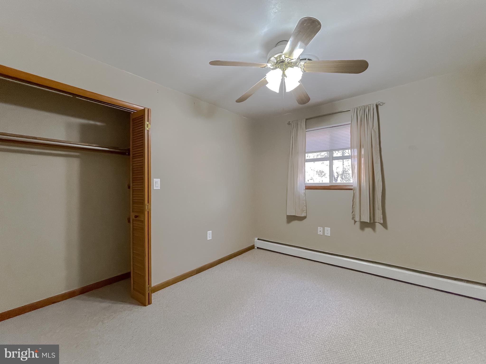
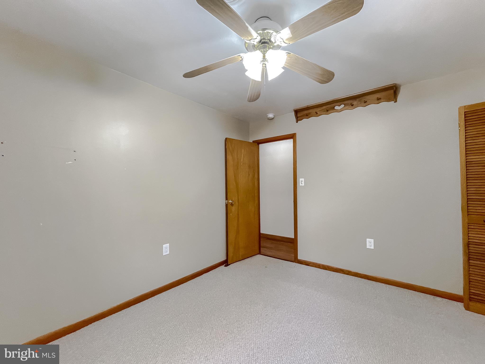
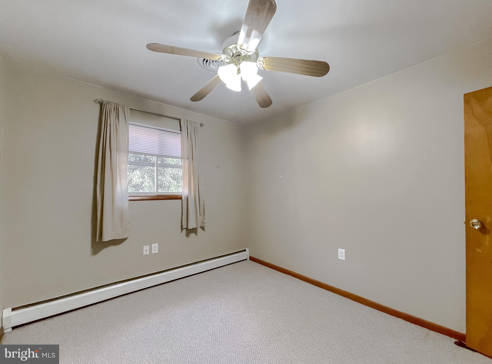
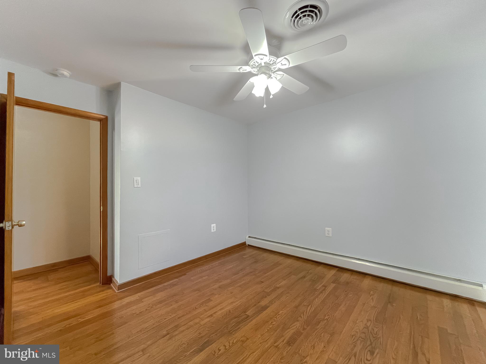
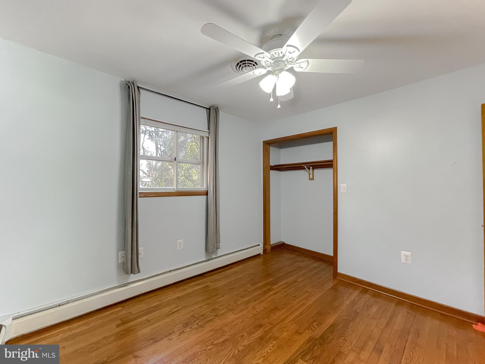
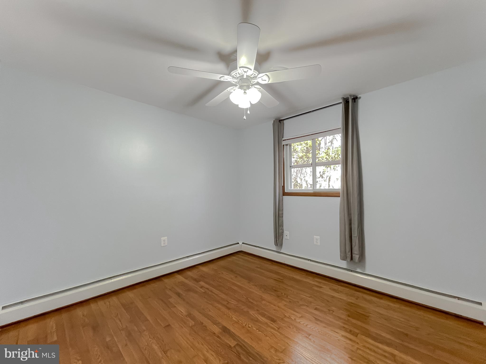
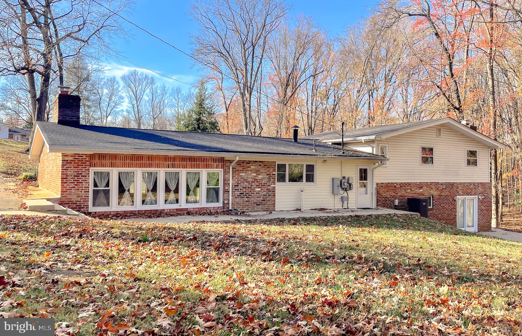
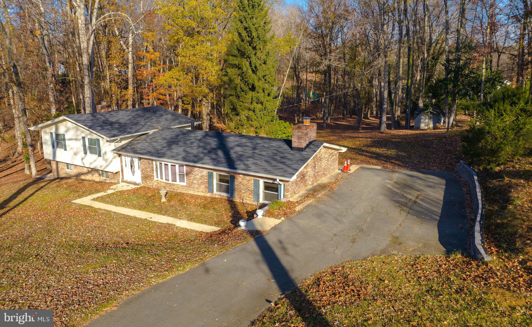
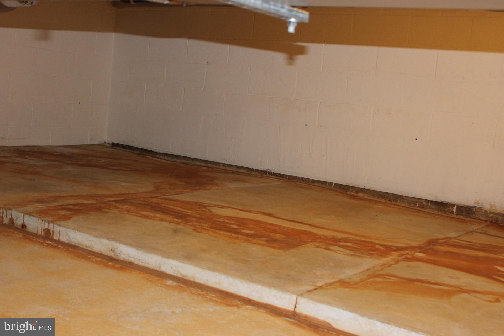
This meticulously maintained, custom-built home showcases Amish Mill trim and timeless craftsmanship. Fresh paint throughout, brand-new carpet, and a reconditioned crawlspace make this home move-in ready. The main level boasts an open floor plan with beautiful oak hardwood floors in the dining room and sunken living room. A floor-to-ceiling built-in bookcase and a charming brick fireplace with a brick tile hearth and wood storage nook add character and warmth. The spacious eat-in kitchen features a large side peninsula, a generous pantry, ceramic flooring, and hookups for either a stackable washer/dryer or a wet bar prep area. The front foyer is accented with granite flooring bordered by oak trim, while the back foyer offers durable tile flooring.
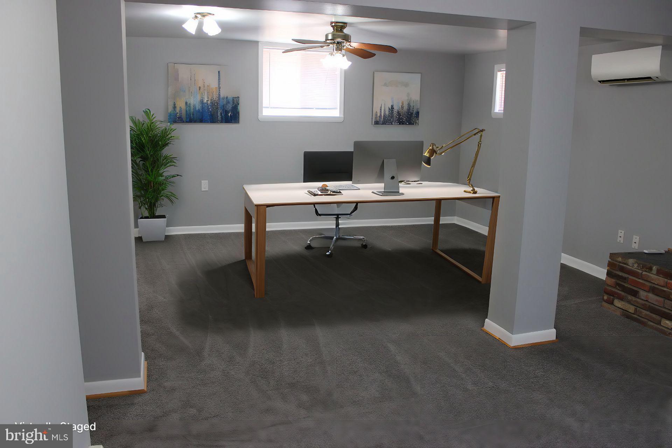
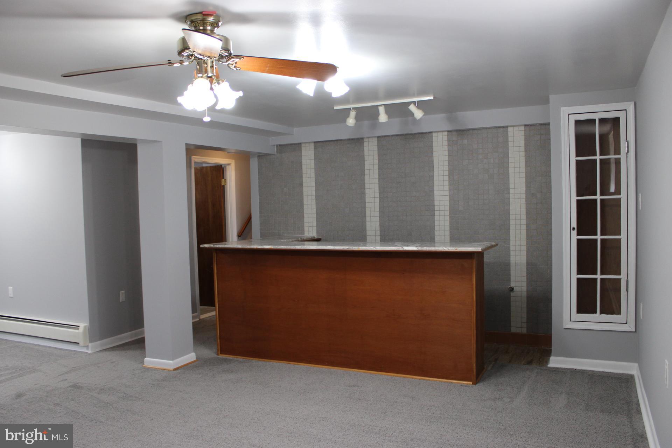
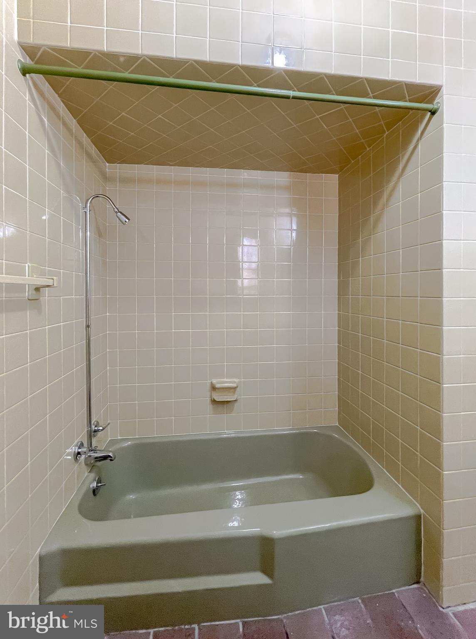
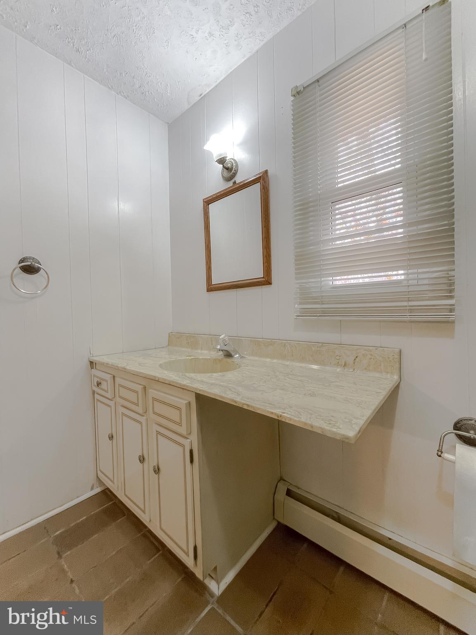
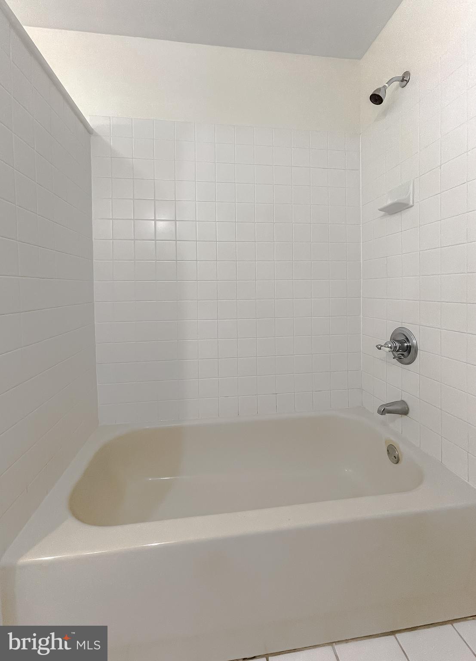
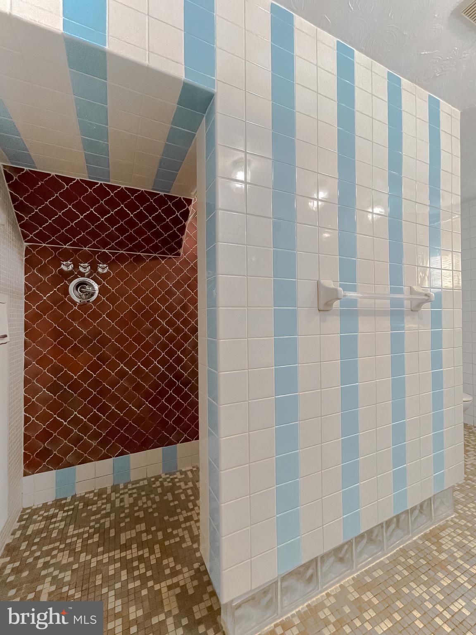
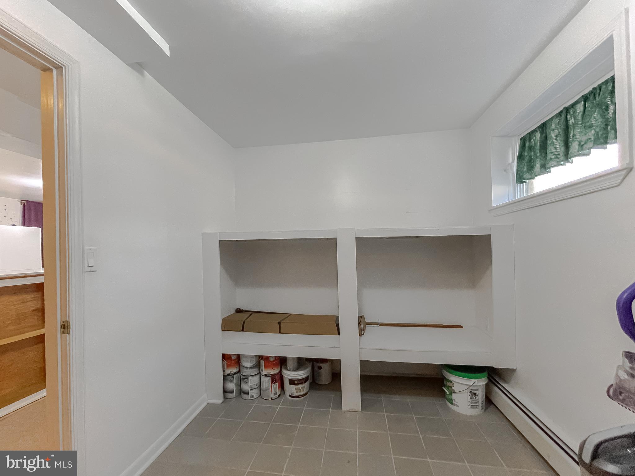
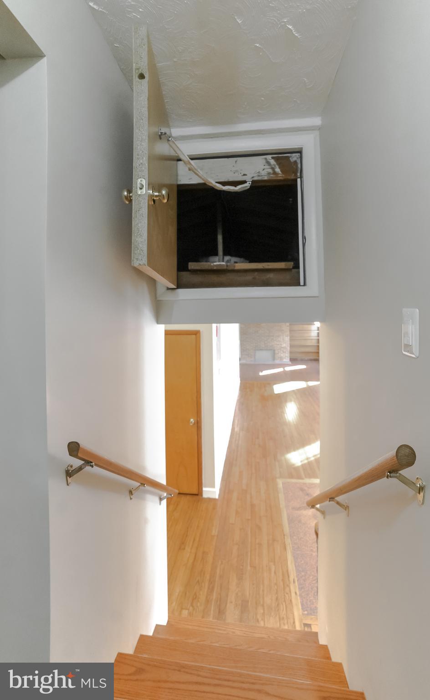
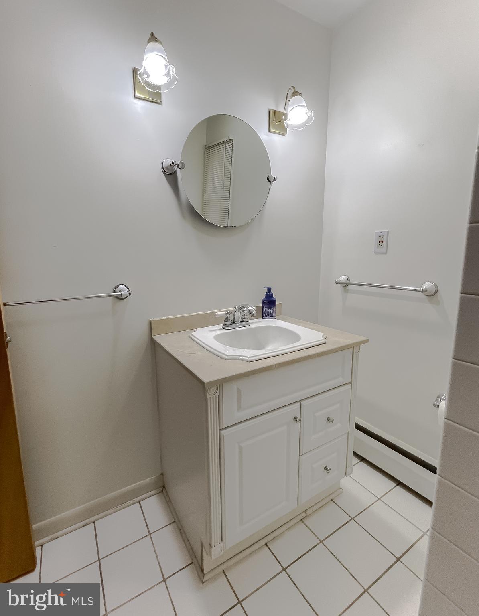
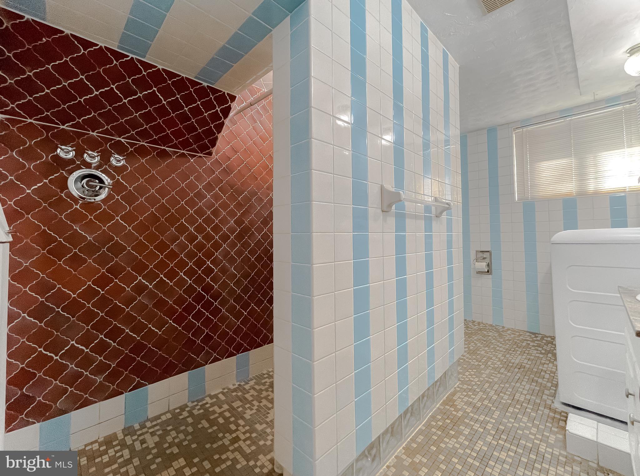
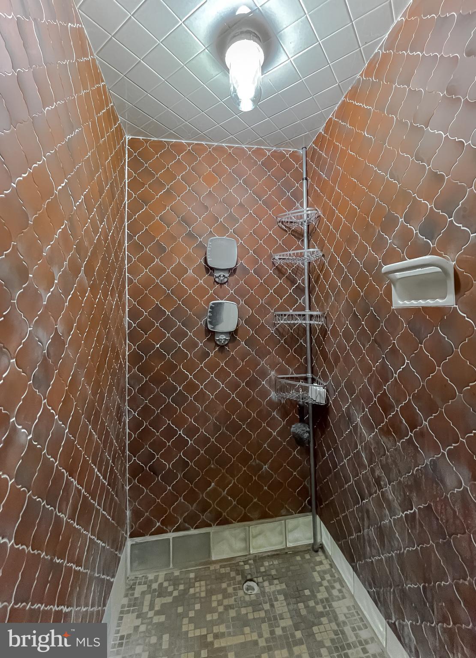
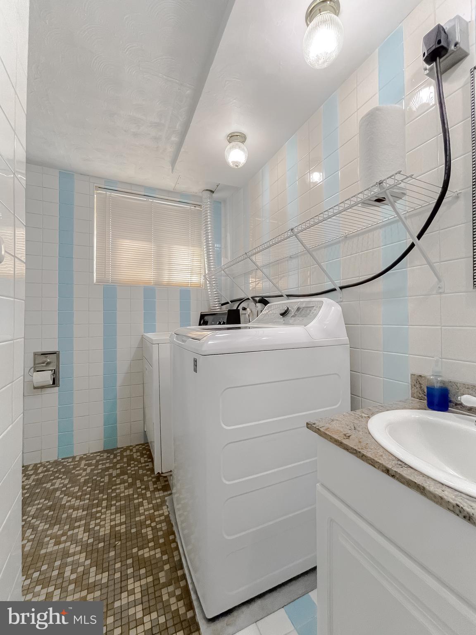
Upstairs, the original oak hardwood floors continue throughout most of the home, the hallway, and stairs. Two full bathrooms on this level are finished with classic ceramic tile. The lower-level family room is ideal for entertaining, complete with a bar prepped for a wet sink, a wood-burning Buck stove with an electric blower, and a single French door leading to a large patio where you can relax and enjoy the serene surroundings. A third bathroom on this level includes a washer/dryer setup and provides access to a spacious storage room.
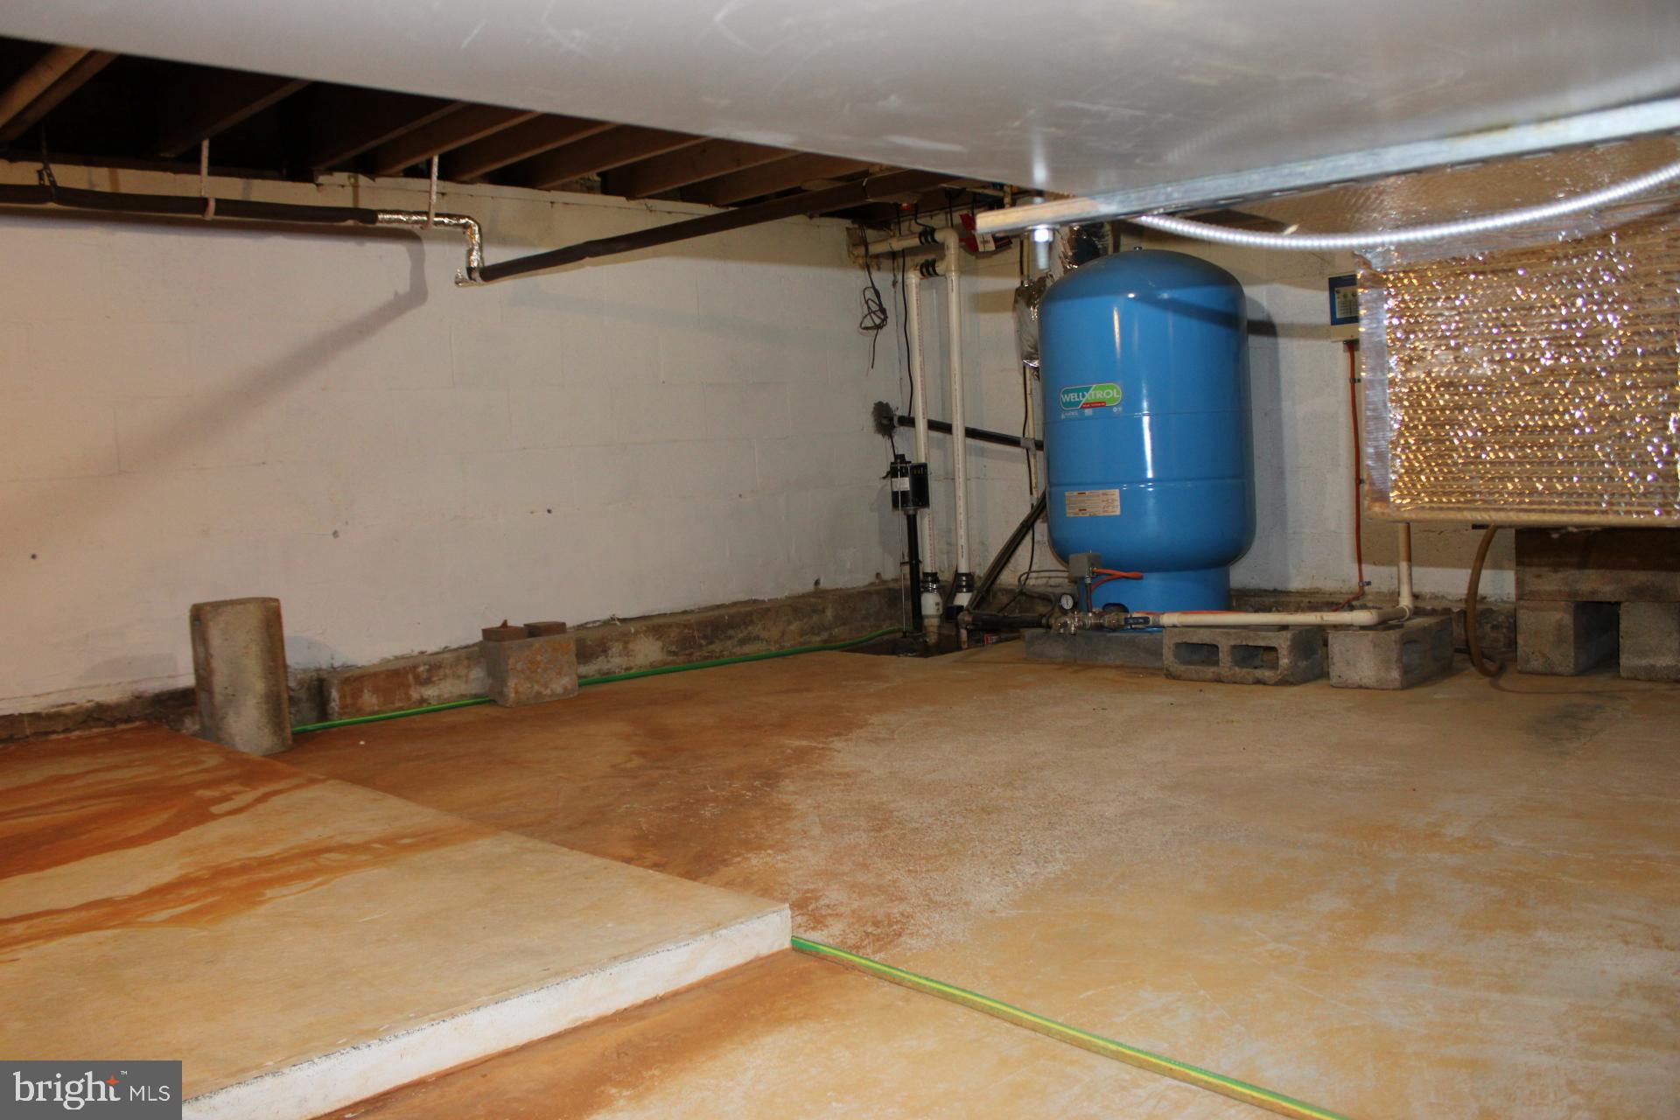
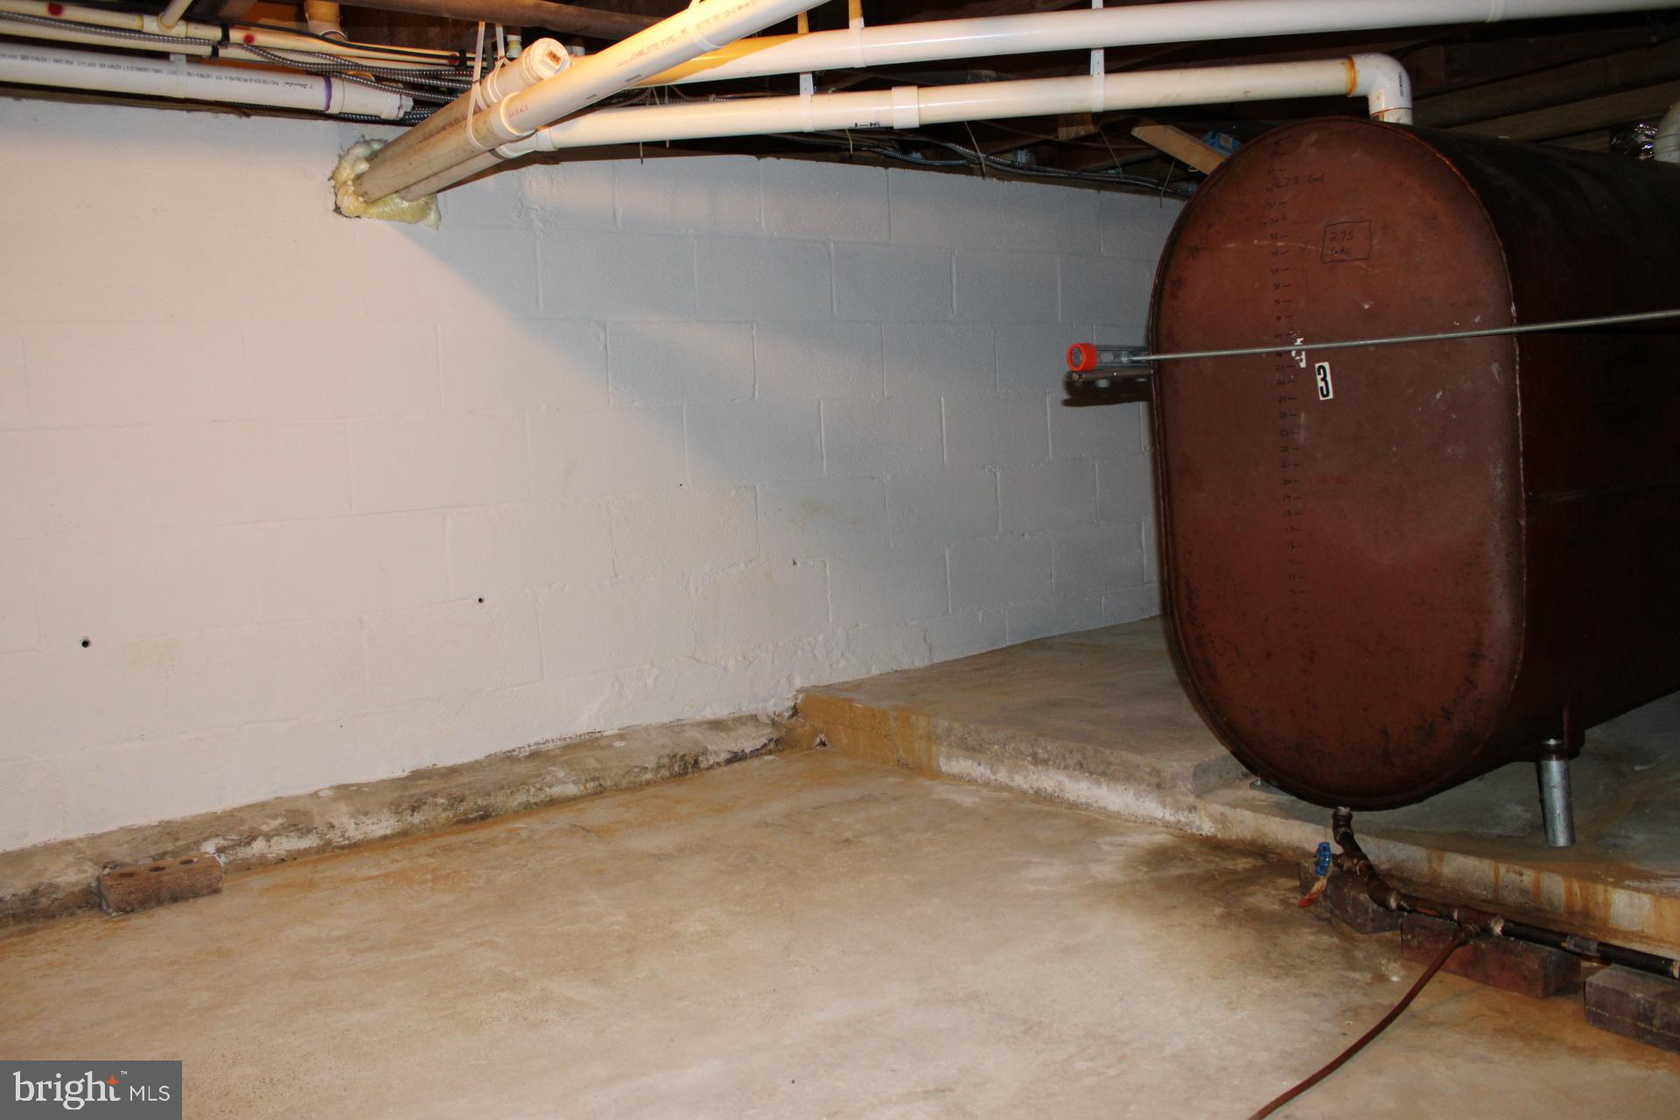
This home is equipped with dual HVAC systems, including one split-zone system, as well as oil baseboard heat for cozy winter nights. Two sump pumps offer additional peace of mind, while Thompson Creek Windows come with a lifetime warranty. An exterior generator hookup and a dusk-to-dawn security pole light from SMECO, available for just $8 per month, add to the home's practical features.
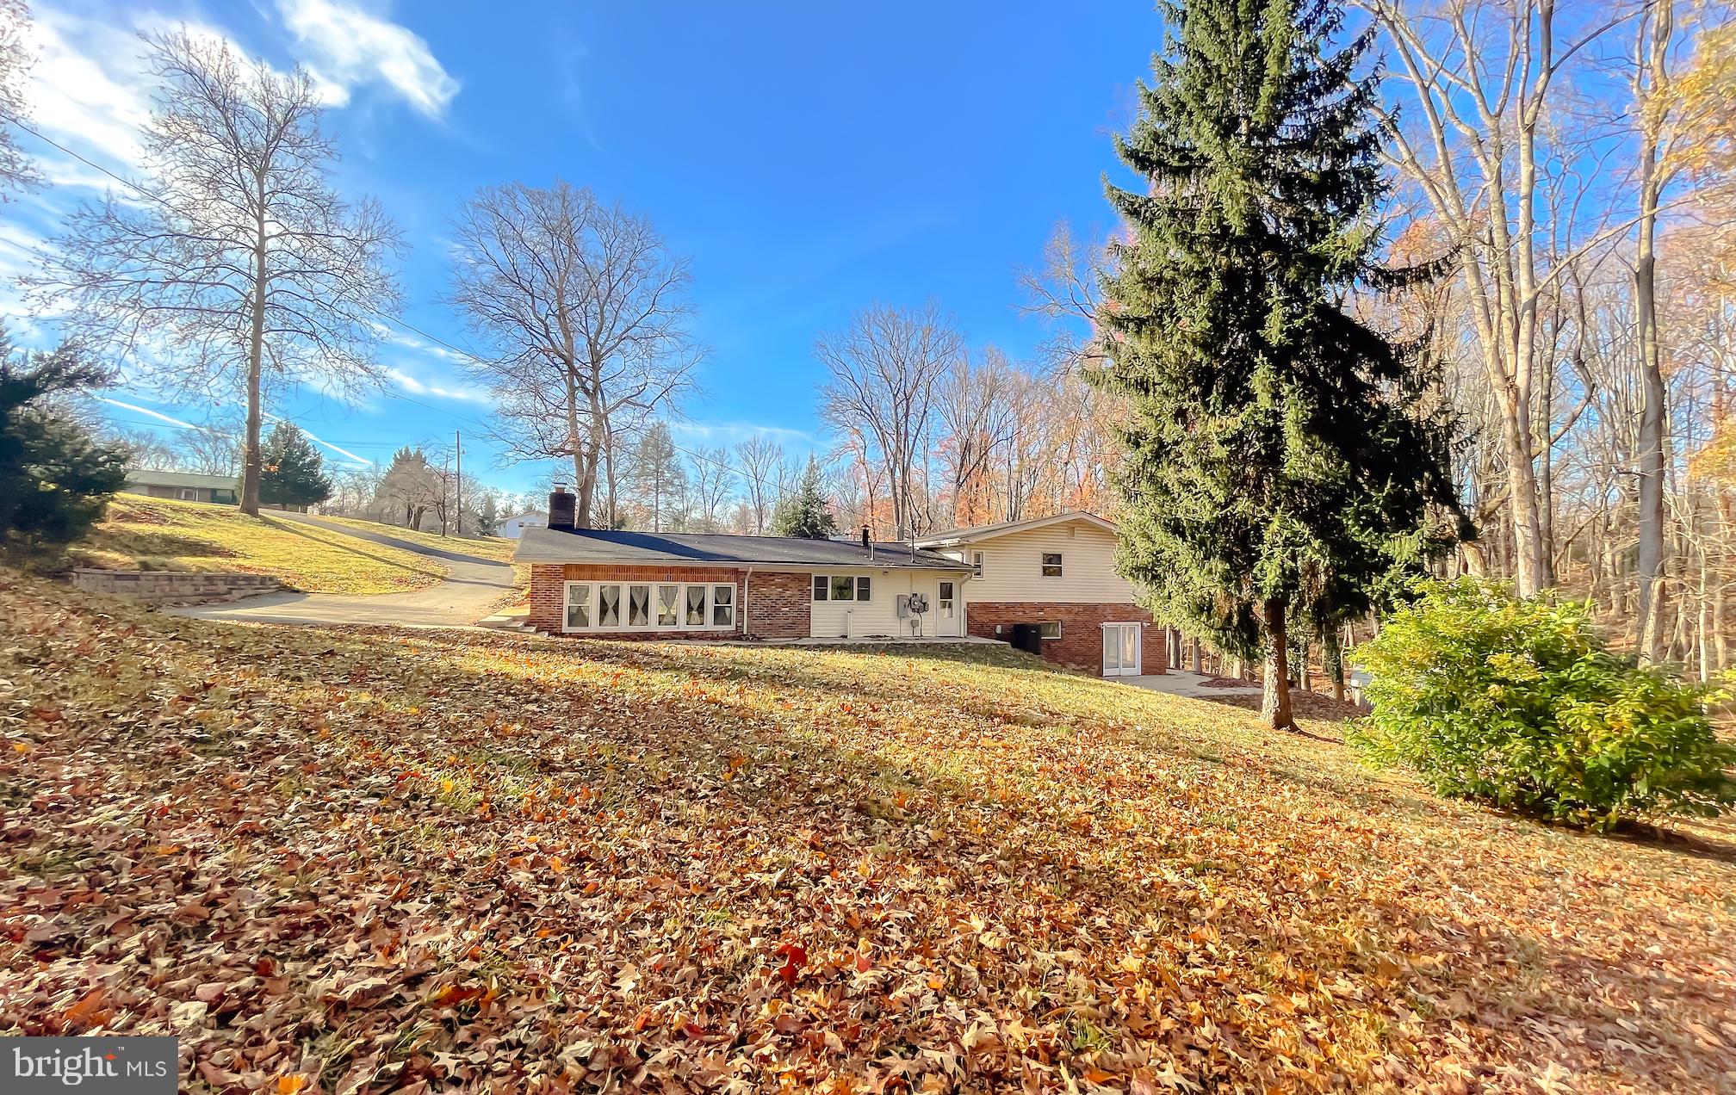
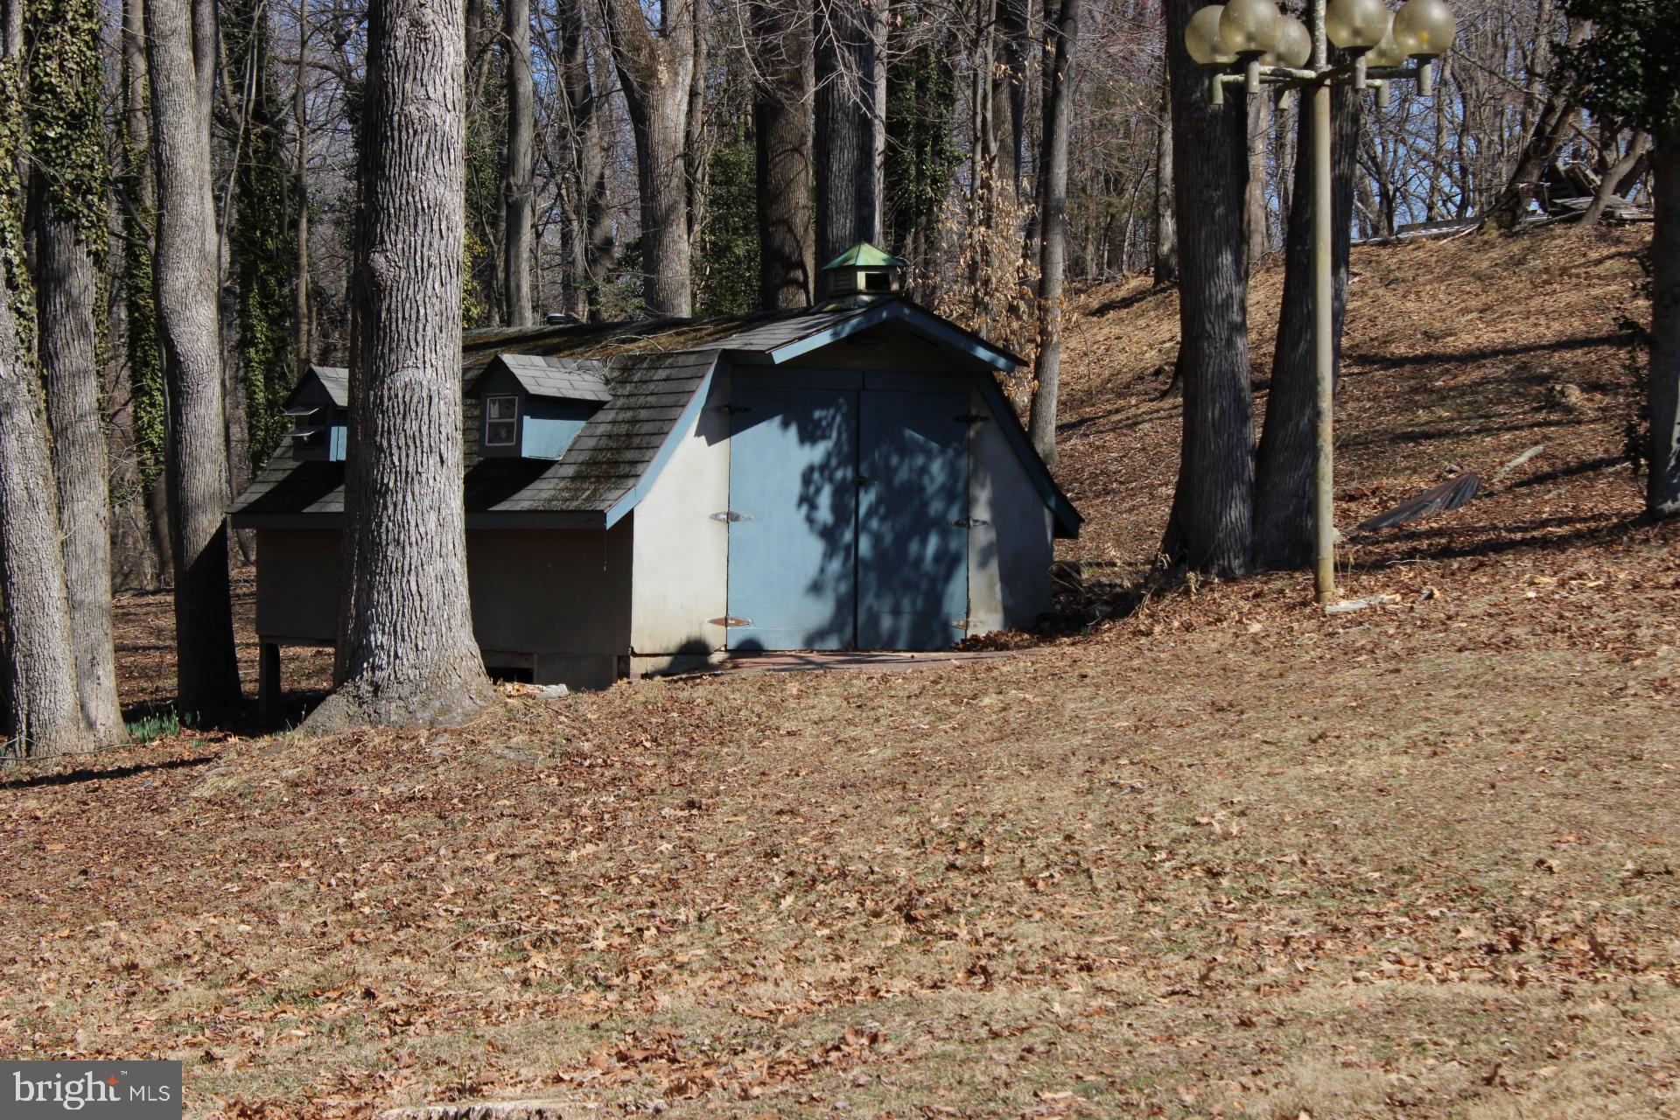
Nestled on nearly 1.5 acres with no HOA, the property includes a fresh spring near the backyard property line and borders a picturesque forested area with a flowing creek. The backyard extends beyond the shed, providing more space than meets the eye.
A recent appraisal confirms the asking price—don’t miss your chance to own this peaceful retreat.

8464 CARDINAL LANE

Message successfully sent.

What would you like to know?

What is 3 + 4 ?

I agree to receive email communication and understand I can unsubscribe at any time.

I agree to be contacted by Charis Realty Group - Christine Issler, Broker via call, email, and text for real estate services. To opt out, you can reply 'stop' at any time or reply 'help' for assistance. You can also click the unsubscribe link in the emails. Message and data rates may apply. Message frequency may vary. Privacy Policy

Related Properties

Beautiful new construction home by Lennar offering modern finishes, thoughtfully designed living spaces, and a functional floor plan. Enjoy spacious bedrooms, contemporary features, and the convenience of a newly built home in the ST CHARLES community. Schedule your private showing today!
#MDCH2058458

WHITE PLAINS

10609 MILKY WAY

3 Beds

2 Baths

1,390 Sq.Ft.

$414,900

MLS#: MDCH2058458

THIS IS THE ONE THAT STANDS APART! Offering approximately 2,420 square feet across three finished levels, this spacious end-unit townhome delivers the room, privacy, parking, and outdoor living buyers rarely find together. The two-car garage and oversized driveway provide parking for up to six vehicles—an exceptional advantage in this community.

Natural light fills the open main level, highlighting the hardwood floors and generous living and dining areas. At the heart of the home is a spacious kitchen featuring espresso cabinetry, granite countertops, stainless-steel appliances, an island, and abundant cabinet and workspace. The adjoining family or breakfast area opens to the first of two decks and a private fenced backyard—perfect for relaxing, grilling, or entertainingUpstairs, the expansive primary suite feels like a private retreat, complete with its own balcony, two closets—including a walk-in closet—and an en-suite bath with dual vanities, a soaking tub, and a separate shower. Two additional bedrooms, a full bath, and conveniently located upper-level laundry complete the bedroom level.

The finished lower level offers even more versatility with space for a recreation room, media room, home office, gym, or guest retreat, along with convenient access to the backyard.

End-unit privacy. Three finished levels. Two outdoor decks. A fenced yard. A two-car garage. An oversized driveway. This is more than a townhome—it offers the space and flexibility of a single-family home with the convenience of low-maintenance living. Schedule your private tour before someone else calls it home!
#MDCH2059066

WHITE PLAINS

5425 SPOTSWOOD PLACE

3 Beds

2 Baths

2,420 Sq.Ft.

$464,950

MLS#: MDCH2059066

NO ACCESS OR VIEWINGS of this property. Please DO NOT DISTURB the occupant. Take a 
drive by this four bedroom, three and a half bath row house with garage parking and see if it may 
be your next investment. "As is" cash only sale with no contingencies or inspections. Buyer will 
be responsible for obtaining possession of the property upon closing.
#MDCH2059890

WHITE PLAINS

5337 TWEEDDALE PLACE

4 Beds

3 Baths

2,200 Sq.Ft.

$397,500

MLS#: MDCH2059890

Welcome home to 10722 Great Lakes Place, a beautifully maintained single-level home in a sought-after 55+ community in White Plains — where one-floor living meets true move-in-ready comfort. No stairs, no compromises. This 2-bedroom, 2-bath home is offered at $390,000, with a monthly HOA fee of $273 covering community amenities and maintenance.

Step inside to an open-concept great room bathed in natural light, flowing seamlessly into a chef-caliber kitchen featuring a 5-burner gas cooktop, double wall oven, built-in microwave, and a generous quartz-topped island — ideal for everyday living and effortless entertaining alike. Crisp white subway tile, soft gray cabinetry, and stainless appliances give the space a clean, timeless feel.

The private primary suite offers a peaceful retreat with a tray ceiling, a spacious walk-in closet, and an ensuite bath with a dual-sink quartz vanity and walk-in shower. A second full bath with a granite-topped vanity and tub/shower combo serves guests and additional bedrooms with ease.

Step outside to your own covered patio — the perfect spot for morning coffee or evening unwinding, with none of the upkeep of a traditional yard. Attached one-car garage included.

This is single-level, low-maintenance living at its best — in a community built for exactly this lifestyle. Residents enjoy access to a clubhouse, fitness center, pool, walking trails, and a pickleball court, with yard maintenance included in the HOA fee — so your weekends stay yours. Schedule your private tour today.
#MDCH2058986

WHITE PLAINS

10722 GREAT LAKES PLACE

2 Beds

2 Baths

1,358 Sq.Ft.

$390,000
MLS#: MDCH2058986

Signature is a collection of new single-family homes with first-floor owner’s suites for active adults aged 55 and better, now selling at the Parklands masterplan in White Plains, MD. Homeowners can enjoy the community’s harvest field for seasonal farm-to-table produce – as well as year-round amenities including a community center, swimming pool, exercise room, walking trails and an event room available for reservations. Parklands also provides easy access to numerous parks, golf courses and the St. Charles Town Center for upscale shopping. 45 minutes away is Washington, D.C.  This is the Exeter model which is one level living at its best.
#MDCH2059502

WHITE PLAINS

5478 VIRGIN ISLANDS STREET

3 Beds

2 Baths

1,576 Sq.Ft.

$389,990

MLS#: MDCH2059502

Welcome home to St. Charles Highlands in White Plains, Maryland, a thoughtfully planned community offering modern townhome living with an impressive collection of amenities. Residents can enjoy access to a clubhouse, swimming pool, fitness center, playgrounds, dog park, sports and recreation areas, and scenic trails, creating plenty of opportunities to relax, stay active, and enjoy the outdoors.

Conveniently located in Charles County, the community offers easy access to St. Charles Parkway, Route 301, shopping, restaurants, parks, golf courses, and everyday conveniences, while providing a great location for commuters traveling throughout Southern Maryland, Washington, D.C., and Northern Virginia.

The Baylor model offers a versatile three-level floor plan featuring 2 bedrooms, 2 full bathrooms, 2 half bathrooms, and an attached 1-car garage. With approximately 1,800+ square feet of living space, this design makes excellent use of every level.

The entry level provides a flexible bonus space that can serve as a home office, recreation room, exercise area, or additional living space, along with a convenient half bath and access to the garage.

Upstairs, the main living level features a bright open-concept design that brings together the kitchen, dining area, and living room—perfect for both everyday living and entertaining. The kitchen serves as the centerpiece of the space, while another conveniently located half bath completes the level.

The upper level features two spacious bedrooms and two full bathrooms, including an inviting primary suite with a private bath and walk-in closet. The Baylor's three-level design provides separation between living, entertaining, and sleeping areas while maintaining an open and comfortable feel.

With its 1-car garage, flexible floor plan, two private bedroom suites, and four total bathrooms, the Baylor offers an attractive combination of space, functionality, and low-maintenance townhome living in one of White Plains' growing communities.
#MDCH2060054

WHITE PLAINS

5563 MARKSBURG PLACE

2 Beds

2 Baths

1,842 Sq.Ft.

$389,990

MLS#: MDCH2060054

Make this House Your Home!! Available for Immediate Delivery!  This Exquisite Townhouse...Nestled in the Prestigious Stonehaven Community, offers a Harmonious Blend of Luxury and Comfort. Built in 2020, the Traditional Architectural Style is Complemented by a Stunning Brick Front and Vinyl Siding, Creating an Inviting Façade. Step Inside to Discover an Expansive 2,312 Sq. ft. of Thoughtfully Designed Living Space. Entry Level Foyer with Family Room, Power Room. The Main Level has an Open Floor Plan that Seamlessly Connects the Gourmet Kitchen, Dining, and Living Room Areas. The Heart of the Home is the Gourmet Kitchen, Adorned with Upgraded Countertops, Stainless Steel Appliances, and a Spacious Island, Perfect for Culinary Enthusiasts. Enjoy Cozy Breakfasts in the Charming Breakfast Area or Entertain Guests in the Elegant Dining Space which also Boasts Recessed Lighting, Enhancing the Sophisticated Ambiance.  Retreat to the Luxurious Primary Suite, Complete with a Walk-in Closet and a Spa-like Bathroom Featuring a Walk-in Shower. Two Additional Bedrooms to Ensure Ample Space for Relaxation, Full Hall Bath, Upper Level Washer/ Dryer. Also Included is an Attached Garage /Driveway for Convenient Parking and a Rear Fenced Yard for Private Entertaining. Outside, the Community Amenities Elevate Your Lifestyle with Access to a Outdoor Pool, Fitness Center, and Clubhouse. . Experience the Perfect Blend of Modern Living and Community Charm in this Exceptional Property, where Every Detail has been Curated for an Elevated Lifestyle.
#MDCH2058238

WHITE PLAINS

5822 JOHN KEATS PLACE

3 Beds

2 Baths

2,312 Sq.Ft.

$408,900

MLS#: MDCH2058238

This unique split foyer home offers a harmonious blend of comfort and functionality in a peaceful setting. **Stand out features include a detached 2-car garage and separate, attached flex-room/in-law suite with a full bath and wet bar perfect for guests or a potential rental** With 1,940 square feet of thoughtfully designed living space and a large one acre lot, this home will become your sanctuary. Step inside to discover an inviting open floor plan that places the main, everyday areas of the home on the lower, walk-out level including the gourmet kitchen, dining area, family room, powder room and laundry room. The kitchen is a culinary enthusiast's dream, featuring granite counters, expansive counter space, and stainless appliances. Enjoy casual meals at the cozy breakfast bar area or at the kitchen table with built-in bench seating. The living area is anchored by a charming fireplace, creating a warm ambiance for gatherings or quiet evenings at home. Retreat to the luxurious primary suite, complete with a sitting area, spacious walk-in closet and an en-suite bathroom featuring a jetted tub-perfect for unwinding after a long day. Outside, the property boasts a generous level, one-acre lot, providing a private oasis for outdoor enjoyment. Roof is less than 5 years old. The detached two-car garage, complete with additional storage space is perfect for the auto enthusiast or would make a great workshop. OPEN HOUSE - Sunday, Oct 18th from 1-3pm
#MDCH2060342

WHITE PLAINS

8495 CARDINAL LANE

3 Beds

3 Baths

1,940 Sq.Ft.

$438,500

MLS#: MDCH2060342

Move-in Ready! Welcome to the Exeter Classic Elevation, a beautiful new-construction Lennar Rambler in a desirable 55+ community offering convenient one-level living. This spacious home features 3 bedrooms, 2 full baths, a 2-car garage, beautiful wood flooring, recessed lighting, and an open-concept kitchen with a large center island, perfect for everyday living and entertaining. Enjoy the option to add a patio for additional outdoor living space. Residents will have access to wonderful community amenities including a pool, fitness center, and clubhouse. Conveniently located near shopping, dining, and everyday conveniences. Why wait for new construction when your new home is scheduled for October delivery? Schedule your tour today! $20,000 closing assistance available with approved terms.
#MDCH2058822

WHITE PLAINS

10429 YOSEMITE ST

3 Beds

2 Baths

N/A

$404,990
MLS#: MDCH2058822

Open house
3.25% Assumption Available!! - Welcome to 4664 Diamond Ridge Lane, a beautifully maintained Colonial-style semi-detached brick home in the highly sought-after 55+ community of Heritage at St. Charles. Offering 2,886 square feet of thoughtfully designed living space, 3 bedrooms, 3 full bathrooms, and a spacious two-level floor plan, this exceptional residence combines comfort, elegance, and the ease of active-adult living.  
  
Step inside through the welcoming hardwood foyer and immediately appreciate the dramatic vaulted ceilings that create a bright, open atmosphere throughout the main living area. Sunlight pours into the home, enhancing the spacious feel and highlighting the inviting living room, complete with a cozy fireplace that serves as the perfect focal point for relaxing evenings or entertaining guests.  
  
The dedicated dining area flows seamlessly into the spacious eat-in kitchen, featuring ample cabinetry, generous counter space, and GE appliances, making meal preparation and entertaining both convenient and enjoyable.  
  
Designed with the convenience of main-level living in mind, the primary living areas are located on the first floor, including the spacious owner's suite, an additional full bathroom, and a main-level laundry room.  
  
A standout feature of the home is the loft overlooking the main living area. This versatile space offers endless possibilities and can easily serve as a home office, reading nook, hobby room, fitness area, media room, or additional guest accommodations.  
  
The spacious owner's suite serves as a private retreat featuring generous proportions, abundant closet space, and a well-appointed en-suite bath. The owner's bathroom includes a dual vanity, a large walk-in shower with built-in seating, and a private water closet, creating a comfortable and functional space for everyday living. Two additional bedrooms and two additional full bathrooms provide flexibility for guests, family visits, or multigenerational living arrangements.  
  
Outdoor living is equally appealing. Step outside to the covered patio overlooking the fully fenced backyard, complete with a pet containment wired fenced yard, providing added peace of mind for pet owners. Whether you're enjoying morning coffee, outdoor dining, gardening, or simply unwinding, this private outdoor space offers the perfect setting. A spacious two-car garage provides additional storage and everyday convenience.  
  
A rare financing opportunity awaits qualified buyers. The seller's 3.25% VA loan may be assumable by eligible, creditworthy buyers, including veterans, active-duty military members, and civilian purchasers, subject to lender approval and qualification requirements. In today's higher-interest-rate environment, this assumable loan could provide substantial monthly savings and increased purchasing power compared to obtaining new financing at current market rates  
 
Residents of Heritage at St. Charles enjoy an exceptional lifestyle with access to resort-style amenities including a private clubhouse, indoor pool and spa, fitness center, card and billiards room, craft room, catering kitchen, computer library, scenic ponds, walking and biking trails, and a vibrant calendar of clubs, activities, and social events. Golf enthusiasts will appreciate the golf course located across from the main community entrance, offering additional recreational opportunities just minutes from home.  
  
Conveniently located near shopping, dining, healthcare facilities, and major commuter routes, this home offers the perfect blend of low-maintenance living, spacious comfort, and an active community lifestyle.  
  
Experience the best of active-adult living in one of White Plains' most desirable 55+ communities.
#MDCH2060416

WHITE PLAINS

4664 DIAMOND RIDGE LANE

3 Beds

3 Baths

2,886 Sq.Ft.

$464,990

MLS#: MDCH2060416

Send a message

Message successfully sent.

Your message

What is 3 + 4 ?

Reason for contacting?

I agree to receive email communication and understand I can unsubscribe at any time.

I agree to be contacted by Charis Realty Group - Christine Issler, Broker via call, email, and text for real estate services. To opt out, you can reply 'stop' at any time or reply 'help' for assistance. You can also click the unsubscribe link in the emails. Message and data rates may apply. Message frequency may vary. Privacy Policy

Sign Out

Virtual Assistant

Would you like to take the next step with this property? We can help you schedule a showing or virtual tour, or send you more details.

Yes, I would like more information.

Thank You for Your Reply, One of Our Agents will contact you as soon as possible

No, maybe later.

Thank you, you can always contact me via email, phone number or through the contact form.

Realhub AI

Lucy - Your AI-Powered Realtor

Update Your Temporary Password

Personalize your search

Enter your email and we'll notify you immediately when new listings match what you're looking for.

or enter email address

Already have an account ? Login here

Continue your home search

I agree to receive communications and understand I can unsubscribe at any time.

I agree to be contacted by Charis Realty Group - Christine Issler, Broker via call, email, and text for real estate services. To opt out, you can reply 'stop' at any time or reply 'help' for assistance. You can also click the unsubscribe link in the emails. Message and data rates may apply. Message frequency may vary. Privacy Policy

Already have an account ? Login here

We use cookies

We use cookies primarily for analytics to enhance your experience. By accepting, you agree to our use of these cookies. You can manage your preferences or learn more about our cookies policy.