
Property
Beds
4
Full Baths
2
1/2 Baths
2
Year Built
1955
Sq.Footage
4,276
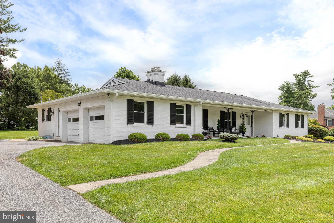
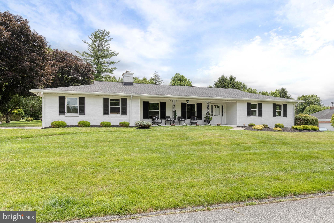
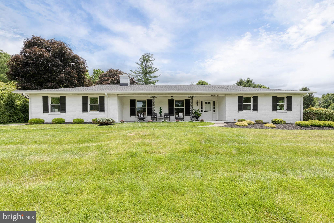
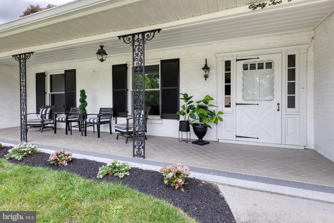
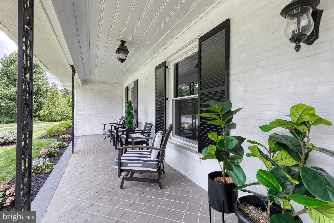
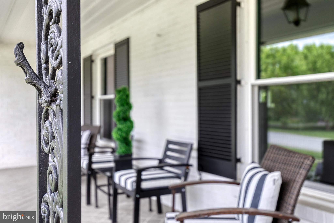
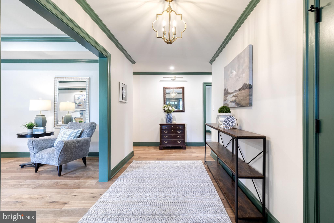
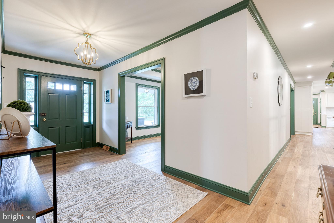
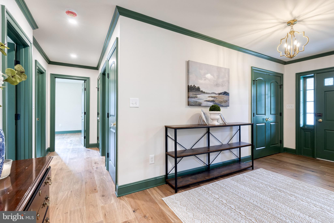
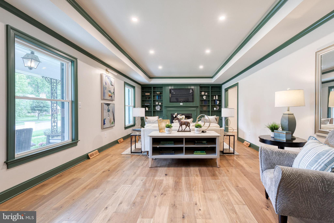
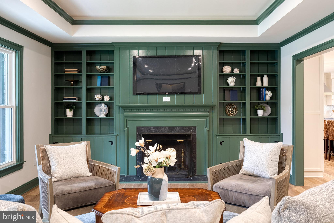
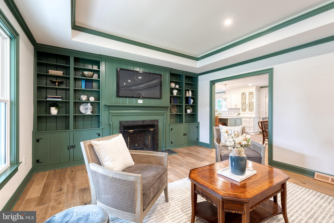
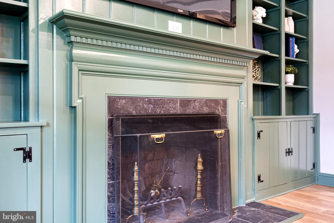
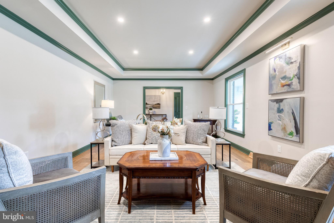
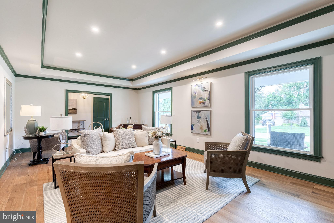
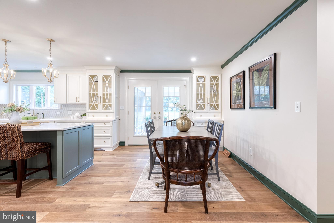
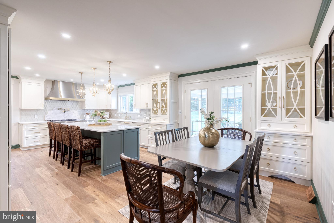
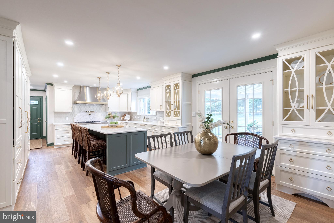
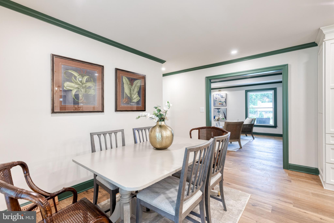
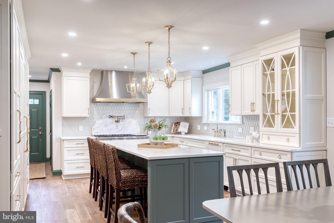
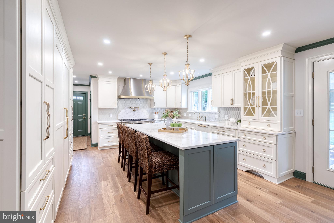
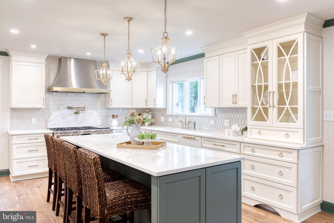
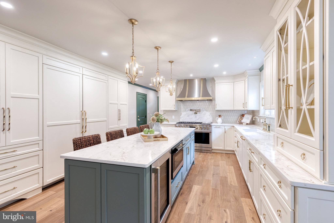
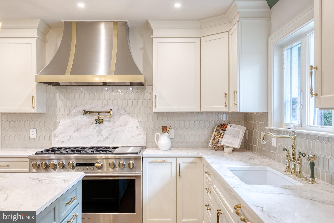
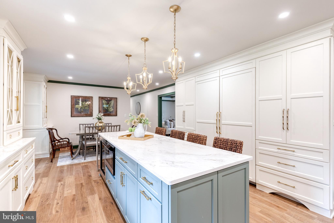
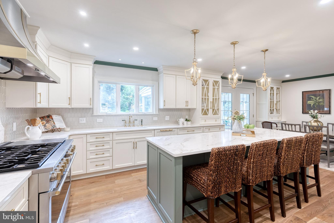
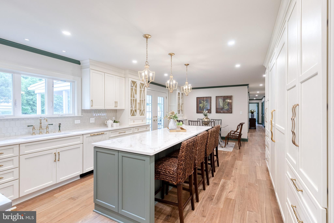
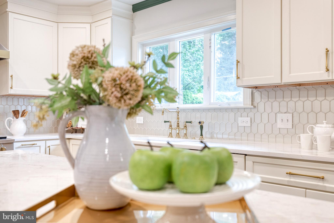
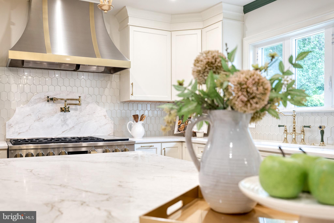
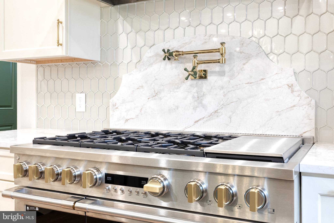
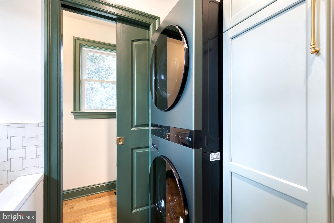
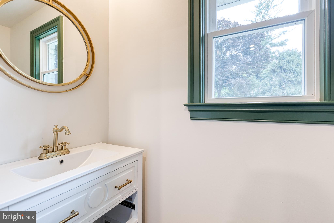
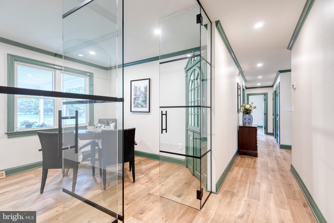
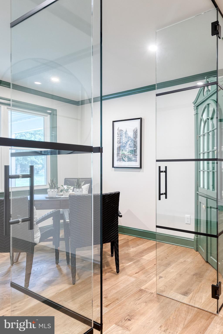
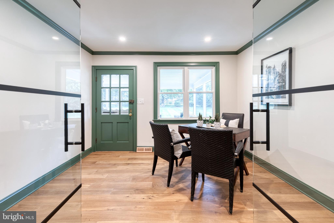
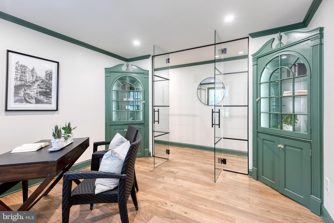
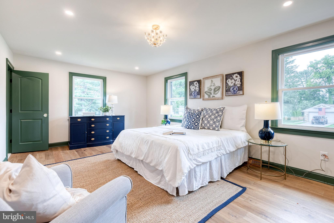
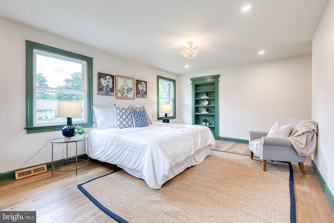
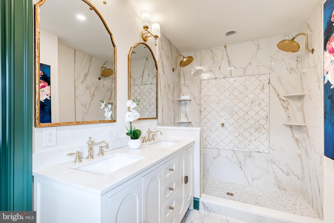
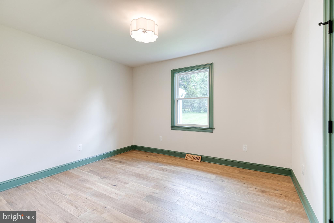
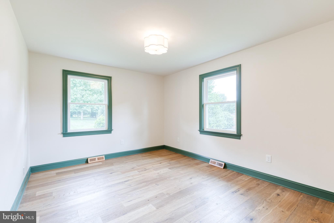
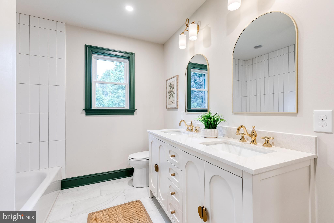
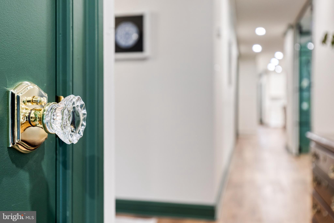
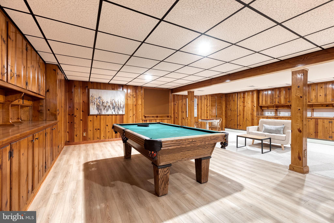
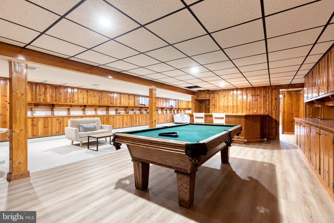
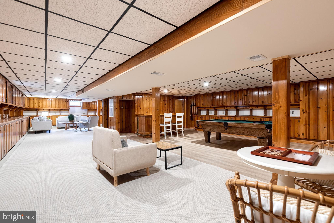
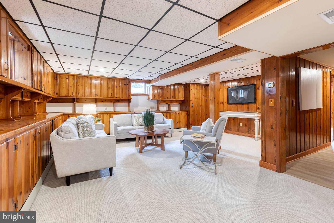
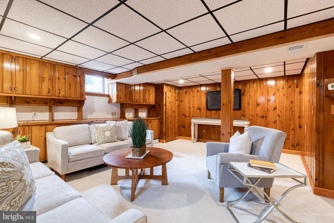
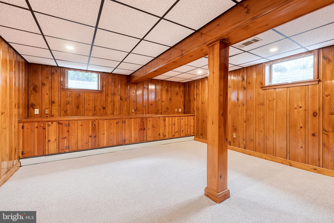
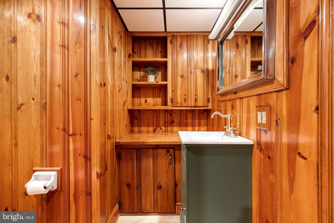
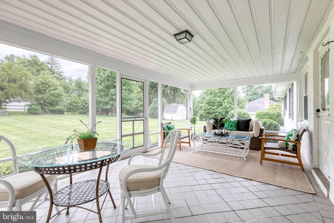
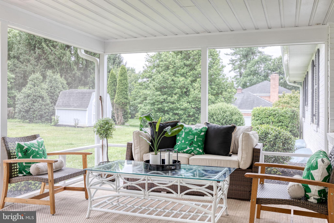
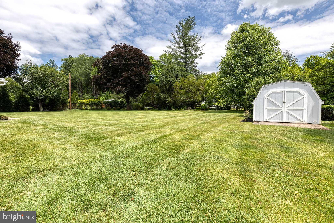
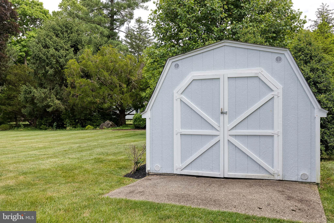
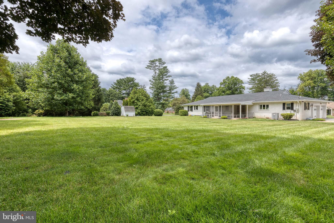
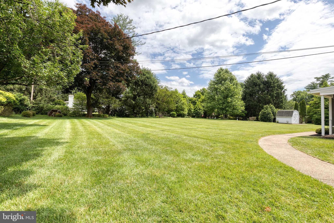
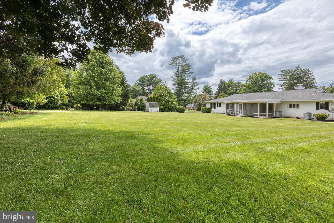
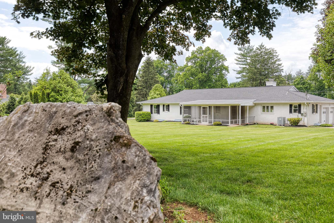
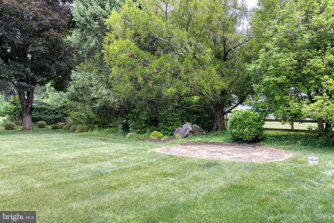
Exceptional Properties. Exceptional Clients. Welcome to 8205 Tally Ho Road, a beautifully renovated, move-in-ready residence set in Heatherfield, one of Lutherville’s most desirable and established communities. Thoughtfully reimagined with luxurious finishes, custom details, and elevated everyday functionality, this home offers the combination of refined design and generous living space. With four bedrooms, two full baths, two half baths, a two-car garage, more than 4,000 square feet of usable living space, and a meticulously maintained .73-acre lot, this home offers exceptional scale, comfort, and style. While the gourmet kitchen is undeniably a showpiece, the adjoining family room is equally memorable. A newly vaulted ceiling with ambient LED lighting, crown molding, and a wood-burning fireplace creates a warm and elegant gathering space. Original custom-built bookcases flank the fireplace, offering the perfect setting for books, art, photographs, and treasured collections. The home office brings together original architectural character and contemporary design. Corner bookcases with newly installed interior cabinet lighting, upgraded noise-reduction insulation, and a dramatic floor-to-ceiling glass wall with double-door entry create a sophisticated and private space for work, reading, planning, or creative pursuits. Every detail has been carefully curated, from the architectural enhancements to the luxury fixtures and custom finishes. 8205 Tally Ho Road is a rare opportunity to own a refined, turnkey home in one of Baltimore County’s most coveted neighborhoods.
Features & Amenities
Interior
-
Other Interior Features
Vaulted Ceiling(s)
-
Total Bedrooms
4
-
Bathrooms
2
-
1/2 Bathrooms
2
-
Above Grade Finished Area
2288.0
-
Basement YN
YES
-
Cooling YN
YES
-
Cooling
Central Air, Electric
-
Fireplace YN
YES
-
Heating YN
YES
-
Heating
Exhaust Fan, Electric, Heat Pump
-
Main Level Bedrooms
3
-
Pet friendly
N/A
Exterior
-
Garage
Yes
-
Garage spaces
2
-
Construction Materials
Brick
-
Parking
Garage Door Opener, Garage, Driveway, Attached
-
Pool
No
-
Waterfront YN
NO
Area & Lot
-
Lot Size(acres)
0.73
-
Lot Size(square feet)
31,600
-
Property Type
Residential
-
Property Sub Type
Single Family Residence
-
Architectural Style
Ranch/Rambler
Price
-
Sales Price
$949,000
-
Tax Amount
$8,025
-
Sq. Footage
4,276
-
Price/SqFt
$221
HOA
-
Association
No
School District
-
Elementary School
RIDERWOOD
-
Middle School
RIDGELY
-
High School
DULANEY
Property Features
-
New Construction
NO
-
Foundation Details
Block, Slab
-
Senior Community YN
NO
-
Sewer
Public Sewer
-
Tax Lot
17
-
Water Source
Public
Schedule a Showing
Showing scheduled successfully.
Mortgage calculator
Estimate your monthly mortgage payment, including the principal and interest, property taxes, and HOA. Adjust the values to generate a more accurate rate.
Your payment
Principal and Interest:
$
Property taxes:
$
HOA fees:
$
Total loan payment:
$
Total interest amount:
$
Location
County
BALTIMORE
Elementary School
RIDERWOOD
Middle School
RIDGELY
High School
DULANEY
Listing Courtesy of Haley Nicolette Wehberg , AB & Co Realtors, Inc.
RealHub Information is provided exclusively for consumers' personal, non-commercial use, and it may not be used for any purpose other than to identify prospective properties consumers may be interested in purchasing. All information deemed reliable but not guaranteed and should be independently verified. All properties are subject to prior sale, change or withdrawal. RealHub website owner shall not be responsible for any typographical errors, misinformation, misprints and shall be held totally harmless.

AGENT
Derek Benjamin
Call Derek today to schedule a private showing.

* Listings on this website come from the FMLS IDX Compilation and may be held by brokerage firms other than the owner of this website. The listing brokerage is identified in any listing details. Information is deemed reliable but is not guaranteed. If you believe any FMLS listing contains material that infringes your copyrighted work please click here to review our DMCA policy and learn how to submit a takedown request.© 2024 FMLS.
Related Properties
LUTHERVILLE TIMONIUM
5 LOCHVIEW COURT
5 Beds
4 Baths
4,415 Sq.Ft.
$949,000
MLS#: MDBC2158146
LUTHERVILLE TIMONIUM
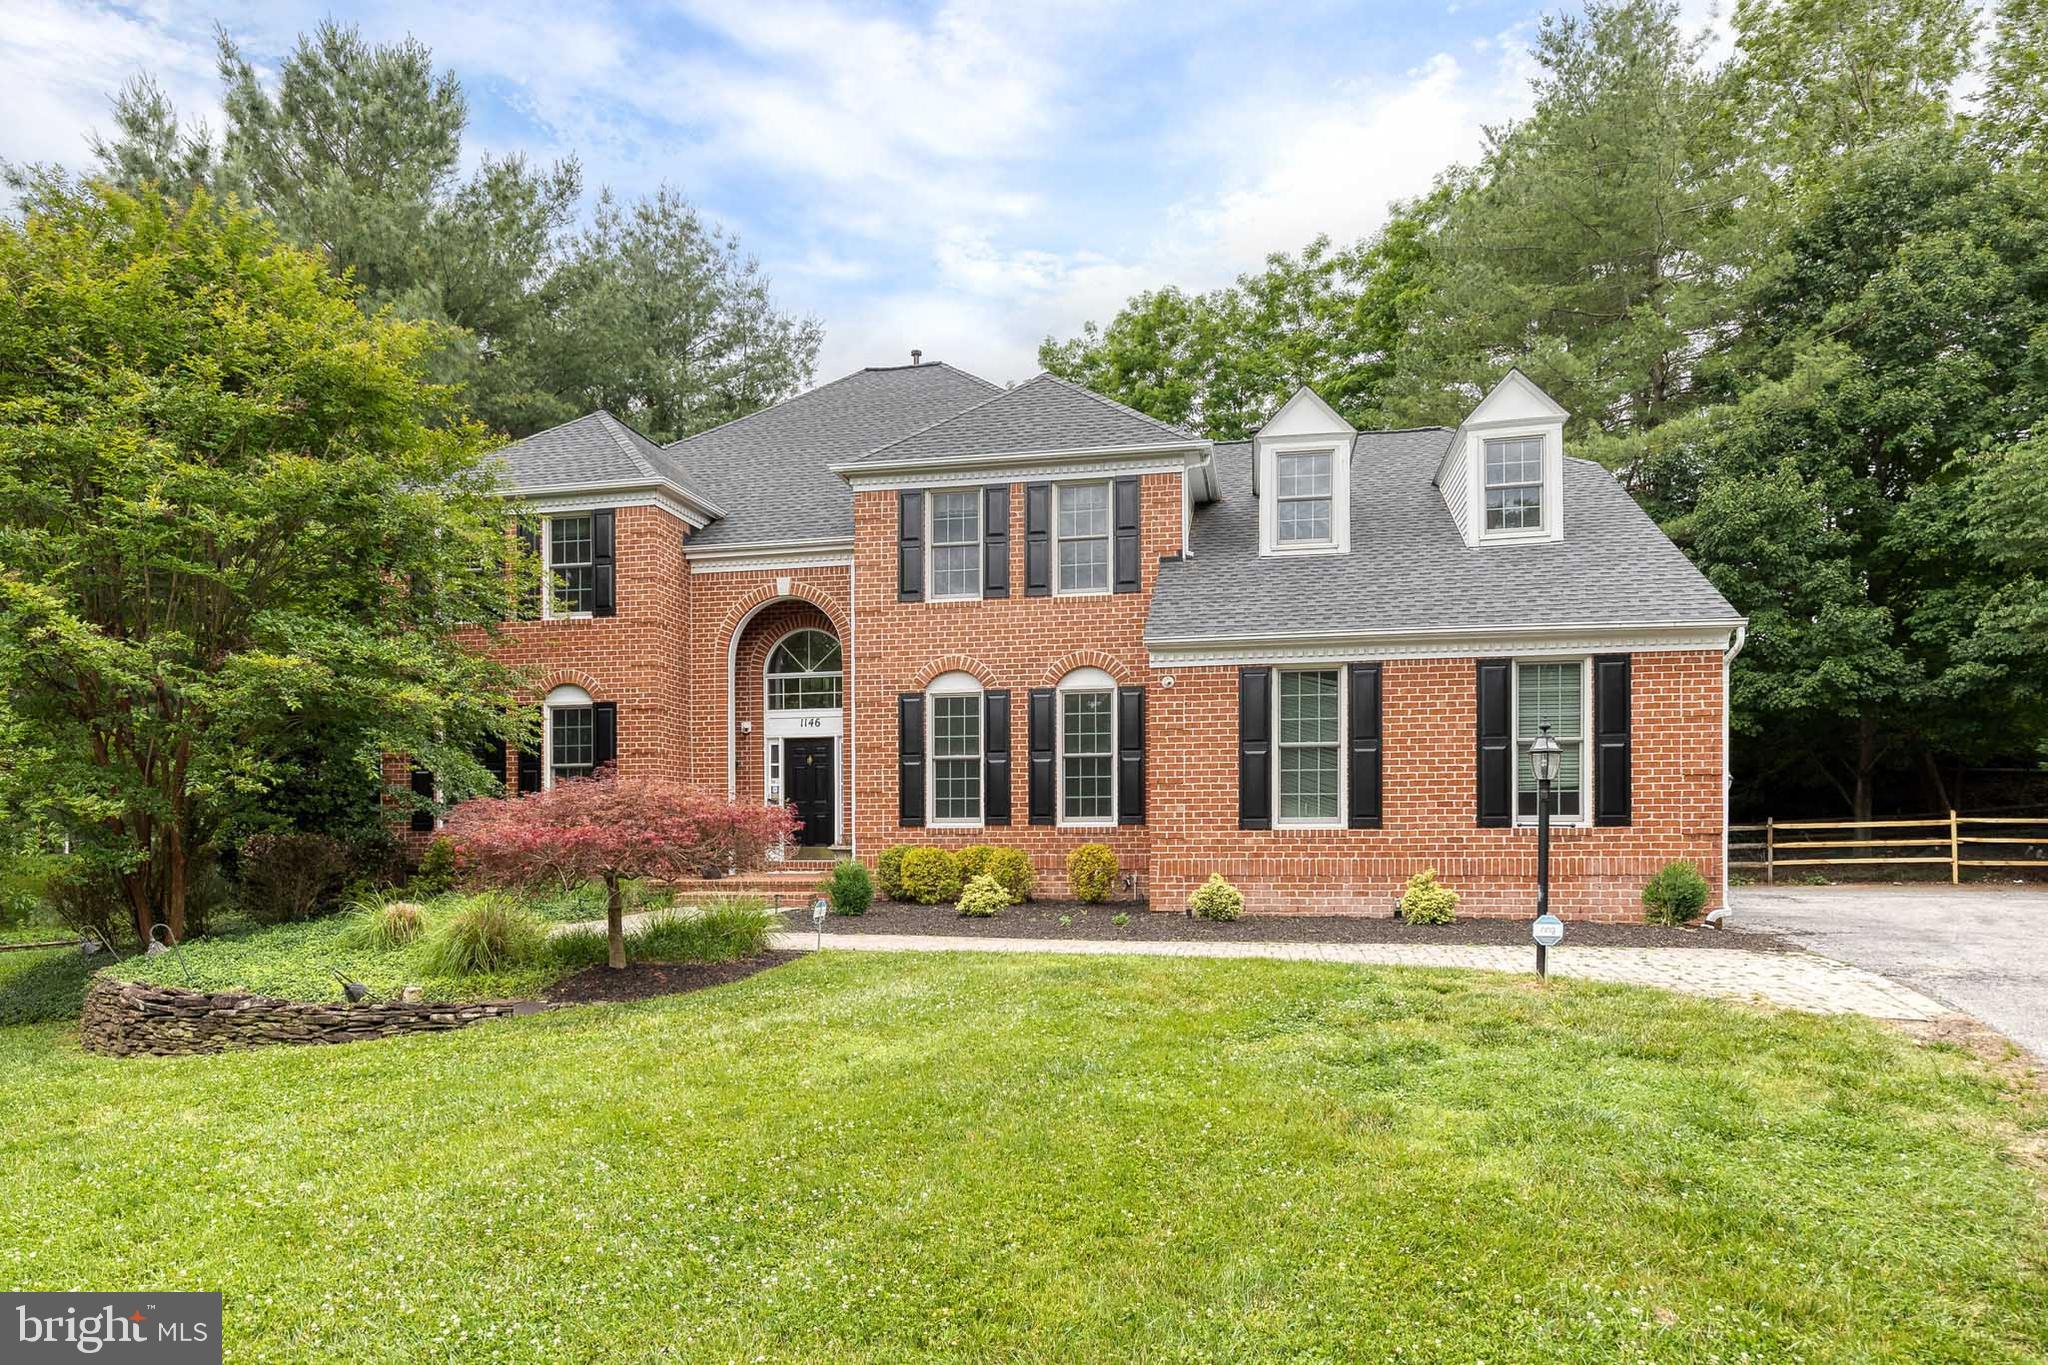
1146 FAIRBANKS DRIVE
5 Beds
3 Baths
6,648 Sq.Ft.
$1,100,000
MLS#: MDBC2167128
LUTHERVILLE TIMONIUM
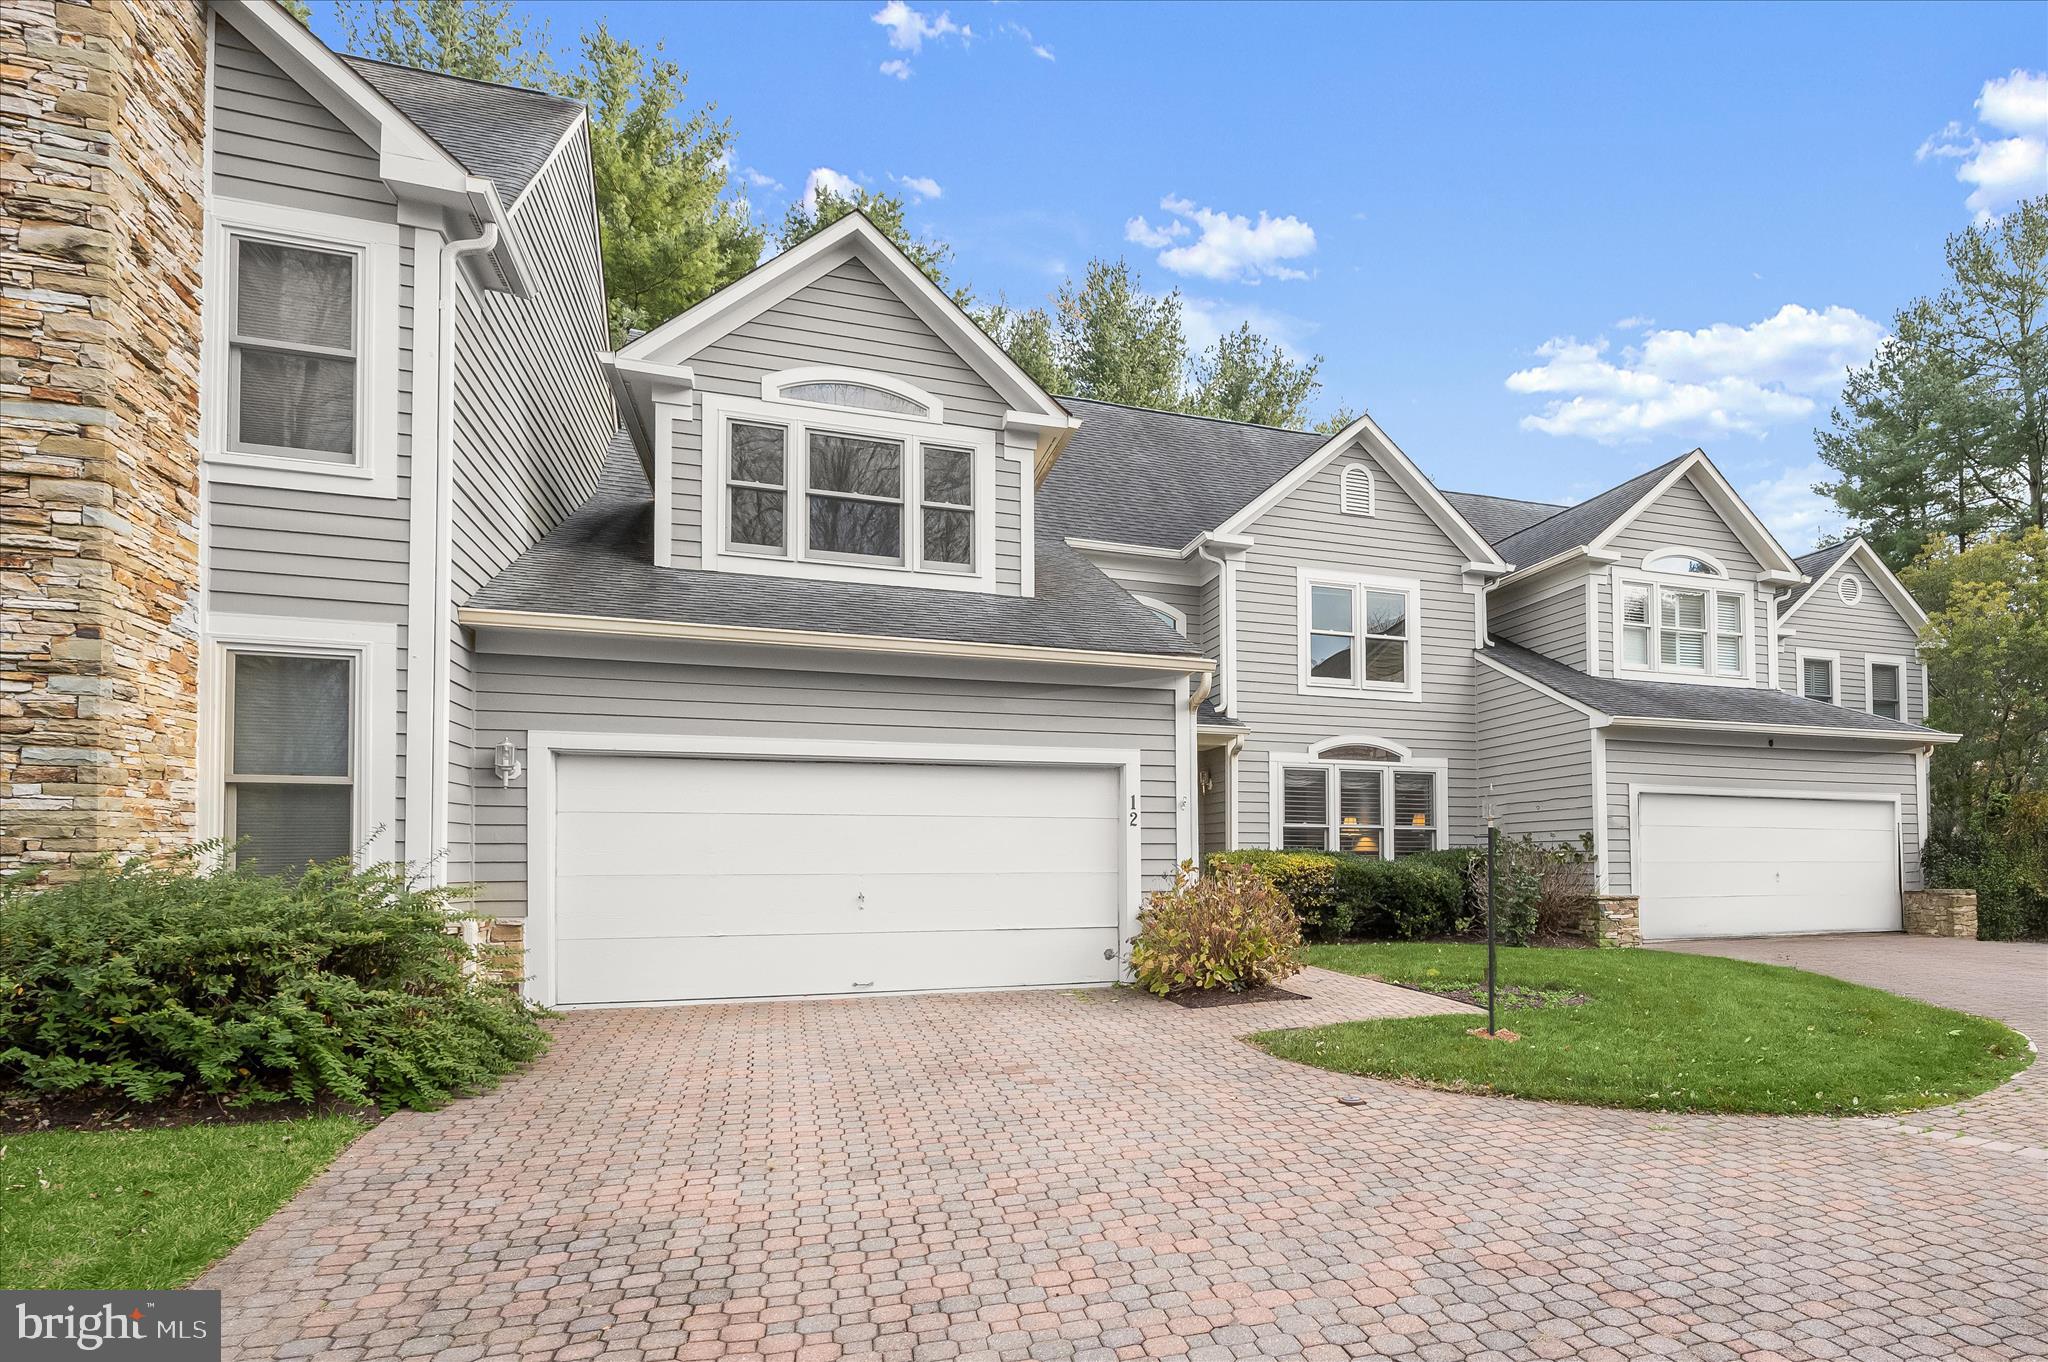
12 SAWGRASS COURT
3 Beds
3 Baths
3,872 Sq.Ft.
$800,000
MLS#: MDBC2145958
LUTHERVILLE TIMONIUM
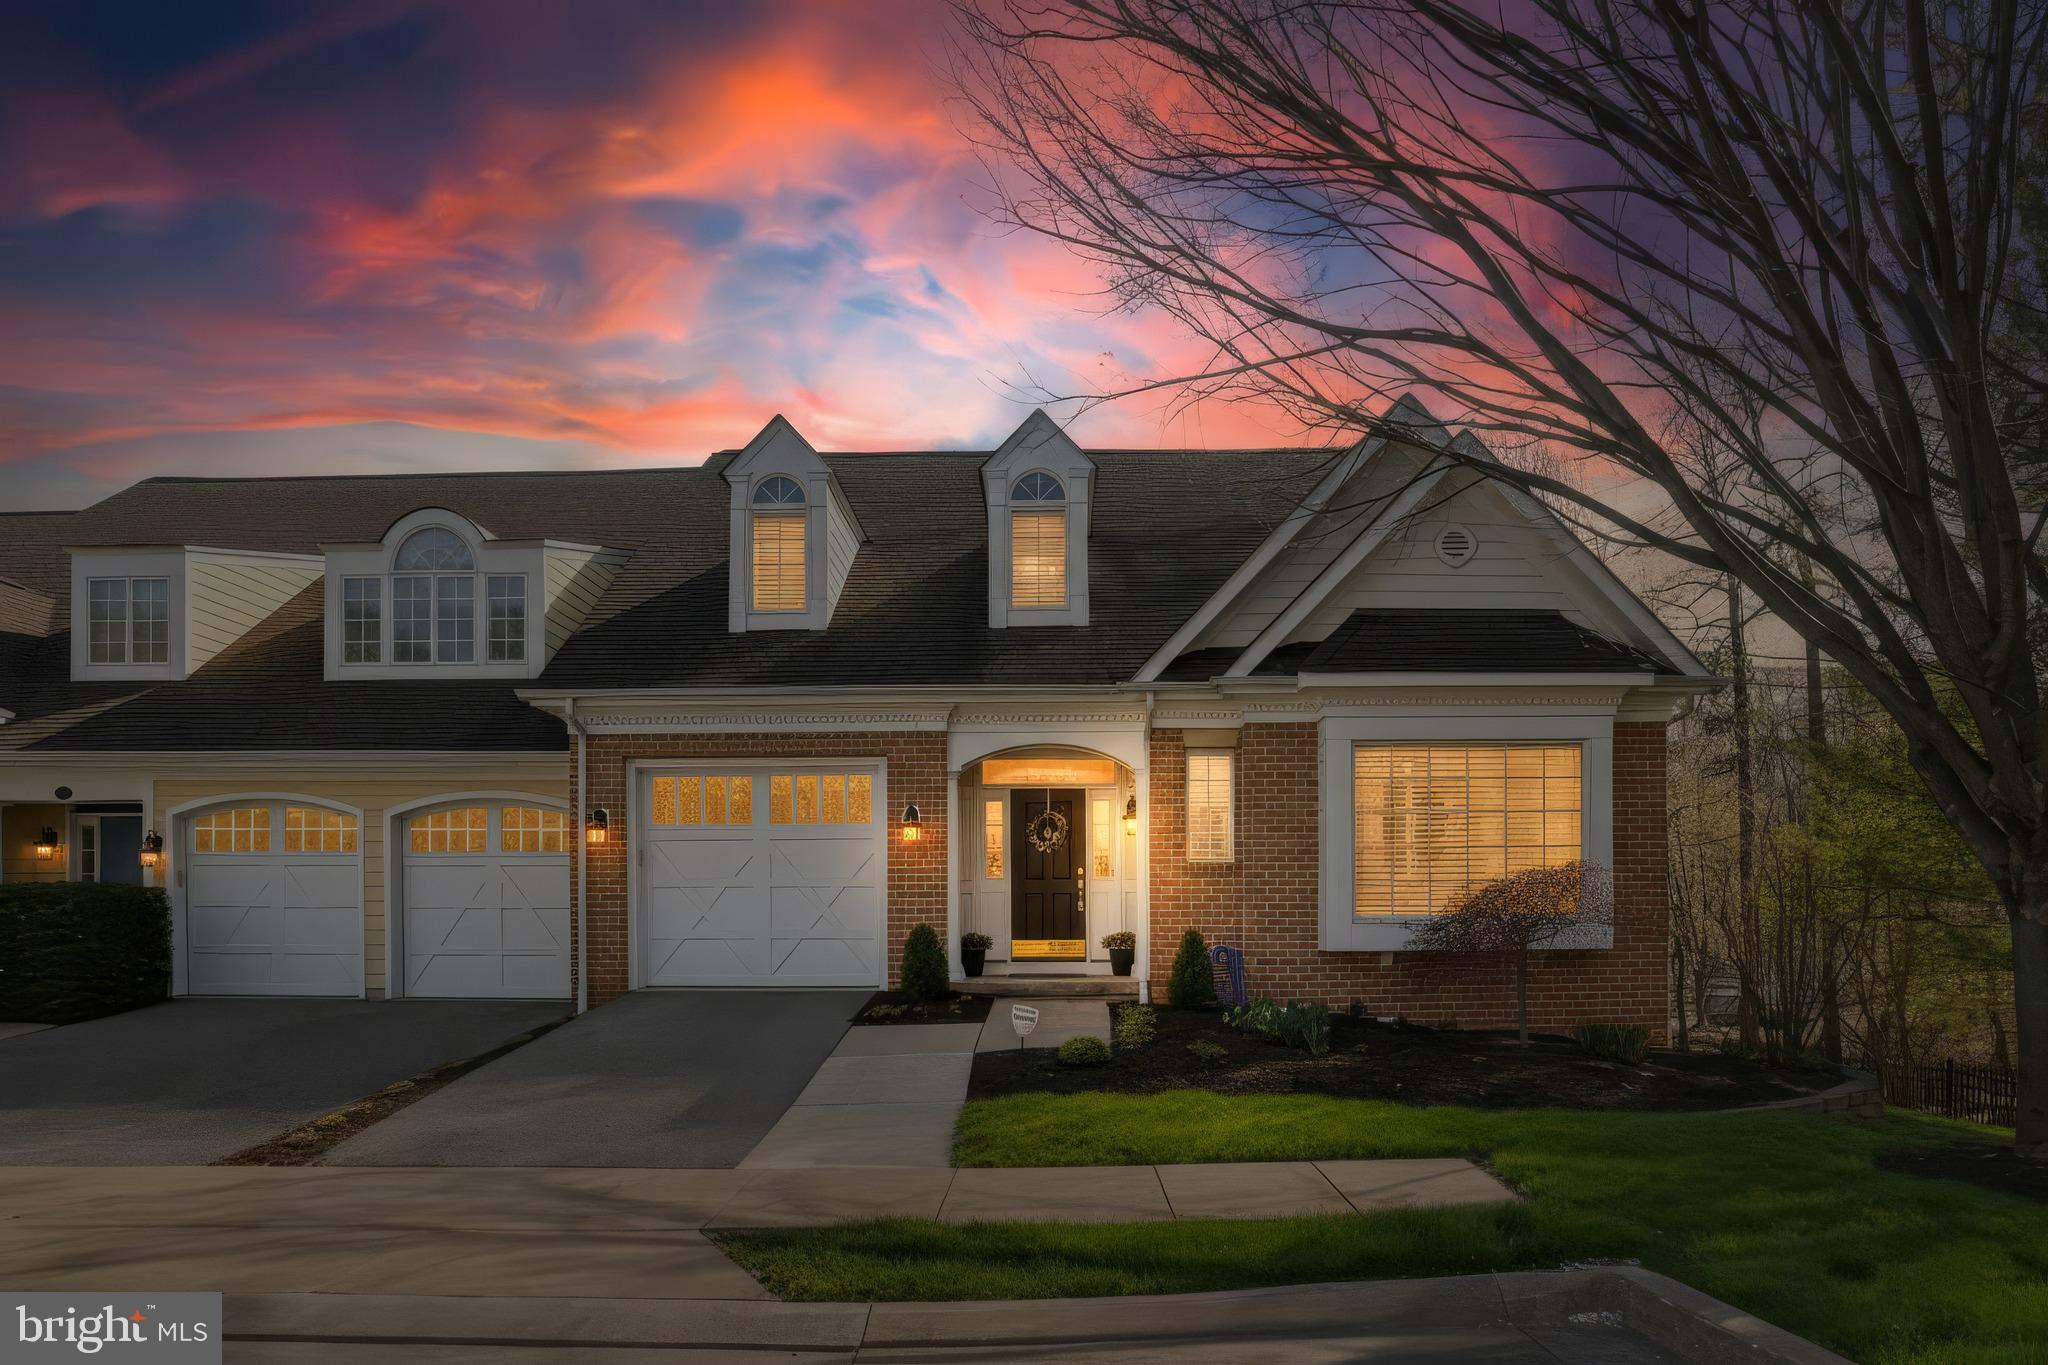
621 DUNLOY COURT
4 Beds
3 Baths
4,050 Sq.Ft.
$899,000
MLS#: MDBC2158830
LUTHERVILLE TIMONIUM
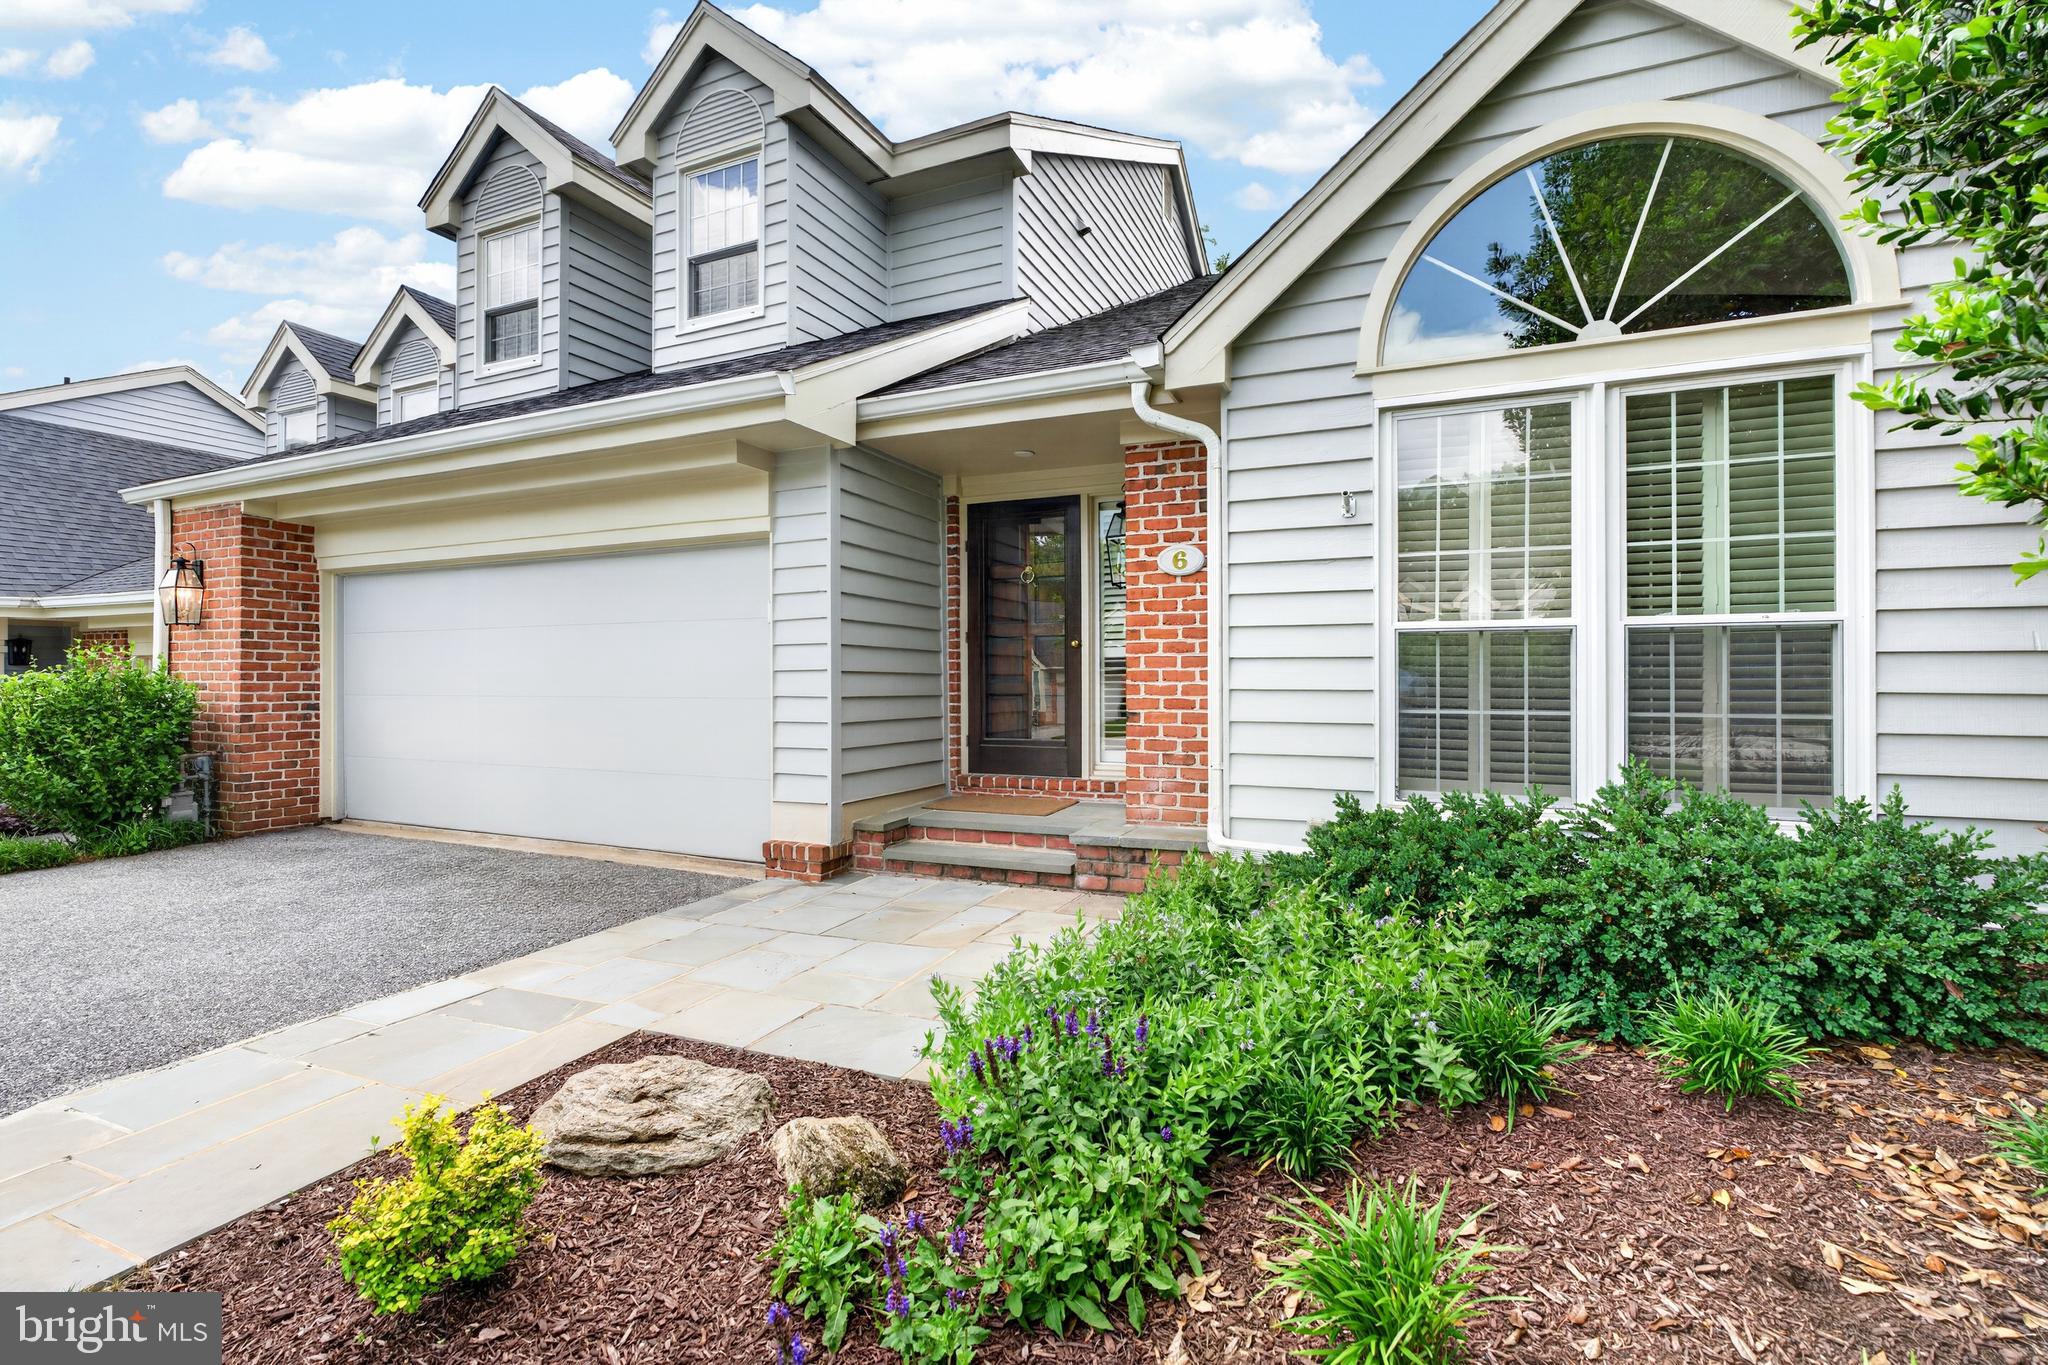
6 NEARFIELD ROAD
3 Beds
2 Baths
2,234 Sq.Ft.
$778,000
MLS#: MDBC2164490
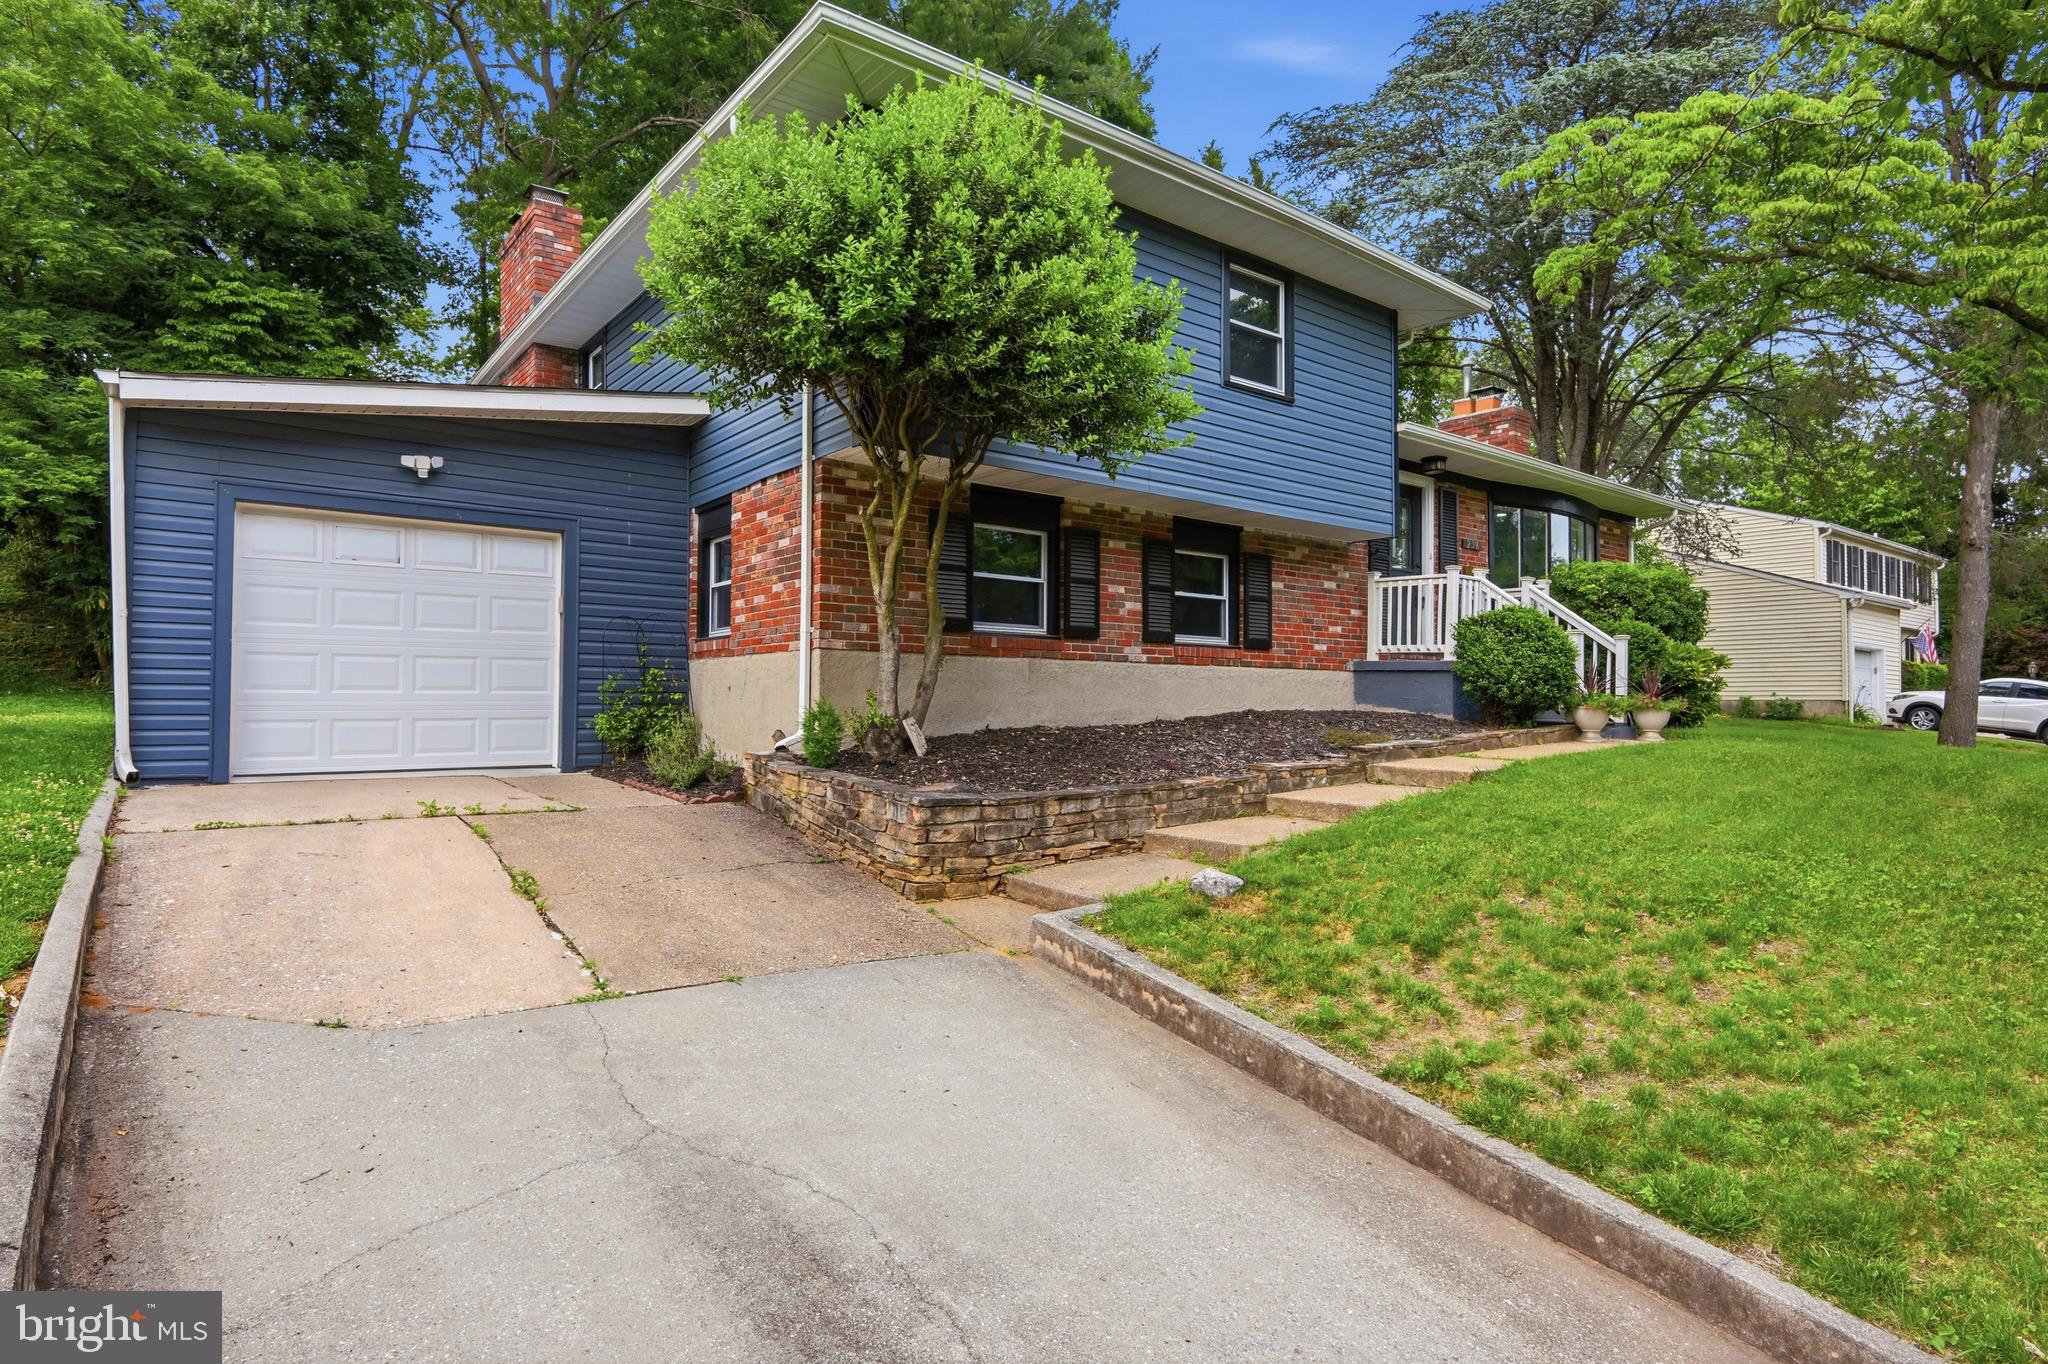
LUTHERVILLE TIMONIUM
238 TIMONIUM
5 Beds
3 Baths
2,434 Sq.Ft.
$799,900
MLS#: MDBC2163352
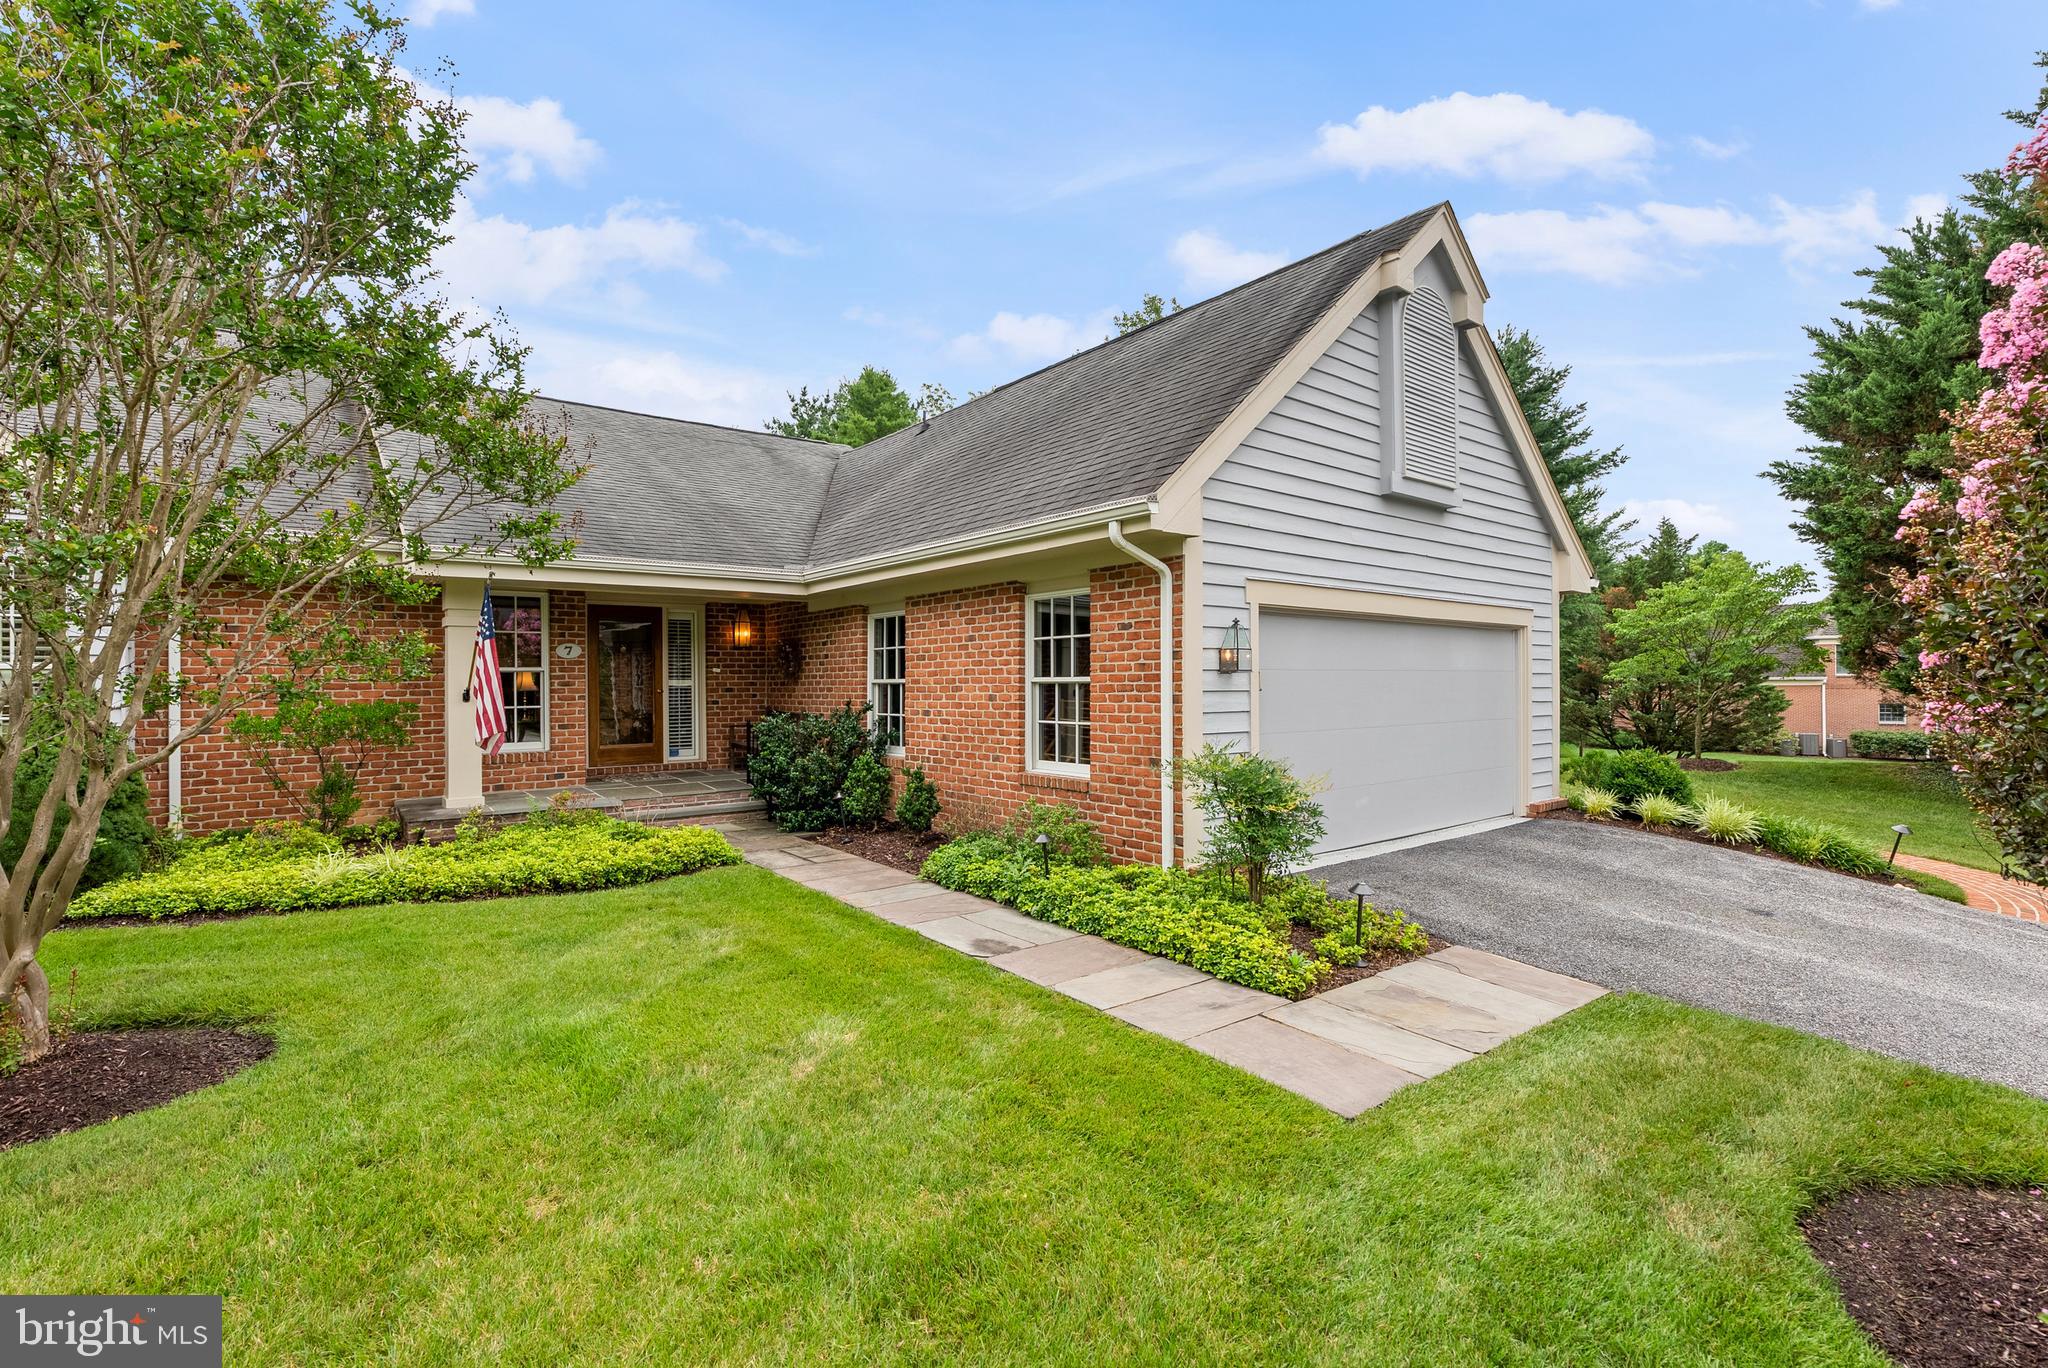
LUTHERVILLE TIMONIUM
7 SPRING HOUSE ROAD
2 Beds
2 Baths
2,502 Sq.Ft.
$849,000
MLS#: MDBC2168998
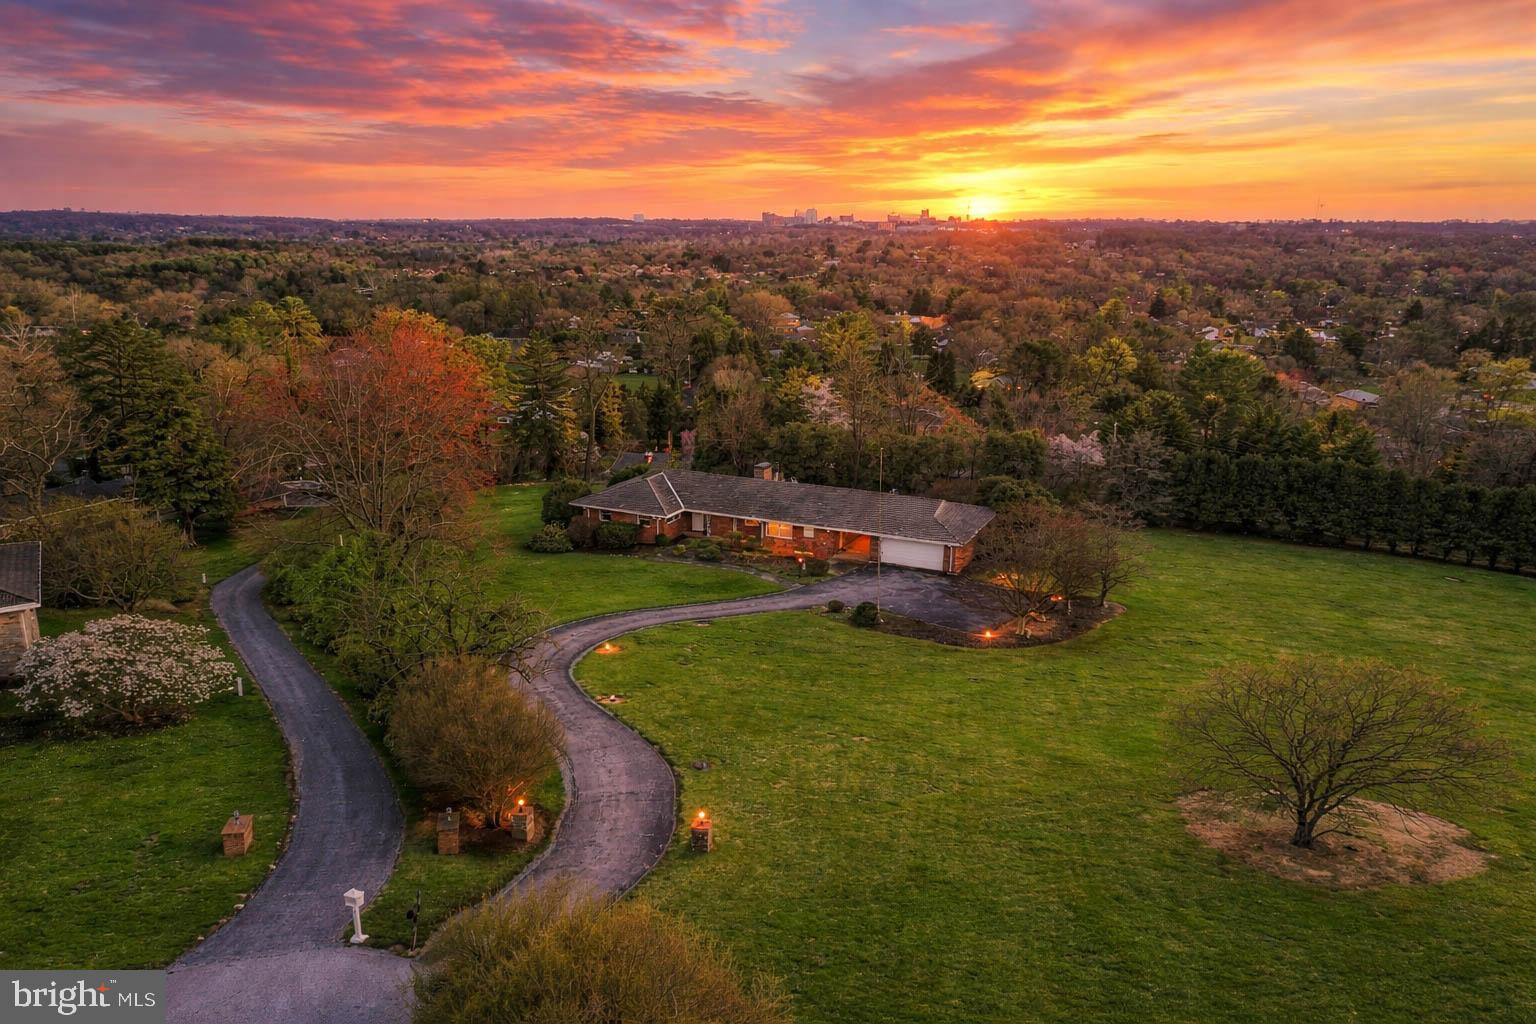
LUTHERVILLE TIMONIUM
8 LOCHVIEW COURT
3 Beds
2 Baths
2,453 Sq.Ft.
$799,000
MLS#: MDBC2158152
.png)