


Property
Beds
5
Full Baths
3
1/2 Baths
1
Year Built
2004
Sq.Footage
4,304
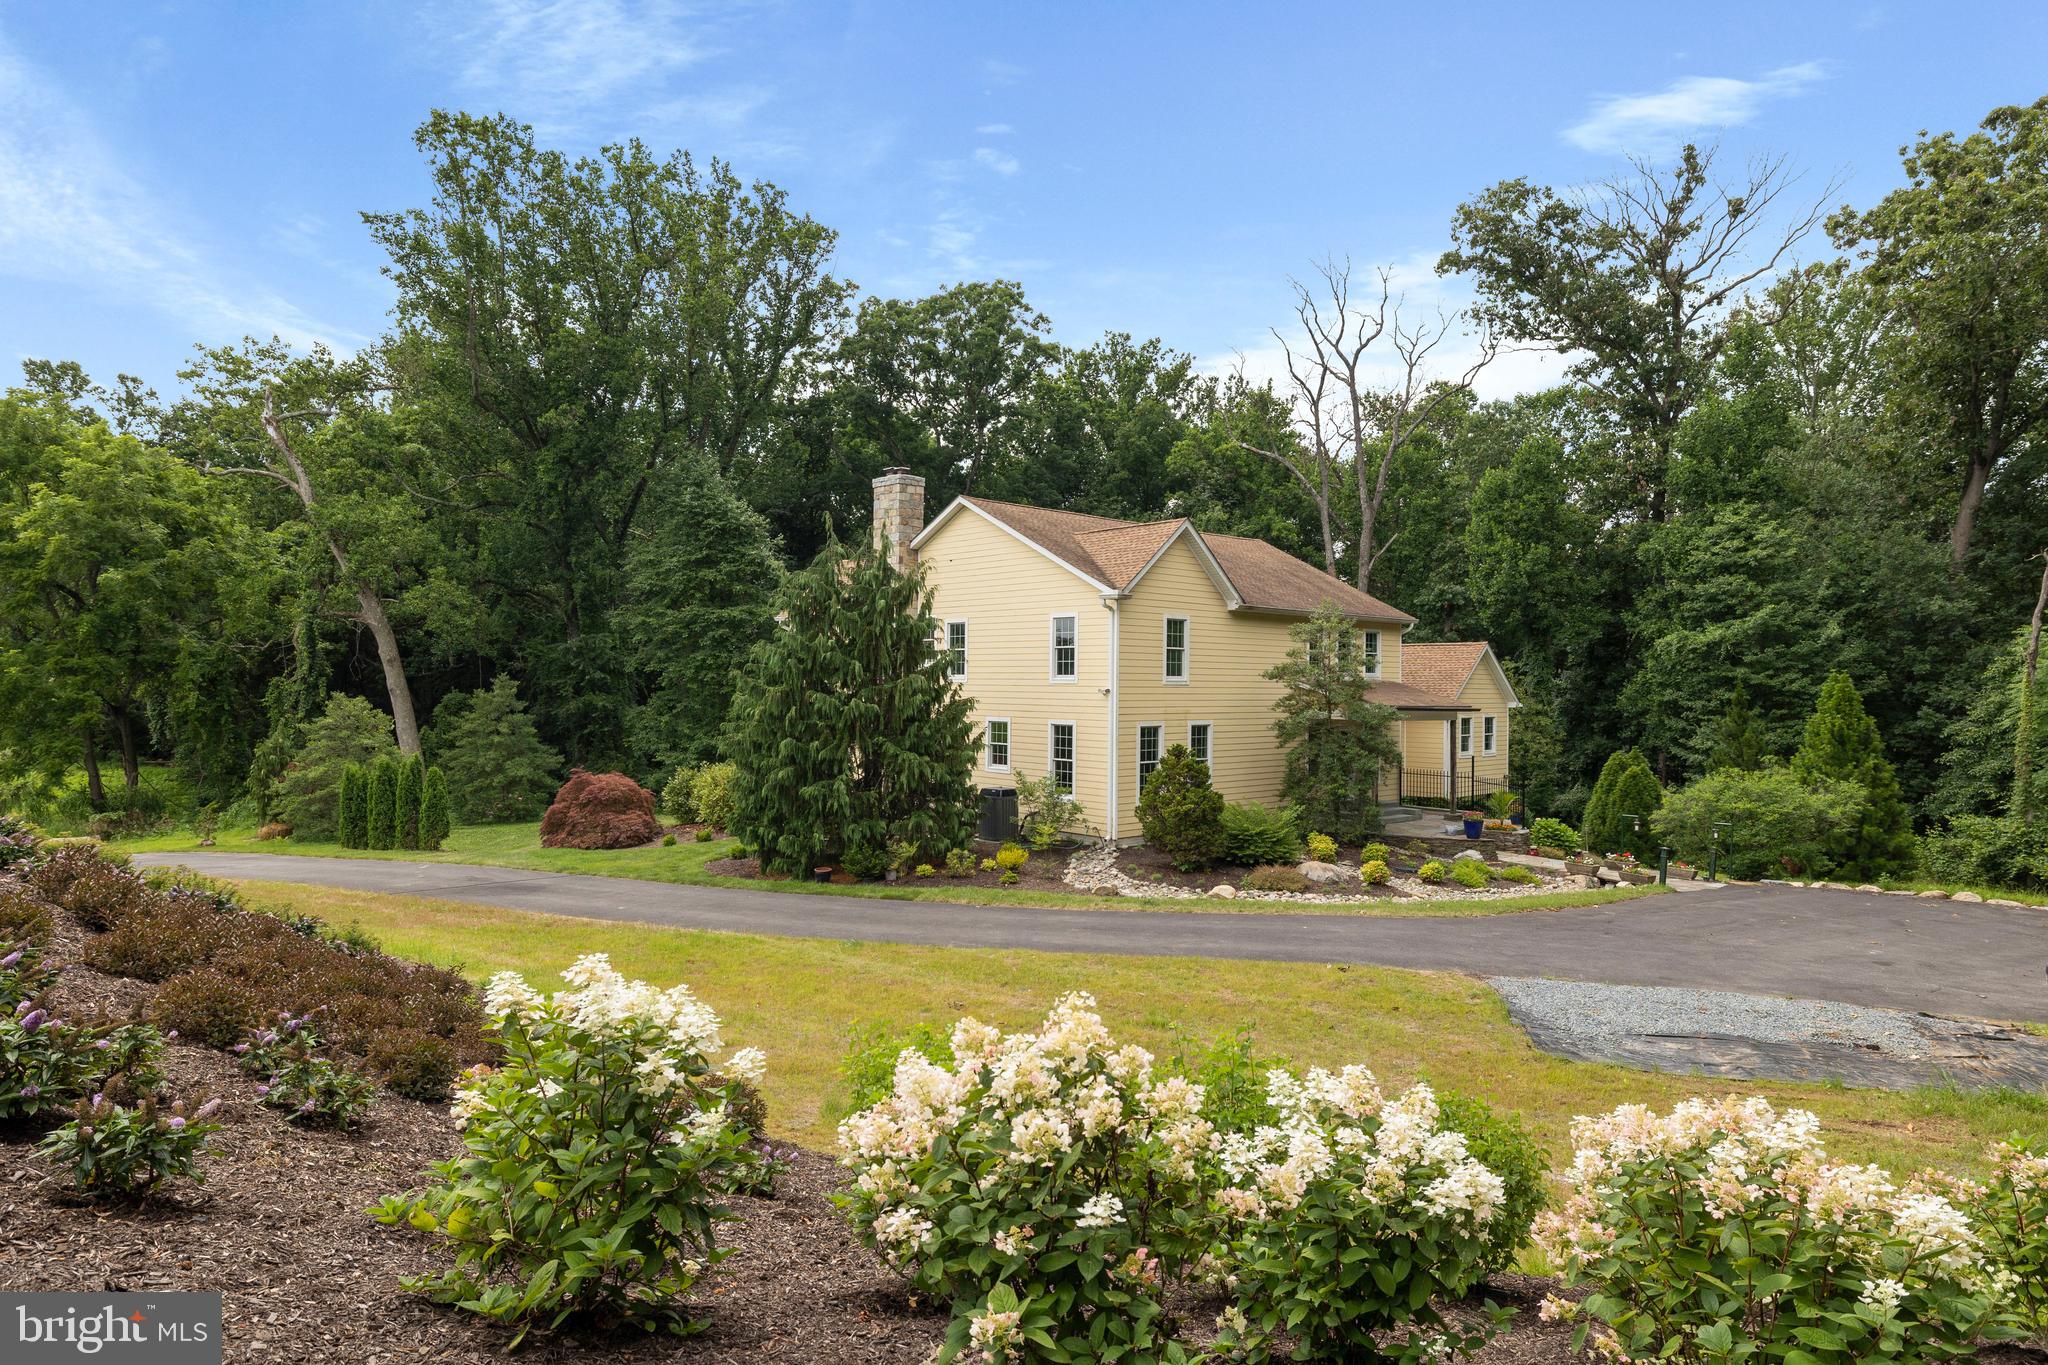
Welcome to 809 Castlebridge Court, a classic 5-bedroom home tucked away on a cul-de-sac just one mile from downtown Hereford! A traditional floor plan, abundant natural light, and impressive improvements make this home ready to enjoy from day one. The main level showcases beautifully refinished hardwood floors with updated railings and steps, a private office with double doors, and a bright family room featuring a gas fireplace, built-ins, recessed lighting, and convenient rear staircase. The kitchen and gathering spaces flow seamlessly together with stainless steel appliances, tile backsplash, and a range replaced in 2025. New patio doors lead to an expansive, low-maintenance deck with built-in seating overlooking the beautifully flat, private, fenced backyard—an ideal setup for entertaining, outdoor dining, or relaxing at home. Upstairs, all five bedrooms are on one level, including the primary suite with a completely renovated bathroom filled with natural light and featuring a soaking tub, separate stand-up shower, and dedicated linen closet accented by a beautiful barn door. New carpet was installed in 2024, while the finished basement adds even more flexible living space. Major improvements include a new roof and oversized gutters in 2023 and a 5-ton HVAC system installed in 2021. Several replacement windows have been installed along with added attic insulation. Radon mitigation system was installed in 2018. With five bedrooms upstairs, multiple finished living spaces, a fantastic backyard, and a convenient cul-de-sac location close to Hereford, 809 Castlebridge Court checks all the boxes! All dates provided by the seller.
Features & Amenities
Interior
-
Other Interior Features
Ceiling Fan(s), Kitchen Island, Pantry, Recessed Lighting, Walk-In Closet(s), Built-in Features, Crown Molding
-
Total Bedrooms
5
-
Bathrooms
3
-
1/2 Bathrooms
1
-
Above Grade Finished Area
3404.0
-
Basement YN
YES
-
Cooling YN
YES
-
Cooling
Ceiling Fan(s), Other, Electric
-
Fireplace YN
YES
-
Heating YN
YES
-
Heating
Exhaust Fan, Propane, Forced Air
-
Pet friendly
Cats OK, Dogs OK, Yes
Exterior
-
Garage
Yes
-
Garage spaces
2
-
Construction Materials
Brick, Vinyl Siding
-
Parking
On Street, Garage, Driveway, Attached
-
Patio and Porch Features
Deck
-
Pool
No
-
Waterfront YN
NO
Area & Lot
-
Lot Size(acres)
1.02
-
Lot Size(square feet)
44,431
-
Property Type
Residential
-
Property Sub Type
Single Family Residence
-
Architectural Style
Colonial
Price
-
Sales Price
$950,000
-
Tax Amount
$9,500
-
Sq. Footage
4,304
-
Price/SqFt
$220
HOA
-
Association
No
School District
-
Elementary School
SPARKS
-
Middle School
HEREFORD
-
High School
HEREFORD
Property Features
-
New Construction
NO
-
Foundation Details
Permanent
-
Senior Community YN
NO
-
Sewer
Septic Tank
-
Tax Lot
9
-
Water Source
Well
Schedule a Showing
Showing scheduled successfully.
Mortgage calculator
Estimate your monthly mortgage payment, including the principal and interest, property taxes, and HOA. Adjust the values to generate a more accurate rate.
Your payment
Principal and Interest:
$
Property taxes:
$
HOA fees:
$
Total loan payment:
$
Total interest amount:
$
Location
County
BALTIMORE
Elementary School
SPARKS
Middle School
HEREFORD
High School
HEREFORD
Listing Courtesy of Heather Crawford, Redfin Corp
RealHub Information is provided exclusively for consumers' personal, non-commercial use, and it may not be used for any purpose other than to identify prospective properties consumers may be interested in purchasing. All information deemed reliable but not guaranteed and should be independently verified. All properties are subject to prior sale, change or withdrawal. RealHub website owner shall not be responsible for any typographical errors, misinformation, misprints and shall be held totally harmless.

Salesperson, Realtor
Derek Benjamin
Call Derek today to schedule a private showing.

* Listings on this website come from the FMLS IDX Compilation and may be held by brokerage firms other than the owner of this website. The listing brokerage is identified in any listing details. Information is deemed reliable but is not guaranteed. If you believe any FMLS listing contains material that infringes your copyrighted work please click here to review our DMCA policy and learn how to submit a takedown request.© 2024 FMLS.
Related Properties

MONKTON
14817 MANOR ROAD
4 Beds
3 Baths
3,122 Sq.Ft.
$895,000
MLS#: MDBC2174870
MONKTON
3000 SHEPPERD ROAD
4 Beds
3 Baths
4,218 Sq.Ft.
$849,000
MLS#: MDBC2166644

MONKTON
17011 TROYER ROAD
4 Beds
2 Baths
3,010 Sq.Ft.
$1,129,000
MLS#: MDBC2165252

MONKTON
2212 CORBETT ROAD
5 Beds
3 Baths
2,612 Sq.Ft.
$850,000
MLS#: MDBC2167102

MONKTON
2802 POCOCK ROAD
4 Beds
3 Baths
2,856 Sq.Ft.
$799,900
MLS#: MDHR2059522
.png)