
Split Foyer
807 WORCESTER DRIVE
STEVENSVILLE, MD 21666
MLS#: MDQA2018580
$540,000


Property
Beds
4
Full Baths
3
1/2 Baths
None
Year Built
1998
Sq.Footage
2,064
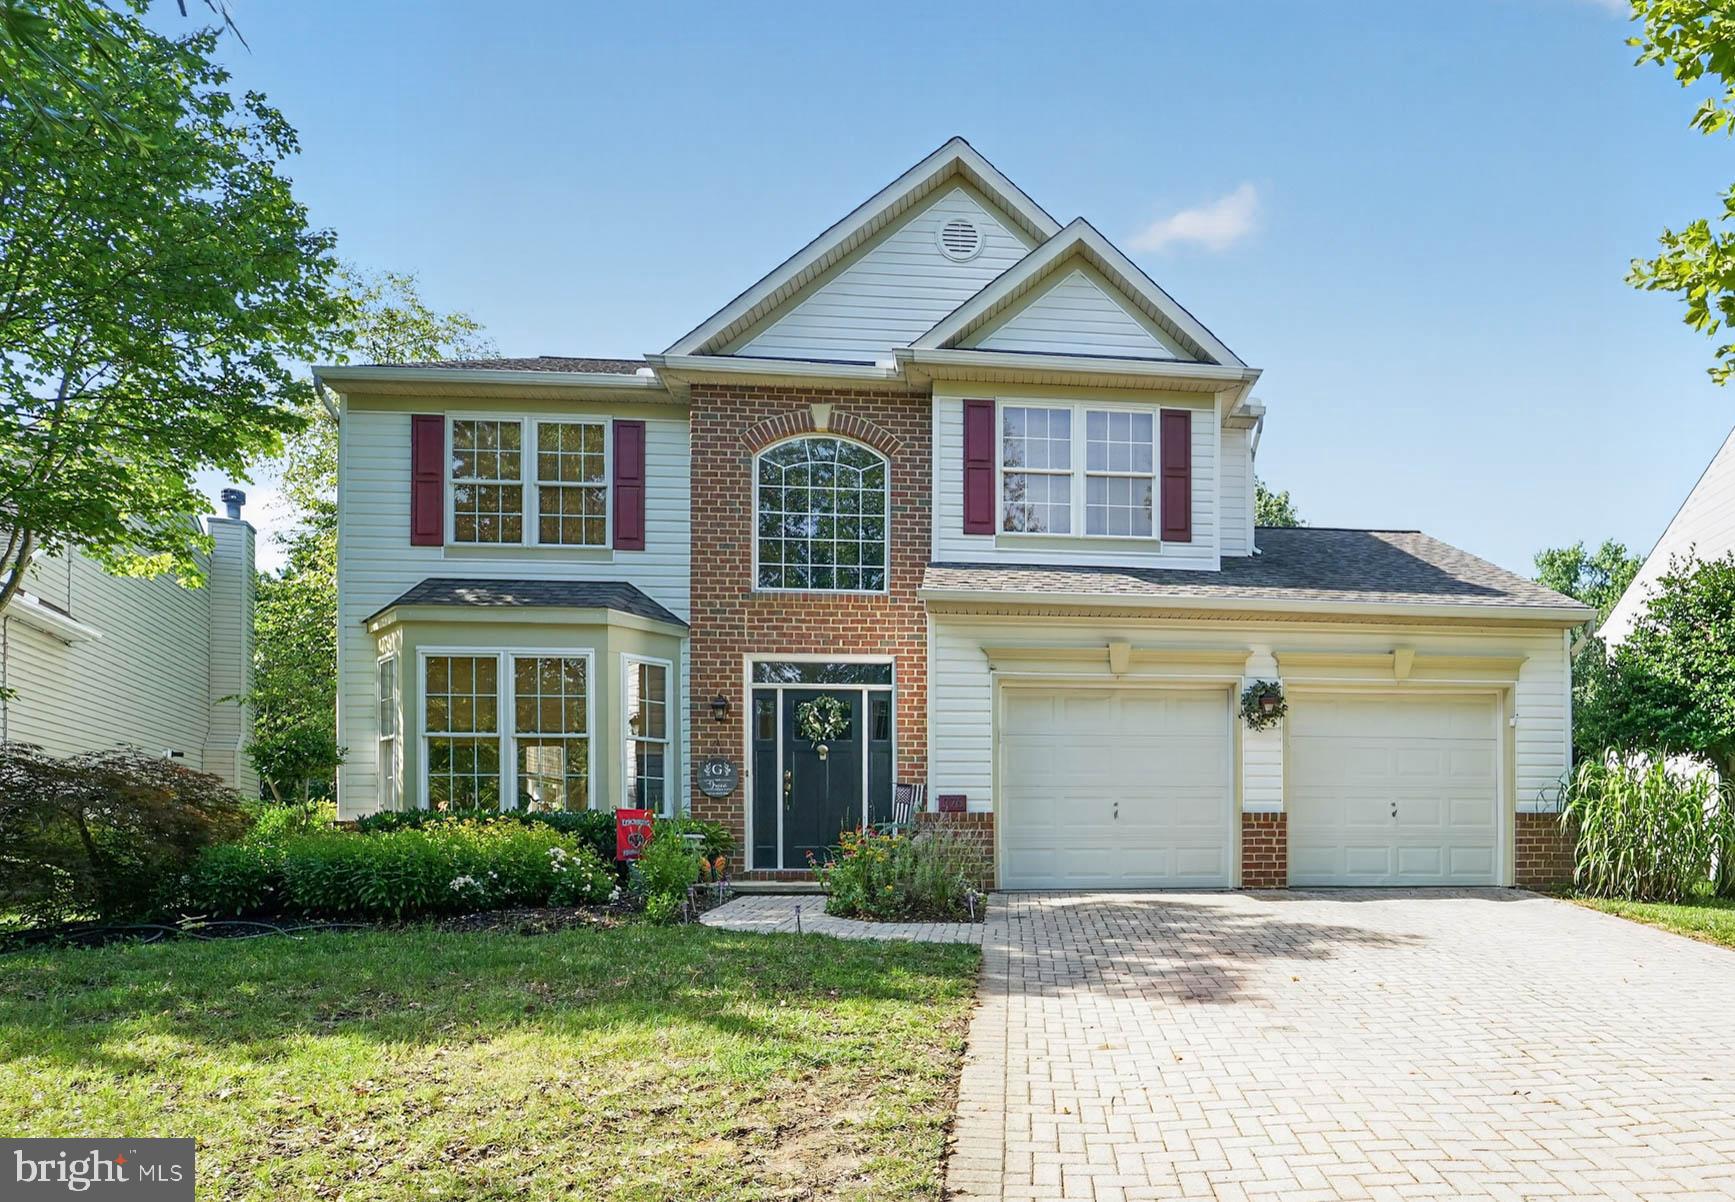
Beautifully updated 4-bedroom, 3-full-bath split-level home offering flexible living space in a sought-after water-access community! Nearly every major update has already been completed, including a new roof in 2024, new HVAC in 2026, beautifully renovated kitchen and bathrooms, new flooring, fresh paint, and a newly fenced backyard. The upper level features three bedrooms and two full bathrooms, while the spacious lower level offers a separate au pair or guest suite with a fourth bedroom, full bathroom, second partial kitchen, and additional living space. This versatile layout is ideal for guests, extended family, a home office, or anyone looking for a little extra privacy. Outside, enjoy the newly fenced backyard with plenty of room to relax, entertain, or play. Located in a wonderful water-access community with amenities that make it easy to enjoy the Eastern Shore lifestyle. With so many recent improvements already completed, this home offers the perfect combination of updated interiors, flexible space, and a fantastic community setting!
Features & Amenities
Interior
-
Other Interior Features
Eat-in Kitchen, Ceiling Fan(s), Walk-In Closet(s)
-
Total Bedrooms
4
-
Bathrooms
3
-
Above Grade Finished Area
1238.0
-
Basement YN
YES
-
Cooling YN
YES
-
Cooling
Central Air, Heat Pump, Ceiling Fan(s), Electric
-
Fireplace YN
YES
-
Heating YN
YES
-
Heating
Electric, Forced Air, Heat Pump
-
Main Level Bedrooms
3
-
Pet friendly
N/A
Exterior
-
Garage
No
-
Construction Materials
Block, Vinyl Siding
-
Parking
Driveway
-
Patio and Porch Features
Deck
-
Pool
No
-
Waterfront YN
NO
Area & Lot
-
Lot Size(acres)
0.34
-
Lot Size(square feet)
15,000
-
Property Type
Residential
-
Property Sub Type
Single Family Residence
-
Architectural Style
Split Foyer
Price
-
Sales Price
$540,000
-
Tax Amount
$4,066
-
Sq. Footage
2,064
-
Price/SqFt
$261
HOA
-
Association
YES
-
Association Fee
$150
-
Association Fee Frequency
Annually
-
Association Fee Includes
N/A
School District
-
Elementary School
N/A
-
Middle School
N/A
-
High School
N/A
Property Features
-
New Construction
NO
-
Association Amenities
Picnic Area, Boating, Boat Dock, Playground
-
Foundation Details
Block
-
Senior Community YN
NO
-
Sewer
Public Sewer
-
Tax Lot
5
-
Water Source
Public
Schedule a Showing
Showing scheduled successfully.
Mortgage calculator
Estimate your monthly mortgage payment, including the principal and interest, property taxes, and HOA. Adjust the values to generate a more accurate rate.
Your payment
Principal and Interest:
$
Property taxes:
$
HOA fees:
$
Total loan payment:
$
Total interest amount:
$
Location
County
QUEEN ANNES
Elementary School
Middle School
High School
Listing Courtesy of Shelley Baden, Berkshire Hathaway HomeServices PenFed Realty
RealHub Information is provided exclusively for consumers' personal, non-commercial use, and it may not be used for any purpose other than to identify prospective properties consumers may be interested in purchasing. All information deemed reliable but not guaranteed and should be independently verified. All properties are subject to prior sale, change or withdrawal. RealHub website owner shall not be responsible for any typographical errors, misinformation, misprints and shall be held totally harmless.

Salesperson, Realtor
Derek Benjamin
Call Derek today to schedule a private showing.

* Listings on this website come from the FMLS IDX Compilation and may be held by brokerage firms other than the owner of this website. The listing brokerage is identified in any listing details. Information is deemed reliable but is not guaranteed. If you believe any FMLS listing contains material that infringes your copyrighted work please click here to review our DMCA policy and learn how to submit a takedown request.© 2024 FMLS.
Related Properties

STEVENSVILLE
126 STATE STREET
3 Beds
1 Baths
1,119 Sq.Ft.
$435,000
MLS#: MDQA2018556

STEVENSVILLE
208 TOPSIDE DRIVE 211
2 Beds
2 Baths
1,856 Sq.Ft.
$625,000
MLS#: MDQA2018598

STEVENSVILLE
506 TALBOT ROAD
4 Beds
2 Baths
2,250 Sq.Ft.
$639,900
MLS#: MDQA2018618

STEVENSVILLE
310 ALLISON JANE DRIVE H-1
4 Beds
4 Baths
2,850 Sq.Ft.
$569,000
MLS#: MDQA2017922
STEVENSVILLE
376 WEB FOOT LANE
4 Beds
2 Baths
2,708 Sq.Ft.
$625,000
MLS#: MDQA2017998

STEVENSVILLE
420 FIVE FARMS DRIVE
3 Beds
2 Baths
1,561 Sq.Ft.
$624,900
MLS#: MDQA2017416

STEVENSVILLE
912 BUCKINGHAM DRIVE
3 Beds
2 Baths
1,680 Sq.Ft.
$495,000
MLS#: MDQA2018588

STEVENSVILLE
102 SOPHIE LANE
4 Beds
2 Baths
1,880 Sq.Ft.
$439,900
MLS#: MDQA2017914

STEVENSVILLE
212 OREGON ROAD
4 Beds
2 Baths
2,300 Sq.Ft.
$615,000
MLS#: MDQA2018636

STEVENSVILLE
200 ACKERMAN DRIVE
4 Beds
2 Baths
2,240 Sq.Ft.
$589,999
MLS#: MDQA2018090
.png)