Features & Amenities

Interior

  • Other Interior Features

    Recessed Lighting, Walk-In Closet(s), Kitchen Island, Ceiling Fan(s), Cedar Closet(s), Built-in Features, Crown Molding, Open Floorplan

  • Total Bedrooms

    4

  • Bathrooms

    2

  • 1/2 Bathrooms

    1

  • Above Grade Finished Area

    2834.0

  • Basement YN

    YES

  • Cooling YN

    YES

  • Cooling

    Central Air, Heat Pump, Ceiling Fan(s), Electric

  • Fireplace YN

    YES

  • Heating YN

    YES

  • Heating

    Electric, Oil, Baseboard, Heat Pump

  • Pet friendly

    N/A

Exterior

  • Garage

    Yes

  • Garage spaces

    2

  • Construction Materials

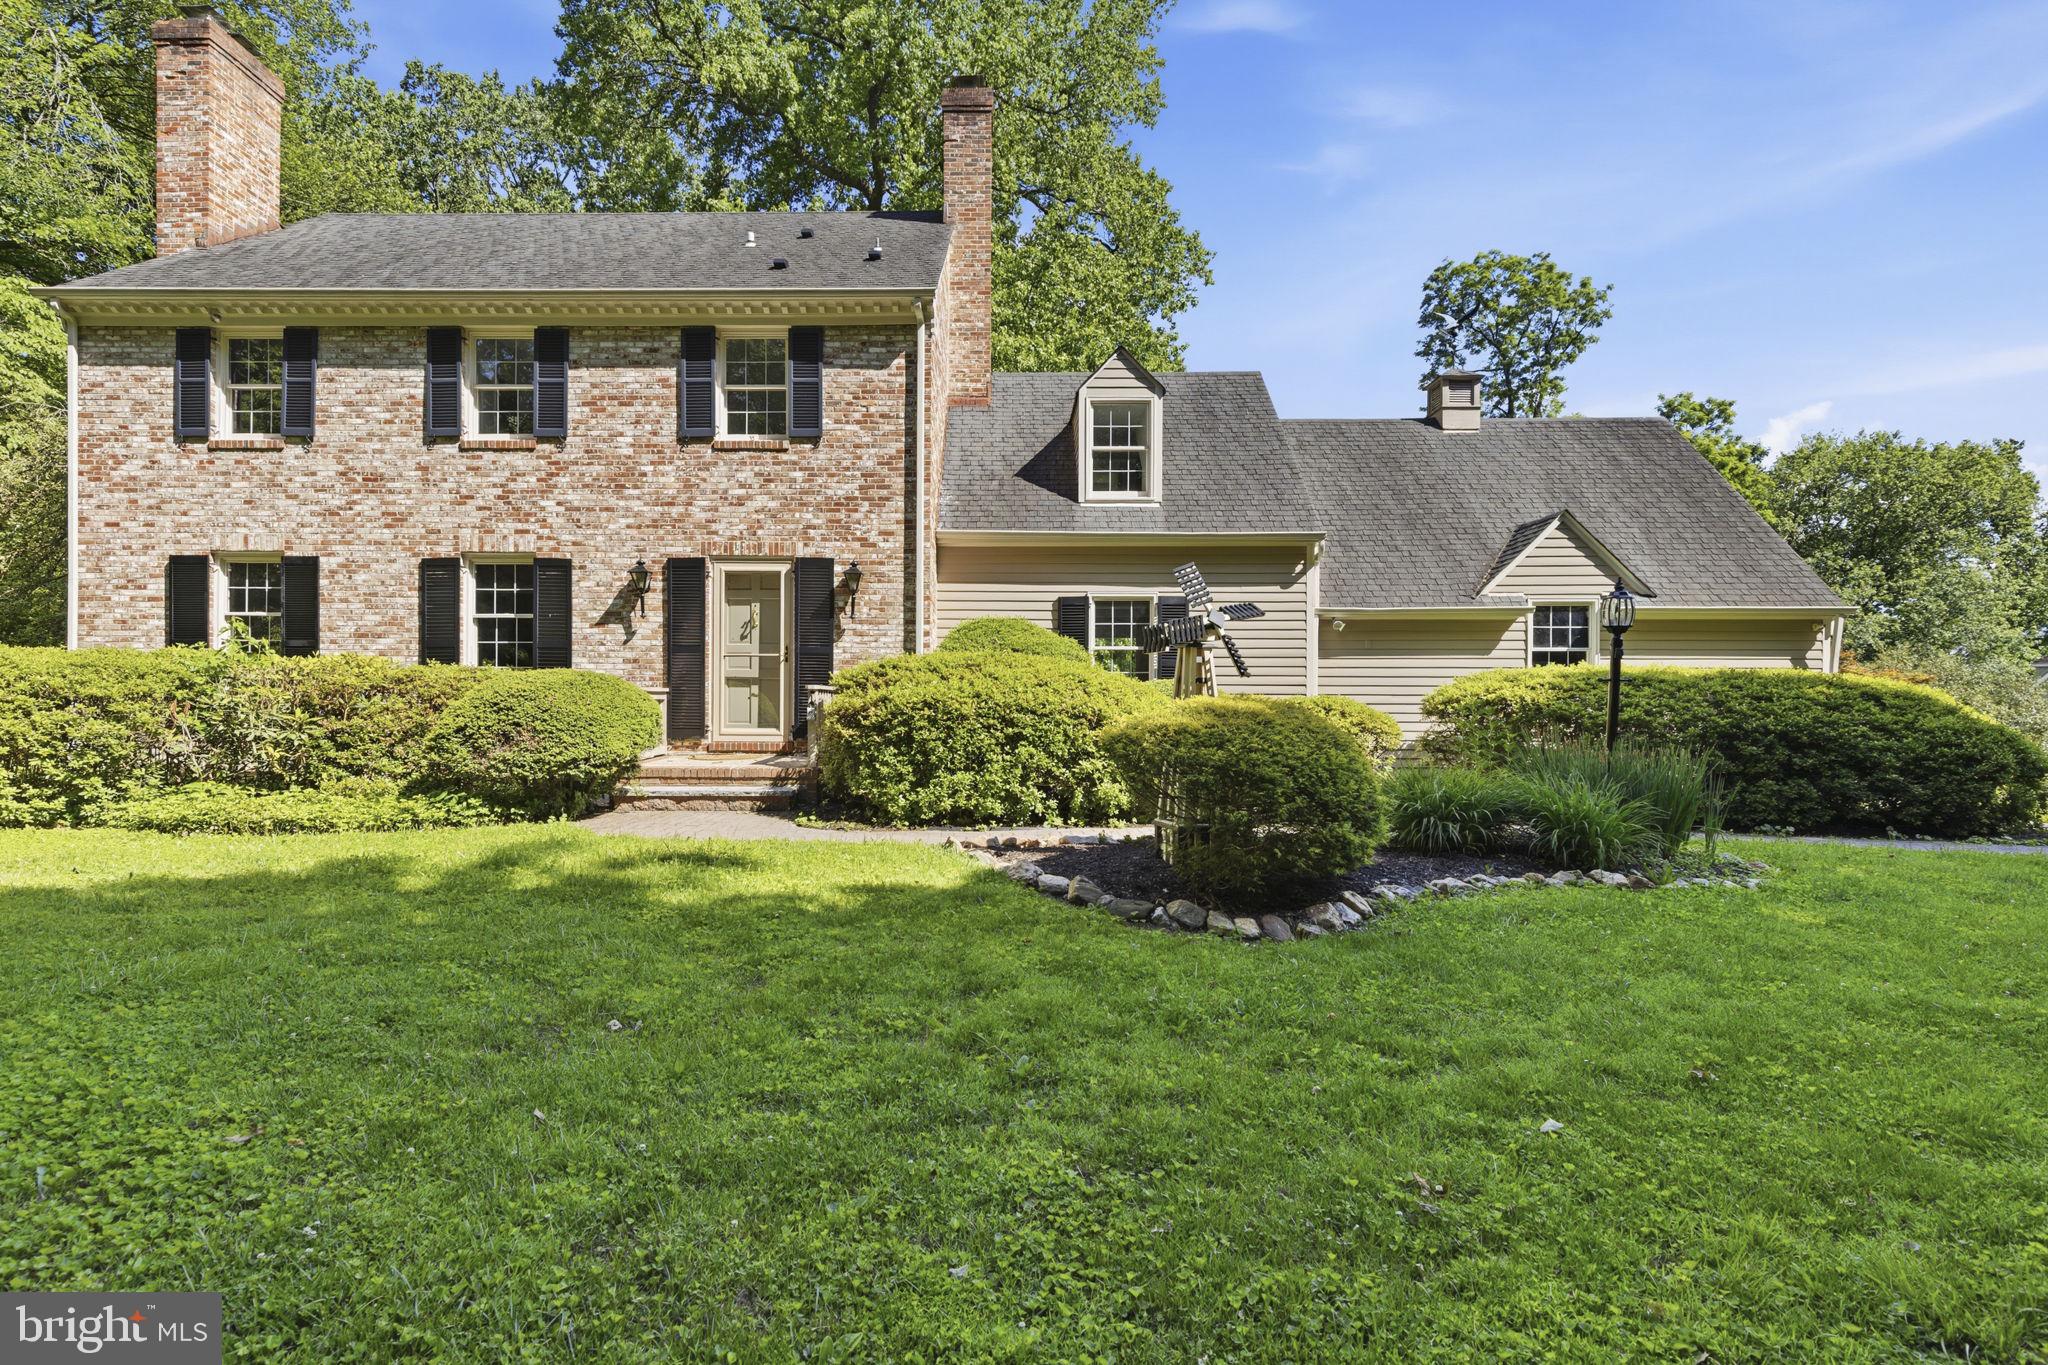
    Brick Veneer, Frame, Vinyl Siding, Block

  • Other Exterior Features

    Barbecue, Lighting

  • Parking

    Garage Door Opener, Asphalt, Garage, Driveway, Other, Detached

  • Patio and Porch Features

    Deck, Patio

  • Pool

    No

  • Waterfront YN

    NO

  • View

    Trees/Woods

Area & Lot

  • Lot Features

    Sloped, Front Yard, Level, Few Trees, Back Yard

  • Lot Size(acres)

    1.0

  • Lot Size(square feet)

    43,560

  • Property Type

    Residential

  • Property Sub Type

    Single Family Residence

  • Architectural Style

    Colonial

Price

  • Sales Price

    $700,000

  • Tax Amount

    $6,393

  • Sq. Footage

    2,834

  • Price/SqFt

    $247

HOA

  • Association

    No

Property Resources

  • Horse Property

    NO

School District

  • Elementary School

    N/A

  • Middle School

    N/A

  • High School

    N/A

Property Features

  • New Construction

    NO

  • Foundation Details

    Block, Slab

  • Senior Community YN

    NO

  • Sewer

    Septic Tank

  • Tax Lot

    21

  • Water Source

    Well

Schedule a Showing

Showing scheduled successfully.

<
>
IN PERSON
VIA CHAT

What is 3 + 4 ?


Change time

Mortgage calculator

Estimate your monthly mortgage payment, including the principal and interest, property taxes, and HOA. Adjust the values to generate a more accurate rate.

Your payment

Principal and Interest:

$

Property taxes:

$

HOA fees:

$

Total loan payment:

$

Total interest amount:

$

Location

County

BALTIMORE

Elementary School

Middle School

High School

Listing Courtesy of Brian C. Lipsky, Long & Foster Real Estate, Inc.

RealHub Information is provided exclusively for consumers' personal, non-commercial use, and it may not be used for any purpose other than to identify prospective properties consumers may be interested in purchasing. All information deemed reliable but not guaranteed and should be independently verified. All properties are subject to prior sale, change or withdrawal. RealHub website owner shall not be responsible for any typographical errors, misinformation, misprints and shall be held totally harmless.

Agent Derek Benjamin

AGENT

Derek Benjamin

Call Derek today to schedule a private showing.


* Listings on this website come from the FMLS IDX Compilation and may be held by brokerage firms other than the owner of this website. The listing brokerage is identified in any listing details. Information is deemed reliable but is not guaranteed. If you believe any FMLS listing contains material that infringes your copyrighted work please click here to review our DMCA policy and learn how to submit a takedown request.© 2024 FMLS.
Room sizes in listing and on floor plan are not exact. 

This charming Colonial-style home near Loch Raven Reservoir, offers a perfect blend of classic elegance and modern comfort. 
Spanning 2,834 sq. ft., the interior features an inviting open floor plan adorned with recessed lighting, crown moldings, warm wood floors and 3 cozy brick fireplaces. It seamlessly connects the great room, family room, and den to the large updated kitchen, which is equipped with stainless steel appliances, upgraded countertops, and an inviting island. The formal dining room provides an elegant setting for gatherings and sets the stage for memorable meals.

The primary suite offers a cedar lined closet, updated bath, and pocket door access to a large home office. This room could be easily converted back to a bedroom. The updated hall bath includes a heated Travertine floor and double sinks, & the additional bedrooms provide hardwood floors under carpet, ceiling fans, crown molding and ample space for guests. 

Outside, the property sits on a generous 1-acre lot, offering a blend of landscaped areas and serene wooded views. Enjoy entertaining with an outdoor kitchen, 30x14 covered deck and a large level backyard, perfect for games and relaxation. 
The 30x28 detached garage and former pool house provide plenty of storage and unique possibilities. 

Located in a peaceful neighborhood, this home is just a short drive from local amenities, parks, and shopping, ensuring convenience at your fingertips. Experience the warmth and comfort of this delightful residence, where every detail invites you to make lasting memories.

8 TREE FARM COURT

Message successfully sent.

What would you like to know?

What is 3 + 4 ?

I agree to receive email communication and understand I can unsubscribe at any time.

I agree to be contacted by Charis Realty Group - Christine Issler, Broker via call, email, and text for real estate services. To opt out, you can reply 'stop' at any time or reply 'help' for assistance. You can also click the unsubscribe link in the emails. Message and data rates may apply. Message frequency may vary. Privacy Policy

Related Properties

Imagine coming home to a peaceful retreat tucked away from the world, where mature trees shade a meticulously landscaped corner lot and every room reflects a complete transformation done right. This 4-bed, 2.5-bath stunner in coveted Glen Arm isn't your average renovation — it has been rebuilt for the way families actually live, with the space, finishes, and systems to prove it.
Step inside to find beautifully preserved hardwood floors, in most of the house,flowing through sun-filled formal living spaces, while the fully redesigned chef's kitchen anchors the heart of the home with new cabinetry, countertops, and appliances worth gathering around. Every bathroom has been rebuilt from scratch. The primary suite has been completely transformed into a true retreat — the kind of space you stop and appreciate every morning. A private bonus room with a pitched ceiling adds the flex space modern families crave, whether for a home office, creative studio, or quiet escape.
The expanded floor plan delivers room to grow, and new HVAC throughout means the hard stuff is already done. No deferred maintenance. No surprise repairs. Just move in and live. Enjoy  the private outdoor sanctuary unlike anything else on the market.
Set on the scenic Dulaney Valley corridor with easy access to top-rated schools, Hunt Valley, and downtown Baltimore — this is the forever home your family has been waiting for, delivered turnkey at a price that makes the math work. Opportunities like this don't come twice.
#MDBC2165392

GLEN ARM

13001 DULANEY VALLEY ROAD

4 Beds

2 Baths

2,496 Sq.Ft.

$799,999

MLS#: MDBC2165392

EXCELLENT OPPORTUNITY! Nestled in the heart of Maryland’s breathtaking Long Green Valley Historic District, 4538 Long Green Road offers a rare and enchanting retreat where rolling farmlands, wooded ridges, and timeless rural beauty create an everyday sanctuary just a short drive from Baltimore.

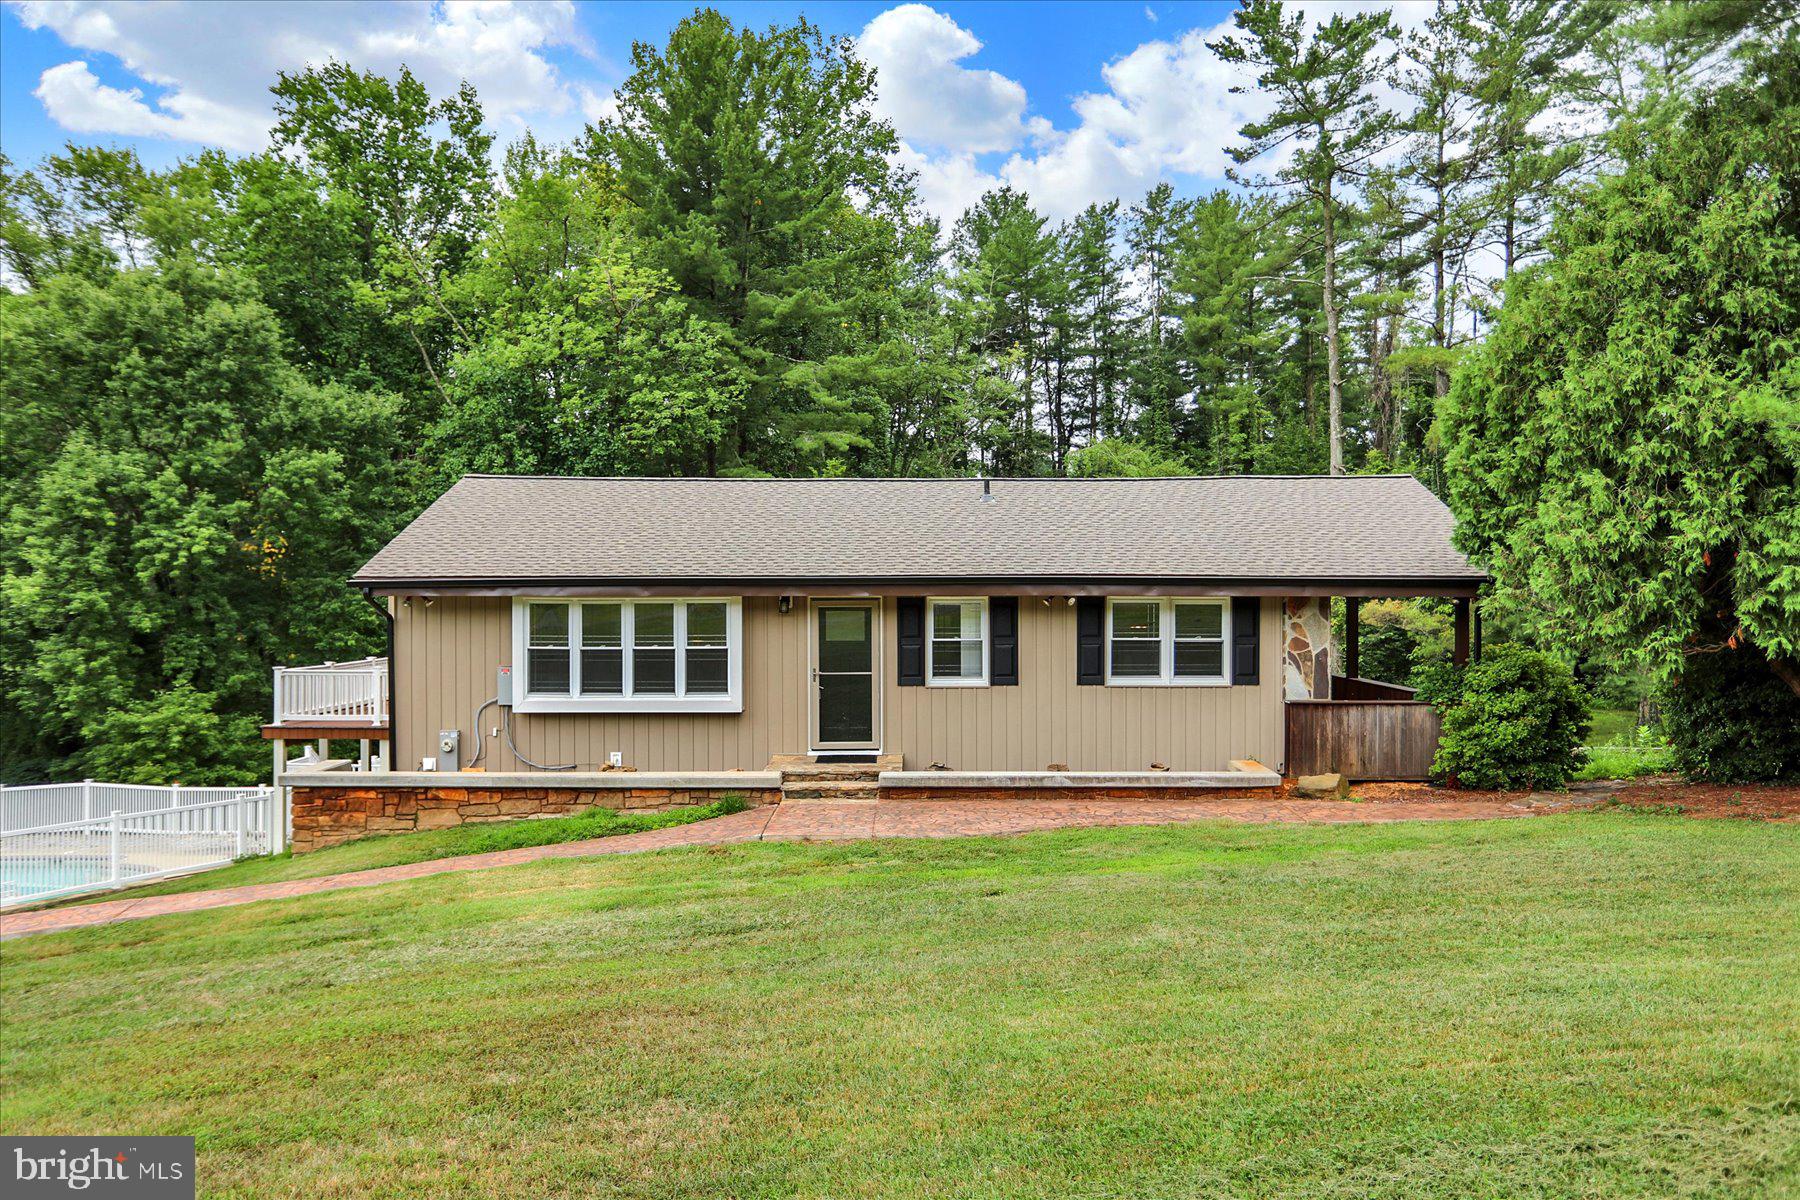
This versatile single-family home sits gracefully on 2.65 partially wooded acres, offering privacy, natural light, and a true connection to the seasons. A shared private driveway leads you into this peaceful setting, where mature trees frame the property and invite quiet mornings, evening strolls, and a deep sense of escape. A built-in swimming pool provides the perfect centerpiece for relaxed entertaining amid the surrounding greenery.

Inside, the home shines with thoughtful updates and flexible living. Upstairs, a spacious country kitchen with dining space opens to a bright living room and family room, all filled with natural light, plus a full bathroom and bedroom. Downstairs offers additional bedroom and laundry space along with a private in-law apartment featuring its own outside access, fully equipped kitchen, dining area, living room, full bathroom, bedroom, and laundry—ideal for multi-generational living, guests, or as a separate unit. Recent improvements include new vinyl plank flooring, tile throughout the lower level, new roofs on the house and garage, a new garage opener, hot water heater, water softener, well pump, HVAC system, and updated electrical, ensuring modern comfort and peace of mind. An oversized garage with underneath storage completes the practical amenities.

Here in Glen Arm’s cherished Long Green Valley—recognized for its gently rolling fields, historic farmsteads, and scenic beauty that shifts beautifully with every season—you’ll enjoy a lifestyle of tranquility, nature, and community. Nearby vineyards, creamery stops, and open countryside enhance the sense of place, while convenient access keeps city amenities within easy reach.

This is more than a home; it is a beautifully updated haven where the timeless allure of the valley becomes part of daily life. A must-see for those seeking space, versatility, and the quiet magic of Maryland’s countryside.
#MDBC2165960

GLEN ARM

4538 LONG GREEN ROAD

4 Beds

2 Baths

1,830 Sq.Ft.

$659,900

MLS#: MDBC2165960

 - property

Send a message

Message successfully sent.

Your message

What is 3 + 4 ?

Reason for contacting?

I agree to receive email communication and understand I can unsubscribe at any time.

I agree to be contacted by Charis Realty Group - Christine Issler, Broker via call, email, and text for real estate services. To opt out, you can reply 'stop' at any time or reply 'help' for assistance. You can also click the unsubscribe link in the emails. Message and data rates may apply. Message frequency may vary. Privacy Policy

Sign Out

Virtual Assistant

Would you like to take the next step with this property? We can help you schedule a showing or virtual tour, or send you more details.

Yes, I would like more information.

Thank You for Your Reply, One of Our Agents will contact you as soon as possible

No, maybe later.

Thank you, you can always contact me via email, phone number or through the contact form.

Realhub AI

Lucy - Your AI-Powered Realtor

Update Your Temporary Password

Personalize your search

Enter your email and we'll notify you immediately when new listings match what you're looking for.

or enter email address

Already have an account ? Login here

Continue your home search

I agree to receive communications and understand I can unsubscribe at any time.

I agree to be contacted by Charis Realty Group - Christine Issler, Broker via call, email, and text for real estate services. To opt out, you can reply 'stop' at any time or reply 'help' for assistance. You can also click the unsubscribe link in the emails. Message and data rates may apply. Message frequency may vary. Privacy Policy

Already have an account ? Login here

We use cookies

We use cookies primarily for analytics to enhance your experience. By accepting, you agree to our use of these cookies. You can manage your preferences or learn more about our cookies policy.