Features & Amenities

Interior

  • Total Bedrooms

    2

  • Bathrooms

    2

  • Above Grade Finished Area

    1061.0

  • Basement YN

    NO

  • Cooling YN

    YES

  • Cooling

    Central Air

  • Fireplace YN

    NO

  • Heating YN

    YES

  • Heating

    Natural Gas, Forced Air

  • Main Level Bedrooms

    2

  • Pet friendly

    N/A

Exterior

  • Garage

    No

  • Construction Materials

    Brick

  • Parking

    Unassigned

  • Pool

    No

  • Waterfront YN

    NO

Area & Lot

  • Property Type

    Residential

  • Property Sub Type

    Condominium

  • Architectural Style

    Traditional

Price

  • Sales Price

    $299,000

  • Tax Amount

    $2,826.86

  • Financing Options

    Conventional

  • Sq. Footage

    1,061

  • Price/SqFt

    $281

HOA

  • Association

    YES

  • Association Fee

    $461

  • Association Fee Frequency

    Monthly

  • Association Fee Includes

    N/A

School District

  • Elementary School

    N/A

  • Middle School

    N/A

  • High School

    N/A

Property Features

  • Association Amenities

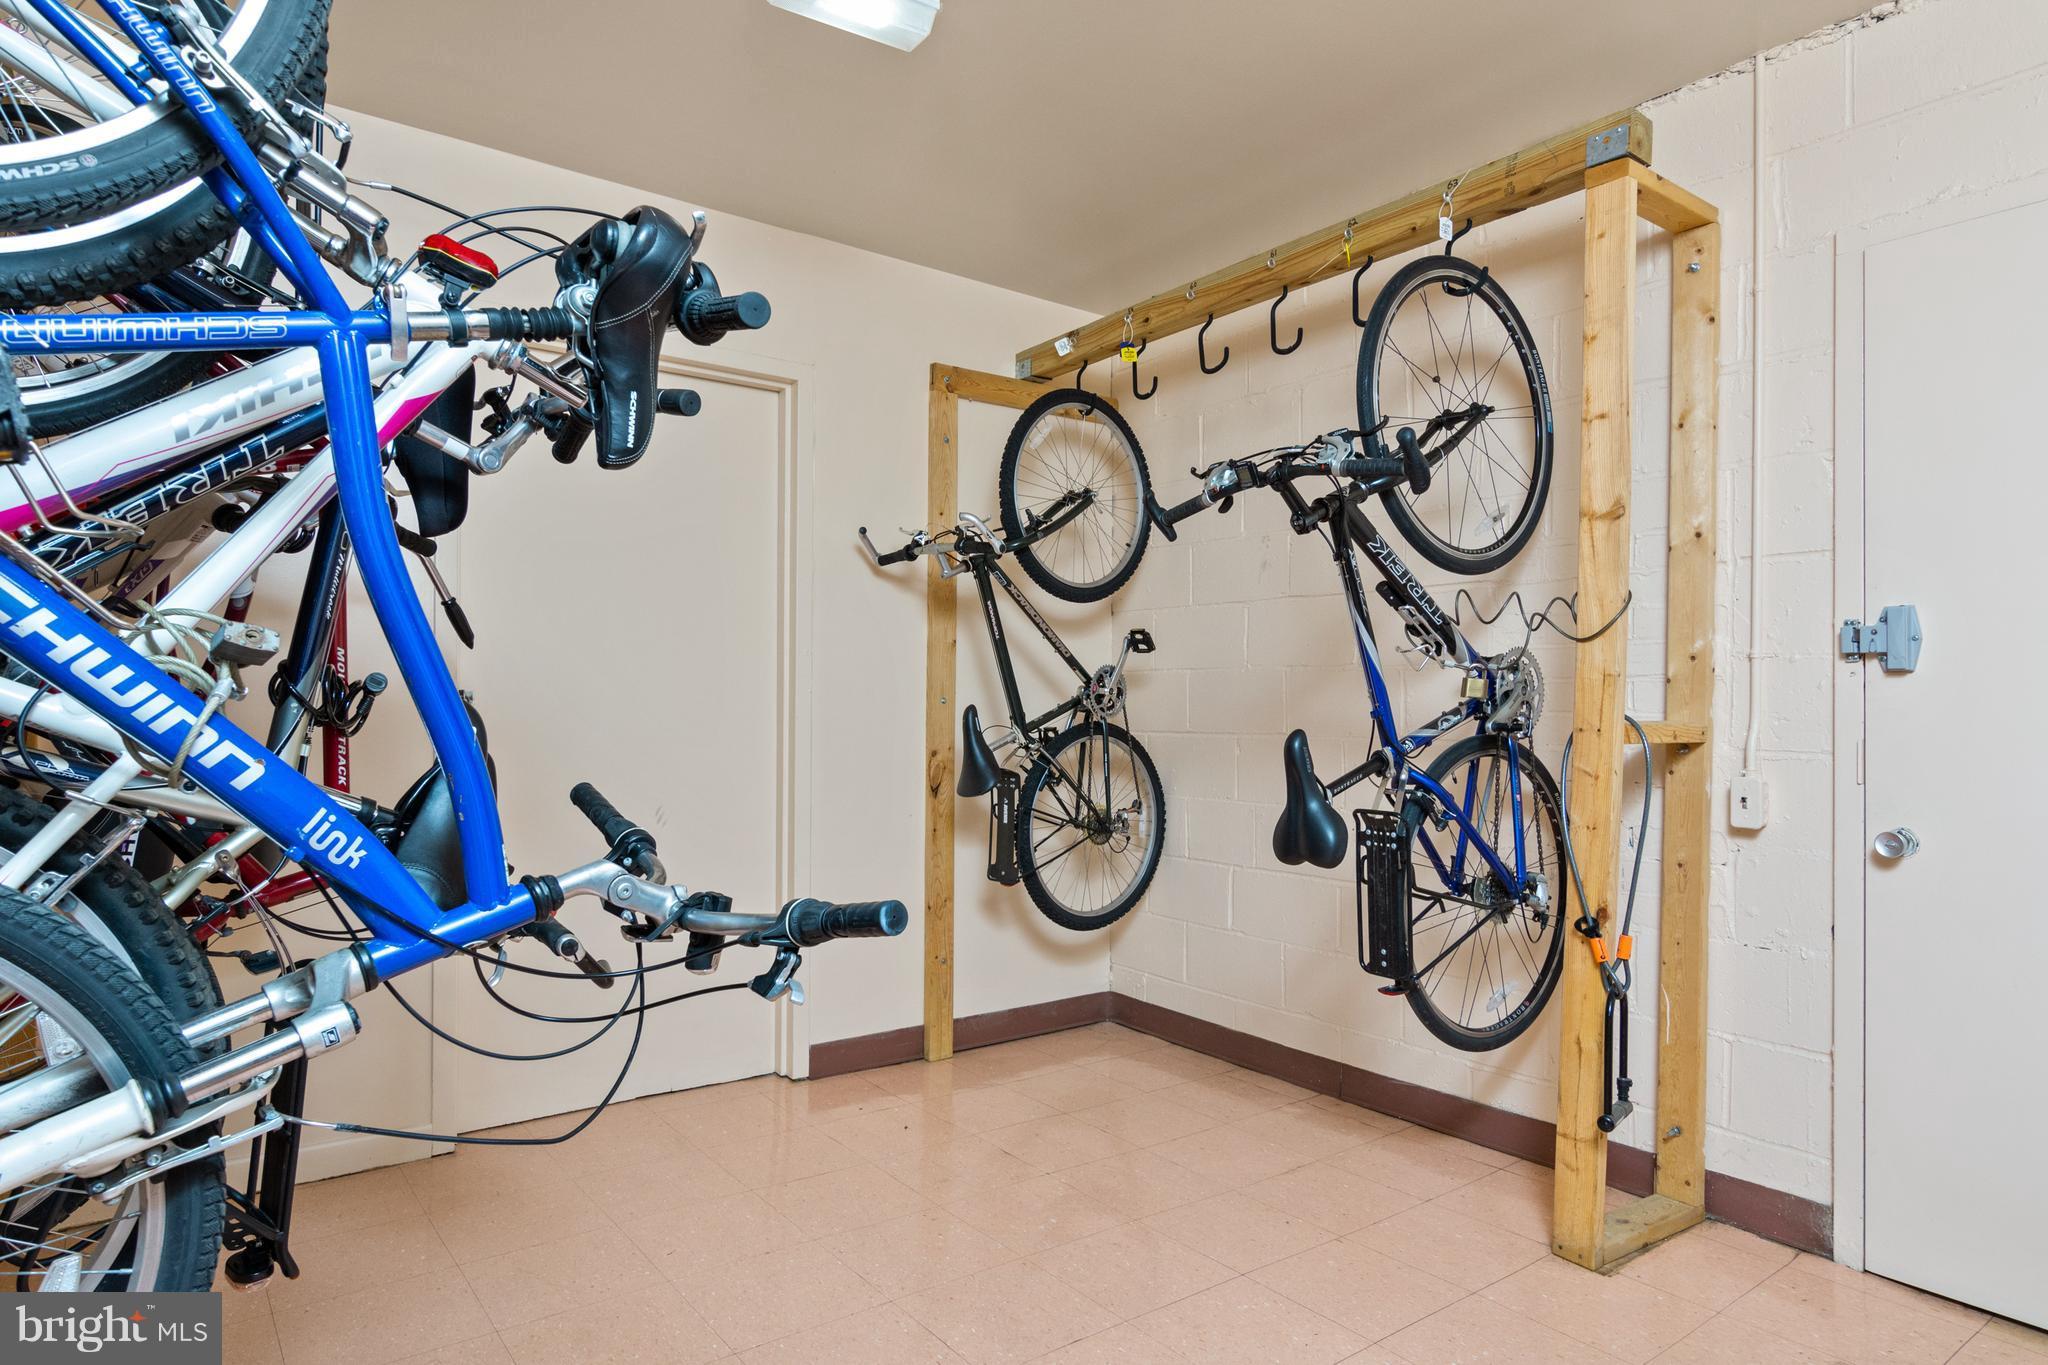
    Picnic Area, Security, Storage

  • Senior Community YN

    NO

  • Sewer

    Public Sewer

  • Water Source

    Public

Schedule a Showing

Showing scheduled successfully.

<
>
IN PERSON
VIA CHAT

What is 3 + 4 ?


Change time

Mortgage calculator

Estimate your monthly mortgage payment, including the principal and interest, property taxes, and HOA. Adjust the values to generate a more accurate rate.

Your payment

Principal and Interest:

$

Property taxes:

$

HOA fees:

$

Total loan payment:

$

Total interest amount:

$

Location

County

ANNE ARUNDEL

Elementary School

Middle School

High School

Listing Courtesy of Deborah K Wade , RE/MAX Executive

RealHub Information is provided exclusively for consumers' personal, non-commercial use, and it may not be used for any purpose other than to identify prospective properties consumers may be interested in purchasing. All information deemed reliable but not guaranteed and should be independently verified. All properties are subject to prior sale, change or withdrawal. RealHub website owner shall not be responsible for any typographical errors, misinformation, misprints and shall be held totally harmless.

Agent Derek Benjamin

AGENT

Derek Benjamin

Call Derek today to schedule a private showing.


* Listings on this website come from the FMLS IDX Compilation and may be held by brokerage firms other than the owner of this website. The listing brokerage is identified in any listing details. Information is deemed reliable but is not guaranteed. If you believe any FMLS listing contains material that infringes your copyrighted work please click here to review our DMCA policy and learn how to submit a takedown request.© 2024 FMLS.
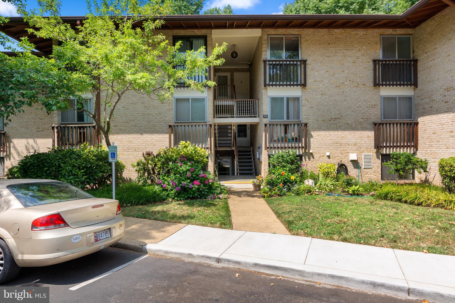
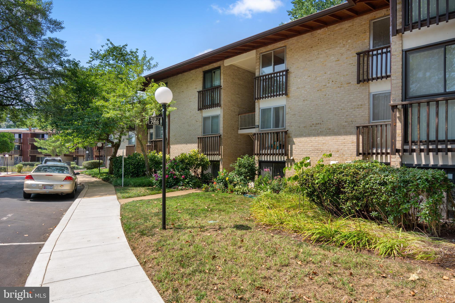
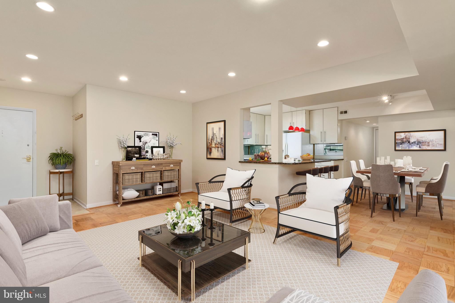
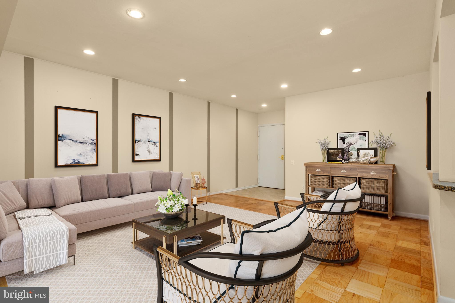
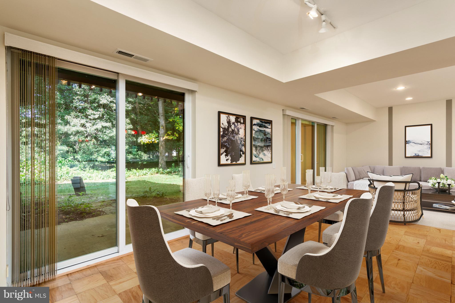
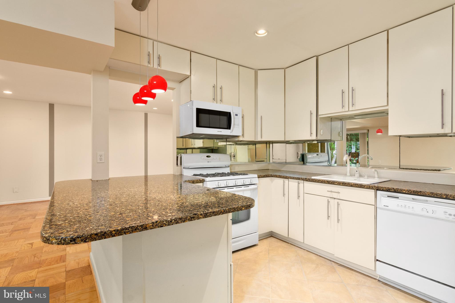
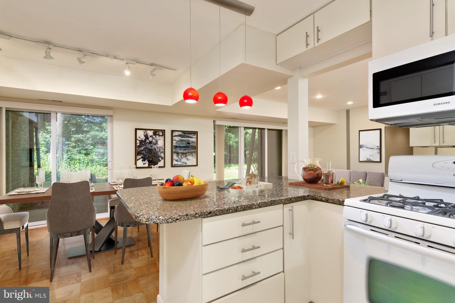
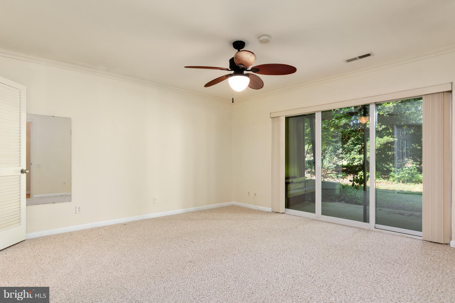
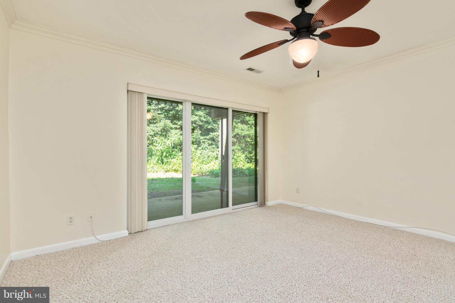
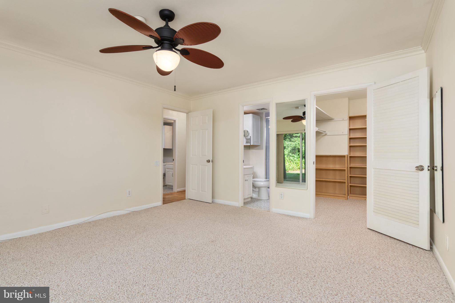
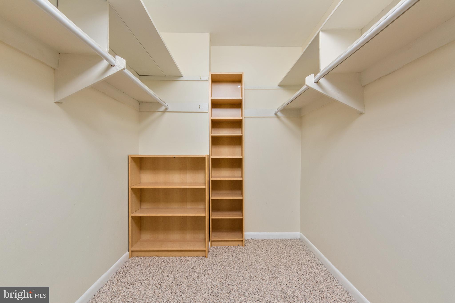
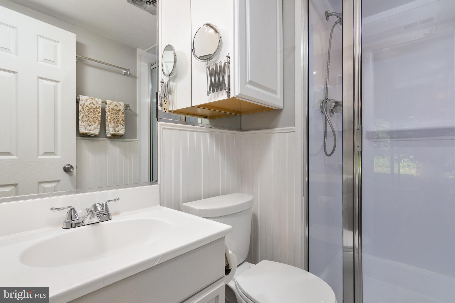
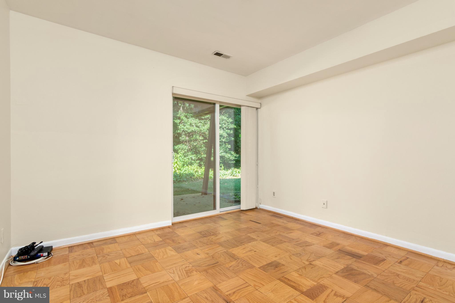
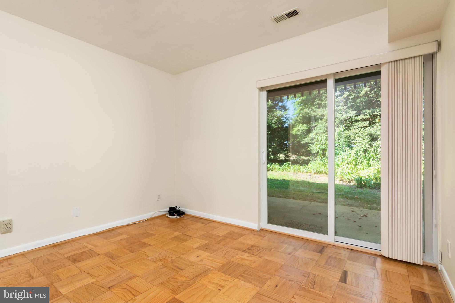
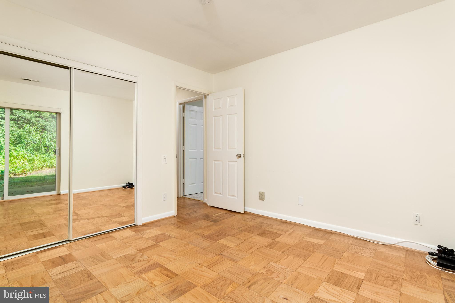
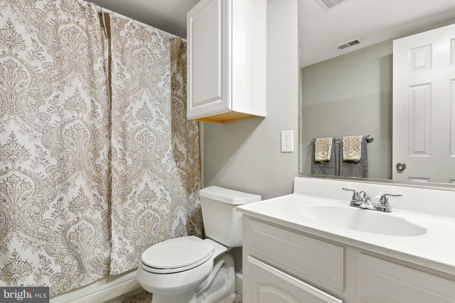
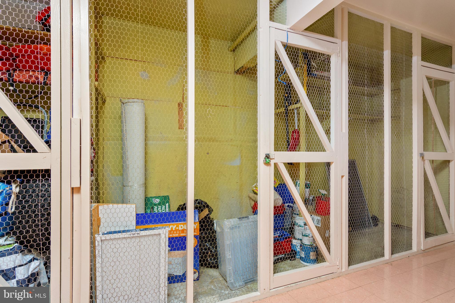
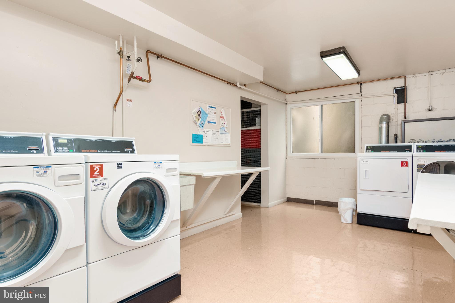
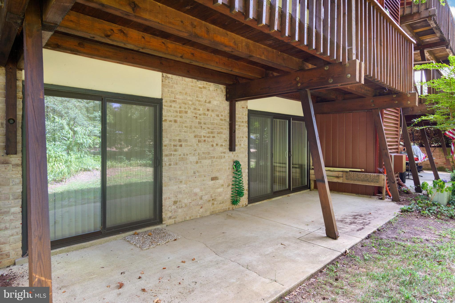
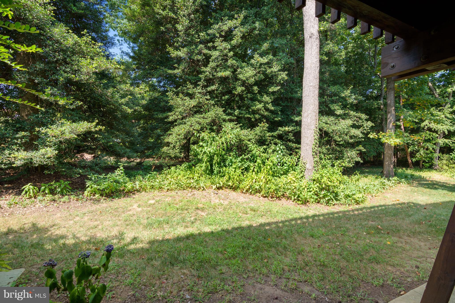
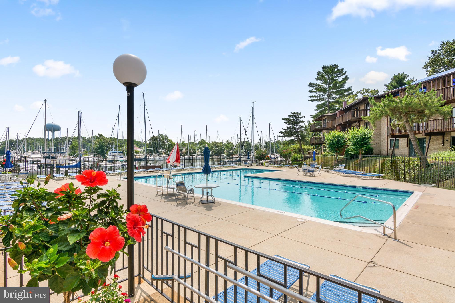
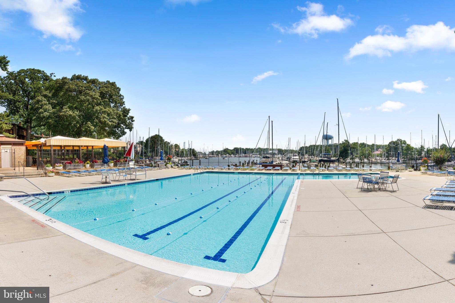
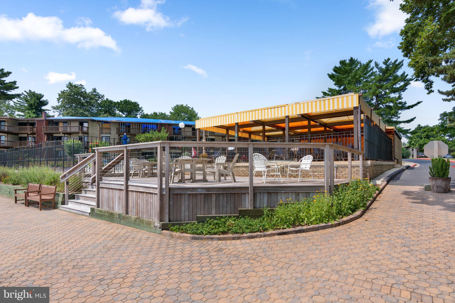
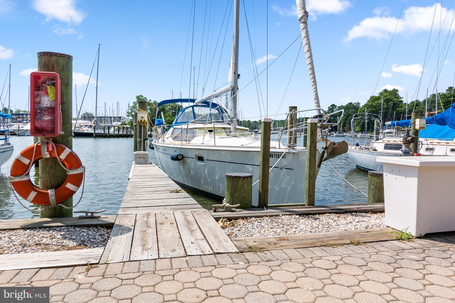
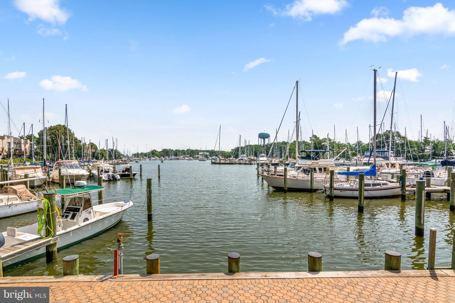
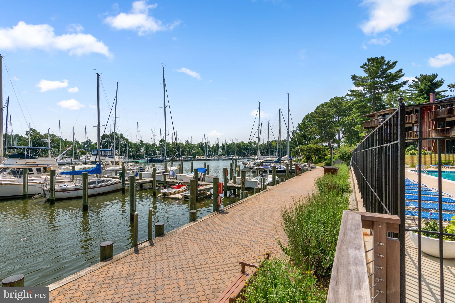
Well maintained,spacious, terrace level condo w/wooded view & open floor plan! Also, 40ft, DEEP WATER BOAT SLIP AVAILABLE FOR SALE; #A85. Parquet floors,recessed lights, granite counters, white appl pkg & breakfast bar. SPECIAL ASSESSMENT-PAID in FULL. Condo fee includes: water, heat, electric, gas cooking, pool, sewer, security, trash & snow removal. Storage Bin & Laundry Rm. No Pets. No FHA.

788 FAIRVIEW AVENUE A

Message successfully sent.

What would you like to know?

What is 3 + 4 ?

I agree to receive email communication and understand I can unsubscribe at any time.

I agree to be contacted by Charis Realty Group via call, email, and text for real estate services. To opt out, you can reply 'stop' at any time or reply 'help' for assistance. You can also click the unsubscribe link in the emails. Message and data rates may apply. Message frequency may vary. Privacy Policy

Related Properties

Price Reduced! Back on the market with new photos! Welcome to this beautifully updated terrace-level condo offering the perfect blend of comfort and style. This 2-bedroom unit features fresh paint, brand-new carpet, and an upgraded kitchen complete with new countertops and stainless steel appliances.

Enjoy easy single-level living with a spacious, open-concept layout that flows seamlessly to a private setting with peaceful forest views—ideal for relaxing or entertaining.

Community amenities include an outdoor pool, fitness center, and clubhouse. Two reserved parking spaces convey.

Now vacant, move-in ready, and one of the best updated values in the community—don't miss it!

Now offered at a new, improved price, this move-in ready home is one of the best updated values in the community—don't miss it!
#MDAA2142750

ANNAPOLIS

10 SANDSTONE COURT K K

2 Beds

2 Baths

1,200 Sq.Ft.

$285,000

MLS#: MDAA2142750
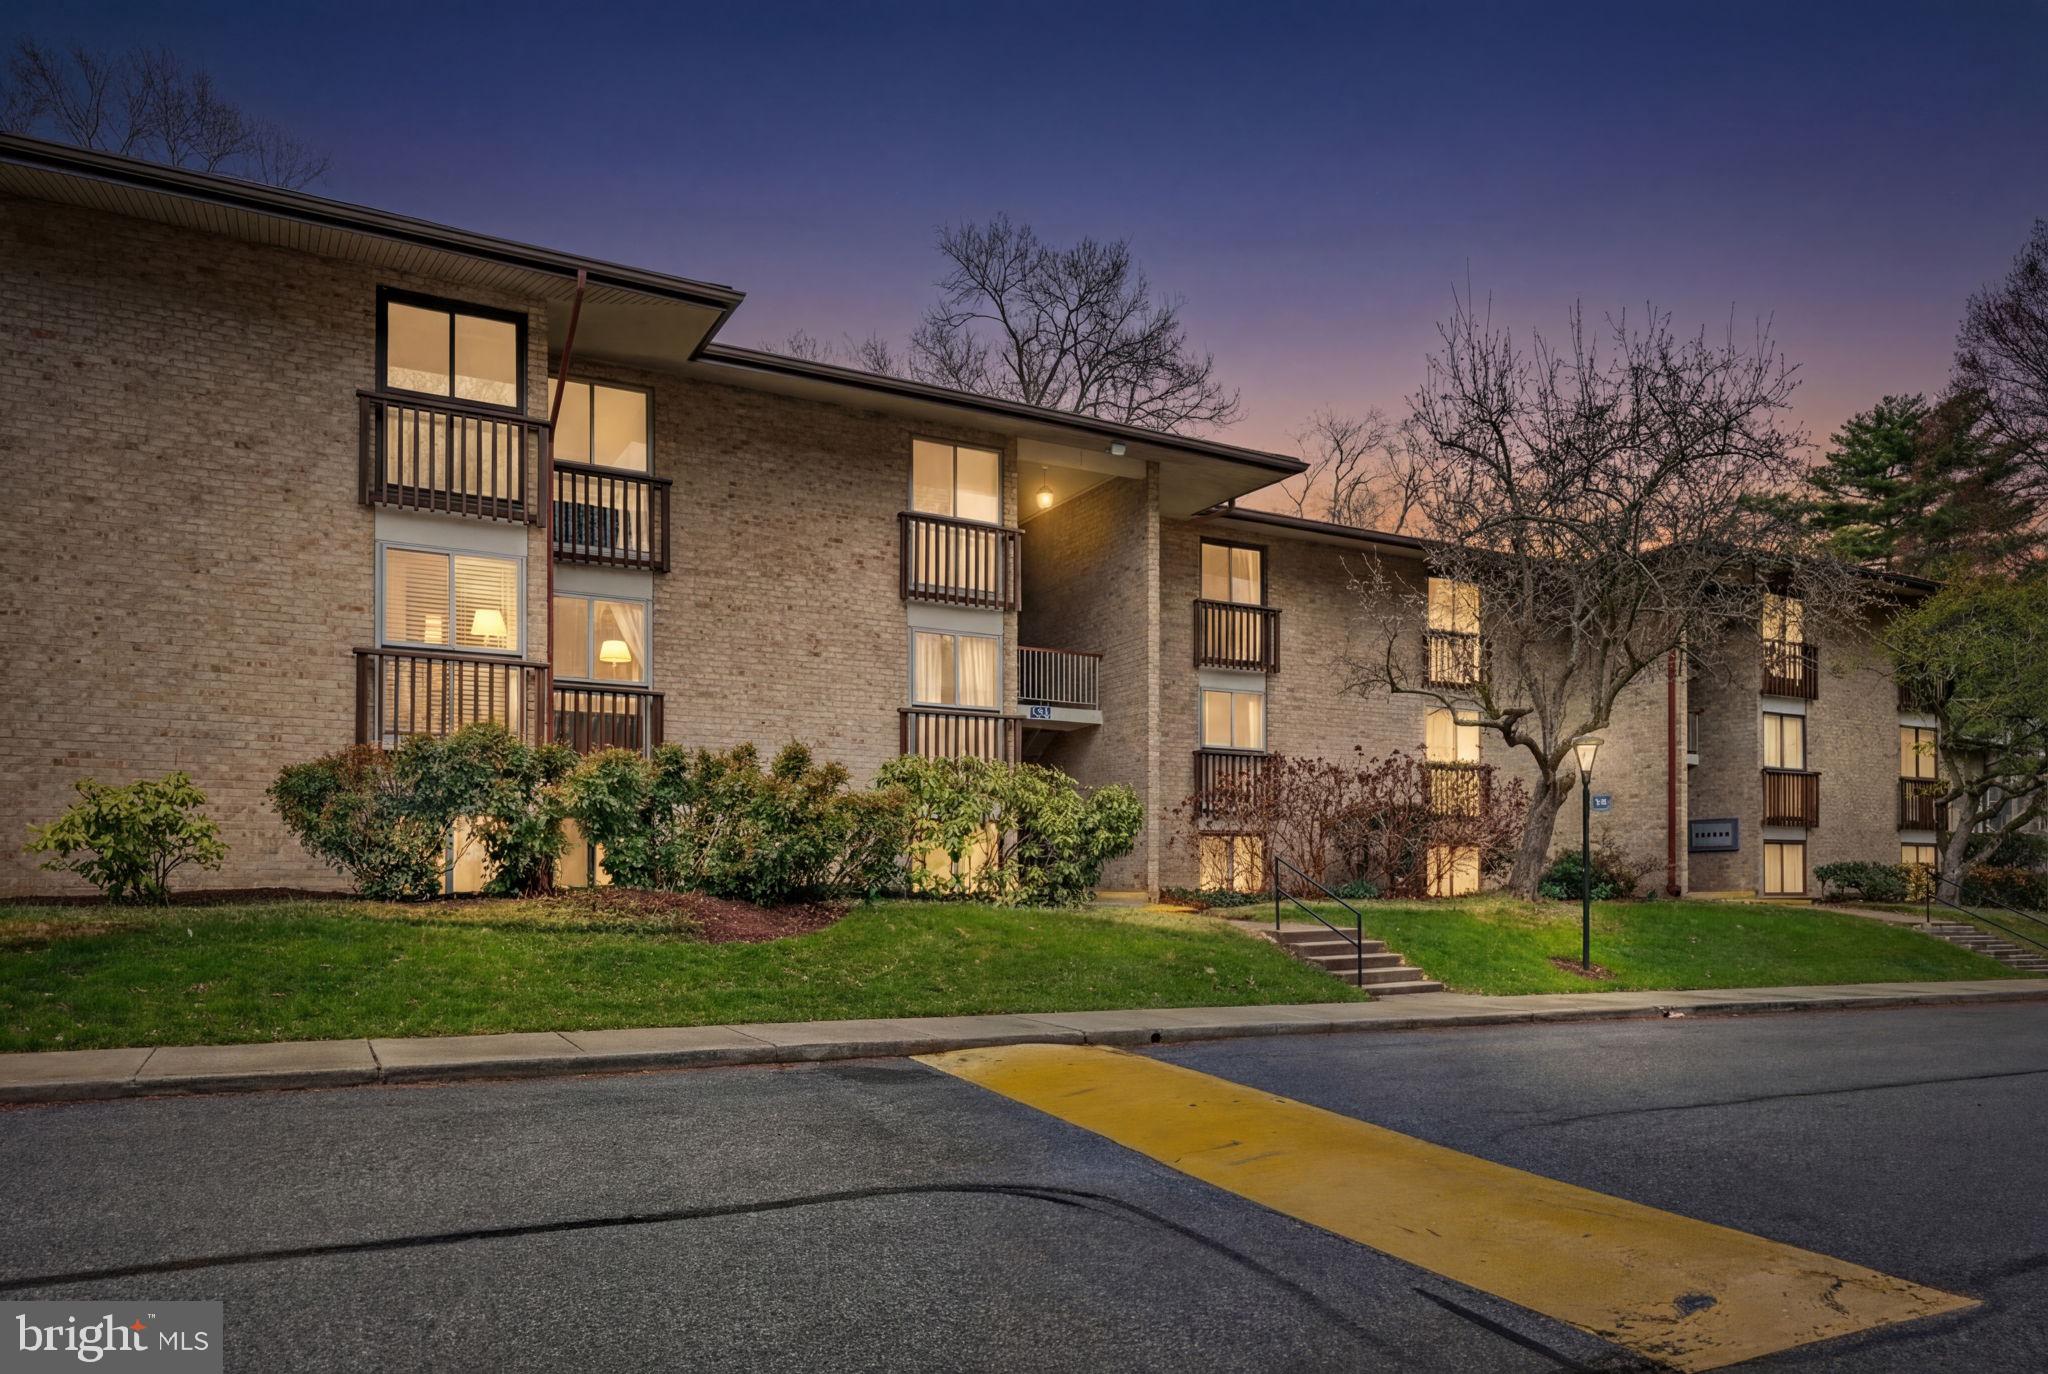
Welcome to effortless waterfront living in the sought-after Severn House community! This charming 1-bedroom, 1-bath condo offers the perfect blend of tranquility and Annapolis lifestyle—whether you're paddleboarding out for your morning coffee, hopping on the water taxi for an evening in town, or enjoying sunset cruises from your own rented boat slip.  Spend your days lounging by the waterfront pool, hosting crab feasts with friends, or simply soaking in the peaceful surroundings. Tucked away on the third floor and backing to woods, this unit offers rare privacy and a quiet retreat from the buzz of downtown—while still being just minutes away.  The condo fee covers gas, water, sewer, and basic cable—making for easy, low-maintenance living (just pay electric). A dedicated basement storage unit adds extra convenience.
Located close  to Eastport Shopping Center, restaurants, coffee shops, the gym, and the farmers market, this is your opportunity to enjoy the best of coastal Annapolis living—every single day.
#MDAA2140406

ANNAPOLIS

796 FAIRVIEW AVENUE F 796 F

1 Beds

1 Baths

756 Sq.Ft.

$299,900

MLS#: MDAA2140406
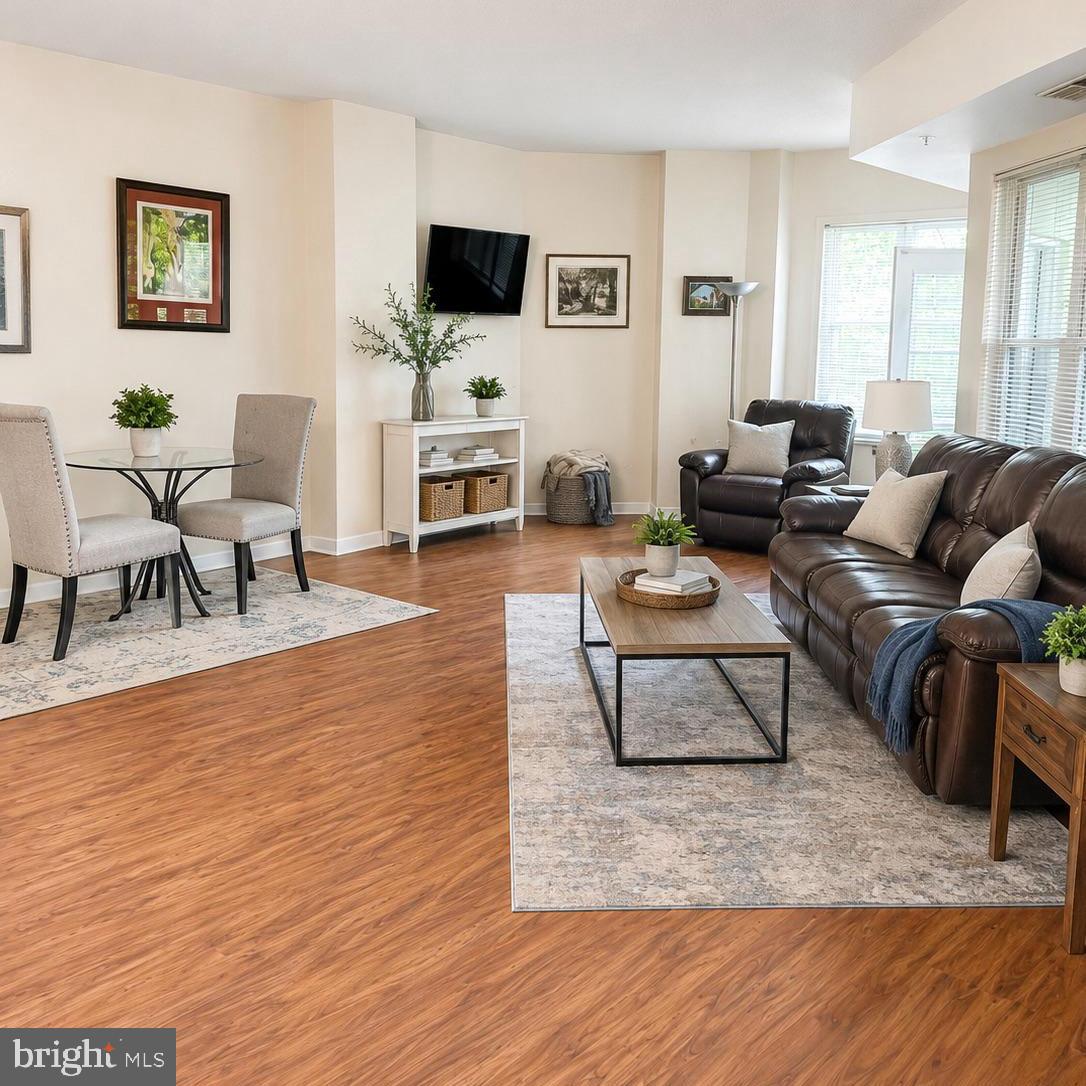
Experience the Baywoods lifestyle from Unit #202, a beautifully located 1BR/1.5BA cooperative residence in the sought-after Baywoods community of Annapolis. Nestled along the beautiful Chesapeake Bay, Baywoods offers residents the perfect blend of waterfront beauty, maintenance-free living, and a vibrant retirement lifestyle.

Unit #202 is ideally located in the North Tower, just steps from the elevator and conveniently situated on the same floor as the Bistro, making dining and socializing easily accessible. Relax and enjoy peaceful wooded views from the spacious all-season enclosed patio, offering a private and serene setting year-round.

Residents enjoy access to a wide range of amenities, dining venues, wellness programs, social activities, walking paths, and future care services—all within a scenic Annapolis setting. Call the listing agent for details on the cooperative ownership structure, buyer qualifications, monthly fees, and to schedule a private tour. Discover why so many residents choose Baywoods to enjoy the Chesapeake Bay lifestyle while maintaining independence and peace of mind.
#MDAA2147982

ANNAPOLIS

7101 BAY FRONT DRIVE 202

1 Beds

1 Baths

1,000 Sq.Ft.

$315,000

MLS#: MDAA2147982
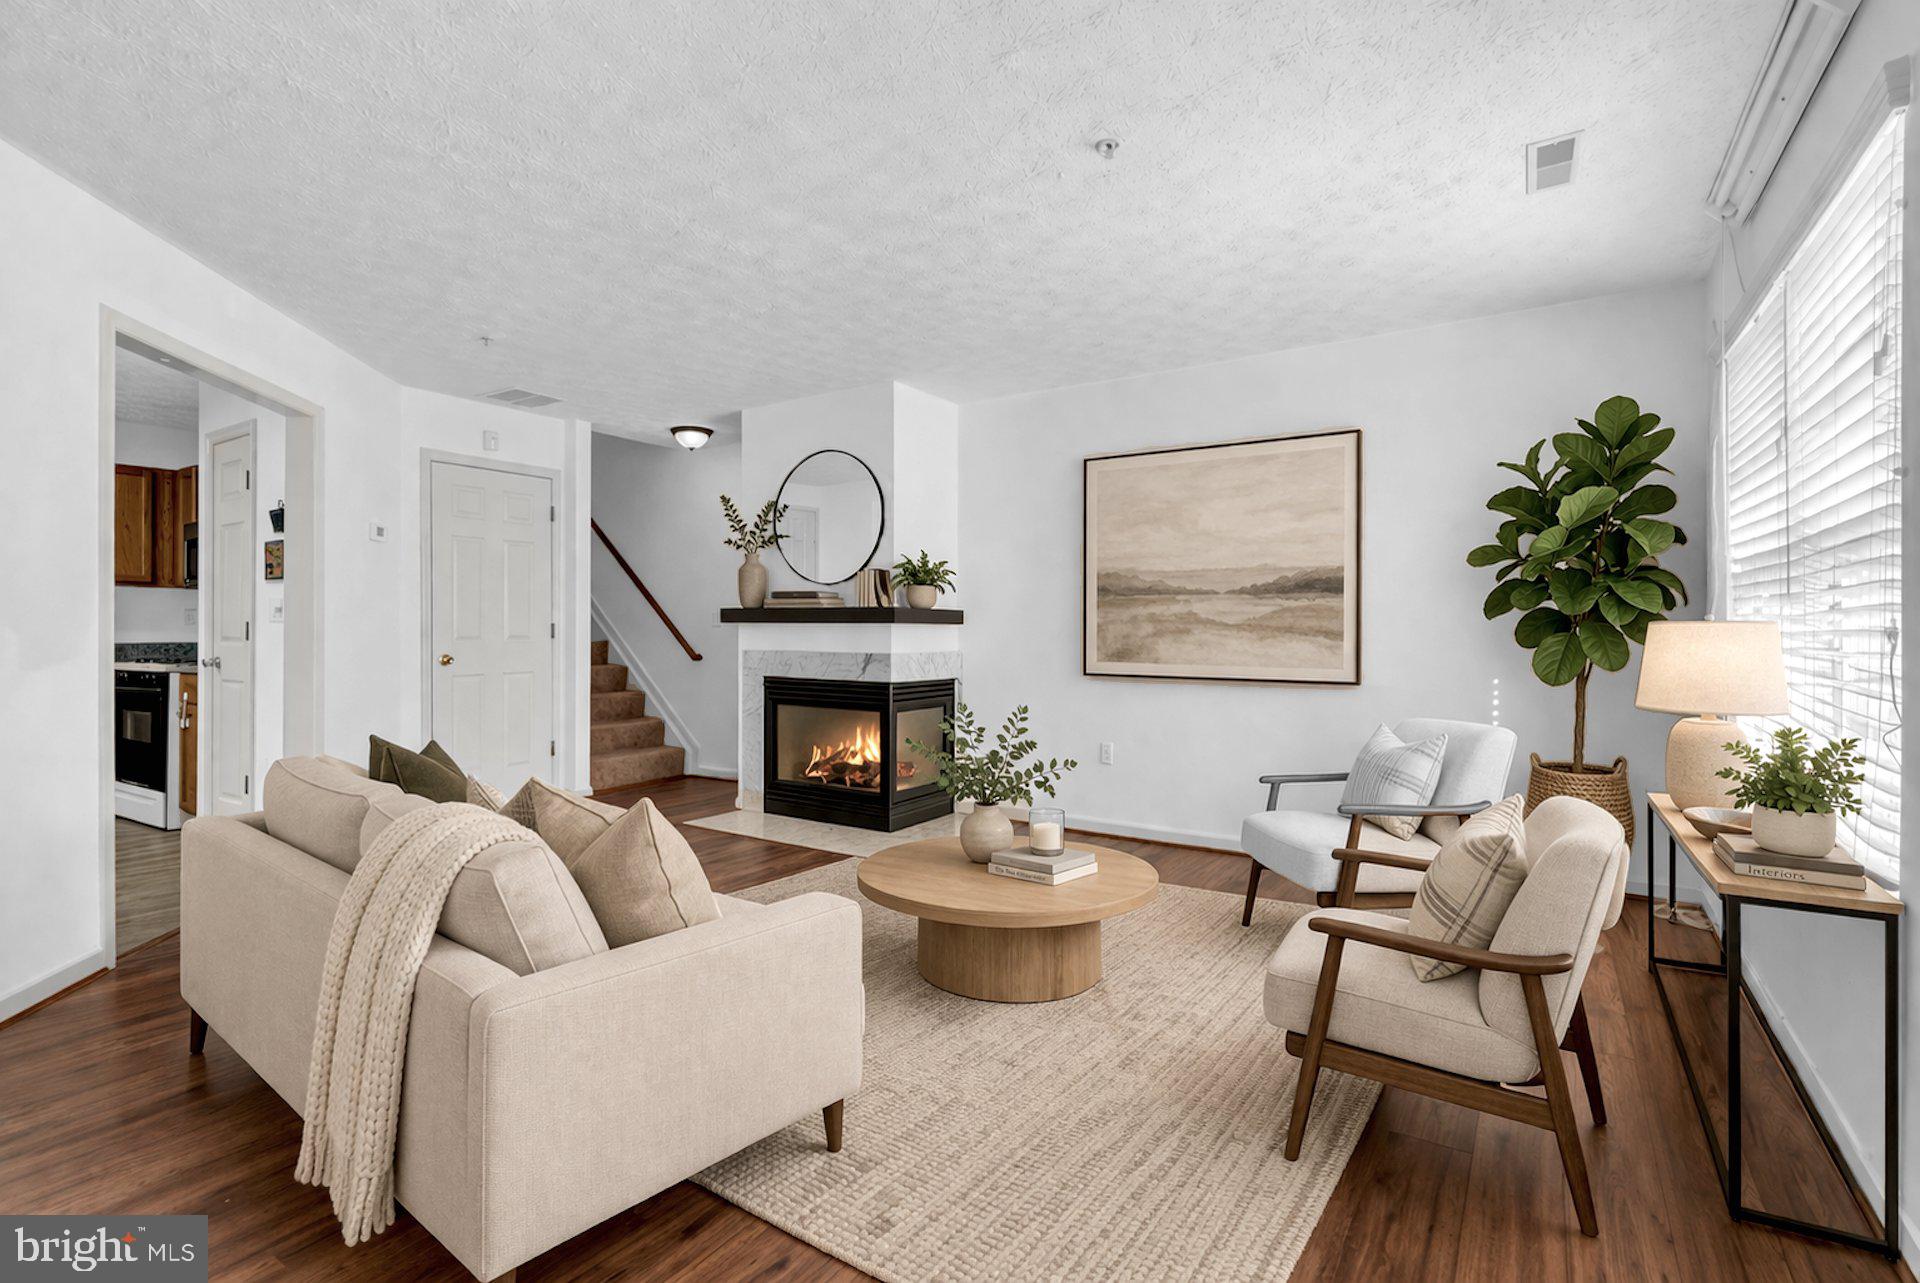
Beautifully maintained 3-level townhome in the desirable Annapolis Overlook community in Annapolis! This spacious home offers approximately 1,680 sq ft with 3 bedrooms, 2.5 baths, and a functional layout designed for comfortable living. The main level features a bright living area, separate dining space, and an updated kitchen with ample cabinet storage and room for entertaining.

Upstairs you’ll find generously sized bedrooms including a primary suite with private bath and great closet space. 

Enjoy low-maintenance living in a well-established community conveniently located near downtown Annapolis, the Naval Academy, shopping, restaurants, and major commuter routes. The 21403 area is known for its coastal lifestyle, outdoor recreation, and close proximity to the Chesapeake Bay.  

Perfect for first-time buyers, investors, or anyone looking for easy living in a prime Annapolis location!
#MDAA2140034

ANNAPOLIS

40 IRONSTONE COURT J

3 Beds

2 Baths

1,680 Sq.Ft.

$334,000

MLS#: MDAA2140034
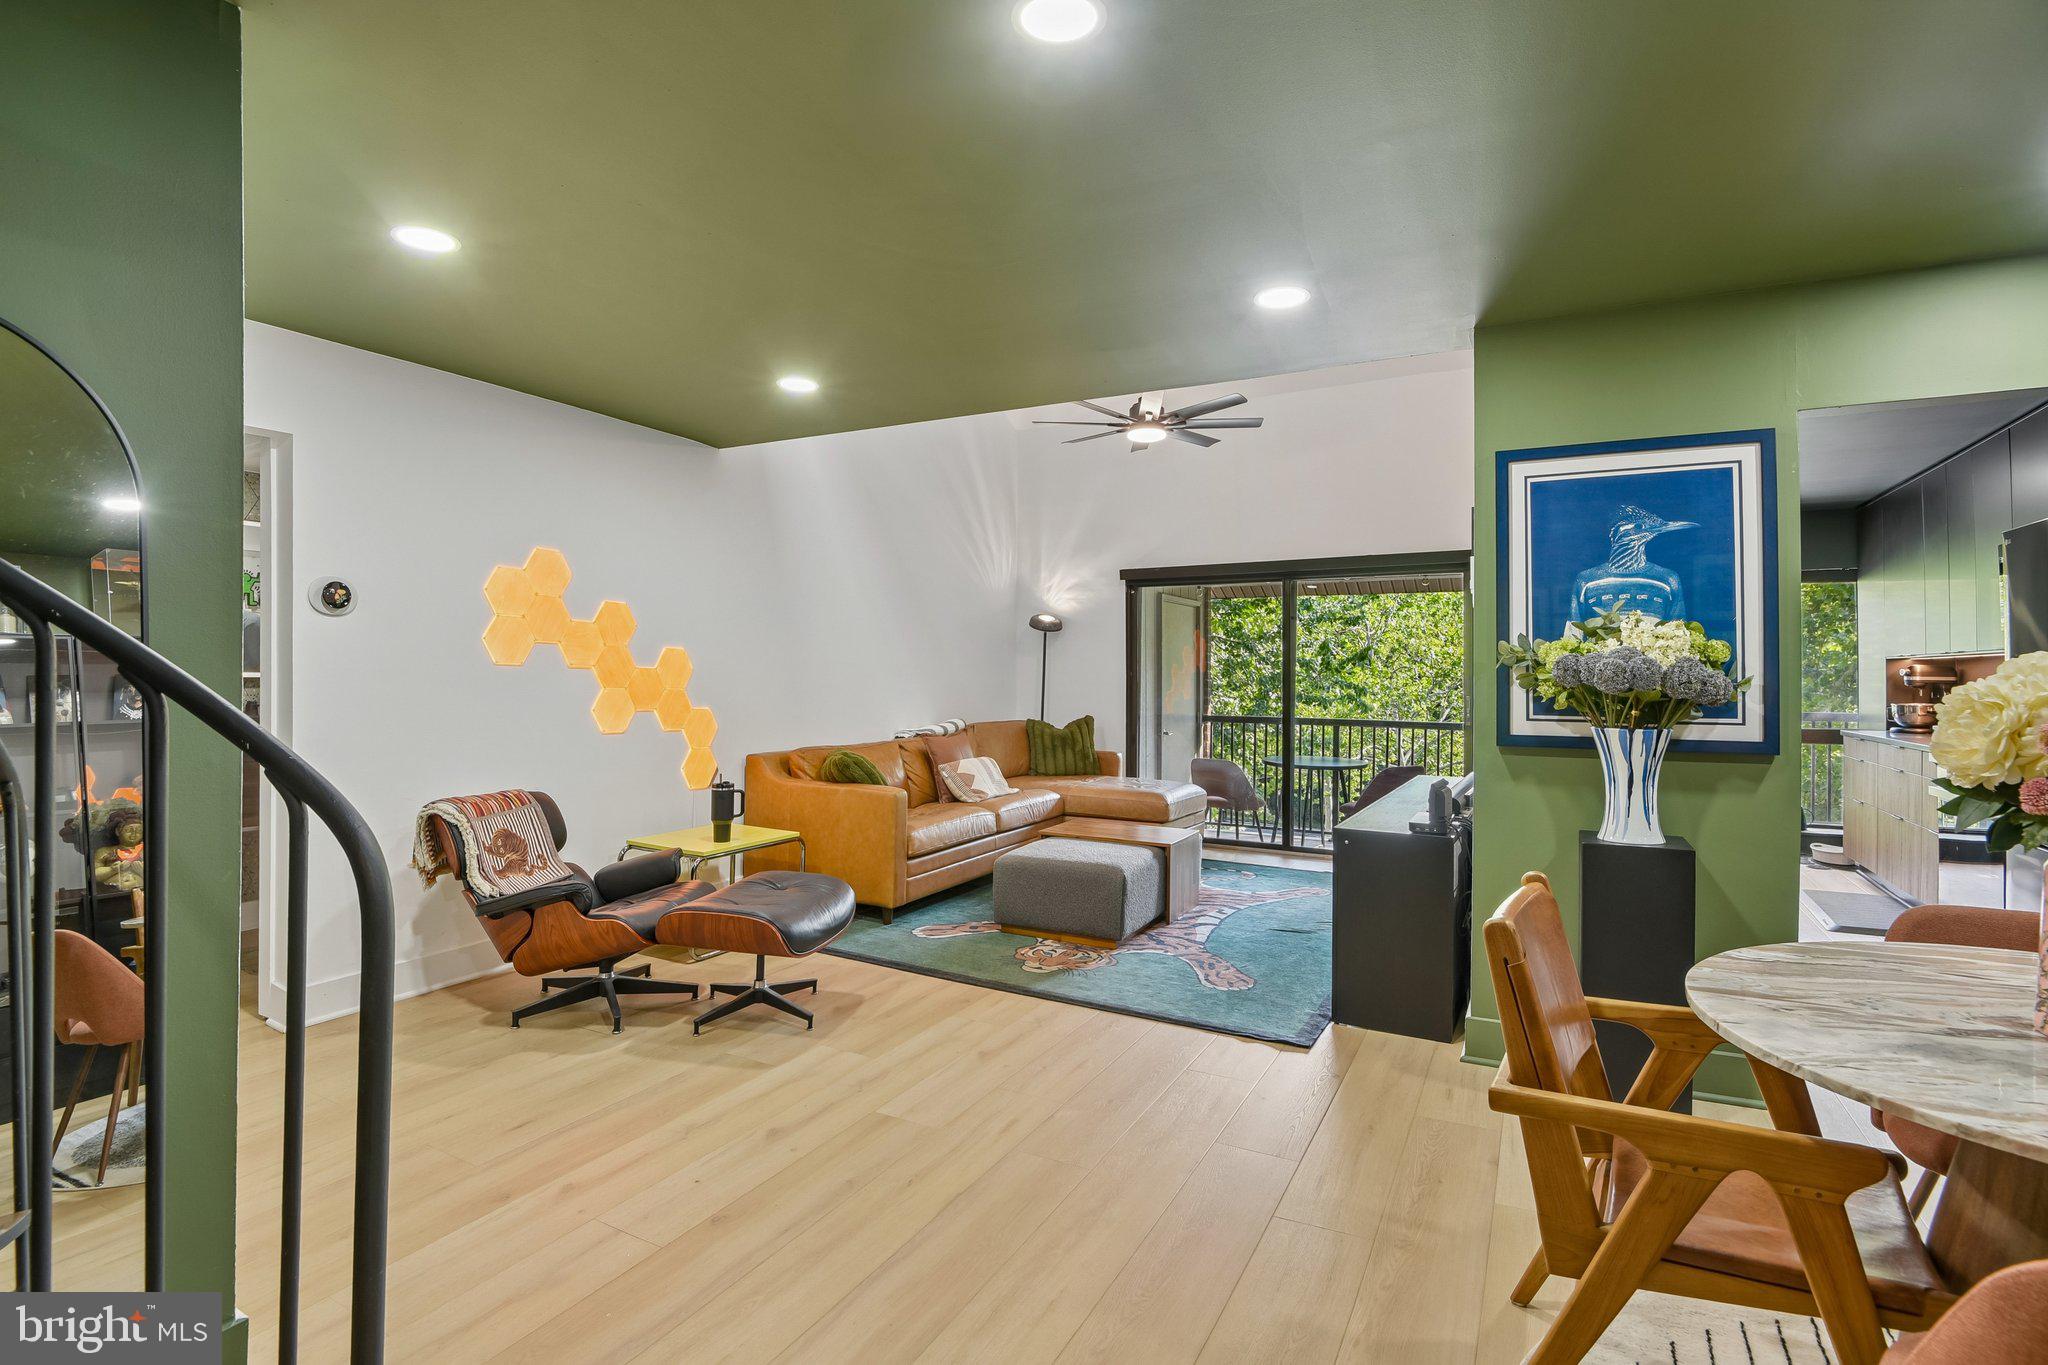
Welcome to 1231 Gemini Dr Unit L, a beautifully updated top-floor home featuring a rare and highly desirable lofted floor plan. Offering 2 bedrooms and 1 bathroom across 1,133 square feet, this unit is one of the largest layouts in the building and has been fully renovated to deliver a clean, modern aesthetic throughout.

Soaring ceilings and recessed lighting create an open, airy feel the moment you step inside. The main living area is anchored by a stylish spiral staircase leading to the spacious loft—a versatile upper-level space ideal for a second bedroom, home office, or additional lounge area. Skylights and two ceiling fans enhance the loft with abundant natural light and year-round comfort, while the top-floor location provides added privacy with no neighbors above.

The kitchen has been completely updated with modern wood cabinetry, stainless steel appliances—all less than one year old—and ample storage space. Just off the kitchen and family room, a private balcony offers a comfortable outdoor retreat. Multiple ceiling fans, including one in the main living room, one in the primary bedroom, and two in the loft, provide added comfort throughout the home.

Additional updates include a new central air conditioning system, offering peace of mind and energy-efficient comfort. The bathroom has been refreshed with modern finishes, contributing to the home's cohesive, upscale feel.

Ideally located in Annapolis, the home is just minutes from downtown, offering easy access to waterfront dining, restaurants, shopping, and local entertainment. Conveniently located near Route 50 and the Bay Bridge for an easy commute. Community amenities include trash removal, a swimming pool, and tennis courts. The condo association is FHA approved; buyers should verify eligibility with their lender.
#MDAA2149672

ANNAPOLIS

1231 GEMINI DRIVE L

2 Beds

1 Baths

1,133 Sq.Ft.

$319,900

MLS#: MDAA2149672
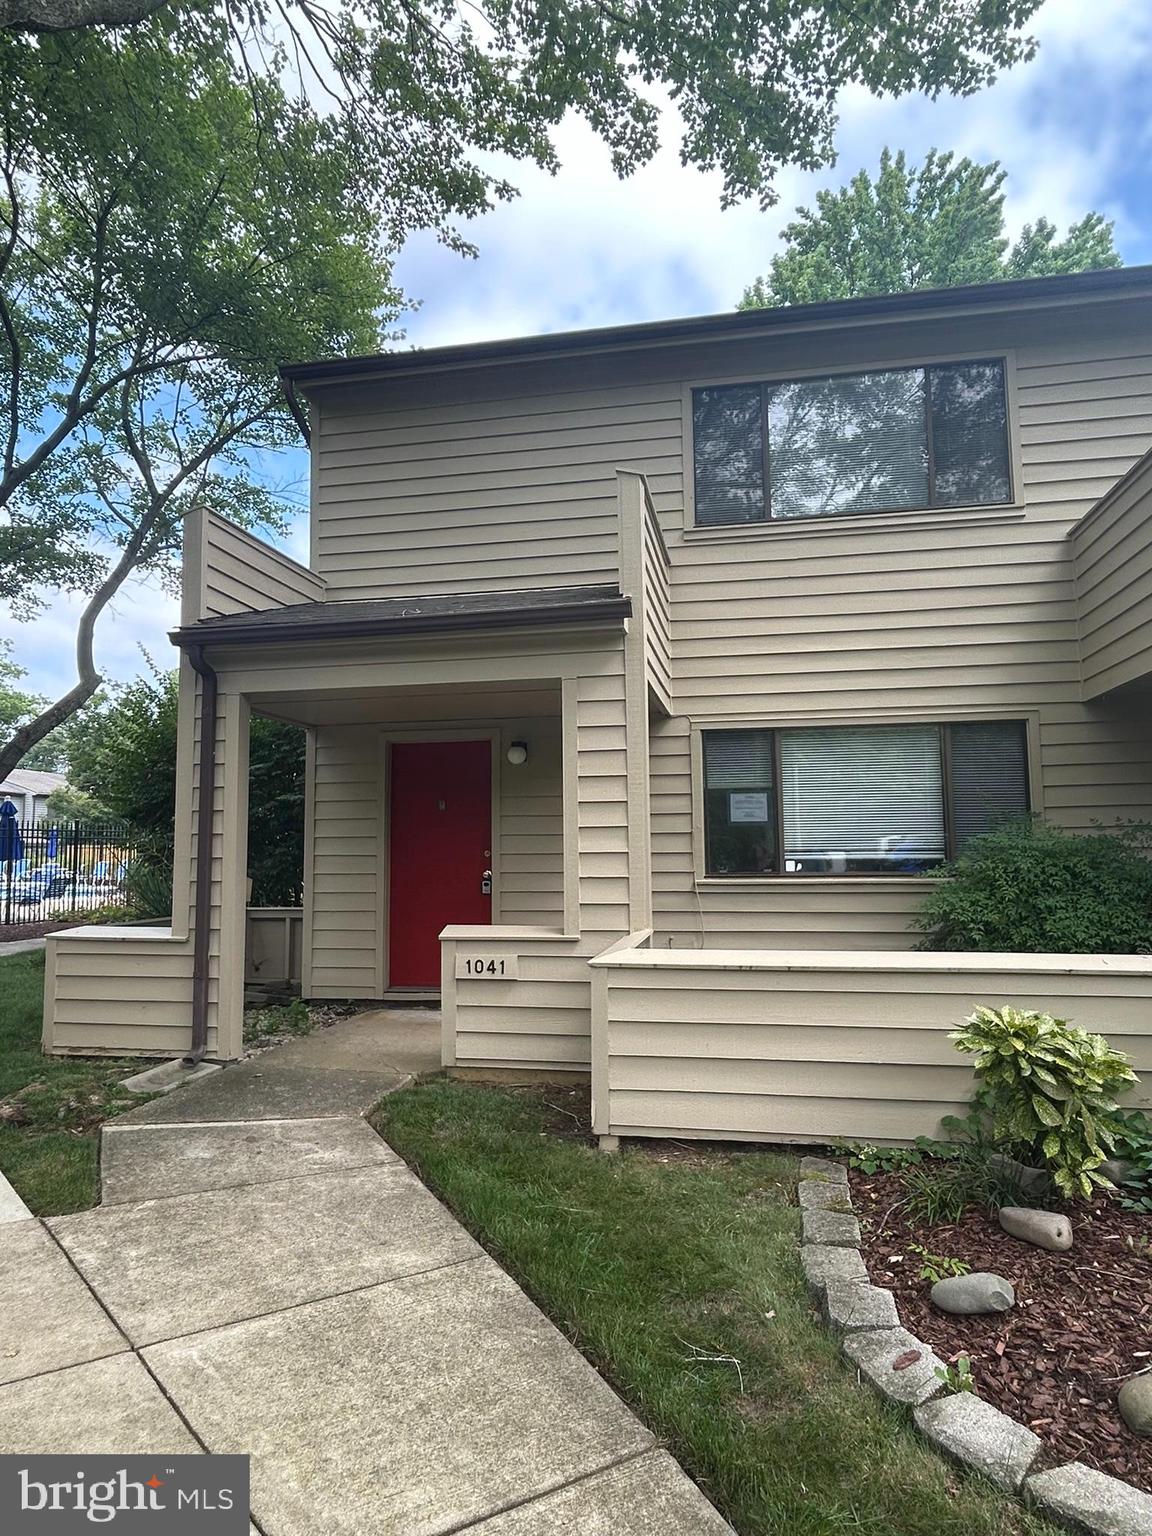
Welcome home to 1041 Cedar Ridge Ct, a well-maintained property offering comfort, convenience, and an exceptional community setting. This home is in good condition and features a private patio and privacy fence Located adjacent to the community pool, residents can enjoy easy access to seasonal recreation and outdoor relaxation just steps from their front door. Conveniently situated near shopping, dining, commuter routes, and everyday amenities, this property presents an excellent opportunity for buyers seeking both value and lifestyle.
#MDAA2151100

ANNAPOLIS

1041 CEDAR RIDGE COURT

3 Beds

2 Baths

1,320 Sq.Ft.

$356,000

MLS#: MDAA2151100
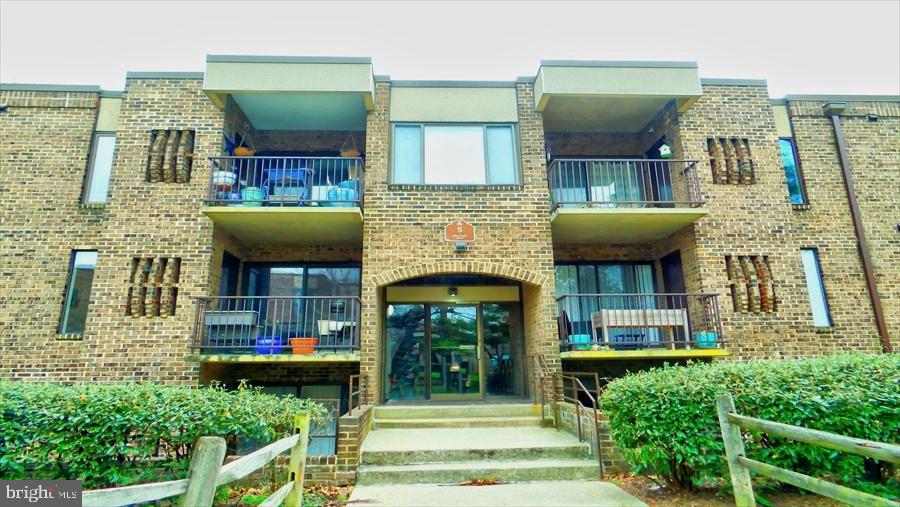
1312 Square Ft Condo in Fairwinds of Annapolis ***NEW HVAC November 2024*** NEW LIGHTING 2024***NEW ELECTRICAL PANEL 2026 ***New shower glass door in master bathroom >>>Popular Fairwinds Condo is a great place to live!!  Two Bedroom Two Bath WITH DEN condominium !   Newer stainless steel appliances !  Freshly painted 2026 !  Luxury Vinyl thru living areas and carpet in bedrooms! Lots of closets and storage!  Free storage in another building !  Master bedroom has full bath !   Updated kitchen !  New light fixtures including eyeball lights!   Granite countertops in kitchen!  Stack washer/dryer in unit.    Awesome enclosed patio for private electric grilling!  Amenities in Fairwinds include swimming pool, tennis courts and tot lot.  Fabulous condo and flexible seller is anxious to sell!!
#MDAA2139798

ANNAPOLIS

5 SILVERWOOD CIRCLE 1

2 Beds

2 Baths

N/A

$265,000

MLS#: MDAA2139798

Completely renovated and perfectly located, this move-in-ready Annapolis ranch is proof that great things come in the perfect size. Thoughtfully redesigned for today's lifestyle, this beautifully updated one-level home offers the modern finishes buyers love without the maintenance of a larger property.

Step inside to discover bright, inviting living spaces filled with natural light and quality finishes throughout. The stunning renovated kitchen serves as the centerpiece of the home, featuring stylish cabinetry, upgraded countertops, modern fixtures, and a layout designed for everyday living and effortless entertaining. Every room has been refreshed to create a home that feels both timeless and welcoming.

The convenience of single-level living makes this home ideal for first-time buyers, downsizers, professionals, or anyone looking for low-maintenance living without sacrificing style or comfort. Outside, the yard offers space to entertain, garden, relax, or simply enjoy the outdoors.

Located just minutes from Historic Downtown Annapolis, the U.S. Naval Academy, Quiet Waters Park, Chesapeake Bay waterfront, Annapolis Town Center, shopping, dining, marinas, entertainment, and major commuter routes including Routes 50 and 97, you'll enjoy everything that makes Annapolis one of Maryland's most sought-after destinations. Spend weekends exploring waterfront restaurants, local boutiques, festivals, boating, and scenic parks while still enjoying an easy commute to Washington, DC and Baltimore.

Whether you're searching for your first home, your forever home, or a turnkey investment property, 1803 Lincoln Drive offers the perfect combination of location, modern updates, and exceptional value. Homes like this don't stay available for long. Schedule your private showing today.
#MDAA2152638

ANNAPOLIS

1803 LINCOLN DRIVE

3 Beds

1 Baths

864 Sq.Ft.

$350,000

MLS#: MDAA2152638
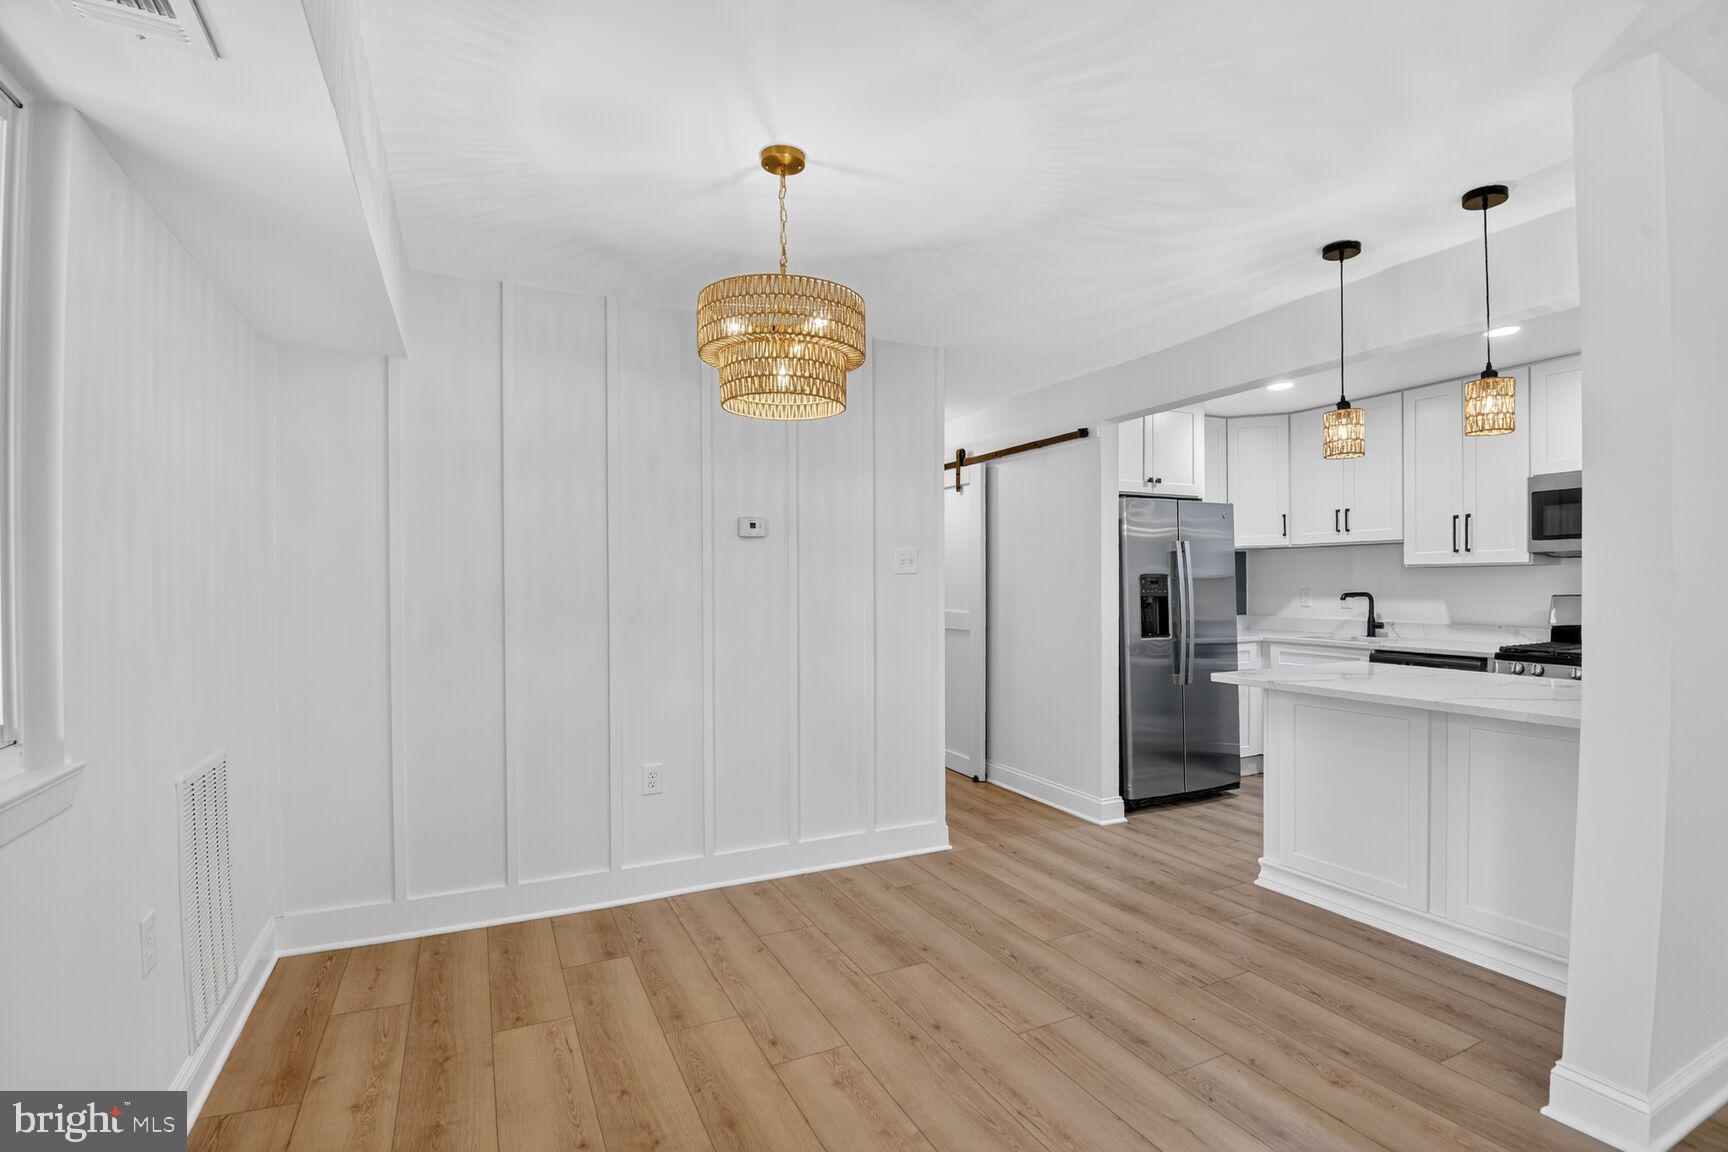
Ground Floor Living! Absolutely stunning & fully remodeled condo in Fairwinds of Annapolis.  Featuring 2 bedrooms and 2 full bathrooms, this condo shows as well as any condo you will find in the entire community.  The unit boasts brand new LVP flooring, beautiful white Shaker cabinets, stunning new quartz counters, new SS appliances, 2 spectacularly remodeled bathrooms, brand new lighting throughout, and entire unit freshly painted.  In unit laundry with custom made "Kenneth Alexander" barn door.  It will be hard to find a more finely appointed condo in the entire association!
#MDAA2139322

ANNAPOLIS

205 VICTOR PARKWAY D 205D

2 Beds

2 Baths

972 Sq.Ft.

$264,999

MLS#: MDAA2139322
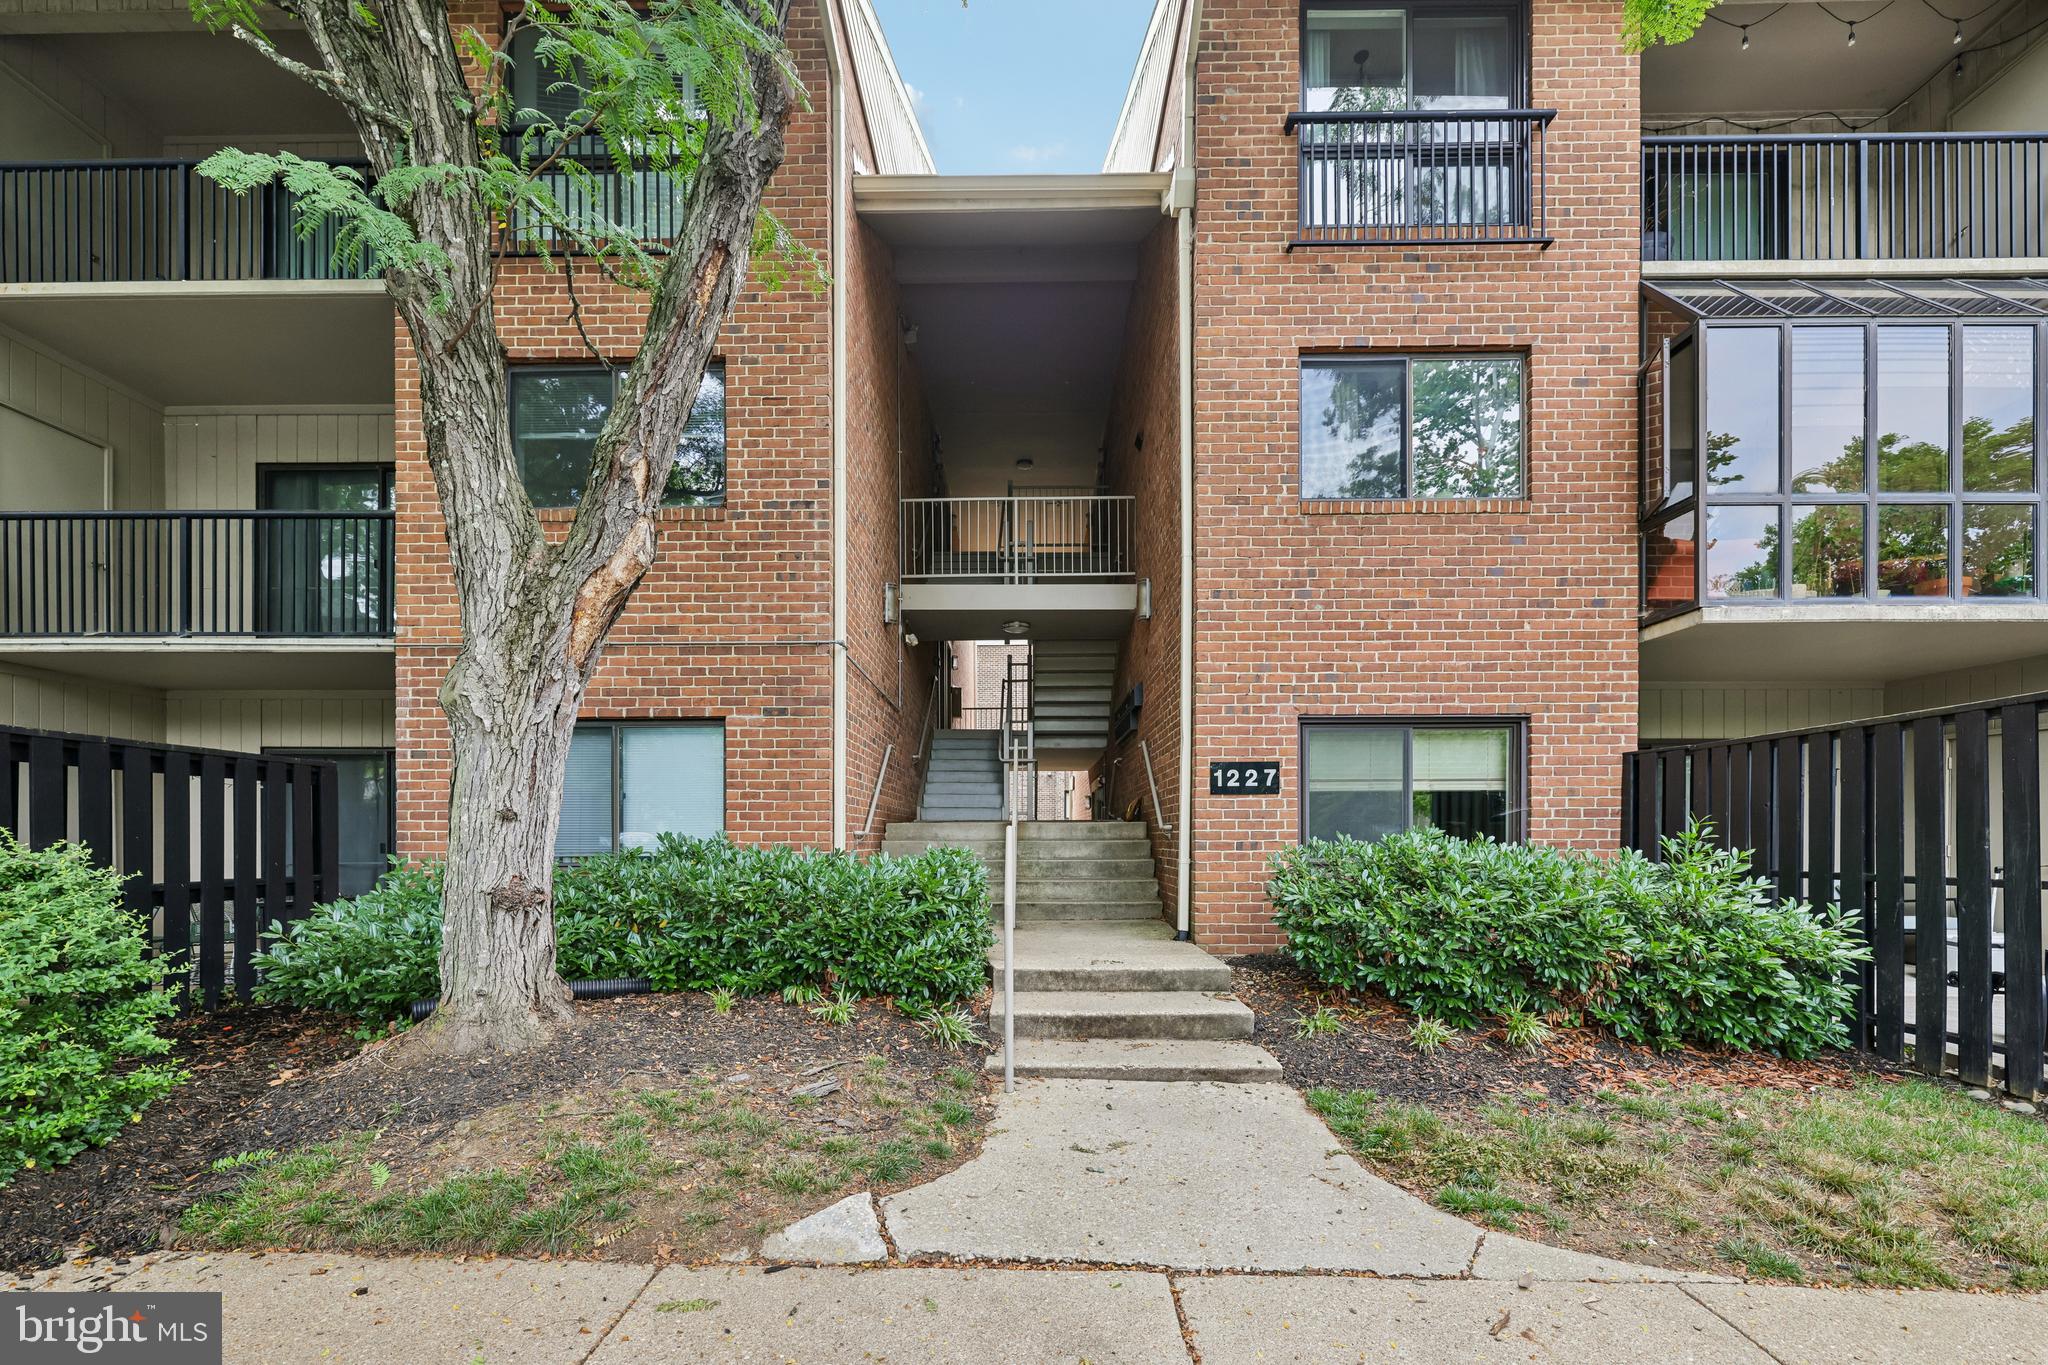
MOVE-IN READY! Beautifully updated ground-floor condominium offering 2 bedrooms, 2 full baths, and a private patio in a desirable Annapolis location. Freshly painted and featuring luxury vinyl plank (LVP) flooring throughout, this home offers low-maintenance living with stylish updates.
The bright, eat-in kitchen has been tastefully renovated with granite countertops, stainless steel appliances, a modern tile backsplash, and abundant cabinetry. A separate dining room provides the perfect setting for everyday meals or entertaining guests. The spacious living room is filled with natural light and opens through sliding glass doors to a private patio, creating a seamless indoor-outdoor living space.
The primary suite includes a large walk-in closet and a private en-suite bath, while the generously sized second bedroom offers versatility for guests, a home office, or a fitness space. A second full bath and a full-size washer and dryer add to the home's everyday convenience.
Community amenities include ample parking, a refreshing outdoor pool, and a picnic/grilling area. Ideally located directly across from Truxtun Park, residents enjoy easy access to scenic  trails, a public marina, boat docks, pickleball and tennis courts, and waterfront picnic areas. Just minutes from Downtown Annapolis, City Dock, and Church Circle, you'll be close to exceptional shopping, dining, entertainment, and all the charm of Annapolis' historic waterfront.
#MDAA2150440

ANNAPOLIS

1227 GEMINI DRIVE C C

2 Beds

2 Baths

1,067 Sq.Ft.

$275,000

MLS#: MDAA2150440

 - property

Send a message

Message successfully sent.

Your message

What is 3 + 4 ?

Reason for contacting?

I agree to receive email communication and understand I can unsubscribe at any time.

I agree to be contacted by Charis Realty Group via call, email, and text for real estate services. To opt out, you can reply 'stop' at any time or reply 'help' for assistance. You can also click the unsubscribe link in the emails. Message and data rates may apply. Message frequency may vary. Privacy Policy

Sign Out

Virtual Assistant

Would you like to take the next step with this property? We can help you schedule a showing or virtual tour, or send you more details.

Yes, I would like more information.

Thank You for Your Reply, One of Our Agents will contact you as soon as possible

No, maybe later.

Thank you, you can always contact me via email, phone number or through the contact form.

Realhub AI

Lucy - Your AI-Powered Realtor

Update Your Temporary Password

Personalize your search

Enter your email and we'll notify you immediately when new listings match what you're looking for.

or enter email address

Already have an account ? Login here

Continue your home search

I agree to receive communications and understand I can unsubscribe at any time.

I agree to be contacted by Charis Realty Group via call, email, and text for real estate services. To opt out, you can reply 'stop' at any time or reply 'help' for assistance. You can also click the unsubscribe link in the emails. Message and data rates may apply. Message frequency may vary. Privacy Policy

Already have an account ? Login here

We use cookies

We use cookies primarily for analytics to enhance your experience. By accepting, you agree to our use of these cookies. You can manage your preferences or learn more about our cookies policy.