Features & Amenities

Interior

  • Total Bedrooms

    6

  • Bathrooms

    7

  • 1/2 Bathrooms

    1

  • Above Grade Finished Area

    5532.0

  • Basement YN

    YES

  • Cooling YN

    YES

  • Cooling

    Heat Pump, Electric

  • Fireplace YN

    YES

  • Heating YN

    YES

  • Heating

    Electric, Heat Pump

  • Main Level Bedrooms

    1

  • Pet friendly

    N/A

Exterior

  • Garage

    Yes

  • Garage spaces

    3

  • Parking

    Garage, Attached

  • Pool

    No

  • Waterfront YN

    NO

Area & Lot

  • Lot Size(acres)

    1.03

  • Lot Size(square feet)

    44,867

  • Property Type

    Residential

  • Property Sub Type

    Single Family Residence

  • Architectural Style

    Colonial

Price

  • Sales Price

    $1,450,000

  • Tax Amount

    $9,988

  • Financing Options

    VA

  • Sq. Footage

    5,532

  • Price/SqFt

    $262

HOA

  • Association

    YES

  • Association Fee

    $202

  • Association Fee Frequency

    Annually

  • Association Fee Includes

    N/A

School District

  • Elementary School

    N/A

  • Middle School

    N/A

  • High School

    N/A

Property Features

  • New Construction

    NO

  • Association Amenities

    Beach Access

  • Foundation Details

    Permanent

  • Senior Community YN

    NO

  • Sewer

    Septic Tank

  • Tax Lot

    19

  • Water Source

    Well

Schedule a Showing

Showing scheduled successfully.

<
>
IN PERSON
VIA CHAT

What is 3 + 4 ?


Change time

Mortgage calculator

Estimate your monthly mortgage payment, including the principal and interest, property taxes, and HOA. Adjust the values to generate a more accurate rate.

Your payment

Principal and Interest:

$

Property taxes:

$

HOA fees:

$

Total loan payment:

$

Total interest amount:

$

Location

County

ANNE ARUNDEL

Elementary School

Middle School

High School

Listing Courtesy of Bill Franklin, Long & Foster Real Estate, Inc.

RealHub Information is provided exclusively for consumers' personal, non-commercial use, and it may not be used for any purpose other than to identify prospective properties consumers may be interested in purchasing. All information deemed reliable but not guaranteed and should be independently verified. All properties are subject to prior sale, change or withdrawal. RealHub website owner shall not be responsible for any typographical errors, misinformation, misprints and shall be held totally harmless.

Agent Derek Benjamin

AGENT

Derek Benjamin

Call Derek today to schedule a private showing.


* Listings on this website come from the FMLS IDX Compilation and may be held by brokerage firms other than the owner of this website. The listing brokerage is identified in any listing details. Information is deemed reliable but is not guaranteed. If you believe any FMLS listing contains material that infringes your copyrighted work please click here to review our DMCA policy and learn how to submit a takedown request.© 2024 FMLS.
Welcome to 7730 Water Oak Point Rd in Pasadena, where luxury meets comfort in this stunning custom colonial home. Built in 2008 by the original sellers, this 3-story masterpiece is situated on a spacious 1.03-acre lot in the prestigious Chandler Point subdivision. As you approach the home, you'll be captivated by the grand brick exterior and peaks of the roof line. Now, as you walk thru the exquisite stained glass double front door you’ll be greeted by a breathtaking 2-story foyer adorned with an artful chandelier hand crafted in the New Orleans French Quarter! Note the chandelier can be lowered with a special key for easy cleaning!  

The main level boasts a cozy great room with a stone-front fireplace, plenty of windows, and gleaming wood floors. The chef's dream kitchen features a kitchen bar, sunny breakfast nook, granite countertops, plenty of storage and top-of-the-line stainless steel appliances. A convenient laundry room with a full bathroom is also located on this level. The detail in this home is unparalleled, in fact pay special attention to the archway between the dining room and kitchen, see the ornate molding - what a special detail!  This home has straight lines, archways, and ceiling decor that create a sense of elegance and sophistication. 

The first-level primary bedroom offers a peaceful retreat with ample windows overlooking the backyard, a coffered ceiling, and a luxurious ensuite bathroom with a separate walk-in shower (with a rain shower head!) and jacuzzi tub. Upstairs, you'll find three additional bedrooms, each with its own attached full bathroom. There is a hallway bathroom for added convenience. There is a 2nd laundry room, and 2 additional flex rooms that can be used for office space, playroom space, bedroom, whatever you decide! 

The lower level is a spacious area that can be used as a recreational room or an in-law suite, complete with a second full kitchen, a bedroom and full bathroom. There is also a room being used for a game room but can be changed into any other use. There is a gym space as well.

Outside, the expansive backyard and huge deck provides the perfect setting for outdoor entertaining and relaxation. Watch as wildlife walks by, and birds visit your birdfeeders while you unwind in the tranquility of your very own private oasis. With a 3-car garage and custom finishes throughout, this home is truly a rare find.  PLUS, some great community amenities: water access to Rock Creek, Oak Harbor Marina, Compass Pointe Golf Courses, multiple recreational parks, local shopping and restaurants!!! Don't miss your chance at this exceptional opportunity in Pasadena. Schedule a showing today and make your dream home a reality at 7730 Water Oak Point!   8500+ Finished square footage !!!!

7730 WATER OAK POINT ROAD

Message successfully sent.

What would you like to know?

What is 3 + 4 ?

I agree to receive email communication and understand I can unsubscribe at any time.

I agree to be contacted by Charis Realty Group - Christine Issler, Broker via call, email, and text for real estate services. To opt out, you can reply 'stop' at any time or reply 'help' for assistance. You can also click the unsubscribe link in the emails. Message and data rates may apply. Message frequency may vary. Privacy Policy

Related Properties

New on site 4 days ago
Set along the serene shores of Blackhole Creek, this exceptional waterfront bi-level residence offers a rare opportunity to embrace an elevated waterfront lifestyle in desirable North Shore. Framed by breathtaking water views, the property features a private 100-foot pier and dock with electrical hoist boat lift and jet ski lift, private boat ramp, and sandy beach. Direct water access makes it easy to launch a canoe or kayak, enjoy a personal watercraft, waterski, or simply spend quiet afternoons along the shoreline taking in the peaceful surroundings. // Inside, 2,103 finished square feet offer a beautifully appointed blend of traditional elegance and open-concept living. Extensively updated with nearly $450,000 in improvements, the home has been thoughtfully enhanced throughout with updated windows, a fully remodeled first floor, newly installed hardwood flooring, replacement exterior siding, a newly added detached garage, updated water heater, reverse osmosis system, and extensive waterfront improvements, including pier electricity and lift installations. // A newly updated private driveway, lush landscaping, and welcoming front porch create a beautiful first impression. Step inside the main-level foyer, where a convenient powder room is nearby. The formal living room features luxury vinyl tile flooring and a fireplace, while the spacious family room offers additional LVT flooring, a striking brick-accented wood-burning fireplace, and direct access to the patio. Also on the main level, the newly updated owner’s suite provides a peaceful retreat with plush carpeting, a stylish accent wall, and a generous walk-in closet. The luxurious ensuite bathroom features dual vanities, a Roman soaking tub, and a separate glass-enclosed shower. // A few steps up, the formal dining room showcases beautiful hardwood floors and flows naturally into a charming breakfast nook with a built-in butler’s pantry, ideal for a coffee station, along with additional pantry storage. The adjacent gourmet eat-in kitchen features hardwood floors, upgraded countertops, a peninsula breakfast bar, built-in range, newly added stainless steel appliances, and a vibrant subway tile backsplash. Just beyond the breakfast area, a gorgeous sunroom takes full advantage of the waterfront setting with vaulted ceilings, panoramic windows, sweeping water views, and direct patio access—an idyllic spot for morning coffee, relaxed entertaining, or watching the changing seasons over the creek. // Upstairs, three carpeted bedrooms and a full hallway bathroom provide comfortable accommodations. One of the bedrooms offers the added luxury of a private ensuite bathroom, creating an ideal retreat for guests or family members. The lowest level includes a partially finished walk-out basement, offering flexible space for recreation, hobbies, or additional storage. // Outside, the property truly shines. Extensive hardscaping creates inviting spaces for gathering and relaxing, while a newly added patio combines partially covered and open-air areas for effortless waterfront entertaining. Beyond the main living spaces, a detached storage shed or cottage with a recently replaced roof adds charm and versatility. The expansive backyard is enclosed by a newly added fence and surrounded by lush landscaping, mature gardens, and tranquil water views.
#MDAA2154252

PASADENA

384 EAGLE HILL ROAD

4 Beds

3 Baths

2,103 Sq.Ft.

$1,275,000

MLS#: MDAA2154252
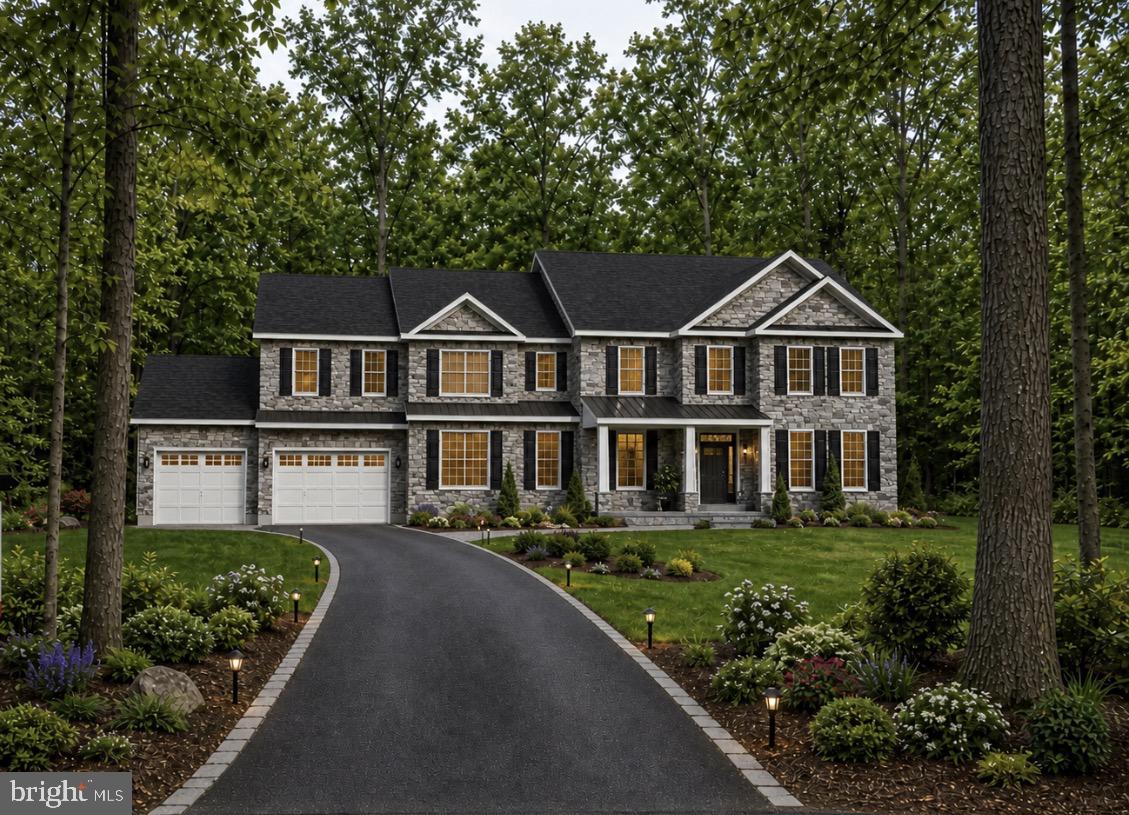
Own a statement-home in one of the most sought-after communities on the Chesapeake watershed. This bespoke residence will grace an expansive 2-acre lot, commanding both scale and privacy.
Prepare to indulge in:
• Up to 5,500 sq ft of exquisitely finished living space
• Up to 6 luxurious bedrooms, – First Floor Primary Suite with En Suite Option Available!
• Up to 5.5 spa-inspired bathrooms, designer curated
• A 3-car garage sized for today’s lifestyle
• High-end finishes throughout: artisan millwork, premium stone, designer touches
And the community setting? Unrivaled.
• Gated access, controlled-entry – protection and prestige
• Panoramic waterfront orientation & deep-water vistas
• Waterfront common areas, kayak/paddle craft zones, private pier
• Quiet, manicured boulevard and tree-lined streets
Rarely do both acreage and signature architecture combine in a market like this. If you’re seeking a true luxury estate with the lifestyle to match, this one is poised to deliver.
Annesley by the Bay is located on Wall Cove and Rock Creek and has pier access for recreational use. Walking distance to Mike's Crab House and White Rocks Marina and Boatyard and 2 miles from Compass Pointe. Exterior Photo is Artist Rendering. Interior Photos are of Previously Built Like Model and may show additional spaces Finished. Rendering shown with Landscaping Package is not included.
#MDAA2131954

PASADENA

17 VINTER LANE

4 Beds

3 Baths

4,300 Sq.Ft.

$1,349,999

MLS#: MDAA2131954

Prime Waterfront Location with Nearly 8 Acres!
Discover the possibilities with this unique 5-bedroom, 2-full-bath waterfront home on 7.92 acres, offering a serene and private setting that feels like you’re on vacation every day. Enjoy beautiful water views, a large pier with two boat lifts and approximately 6–9 feet of water depth plus a spacious screened-in porch perfect for relaxing and enjoying peaceful evenings by the water.
The property also features a children’s play area, volleyball area, ample parking, basement laundry, and a convenient basement bathroom with outdoor access.
Cherished as a family home for many years, this property has been the setting for countless memorable occasions, including weddings, church services, parties, showers, campfires, business meetings, and gatherings of more than 100 people.
Private, peaceful, and full of possibilities—bring your ideas, add your personal touch, and make this one-of-a-kind waterfront retreat your own!
#MDAA2154254

PASADENA

285 COVE ROAD

5 Beds

2 Baths

1,656 Sq.Ft.

$1,500,000

MLS#: MDAA2154254

 - property

Send a message

Message successfully sent.

Your message

What is 3 + 4 ?

Reason for contacting?

I agree to receive email communication and understand I can unsubscribe at any time.

I agree to be contacted by Charis Realty Group - Christine Issler, Broker via call, email, and text for real estate services. To opt out, you can reply 'stop' at any time or reply 'help' for assistance. You can also click the unsubscribe link in the emails. Message and data rates may apply. Message frequency may vary. Privacy Policy

Sign Out

Virtual Assistant

Would you like to take the next step with this property? We can help you schedule a showing or virtual tour, or send you more details.

Yes, I would like more information.

Thank You for Your Reply, One of Our Agents will contact you as soon as possible

No, maybe later.

Thank you, you can always contact me via email, phone number or through the contact form.

Realhub AI

Lucy - Your AI-Powered Realtor

Update Your Temporary Password

Personalize your search

Enter your email and we'll notify you immediately when new listings match what you're looking for.

or enter email address

Already have an account ? Login here

Continue your home search

I agree to receive communications and understand I can unsubscribe at any time.

I agree to be contacted by Charis Realty Group - Christine Issler, Broker via call, email, and text for real estate services. To opt out, you can reply 'stop' at any time or reply 'help' for assistance. You can also click the unsubscribe link in the emails. Message and data rates may apply. Message frequency may vary. Privacy Policy

Already have an account ? Login here

We use cookies

We use cookies primarily for analytics to enhance your experience. By accepting, you agree to our use of these cookies. You can manage your preferences or learn more about our cookies policy.