
Property
Beds
4
Full Baths
2
1/2 Baths
1
Year Built
1987
Sq.Footage
2,184
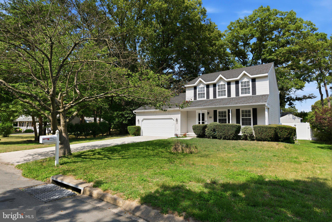
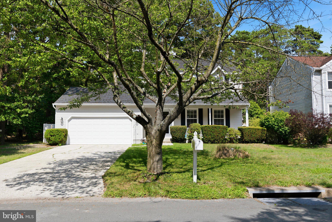
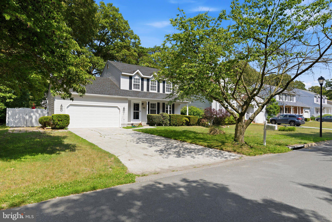
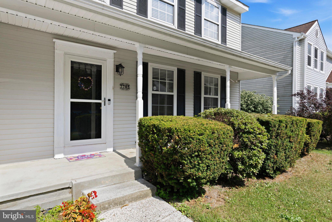
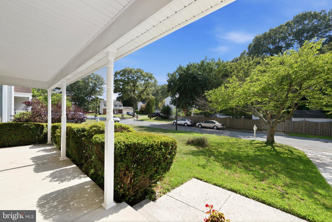
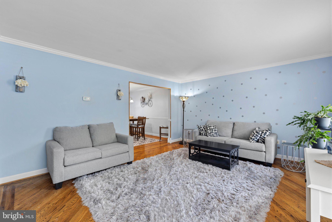
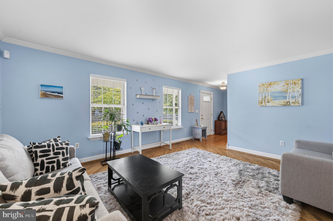
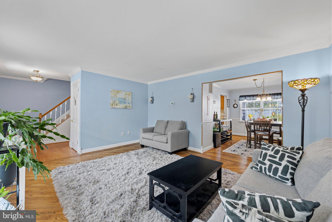
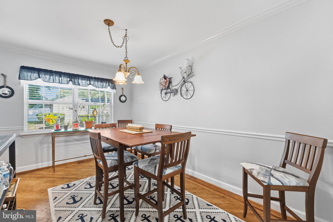
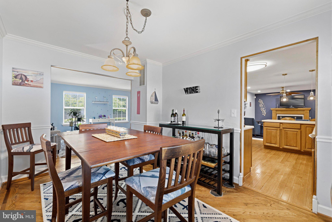
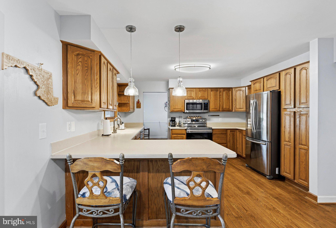
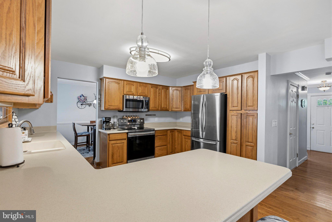
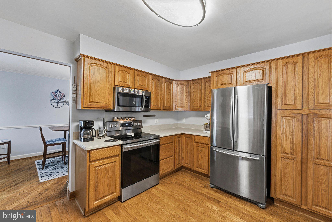
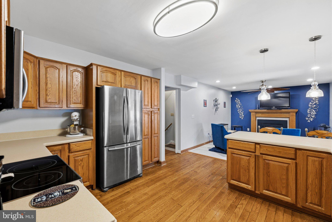
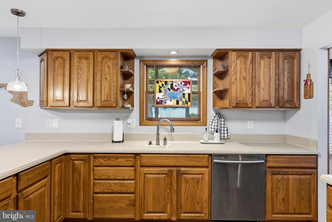
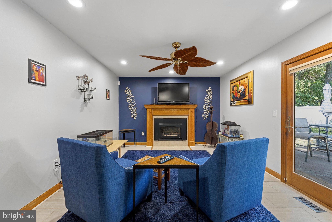
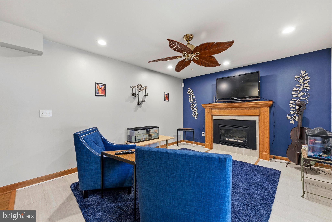
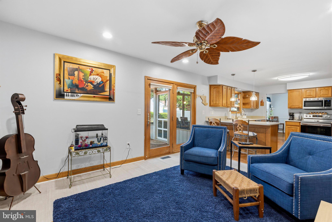
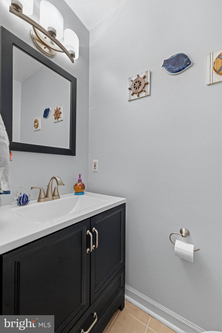
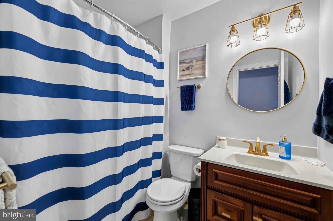
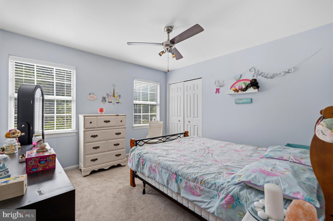
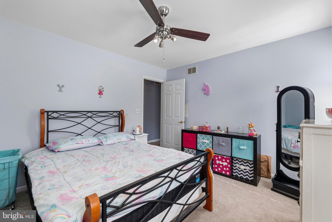
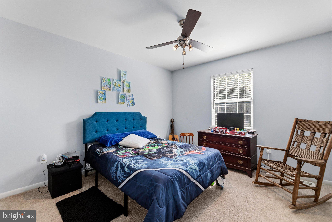
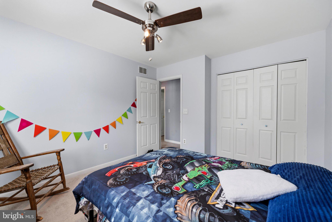
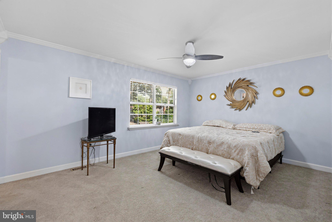
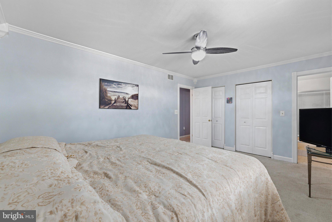
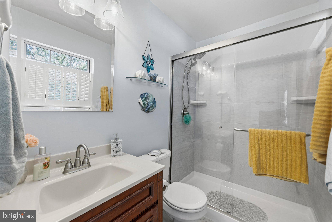
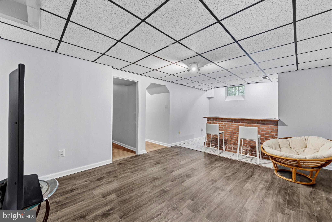
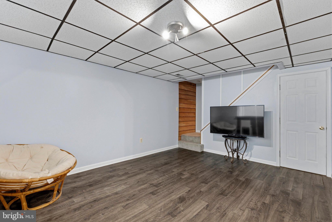
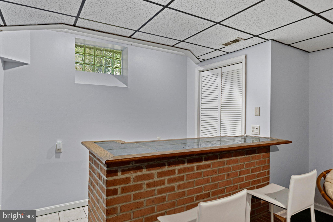
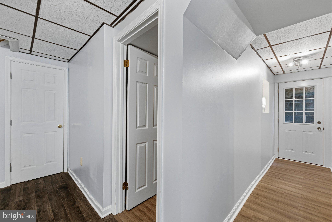
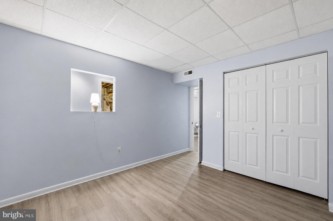
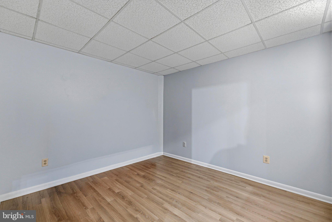
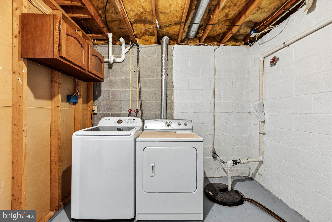
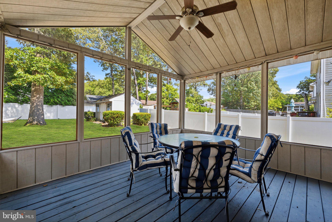
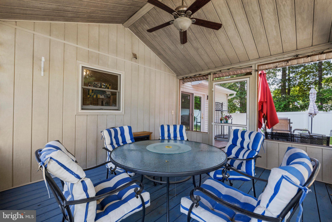
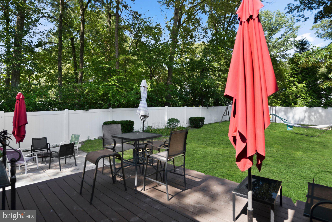
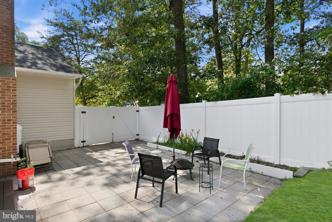
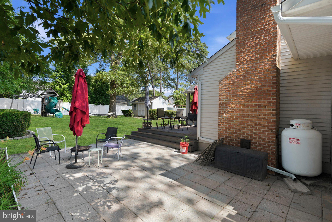
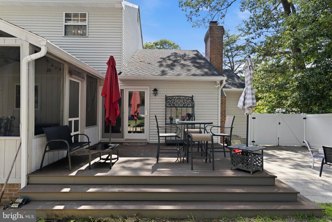
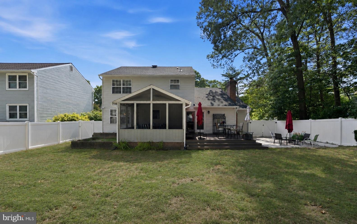
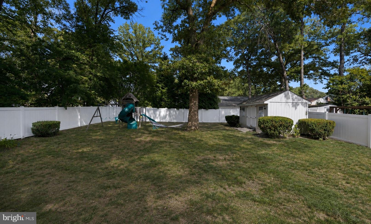
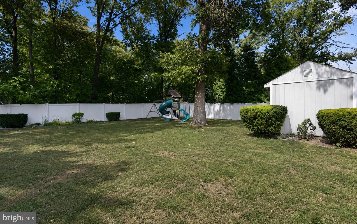
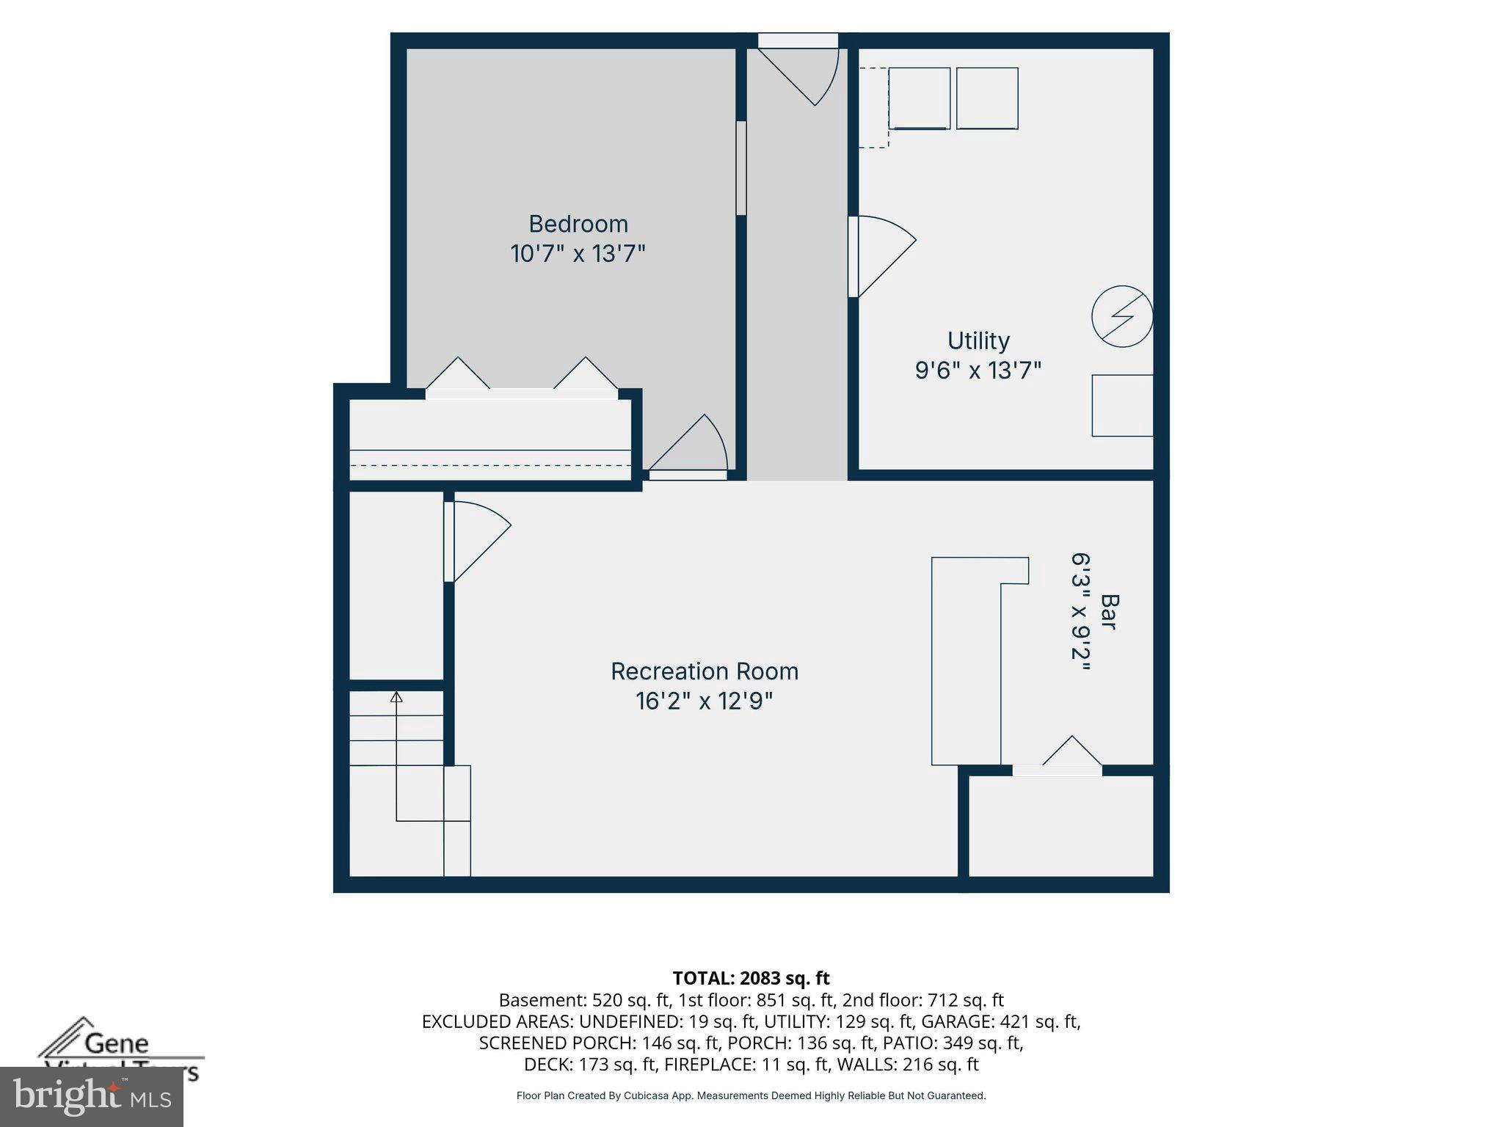
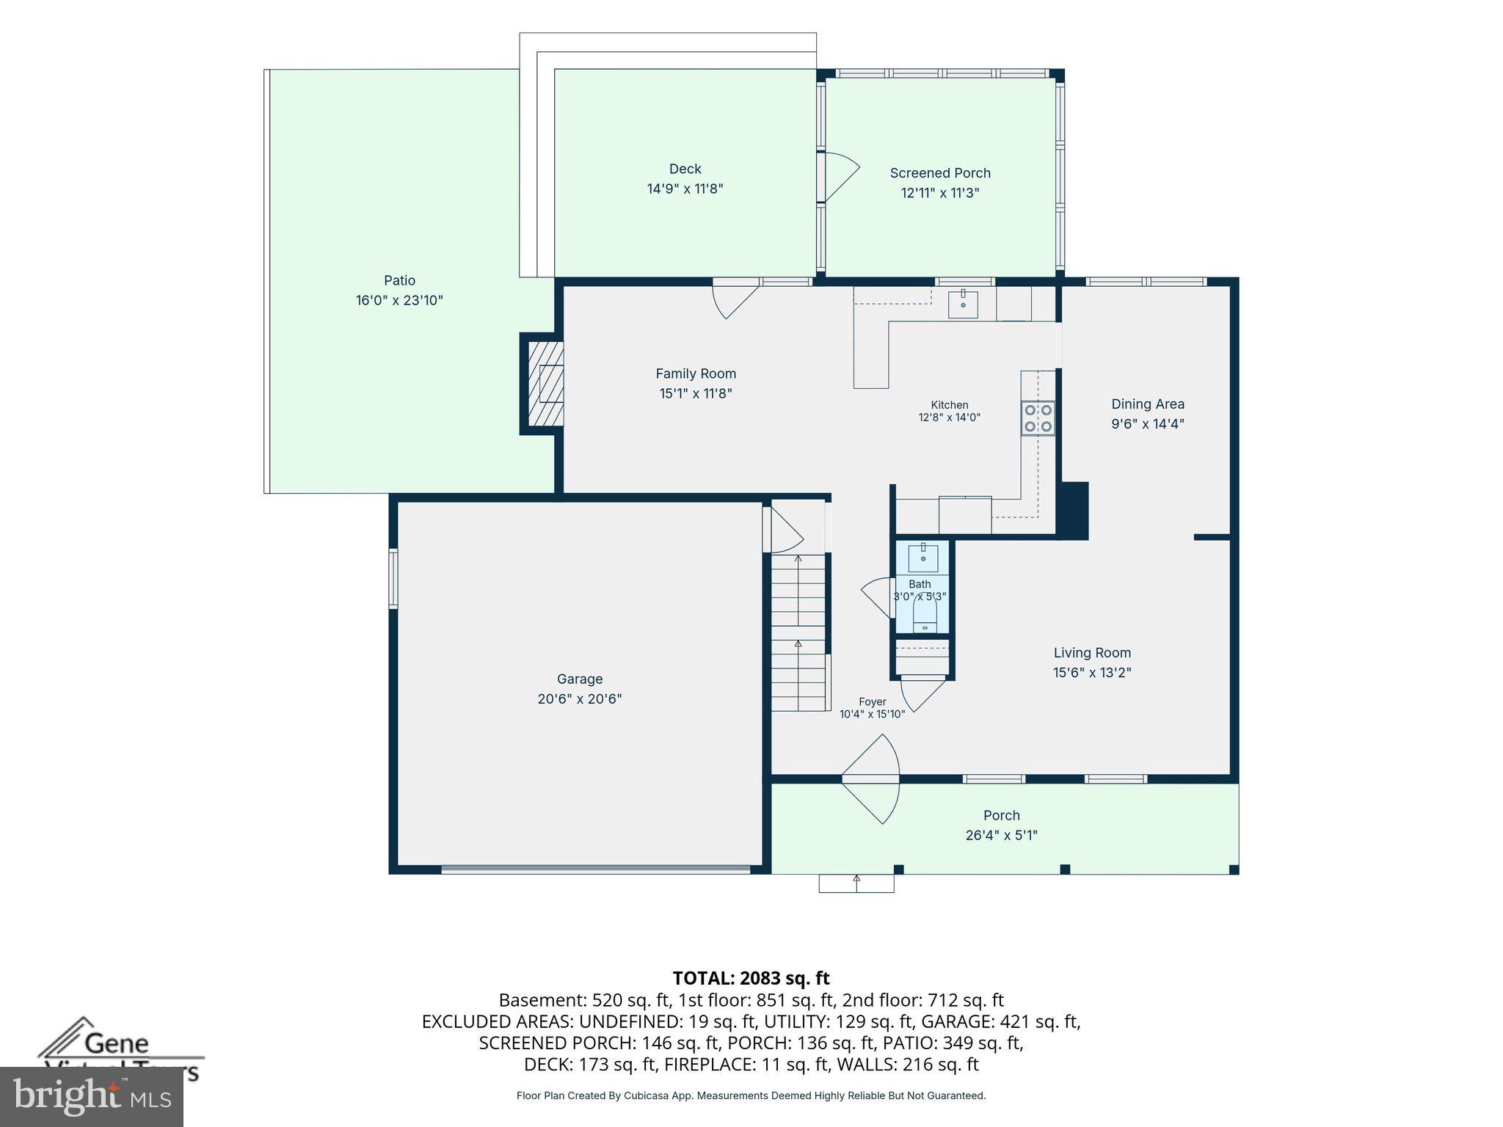
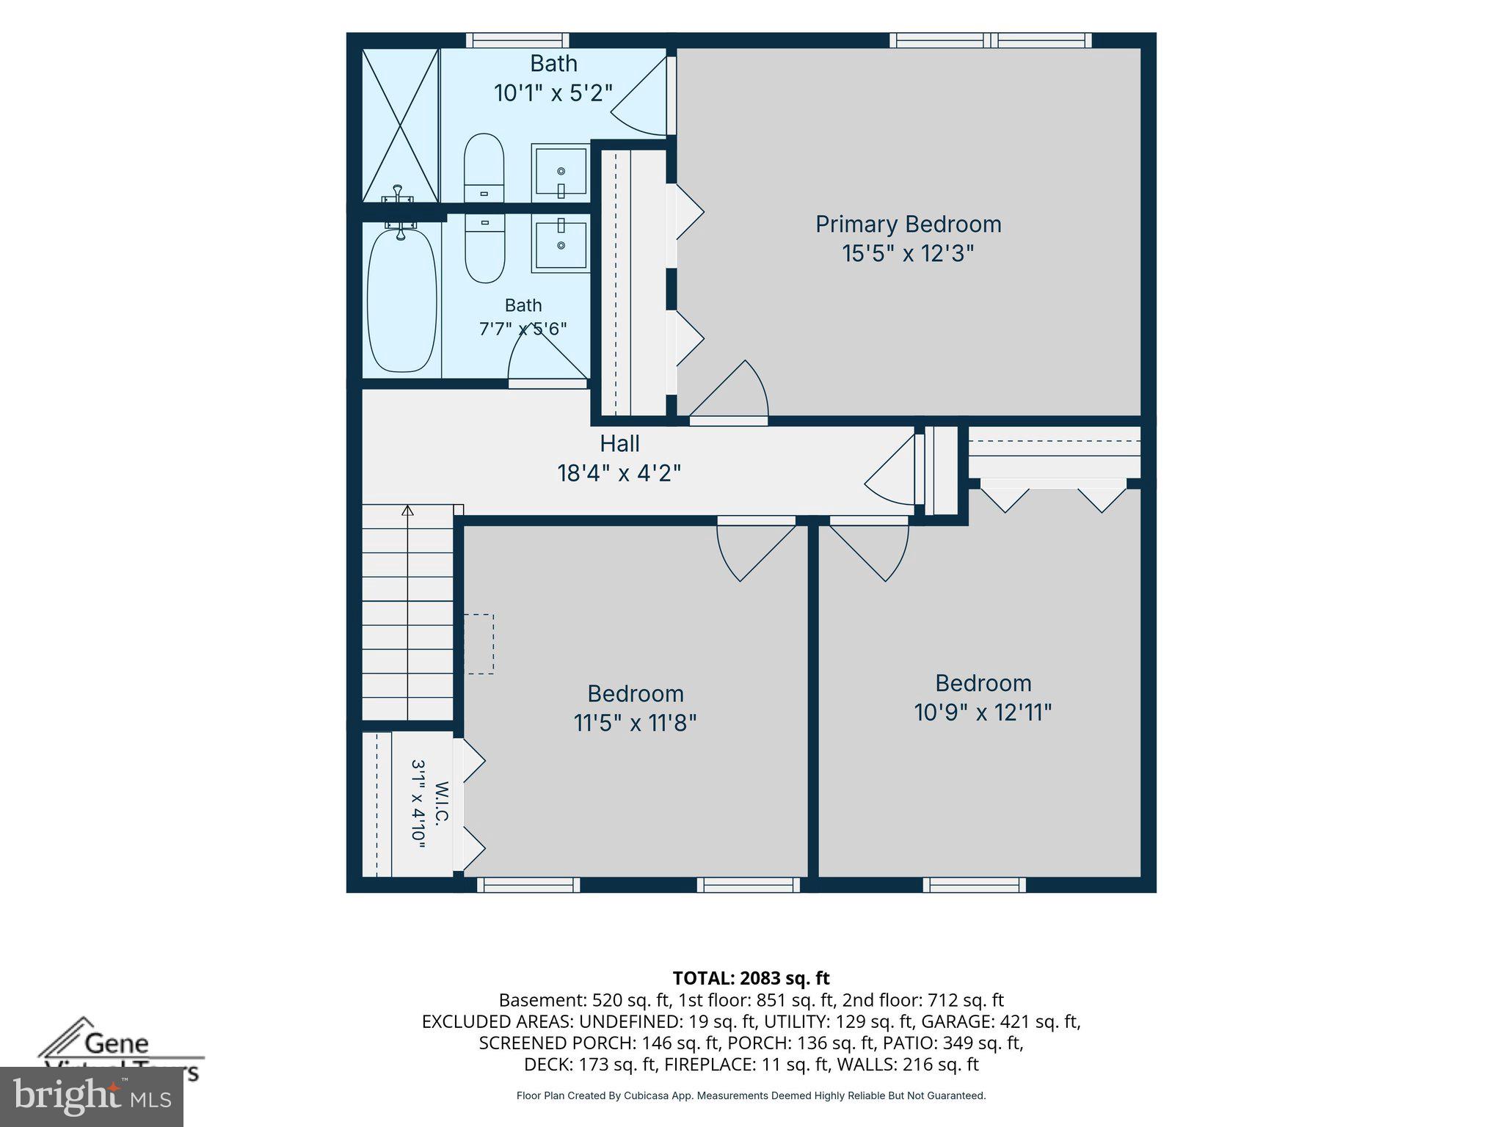
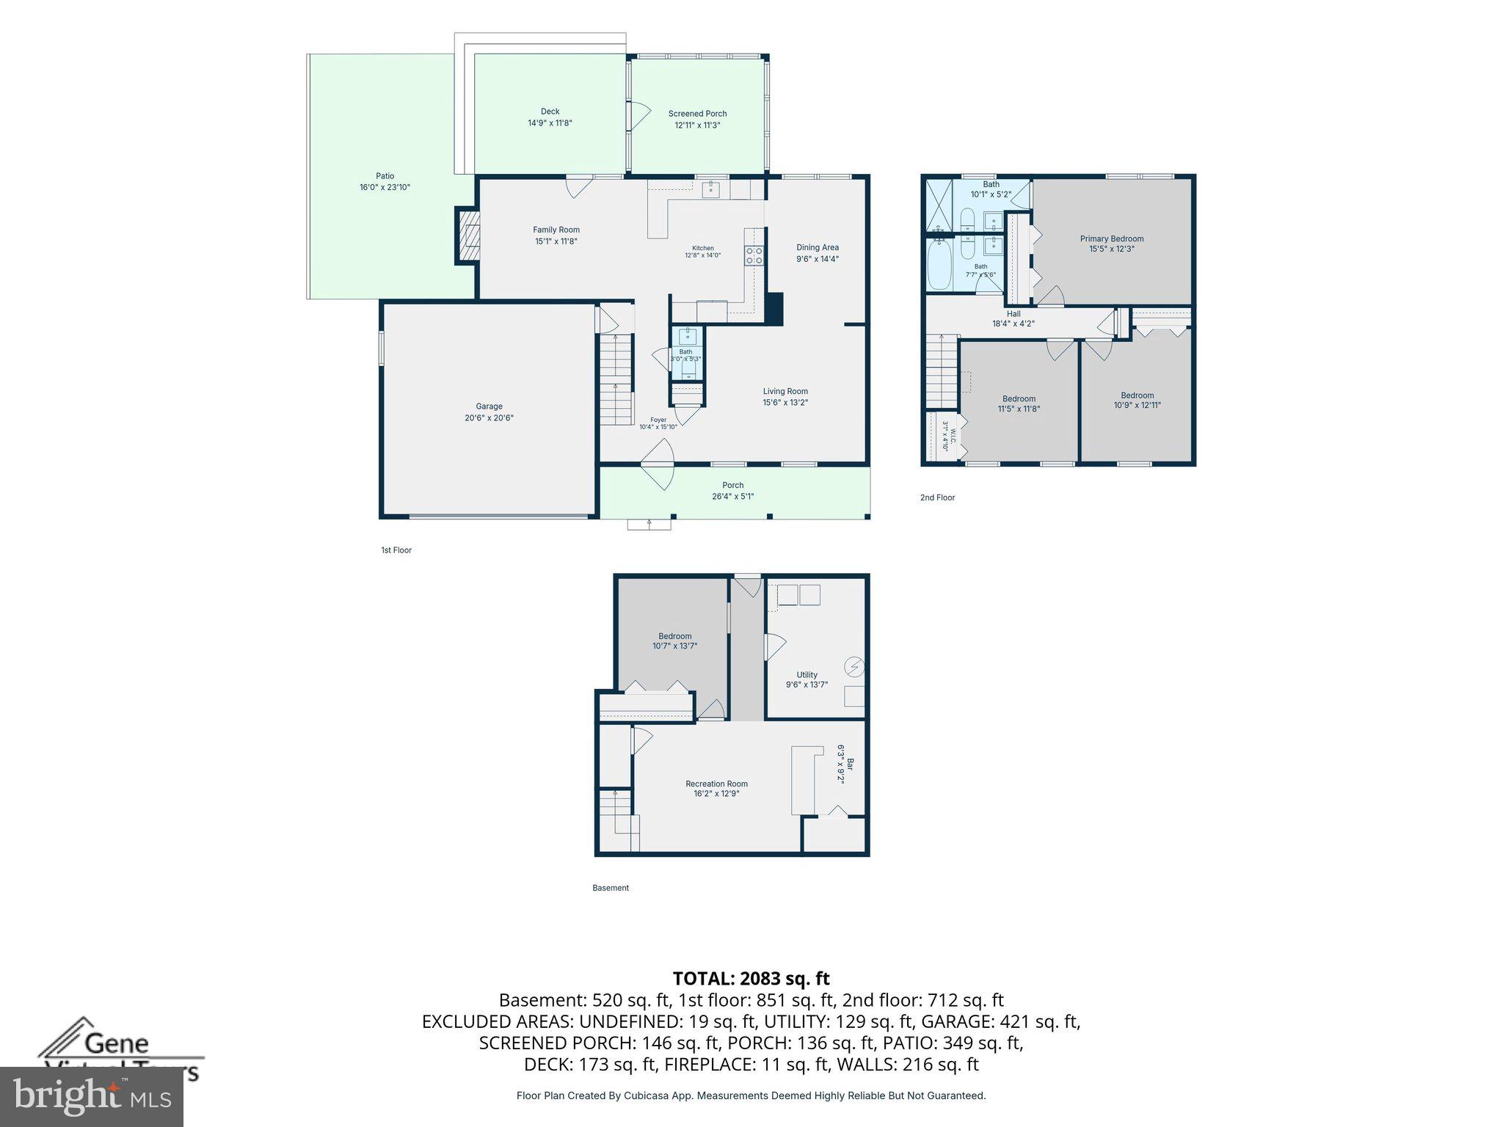
Welcome to 7705 Mahogany Road! Situated on a spacious quarter-acre lot, this well-maintained 4-bedroom, 2.5-bath home offers the perfect combination of comfort, functionality, and recent updates. Inside, you’ll find beautiful hardwood floors, updated full bathrooms, and a thoughtfully designed layout ideal for everyday living and entertaining. The kitchen features stainless steel appliances and opens to the home’s inviting living spaces. Recent improvements include a new water heater, updated deck, and gutters with gutter guards, providing added value and peace of mind. The fully fenced backyard with durable vinyl fencing offers privacy and plenty of space for pets, play, gardening, or outdoor gatherings. The walkout basement provides additional living and storage possibilities, while the attached garage adds convenience and practicality. Located in the sought-after Elmhurst subdivision, this move-in-ready home offers easy access to shopping, dining, commuter routes, and local amenities. Don’t miss your opportunity to make this beautiful property your next home!
Features & Amenities
Interior
-
Other Interior Features
Eat-in Kitchen
-
Total Bedrooms
4
-
Bathrooms
2
-
1/2 Bathrooms
1
-
Above Grade Finished Area
1560.0
-
Basement YN
YES
-
Cooling YN
YES
-
Cooling
Central Air, Electric
-
Fireplace YN
YES
-
Heating YN
YES
-
Heating
Electric, Heat Pump
-
Pet friendly
N/A
Exterior
-
Garage
Yes
-
Garage spaces
2
-
Construction Materials
Vinyl Siding
-
Parking
Garage Door Opener, Concrete, Garage, Driveway, Attached
-
Patio and Porch Features
Patio, Porch, Screened
-
Pool
No
-
Waterfront YN
NO
Area & Lot
-
Lot Size(acres)
0.25
-
Lot Size(square feet)
10,744
-
Property Type
Residential
-
Property Sub Type
Single Family Residence
-
Architectural Style
Colonial
Price
-
Sales Price
$599,990
-
Tax Amount
$4,336
-
Financing Options
Cash, Conventional, FHA, VA
-
Sq. Footage
2,184
-
Price/SqFt
$274
HOA
-
Association
No
School District
-
Elementary School
N/A
-
Middle School
N/A
-
High School
GLEN BURNIE
Property Features
-
New Construction
NO
-
Foundation Details
Block
-
Senior Community YN
NO
-
Sewer
Septic Tank
-
Tax Lot
25
-
Water Source
Well
Schedule a Showing
Showing scheduled successfully.
Mortgage calculator
Estimate your monthly mortgage payment, including the principal and interest, property taxes, and HOA. Adjust the values to generate a more accurate rate.
Your payment
Principal and Interest:
$
Property taxes:
$
HOA fees:
$
Total loan payment:
$
Total interest amount:
$
Location
County
ANNE ARUNDEL
Elementary School
Middle School
High School
GLEN BURNIE
Listing Courtesy of Nicole N Bouler , Douglas Realty LLC
RealHub Information is provided exclusively for consumers' personal, non-commercial use, and it may not be used for any purpose other than to identify prospective properties consumers may be interested in purchasing. All information deemed reliable but not guaranteed and should be independently verified. All properties are subject to prior sale, change or withdrawal. RealHub website owner shall not be responsible for any typographical errors, misinformation, misprints and shall be held totally harmless.

AGENT
Derek Benjamin
Call Derek today to schedule a private showing.

* Listings on this website come from the FMLS IDX Compilation and may be held by brokerage firms other than the owner of this website. The listing brokerage is identified in any listing details. Information is deemed reliable but is not guaranteed. If you believe any FMLS listing contains material that infringes your copyrighted work please click here to review our DMCA policy and learn how to submit a takedown request.© 2024 FMLS.
Related Properties
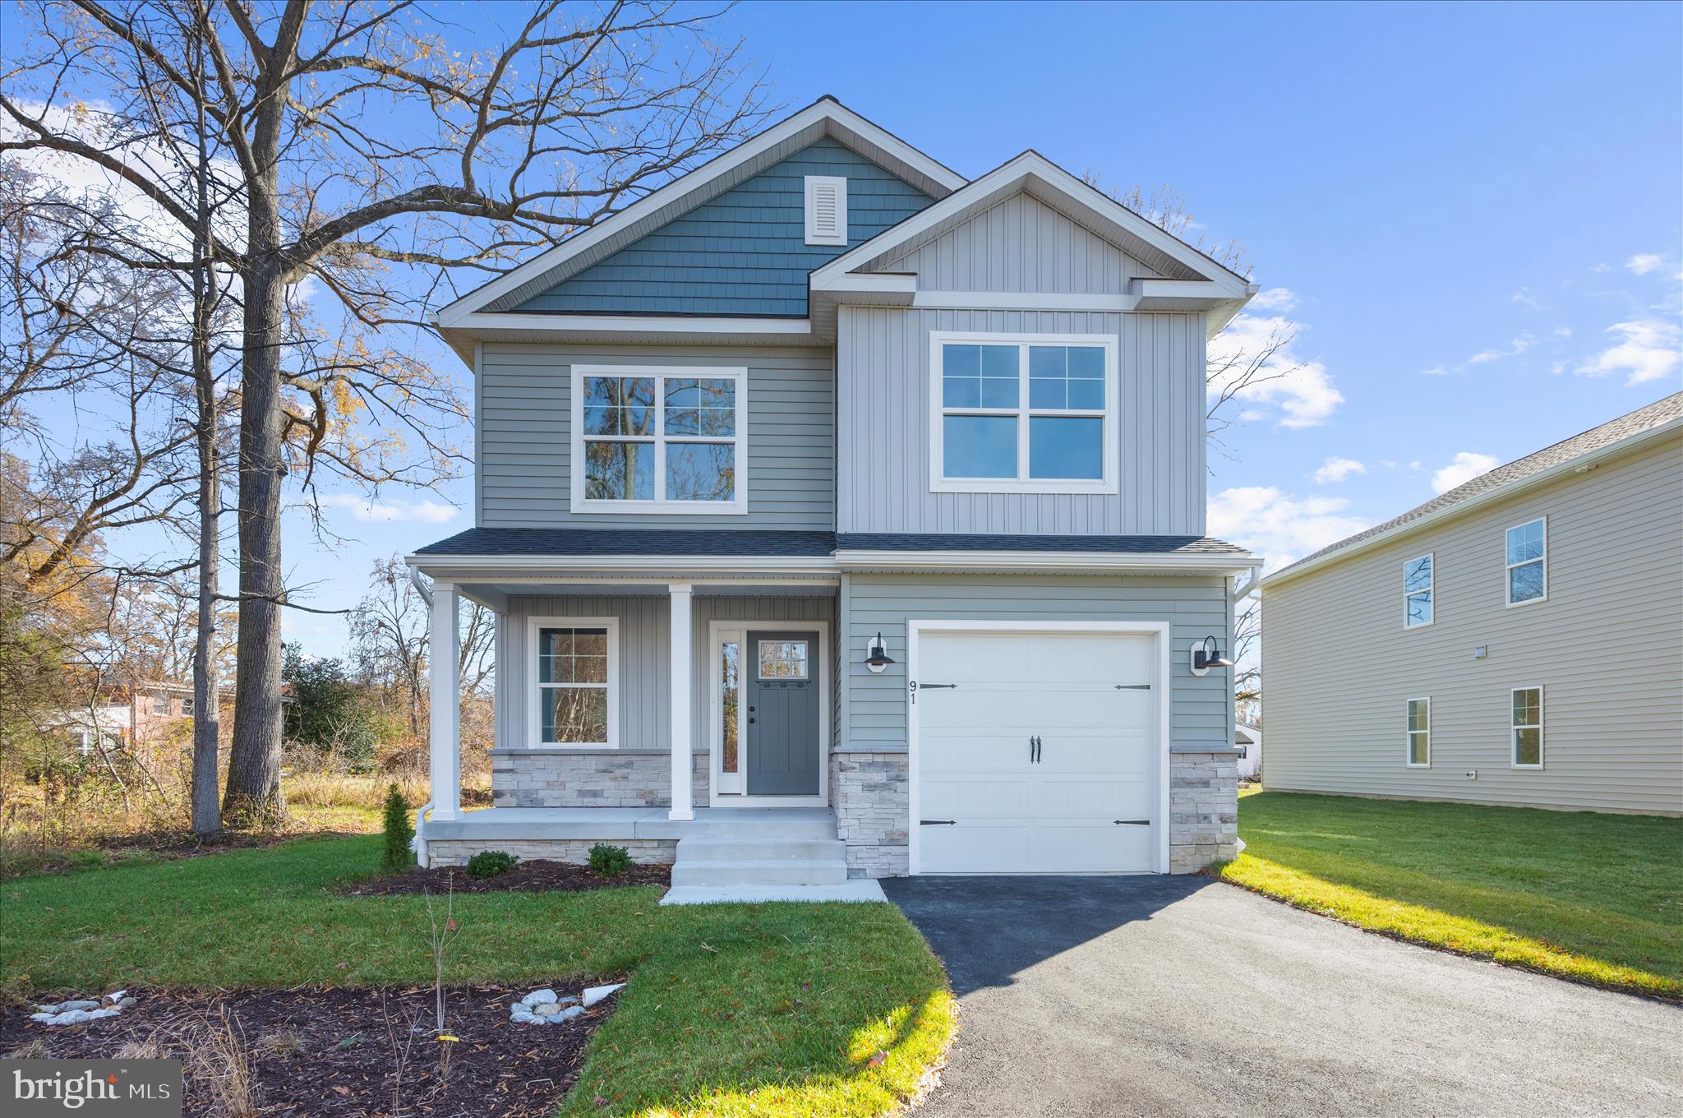
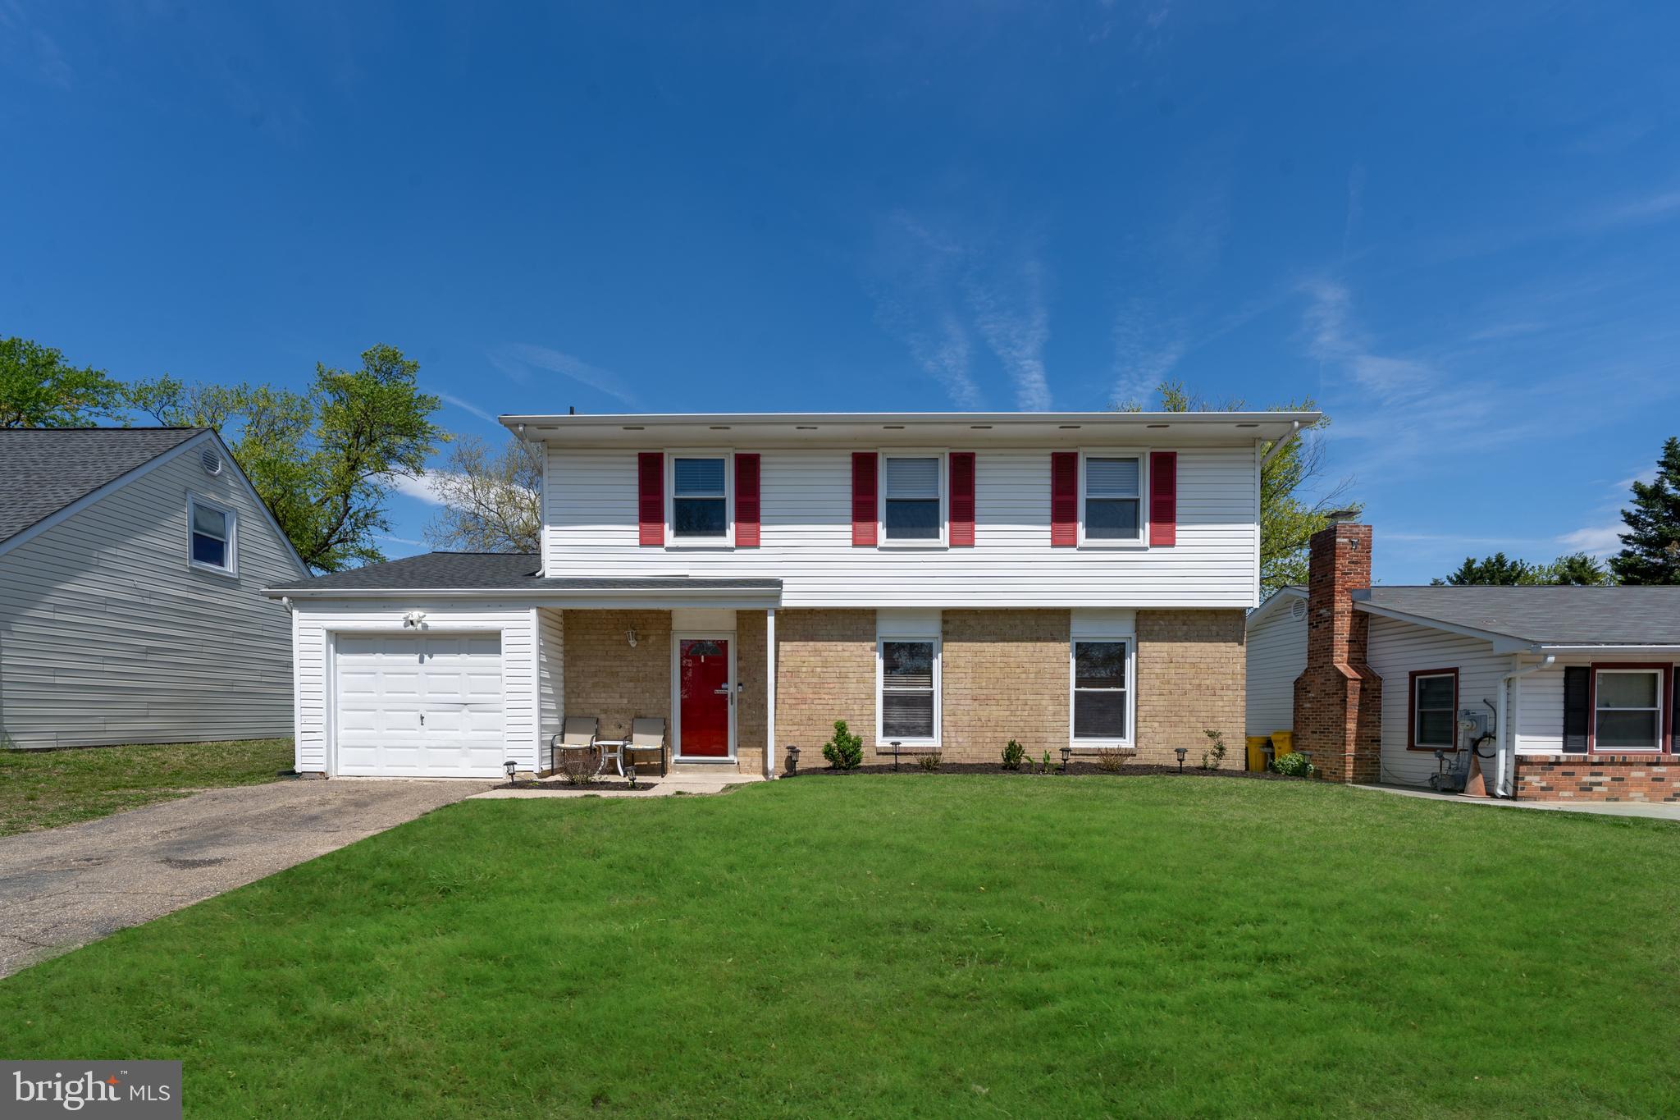
SEVERN
91 EDELTON AVENUE
4 Beds
2 Baths
1,904 Sq.Ft.
$599,900
MLS#: MDAA2131286
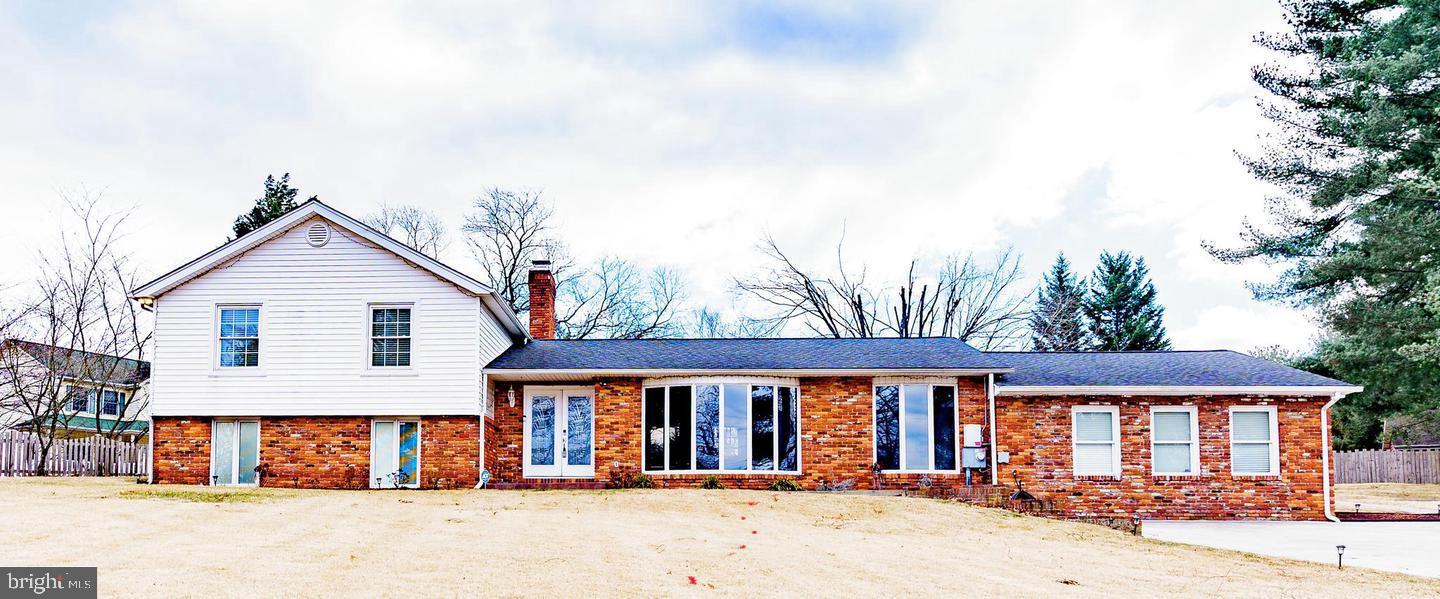
SEVERN
1908 CHAMPLAIN DRIVE
4 Beds
2 Baths
1,870 Sq.Ft.
$495,000
MLS#: MDAA2142550
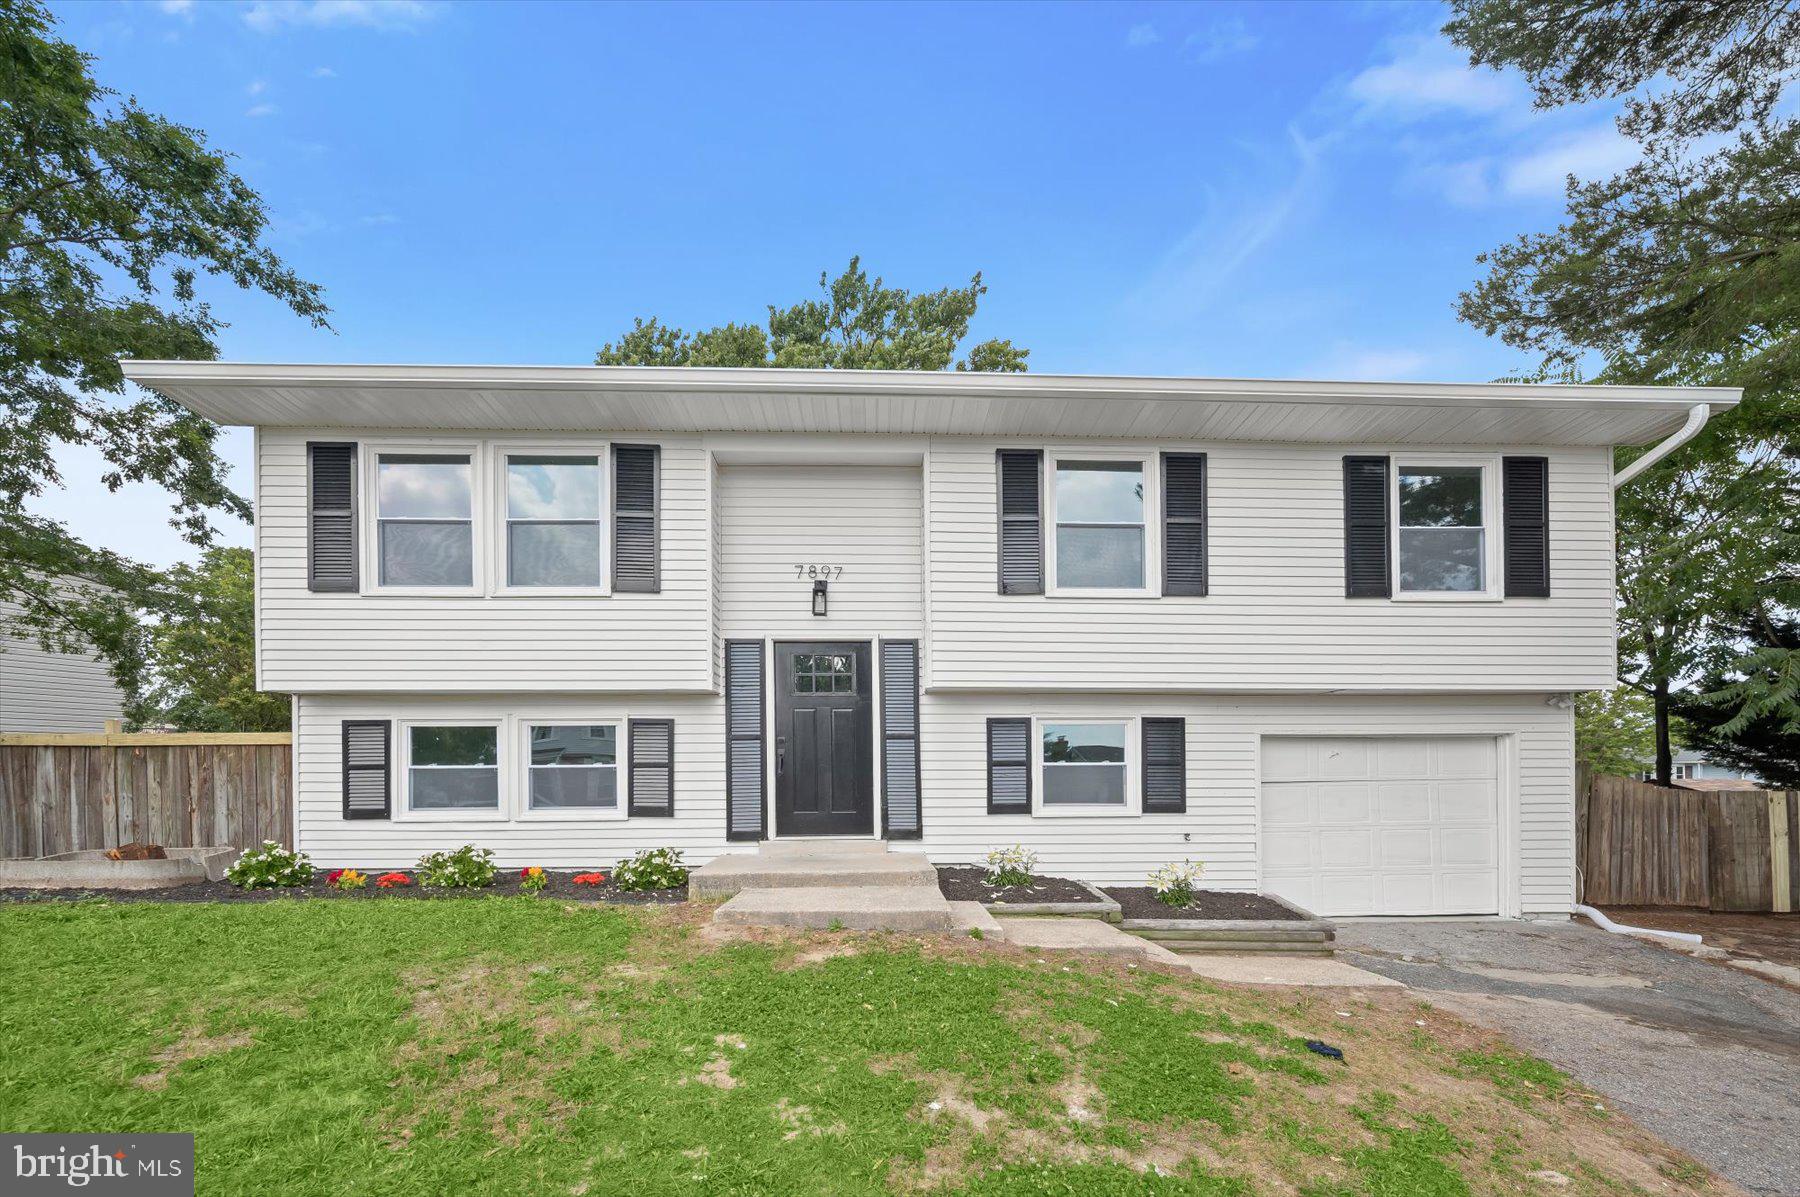
SEVERN
907 REECE ROAD
5 Beds
4 Baths
3,166 Sq.Ft.
$699,999
MLS#: MDAA2145612
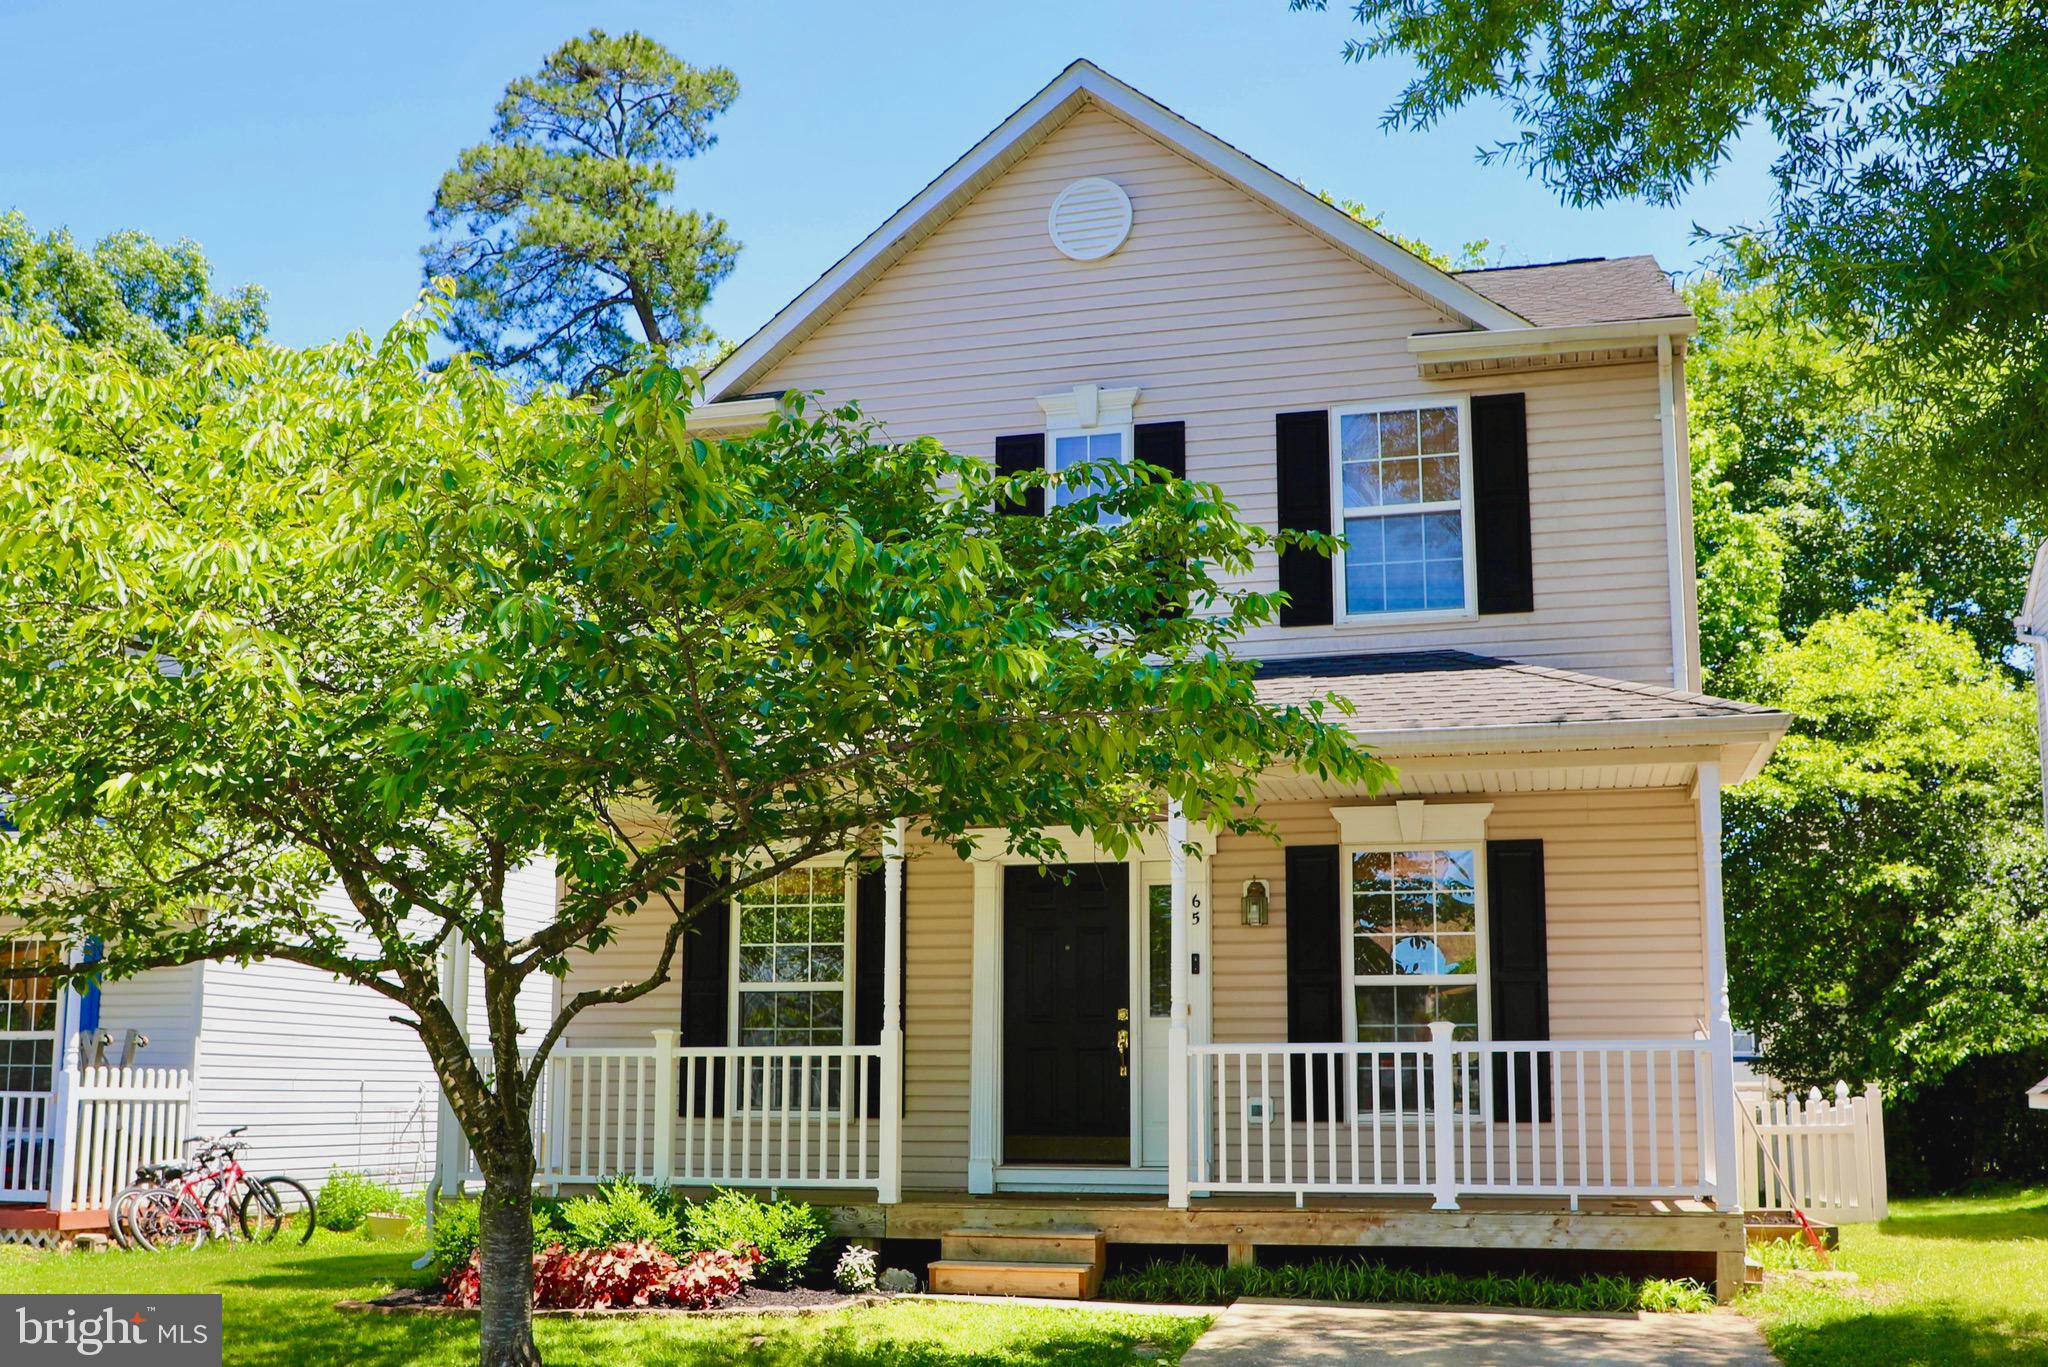
SEVERN
7897 BASTILLE PLACE
4 Beds
2 Baths
1,488 Sq.Ft.
$524,900
MLS#: MDAA2146924
SEVERN
65 LAWRENCE AVENUE
3 Beds
2 Baths
2,048 Sq.Ft.
$499,900
MLS#: MDAA2148180
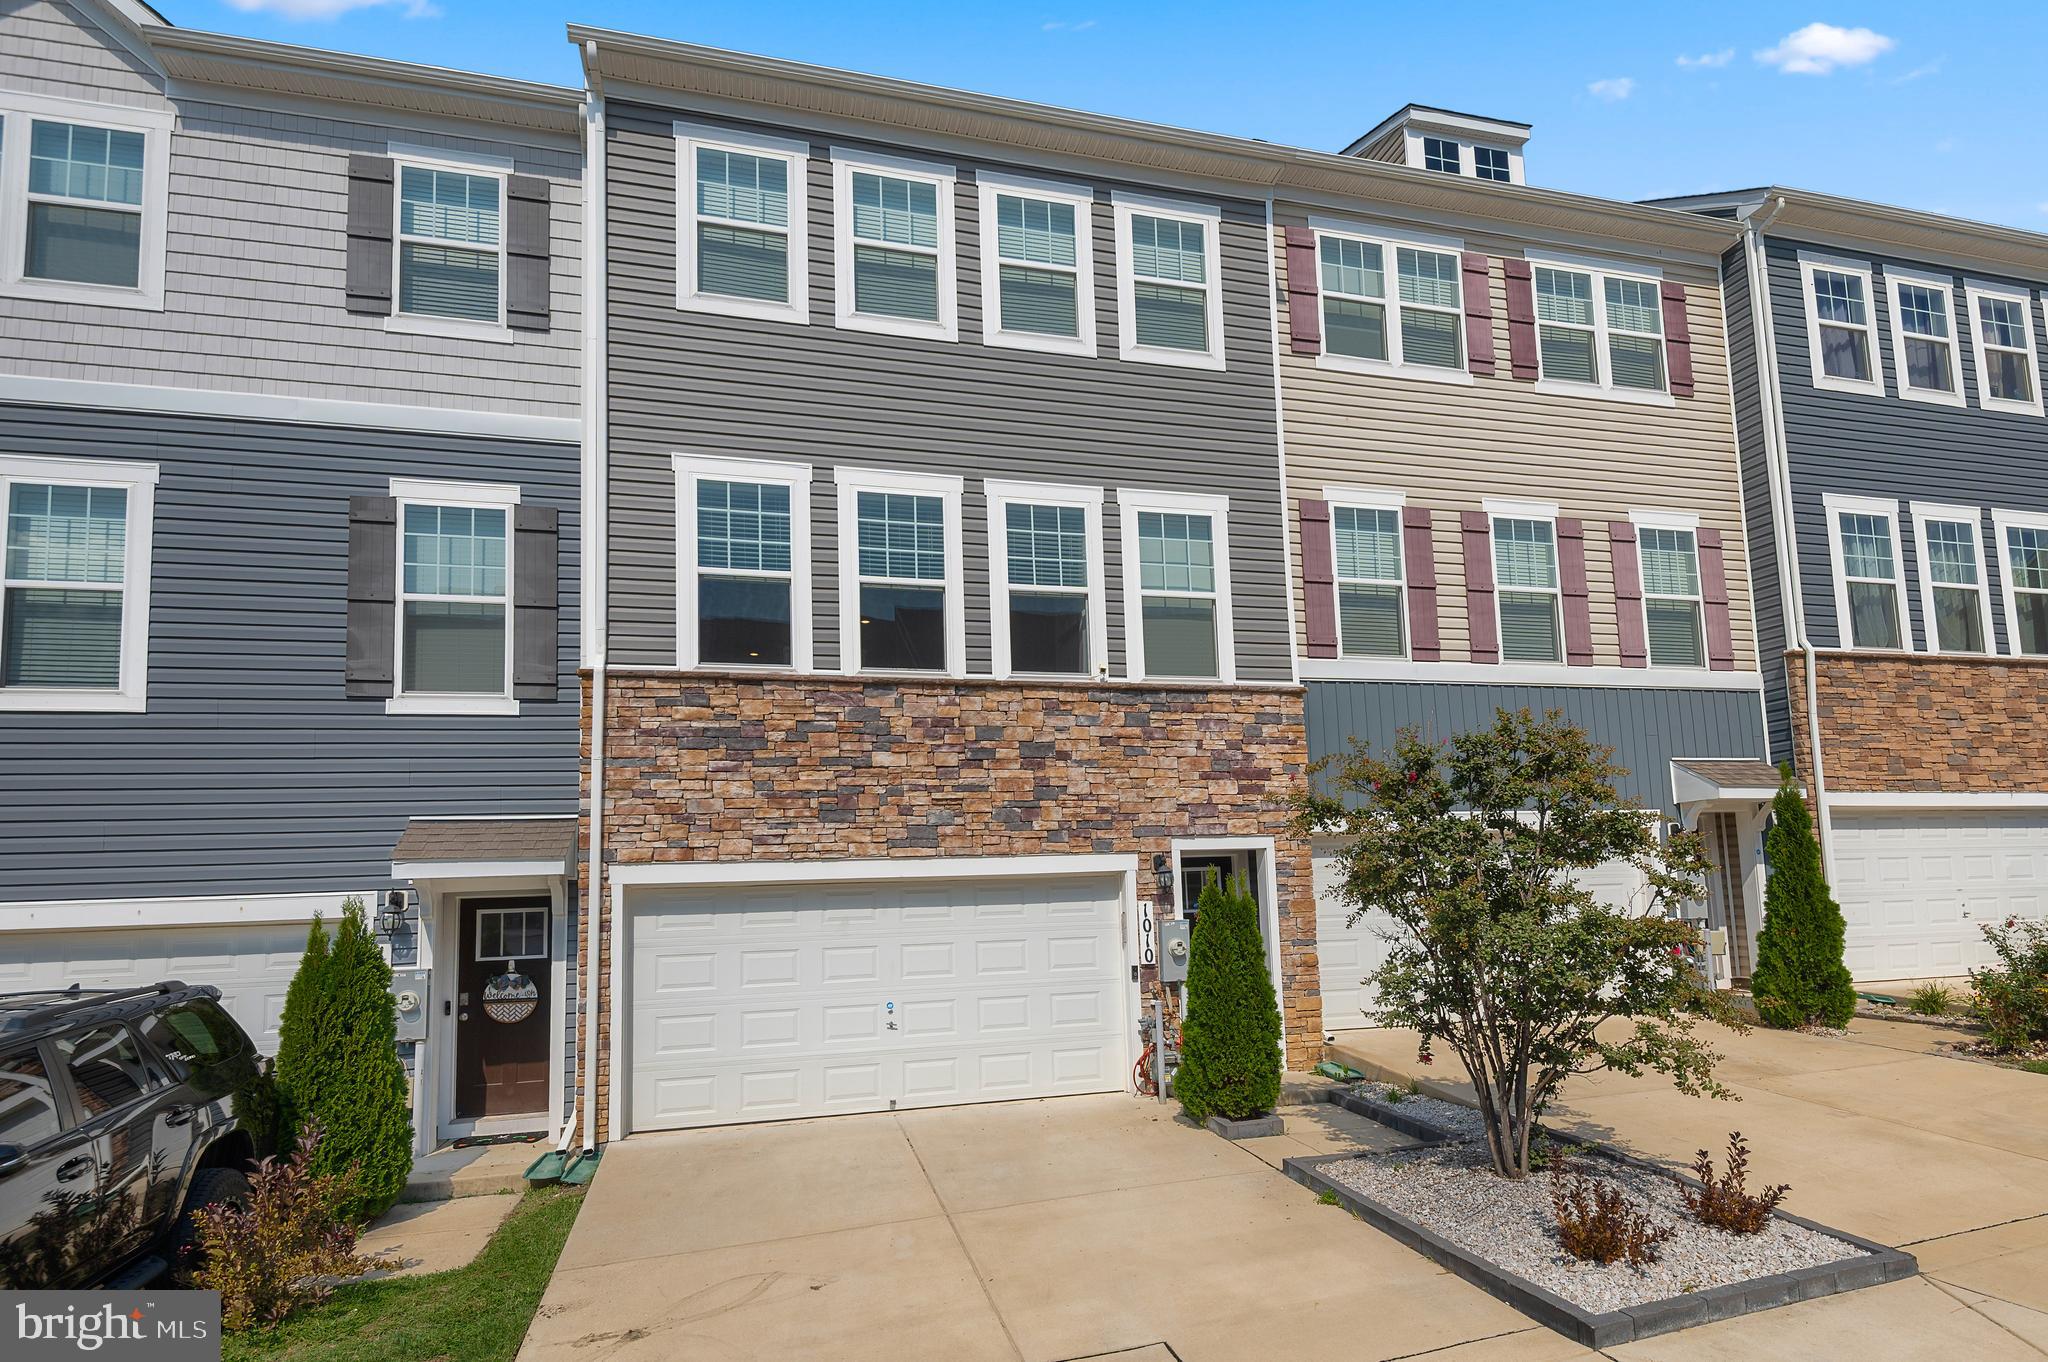
SEVERN
1010 TUSCANY LANE
4 Beds
3 Baths
2,320 Sq.Ft.
$520,000
MLS#: MDAA2151088
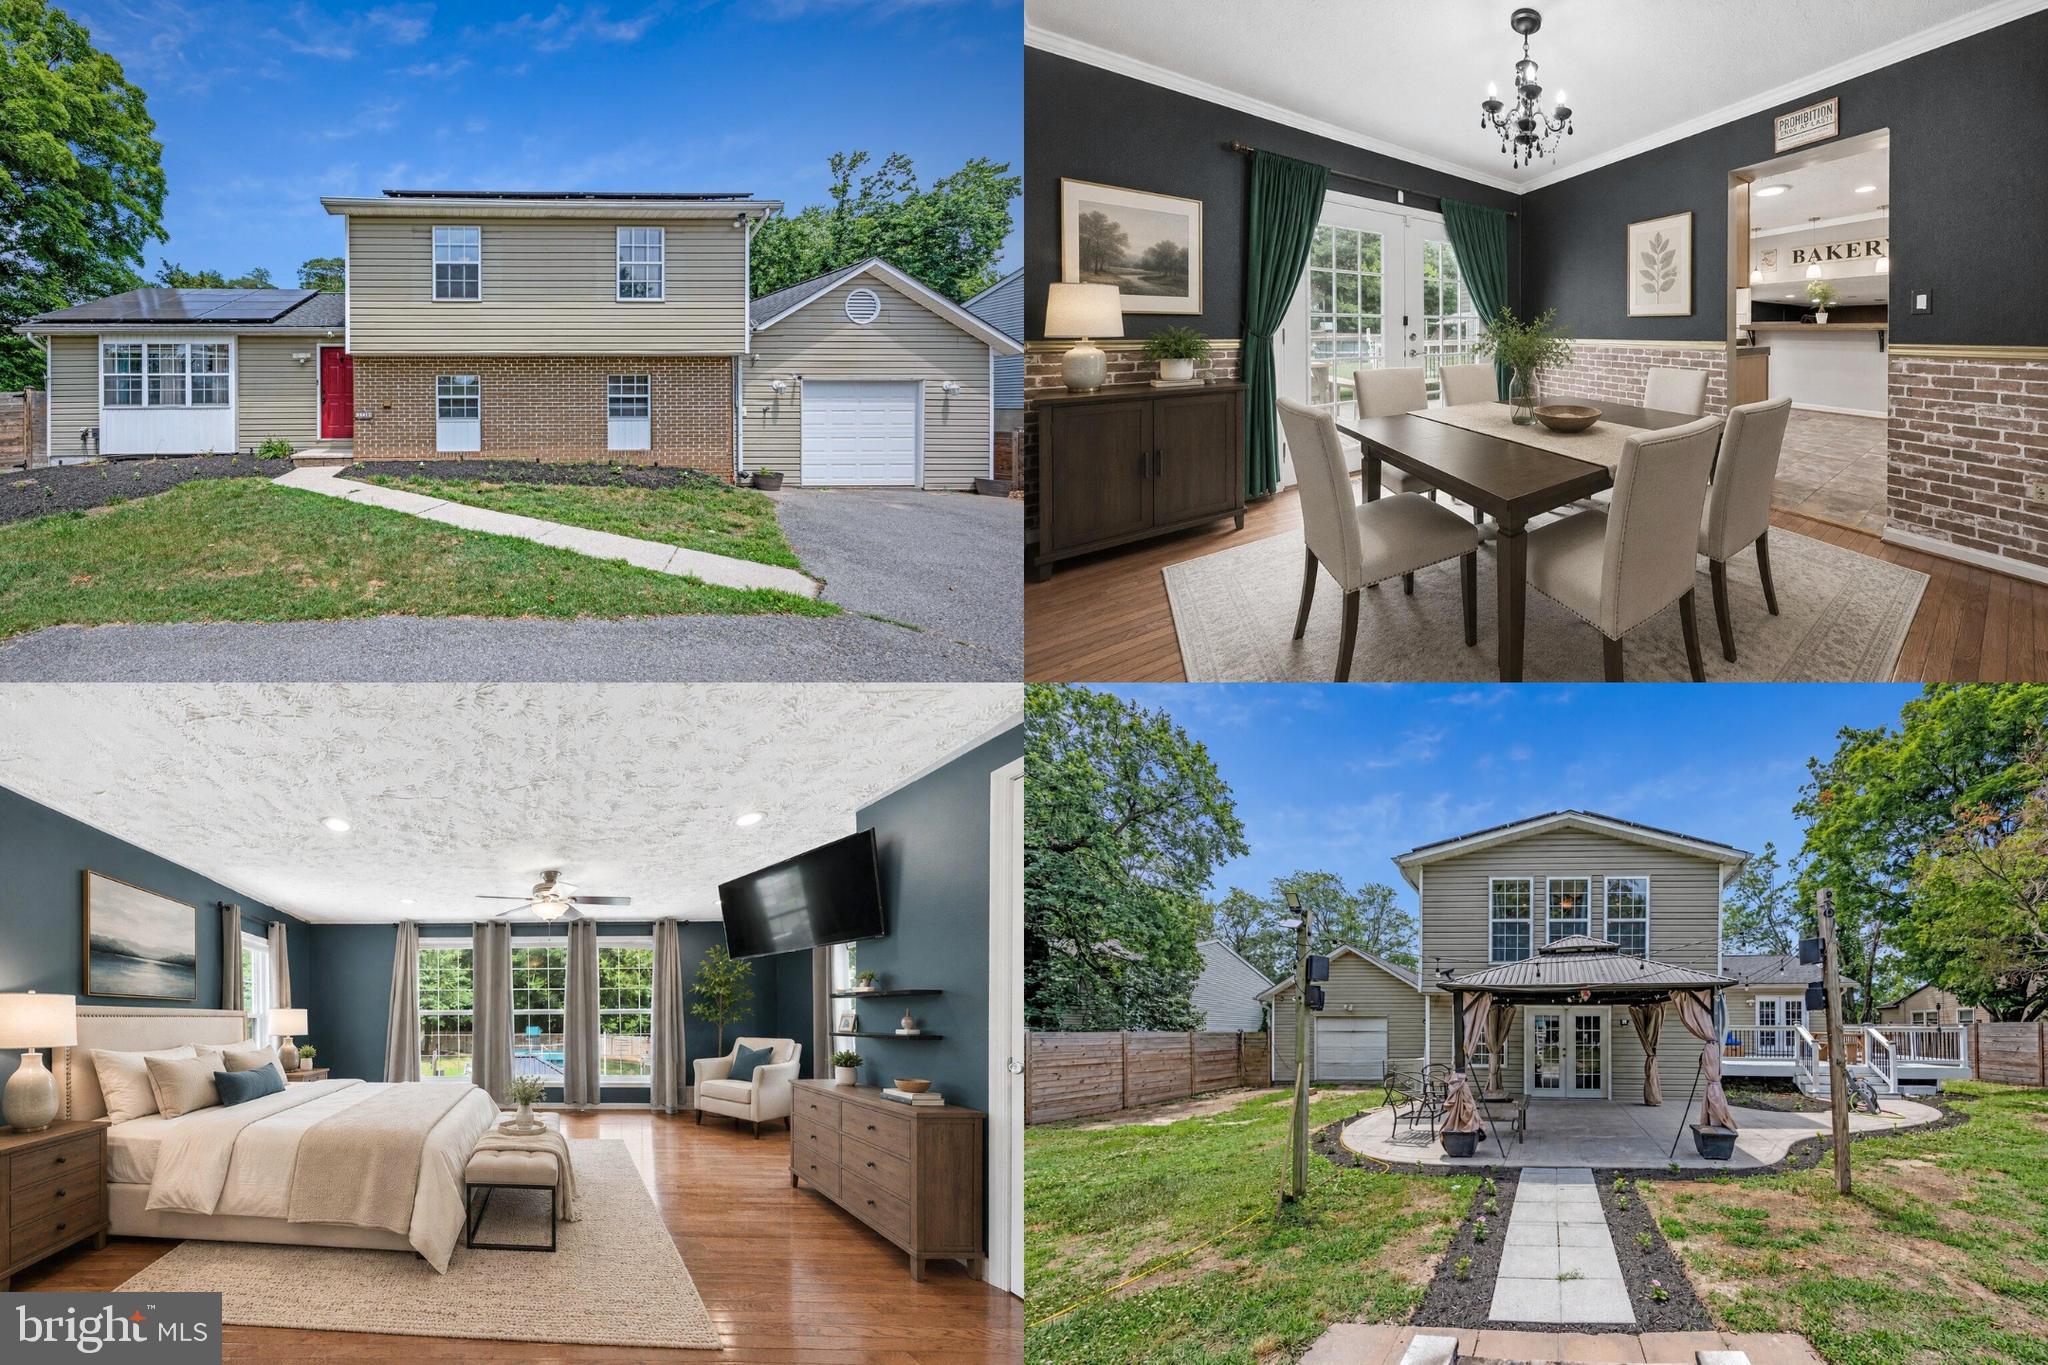
SEVERN
1718 SEVERN ROAD
4 Beds
2 Baths
2,821 Sq.Ft.
$600,000
MLS#: MDAA2148212
.png)