


Property
Beds
3
Full Baths
2
1/2 Baths
1
Year Built
1990
Sq.Footage
1,920
This meticulously maintained 3-bedroom, 2.5-bath Colonial in the desirable Furnace Hills community has been thoughtfully updated throughout and is the true definition of move-in ready. With countless improvements, this home offers exceptional style, comfort, and functionality. The beautifully renovated kitchen is a standout feature, boasting abundant white cabinetry with in-cabinet lighting, gleaming quartz countertops, a sparkling glass tile backsplash, recessed lighting, stainless steel appliances, and both a breakfast bar and dedicated coffee bar—making it a space you'll love for cooking, entertaining, or simply enjoying your morning coffee. Just off the kitchen, the inviting family room features a cozy fireplace and a sliding glass door with integrated blinds that opens to a spacious deck. Complete with a gazebo/canopy, this outdoor retreat can be enjoyed whether you're escaping the summer sun or relaxing during a light rain. The sun-filled living room is enhanced by elegant arched windows that add architectural character, while the generously sized dining room is perfectly suited for holiday meals and gatherings. An updated powder room and convenient laundry/mudroom complete the main level. Upstairs, the spacious primary suite offers a walk-in closet and a stunning, fully remodeled ensuite bath featuring dual granite-topped vanities, tile flooring, a skylight, and an oversized glass-enclosed tile shower—creating a spa-like retreat you may never want to leave. Two additional generously sized bedrooms, each with large closets, and a full hall bath with a separate vanity area complete the upper level. The expansive unfinished lower level offers endless possibilities. With windows, a rough-in for a future bathroom, and abundant space, it's ready to become whatever you envision—a home theater, fitness room, playroom, office, wine cellar, or even all of the above.
Features & Amenities
Interior
-
Other Interior Features
Eat-in Kitchen, Ceiling Fan(s), Recessed Lighting, Walk-In Closet(s)
-
Total Bedrooms
3
-
Bathrooms
2
-
1/2 Bathrooms
1
-
Above Grade Finished Area
1920.0
-
Basement YN
YES
-
Cooling YN
YES
-
Cooling
Central Air, Ceiling Fan(s), Electric
-
Fireplace YN
YES
-
Heating YN
YES
-
Heating
Exhaust Fan, Electric, Heat Pump
-
Pet friendly
Yes
Exterior
-
Garage
No
-
Construction Materials
Vinyl Siding
-
Other Exterior Features
Lighting
-
Parking
Driveway
-
Patio and Porch Features
Deck
-
Pool
No
-
Waterfront YN
NO
Area & Lot
-
Lot Features
Level
-
Lot Size(acres)
0.29
-
Lot Size(square feet)
12,458
-
Property Type
Residential
-
Property Sub Type
Single Family Residence
-
Architectural Style
Colonial
Price
-
Sales Price
$475,000
-
Tax Amount
$6,791
-
Financing Options
Cash, Conventional, FHA, VA
-
Sq. Footage
1,920
-
Price/SqFt
$247
HOA
-
Association
No
Property Resources
-
Horse Property
NO
School District
-
Elementary School
WESTMINSTER
-
Middle School
WESTMINSTER WEST
-
High School
WESTMINSTER
Property Features
-
New Construction
NO
-
Foundation Details
Permanent
-
Senior Community YN
NO
-
Sewer
Public Sewer
-
Tax Lot
56A
-
Water Source
Public
Schedule a Showing
Showing scheduled successfully.
Mortgage calculator
Estimate your monthly mortgage payment, including the principal and interest, property taxes, and HOA. Adjust the values to generate a more accurate rate.
Your payment
Principal and Interest:
$
Property taxes:
$
HOA fees:
$
Total loan payment:
$
Total interest amount:
$
Location
County
CARROLL
Elementary School
WESTMINSTER
Middle School
WESTMINSTER WEST
High School
WESTMINSTER
Listing Courtesy of Teresa Keller Asher , Redfin Corp
RealHub Information is provided exclusively for consumers' personal, non-commercial use, and it may not be used for any purpose other than to identify prospective properties consumers may be interested in purchasing. All information deemed reliable but not guaranteed and should be independently verified. All properties are subject to prior sale, change or withdrawal. RealHub website owner shall not be responsible for any typographical errors, misinformation, misprints and shall be held totally harmless.

AGENT
Derek Benjamin
Call Derek today to schedule a private showing.

* Listings on this website come from the FMLS IDX Compilation and may be held by brokerage firms other than the owner of this website. The listing brokerage is identified in any listing details. Information is deemed reliable but is not guaranteed. If you believe any FMLS listing contains material that infringes your copyrighted work please click here to review our DMCA policy and learn how to submit a takedown request.© 2024 FMLS.
Related Properties
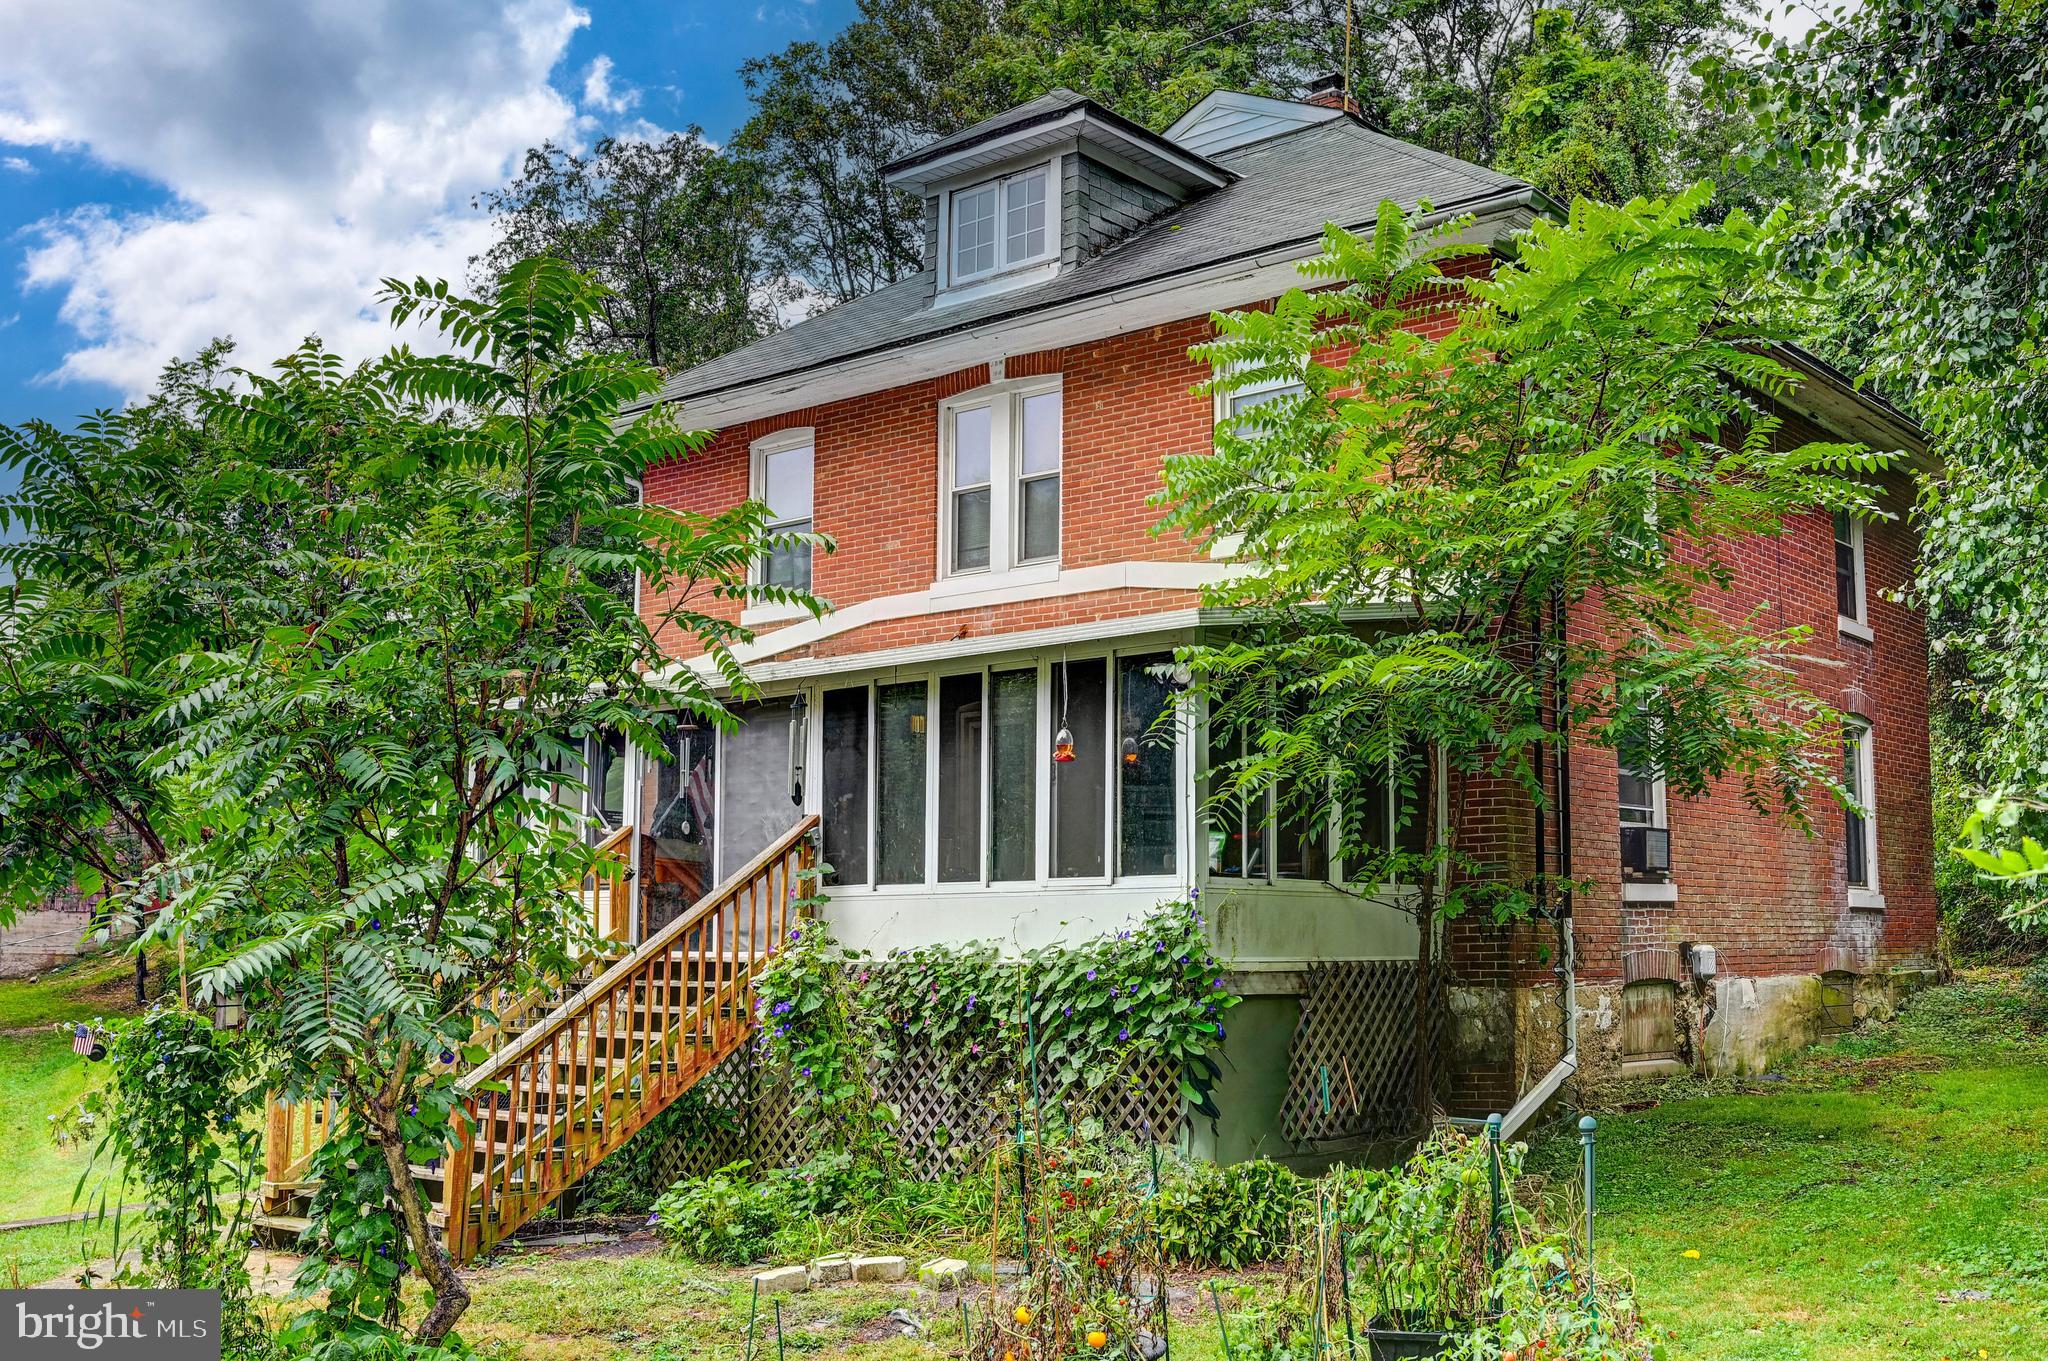
WESTMINSTER
334 N TANNERY ROAD
4 Beds
1 Baths
2,048 Sq.Ft.
$399,000
MLS#: MDCR2030780
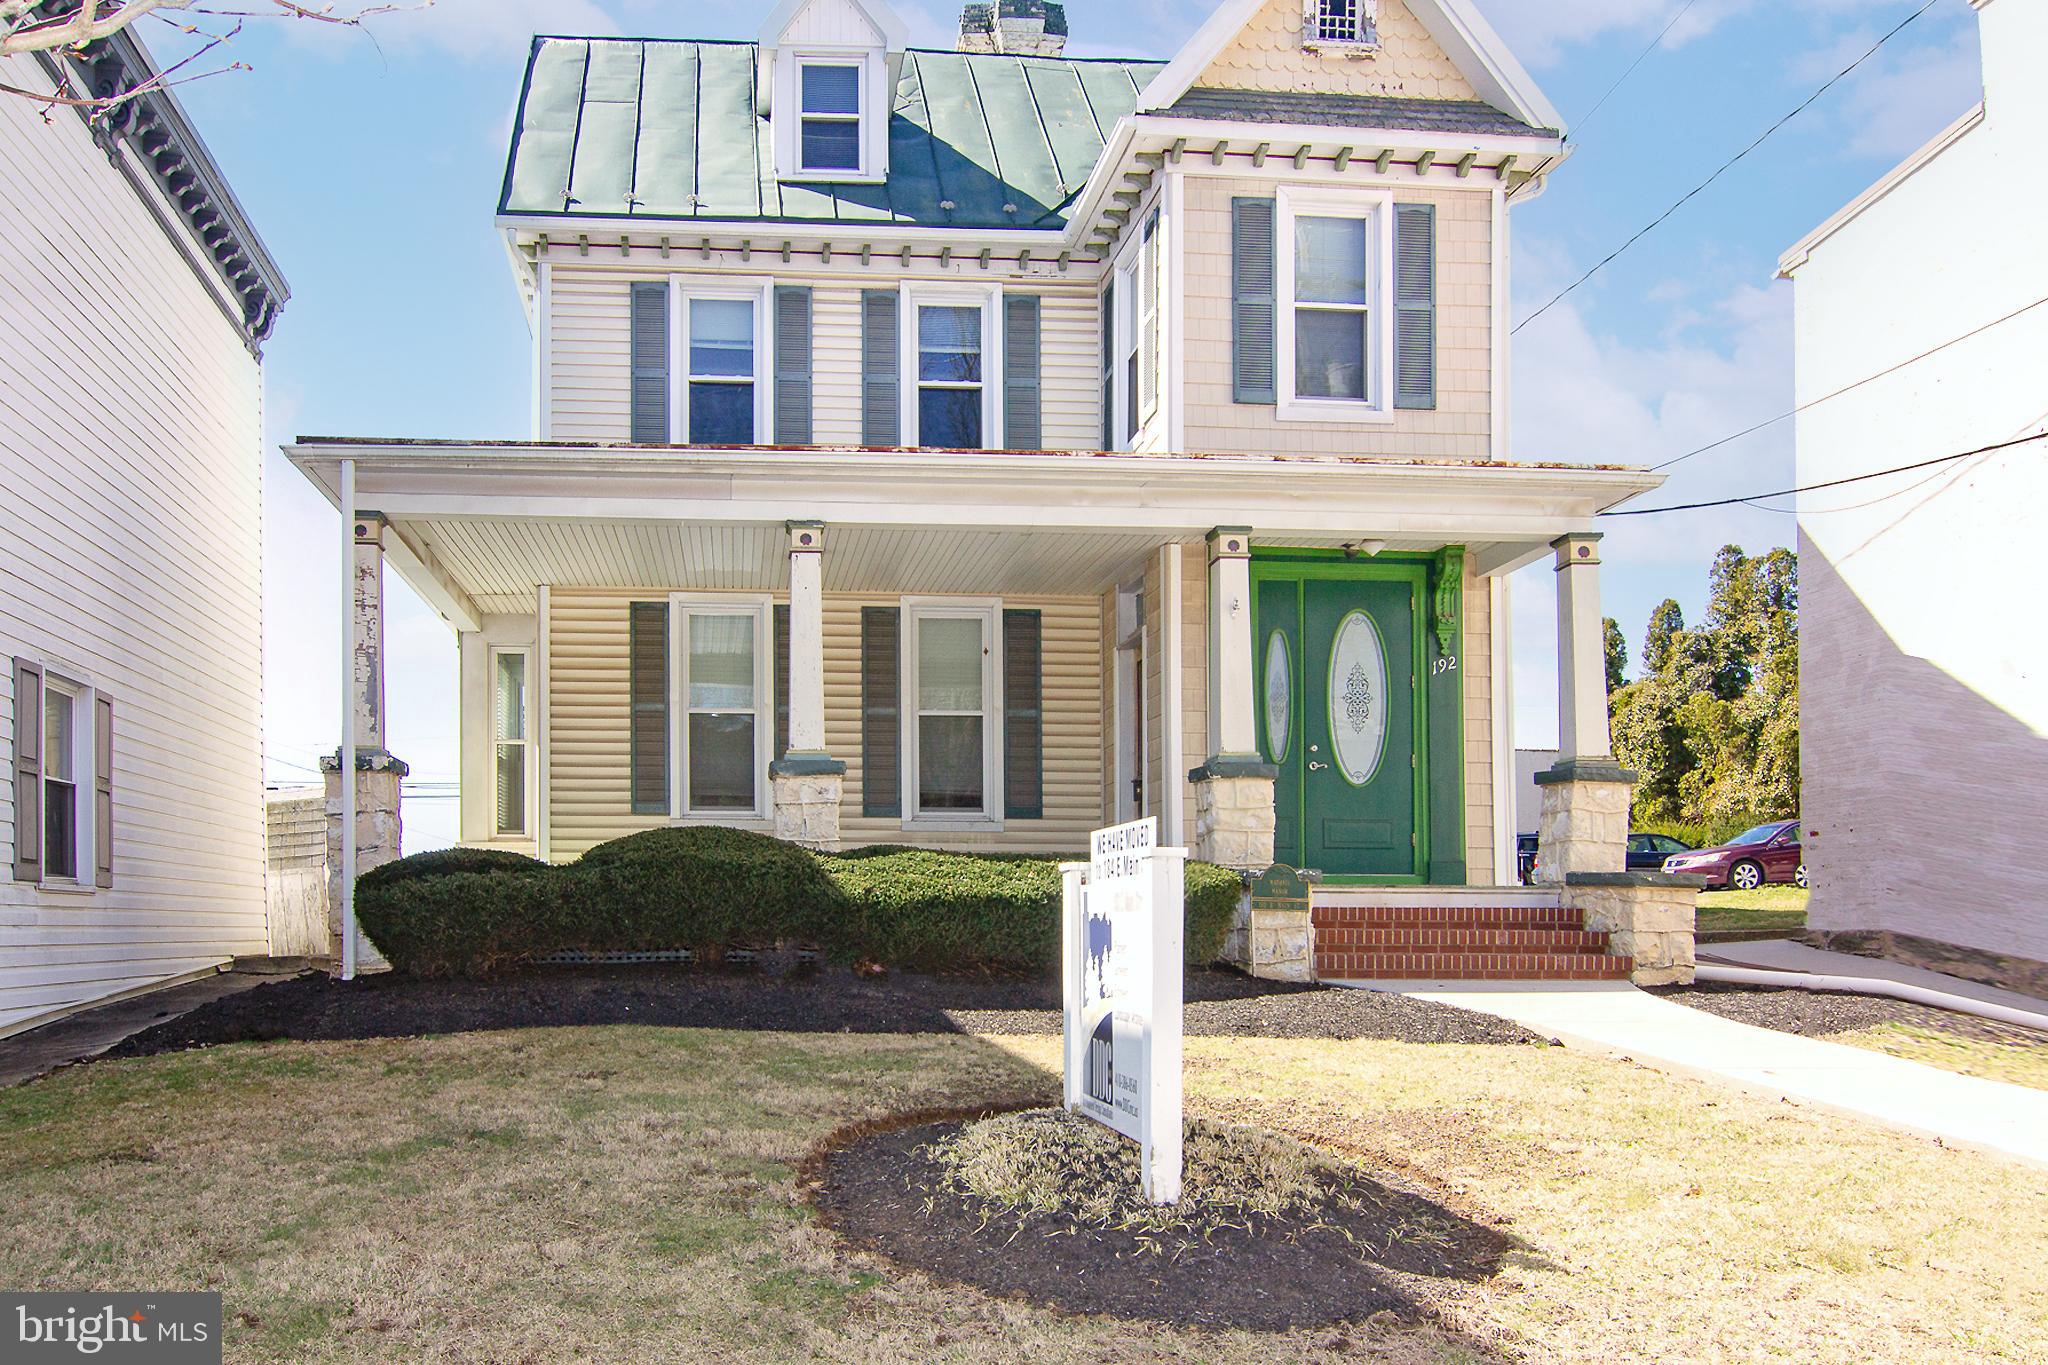
WESTMINSTER
192 E MAIN STREET
4 Beds
None Baths
2,336 Sq.Ft.
$449,900
MLS#: MDCR2026970
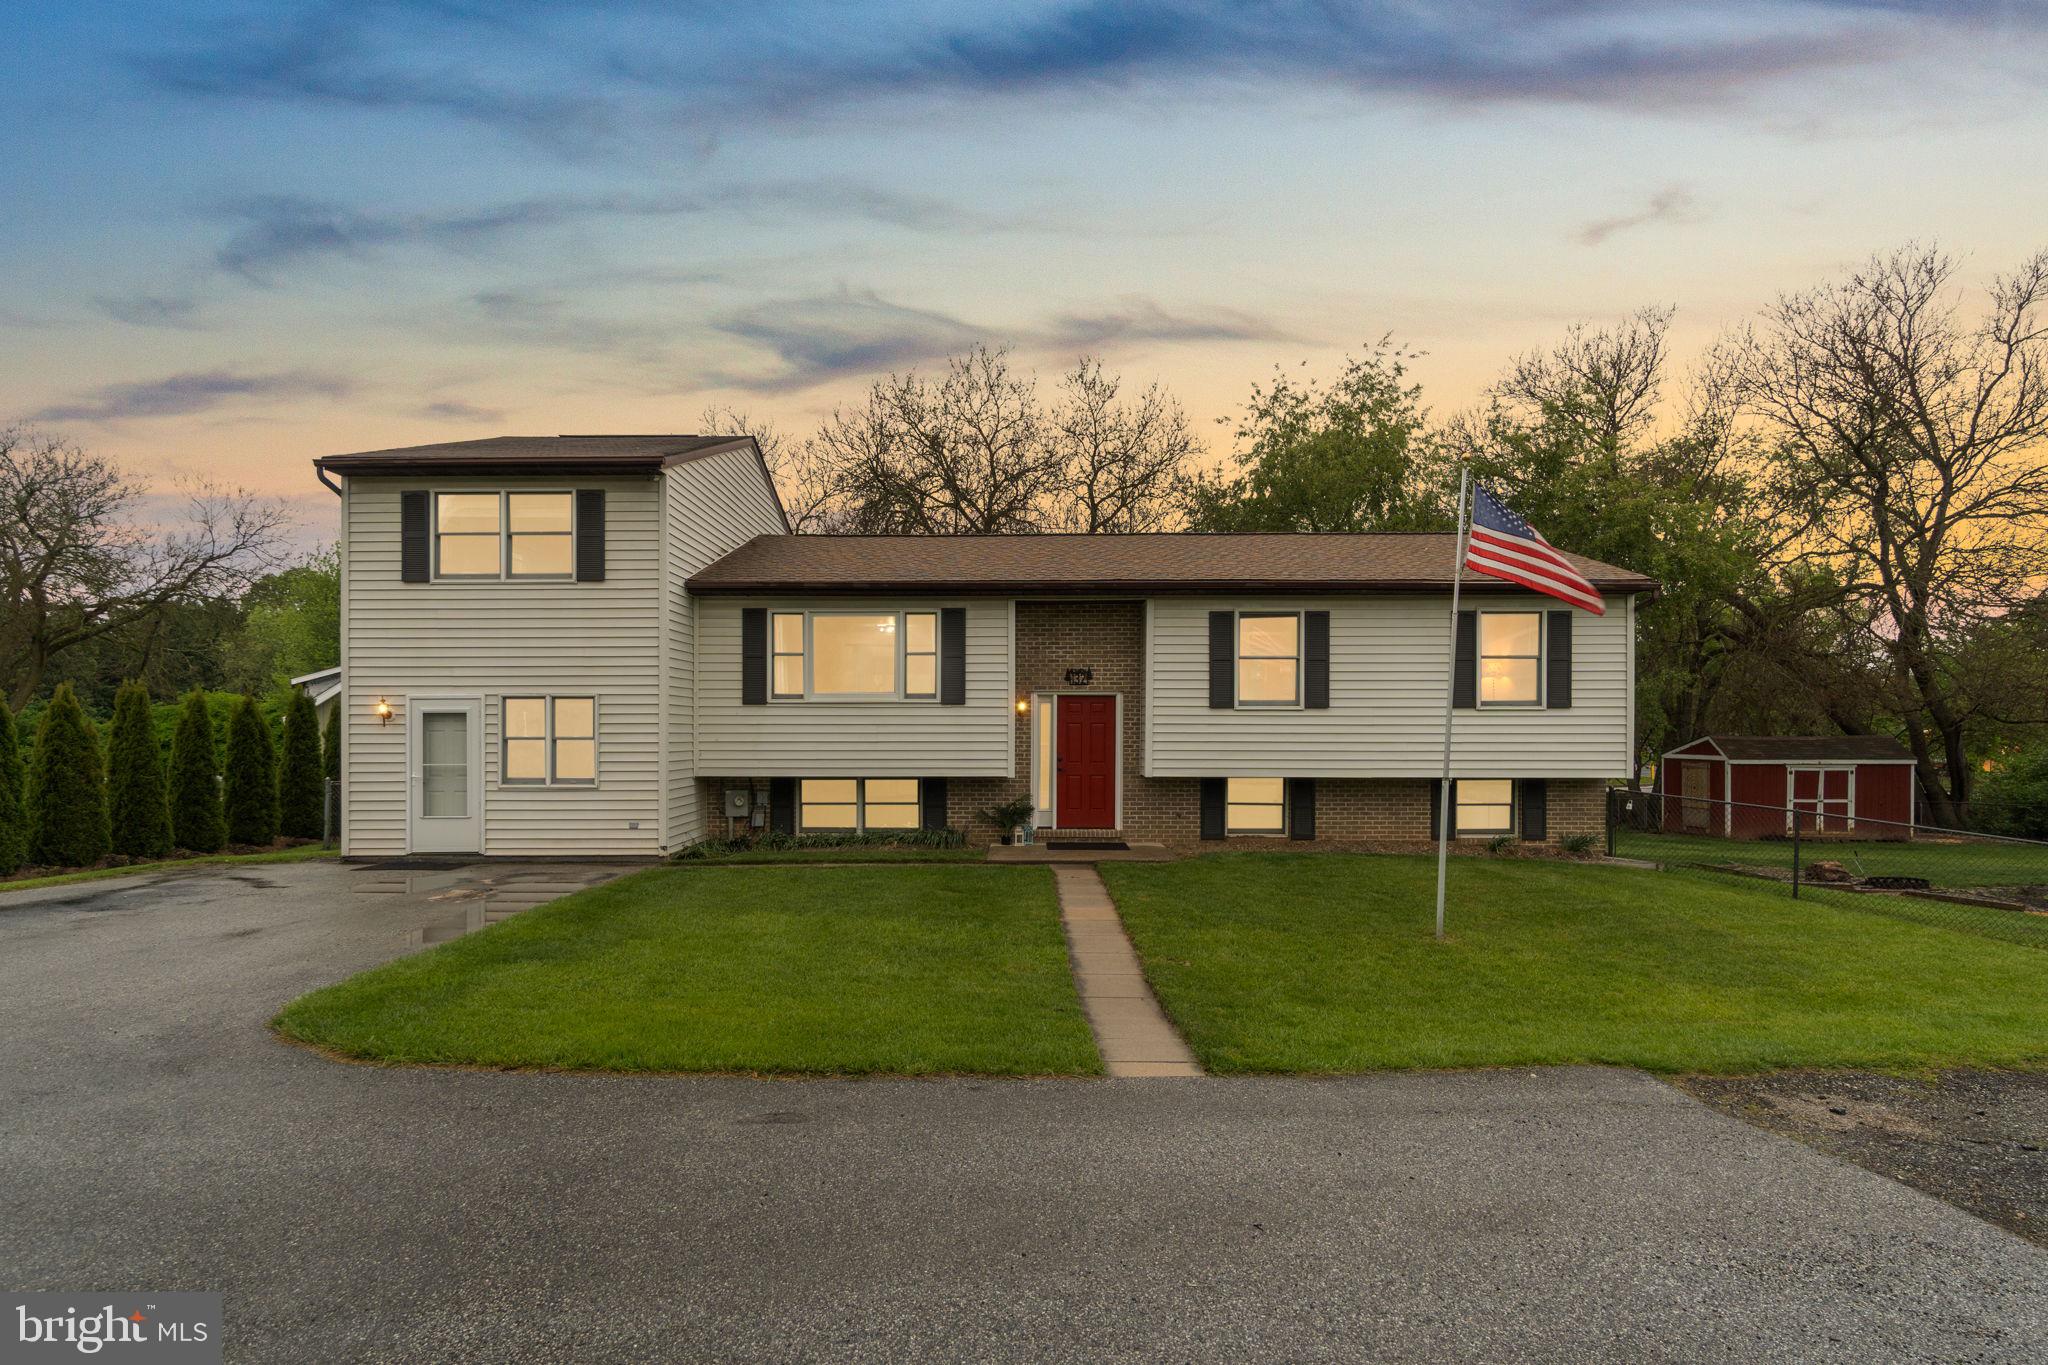
WESTMINSTER
132 DUNROVIN AVENUE
5 Beds
4 Baths
3,106 Sq.Ft.
$499,999
MLS#: MDCR2034770
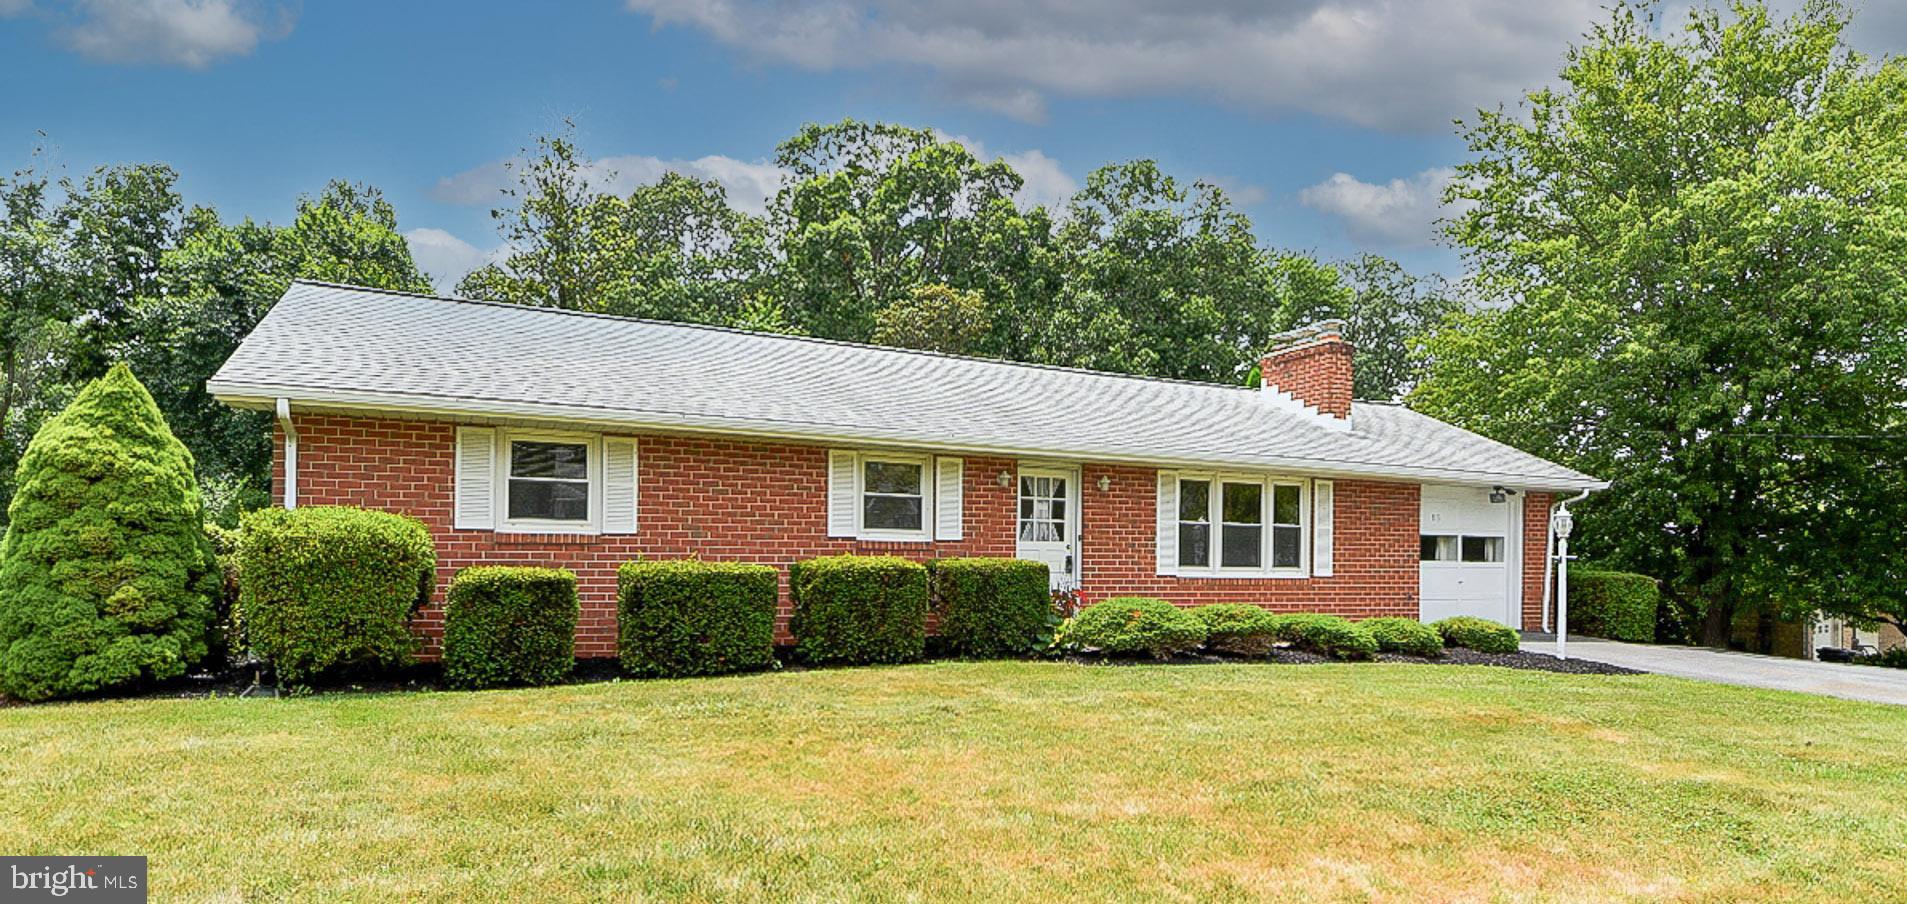
WESTMINSTER
313 WAYNE AVENUE
4 Beds
1 Baths
2,143 Sq.Ft.
$475,000
MLS#: MDCR2035988
WESTMINSTER
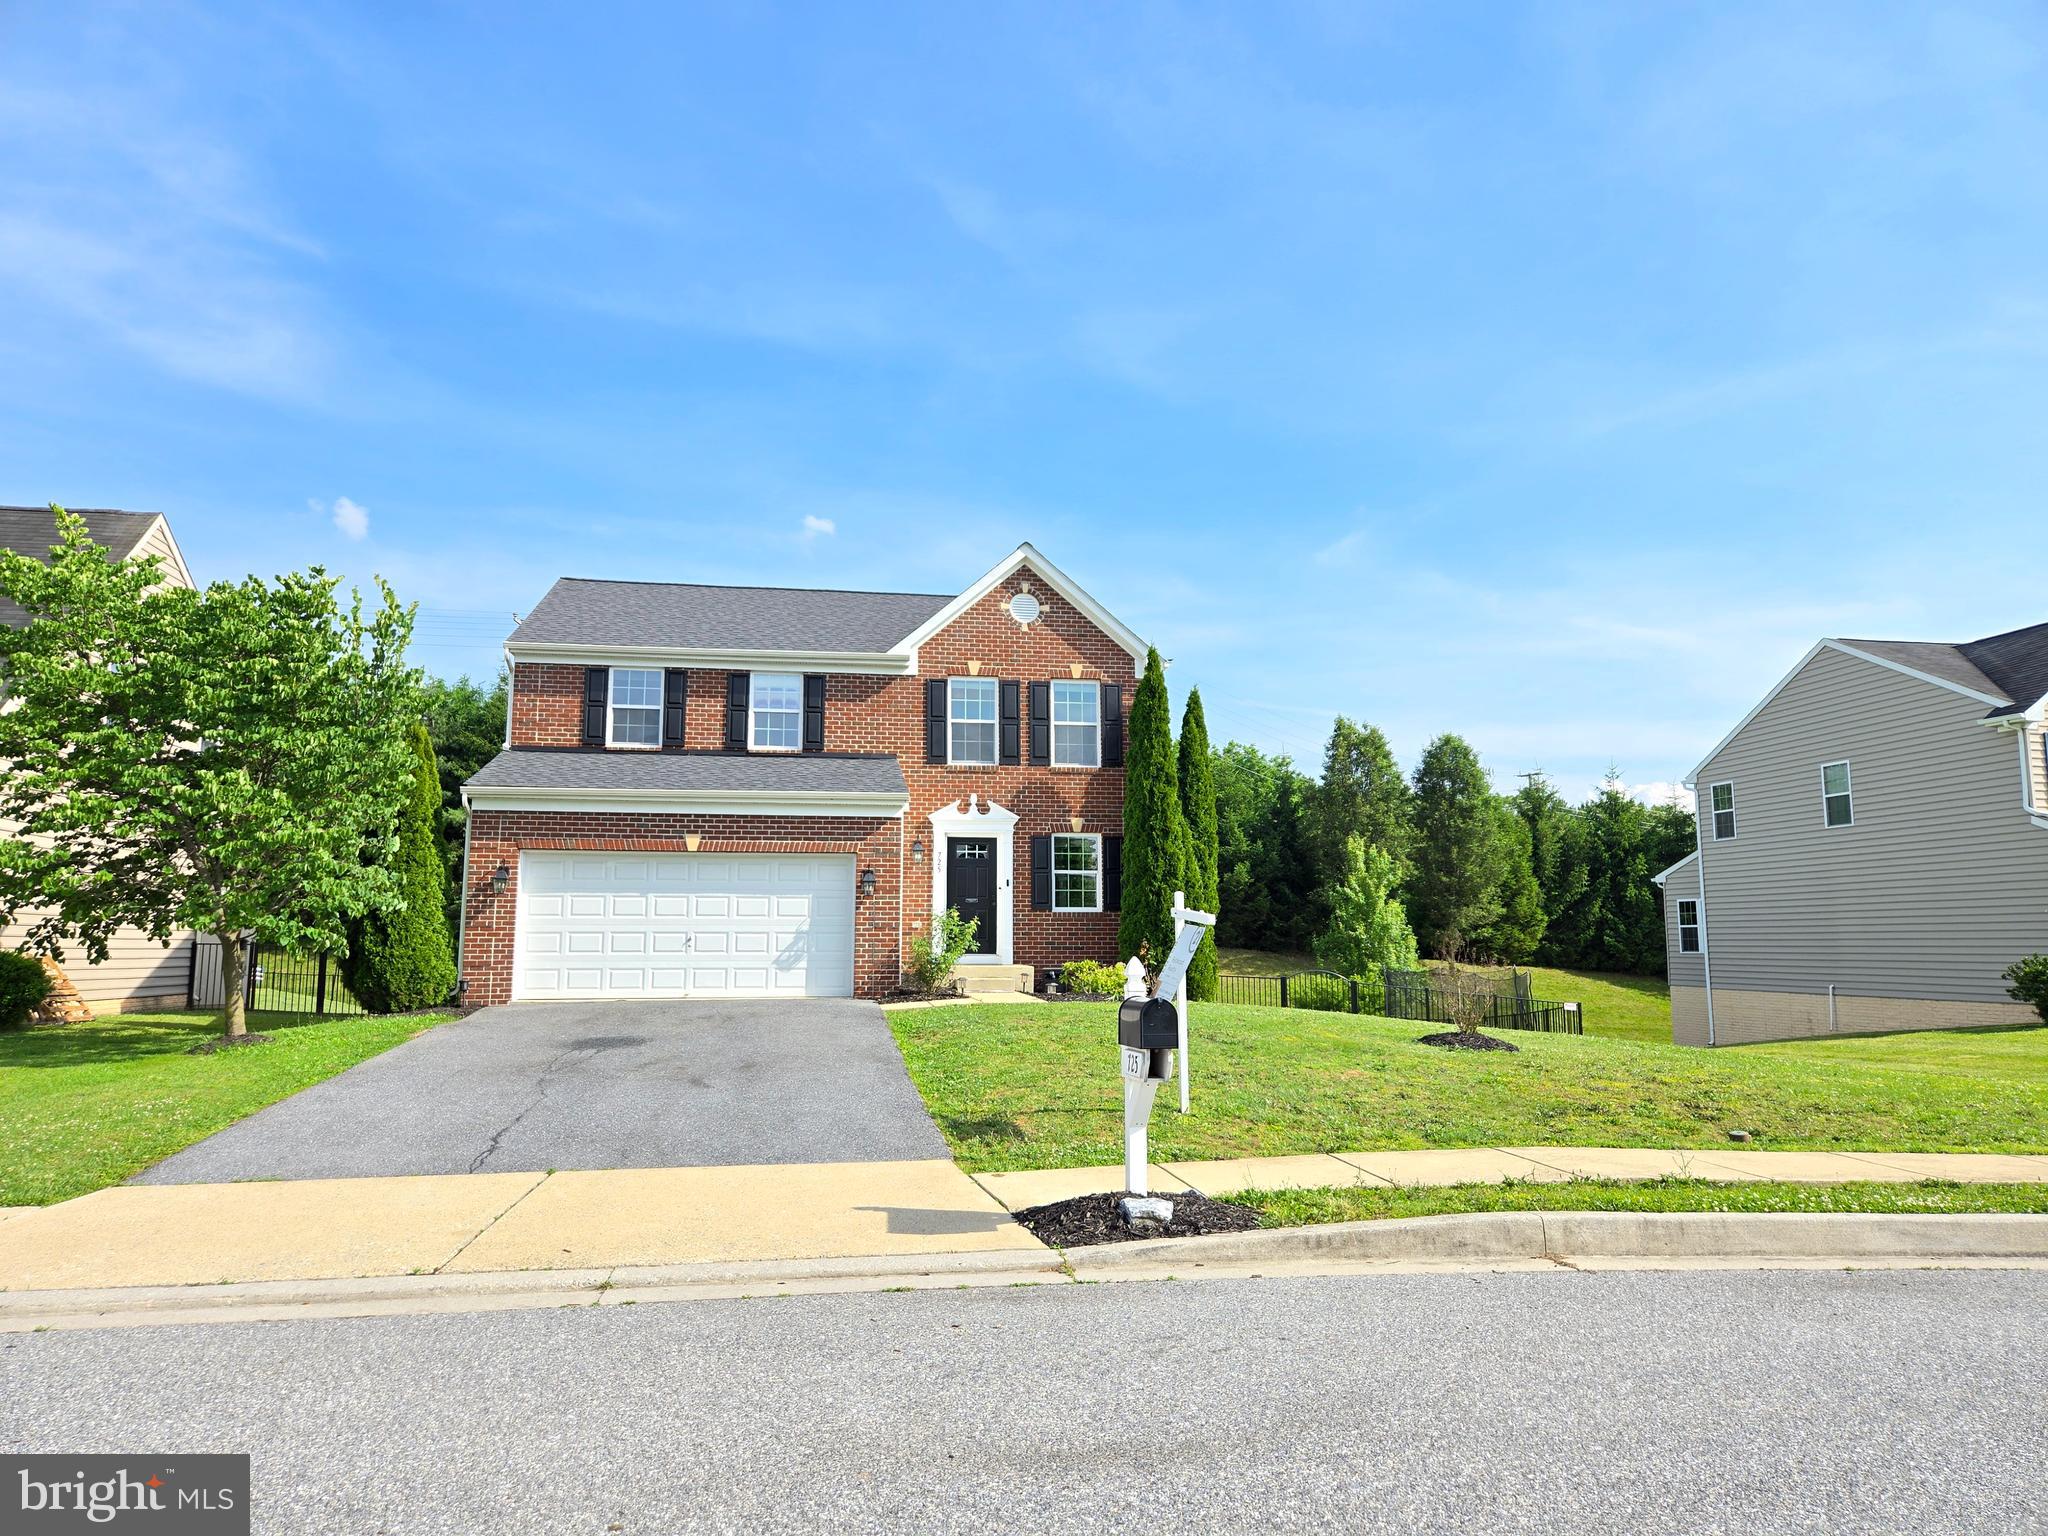
725 LOWER FIELD CIRCLE
3 Beds
2 Baths
1,890 Sq.Ft.
$569,400
MLS#: MDCR2035348
WESTMINSTER
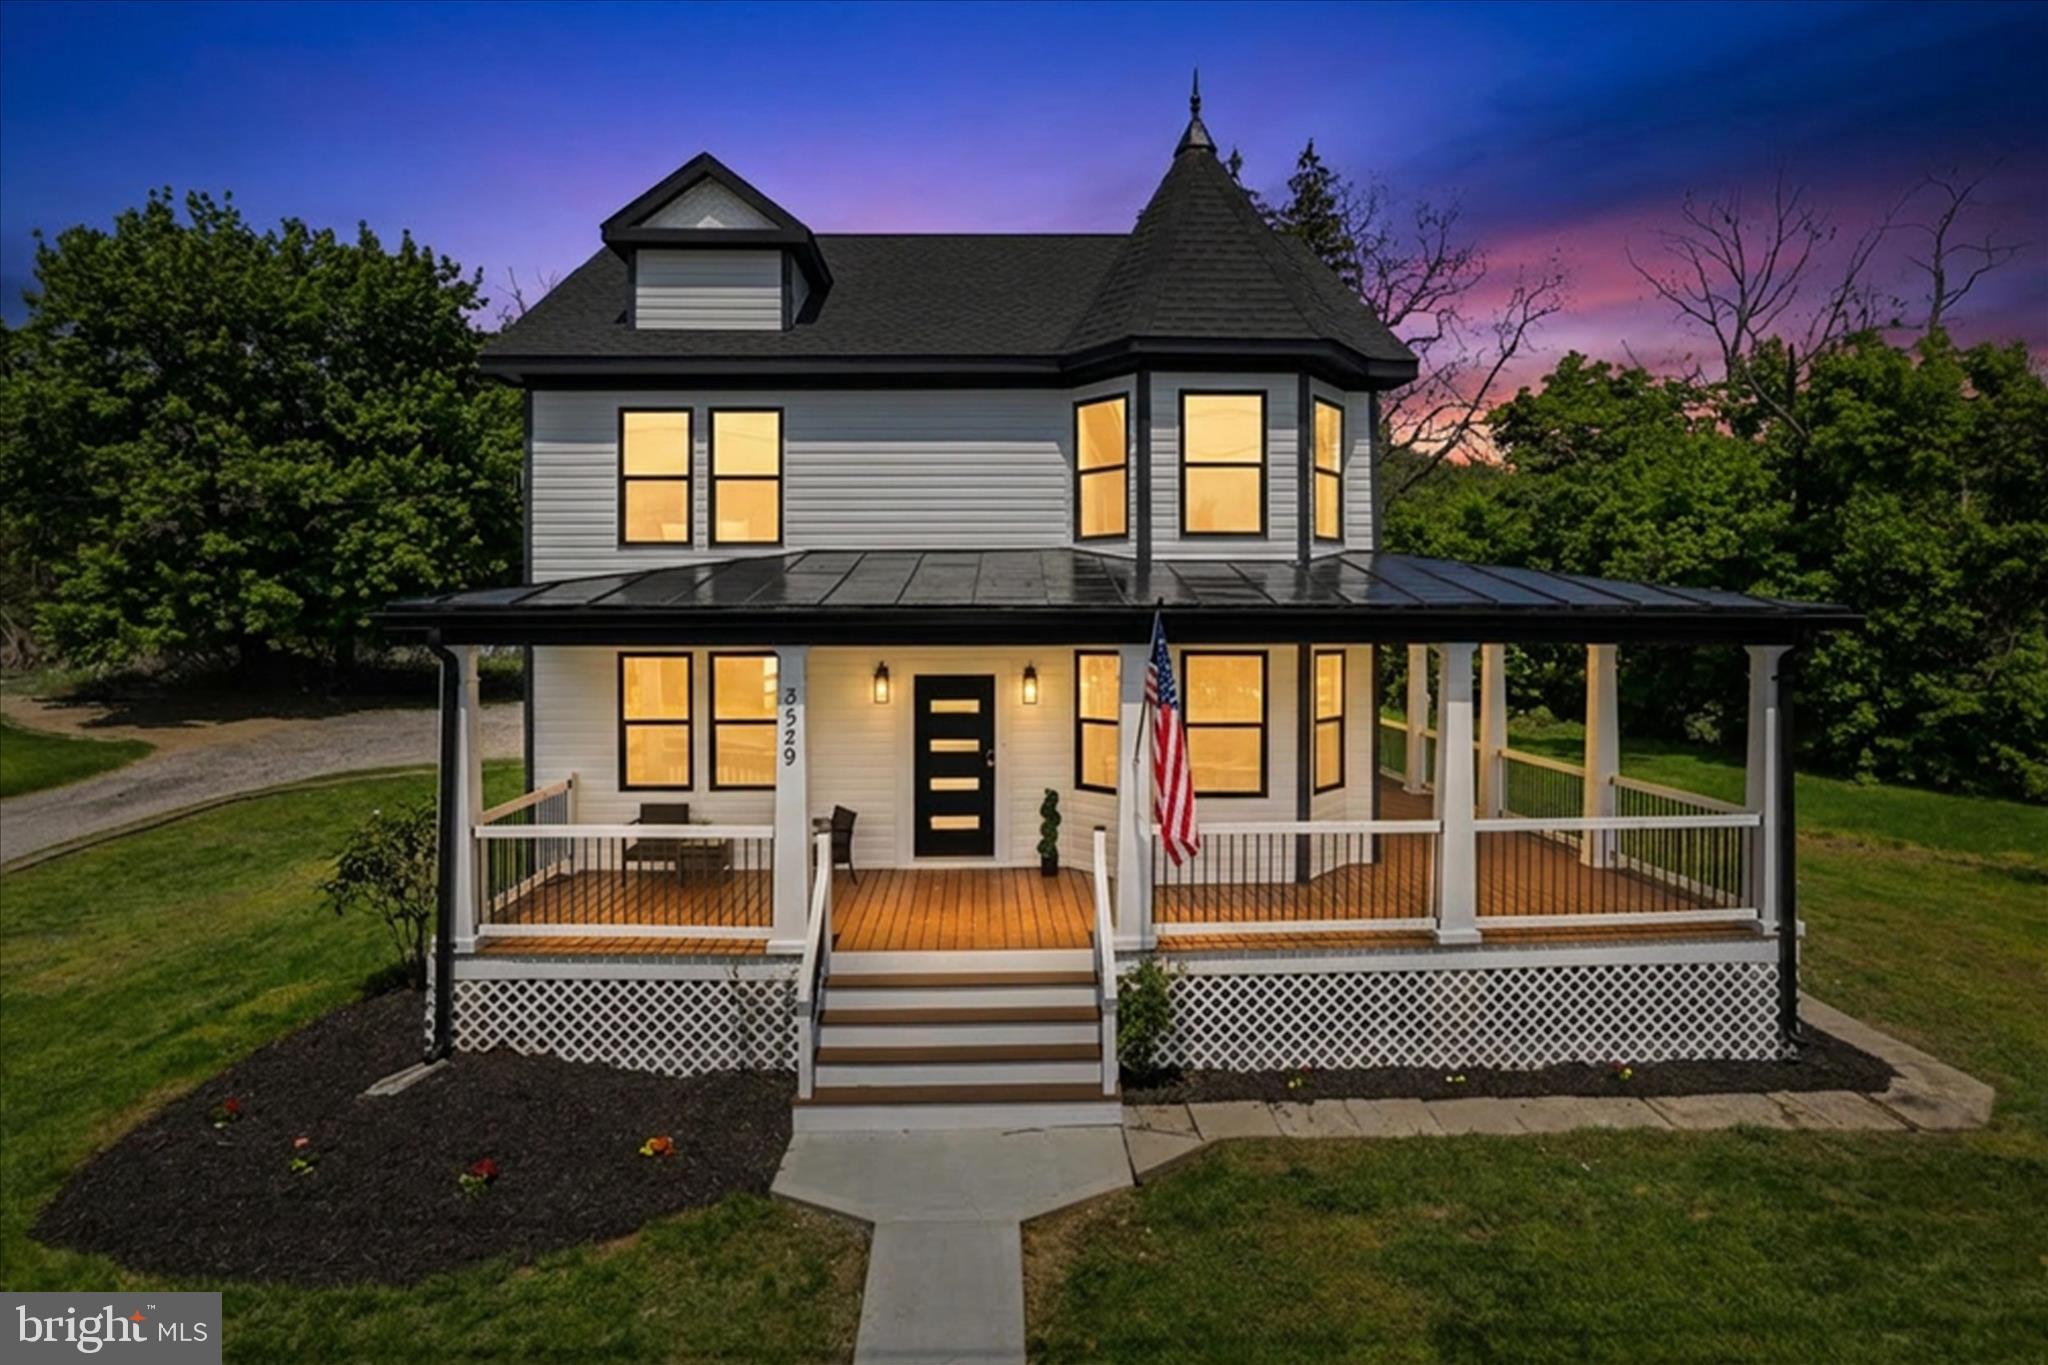
3529 LITTLESTOWN PIKE
4 Beds
2 Baths
1,680 Sq.Ft.
$429,900
MLS#: MDCR2034584
WESTMINSTER
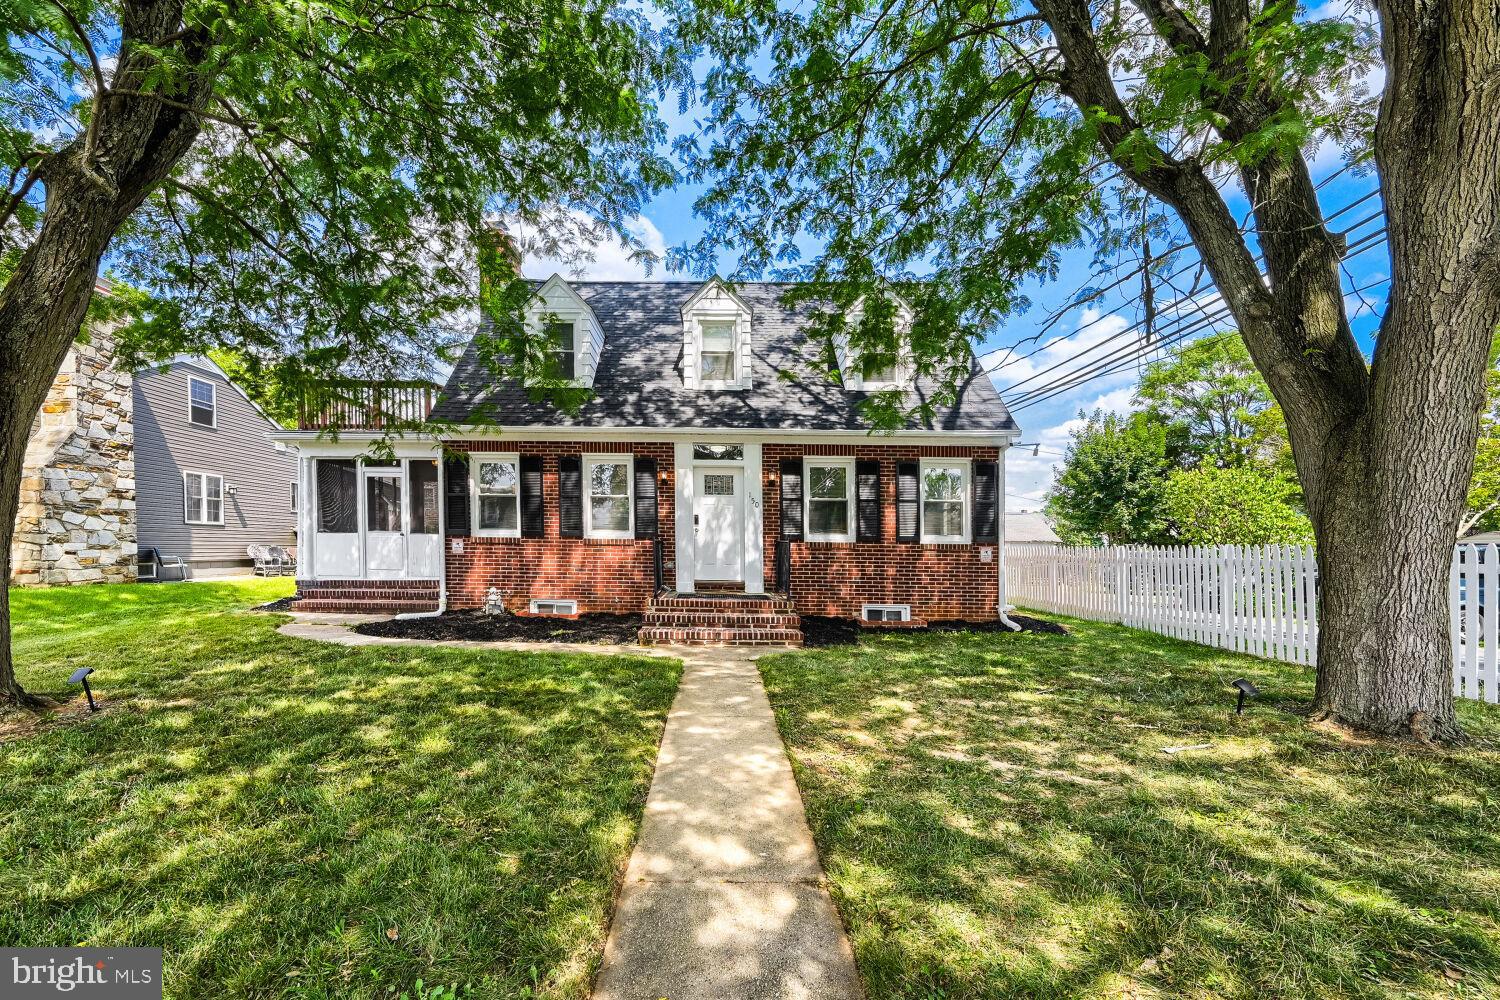
150 LINCOLN ROAD
5 Beds
4 Baths
2,400 Sq.Ft.
$499,900
MLS#: MDCR2036608

WESTMINSTER
1135 DEER PARK ROAD
3 Beds
2 Baths
2,900 Sq.Ft.
$400,000
MLS#: MDCR2035962

WESTMINSTER
361 BUCK CASH DRIVE
3 Beds
2 Baths
2,015 Sq.Ft.
$430,000
MLS#: MDCR2036656
WESTMINSTER
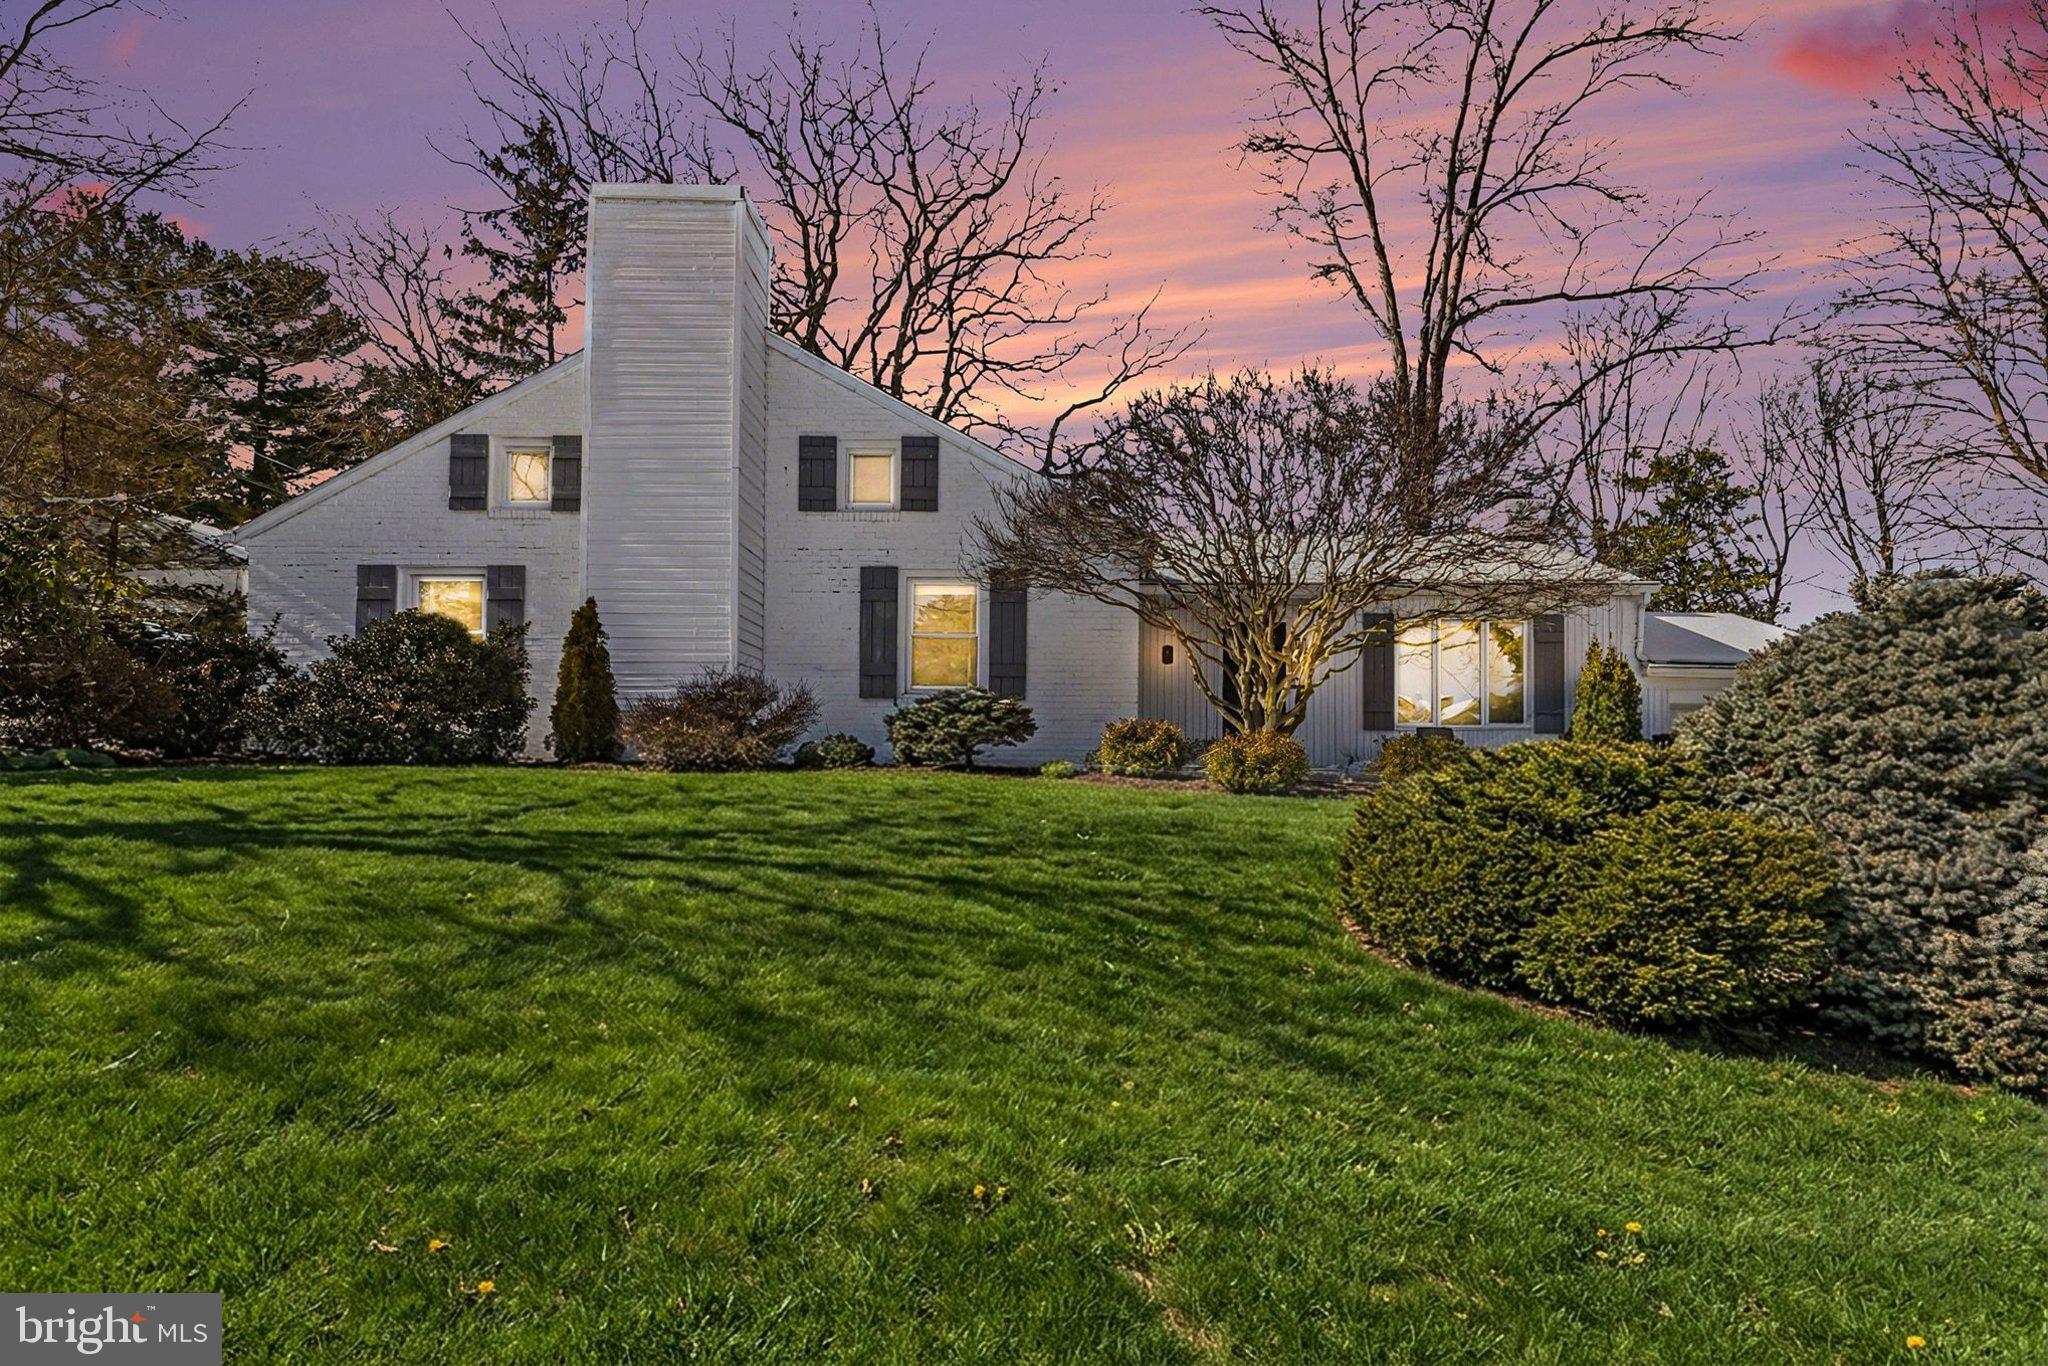
3 MARBETH HILL
3 Beds
2 Baths
1,688 Sq.Ft.
$505,000
MLS#: MDCR2032428
.png)