
Property
Beds
6
Full Baths
5
1/2 Baths
1
Year Built
2026
Sq.Footage
6,749
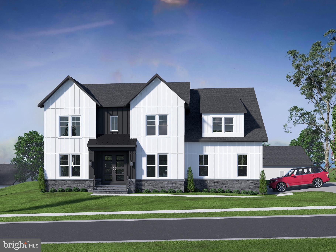
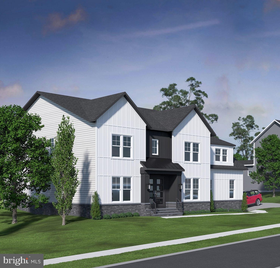
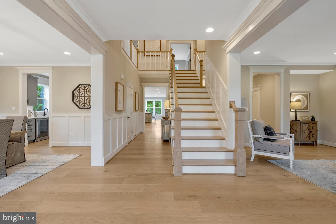
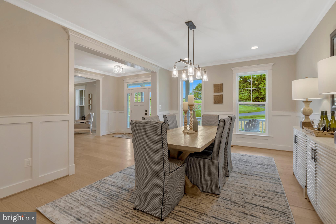
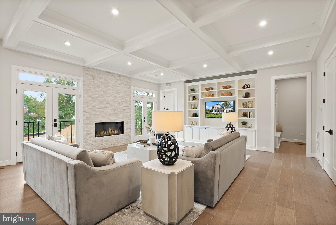
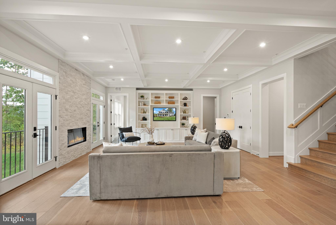
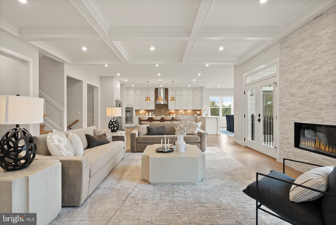
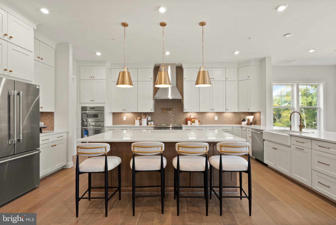
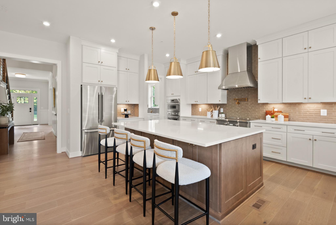
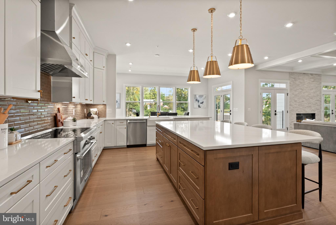
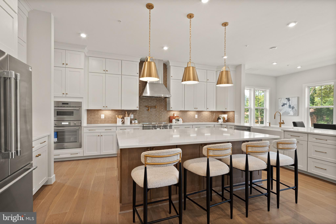
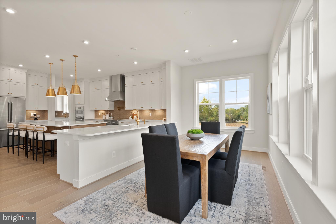
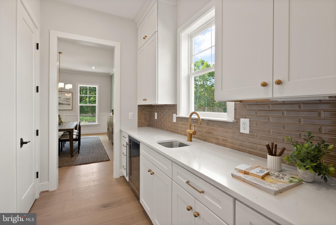
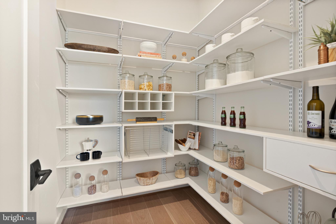
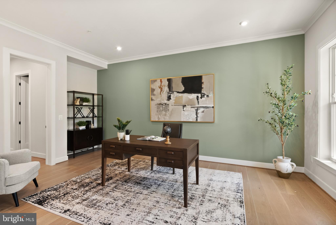
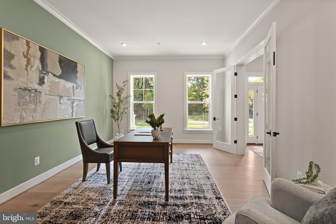
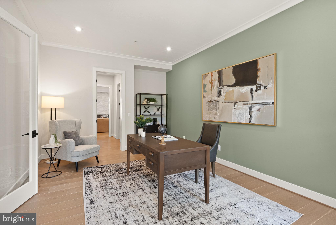
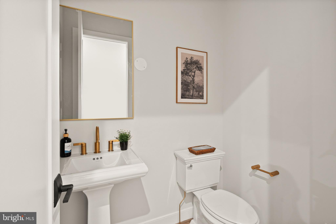
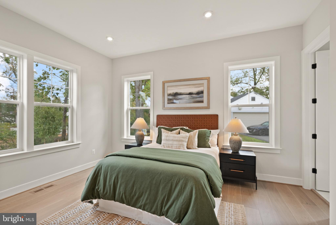
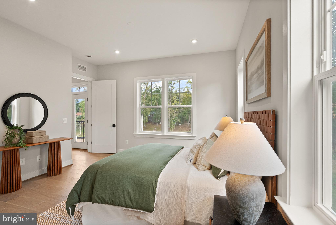
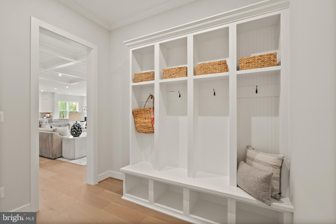
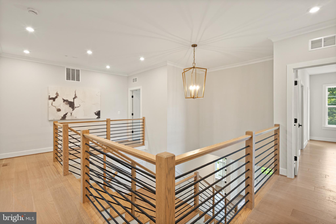
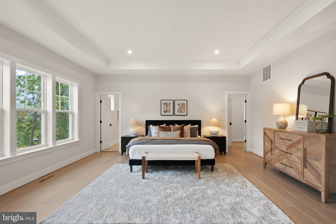
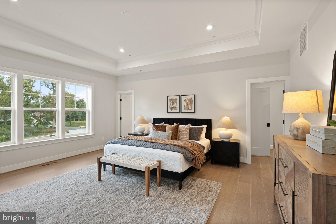
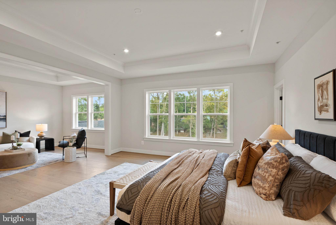
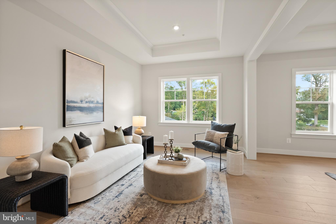
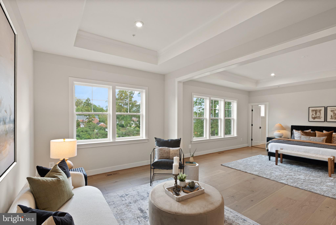
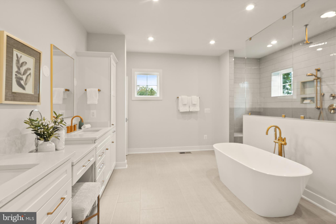
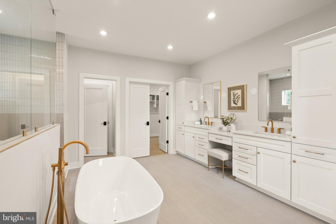
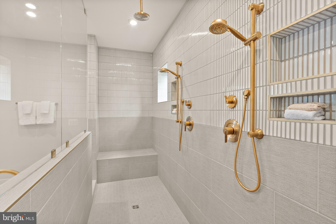
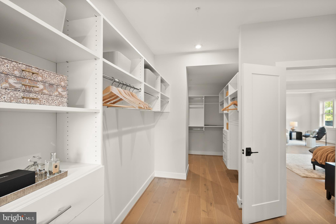
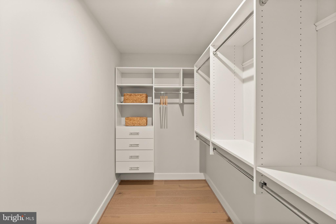
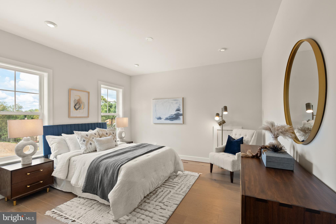
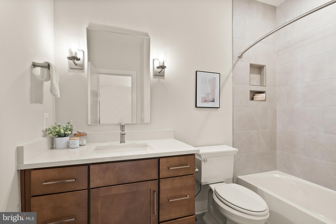
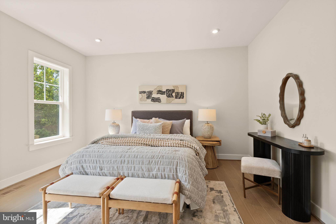
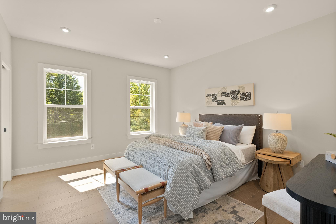
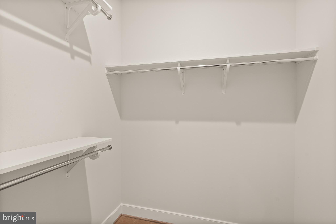
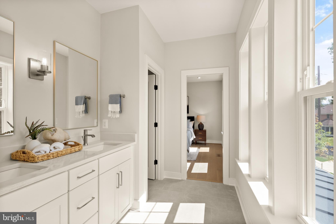
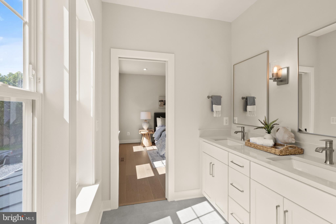
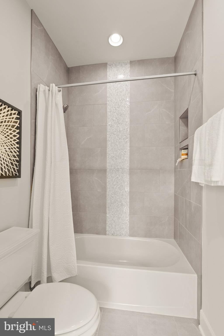
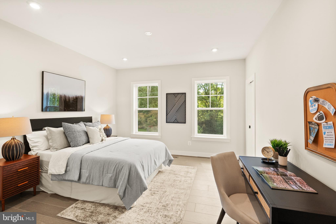
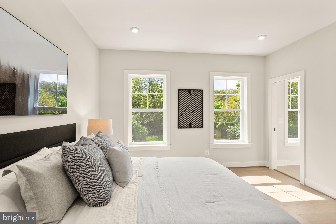
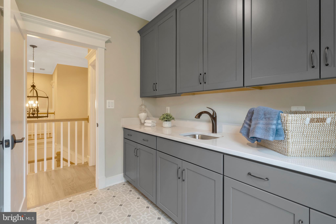
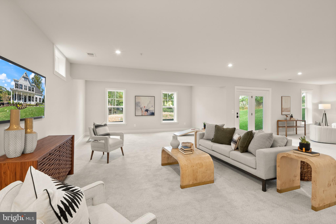
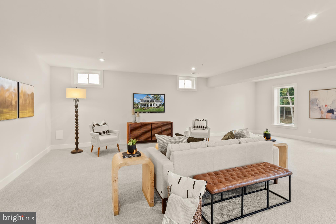
*COMPLETED NEW HOME AVAILABLE NOW!* Presenting the Chapman by Evergreene Homes, a Modern Farmhouse in Stratton Place, Bethesda! This home is assigned to Burning Tree Elementary, Thomas W. Pyle Middle, and Walt Whitman High School. This turnkey new home is move-in ready. *PLAN HIGHLIGHTS* This Chapman plan has been fully appointed with 6 Bedrooms and 5.5 Bathrooms. Three finished levels offer a total of 6,749 square feet positioned on 0.42 acres in Bethesda, with a 2-car side-load garage and a walkout lower level. *INCLUDED UPGRADES* This home has been specially tailored to include 10' ceilings and luxury vinyl plank flooring throughout the main level, a designer kitchen with a Thermador appliance package, a butler's pantry with sink, a morning room, and a main-level in-law suite with a private full bathroom and frameless glass shower. The family room features a linear fireplace with a stacked-ledger tile surround. An open oak staircase with stained rails leads upstairs, where the primary bedroom features a box ceiling, a sitting room with box ceiling, and a luxury primary bathroom with a hand-held shower on a slide bar. The laundry room includes cabinetry, quartz countertops and a utility sink. The walkout lower level was finished to include a rec room, an additional bedroom and a full bathroom! *LIFE IN THE CHAPMAN* Step onto the flagstone front porch of your Modern Farmhouse-style home, finished in white cement siding with stone and standing-seam metal accents. Once inside, the main level offers formal living and dining rooms, a family room with linear fireplace and recessed LED lighting, and a designer kitchen with white painted cabinetry, a stained island, Carrara Roma quartz countertops, champagne bronze hardware, a brushed gold faucet and under-cabinet lighting. The Thermador suite includes an induction range, chimney hood, French door refrigerator and microwave combination oven. The butler's pantry and a separate pantry with wood shelving keep everything close at hand. The morning room provides room for a large table or casual lounge space, and the mudroom connects to the garage. The in-law suite offers private main-level living with its own full bath. Upstairs you'll find the primary retreat with sitting room and spa-like bath, 3 additional bedrooms (one with a private bath, two sharing a hall bath), and the laundry room. The lower level walks out to the backyard and offers a carpeted rec room, an additional bedroom, a full bathroom, and unfinished space for storage. A humidifier and electronic air cleaner are included. Offered at $2,285,635. Call today to schedule your tour of this incredible opportunity!
Features & Amenities
Interior
-
Other Interior Features
Kitchen Island, Pantry, Recessed Lighting, Walk-In Closet(s), Ceiling Fan(s), High Ceilings, Tray Ceiling(s), Open Floorplan, Soaking Tub
-
Total Bedrooms
6
-
Bathrooms
5
-
1/2 Bathrooms
1
-
Above Grade Finished Area
5096.0
-
Basement YN
YES
-
Cooling YN
YES
-
Cooling
Central Air, Ceiling Fan(s), Zoned, Electric
-
Fireplace YN
YES
-
Heating YN
YES
-
Heating
Electric, Central, Zoned
-
Main Level Bedrooms
1
-
Pet friendly
N/A
Exterior
-
Garage
Yes
-
Garage spaces
2
-
Construction Materials
HardiPlank Type
-
Other Exterior Features
Lighting
-
Parking
Garage, Driveway, Attached
-
Patio and Porch Features
Porch
-
Pool
No
-
Waterfront YN
NO
Area & Lot
-
Lot Size(acres)
0.42
-
Lot Size(square feet)
18,459
-
Property Type
Residential
-
Property Sub Type
Single Family Residence
-
Architectural Style
Colonial
Price
-
Sales Price
$2,285,635
-
Tax Amount
$7,654.71
-
Sq. Footage
6,749
-
Price/SqFt
$338
HOA
-
Association
No
School District
-
Elementary School
BURNING TREE
-
Middle School
THOMAS W. PYLE
-
High School
WALT WHITMAN
Property Features
-
New Construction
YES
-
Foundation Details
Concrete Perimeter
-
Senior Community YN
NO
-
Sewer
Public Sewer
-
Tax Lot
24
-
Water Source
Public
Schedule a Showing
Showing scheduled successfully.
Mortgage calculator
Estimate your monthly mortgage payment, including the principal and interest, property taxes, and HOA. Adjust the values to generate a more accurate rate.
Your payment
Principal and Interest:
$
Property taxes:
$
HOA fees:
$
Total loan payment:
$
Total interest amount:
$
Location
County
MONTGOMERY
Elementary School
BURNING TREE
Middle School
THOMAS W. PYLE
High School
WALT WHITMAN
Listing Courtesy of Wendy I Banner, Compass
RealHub Information is provided exclusively for consumers' personal, non-commercial use, and it may not be used for any purpose other than to identify prospective properties consumers may be interested in purchasing. All information deemed reliable but not guaranteed and should be independently verified. All properties are subject to prior sale, change or withdrawal. RealHub website owner shall not be responsible for any typographical errors, misinformation, misprints and shall be held totally harmless.

Salesperson, Realtor
Derek Benjamin
Call Derek today to schedule a private showing.

* Listings on this website come from the FMLS IDX Compilation and may be held by brokerage firms other than the owner of this website. The listing brokerage is identified in any listing details. Information is deemed reliable but is not guaranteed. If you believe any FMLS listing contains material that infringes your copyrighted work please review our DMCA policy and learn how to submit a takedown request.© 2024 FMLS.
Related Properties

BETHESDA
5605 OVERLEA ROAD
5 Beds
4 Baths
4,582 Sq.Ft.
$2,250,000
MLS#: MDMC2250290

BETHESDA
5348 ZENITH OVERLOOK
4 Beds
4 Baths
3,270 Sq.Ft.
$2,195,000
MLS#: MDMC2259260

BETHESDA
8309 OLD SEVEN LOCKS ROAD
8 Beds
6 Baths
7,626 Sq.Ft.
$1,999,999
MLS#: MDMC2239266

BETHESDA
6704 HONESTY DRIVE
5 Beds
5 Baths
7,600 Sq.Ft.
$2,695,000
MLS#: MDMC2255374
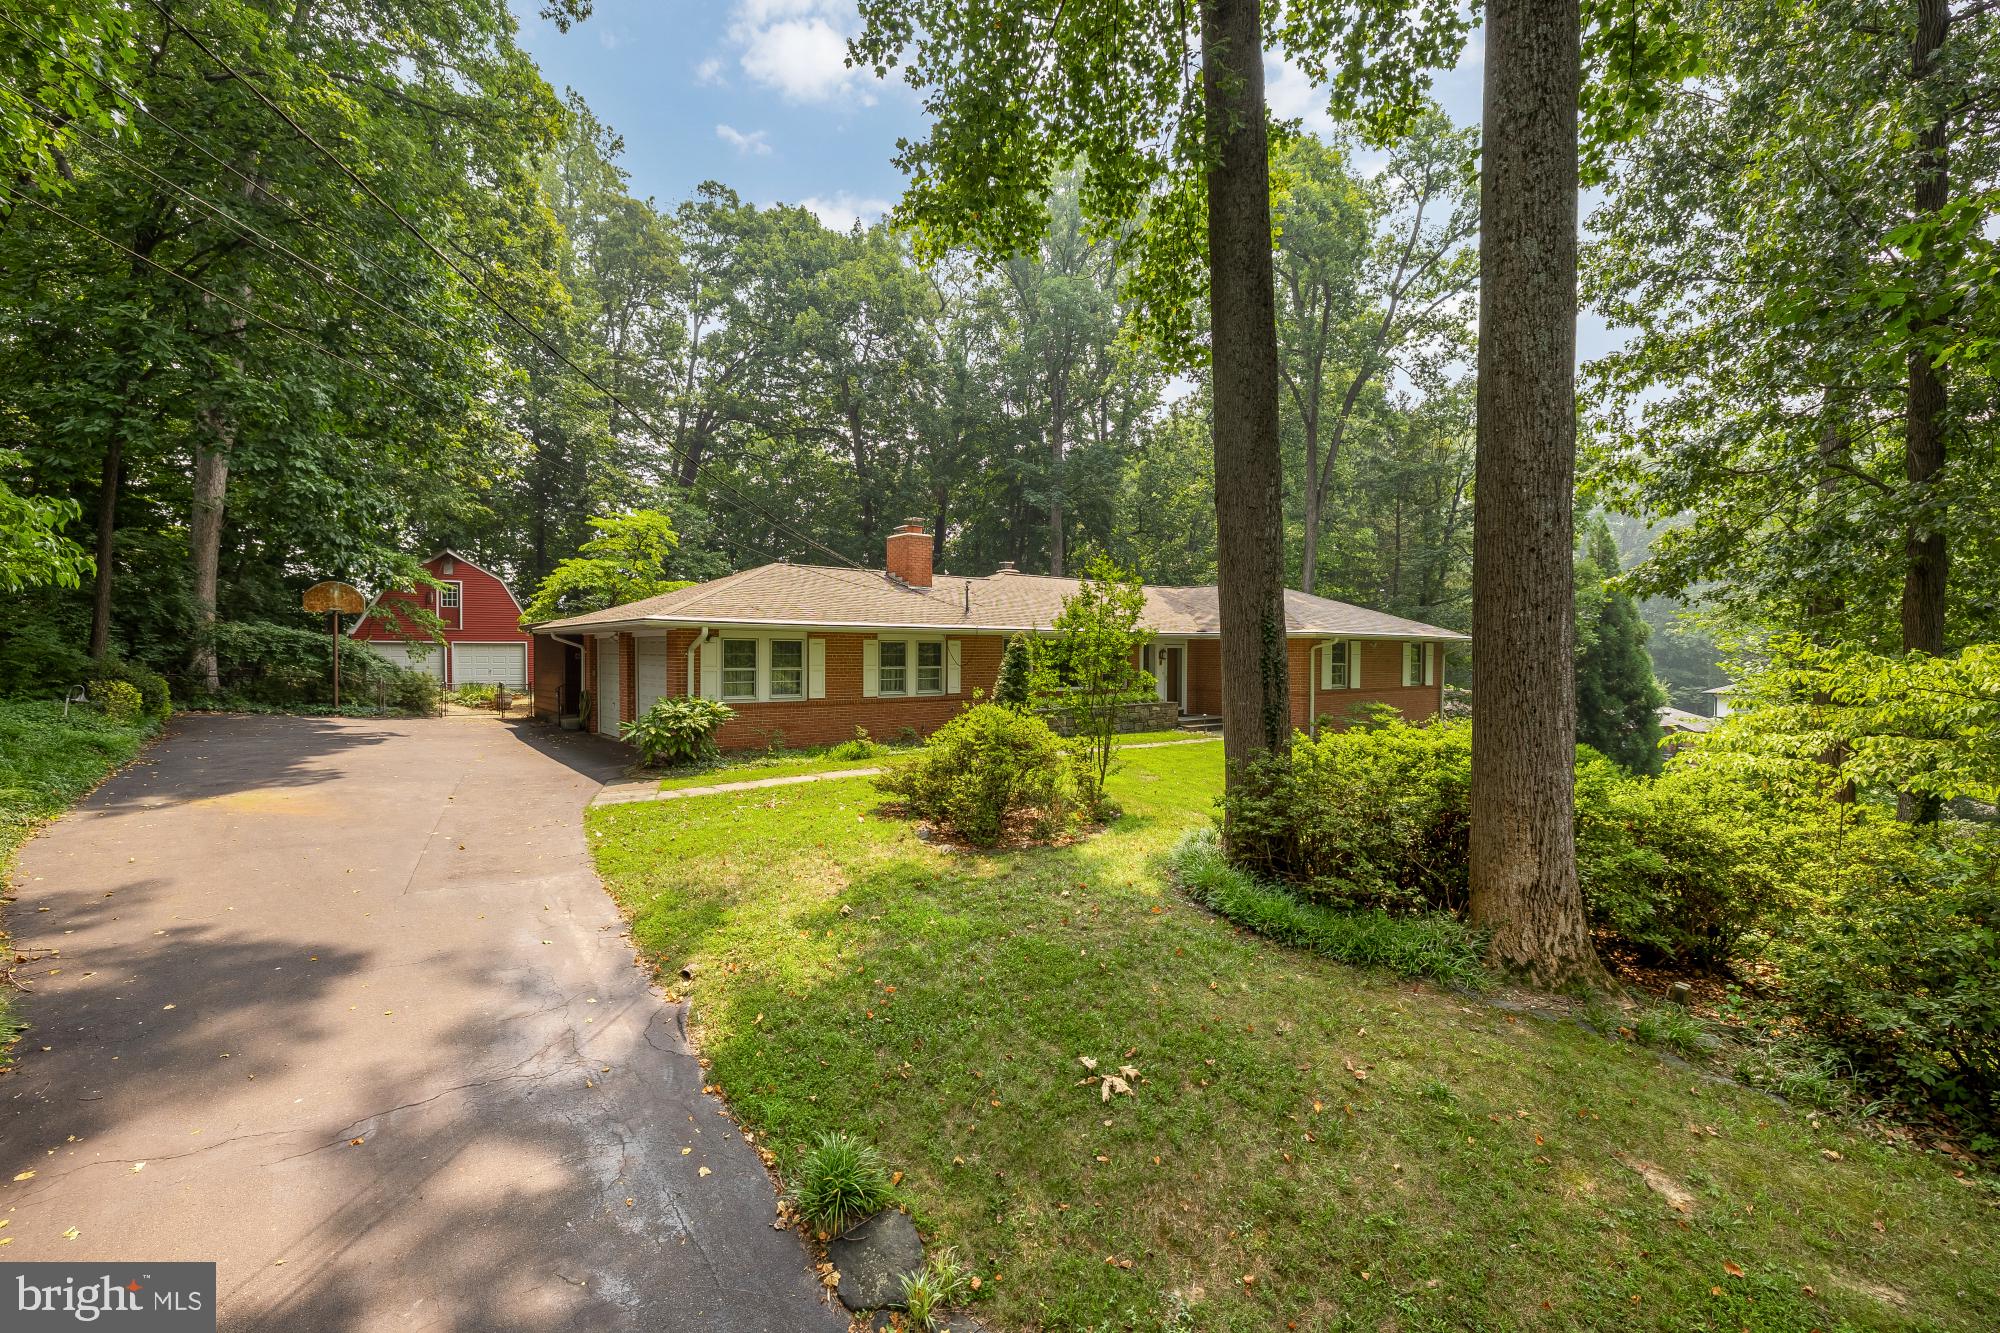
BETHESDA
7201 PYLE ROAD
8 Beds
4 Baths
5,015 Sq.Ft.
$2,199,900
MLS#: MDMC2242630
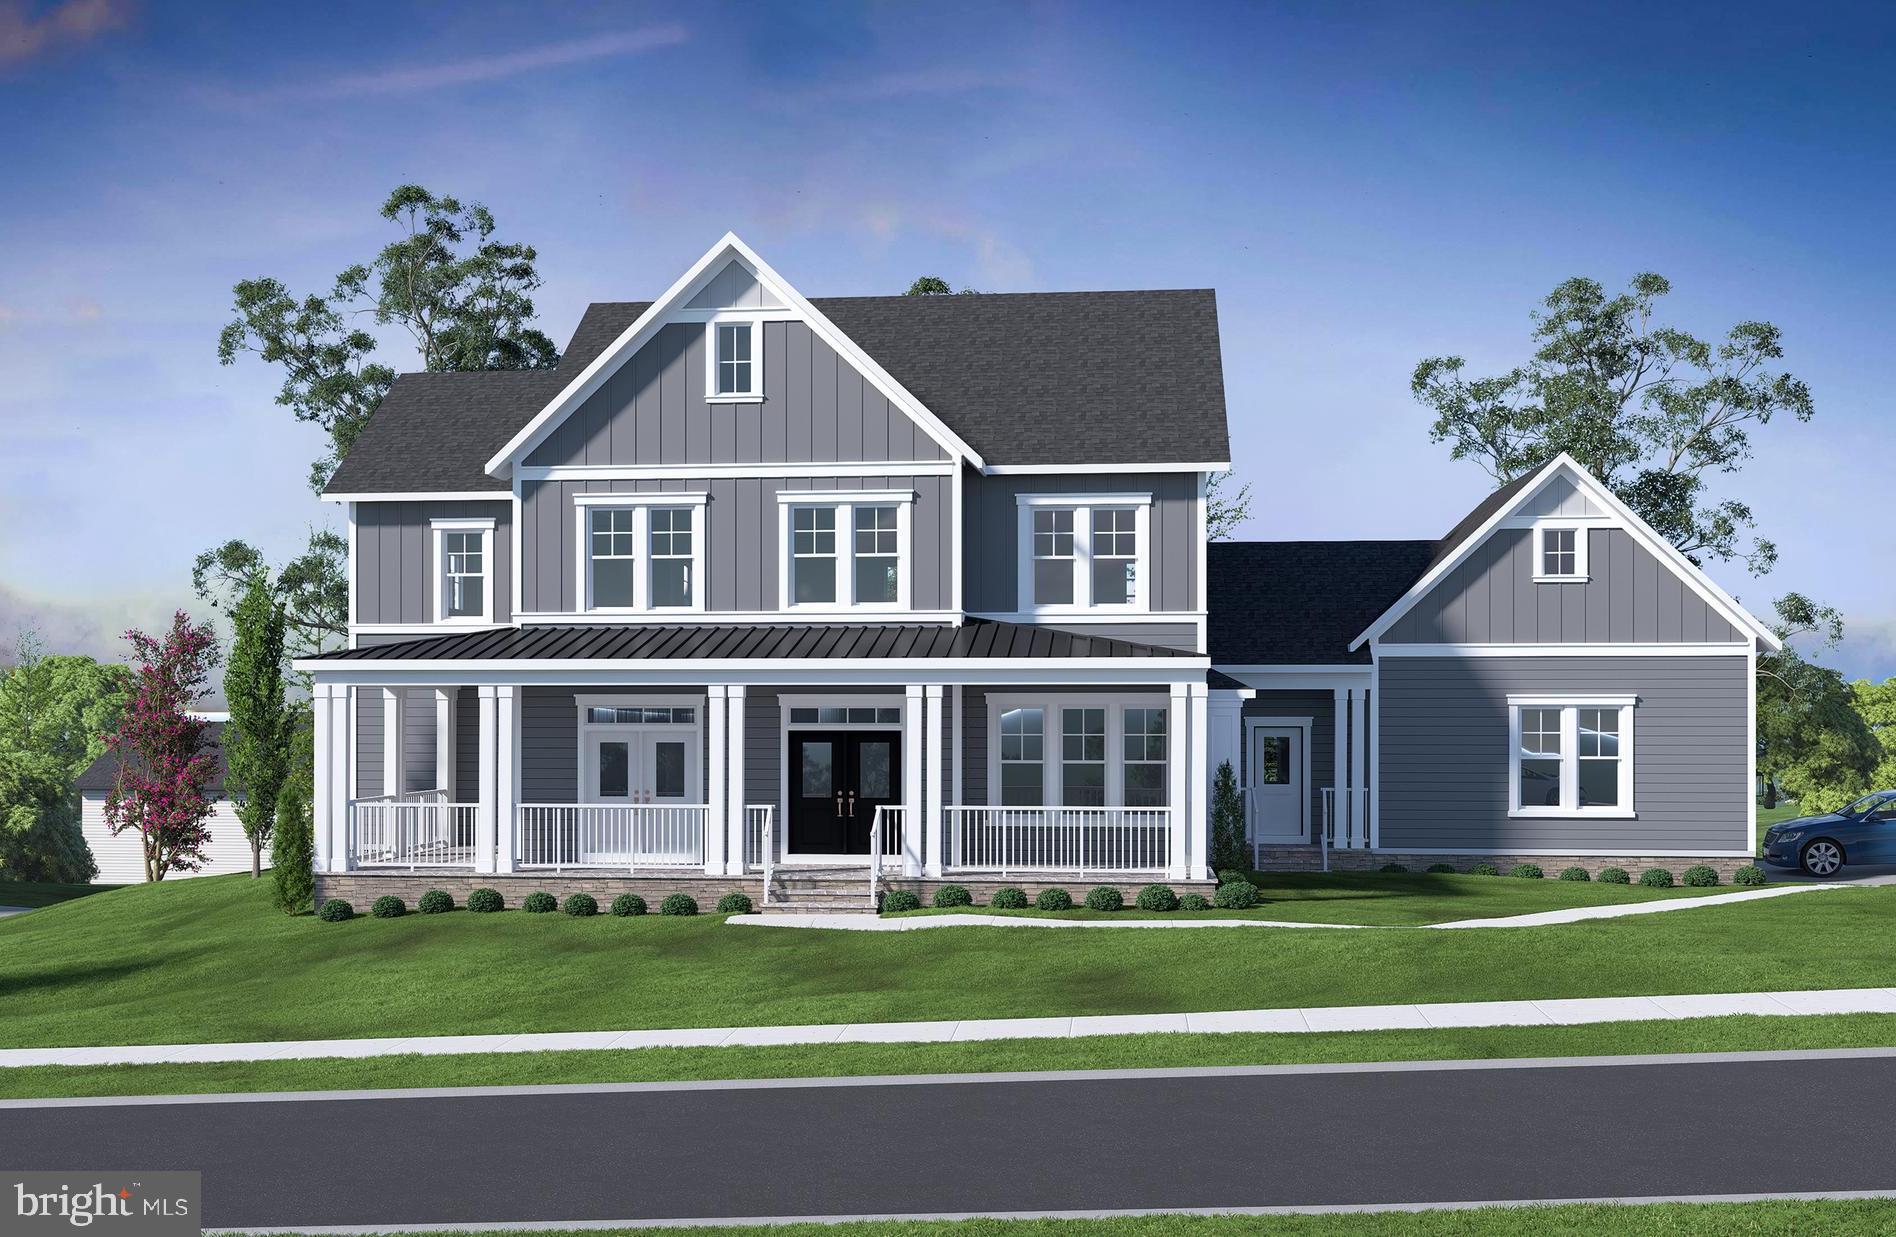
BETHESDA
7215 BARNETT ROAD
6 Beds
5 Baths
5,233 Sq.Ft.
$2,258,500
MLS#: MDMC2230348

BETHESDA
6941 WINTERBERRY LANE
5 Beds
4 Baths
6,240 Sq.Ft.
$2,650,000
MLS#: MDMC2244860

BETHESDA
5900 SONOMA ROAD
6 Beds
5 Baths
5,830 Sq.Ft.
$2,579,000
MLS#: MDMC2257466

BETHESDA
5917 BEECH AVENUE
6 Beds
5 Baths
5,759 Sq.Ft.
$2,669,540
MLS#: MDMC2224110

BETHESDA
8610 HARTSDALE AVENUE
6 Beds
4 Baths
6,735 Sq.Ft.
$2,499,000
MLS#: MDMC2262900
