

Property
Beds
5
Full Baths
3
1/2 Baths
None
Year Built
1915
Sq.Footage
1,990
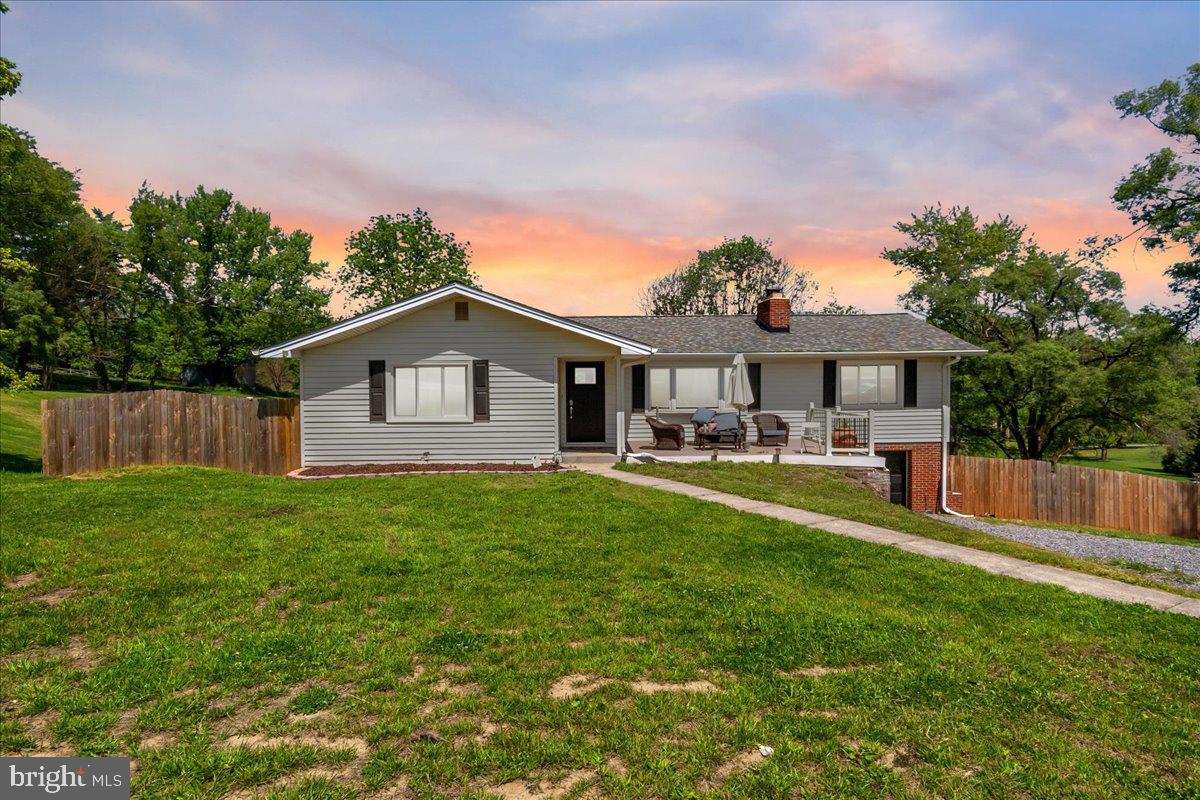
Welcome home to this fully renovated, turn-key masterpiece situated on a premium 1+ acre lot. Every detail of this stunning 5-bedroom, 3-bathroom residence has been updated from top to bottom. The main level boasts a bright, open-concept living space highlighted by a cozy wood-burning fireplace and chic recessed lighting. Culinary enthusiasts will love the gourmet kitchen, featuring upgraded countertops, stainless steel appliances, and a convenient pantry. The primary suite serves as a private retreat, complete with a luxurious walk-in shower.The fully finished lower level offers incredible versatility and potential. With a separate entrance, walkout stairs, 2 bedrooms, a full bath, and a kitchen setup, it is ideal for an in-law suite, guest quarters, or a rental unit. Outside, enjoy an expansive yard with endless possibilities, an asphalt driveway for 8+ vehicles, and a detached, oversized garage. A true must-see that perfectly blends luxury and functionality!
Features & Amenities
Interior
-
Other Interior Features
Pantry, Recessed Lighting
-
Total Bedrooms
5
-
Bathrooms
3
-
Above Grade Finished Area
1990.0
-
Basement YN
YES
-
Cooling YN
YES
-
Cooling
Central Air, Electric
-
Fireplace YN
YES
-
Heating YN
YES
-
Heating
Central
-
Main Level Bedrooms
3
-
Pet friendly
Yes
Exterior
-
Garage
Yes
-
Garage spaces
2
-
Construction Materials
Asphalt, Block, Vinyl Siding, Shingle Siding, Brick
-
Parking
Oversized, Asphalt, Garage, Driveway, Detached
-
Pool
No
-
Waterfront YN
NO
Area & Lot
-
Lot Size(acres)
1.08
-
Lot Size(square feet)
47,045
-
Property Type
Residential
-
Property Sub Type
Single Family Residence
-
Architectural Style
Raised Ranch/Rambler
Price
-
Sales Price
$675,000
-
Tax Amount
$5,653
-
Financing Options
Cash, Conventional, FHA, VA
-
Sq. Footage
1,990
-
Price/SqFt
$339
HOA
-
Association
No
School District
-
Elementary School
N/A
-
Middle School
N/A
-
High School
N/A
Property Features
-
New Construction
NO
-
Foundation Details
Concrete Perimeter
-
Senior Community YN
NO
-
Sewer
Septic Tank
-
Water Source
Well
Schedule a Showing
Showing scheduled successfully.
Mortgage calculator
Estimate your monthly mortgage payment, including the principal and interest, property taxes, and HOA. Adjust the values to generate a more accurate rate.
Your payment
Principal and Interest:
$
Property taxes:
$
HOA fees:
$
Total loan payment:
$
Total interest amount:
$
Location
County
HOWARD
Elementary School
Middle School
High School
Listing Courtesy of Paul E Butterfield, RE/MAX Realty Services
RealHub Information is provided exclusively for consumers' personal, non-commercial use, and it may not be used for any purpose other than to identify prospective properties consumers may be interested in purchasing. All information deemed reliable but not guaranteed and should be independently verified. All properties are subject to prior sale, change or withdrawal. RealHub website owner shall not be responsible for any typographical errors, misinformation, misprints and shall be held totally harmless.

AGENT
Derek Benjamin
Call Derek today to schedule a private showing.

* Listings on this website come from the FMLS IDX Compilation and may be held by brokerage firms other than the owner of this website. The listing brokerage is identified in any listing details. Information is deemed reliable but is not guaranteed. If you believe any FMLS listing contains material that infringes your copyrighted work please click here to review our DMCA policy and learn how to submit a takedown request.© 2024 FMLS.
Related Properties

MOUNT AIRY
4217 BILL MOXLEY ROAD
4 Beds
2 Baths
3,364 Sq.Ft.
$649,900
MLS#: MDFR2082156

MOUNT AIRY
8840 MAPLEVILLE ROAD
5 Beds
3 Baths
3,573 Sq.Ft.
$775,000
MLS#: MDFR2088778

MOUNT AIRY
14903 CHELSEA CIRCLE
4 Beds
3 Baths
3,160 Sq.Ft.
$730,000
MLS#: MDFR2084172

MOUNT AIRY
3814 BOTELER ROAD
4 Beds
3 Baths
4,248 Sq.Ft.
$799,900
MLS#: MDCR2037408
MOUNT AIRY
14731 HARRISVILLE ROAD
4 Beds
2 Baths
1,602 Sq.Ft.
$575,000
MLS#: MDFR2082144

MOUNT AIRY
1003 SUMMER SWEET LANE
4 Beds
2 Baths
2,345 Sq.Ft.
$650,000
MLS#: MDCR2036602

MOUNT AIRY
1204 LONGBOW ROAD
4 Beds
3 Baths
3,236 Sq.Ft.
$699,900
MLS#: MDCR2037516

MOUNT AIRY
2683 WALSTON ROAD
5 Beds
4 Baths
3,236 Sq.Ft.
$649,999
MLS#: MDCR2036274
MOUNT AIRY
4420 HIGHBORO DRIVE
3 Beds
2 Baths
2,644 Sq.Ft.
$629,500
MLS#: MDFR2082142
.png)