Features & Amenities

Interior

  • Other Interior Features

    Kitchen Island, Recessed Lighting, High Ceilings, Open Floorplan

  • Total Bedrooms

    4

  • Bathrooms

    2

  • 1/2 Bathrooms

    1

  • Above Grade Finished Area

    2448.0

  • Basement YN

    YES

  • Cooling YN

    YES

  • Cooling

    Central Air, Electric

  • Fireplace YN

    YES

  • Heating YN

    YES

  • Heating

    Natural Gas, Central, Forced Air

  • Pet friendly

    N/A

Exterior

  • Garage

    Yes

  • Garage spaces

    2

  • Construction Materials

    Vinyl Siding

  • Parking

    Garage Door Opener, Garage, Inside Entrance, Attached

  • Pool

    No

  • Waterfront YN

    NO

  • View

    Trees/Woods

Area & Lot

  • Lot Size(acres)

    0.22

  • Lot Size(square feet)

    9,762

  • Property Type

    Residential

  • Property Sub Type

    Single Family Residence

  • Architectural Style

    Traditional

Price

  • Sales Price

    $825,000

  • Tax Amount

    $8,800

  • Financing Options

    Cash, Conventional, FHA, VA

  • Zoning

    Residential

  • Sq. Footage

    3,173

  • Price/SqFt

    $260

HOA

  • Association

    YES

  • Association Fee

    $150

  • Association Fee Frequency

    Monthly

  • Association Fee Includes

    N/A

School District

  • Elementary School

    ELKRIDGE

  • Middle School

    ELKRIDGE LANDING

  • High School

    HOWARD

Property Features

  • New Construction

    NO

  • Association Amenities

    Playground

  • Foundation Details

    Slab

  • Senior Community YN

    NO

  • Sewer

    Public Sewer

  • Water Source

    Public

Schedule a Showing

Showing scheduled successfully.

<
>
IN PERSON
VIA CHAT

What is 3 + 4 ?


Change time

Mortgage calculator

Estimate your monthly mortgage payment, including the principal and interest, property taxes, and HOA. Adjust the values to generate a more accurate rate.

Your payment

Principal and Interest:

$

Property taxes:

$

HOA fees:

$

Total loan payment:

$

Total interest amount:

$

Location

County

HOWARD

Elementary School

ELKRIDGE

Middle School

ELKRIDGE LANDING

High School

HOWARD

Listing Courtesy of Gina L White , Coldwell Banker Realty

RealHub Information is provided exclusively for consumers' personal, non-commercial use, and it may not be used for any purpose other than to identify prospective properties consumers may be interested in purchasing. All information deemed reliable but not guaranteed and should be independently verified. All properties are subject to prior sale, change or withdrawal. RealHub website owner shall not be responsible for any typographical errors, misinformation, misprints and shall be held totally harmless.

Agent Derek Benjamin

AGENT

Derek Benjamin

Call Derek today to schedule a private showing.


* Listings on this website come from the FMLS IDX Compilation and may be held by brokerage firms other than the owner of this website. The listing brokerage is identified in any listing details. Information is deemed reliable but is not guaranteed. If you believe any FMLS listing contains material that infringes your copyrighted work please click here to review our DMCA policy and learn how to submit a takedown request.© 2024 FMLS.
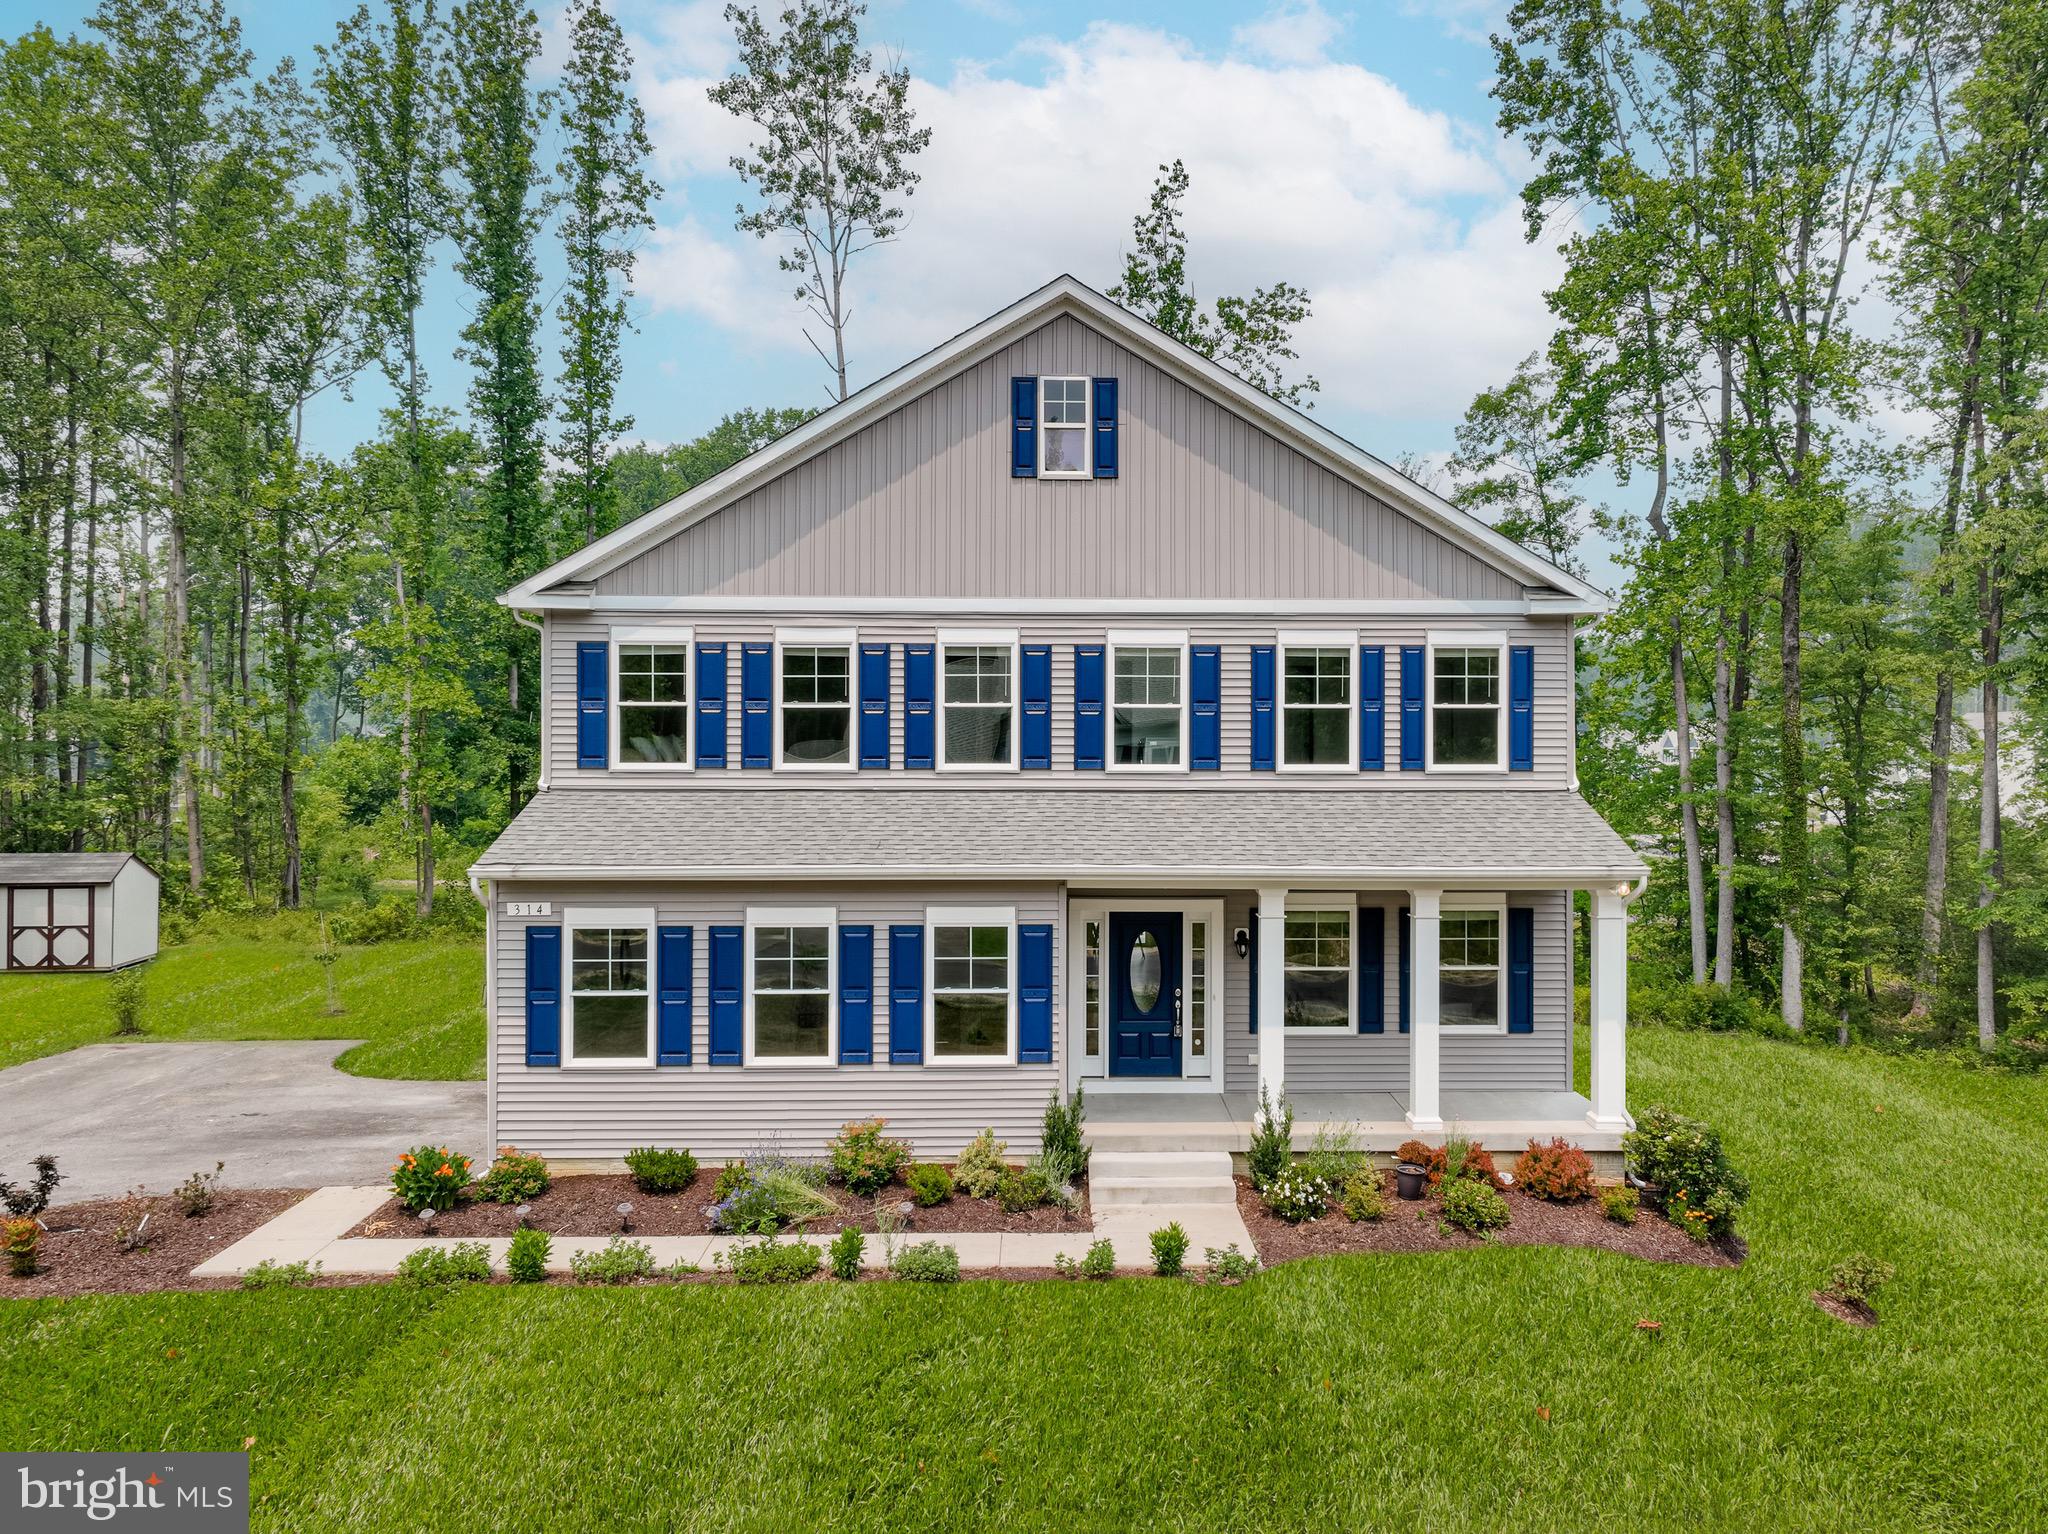
Seller is offering the VA assumable loan at 5.25% interest rate. Welcome to 6400 Francis Lane in sought-after Grace Meadows (Hanover), featuring Modern Living with Space, Style and thoughtful design meets everyday comfort. Built in 2023, this impressive 4-bedroom, 2.5-bath home gives you room to live, work, entertain and grow.

The main level delivers the open-concept lifestyle you are looking for, with 9' ceilings, and an inviting family room centered around a gas fireplace. The gourmet kitchen is the heart of the home, featuring a large island, abundant cabinetry, stainless steel appliances and double wall ovens, opening seamlessly to the dining and living areas.

Upstairs, the spacious primary suite offers a private retreat with a walk-in closet and en-suite bath featuring a soaking tub and separate shower. Three additional Spacious bedrooms, and a full bath. Finished basement with walk out. 

2-car attached garage and approximately .22-acre lot add everyday convenience.

Location is a major plus! Enjoy easy access to MD-100, I-95, MD-295 and MD-32, making commuting to Baltimore, Columbia, Ellicott City, Annapolis and Washington, DC convenient. BWI Airport is also just minutes away, along with an abundance of shopping, dining, entertainment and everyday conveniences throughout Hanover, Arundel Mills and the surrounding area.

6400 FRANCIS LANE

Message successfully sent.

What would you like to know?

What is 3 + 4 ?

I agree to receive email communication and understand I can unsubscribe at any time.

I agree to be contacted by Charis Realty Group via call, email, and text for real estate services. To opt out, you can reply 'stop' at any time or reply 'help' for assistance. You can also click the unsubscribe link in the emails. Message and data rates may apply. Message frequency may vary. Privacy Policy

Related Properties

MODEL HOUSE LOCATED AT 6504 WHITETAIL CROSSING WAY. This floorplan is not yet built. Come check out our model home and see yourself living at the Ridge at Patapsco Valley! 

Model Open Saturday-Sunday 12-4 PM.The Westover Model features 5 bedrooms on the upper level with 3 full baths.  Great open layout on the main level - see documents for plans.  This home is a to be built home and is not yet under construction.  Opportunities exist for adding options and choosing finishes.  (This could change the house price).

Photos and video are examples of the builder's Westover model constructed elsewhere and show upgrades and options not included in the base price offered.
#MDAA2067624

HANOVER

6811 MORNING GLORY TRAIL

5 Beds

3 Baths

3,094 Sq.Ft.

$949,000

MLS#: MDAA2067624
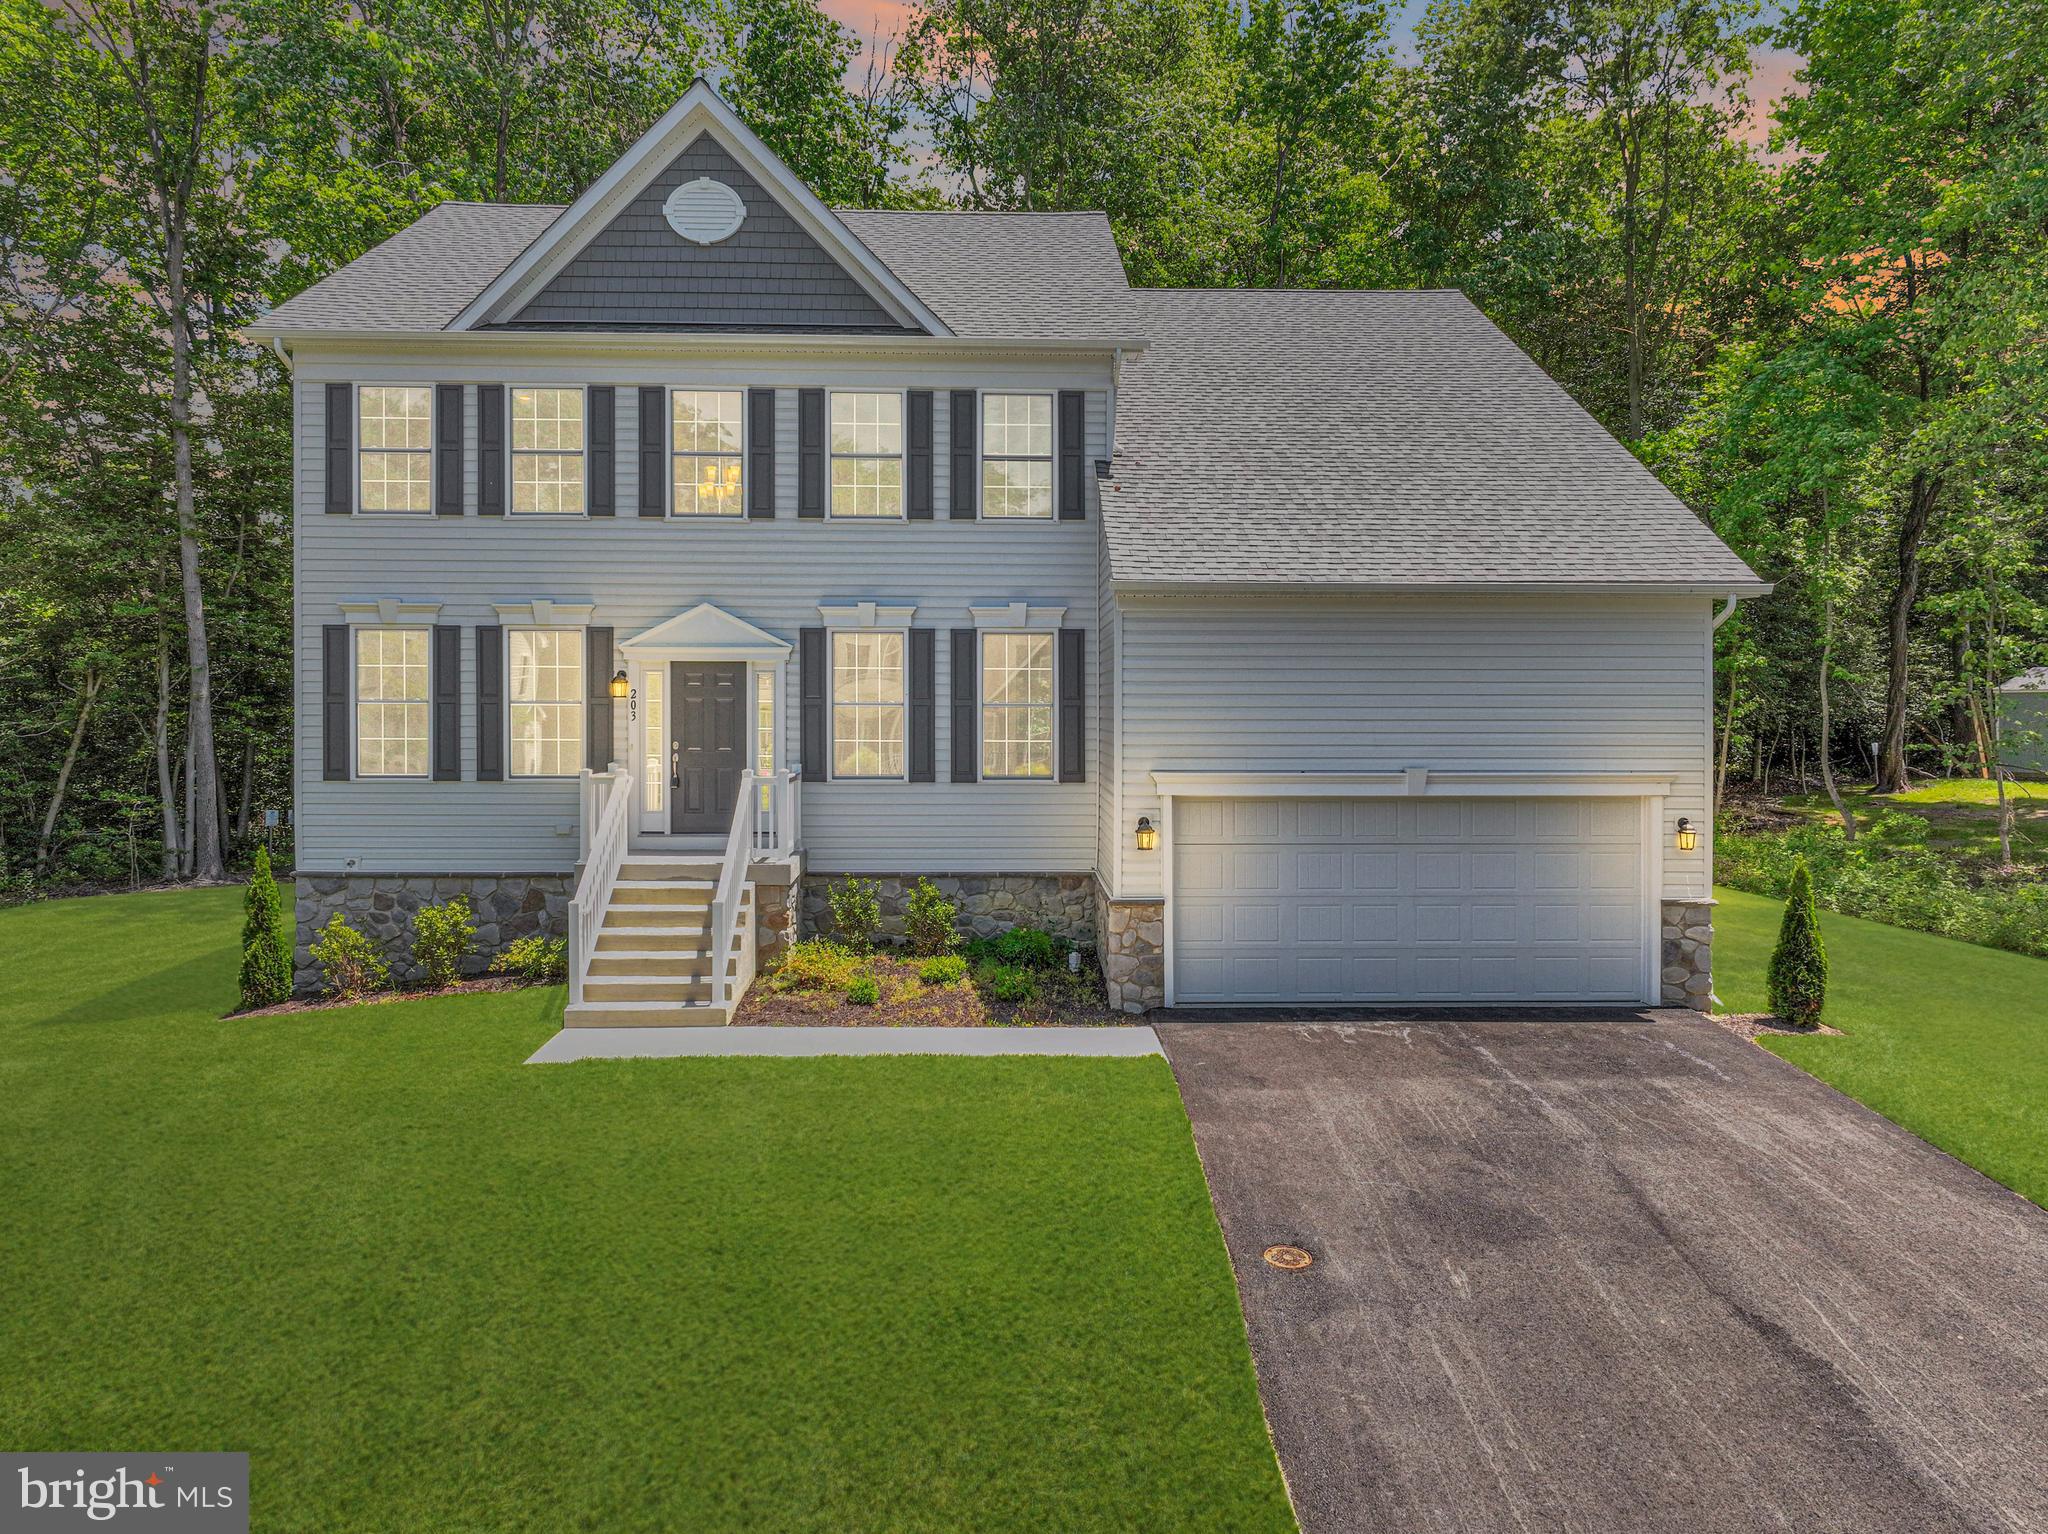
MODEL HOUSE LOCATED AT 6504 WHITETAIL CROSSING WAY. This floorplan is not yet built. Come check out our model home and see yourself living at the Ridge at Patapsco Valley! 

Model Open Saturday-Sunday 12-4 PM.

The Bradford Model features 4 bedrooms on the upper level and 1 on the main with 3 full baths. The main level has a great open layout—see documents for plans. This home is a to-be-built home and is not yet under construction. Opportunities exist for adding options and choosing finishes. (This could change the house price.) Photos and videos are examples of the builder's Bradford model constructed elsewhere and show upgrades and options not included in the base price offered.
#MDAA2101104

HANOVER

6810 MORNING GLORY TRAIL

5 Beds

3 Baths

3,084 Sq.Ft.

$899,000

MLS#: MDAA2101104
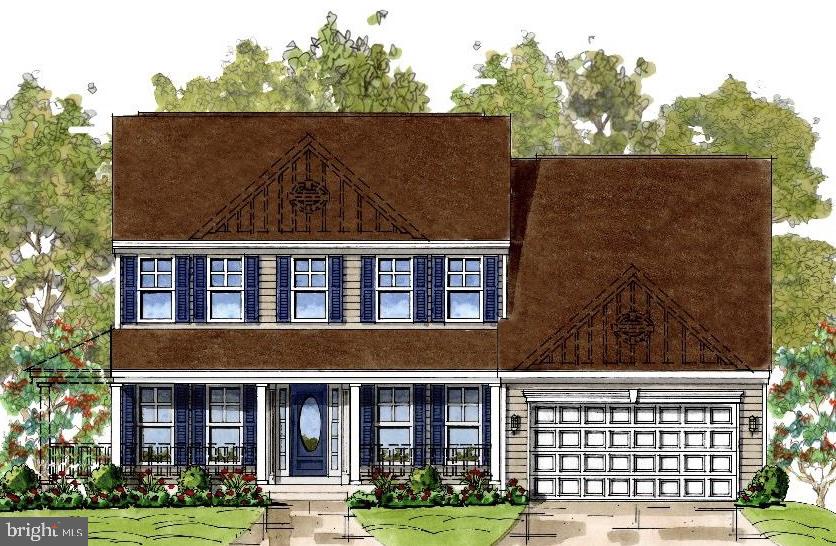
MODEL HOUSE LOCATED AT 6504 WHITETAIL CROSSING WAY. This floorplan is not yet built. Come check out our model home and see yourself living at the Ridge at Patapsco Valley! Model Open Saturday-Sunday 12-4 PM. The Bradford Model features 4 bedrooms on the upper level and 1 on the main with 3 full baths. The main level has a great open layout—see documents for plans. This home is a to-be-built home and is not yet under construction. Opportunities exist for adding options and choosing finishes. (This could change the house price.) Photos and videos are examples of the builder's Bradford model constructed elsewhere and show upgrades and options not included in the base price offered.
#MDAA2144232

HANOVER

6606 LOST FOX LANE

4 Beds

2 Baths

3,784 Sq.Ft.

$899,000

MLS#: MDAA2144232
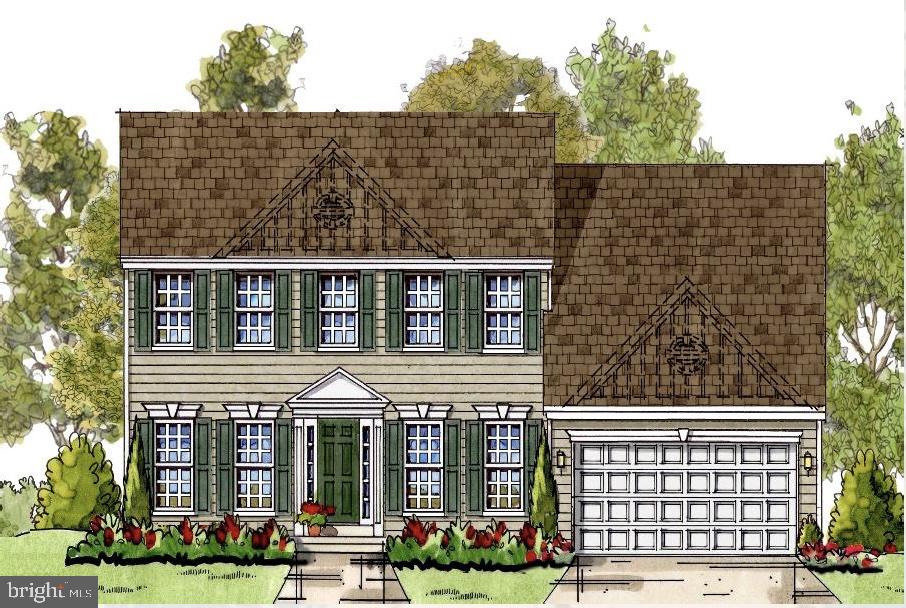
MODEL HOUSE LOCATED AT 6504 WHITETAIL CROSSING WAY. This floorplan is not yet built. Come check out our model home and see yourself living at the Ridge at Patapsco Valley! Model Open Saturday-Sunday 12-4 PM. The Bradford Model features 4 bedrooms on the upper level and 1 on the main with 3 full baths. The main level has a great open layout—see documents for plans. This home is a to-be-built home and is not yet under construction. Opportunities exist for adding options and choosing finishes. (This could change the house price.) Photos and videos are examples of the builder's Bradford model constructed elsewhere and show upgrades and options not included in the base price offered.
#MDAA2144228

HANOVER

6605 LOST FOX LANE

4 Beds

2 Baths

3,784 Sq.Ft.

$899,000

MLS#: MDAA2144228

This community blends everyday convenience with comfortable, modern living.  Designed to enhance your quality of life from the moment you arrive home!  Ideally located 3 miles from Fort Meade and minutes from I95, I295 and I97, commuting is simple and stress free - keeping you well connected to work and daily destinations. Enjoy established community ammenities, including resort style pools, a cozy firepit and a fully equipped fitness center.  Creating an active and welcoming environment for relaxation and connection!
 Choose from stylish 2 car garage townhomes offering 3 bedrooms and outdoor living options!  Providing the space, flexibility and comfort to match your lifestyle!  At Shipley Homestead, everything you need is thoughtfully designed to make every day feel effortless.
#MDAA2153640

HANOVER

2001 TWISTED OAK PLACE

3 Beds

2 Baths

2,271 Sq.Ft.

$699,760

MLS#: MDAA2153640
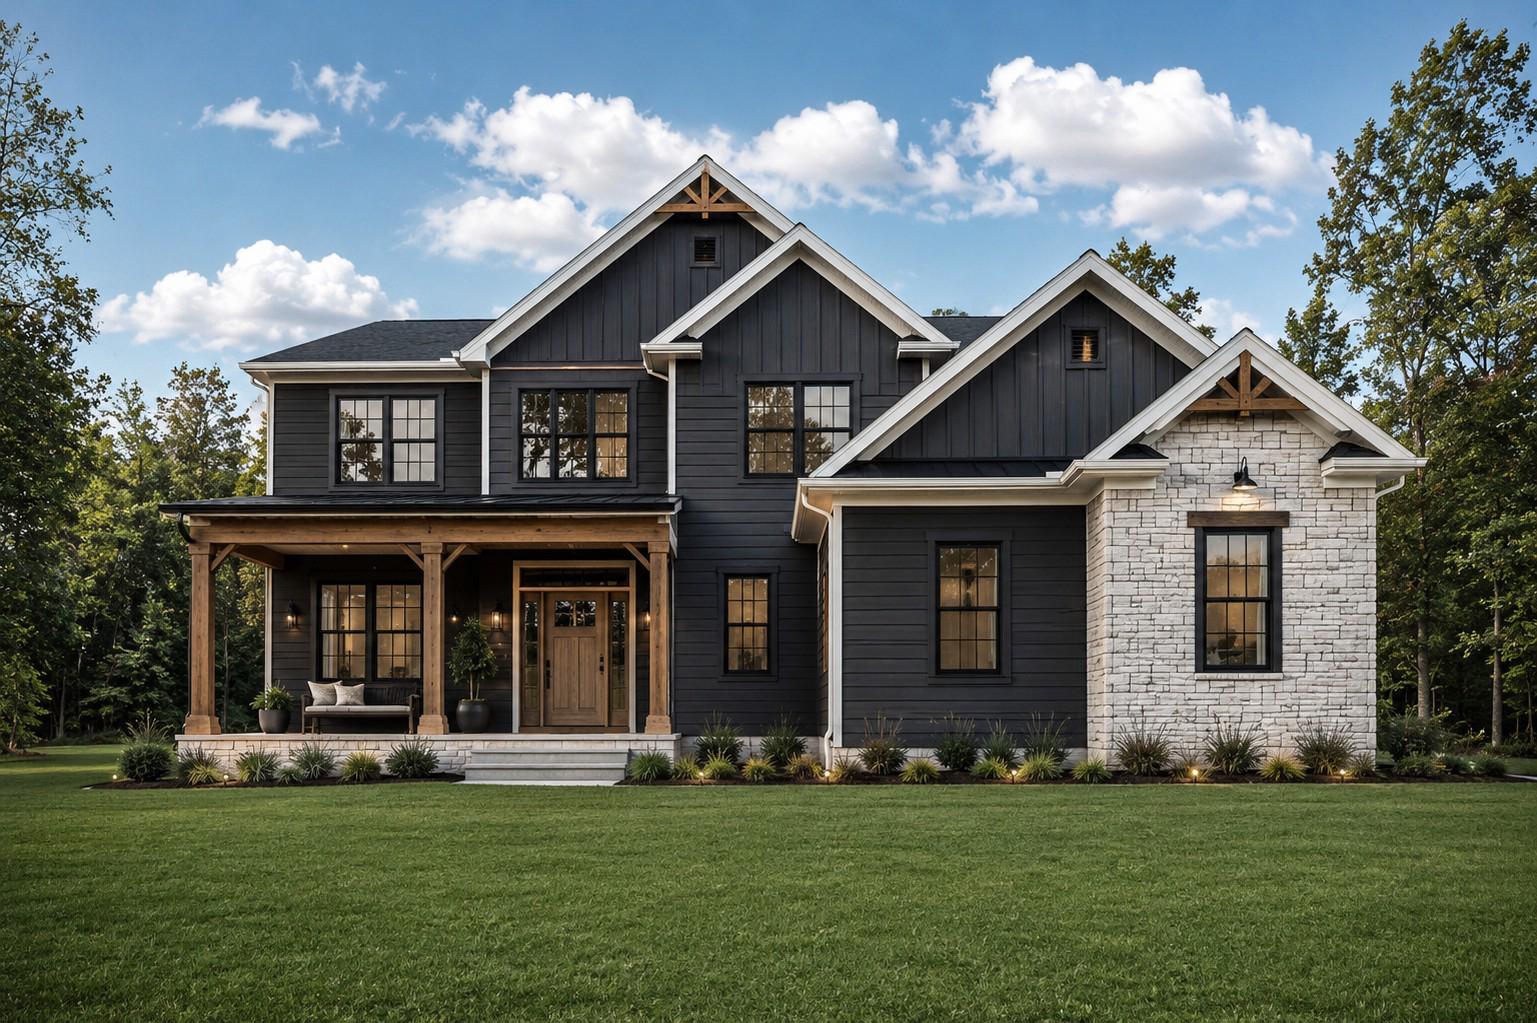
*TO BE BUILT* by Woodhaven Homes in the desirable Summit Ridge community in Hanover, PA! The Adelaide model is a beautifully designed 2-story home offering a spacious and functional layout with quality craftsmanship and Energy Star performance standards throughout. The first floor offers a spacious great room that flows seamlessly into the kitchen and dining area, creating the perfect space for entertaining or everyday living. Also located on the main level are a private office and a guest room, offering flexibility for working from home, hosting visitors, or creating additional living space to fit your needs. Upstairs, the owner’s suite includes a private bath and walk-in closet, while additional bedrooms and a full hall bath provide plenty of room for family or guests. Designed with both comfort and functionality in mind, the Adelaide offers the ideal balance of open gathering spaces and private retreats.
Situated on a builder-owned lot in the highly sought-after Summit Ridge community, buyers have the opportunity to build the Adelaide model, choose from other available floor plans, or work with Woodhaven Homes to create a custom home that fits their needs and lifestyle. Conveniently located near shopping, dining, schools, and commuter routes, Summit Ridge offers the perfect balance of comfort and convenience.
Call the listing agent today to schedule a meeting with Woodhaven Homes and explore your building options. Home prices are subject to change due to material costs. Current taxes are for land only.
#PAAD2023386

HANOVER

25 S ORCHARD VIEW DRIVE

4 Beds

3 Baths

2,547 Sq.Ft.

$719,900

MLS#: PAAD2023386

This lovely home was built by Jeffrey Henry in 2007 located in a small community called Thornhill.  It is filled with custom built homes on acre plus lots.   You will love the look and feel of each of the properties located in this development. The property is filled with character and has plenty of room for a growing family.   Step inside to see a Two Story Foyer with a small office to the left and a large Dining Room to right.  You notice the elegant Cherry Wood Flooring and an Open Floor Plan as you pass by the office there is a half bath with a large coat closet which serves a purpose when family and friends arrive to visit.  You enter the Great Room/Family Room with a built in Gas Fireplace and a great spot to enjoy watching TV while the Fireplace warms you on a cold winter evening.  This area is open to the Kitchen and Breakfast Room.  The flooring in the Kitchen/Breakfast Room is a natural looking tile that blends into the atmosphere and is welcoming to the area.  The kitchen has granite counter tops, under counter lighting and stainless steel appliances.  Large pantry and a huge island with lots of room for food preparation.  There are several glass cabinets that show off some of your favorite serving dishes.  The views of the trees from the windows outside make you feel surrounded by nature.  Down the hall is a full bathroom across from a 5th bedroom or office set up.  Beyond that location is the first floor laundry with built in cabinets, and laundry sink.  Three Car Garage that has access from the garage to take items downstairs and also there is a second stairs from within the house itself.   Upstairs you have the Primary Bedroom with full bath and two large walk-in closets adjoining is the is the Primary Bathroom.  His and Her Vanity sections, walk-in shower and large whirlpool tub.  Three other bedrooms on this level that have large closet.  They share a full bathroom and a loft area to enjoy playing games and making the house a home.  Downstairs is another full bedroom with a full bathroom next door.  Oversized recreation room, with gas fireplace, bar area and area for playing games and cards.  Large storage area for added storage.  Desk in bedroom downstairs, next full bathroom. The sellers would love to leave at the house for the new Buyers.  Come take a look inside!  If you need space, you won’t be disappointed.
#PAYK2106130

HANOVER

190 HICKORY LANE

6 Beds

4 Baths

6,204 Sq.Ft.

$929,000

MLS#: PAYK2106130

Nestled on  one of Howard County's most desirable communities, this  beautifully updated home is move in ready for its new owners. Outdoor enthusiasts will love being just minutes from Patapsco Valley State Park, while commuters will appreciate easy access to Baltimore, Washington, D.C., Annapolis, BWI Airport, the MARC station, and shopping. This property offers the perfect combination of location and modern style.
#MDHW2070980

HANOVER

6331 PATUXENT QUARTER ROAD

4 Beds

2 Baths

2,884 Sq.Ft.

$699,000

MLS#: MDHW2070980

New on site 2 days ago
Welcome to 7504 Farm Pond Court, a beautifully maintained single-family home located in a desirable Hanover community. This spacious home offers a comfortable, versatile layout with generous living space throughout and features three bedrooms, three full bathrooms, and an exceptional finished lower level.

The main level welcomes you with an open-concept design featuring hardwood flooring, a spacious eat-in kitchen with abundant cabinetry, counter space, pantry storage, and a dining area with sliding glass doors leading to the rear deck. The main level also offers multiple living areas and a flexible office space—perfect for today’s work-from-home lifestyle.

Upstairs, the primary bedroom suite provides a private retreat with a walk-in closet and en-suite bathroom featuring a dual-sink vanity, soaking tub, and glass-enclosed tiled shower. Two additional bedrooms, a full hall bathroom, and conveniently located laundry complete the upper level.

The fully finished basement adds an impressive amount of additional living space and offers exceptional versatility. A large family/recreation room provides plenty of room for entertaining, movie nights, or game days, while a dedicated workout area makes creating a home gym easy. Two additional finished rooms offer flexible space for a home office, guest accommodations, hobby rooms, or other personal needs. A full bathroom on this level adds even more convenience.

Step outside to enjoy the rear deck and outdoor space, perfect for relaxing, entertaining, or enjoying your morning coffee.

With its spacious floor plan, multiple living areas, finished basement, and convenient Hanover location, 7504 Farm Pond Court offers the space and flexibility you've been looking for.  (Roof 2015 /HVAC 2024)
#MDAA2154530

HANOVER

7504 FARM POND COURT

3 Beds

3 Baths

2,476 Sq.Ft.

$724,000

MLS#: MDAA2154530
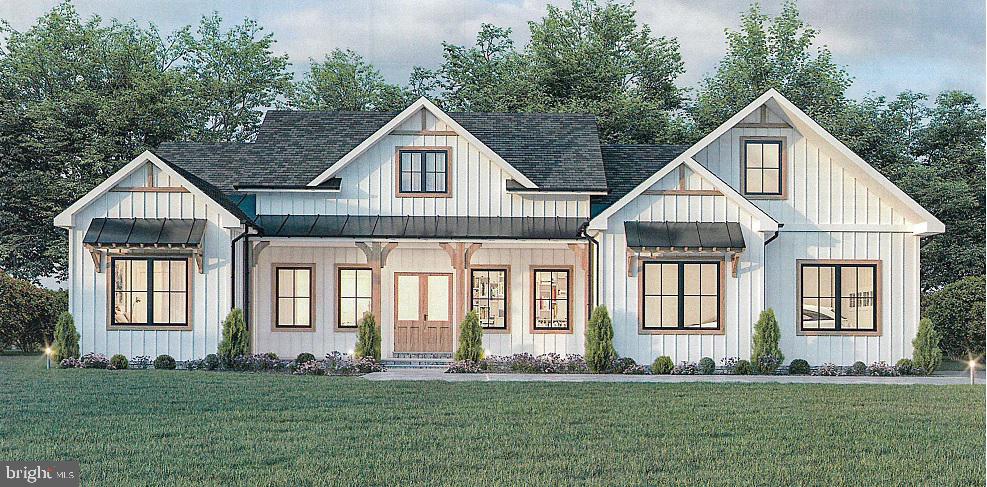
**HOME SALE CENTER** - Looking for a new place to call home? You can build this stunning Custom-Built Farm Style Home located in the southern part of Hanover, Pa .  With its state of the art Design and Luxurious Amenities, this Home is the perfect place for families, couples, and individuals alike.
(This is a Home Sale Center.  This Home and any Home can be Custom-Built on your Lot or the Builders Available Lots.)

Step inside and you'll be greeted by an Open-Concept living space that's perfect for entertaining. The Great Room features soaring ceilings, custom wood beams, large windows that let in plenty of natural light, and a cozy stone fireplace that's perfect for chilly nights. The adjacent dining area is perfect for hosting dinner parties or family meals, and the gourmet kitchen is sure to impress even the most discerning home chef. With high-end appliances,  cabinetry, and plenty of counter space, this kitchen has everything you need to prepare delicious meals for your loved ones.

When it's time to unwind, head to the spacious Owners suite. This luxurious retreat features a large bedroom with vaulted ceilings, a walk-in closet, and a spa-like ensuite bathroom with a soaking tub and separate rain shower. There is an Office, Two additional bedrooms, One and a half baths on this level plus a Loft Bedroom each with their own unique features and plenty of closet space.

But that's not all, Outside you'll find a spacious covered deck and  beautifully landscaped yard, retaining wall with plenty of space for outdoor activities. Whether you're hosting a summer barbecue or playing catch with your kids, this yard has everything you need to enjoy the great outdoors.
#PAYK2042068

HANOVER

2401 BALTIMORE PIKE

4 Beds

2 Baths

2,341 Sq.Ft.

$674,900

MLS#: PAYK2042068

 - property

Send a message

Message successfully sent.

Your message

What is 3 + 4 ?

Reason for contacting?

I agree to receive email communication and understand I can unsubscribe at any time.

I agree to be contacted by Charis Realty Group via call, email, and text for real estate services. To opt out, you can reply 'stop' at any time or reply 'help' for assistance. You can also click the unsubscribe link in the emails. Message and data rates may apply. Message frequency may vary. Privacy Policy

Sign Out

Virtual Assistant

Would you like to take the next step with this property? We can help you schedule a showing or virtual tour, or send you more details.

Yes, I would like more information.

Thank You for Your Reply, One of Our Agents will contact you as soon as possible

No, maybe later.

Thank you, you can always contact me via email, phone number or through the contact form.

Realhub AI

Lucy - Your AI-Powered Realtor

Update Your Temporary Password

Personalize your search

Enter your email and we'll notify you immediately when new listings match what you're looking for.

or enter email address

Already have an account ? Login here

Continue your home search

I agree to receive communications and understand I can unsubscribe at any time.

I agree to be contacted by Charis Realty Group via call, email, and text for real estate services. To opt out, you can reply 'stop' at any time or reply 'help' for assistance. You can also click the unsubscribe link in the emails. Message and data rates may apply. Message frequency may vary. Privacy Policy

Already have an account ? Login here

We use cookies

We use cookies primarily for analytics to enhance your experience. By accepting, you agree to our use of these cookies. You can manage your preferences or learn more about our cookies policy.