
Property
Beds
3
Full Baths
3
1/2 Baths
None
Year Built
1968
Sq.Footage
2,376
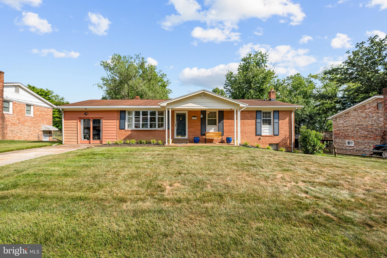
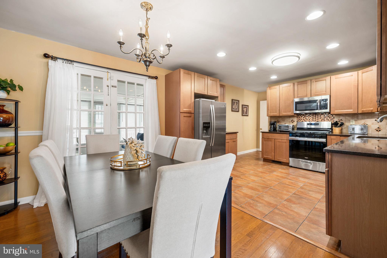
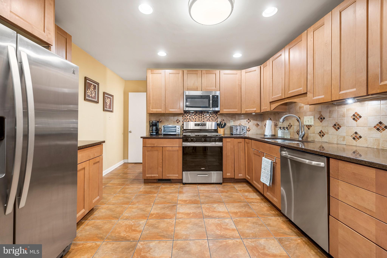
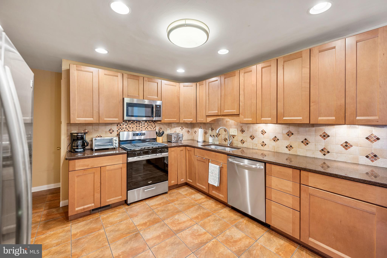
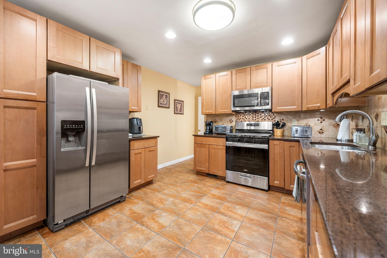
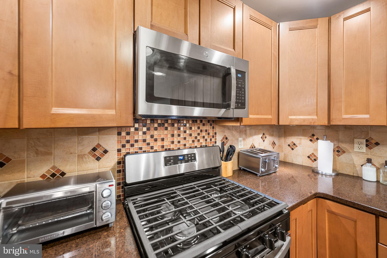
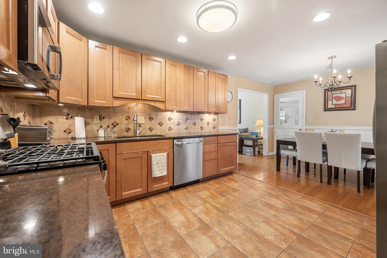
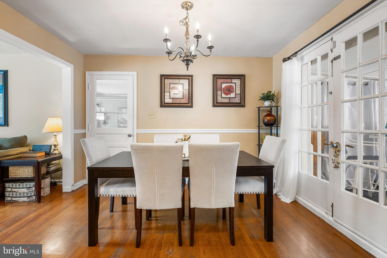
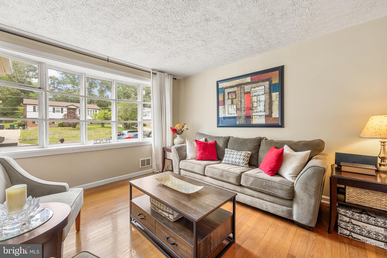
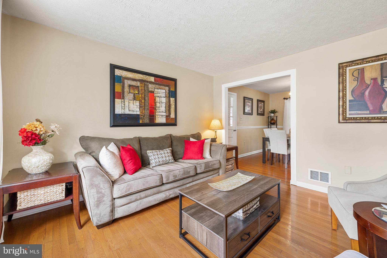
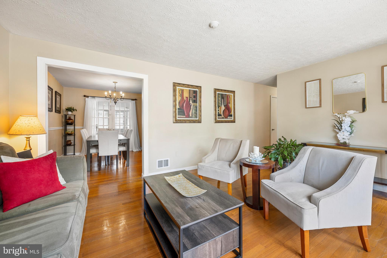
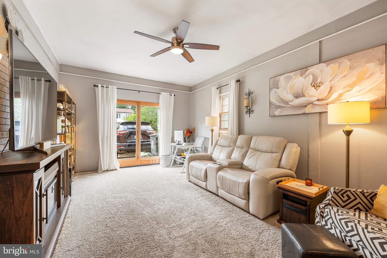
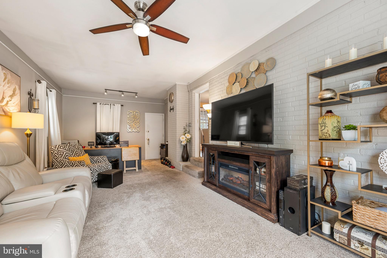
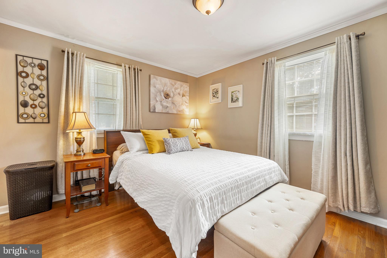
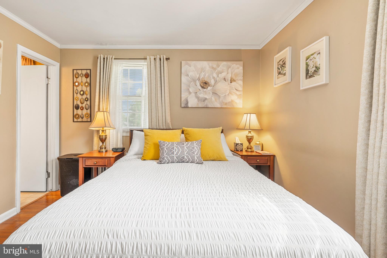
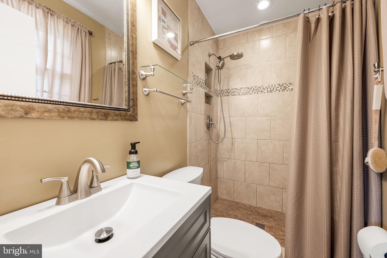
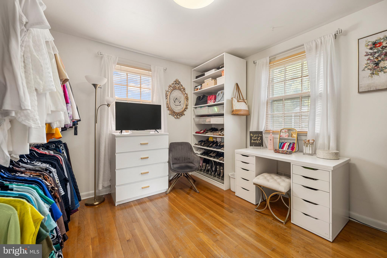
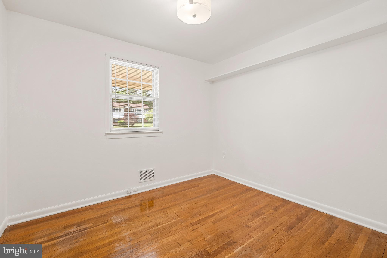
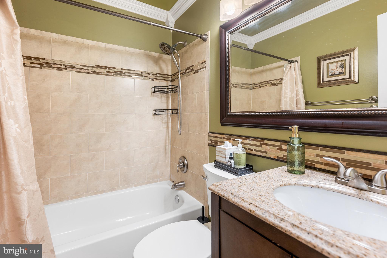
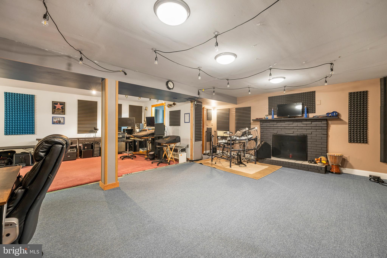
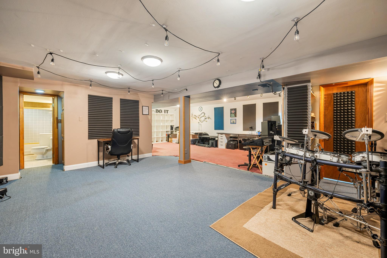
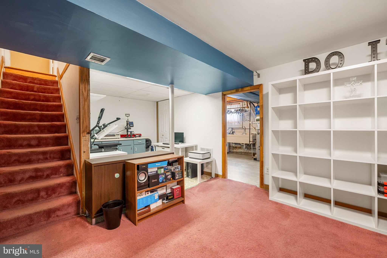
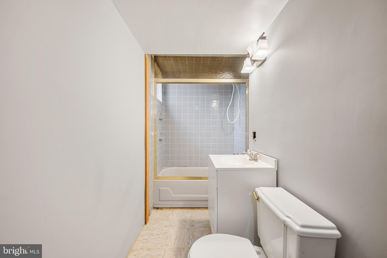
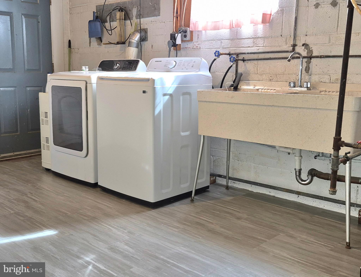
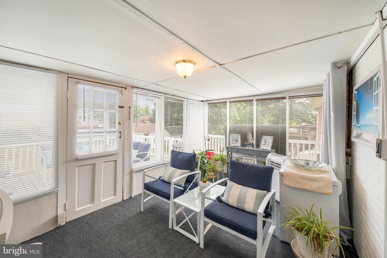
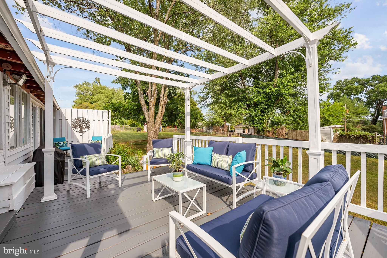
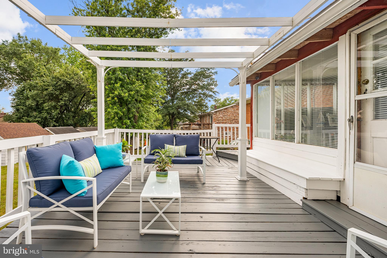
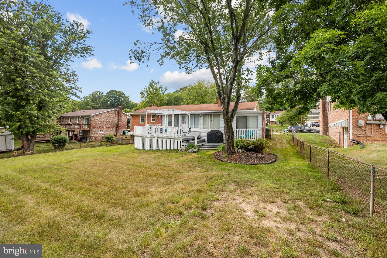
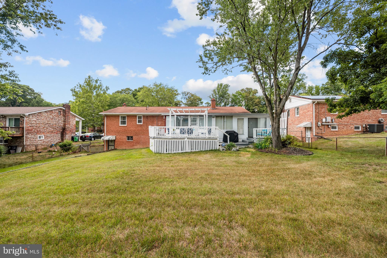
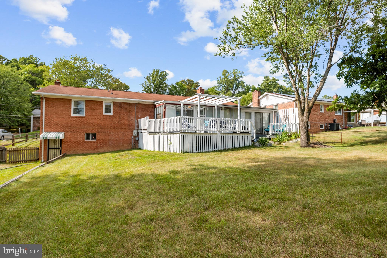
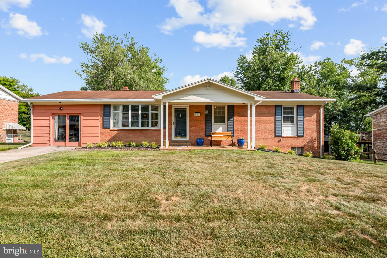
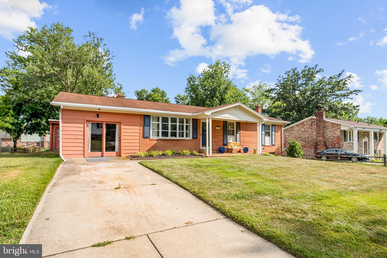
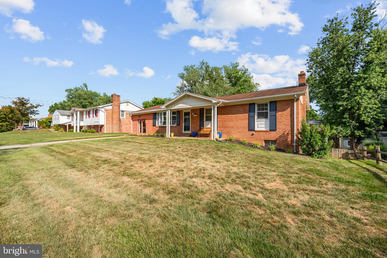
Welcome home to Brooke Jane Manor! This stunning all-brick ranch greets you with a manicured front yard and covered entry, setting the stage for the warm and inviting interior within. Gleaming hardwood floors flow throughout the sun-filled living room, anchored by an oversized picture window overlooking the lush front yard. Those same hardwood floors continue into the separate dining room, accented by a classic chandelier and French doors that open to the charming enclosed sunroom perfect for year-round relaxation. Updated with style and function in mind, the kitchen showcases maple cabinetry, dark granite countertops, a decorative tile backsplash with mosaic accents, recessed lighting, and a full suite of stainless steel appliances including a gas range, built-in microwave, dishwasher, and side-by-side refrigerator - all set on tile flooring. Retreat to the generously sized primary suite featuring hardwood floors, crown molding, and multiple windows that flood the space with natural light, complemented by an updated en-suite bath with a tiled walk-in shower and brushed nickel fixtures. A second bedroom with hardwood floors has been thoughtfully transformed into a stunning walk-in dressing room complete with custom built-in shelving and a dedicated vanity area. Featuring hardwood floors and a fresh neutral palette, the third bedroom offers a versatile space ready for your personal touch. Crown molding, a tiled tub/shower surround, granite countertop vanity, and dark wood cabinetry elevate the hall full bath. The expansive lower level is a generously sized carpeted family room with a brick fireplace and ceiling fan, alongside a professionally built multi-room recording studio with acoustic soundproofing panels, a dedicated control room with track lighting, and multiple flex spaces perfect for musicians, creatives, or an incredible rec area. Completing the lower level is a full bathroom, and a dedicated laundry room with a washer, dryer and utility sink with exterior access. Step outside to the spectacular deck with a white pergola, ideal for outdoor entertaining while overlooking the large, fenced backyard. A spacious driveway provides ample off-street parking. Just minutes to Branch Avenue, National Harbor, Tanger Outlets, and Joint Base Andrews. Quick access to MD-5, Branch Avenue Metro, and I-495. Don't miss this incredible opportunity - schedule your private tour today!
Features & Amenities
Interior
-
Other Interior Features
Ceiling Fan(s)
-
Total Bedrooms
3
-
Bathrooms
3
-
Above Grade Finished Area
1188.0
-
Basement YN
NO
-
Cooling YN
YES
-
Cooling
Central Air, Ceiling Fan(s), Electric
-
Fireplace YN
YES
-
Heating YN
YES
-
Heating
Natural Gas, Forced Air
-
Main Level Bedrooms
3
-
Pet friendly
N/A
Exterior
-
Garage
No
-
Construction Materials
Brick
-
Parking
Driveway
-
Pool
No
-
Waterfront YN
NO
Area & Lot
-
Lot Size(acres)
0.23
-
Lot Size(square feet)
10000.0
-
Property Type
Residential
-
Property Sub Type
Single Family Residence
-
Architectural Style
Ranch/Rambler
Price
-
Sales Price
$425,000
-
Tax Amount
$5,863
-
Sq. Footage
2, 376
-
Price/SqFt
$178
HOA
-
Association
No
School District
-
Elementary School
WALDON WOODS
-
Middle School
STEPHEN DECATUR
-
High School
SURRATTSVILLE
Property Features
-
New Construction
NO
-
Foundation Details
Other
-
Senior Community YN
NO
-
Sewer
Public Sewer
-
Tax Lot
7
-
Water Source
Public
Schedule a Showing
Showing scheduled successfully.
Mortgage calculator
Estimate your monthly mortgage payment, including the principal and interest, property taxes, and HOA. Adjust the values to generate a more accurate rate.
Your payment
Principal and Interest:
$
Property taxes:
$
HOA fees:
$
Total loan payment:
$
Total interest amount:
$
Location
County
PRINCE GEORGES
Elementary School
WALDON WOODS
Middle School
STEPHEN DECATUR
High School
SURRATTSVILLE
Listing Courtesy of Joi Nicholas , KW Metro Center
RealHub Information is provided exclusively for consumers' personal, non-commercial use, and it may not be used for any purpose other than to identify prospective properties consumers may be interested in purchasing. All information deemed reliable but not guaranteed and should be independently verified. All properties are subject to prior sale, change or withdrawal. RealHub website owner shall not be responsible for any typographical errors, misinformation, misprints and shall be held totally harmless.

AGENT
Derek Benjamin
Call Derek today to schedule a private showing.

* Listings on this website come from the FMLS IDX Compilation and may be held by brokerage firms other than the owner of this website. The listing brokerage is identified in any listing details. Information is deemed reliable but is not guaranteed. If you believe any FMLS listing contains material that infringes your copyrighted work please click here to review our DMCA policy and learn how to submit a takedown request.© 2024 FMLS.
Related Properties
CLINTON
8504 WOODYARD ROAD
3 Beds
3 Baths
1,276 Sq.Ft.
$435,000
MLS#: MDPG2206932
CLINTON
6107 BUCKLER ROAD
4 Beds
2 Baths
2,410 Sq.Ft.
$439,900
MLS#: MDPG2195860
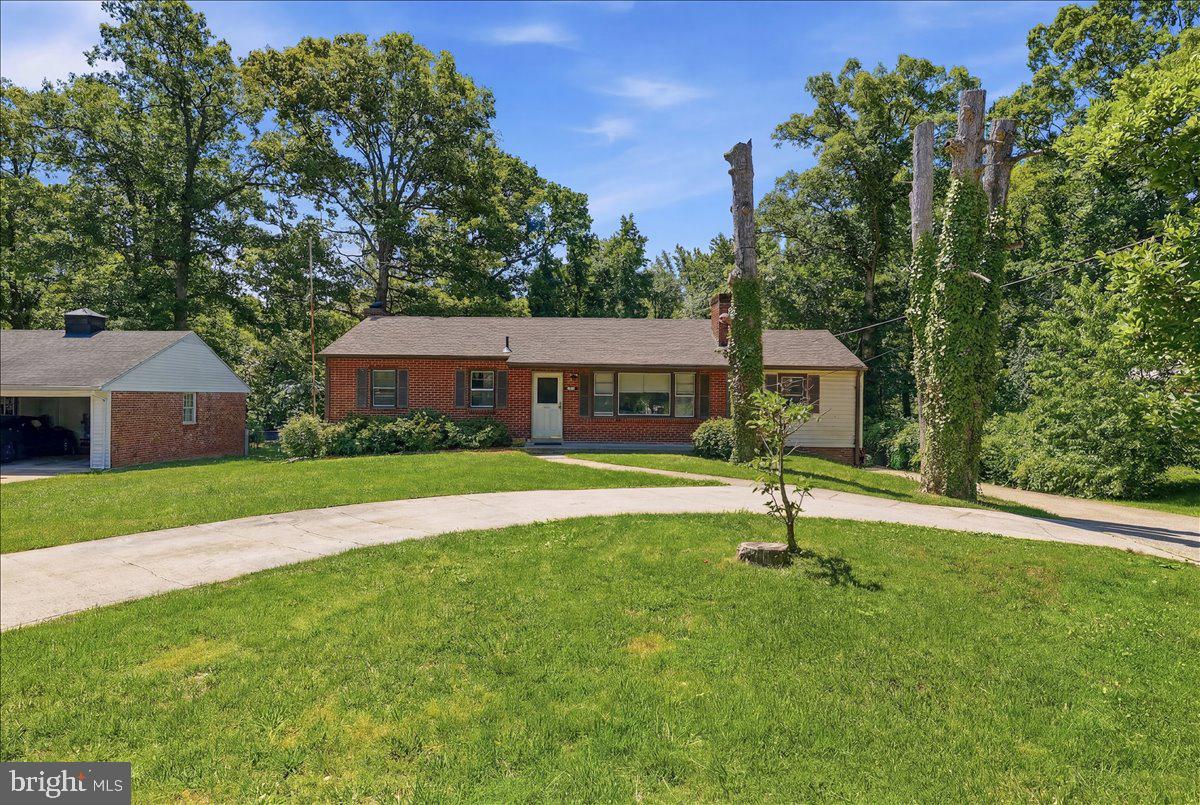
CLINTON
5919 CHRIS MAR AVENUE
5 Beds
2 Baths
1,333 Sq.Ft.
$449,900
MLS#: MDPG2206010
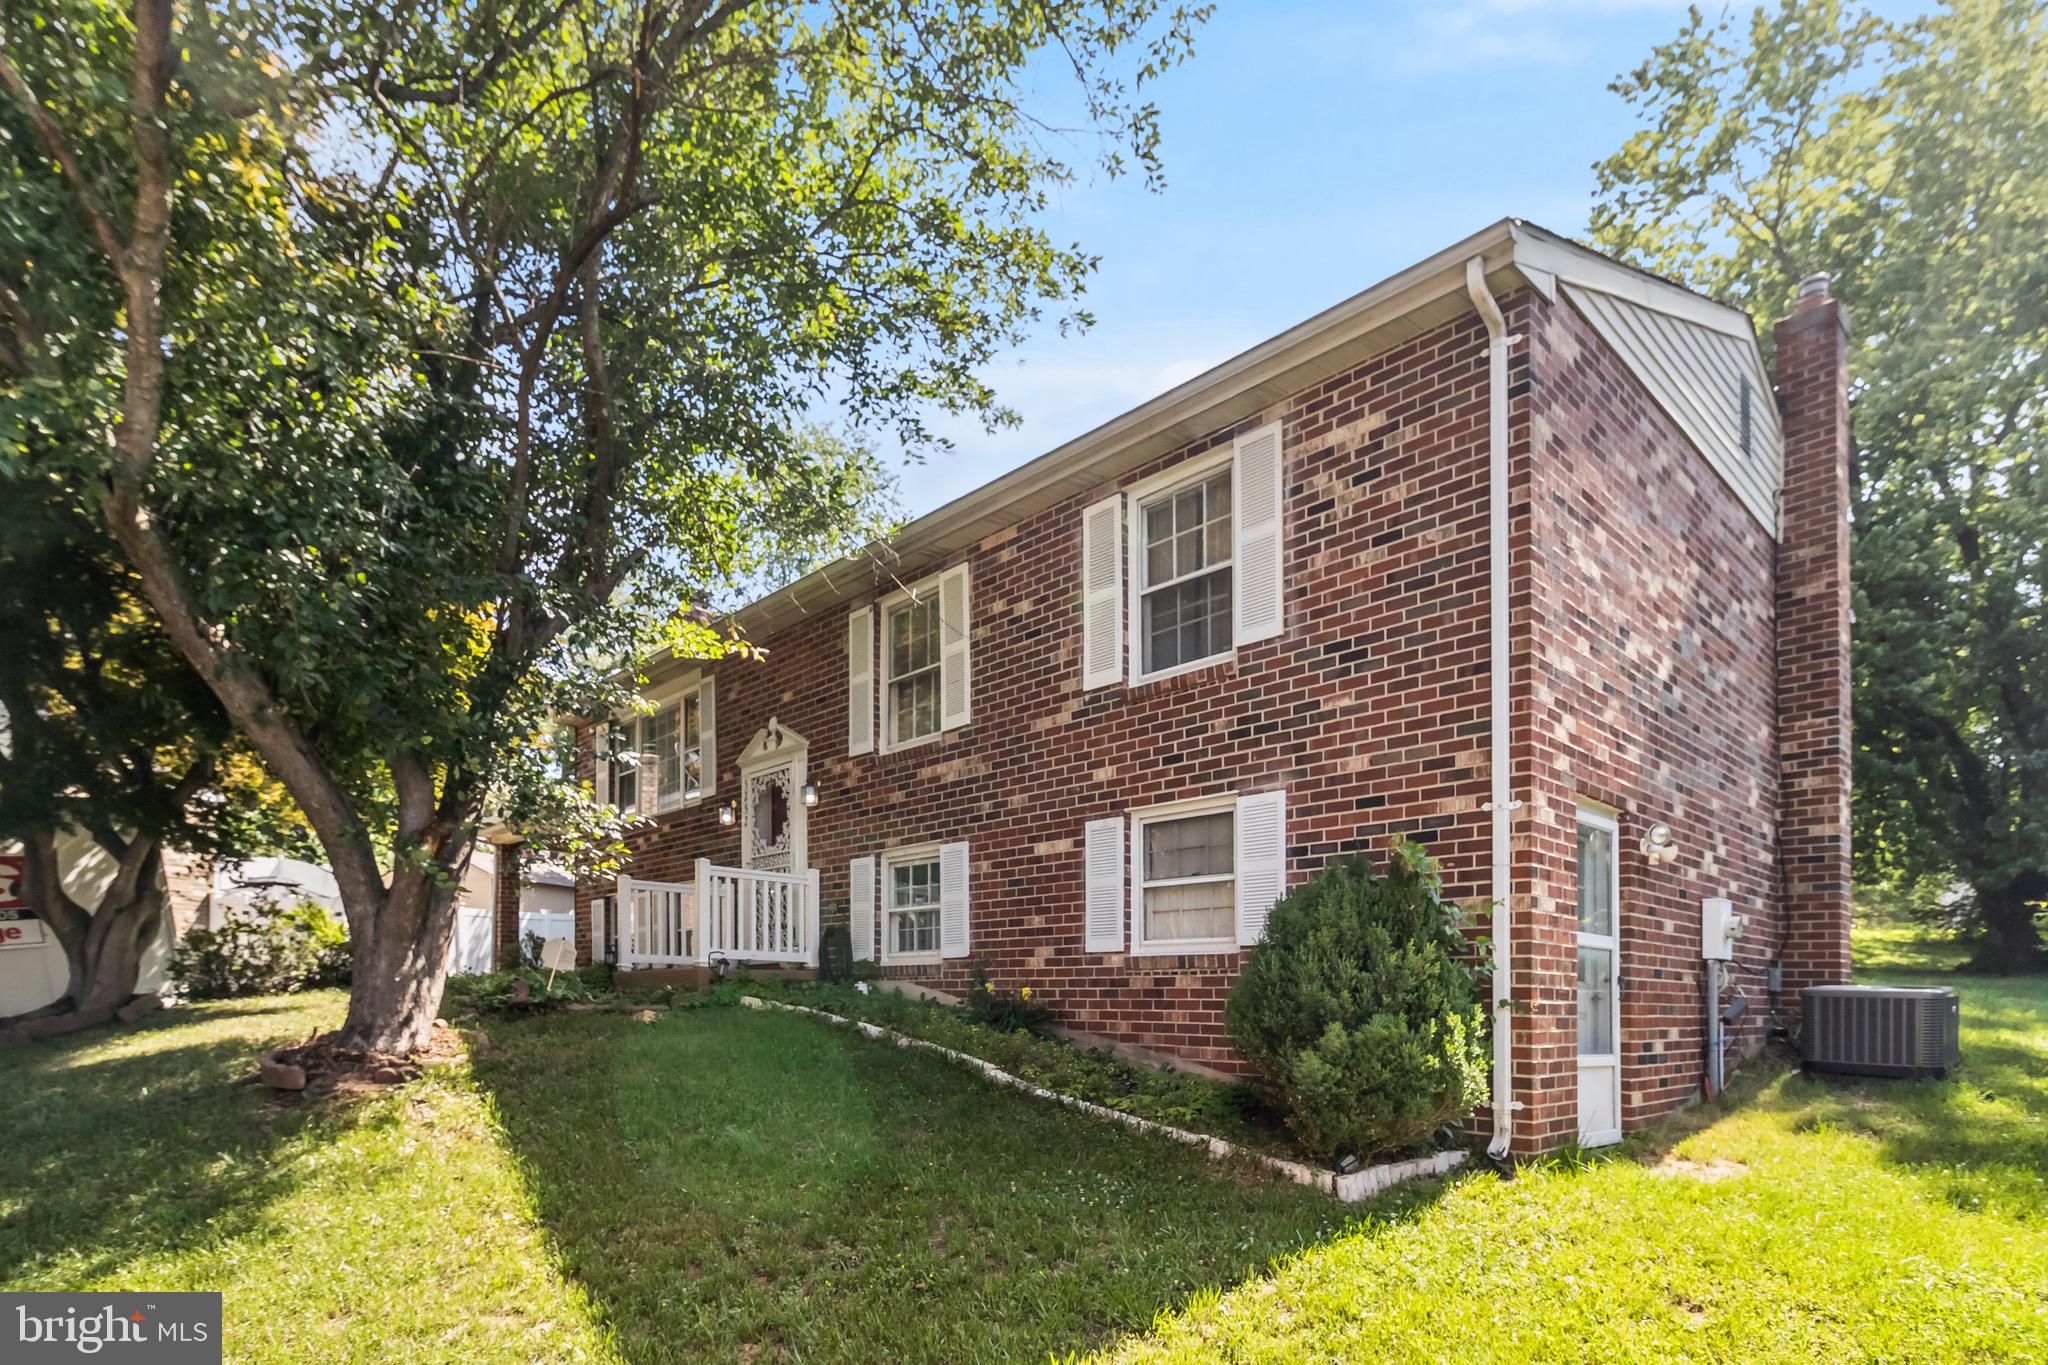
CLINTON
5252 W BONIWOOD TURN
3 Beds
3 Baths
2,066 Sq.Ft.
$425,000
MLS#: MDPG2205318
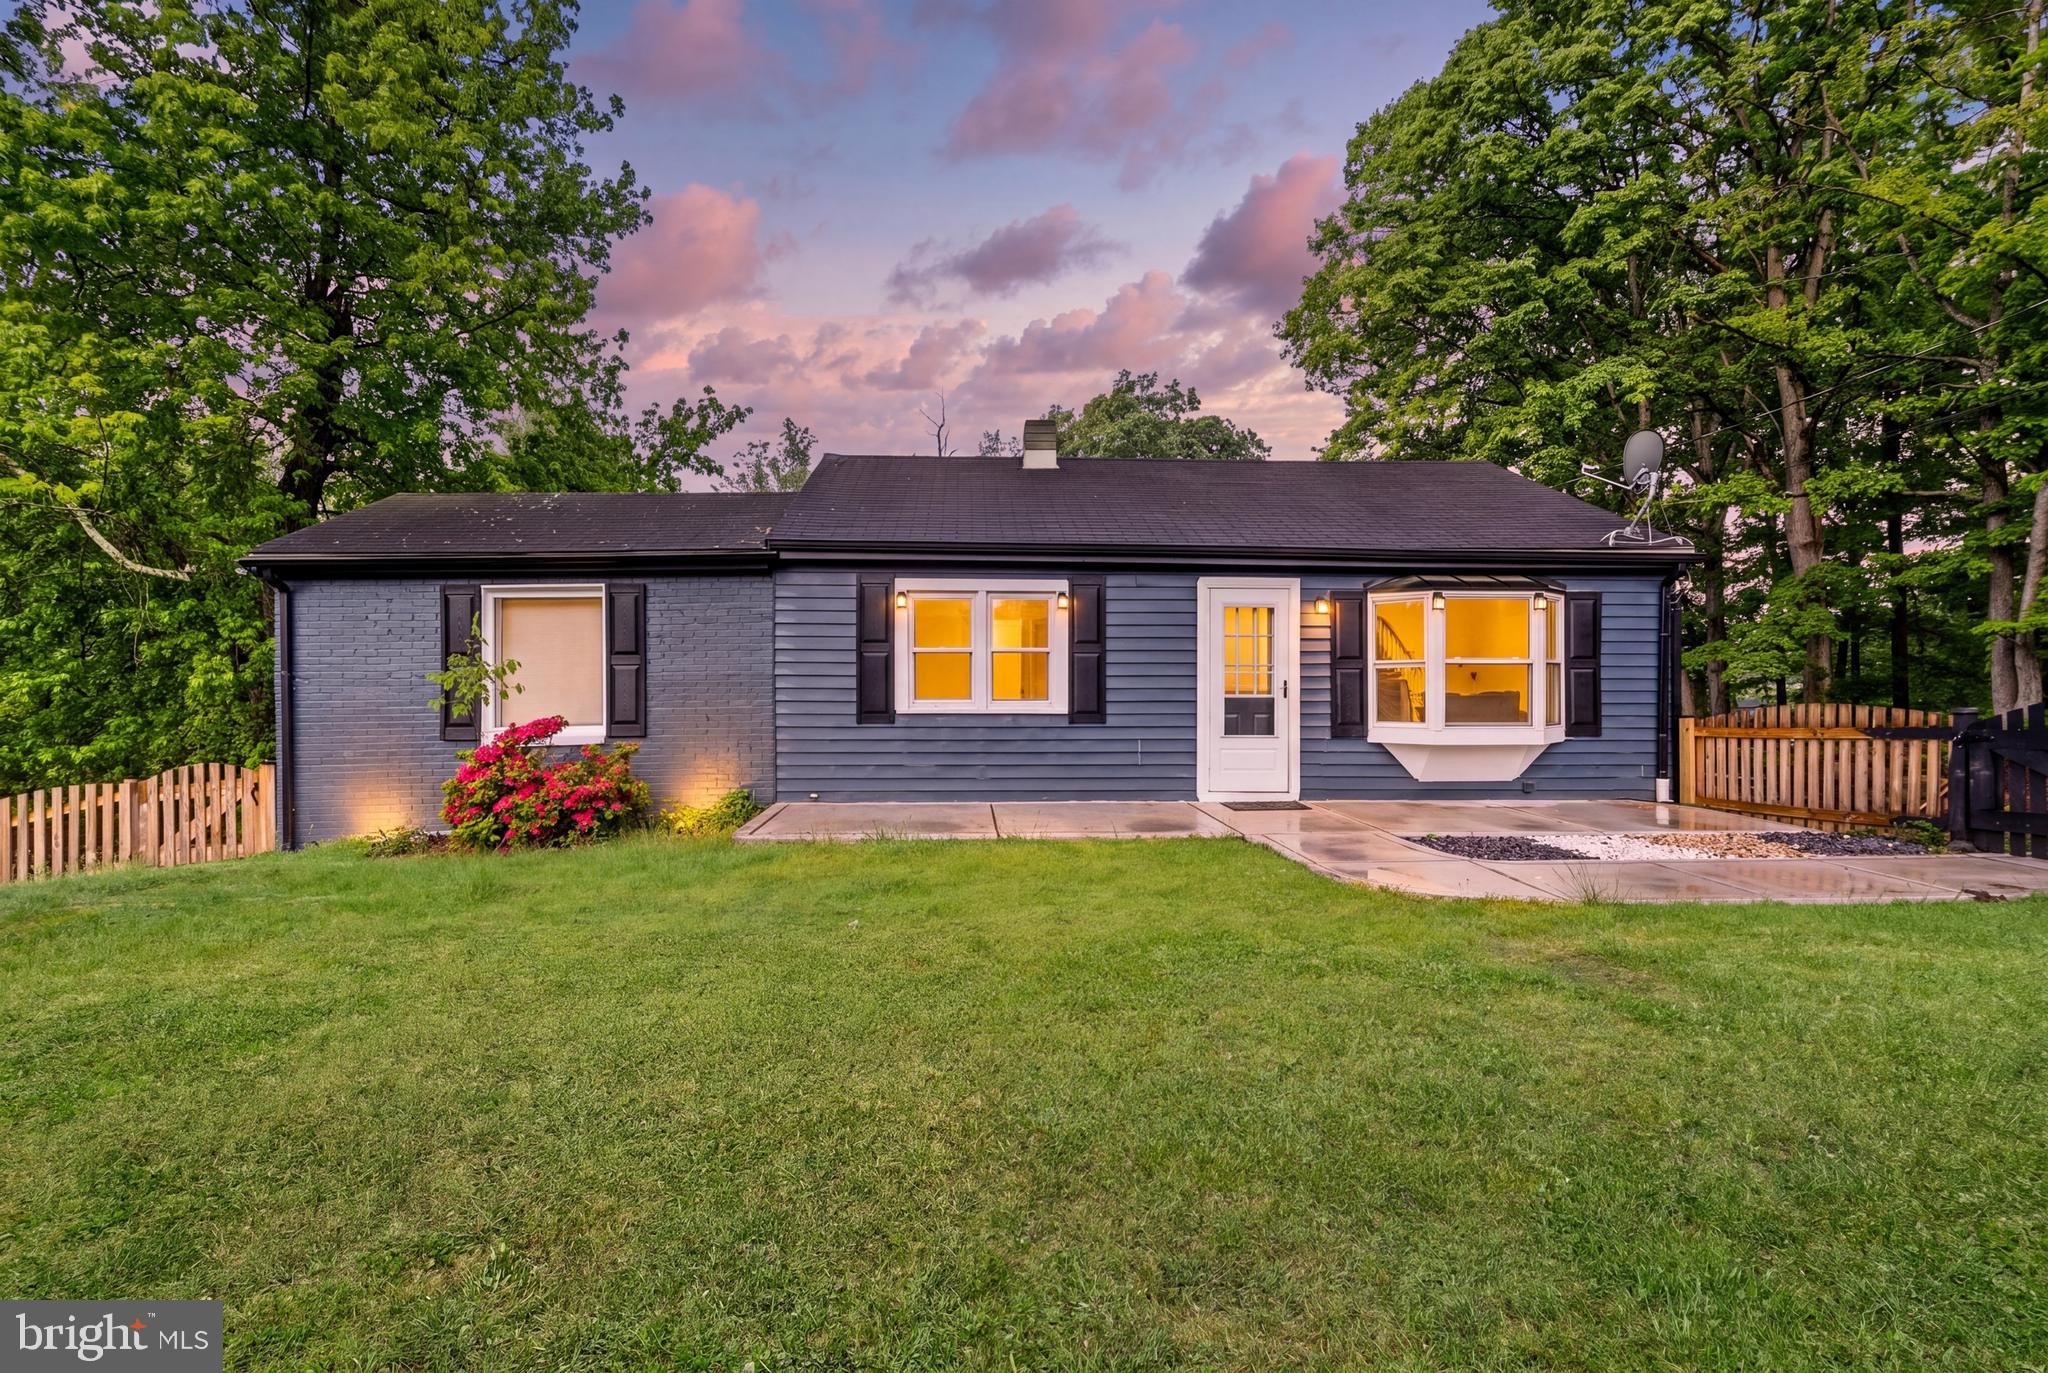
CLINTON
9529 TEMPLE HILL ROAD
4 Beds
2 Baths
944 Sq.Ft.
$425,000
MLS#: MDPG2201040
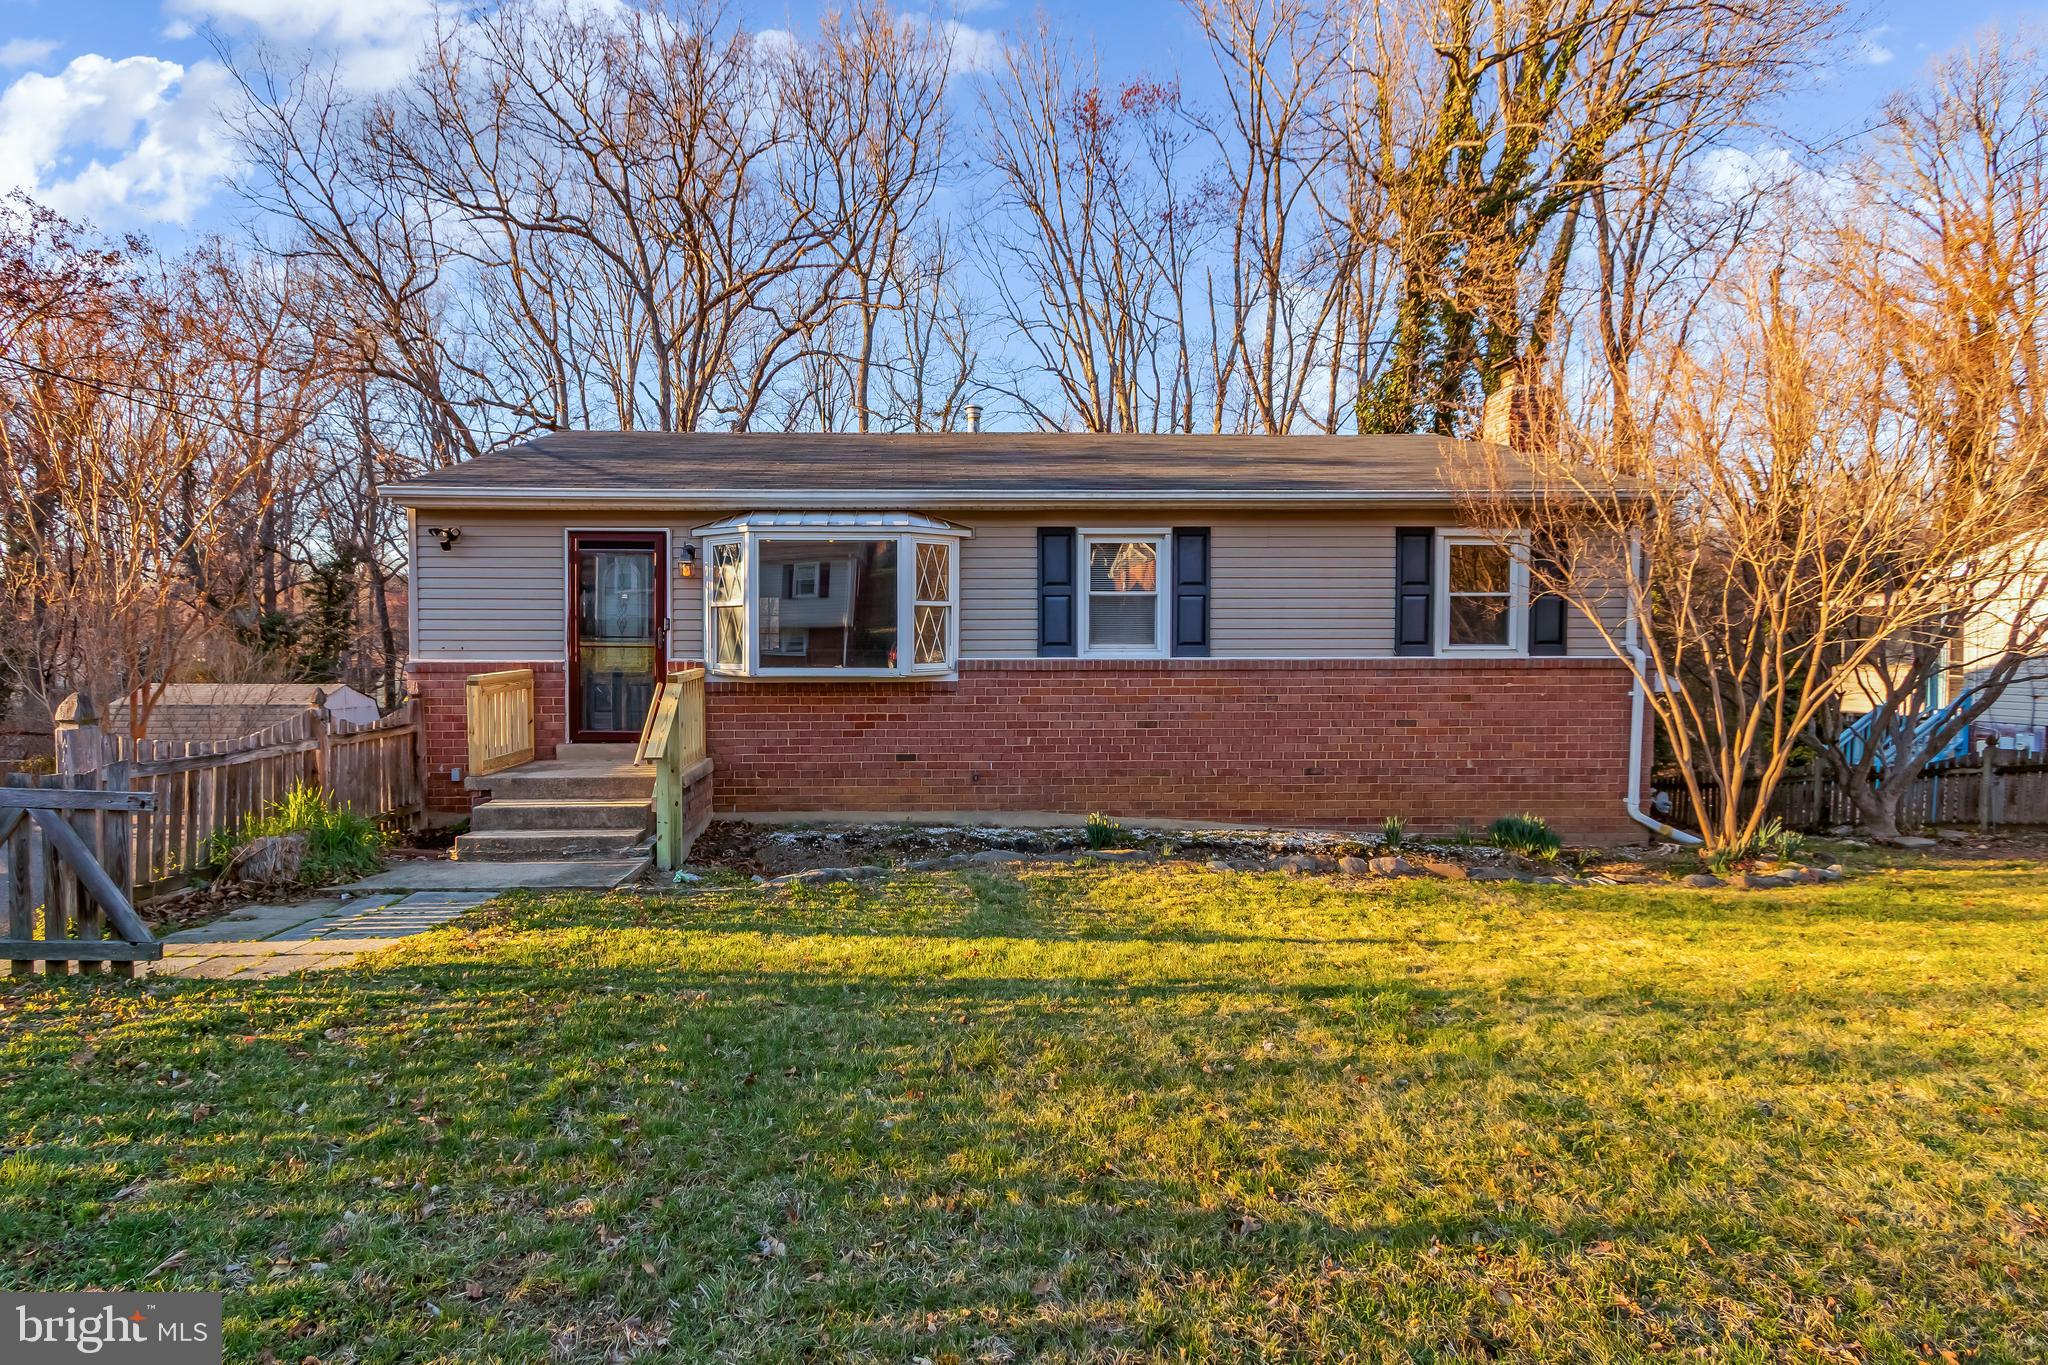
CLINTON
5402 TRENT STREET
3 Beds
2 Baths
1,098 Sq.Ft.
$390,000
MLS#: MDPG2180168
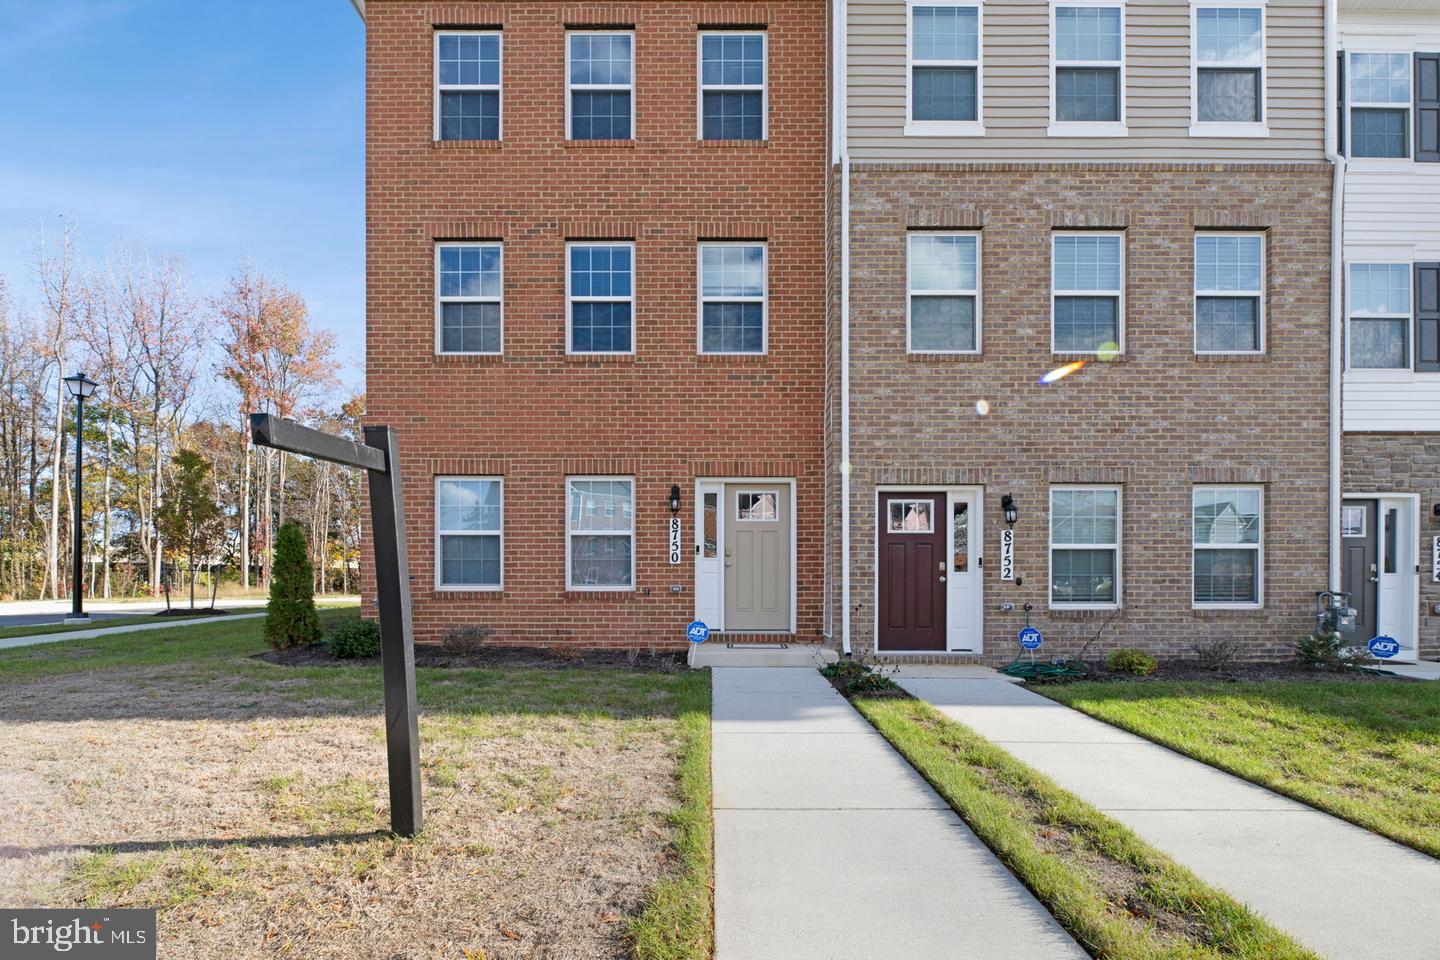
CLINTON
8750 MIMOSA AVENUE
3 Beds
2 Baths
2,400 Sq.Ft.
$484,000
MLS#: MDPG2209598
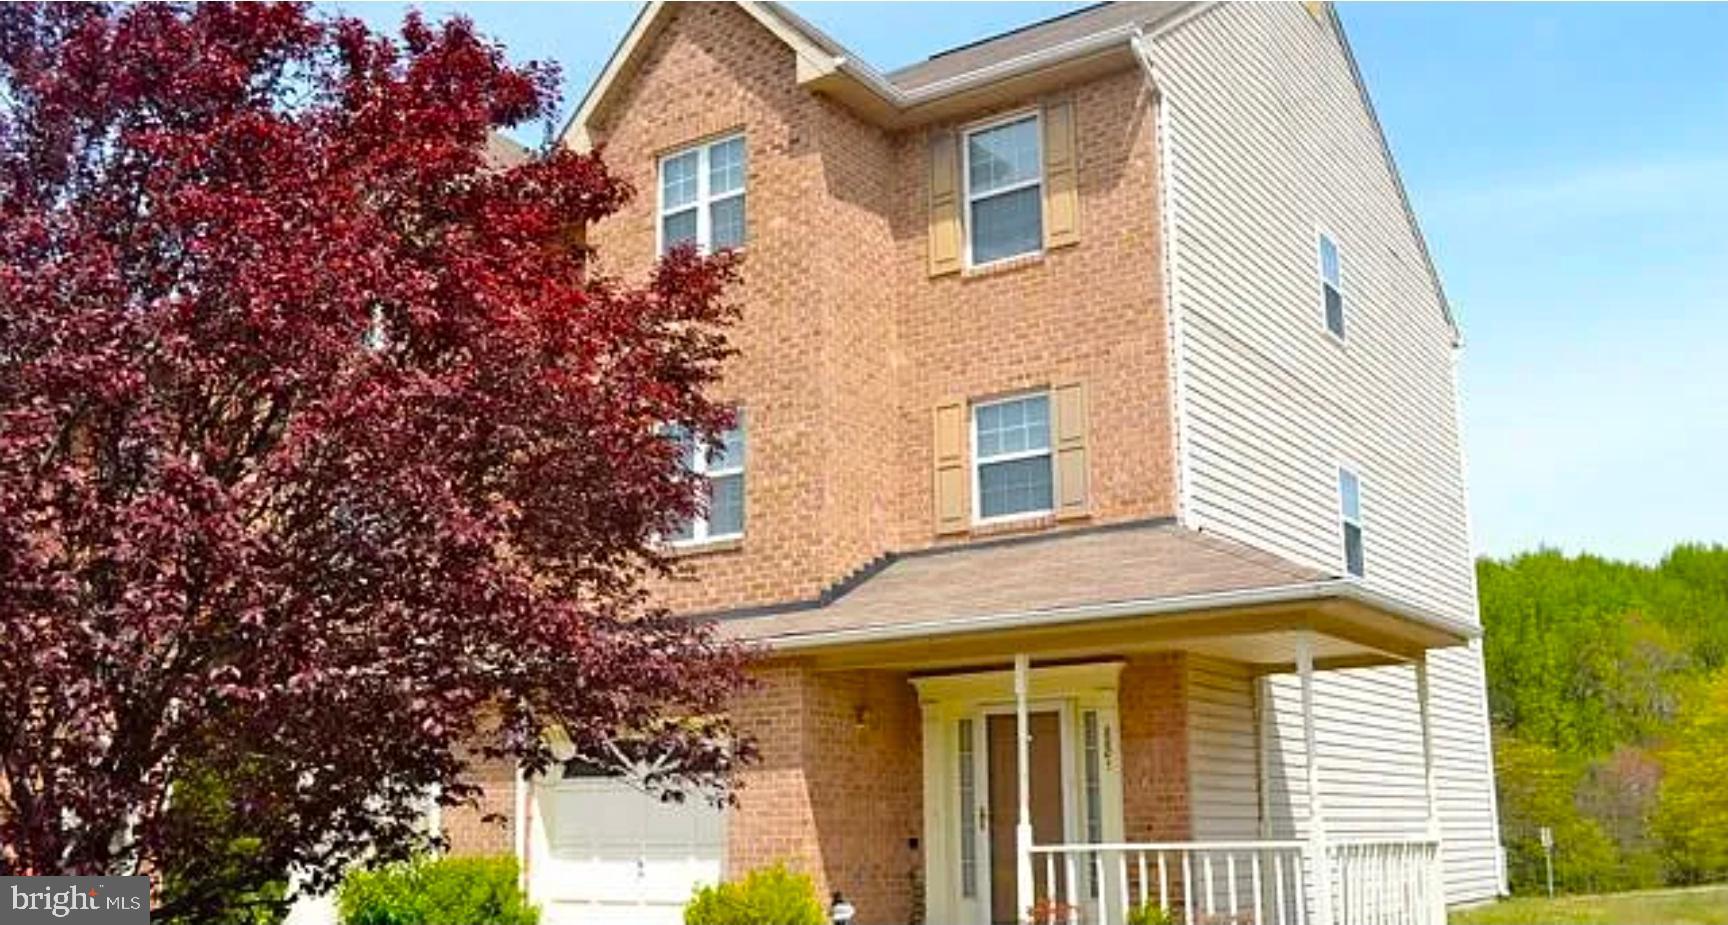
CLINTON
8801 HARDESTY DRIVE
3 Beds
2 Baths
1,576 Sq.Ft.
$400,000
MLS#: MDPG2208946
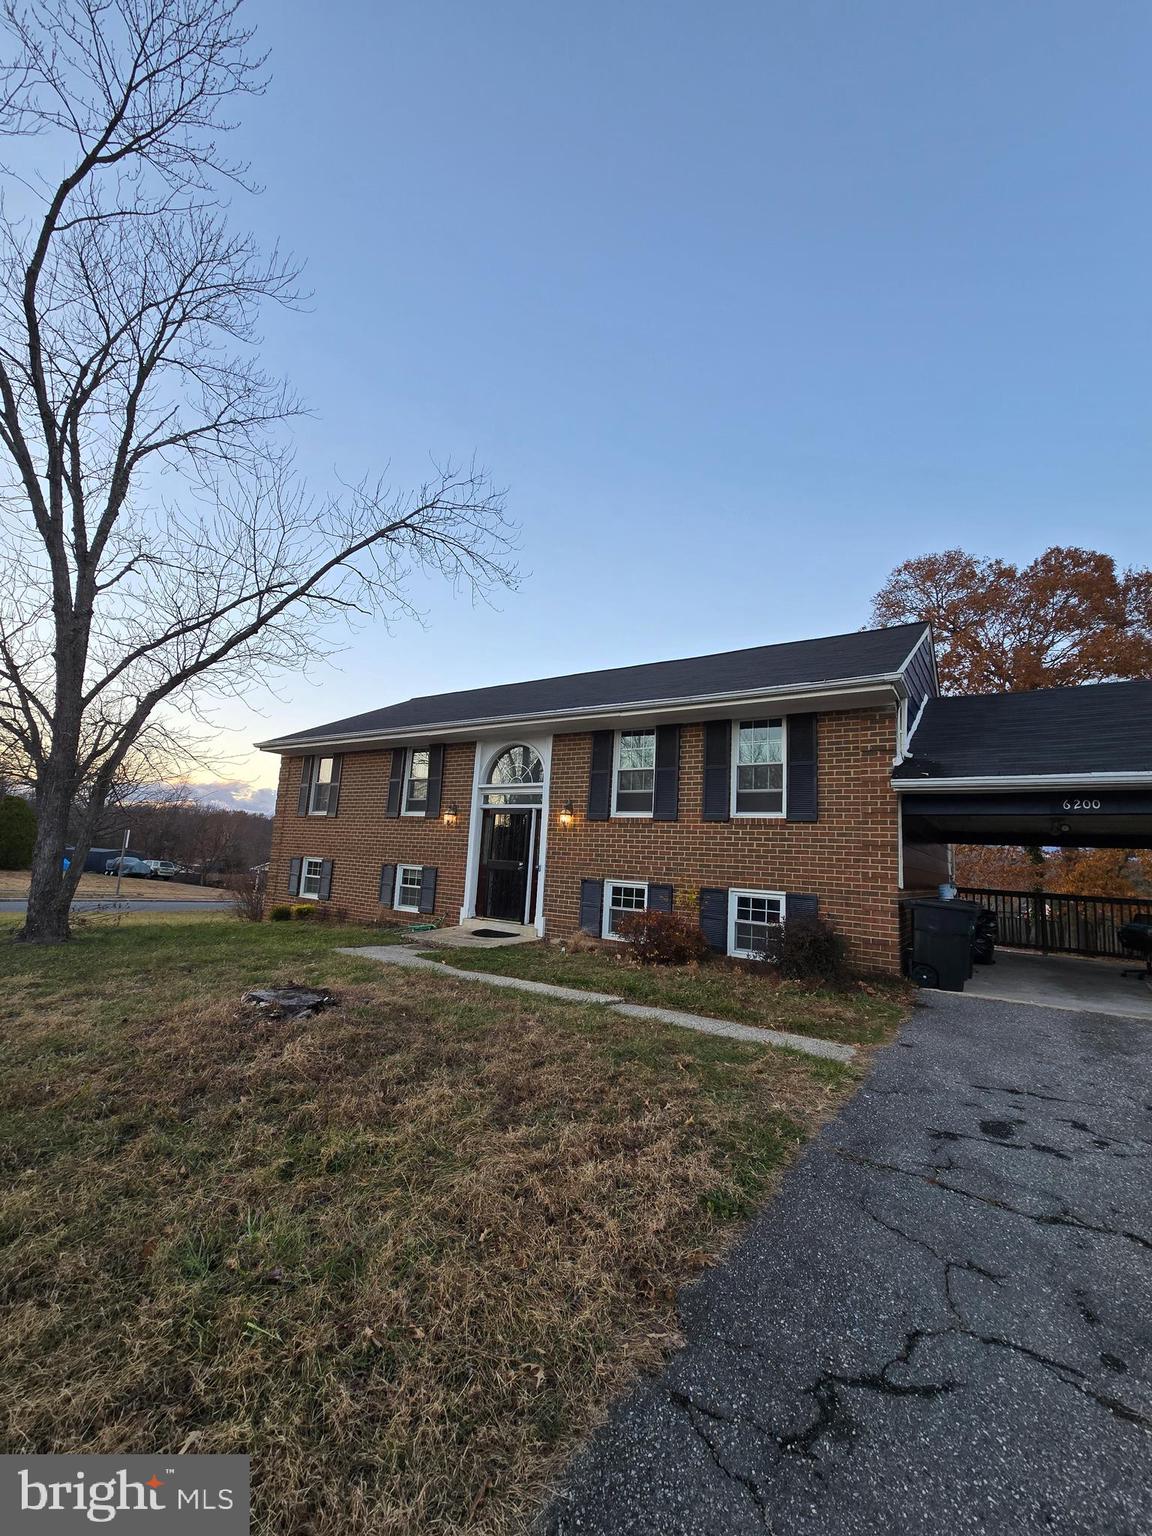
CLINTON
6200 TERENCE DRIVE
5 Beds
3 Baths
1,242 Sq.Ft.
$480,000
MLS#: MDPG2185318
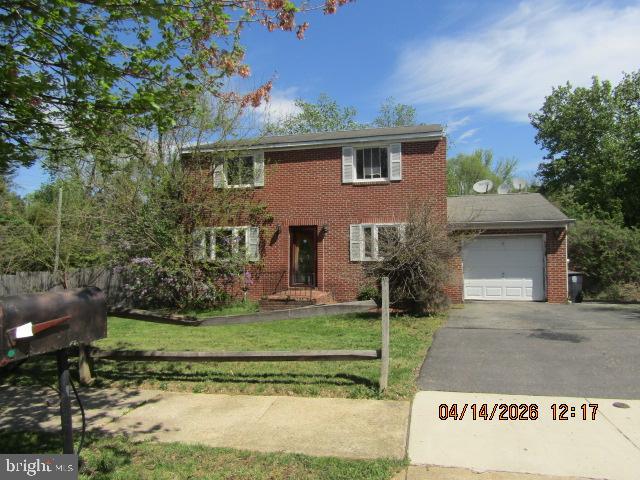
CLINTON
4700 MEGAN DRIVE
4 Beds
2 Baths
1,560 Sq.Ft.
$405,600
MLS#: MDPG2199364
.png)