





Features & Amenities

Interior

  • Total Bedrooms

    4

  • Bathrooms

    4

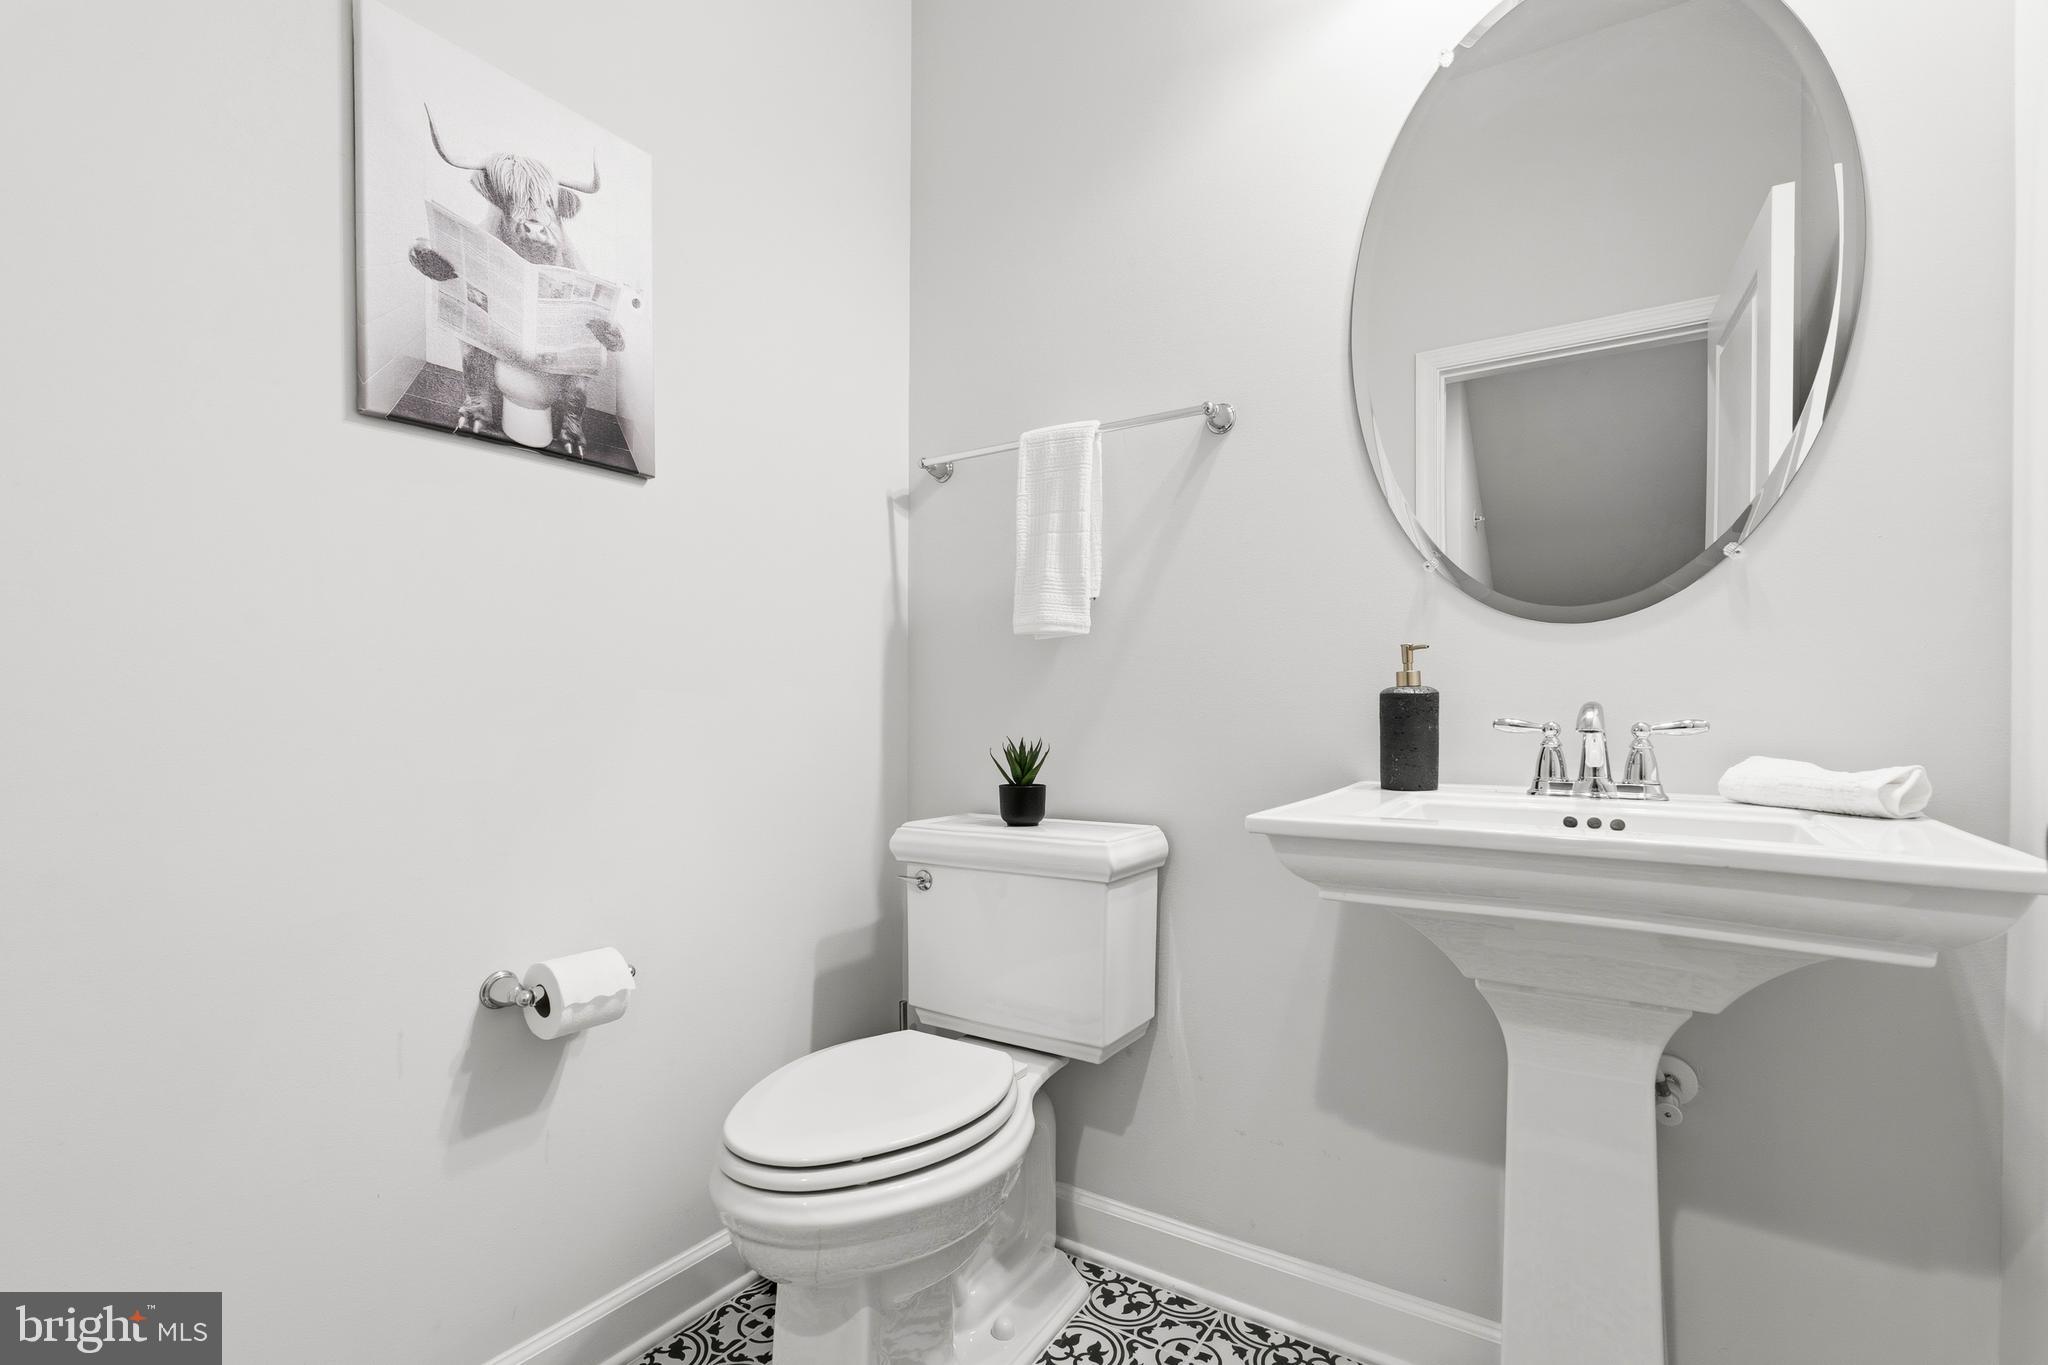
  • 1/2 Bathrooms

    1

  • Above Grade Finished Area

    3416.0

  • Basement YN

    NO

  • Cooling YN

    YES

  • Cooling

    Central Air, Electric

  • Fireplace YN

    NO

  • Heating YN

    YES

  • Heating

    Natural Gas, Central

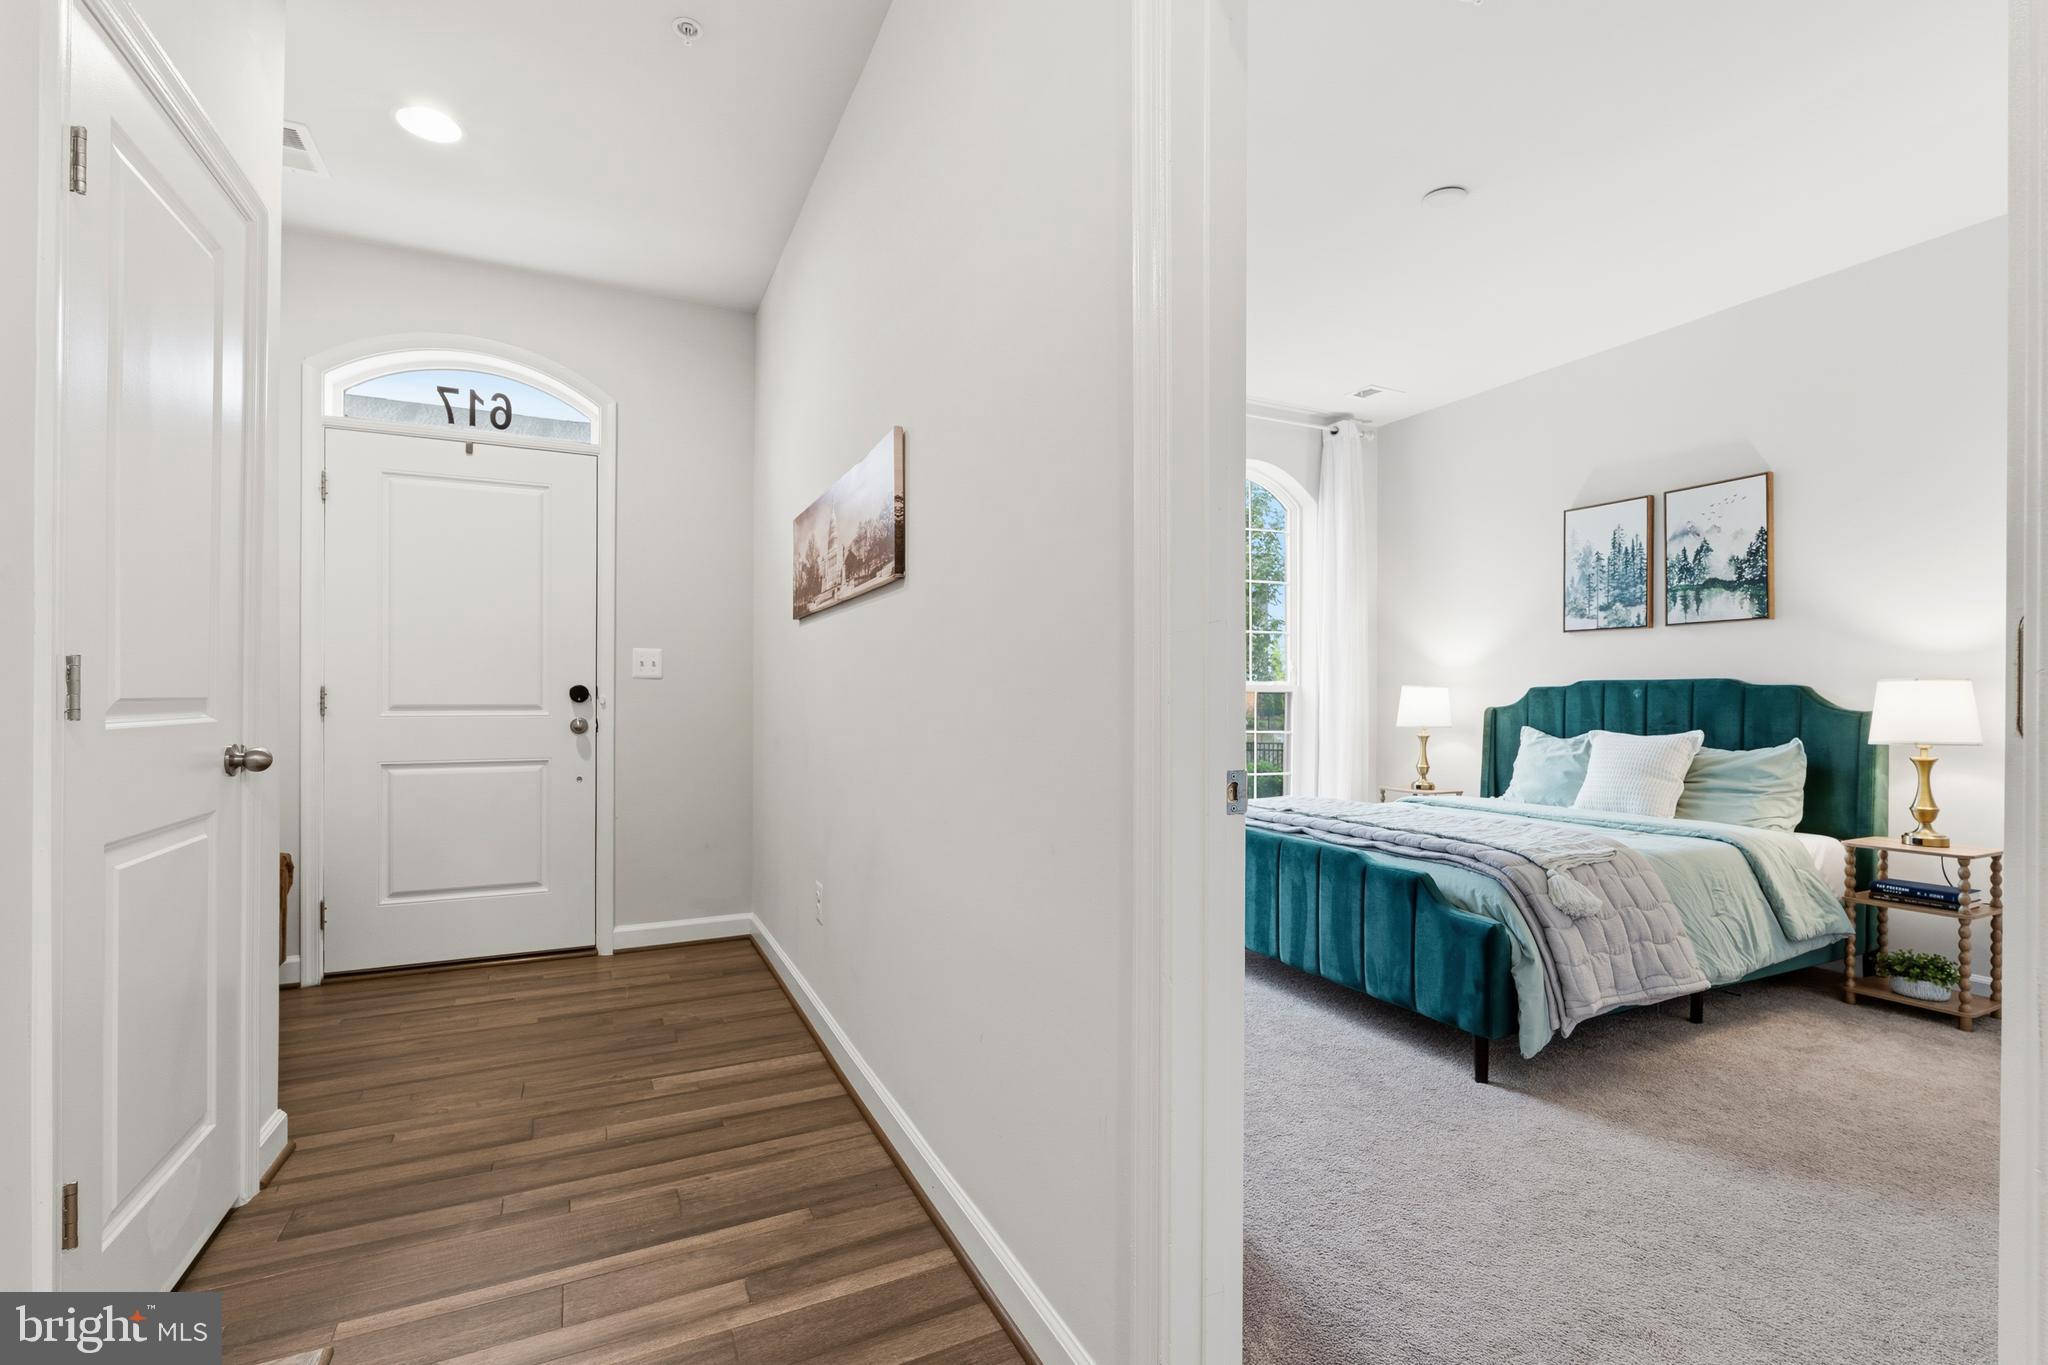
  • Main Level Bedrooms

    1

  • Pet friendly

    N/A

Exterior

  • Garage

    Yes

  • Garage spaces

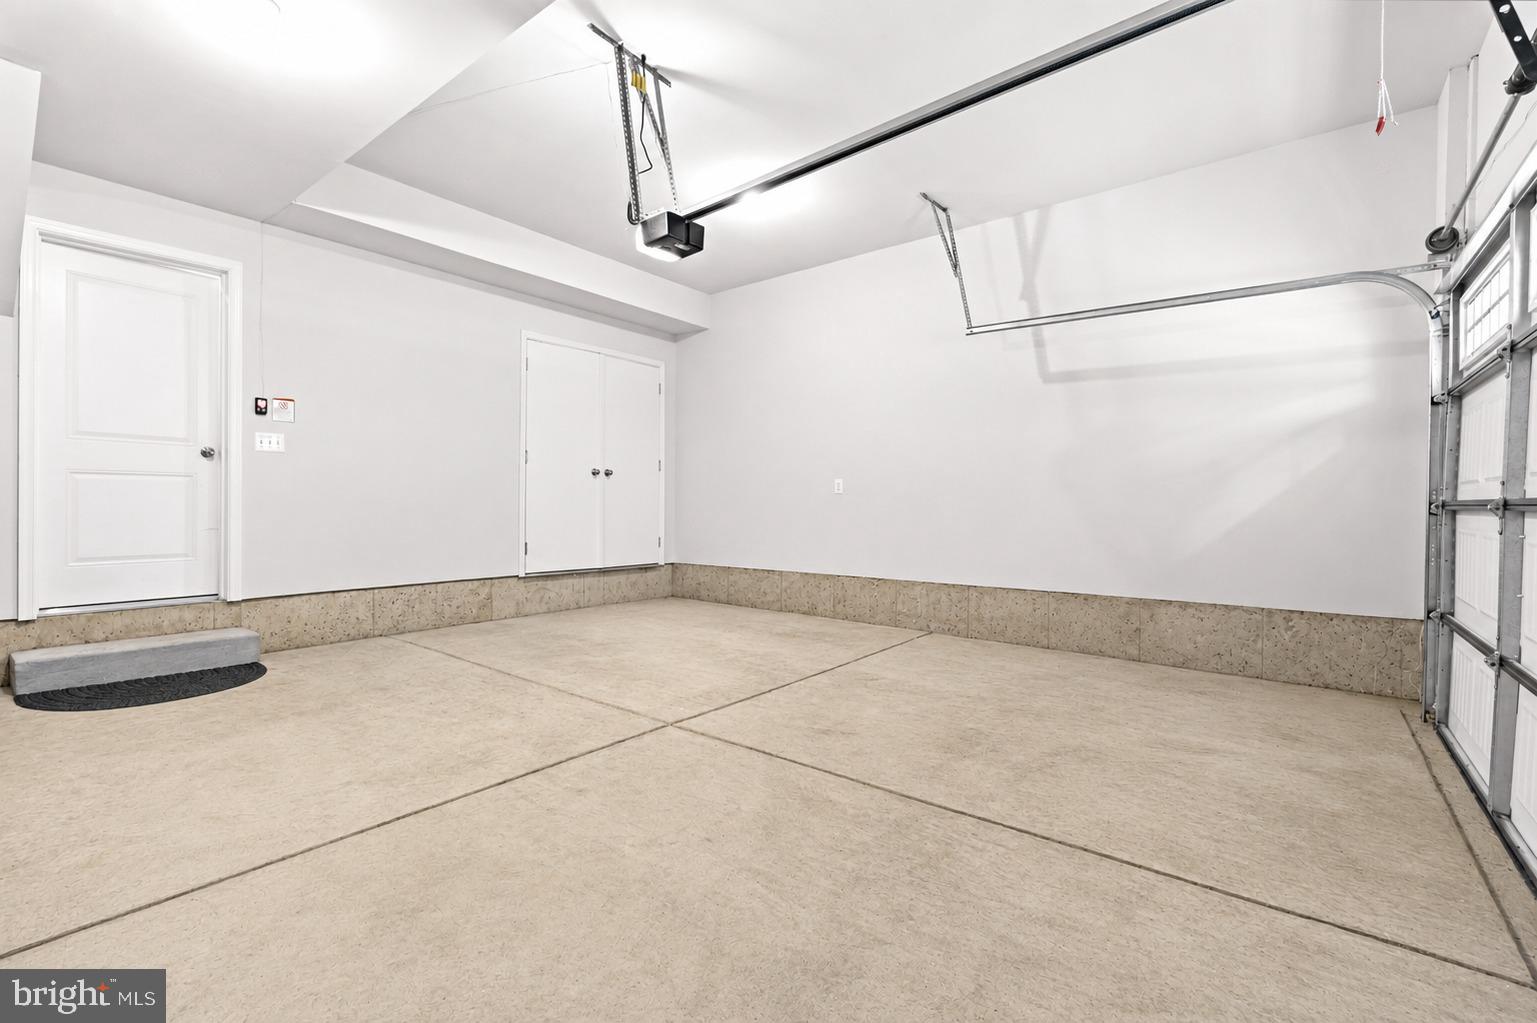
    2

  • Construction Materials

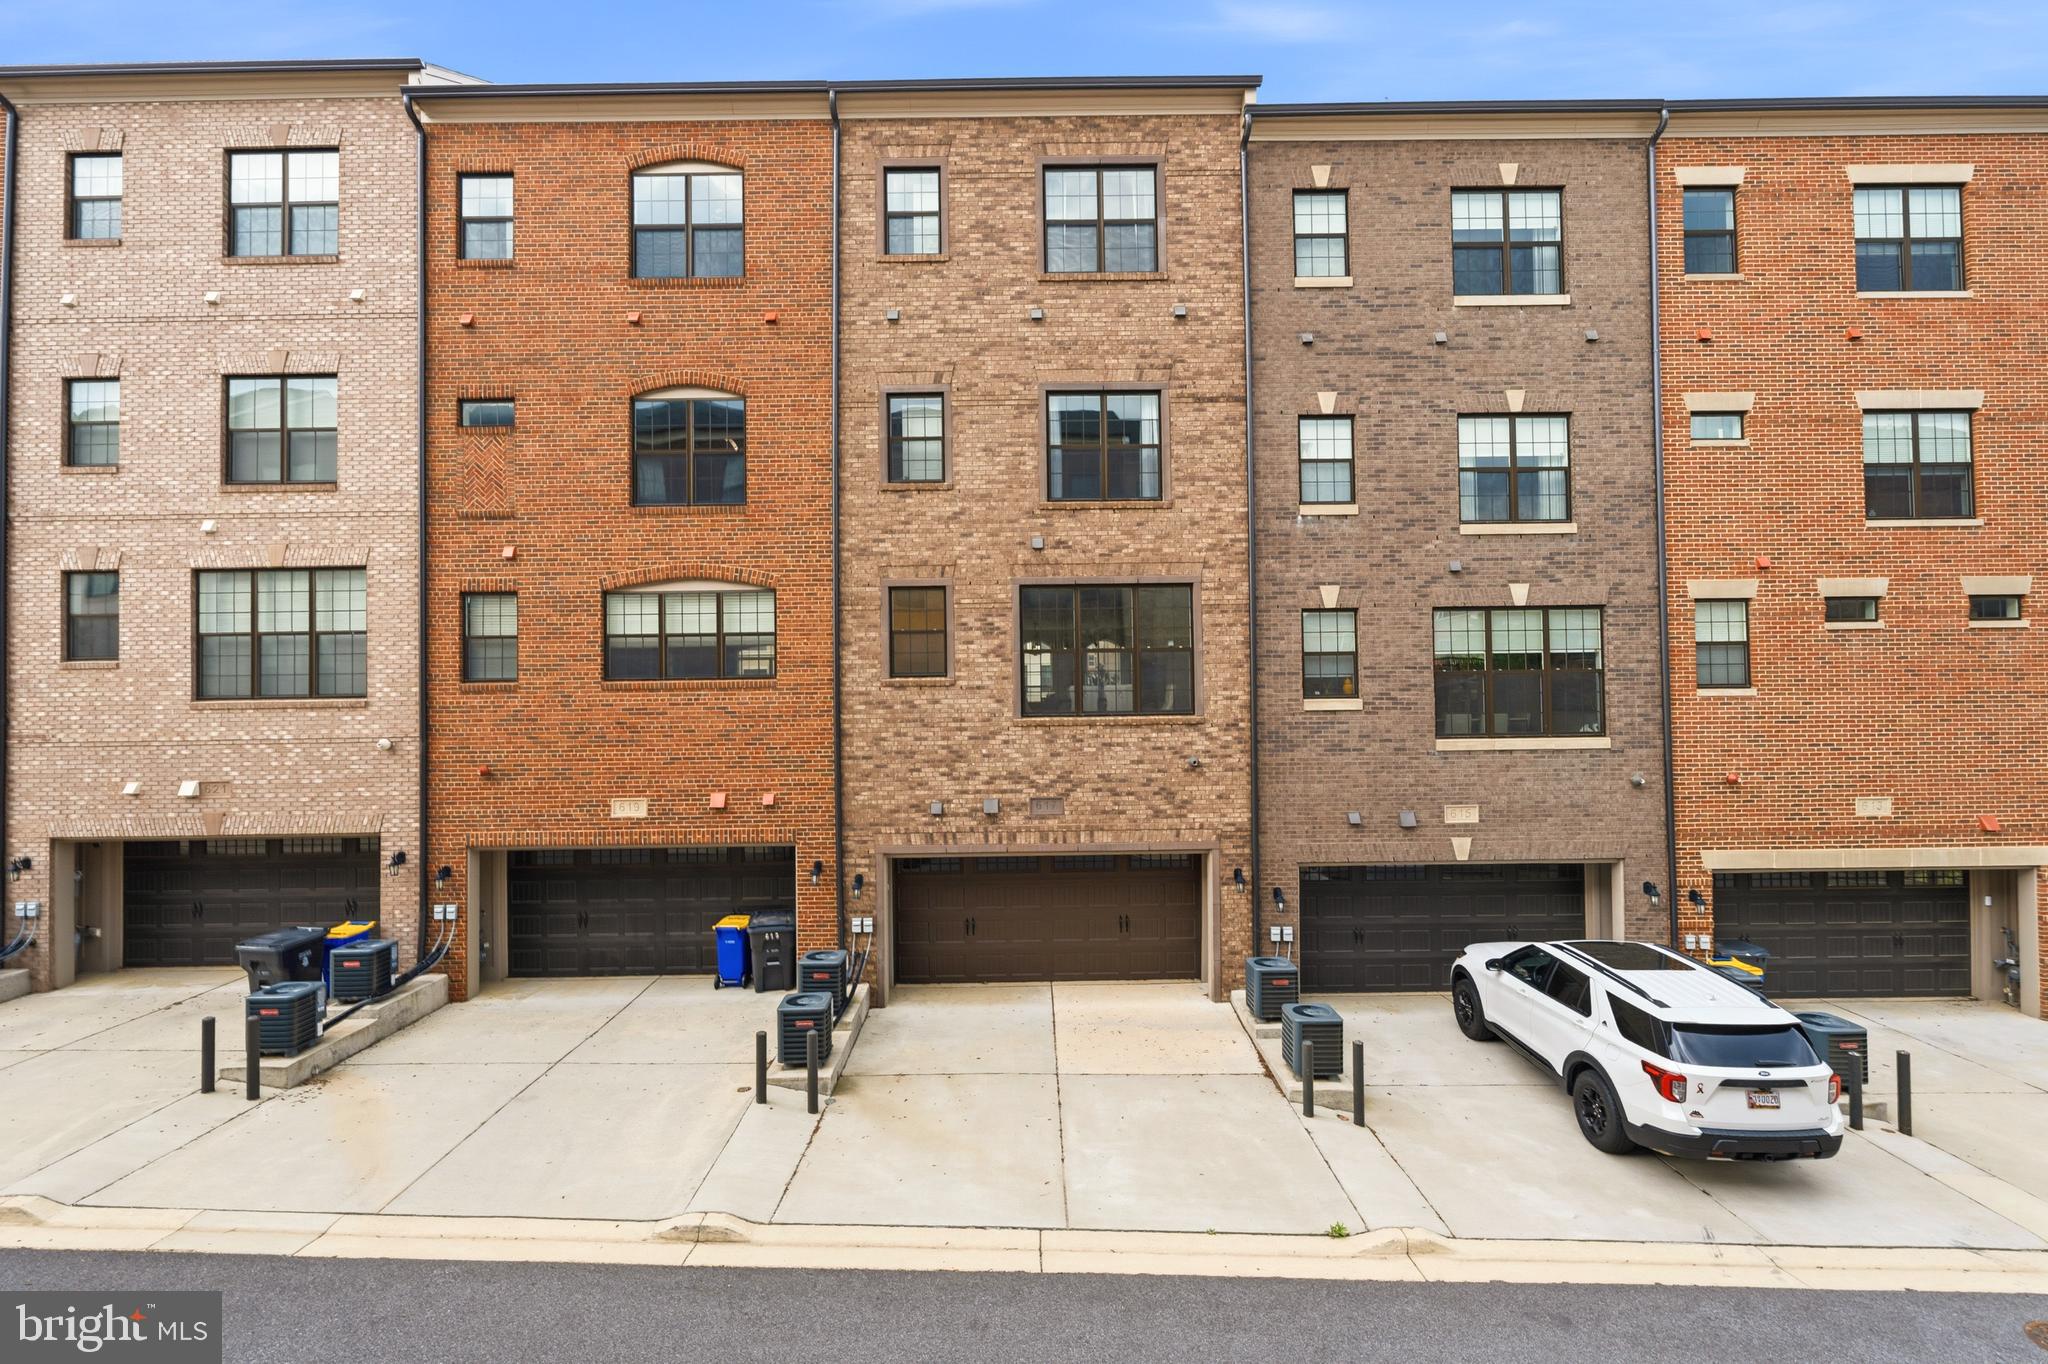
    Brick

  • Parking

    Garage Door Opener, Garage, Driveway, Inside Entrance, Attached

  • Pool

    No

  • Waterfront YN

    NO

Area & Lot

  • Lot Size(square feet)

    1

  • Property Type

    Residential

  • Property Sub Type

    Townhouse

  • Architectural Style

    Contemporary

Price

  • Sales Price

    $925,000

  • Tax Amount

    $12,133

  • Sq. Footage

    3,416

  • Price/SqFt

    $270

HOA

  • Association

    YES

  • Association Fee

    $520

  • Association Fee Frequency

    Monthly

  • Association Fee Includes

    N/A

School District

  • Elementary School

    N/A

  • Middle School

    N/A

  • High School

    N/A

Property Features

  • New Construction

    NO

  • Association Amenities

    Dog Park, Security

  • Foundation Details

    Brick/Mortar

  • Senior Community YN

    NO

  • Sewer

    Public Sewer

  • Water Source

    Public

Schedule a Showing

Showing scheduled successfully.

<
>
IN PERSON
VIA CHAT

What is 3 + 4 ?


Change time

Mortgage calculator

Estimate your monthly mortgage payment, including the principal and interest, property taxes, and HOA. Adjust the values to generate a more accurate rate.

Your payment

Principal and Interest:

$

Property taxes:

$

HOA fees:

$

Total loan payment:

$

Total interest amount:

$

Location

County

PRINCE GEORGES

Elementary School

Middle School

High School

Listing Courtesy of Alejandro Luis A Martinez, The Agency DC

RealHub Information is provided exclusively for consumers' personal, non-commercial use, and it may not be used for any purpose other than to identify prospective properties consumers may be interested in purchasing. All information deemed reliable but not guaranteed and should be independently verified. All properties are subject to prior sale, change or withdrawal. RealHub website owner shall not be responsible for any typographical errors, misinformation, misprints and shall be held totally harmless.

Agent Derek Benjamin

AGENT

Derek Benjamin

Call Derek today to schedule a private showing.


* Listings on this website come from the FMLS IDX Compilation and may be held by brokerage firms other than the owner of this website. The listing brokerage is identified in any listing details. Information is deemed reliable but is not guaranteed. If you believe any FMLS listing contains material that infringes your copyrighted work please click here to review our DMCA policy and learn how to submit a takedown request.© 2024 FMLS.
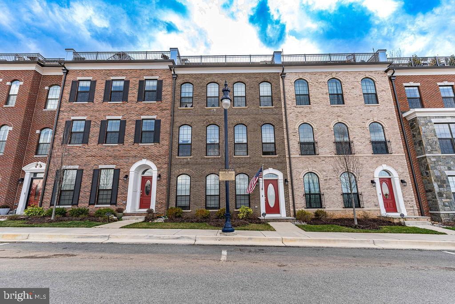
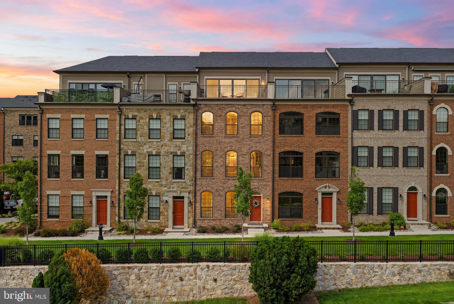
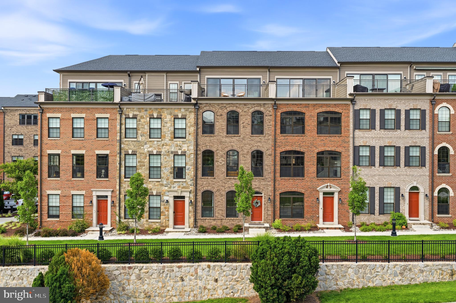
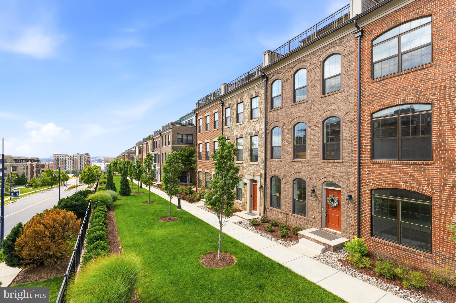
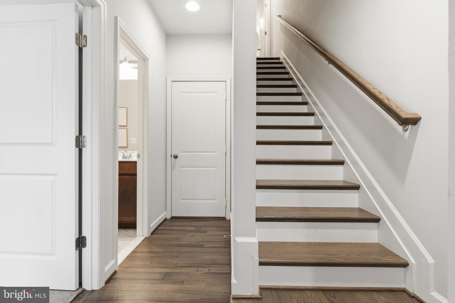
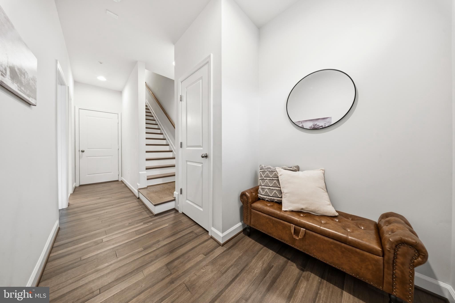
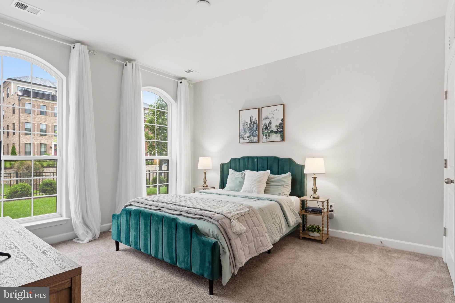
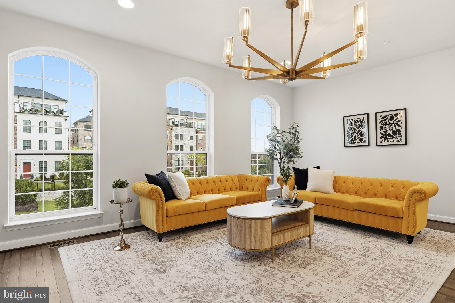
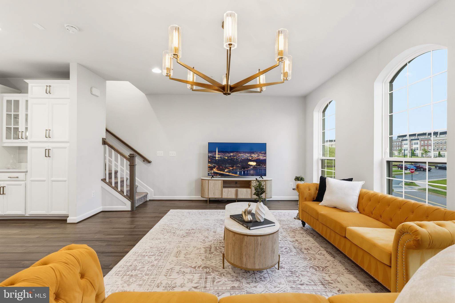
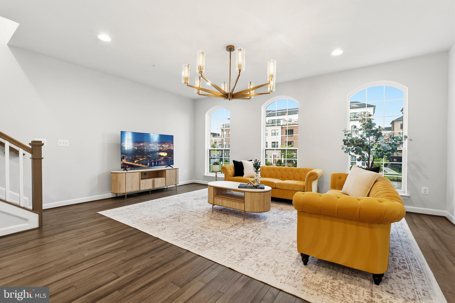
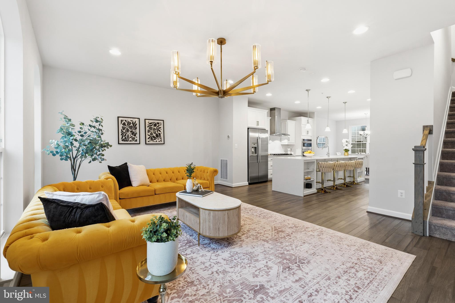
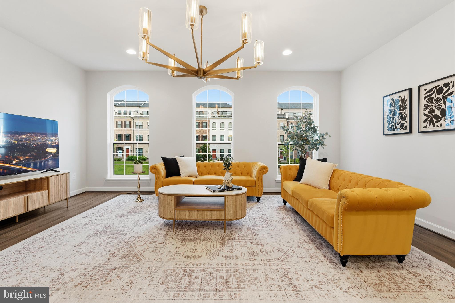
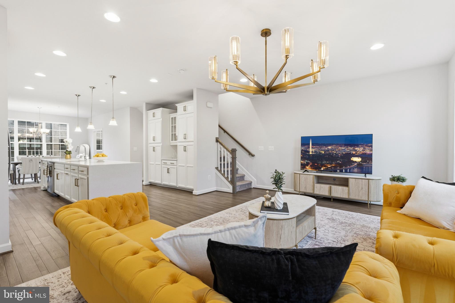
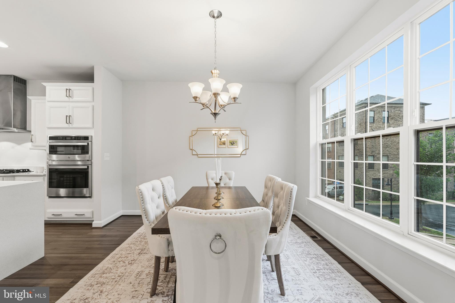
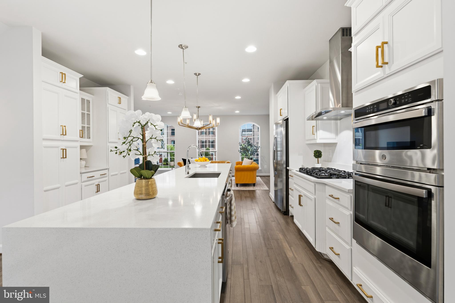
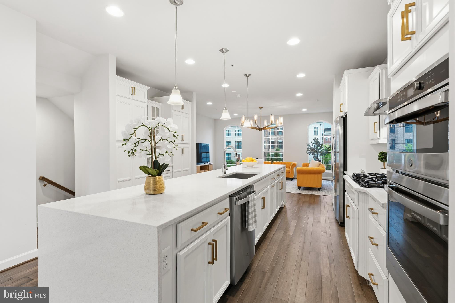
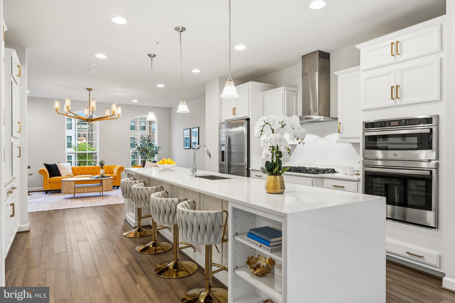
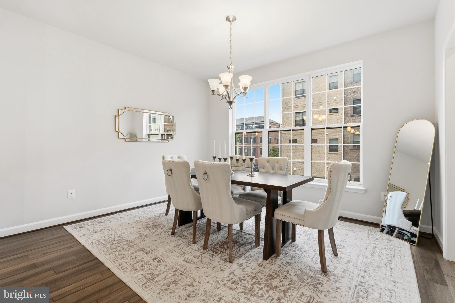
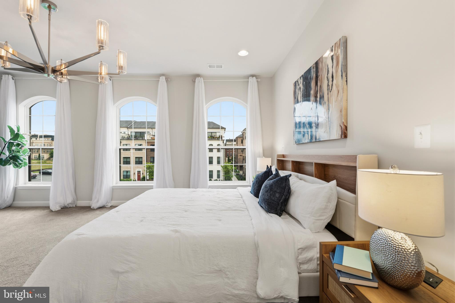
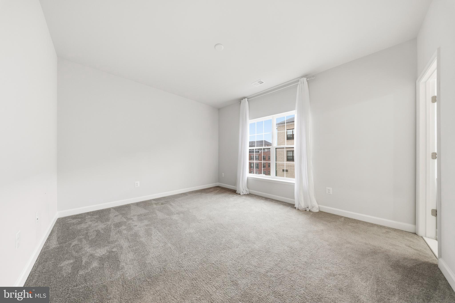
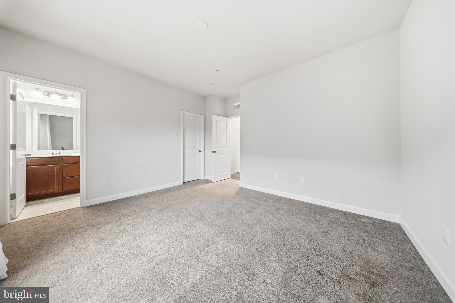
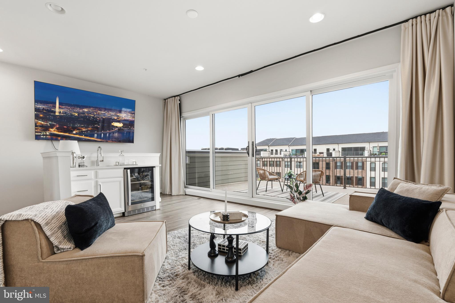
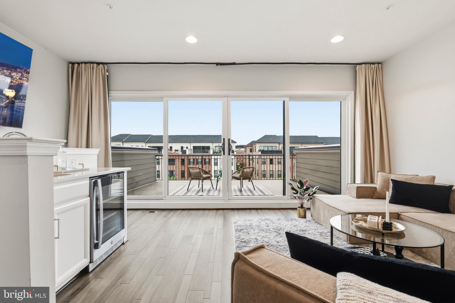
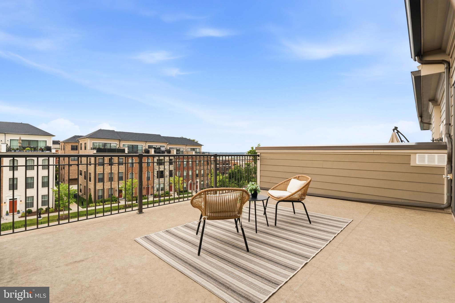
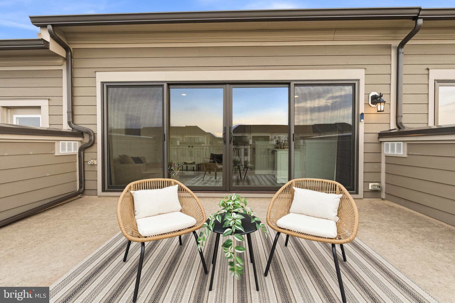
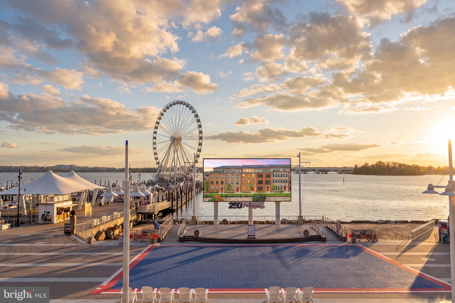
Welcome to an exceptional luxury residence in the heart of National Harbor, where sophisticated design meets an unmatched waterfront lifestyle. Perfectly positioned just off American Way, this stunning modern townhome offers front-row seats to some of the area's most spectacular views, including the iconic Gaylord Resort, the Potomac River, Capital Wheel, and breathtaking fireworks displays throughout the year, including unforgettable Fourth of July celebrations from the comfort of your own rooftop terrace.

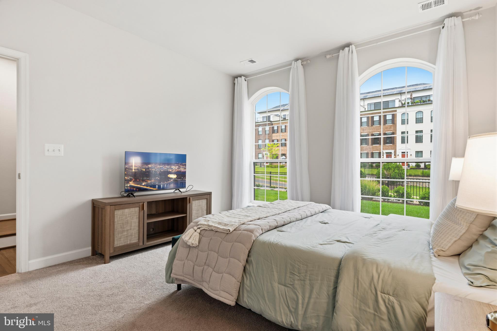
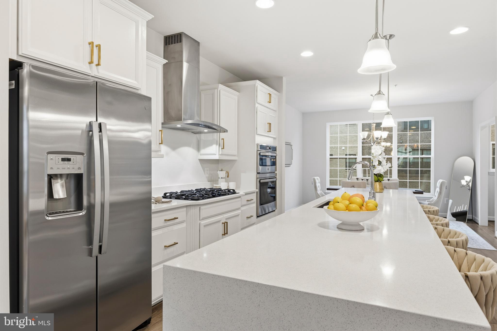
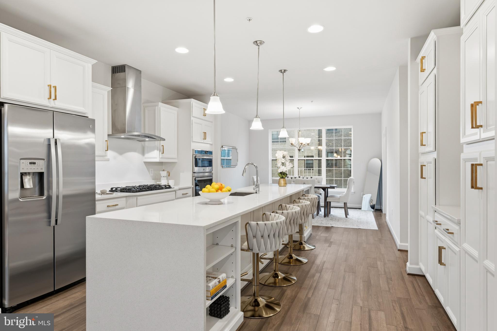
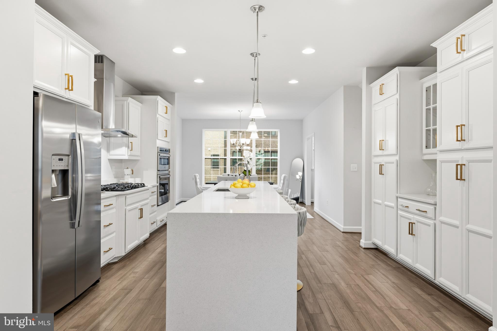
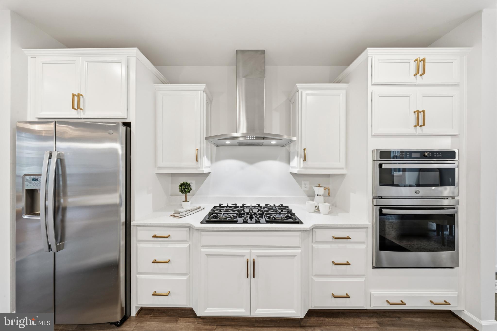
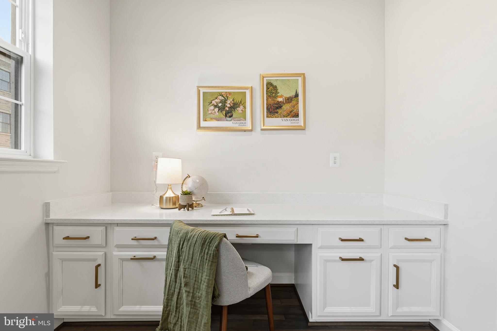
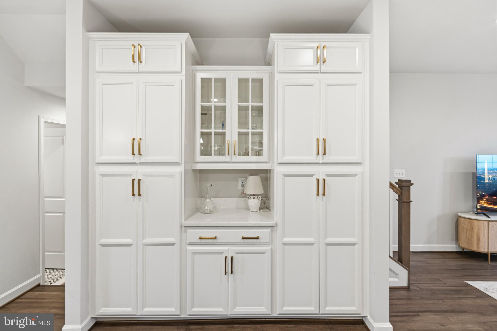
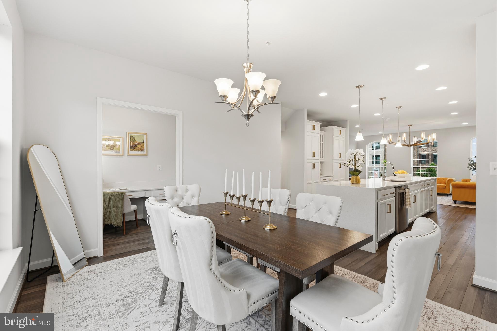
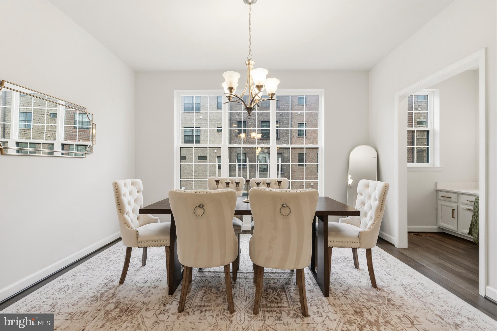
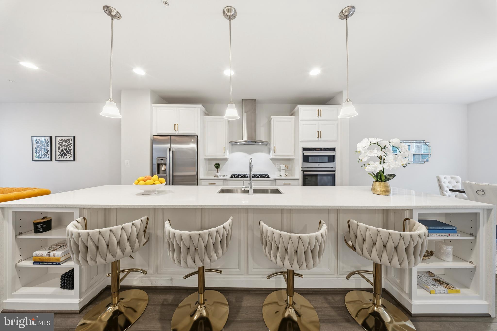
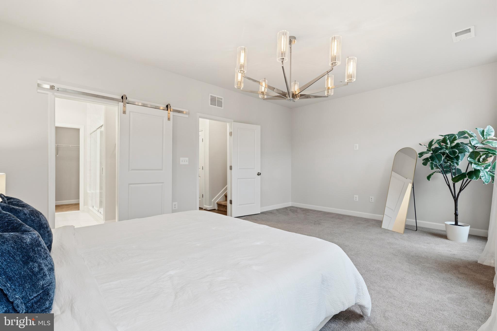
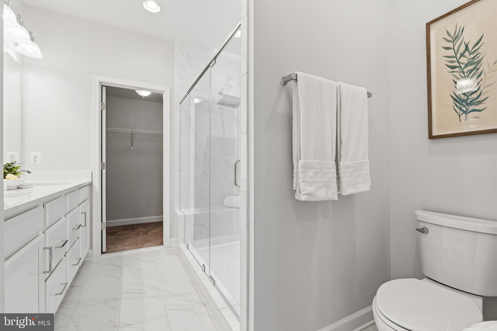
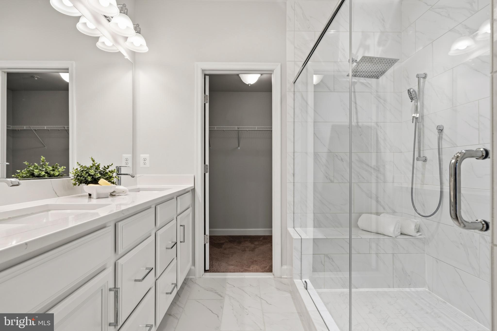
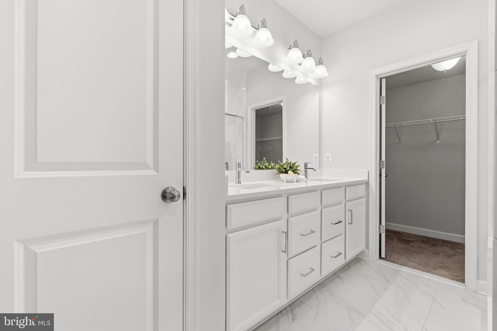
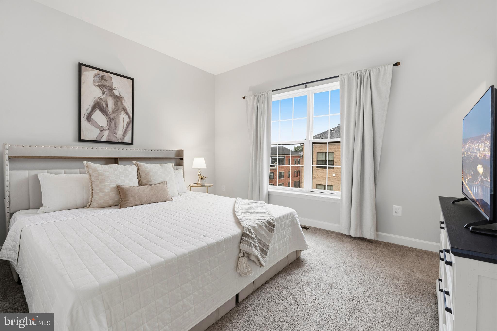
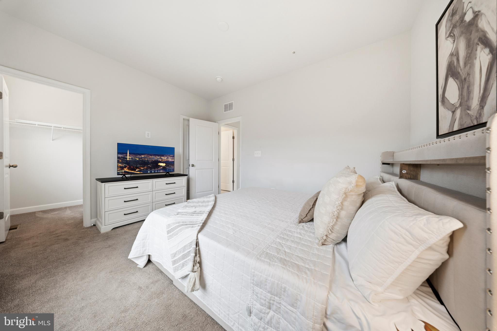
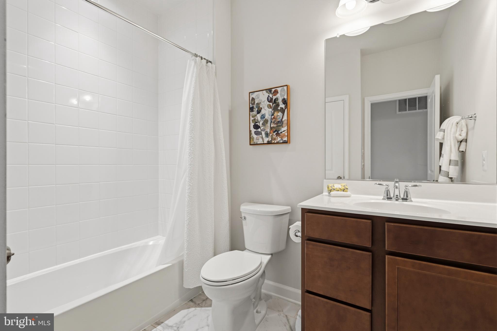
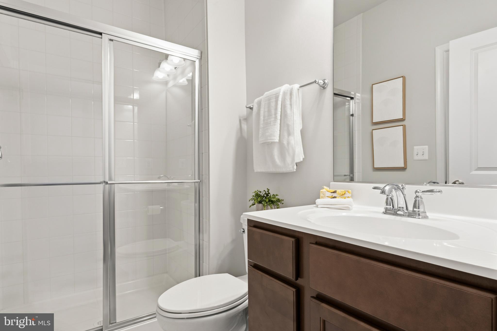
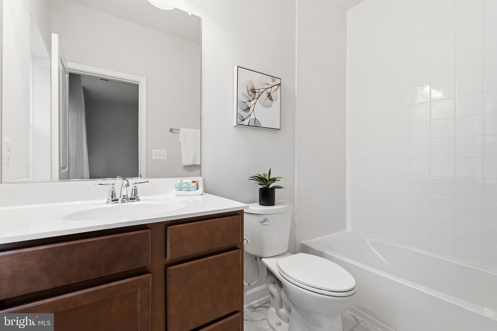
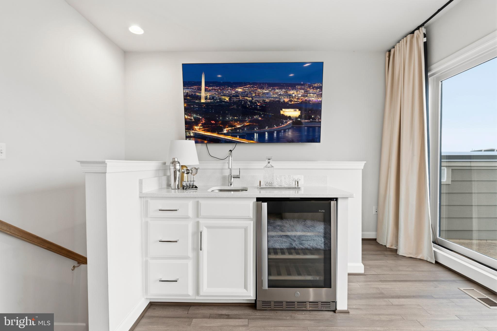
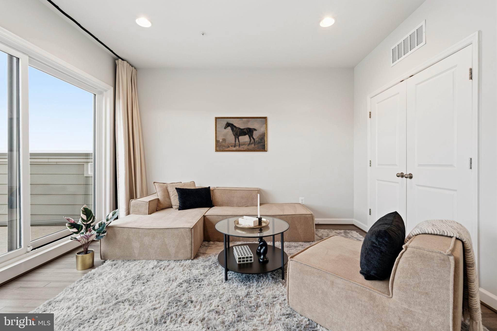
Thoughtfully designed with today's lifestyle in mind, this residence showcases sleek modern finishes, designer Restoration Hardware light fixtures, and beautifully curated furnishings that may convey with an acceptable offer, creating a truly turnkey opportunity. Expansive living spaces, high-end finishes, and seamless indoor-outdoor living make this home ideal for both everyday living and entertaining.

Step outside and enjoy all that National Harbor has to offer just moments from your front door, including world-class dining, shopping, entertainment, waterfront trails, the Gaylord National Resort, MGM National Harbor, and endless year-round events.

An incredible financing opportunity awaits with a VA assumable loan at an attractive 4.25% interest rate available to qualified buyers. Buyers are also encouraged to inquire about potential 2-1 rate buydown options, offering additional monthly payment savings during the first two years of ownership.

This is more than a home. It's a lifestyle.

617 LEIGH WAY

Message successfully sent.

What would you like to know?

What is 3 + 4 ?

I agree to receive email communication and understand I can unsubscribe at any time.

I agree to be contacted by Charis Realty Group - Christine Issler, Broker via call, email, and text for real estate services. To opt out, you can reply 'stop' at any time or reply 'help' for assistance. You can also click the unsubscribe link in the emails. Message and data rates may apply. Message frequency may vary. Privacy Policy

Related Properties

Do you want the BEST views in National Harbor? Welcome to 518 Triggerfish Drive in the Potomac Overlook Community at National Harbor! VA assumable loan available at just 2.875%! Built by Integrity Homes in 2021, this stunning 24-foot wide townhome is one of only a few of this size & floorplan in the entire community! This home exudes luxury living with its premium finishes throughout including wood flooring, huge kitchen with stainless appliances and expansive island, 4 bedrooms, 4.5 baths, 2-car garage - AND - a rooftop deck! Take advantage of all that living in National Harbor has to offer with the privacy of a gated community where you're just a stone's throw from over 100 shops and restaurants, access to the marina and water taxis to Alexandria and Georgetown, The Gaylord Resort, MGM Casino, and so much more! Easy access to 495 and you're within 10 miles of major DC landmarks, National Airport, and Nationals Park. Don't miss this unique opportunity in an award-winning luxury community and schedule your private tour today!
#MDPG2200364

OXON HILL

518 TRIGGERFISH DRIVE

4 Beds

4 Baths

4,080 Sq.Ft.

$950,000

MLS#: MDPG2200364
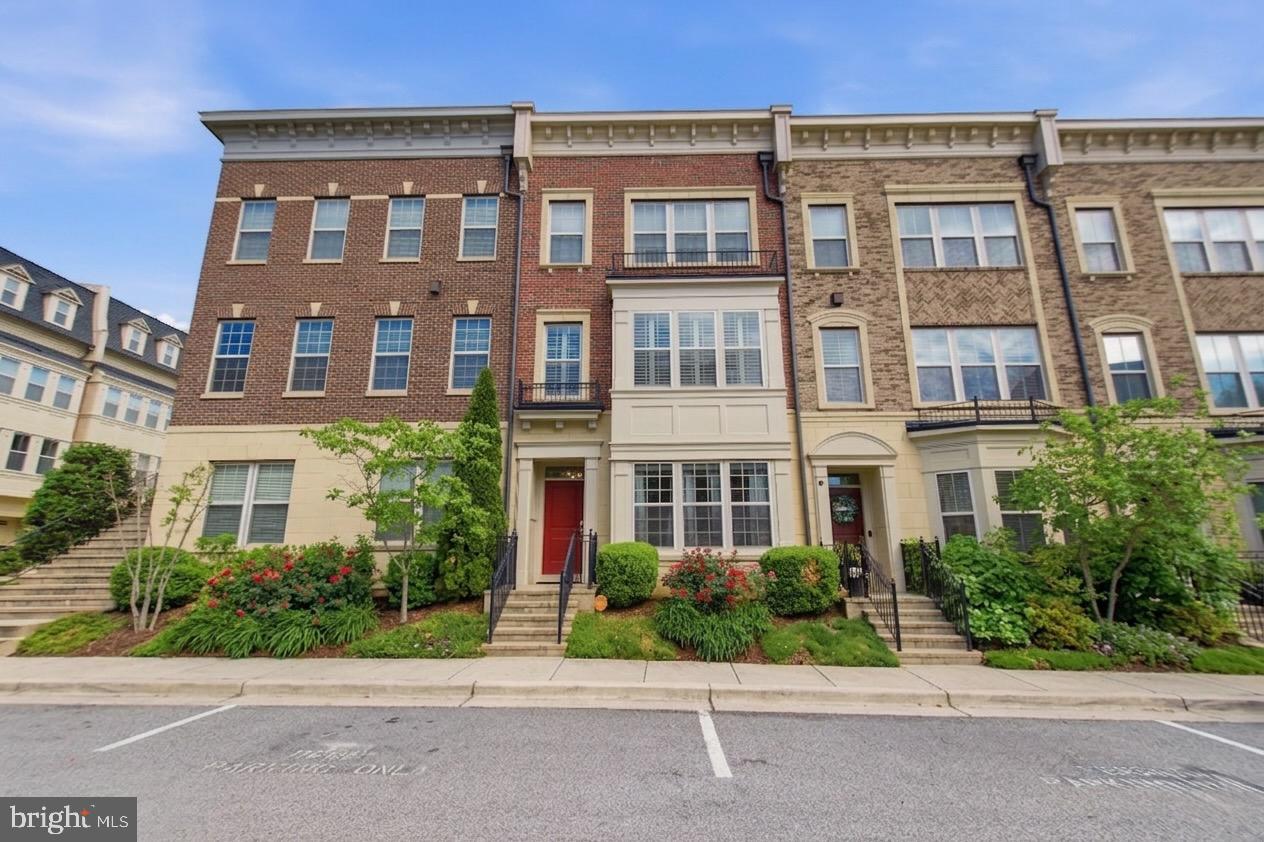
PRICE IMPROVEMENT – Reduced $35,000! Motivated Seller!

Luxury, style, and exceptional space await in this stunning 4-level, model-like condominium in the highly sought-after Potomac Overlook community. Boasting 3,356 square feet of beautifully designed living space, this impressive residence offers 3 spacious bedrooms, 3 full bathrooms, and 2 half bathrooms, combining sophisticated finishes with modern convenience.

The open-concept floor plan is enhanced by hardwood flooring throughout, abundant natural light, and elegant living and entertaining spaces. The gourmet kitchen features quartz countertops, ample cabinetry, and generous prep space, making it the heart of the home. The expansive primary suite provides a luxurious retreat, while the additional levels offer flexible space ideal for a home office, fitness room, media room, or guest accommodations.

Take in breathtaking views and enjoy outdoor entertaining on the private rooftop terrace—a perfect extension of your living space. Additional highlights include a rear-entry 2-car garage, offering both convenience and extra storage.

Enjoy the ease of low-maintenance condominium living with the spacious feel of a townhome. Ideally located just minutes from National Harbor, MGM National Harbor, Tanger Outlets, Washington, D.C., Joint Base Andrews, major commuter routes, shopping, dining, parks, and entertainment.

Now offered with a $35,000 price reduction, this move-in-ready home presents an exceptional opportunity to own one of the largest and most desirable residences in Potomac Overlook. Don’t miss your chance to experience luxury living in an unbeatable location—schedule your private tour today!
#MDPG2200236

OXON HILL

703 QUAYSIDE COURT 95

3 Beds

3 Baths

3,356 Sq.Ft.

$764,999

MLS#: MDPG2200236

Welcome to 622 Overlook Park Drive — a rarely available end-unit model home and the largest floor plan in the prestigious gated enclave of Potomac Overlook. Meticulously maintained across four sophisticated levels, this residence offers 4 bedrooms, 4 full baths, 1 half bath, and a two-car garage with additional driveway parking. Sun-filled and open, the main level flows effortlessly from an elegant dining area into a gourmet kitchen anchored by an oversized center island, stainless steel appliances, a built-in oven and microwave, and generous cabinetry. The adjoining living and family rooms center on a fireplace, striking a balance between intimate and expansive. The second level is devoted entirely to comfort: a luxurious primary suite with a generous walk-in closet and spa-inspired bath featuring a soaking tub and separate shower, alongside a well-appointed secondary en-suite bedroom and a conveniently located laundry closet. Upstairs, a third bedroom suite shares the level with a light-filled loft — ideal as a media room, lounge, or home office — plus a spacious storage/utility room for added flexibility. The lower level offers a private fourth bedroom suite, a recreation room, an oversized storage closet, and direct access to the two-car garage. Throughout, you'll find soaring ceilings, recessed lighting, a built-in intercom system that integrate with the speakers, and hardwood floors on all four levels, also a CENTRAL VACUUM. Just moments from National Harbor, enjoy waterfront dining, MGM National Harbor, the Gaylord Resort, and scenic riverfront trails — all with easy access to I-495 and Reagan National Airport.
#MDPG2212344

OXON HILL

622 OVERLOOK PARK DRIVE 87

4 Beds

4 Baths

4,151 Sq.Ft.

$875,000

MLS#: MDPG2212344
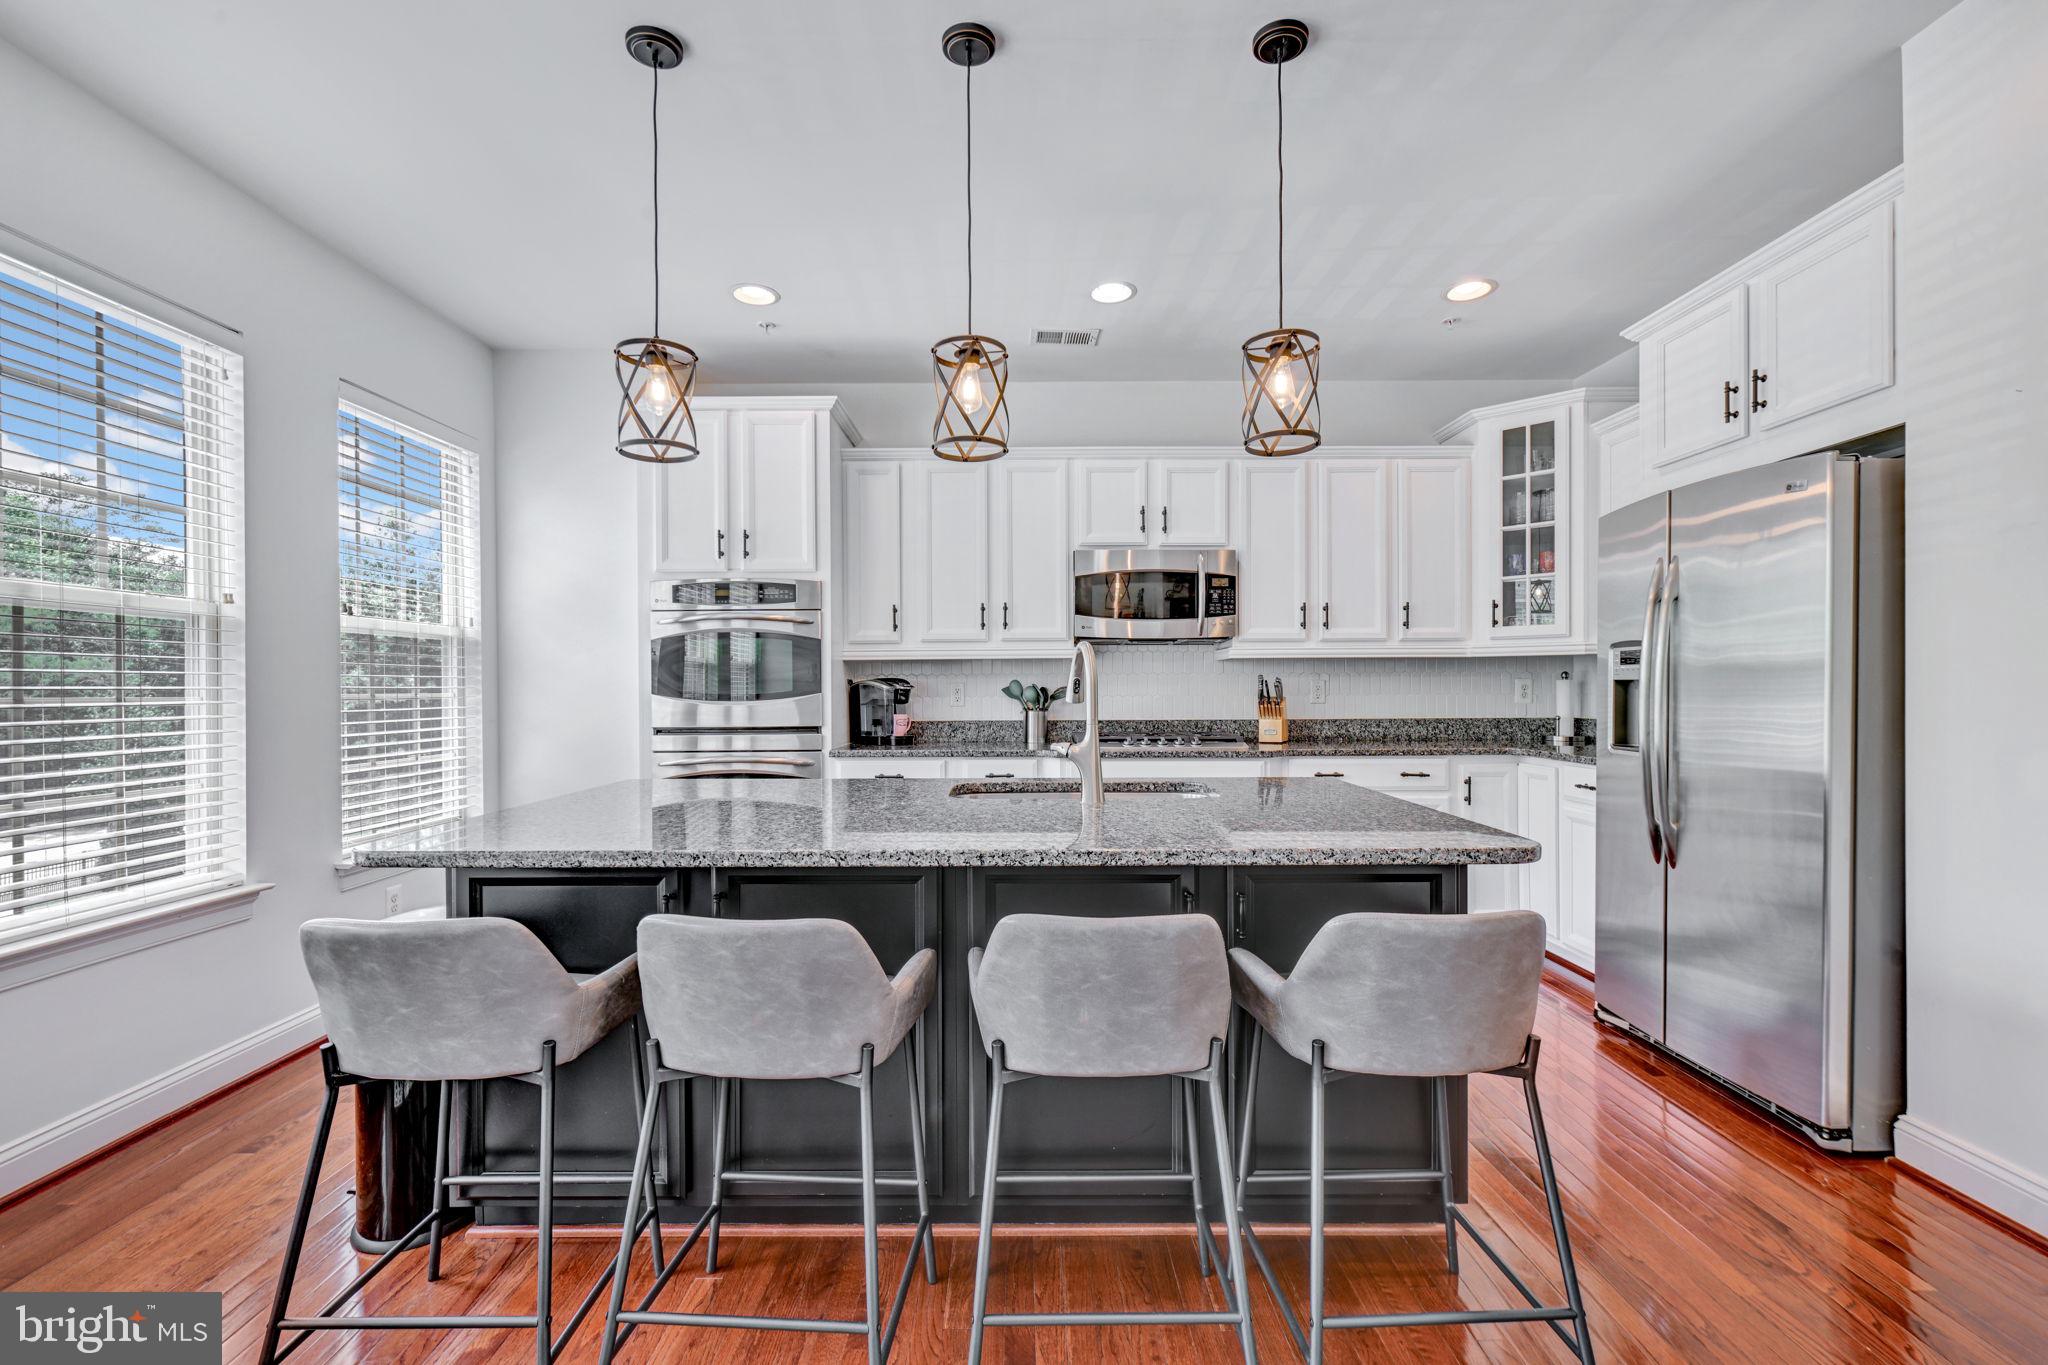
Welcome to luxury living in this stunning home located in a sought-after gated community just steps from MGM National Harbor! This beautifully maintained residence offers the perfect combination of elegance, comfort, and convenience.

The gourmet kitchen features granite countertops, gas cooking, an updated five-burner range, double wall ovens, and a dishwasher and garbage disposal that were both replaced within the last six months. Gleaming hardwood floors flow throughout the home, creating a warm and sophisticated feel.

The spacious primary suite easily accommodates a king-sized bedroom set and features a walk-in closet along with a beautifully remodeled spa-inspired bathroom complete with a three-person Wi-Fi-enabled sauna. Bedrooms two and three are generously sized and each offers its own private en-suite bathroom, providing comfort and privacy for family members or guests.

The top-level loft opens to a private rooftop terrace, creating the perfect space for relaxing or entertaining. The lower level features a full kitchenette, making it ideal for gatherings, entertaining, or multi-generational living. Natural light fills every level of the home, and the thoughtful floor plan includes a full bathroom on every level. Additional highlights include a two-car garage, bedroom-level laundry, and two guest parking passes.

Major mechanical updates provide peace of mind, including HVAC systems replaced in 2024 and 2026, along with both heating systems replaced in 2026.

Enjoy an unbeatable location just a 5–7-minute walk to MGM National Harbor, with world-class dining, entertainment, shopping, and easy access to major commuter routes. This exceptional home truly offers luxury, convenience, and an outstanding lifestyle all in one. 

***Furniture is also available for sale. $40,000 for everything you see!
#MDPG2209728

OXON HILL

616 OVERLOOK PARK DRIVE 84

4 Beds

3 Baths

3,376 Sq.Ft.

$825,000

MLS#: MDPG2209728

******Freshly painted 8/2026 and ready for you to make it your new home*****

 Renitroducing 510 Overlook Park Drive........

Unmatched Luxury, Landmark Views & Resort-Style Living at National Harbor

Experience coastal elegance and vibrant resort-style living in this stunning 4-bedroom, 4.5-bathroom end-unit brownstone. Perfectly positioned in one of the region’s most dynamic waterfront communities, this four-level residence pairs high-end architectural detail with breathtaking views and an active, walkable neighborhood lifestyle.

Main Level & Gourmet Kitchen

A grand entryway framed by 9-foot columns welcomes you into a light-filled living area centered around a cozy fireplace. The adjacent gourmet eat-in kitchen is built for entertaining—featuring a central island, granite countertops, new tile flooring, double wall ovens, and a brand-new GE side-by-side refrigerator.

Primary Suite & Bedroom Levels

The third-floor primary suite serves as a serene sanctuary featuring dual vanities, a deep soaking tub, and a separate glass shower. A secondary bedroom and a dedicated laundry space (complete with GE front-loading washer/dryer) round out this floor.

Top-Floor Loft, Terrace & Private Rooftop Retreat

The top floor is designed for ultimate relaxation and entertaining. Highlighted by a dual-sided fireplace and a full wet bar with wine storage and under-cabinet lighting, this versatile loft space easily adapts as an executive office, podcast studio, or fitness room. Step outside onto your private rooftop deck and terrace to take in sweeping, iconic views—spanning the Potomac River, MGM, Old Town Alexandria, and clear sightlines up to the Washington Monument and National Mall landmarks.

Key Upgrades & Smart Comforts:

Landmark Views & Outdoor Spaces: Private rooftop deck and terrace featuring sweeping vistas of the Potomac River, Old Town, and DC skyline landmarks.

Tech & Sound: Built-in multi-zone audio (Loft, Deck, Kitchen, Living Room) and a 4-level intercom system.

EV Ready & Parking: 2-car garage equipped with Lectron Level 2 EV charging, plus a 2-car private driveway.

Home Systems: Whole-home water filtration & softener system, plus a newer hot water heater.

Vibrant Community & Neighborhood Lifestyle:

Dog-Friendly Haven: Exceptionally pet-friendly community with multiple dog parks and scenic walking routes.

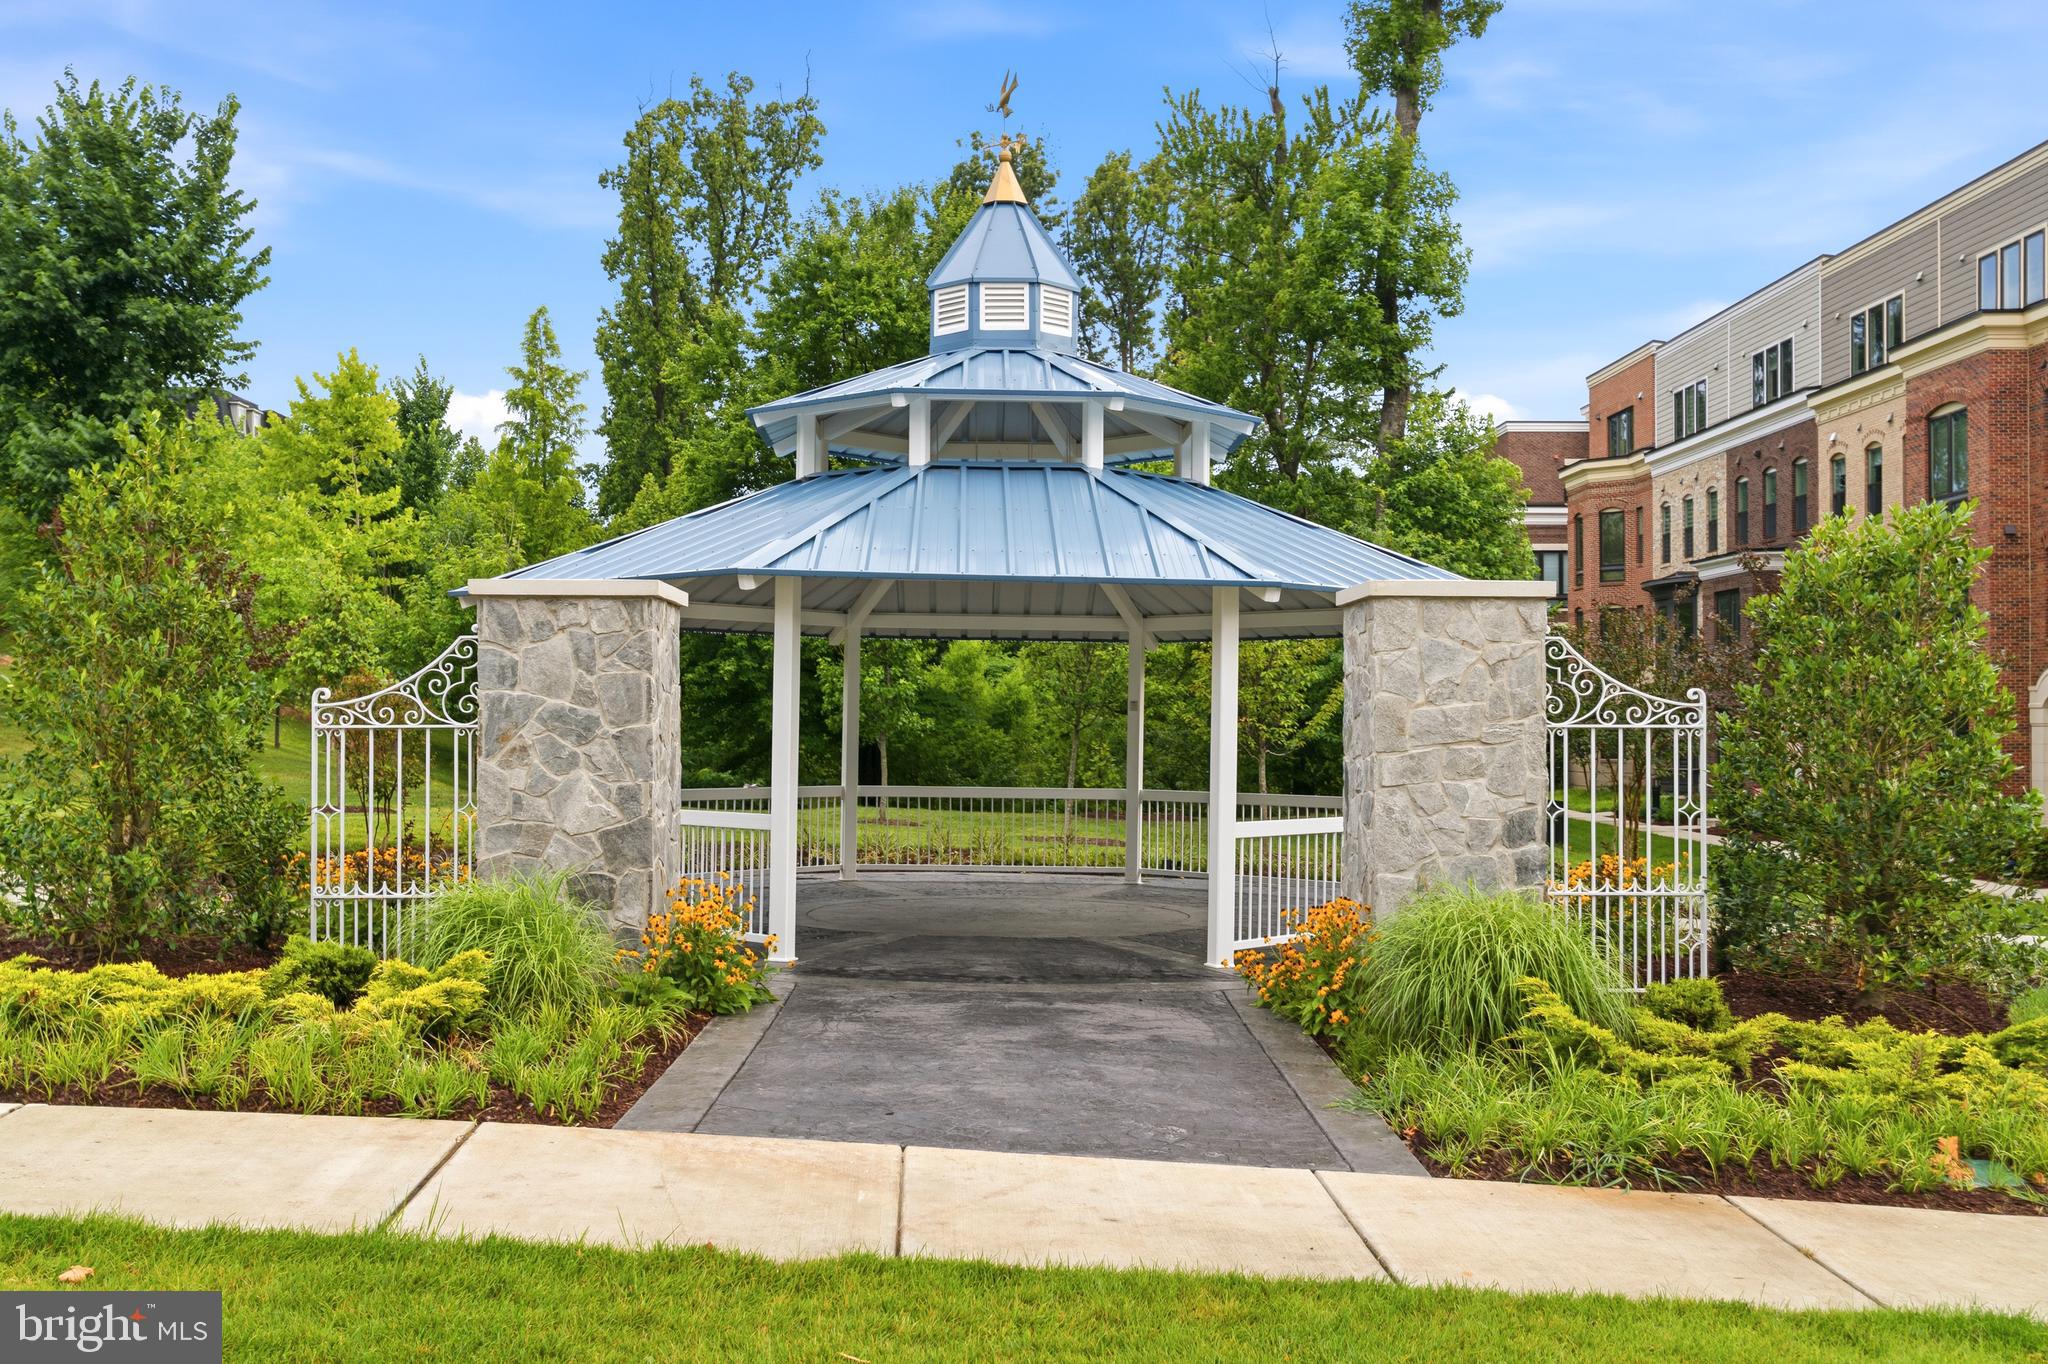
Common Area Amenities: Courtyards, relaxing gazebos, open-air fire pits, and manicured green spaces.

Active Community: Frequent neighborhood events, local gatherings, and active social programming.

World-Class Entertainment & Transit: Walkable to National Harbor’s top dining, boutique shopping, and water taxi service to The Wharf and Old Town. Just steps from MGM Resort & Casino (with exciting future entertainment developments, including a planned state-of-the-art Sphere venue).

Schedule your private tour today and experience National Harbor living at its finest!
#MDPG2197060

OXON HILL

510 OVERLOOK PARK DRIVE 32

4 Beds

4 Baths

4,151 Sq.Ft.

$850,000

MLS#: MDPG2197060
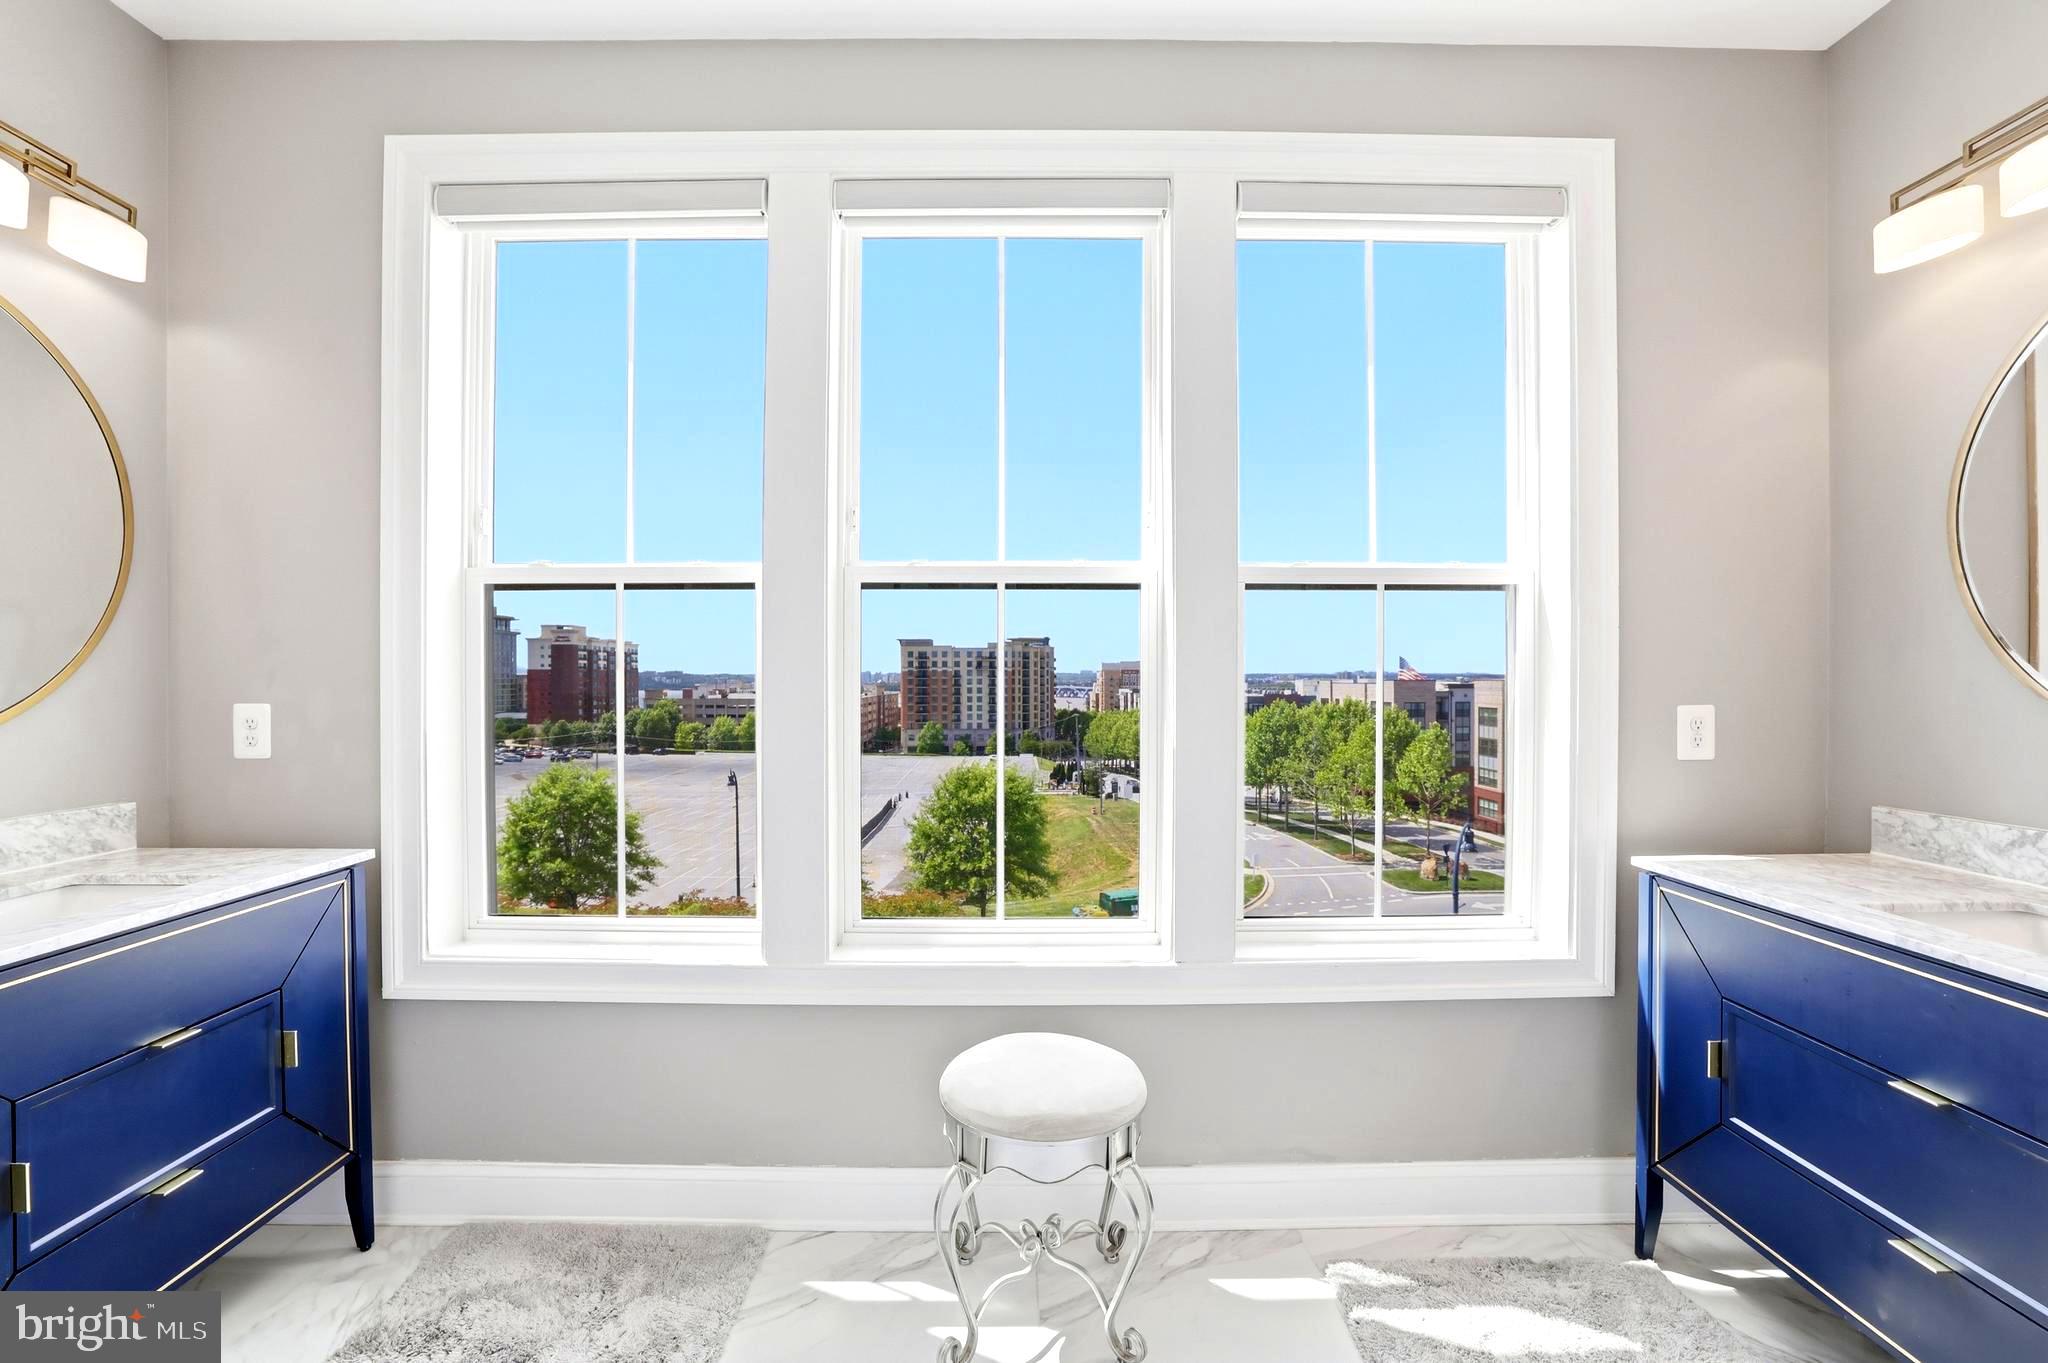
Exceptional lifestyle opportunity in the heart of National Harbor. Located in the gated Potomac Overlook community just minutes from the nation's capital, this rarely available end-unit townhome offers 4 bedrooms, 4.5 bathrooms, and over 3,600 finished square feet across four levels. Oversized windows on three sides flood the interior with natural light while showcasing spectacular views of the Potomac River from every level — including iconic vistas of the National Harbor Ferris Wheel, the Woodrow Wilson Bridge, and the Washington Monument in the distance. By evening, the backdrop transforms into shimmering city lights and seasonal fireworks.
The kitchen anchors the main living space with GE stainless steel appliances, a five-burner cooktop with 36" hood, double wall ovens, custom cabinetry with pull-outs, and a 13-foot quartz island built for everything from quiet mornings to large-scale hosting. Hardwood flooring runs throughout, complemented by designer tile in all bathrooms, elevated lighting, and detailed trim work.
Every bedroom is a private retreat with its own en-suite bath and Ronbow vanities — three with custom walk-in closets. A remote-controlled gas fireplace with LED lighting warms the second floor, and motorized blinds on the second and third levels add ease and elegance. The top-level loft is its own destination — a wet bar, wine fridge, integrated SONOS sound system that extends to the outdoor patio, and an indoor/outdoor fireplace that makes the space inviting year-round. 8-foot doors throughout and a two-car garage round out the thoughtful details.
Built in 2020 and meticulously maintained, with all major systems just five years young. Enjoy the vibrant lifestyle National Harbor offers — just moments from waterfront dining, boutique shopping, seasonal concerts and movie series, and exciting nights at MGM. The Potomac Overlook community itself features parks, gazebos, dog parks, and scenic walking and biking paths along the water. Homes like this — elevated finishes, flexible living, and unforgettable views — are rarely available.
#MDPG2206220

OXON HILL

500 RIVERSAIL LANE 438

4 Beds

4 Baths

3,656 Sq.Ft.

$979,000

MLS#: MDPG2206220

Space, style, natural light, and your own rooftop retreat come together at 601 Leigh Way. This impressive end-unit home offers a bright, open interior enhanced by soaring ceilings, oversized windows, contemporary finishes, and an abundance of natural light throughout. The main living level provides an easy flow for both everyday living and entertaining, with spacious living and dining areas anchored by a beautifully appointed kitchen featuring rich cabinetry, expansive countertops, stainless steel appliances, a large center island with seating, and modern pendant lighting.

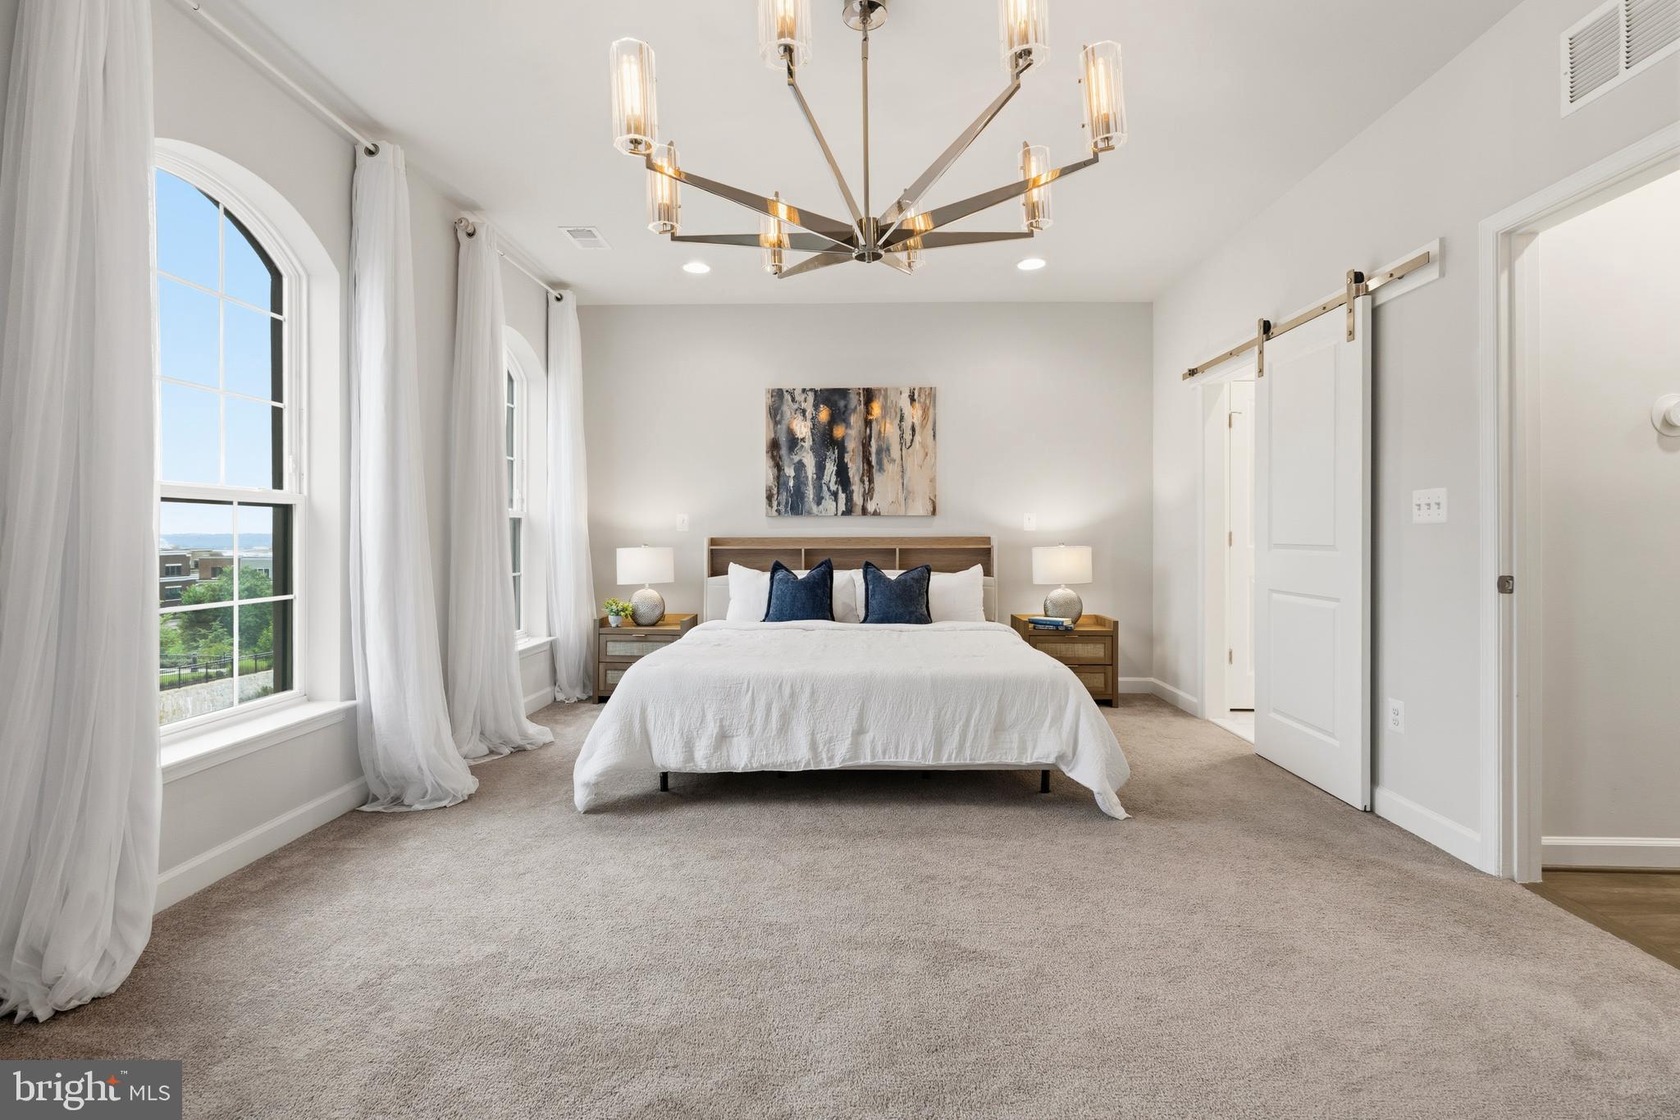
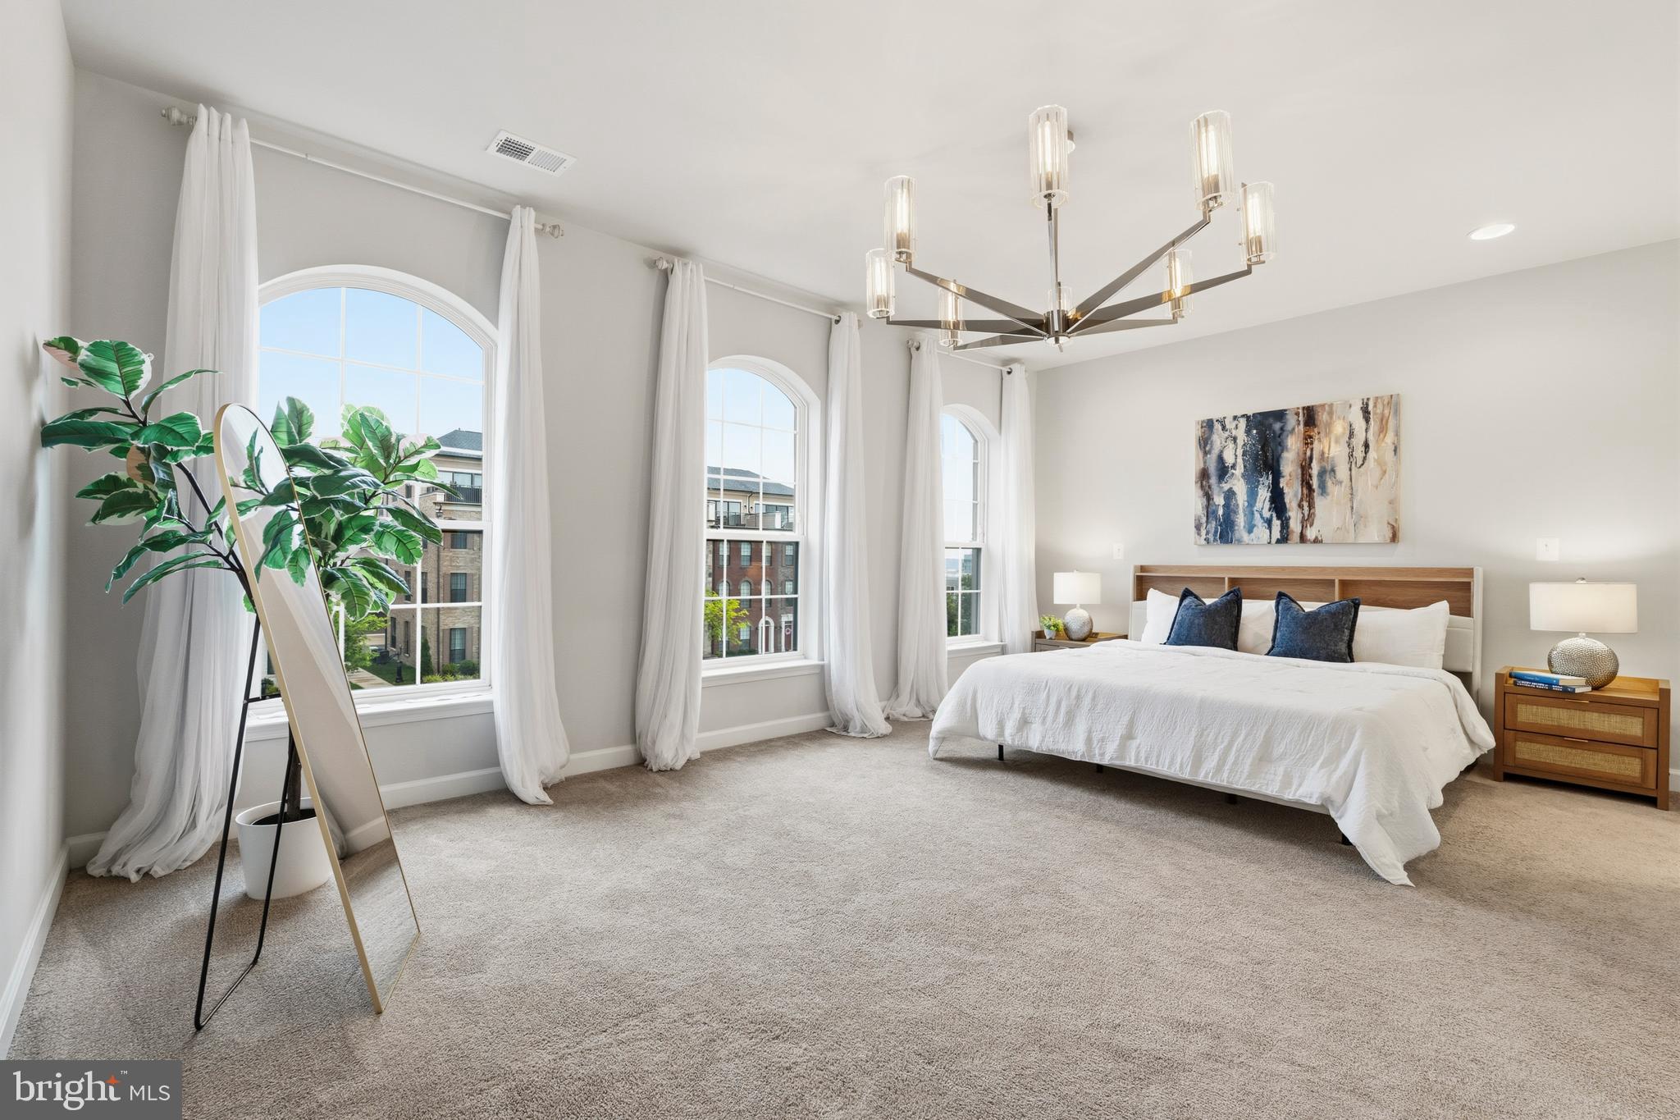
Generously sized bedrooms continue the home's airy feel, including spaces with multiple windows and plenty of flexibility for a home office, guest room, or additional sitting area. The bathrooms offer clean, modern finishes, including spacious vanities, tiled showers and baths, and thoughtful storage. A finished lower level adds even more usable living space, while the attached garage provides the convenience and storage today's buyers appreciate.

Then take the living outdoors. The expansive rooftop terrace creates an incredible extension of the home, with open neighborhood views and plenty of room for outdoor dining, lounging, entertaining, or simply unwinding at the end of the day. It's the kind of space that can quickly become a favorite part of the home.

Major mechanical updates have already been completed, with the heat pump serving the main level and basement approximately two years old and the second-floor heat pump installed just months ago. The main level and basement feature electric heat with propane backup based on system cutover settings. The 500-gallon propane tank is leased through Matheson Gas.

With its striking end-unit presence, sun-filled interior, flexible living spaces, garage, modern finishes, and a rooftop made for memorable evenings, 601 Leigh Way offers far more than a place to live—it offers spaces you'll actually look forward to coming home to.

I like this version much more for marketing the property. The photos show several things worth capitalizing on that weren't in the seller's notes: the end-unit position, huge arched windows, high ceilings, open-concept kitchen/living space, large island, finished lower-level space, attached garage, spacious primary bedroom/bath, and especially the rooftop terrace with those open views.

I also intentionally left the propane costs, tank percentage, roof age, boat, and hot-tub negotiations out of the public remarks. Those belong in disclosures/agent remarks rather than taking valuable marketing space away from what makes a buyer want to see the house.
#MDPG2205762

OXON HILL

601 LEIGH WAY

4 Beds

4 Baths

4,282 Sq.Ft.

$1,050,000

MLS#: MDPG2205762
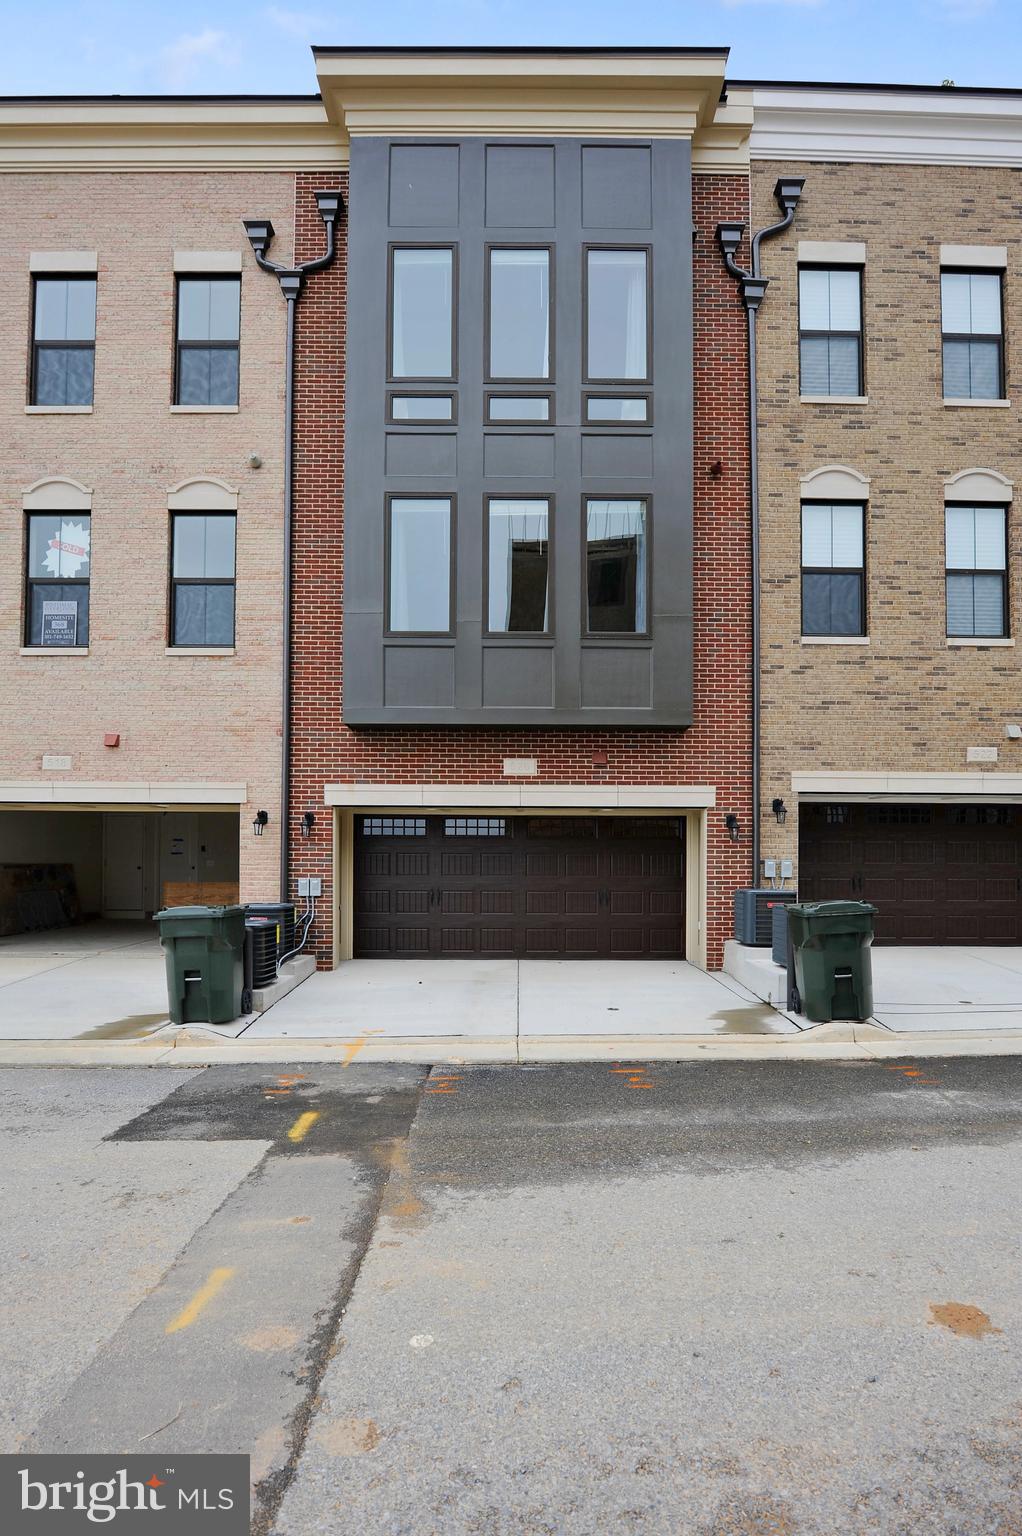
JUST LISTED MOVE-IN READY Well kept and tastefully decorated home 2min walk to Gaylords hotel and the MGM. Enviable location 10 minutes from DC and Old Town Alexandria, rooftop terrace to National Harbor views, first-class entertainment, restaurants, and shopping.
#MDPG2182792

OXON HILL

520 HARBORVIEW DRIVE

4 Beds

4 Baths

2,767 Sq.Ft.

$780,000

MLS#: MDPG2182792

ASK ABOUT ASSUMABLE LOAN w/ low rate of 2.5% Luxury waterfront living awaits you in the sought-after Potomac Overlook community of National Harbor. This elegant four-level townhome offers 3 bedrooms, 3 full baths, 2 half baths, a two-car garage, and spectacular Potomac River views from a private rooftop terrace. An assumable VA loan with an attractive interest may be available for qualified buyers, offering a rare financing opportunity in today's market.

The entry level features a flexible living space ideal for a home office, fitness room, or second family room, along with a convenient half bath and direct access to the garage.

The main level is designed for both everyday living and entertaining, showcasing a gourmet kitchen with stainless steel appliances, gas cooktop, built-in microwave, double wall ovens, oversized center island, and space for casual dining. The floor plan flows seamlessly into the family room, formal dining area, and powder room.

The third level features a luxurious primary suite complete with a spacious walk-in closet and spa-inspired bath featuring an oversized jetted soaking tub, separate shower with built-in bench, and dual vanities. A second bedroom suite offers its own private bath and walk-in closet, while the conveniently located laundry room completes this level.

The fourth level provides exceptional versatility with a third bedroom, full bath, and and cozy recreation room featuring a wet bar, wine refrigerator, and dishwasher. Step outside to the rooftop terrace and enjoy stunning views of the Potomac River—perfect for entertaining, relaxing, or watching breathtaking sunsets over the water.

Just moments from your front door, National Harbor offers an unmatched lifestyle with waterfront dining, boutique shopping, live entertainment, seasonal festivals, concerts, outdoor recreation, and year-round events. Enjoy easy access to restaurants, cafes, the marina, waterfront attractions, and vibrant community gatherings that make National Harbor one of the region's premier destinations.

Beyond the home, residents enjoy one of the most walkable communities in the region, with waterfront trails winding throughout National Harbor, scenic pathways along the Potomac River, and direct pedestrian access across the iconic Woodrow Wilson Bridge. Commuting is effortless with Metrobus express routes to multiple Metro stations, a nearby Water Taxi stop, and convenient access to Washington, DC, Alexandria, and the greater metropolitan area. The location is also ideal for military and government professionals, just minutes from Joint Base Anacostia-Bolling, Navy Yard, Joint Base Andrews, Coast Guard Headquarters, and other major employment centers.

Experience luxury, convenience, and waterfront living at its finest in one of the DC area's premier destinations. Assumable VA financing may be available; buyers should verify qualification requirements and assumption eligibility with the loan servicer.
#MDPG2205274

OXON HILL

721 RIVER MIST DRIVE

3 Beds

3 Baths

3,383 Sq.Ft.

$745,000

MLS#: MDPG2205274

 - property

Send a message

Message successfully sent.

Your message

What is 3 + 4 ?

Reason for contacting?

I agree to receive email communication and understand I can unsubscribe at any time.

I agree to be contacted by Charis Realty Group - Christine Issler, Broker via call, email, and text for real estate services. To opt out, you can reply 'stop' at any time or reply 'help' for assistance. You can also click the unsubscribe link in the emails. Message and data rates may apply. Message frequency may vary. Privacy Policy

Sign Out

Virtual Assistant

Would you like to take the next step with this property? We can help you schedule a showing or virtual tour, or send you more details.

Yes, I would like more information.

Thank You for Your Reply, One of Our Agents will contact you as soon as possible

No, maybe later.

Thank you, you can always contact me via email, phone number or through the contact form.

Realhub AI

Lucy - Your AI-Powered Realtor

Update Your Temporary Password

Personalize your search

Enter your email and we'll notify you immediately when new listings match what you're looking for.

or enter email address

Already have an account ? Login here

Continue your home search

I agree to receive communications and understand I can unsubscribe at any time.

I agree to be contacted by Charis Realty Group - Christine Issler, Broker via call, email, and text for real estate services. To opt out, you can reply 'stop' at any time or reply 'help' for assistance. You can also click the unsubscribe link in the emails. Message and data rates may apply. Message frequency may vary. Privacy Policy

Already have an account ? Login here

We use cookies

We use cookies primarily for analytics to enhance your experience. By accepting, you agree to our use of these cookies. You can manage your preferences or learn more about our cookies policy.