


Property
Beds
5
Full Baths
3
1/2 Baths
1
Year Built
2003
Sq.Footage
3,911
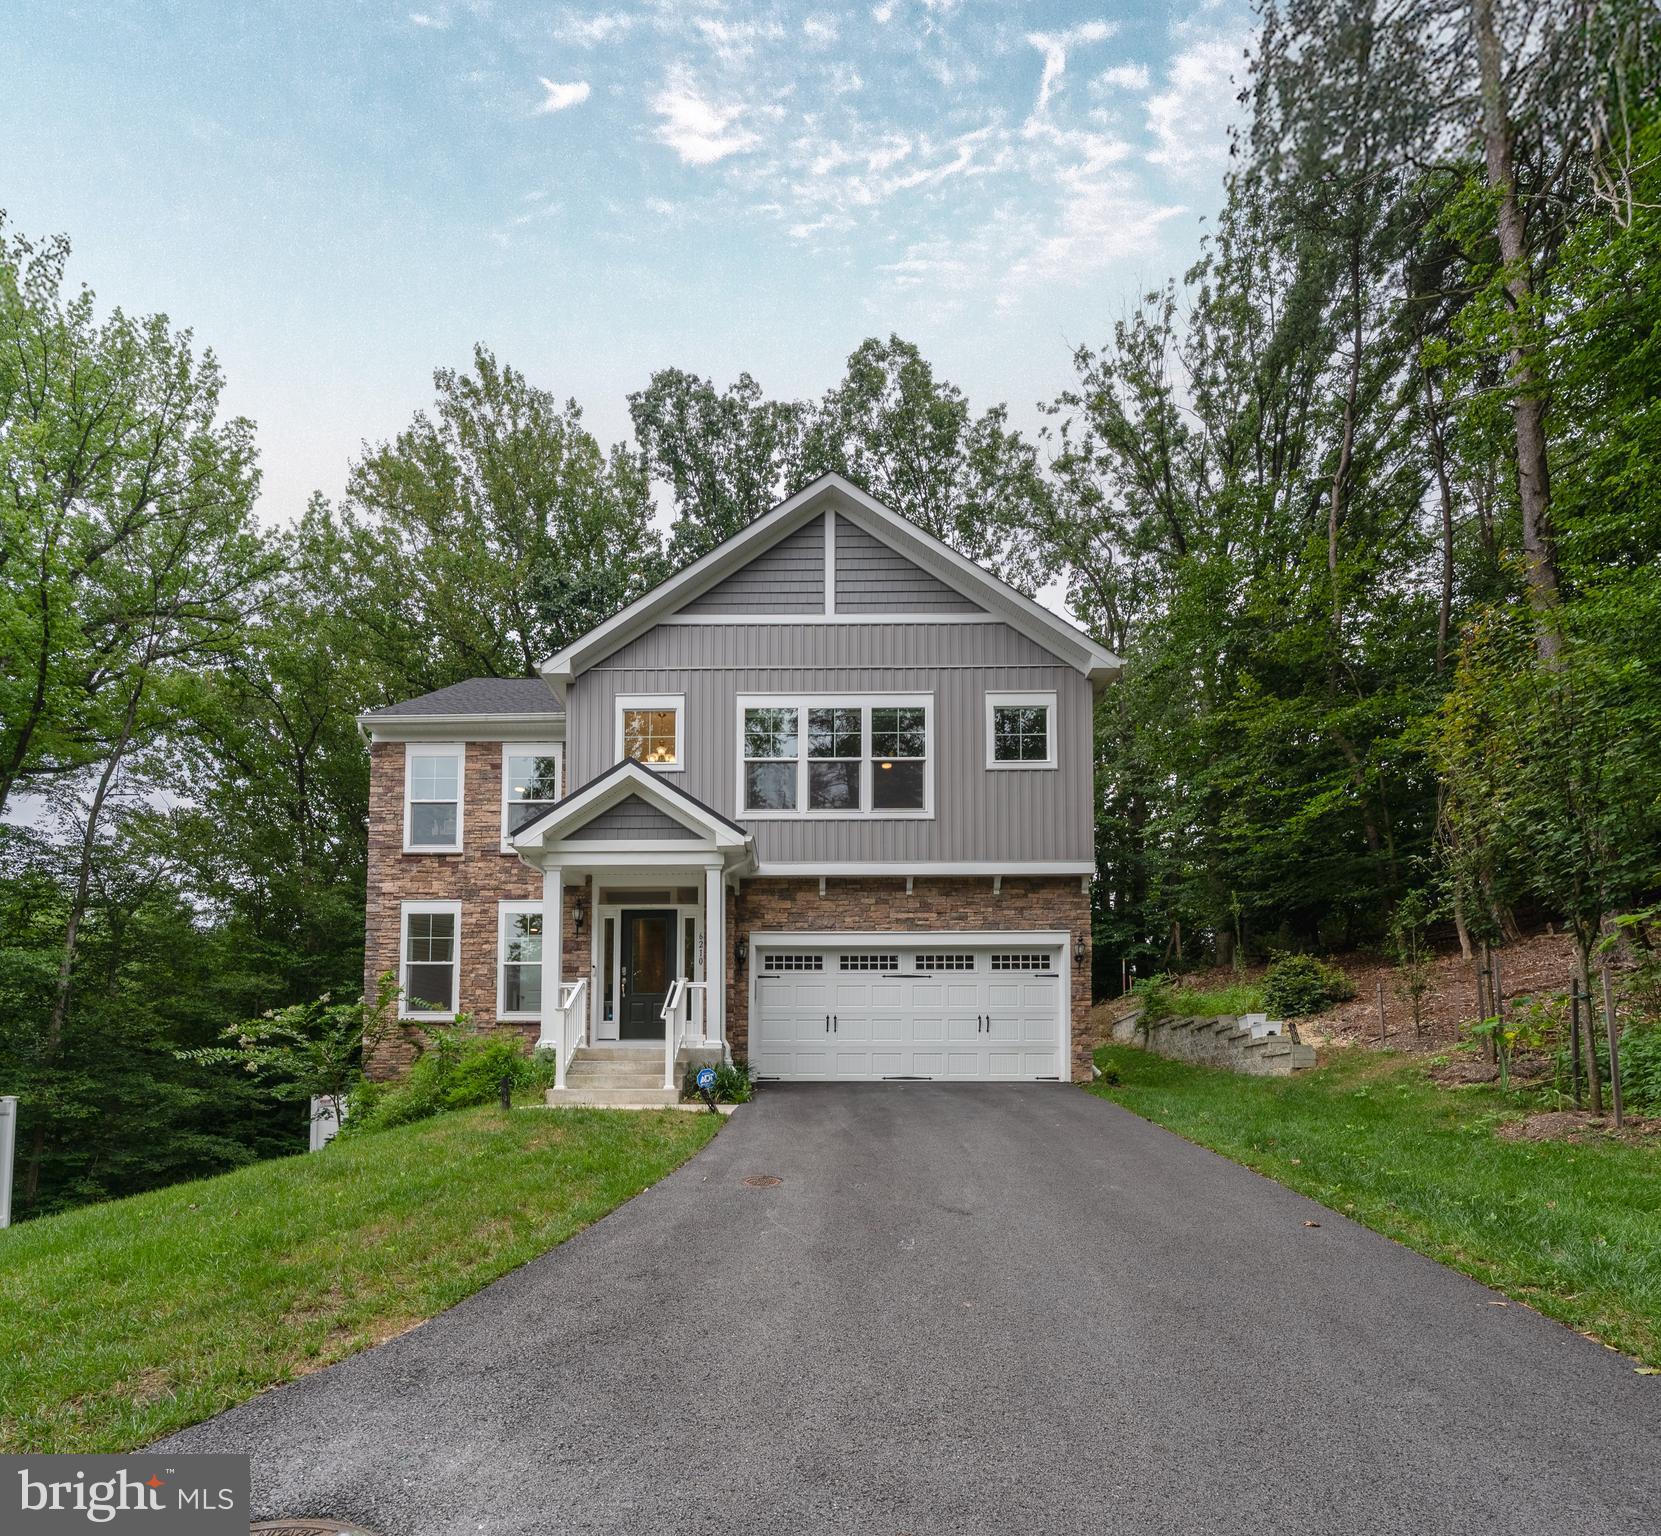
Located in the desirable Wesley Woods community, this beautiful brick-front Colonial offers over 4,200 square feet across three finished levels. With 5 bedrooms and 3.5 baths, the home provides generous space for comfortable living and entertaining. Thoughtful updates include a new roof in 2023, HVAC replacement in 2022, and new carpeting, lower-level flooring, and a third full bath added in 2025. Step inside the soaring two-story foyer, where hardwood flooring creates a warm welcome. French doors open to a private home office on the right, while the formal living room on the left features elegant crown molding and flows seamlessly into the formal dining room, also accented by crown molding. Beyond, the spacious kitchen is appointed with bright white cabinetry, granite countertops, a center island, stainless steel appliances, and a pantry. A casual dining area offers a sliding glass door to the deck, creating an effortless connection to outdoor living. Adjacent to the kitchen, the inviting family room features a cozy fireplace and a striking Palladian window that fills the space with natural light. A powder room and convenient laundry room complete the main level. Upstairs, the generously sized primary suite showcases a cathedral ceiling, a spacious walk-in closet, and an en-suite bath with a double-sink vanity, soaking tub, and separate shower. Three additional bedrooms share a full hall bath featuring a double-sink vanity. New carpeting installed in 2025 refreshes the upper level and stairways. The finished lower level expands the living space with a versatile recreation room, fifth bedroom, and newly added full bath completed in 2025. Updated flooring, a large storage area, and walkout stairs add functionality to this flexible level. Outdoors, the spacious deck overlooks a beautifully landscaped backyard featuring a retaining wall accented by colorful plantings and a backdrop of mature trees. Wesley Woods offers a peaceful residential setting with convenient access to shopping, dining, and recreation throughout Howard County. Nearby Rockburn Branch Park and Patapsco Valley State Park provide scenic trails and outdoor activities, while easy access to Routes 1, 100, and I-95 connects residents to Baltimore, Columbia, Fort Meade, and surrounding destinations.
Features & Amenities
Interior
-
Other Interior Features
Eat-in Kitchen, Ceiling Fan(s), Kitchen Island, Pantry, Recessed Lighting, Walk-In Closet(s), Cathedral Ceiling(s), High Ceilings, Crown Molding, Open Floorplan, Soaking Tub
-
Total Bedrooms
5
-
Bathrooms
3
-
1/2 Bathrooms
1
-
Above Grade Finished Area
2856.0
-
Basement YN
YES
-
Cooling YN
YES
-
Cooling
Central Air, Ceiling Fan(s), Electric
-
Fireplace YN
YES
-
Heating YN
YES
-
Heating
Exhaust Fan, Natural Gas, Forced Air
-
Pet friendly
N/A
Exterior
-
Garage
Yes
-
Garage spaces
2
-
Construction Materials
Frame
-
Other Exterior Features
Lighting
-
Parking
Asphalt, Garage, Driveway, Attached
-
Patio and Porch Features
Deck
-
Pool
No
-
Waterfront YN
NO
-
View
Garden
Area & Lot
-
Lot Features
Front Yard, Back Yard
-
Lot Size(acres)
0.24
-
Lot Size(square feet)
10,524
-
Property Type
Residential
-
Property Sub Type
Single Family Residence
-
Architectural Style
Colonial
Price
-
Sales Price
$830,000
-
Tax Amount
$10,445
-
Sq. Footage
3,911
-
Price/SqFt
$212
HOA
-
Association
YES
-
Association Fee
$450
-
Association Fee Frequency
Annually
-
Association Fee Includes
N/A
School District
-
Elementary School
ELKRIDGE
-
Middle School
ELKRIDGE LANDING
-
High School
CALL SCHOOL BOARD
Property Features
-
New Construction
NO
-
Foundation Details
Permanent
-
Senior Community YN
NO
-
Sewer
Public Sewer
-
Tax Lot
32
-
Water Source
Public
Schedule a Showing
Showing scheduled successfully.
Mortgage calculator
Estimate your monthly mortgage payment, including the principal and interest, property taxes, and HOA. Adjust the values to generate a more accurate rate.
Your payment
Principal and Interest:
$
Property taxes:
$
HOA fees:
$
Total loan payment:
$
Total interest amount:
$
Location
County
HOWARD
Elementary School
ELKRIDGE
Middle School
ELKRIDGE LANDING
High School
CALL SCHOOL BOARD
Listing Courtesy of Nicole Miller, Northrop Realty
RealHub Information is provided exclusively for consumers' personal, non-commercial use, and it may not be used for any purpose other than to identify prospective properties consumers may be interested in purchasing. All information deemed reliable but not guaranteed and should be independently verified. All properties are subject to prior sale, change or withdrawal. RealHub website owner shall not be responsible for any typographical errors, misinformation, misprints and shall be held totally harmless.

Salesperson, Realtor
Derek Benjamin
Call Derek today to schedule a private showing.

* Listings on this website come from the FMLS IDX Compilation and may be held by brokerage firms other than the owner of this website. The listing brokerage is identified in any listing details. Information is deemed reliable but is not guaranteed. If you believe any FMLS listing contains material that infringes your copyrighted work please click here to review our DMCA policy and learn how to submit a takedown request.© 2024 FMLS.
Related Properties

ELKRIDGE
6208 GREENLEAF LANE
4 Beds
3 Baths
2,944 Sq.Ft.
$710,000
MLS#: MDHW2073120

ELKRIDGE
6009 SANDY RIDGE
4 Beds
3 Baths
3,701 Sq.Ft.
$875,000
MLS#: MDHW2073108

ELKRIDGE
6019 JOSEPH SCOTT DRIVE
4 Beds
3 Baths
3,500 Sq.Ft.
$850,000
MLS#: MDHW2073286

ELKRIDGE
8107 ARBOR VIEW WAY
5 Beds
3 Baths
2,619 Sq.Ft.
$825,000
MLS#: MDHW2074778

ELKRIDGE
5936 DEBORAH JEAN DRIVE
4 Beds
2 Baths
2,784 Sq.Ft.
$899,990
MLS#: MDHW2073720
ELKRIDGE
6210 HUNTERS HOLLOW ROAD
4 Beds
3 Baths
2,806 Sq.Ft.
$799,900
MLS#: MDHW2066288

ELKRIDGE
6584 MEADOWFIELD COURT
3 Beds
2 Baths
2,542 Sq.Ft.
$665,000
MLS#: MDHW2070698

ELKRIDGE
6405 IVY SPRING ROAD
4 Beds
3 Baths
3,250 Sq.Ft.
$674,900
MLS#: MDHW2072900
.png)