


Property
Beds
3
Full Baths
2
1/2 Baths
None
Year Built
1965
Sq.Footage
2,184
Temp Off Market to review contracts. Seize the opportunity to own this 2184 SQFT ranch house, a promising home with great potential for return on investment in sought-after La Plata! This home, on nearly one acre, has two levels. The main floor features three bedrooms, a dining room, a living room, a full bath, and a vintage 1960s kitchen. It's ready for a modern upgrade or a dreamy retro revival. There are hardwood floors throughout the upstairs. The finished basement includes a full bathroom, additional living space, a bonus room, laundry room, and an eat-in kitchen with natural light. With its own private entry and an internal stairway, it's ideal to use for additional living space or as a separate unit. LOCATION! CONVENIENCE! This property is close to local and commuter buses, Charles Regional Hospital, and downtown La Plata's farmers' market, shops, theater, jobs, and community events. Adding to its appeal is its proximity to dining and shopping along Route 301 (1/2 mile) and Rosewick Road (1 mile). It's also less than 1/2 mile down the sidewalk to the new Farm House Crêperie and Cafe, if you enjoy coffee and crêpes! You can travel to many locations without a car. Just over the County line, it is free from Town taxes. The yard features mature trees, a crushed gravel driveway, and a privacy fence. The peaceful, secluded backyard has a deer-proof garden area and ample space for outdoor fun and social activities. Two detached garages, one used as a workshop, provide areas for storage or projects. There is a front porch and a deck on the side of the house. You could fix up this gem and make it look like the fancy houses on Washington Avenue or keep it the same. More photos coming soon. Sold strictly AS-IS.
Features & Amenities
Interior
-
Other Interior Features
Ceiling Fan(s)
-
Total Bedrooms
3
-
Bathrooms
2
-
Above Grade Finished Area
1092.0
-
Basement YN
YES
-
Cooling YN
YES
-
Cooling
Heat Pump, Ceiling Fan(s)
-
Fireplace YN
NO
-
Heating YN
YES
-
Heating
Exhaust Fan, Electric, Propane
-
Main Level Bedrooms
3
-
Pet friendly
N/A
Exterior
-
Garage
Yes
-
Garage spaces
4
-
Construction Materials
Vinyl Siding, Brick
-
Parking
Detached
-
Patio and Porch Features
Deck, Porch
-
Pool
No
-
Waterfront YN
NO
Area & Lot
-
Lot Size(acres)
0.92
-
Lot Size(square feet)
40,075
-
Property Type
Residential
-
Property Sub Type
Single Family Residence
-
Architectural Style
Ranch/Rambler
Price
-
Sales Price
$345,000
-
Tax Amount
$3,197
-
Sq. Footage
2,184
-
Price/SqFt
$157
HOA
-
Association
No
School District
-
Elementary School
N/A
-
Middle School
N/A
-
High School
N/A
Property Features
-
Foundation Details
Concrete Perimeter, Block
-
Senior Community YN
NO
-
Sewer
Septic Tank
-
Water Source
Well
Schedule a Showing
Showing scheduled successfully.
Mortgage calculator
Estimate your monthly mortgage payment, including the principal and interest, property taxes, and HOA. Adjust the values to generate a more accurate rate.
Your payment
Principal and Interest:
$
Property taxes:
$
HOA fees:
$
Total loan payment:
$
Total interest amount:
$
Location
County
CHARLES
Elementary School
Middle School
High School
Listing Courtesy of Helen S Carpenter
RealHub Information is provided exclusively for consumers' personal, non-commercial use, and it may not be used for any purpose other than to identify prospective properties consumers may be interested in purchasing. All information deemed reliable but not guaranteed and should be independently verified. All properties are subject to prior sale, change or withdrawal. RealHub website owner shall not be responsible for any typographical errors, misinformation, misprints and shall be held totally harmless.

Salesperson, Realtor
Derek Benjamin
Call Derek today to schedule a private showing.

* Listings on this website come from the FMLS IDX Compilation and may be held by brokerage firms other than the owner of this website. The listing brokerage is identified in any listing details. Information is deemed reliable but is not guaranteed. If you believe any FMLS listing contains material that infringes your copyrighted work please click here to review our DMCA policy and learn how to submit a takedown request.© 2024 FMLS.
Related Properties

LA PLATA
123 HUCKLEBERRY DRIVE
3 Beds
2 Baths
1,984 Sq.Ft.
$384,950
MLS#: MDCH2058400

LA PLATA
6 GRAMBY COURT
2 Beds
2 Baths
1,549 Sq.Ft.
$399,900
MLS#: MDCH2058552

LA PLATA
230 WILLIAMSBURG CIRCLE
2 Beds
2 Baths
1,385 Sq.Ft.
$330,000
MLS#: MDCH2059144
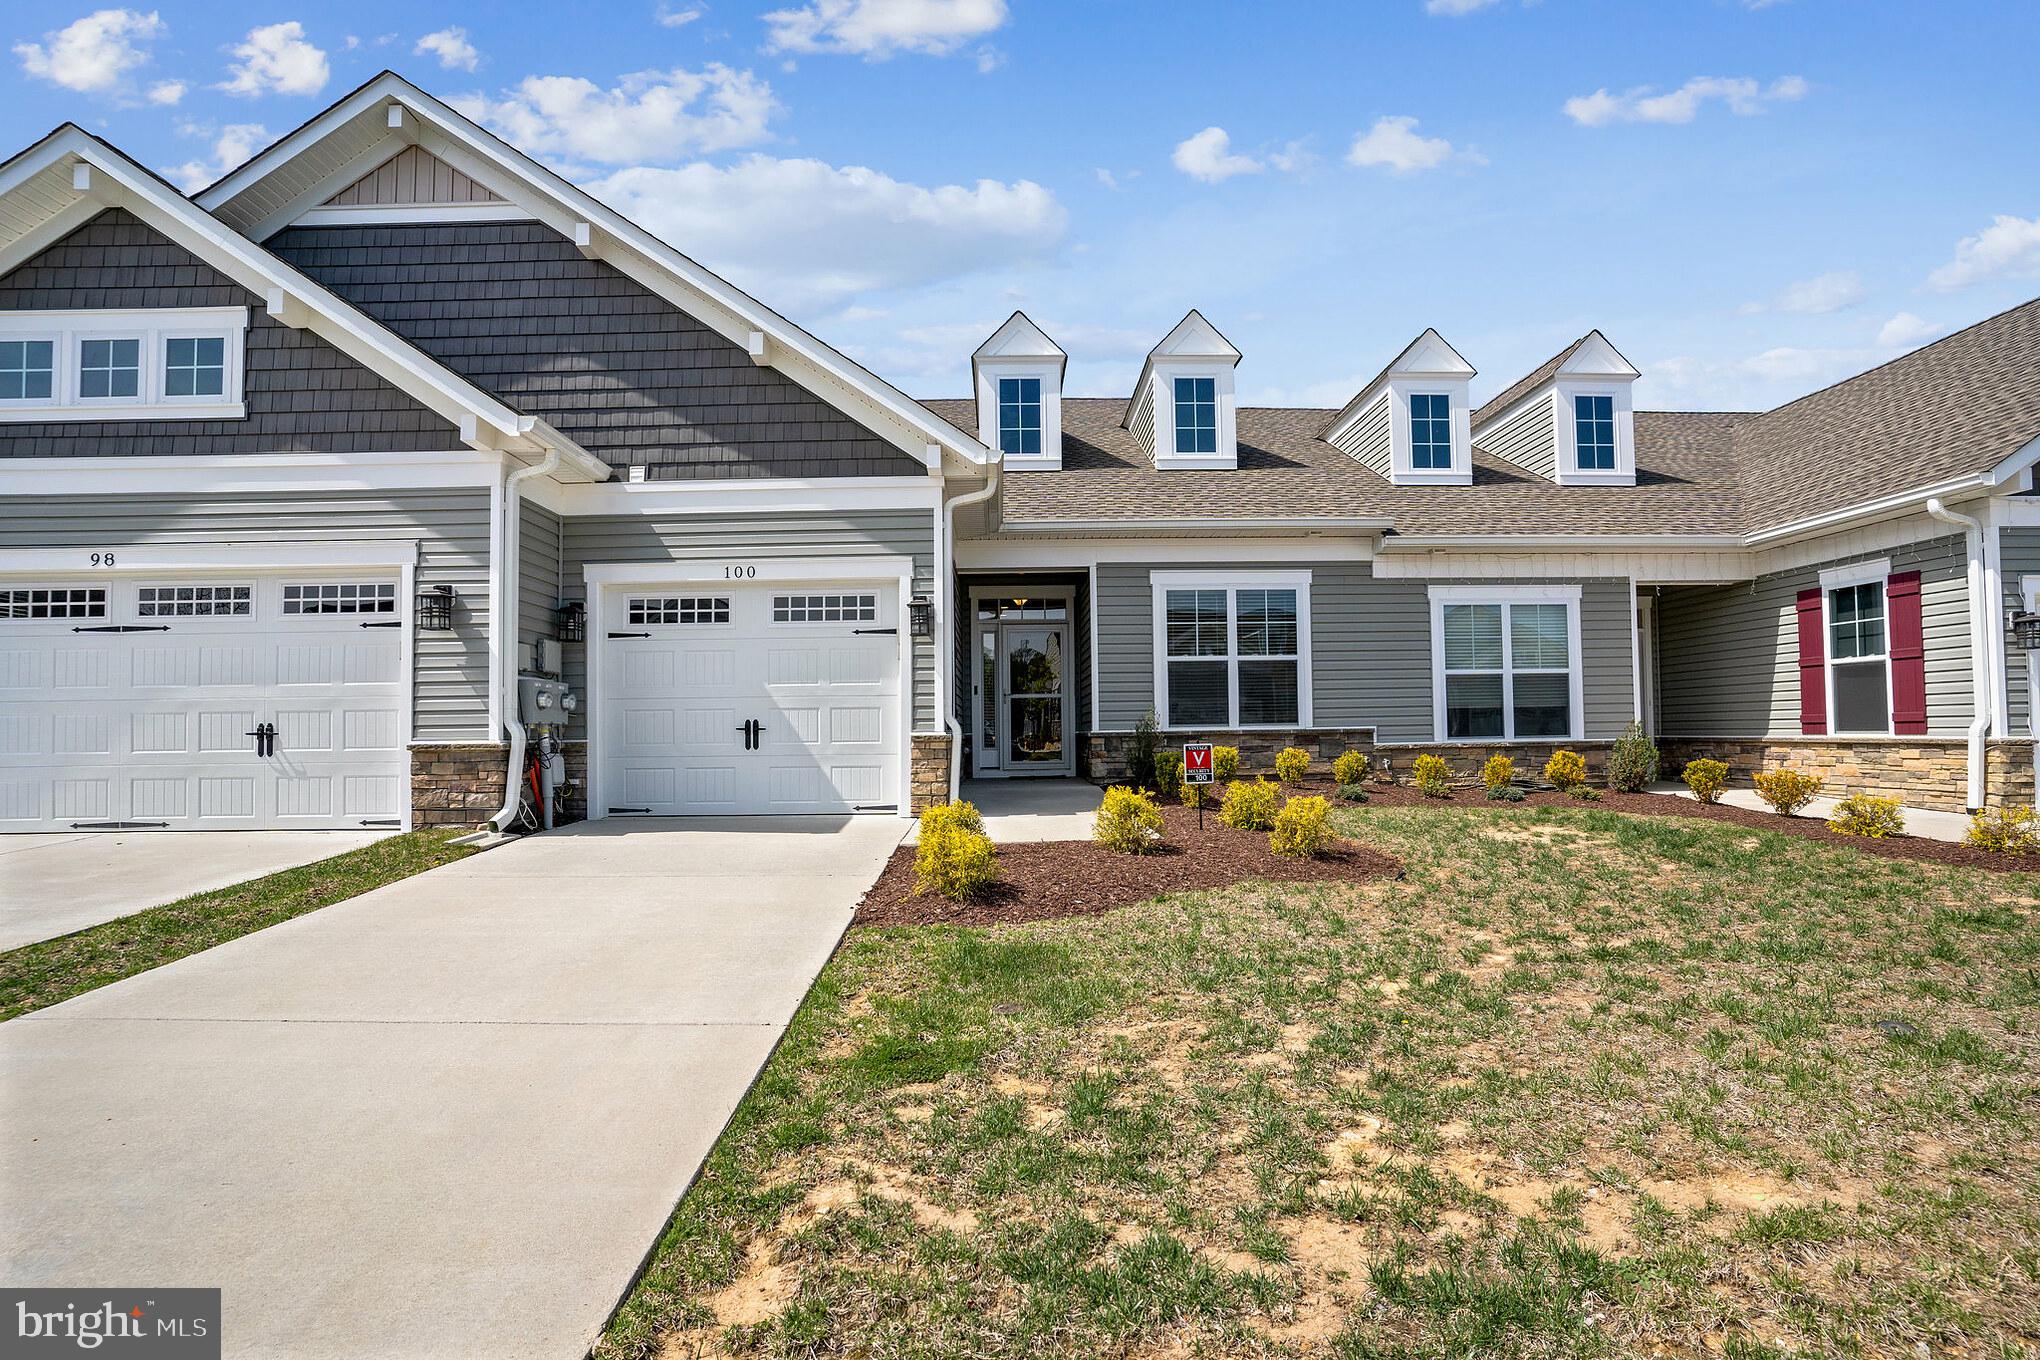
LA PLATA
100 CAMDEN CIRCLE
2 Beds
2 Baths
1,550 Sq.Ft.
$365,000
MLS#: MDCH2057426

LA PLATA
95 JOCKEY DRIVE
3 Beds
2 Baths
2,046 Sq.Ft.
$399,999
MLS#: MDCH2059714

LA PLATA
112 DULLES STREET
2 Beds
2 Baths
1,245 Sq.Ft.
$344,999
MLS#: MDCH2058680

LA PLATA
1036 RYE DRIVE
4 Beds
3 Baths
2,238 Sq.Ft.
$399,777
MLS#: MDCH2058992

LA PLATA
213 HEATHER COURT
3 Beds
1 Baths
1,458 Sq.Ft.
$340,000
MLS#: MDCH2059162

LA PLATA
1340 REDWOOD CIRCLE
2 Beds
1 Baths
1,178 Sq.Ft.
$375,000
MLS#: MDCH2060228

LA PLATA
6780 GLEN ALBIN ROAD
3 Beds
1 Baths
1,012 Sq.Ft.
$345,000
MLS#: MDCH2058736
.png)