


Property
Beds
3
Full Baths
2
1/2 Baths
1
Year Built
1953
Sq.Footage
1,518
Charming Cape Cod situated on a premium lot, offering a wonderful opportunity to customize and make it your own! Featuring three finished levels, this home offers a versatile floor plan with a main-level primary bedroom and full bathroom. Hardwood flooring highlights the main level, beginning with a spacious living room featuring a brick fireplace with a stove insert. The formal dining room is accented with decorative molding, while the kitchen offers wood cabinetry, gas cooking, a cozy breakfast nook, and sliding door access to an expansive deck with a covered area, perfect for outdoor dining and entertaining. Upstairs, you'll find two additional bedrooms and a half bathroom. The lower level provides a recreation room, a full bathroom, and ample storage space. Enjoy outdoor living in the spacious fenced backyard, offering plenty of room for relaxation, recreation, and entertaining. Ideally located near major commuter routes with convenient access to shopping, dining, and entertainment options. Bring your vision and transform this charming Cape Cod into the home of your dreams!
Features & Amenities
Interior
-
Other Interior Features
Eat-in Kitchen, Ceiling Fan(s)
-
Total Bedrooms
3
-
Bathrooms
2
-
1/2 Bathrooms
1
-
Above Grade Finished Area
1218.0
-
Basement YN
YES
-
Cooling YN
YES
-
Cooling
Ceiling Fan(s), Other, Electric
-
Fireplace YN
YES
-
Heating YN
YES
-
Heating
Natural Gas, Radiant
-
Main Level Bedrooms
1
-
Pet friendly
N/A
Exterior
-
Garage
No
-
Construction Materials
Brick
-
Other Exterior Features
Lighting
-
Parking
Asphalt, Driveway
-
Patio and Porch Features
Deck
-
Pool
No
-
Waterfront YN
NO
-
View
Trees/Woods, Garden
Area & Lot
-
Lot Features
Front Yard, Back Yard
-
Lot Size(acres)
0.17
-
Lot Size(square feet)
7,320
-
Property Type
Residential
-
Property Sub Type
Single Family Residence
-
Architectural Style
Cape Cod
Price
-
Sales Price
$275,000
-
Tax Amount
$2,886
-
Sq. Footage
1,518
-
Price/SqFt
$181
HOA
-
Association
No
School District
-
Elementary School
N/A
-
Middle School
N/A
-
High School
N/A
Property Features
-
New Construction
NO
-
Foundation Details
Other
-
Senior Community YN
NO
-
Sewer
Public Sewer
-
Tax Lot
41
-
Water Source
Public
Schedule a Showing
Showing scheduled successfully.
Mortgage calculator
Estimate your monthly mortgage payment, including the principal and interest, property taxes, and HOA. Adjust the values to generate a more accurate rate.
Your payment
Principal and Interest:
$
Property taxes:
$
HOA fees:
$
Total loan payment:
$
Total interest amount:
$
Location
County
BALTIMORE
Elementary School
Middle School
High School
Listing Courtesy of Colleen G Middleton, Northrop Realty
RealHub Information is provided exclusively for consumers' personal, non-commercial use, and it may not be used for any purpose other than to identify prospective properties consumers may be interested in purchasing. All information deemed reliable but not guaranteed and should be independently verified. All properties are subject to prior sale, change or withdrawal. RealHub website owner shall not be responsible for any typographical errors, misinformation, misprints and shall be held totally harmless.

Salesperson, Realtor
Derek Benjamin
Call Derek today to schedule a private showing.

* Listings on this website come from the FMLS IDX Compilation and may be held by brokerage firms other than the owner of this website. The listing brokerage is identified in any listing details. Information is deemed reliable but is not guaranteed. If you believe any FMLS listing contains material that infringes your copyrighted work please click here to review our DMCA policy and learn how to submit a takedown request.© 2024 FMLS.
Related Properties

BALTIMORE
922 S DECKER AVENUE
2 Beds
1 Baths
1,144 Sq.Ft.
$324,900
MLS#: MDBA2220658

BALTIMORE
5911-1/2 AYLESHIRE ROAD
3 Beds
1 Baths
1,520 Sq.Ft.
$275,000
MLS#: MDBA2232090
BALTIMORE
1125 WILLIAM STREET
3 Beds
2 Baths
1,281 Sq.Ft.
$269,000
MLS#: MDBA2230864
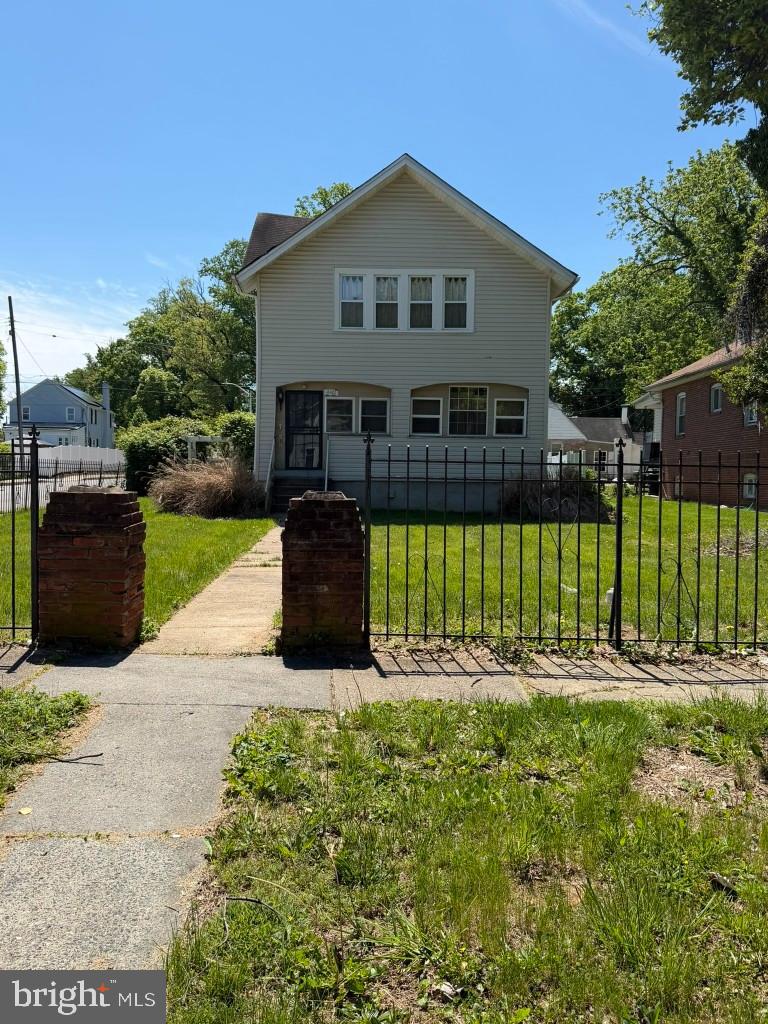
BALTIMORE
4301 RIDGEWOOD AVENUE
3 Beds
2 Baths
1,296 Sq.Ft.
$257,000
MLS#: MDBA2220264
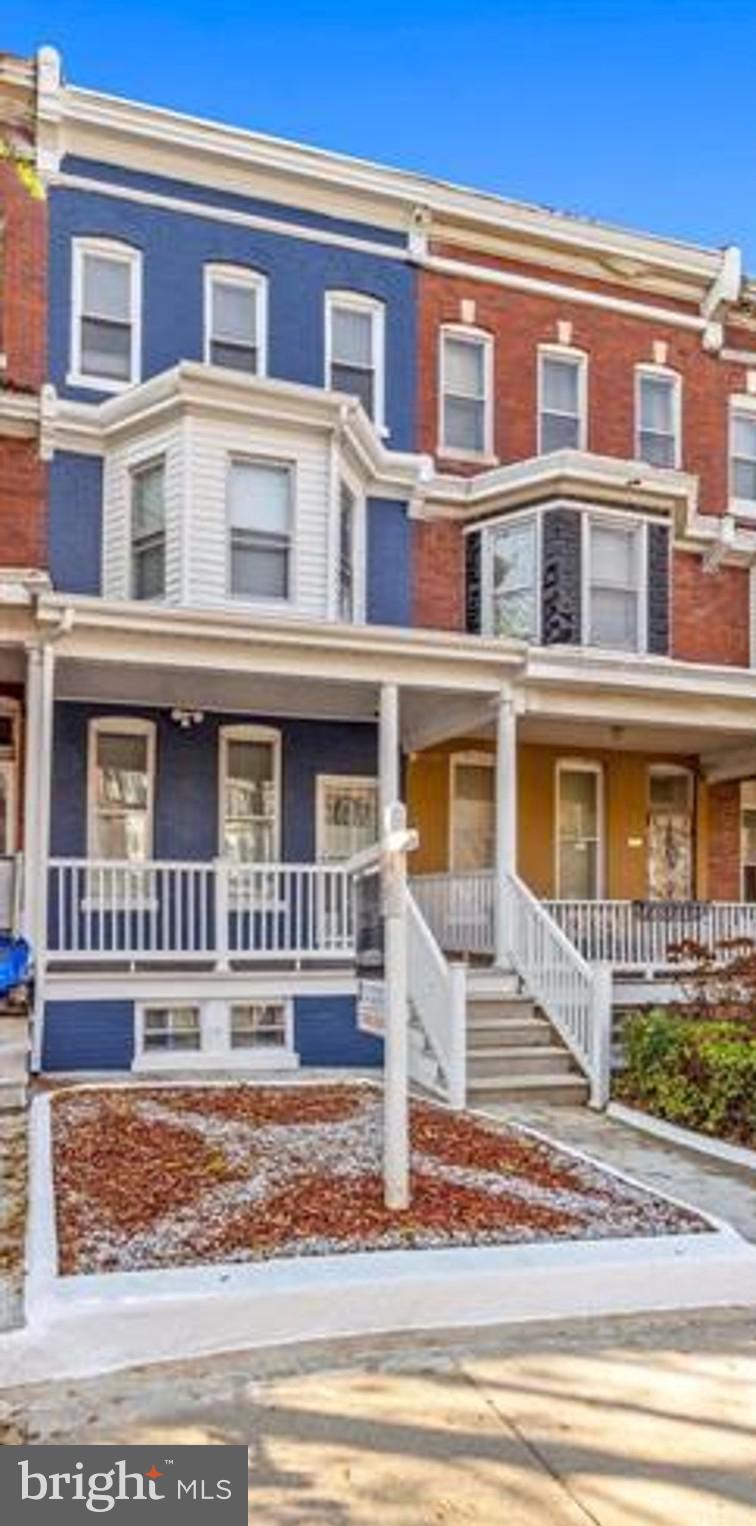
BALTIMORE
1818 N ASHBURTON STREET
5 Beds
4 Baths
N/A
$267,000
MLS#: MDBA2219414

BALTIMORE
8715 OLD HARFORD ROAD
3 Beds
2 Baths
1,584 Sq.Ft.
$295,000
MLS#: MDBC2164898
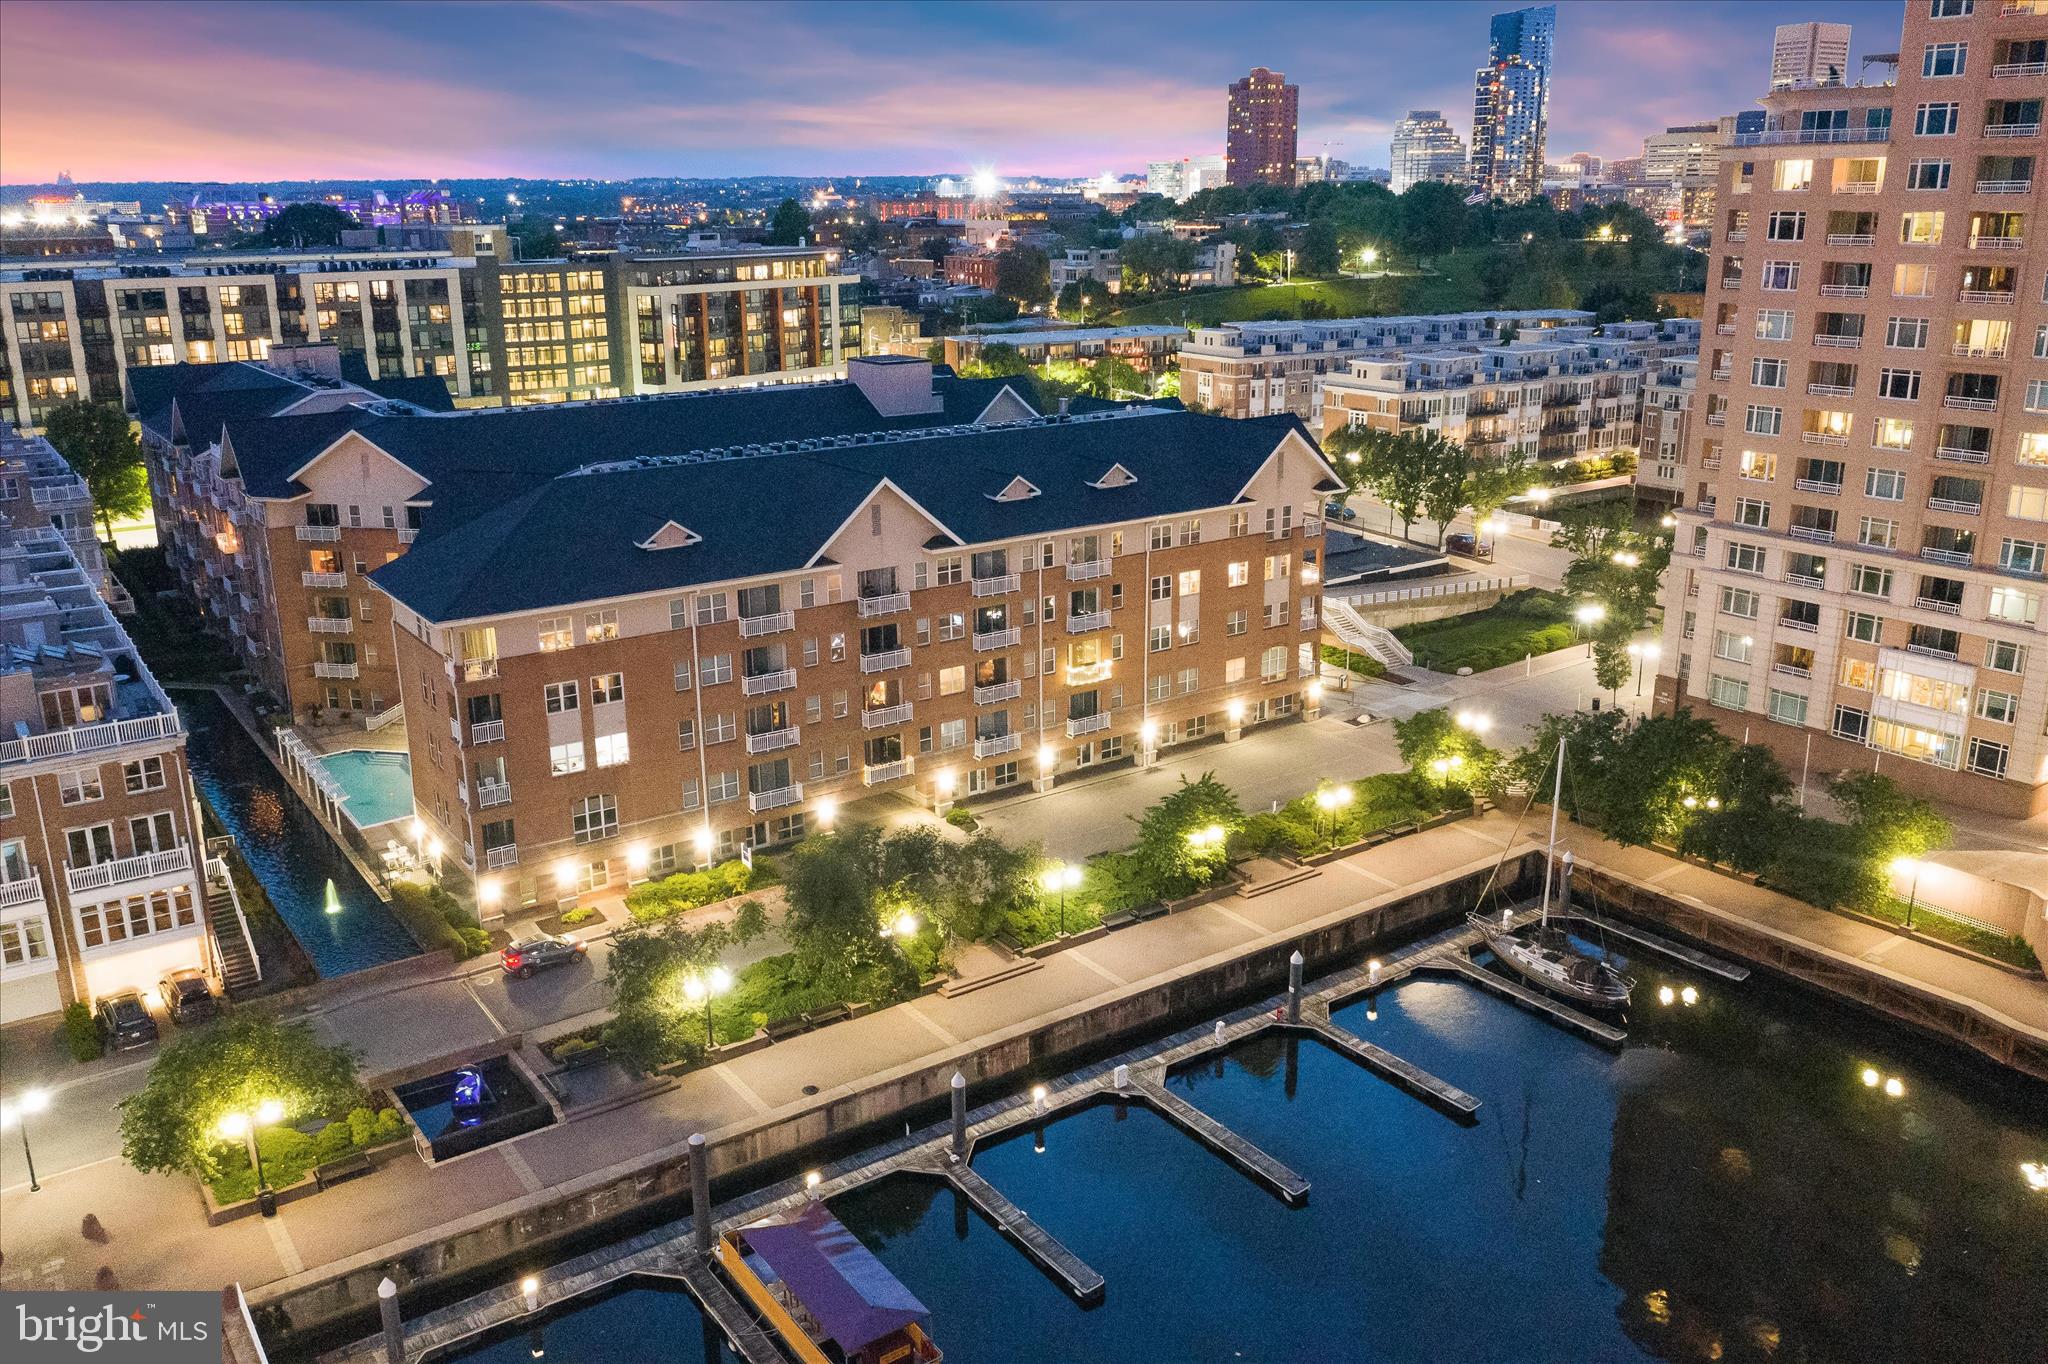
BALTIMORE
23 PIERSIDE DRIVE 337
1 Beds
1 Baths
795 Sq.Ft.
$225,000
MLS#: MDBA2216972

BALTIMORE
1626 HOLLINS STREET
4 Beds
3 Baths
2,176 Sq.Ft.
$299,900
MLS#: MDBA2221306

BALTIMORE
836 EDMONDSON AVENUE
3 Beds
3 Baths
2,280 Sq.Ft.
$329,900
MLS#: MDBA2227624

BALTIMORE
5015 HARFORD ROAD
3 Beds
3 Baths
2,665 Sq.Ft.
$285,000
MLS#: MDBA2228096
.png)