


Property
Beds
3
Full Baths
2
1/2 Baths
1
Year Built
1969
Sq.Footage
1,590
Welcome to your new home at 5449 Endicott Lane in the highly sought community of Harper's Choice in Columbia, Maryland! This move-in ready home offers an open concept floor plan with fresh neutral paint throughout, and new flooring. Enter into the secure entry space which opens to a generously sized living room that offers beautiful views of natural light, trees and sunshine at the back of the house. Enjoy time on the large deck catching some sun, having a morning cup of coffee, or just gazing at nature in the peaceful evenings. The kitchen is appointed with granite countertops, stainless steel appliances, new flooring and freshly painted cabinets - a chef's delight. There is also ample cabinet space to hold all of your kitchen needs. Then move into the dining room where you can enjoy delicious meals with family and friends. On the upper level, you will find a nice-sized primary bedroom with lots of closet space, as well as 2 other bedrooms and a generously proportioned relaxing bathroom. The lower basement level offers a very large laundry room, complete with washer and dryer and plenty of storage space. There is also a full bathroom and an extra-large entertainment area which leads to a cozy patio in the spacious backyard. This beautiful home is conveniently located within close proximity to schools, shopping, dining, fun and relaxation in Columbia, MD. It is just minutes to Columbia Mall, Wilde Lake, Merriweather Post Pavilion, Robinson's Nature Center, many other local parks and recreation centers, and routes to Baltimore, Annapolis and Washington, D.C. Don't miss out! This home is waiting for its next owner.
Features & Amenities
Interior
-
Other Interior Features
Eat-in Kitchen, Recessed Lighting, Open Floorplan
-
Total Bedrooms
3
-
Bathrooms
2
-
1/2 Bathrooms
1
-
Above Grade Finished Area
1104.0
-
Basement YN
YES
-
Cooling YN
YES
-
Cooling
Central Air, Electric
-
Fireplace YN
NO
-
Heating YN
YES
-
Heating
Natural Gas, Forced Air
-
Pet friendly
Yes
Exterior
-
Garage
No
-
Construction Materials
Brick
-
Parking
On Street
-
Patio and Porch Features
Deck
-
Pool
No
-
Waterfront YN
NO
-
View
Trees/Woods
Area & Lot
-
Lot Size(acres)
0.04
-
Lot Size(square feet)
1,939
-
Property Type
Residential
-
Property Sub Type
Townhouse
-
Architectural Style
Colonial
Price
-
Sales Price
$390,000
-
Tax Amount
$4,272
-
Financing Options
Conventional, FHA, Cash, VA
-
Sq. Footage
1,590
-
Price/SqFt
$245
HOA
-
Association
YES
-
Association Fee
$80
-
Association Fee Frequency
Monthly
-
Association Fee Includes
N/A
Property Resources
-
Horse Property
NO
School District
-
Elementary School
N/A
-
Middle School
N/A
-
High School
N/A
Property Features
-
New Construction
NO
-
Association Amenities
Basketball Court, Jogging Path
-
Foundation Details
Other
-
Senior Community YN
NO
-
Sewer
Public Sewer
-
Tax Lot
91 C
-
Water Source
Public
Schedule a Showing
Showing scheduled successfully.
Mortgage calculator
Estimate your monthly mortgage payment, including the principal and interest, property taxes, and HOA. Adjust the values to generate a more accurate rate.
Your payment
Principal and Interest:
$
Property taxes:
$
HOA fees:
$
Total loan payment:
$
Total interest amount:
$
Location
County
HOWARD
Elementary School
Middle School
High School
Listing Courtesy of Diane M Bullock , Douglas Realty LLC
RealHub Information is provided exclusively for consumers' personal, non-commercial use, and it may not be used for any purpose other than to identify prospective properties consumers may be interested in purchasing. All information deemed reliable but not guaranteed and should be independently verified. All properties are subject to prior sale, change or withdrawal. RealHub website owner shall not be responsible for any typographical errors, misinformation, misprints and shall be held totally harmless.

AGENT
Derek Benjamin
Call Derek today to schedule a private showing.

* Listings on this website come from the FMLS IDX Compilation and may be held by brokerage firms other than the owner of this website. The listing brokerage is identified in any listing details. Information is deemed reliable but is not guaranteed. If you believe any FMLS listing contains material that infringes your copyrighted work please click here to review our DMCA policy and learn how to submit a takedown request.© 2024 FMLS.
Related Properties

COLUMBIA
338 N 3RD STREET
4 Beds
3 Baths
2,026 Sq.Ft.
$315,000
MLS#: PALA2091172

COLUMBIA
7201 SLEEP SOFT CIRCLE
4 Beds
2 Baths
1,207 Sq.Ft.
$425,000
MLS#: MDHW2072714

COLUMBIA
10001 WINDSTREAM DRIVE 806
2 Beds
2 Baths
1,440 Sq.Ft.
$415,000
MLS#: MDHW2069896

COLUMBIA
11262 POWDER RUN A-26-3
3 Beds
2 Baths
1,274 Sq.Ft.
$350,000
MLS#: MDHW2070268
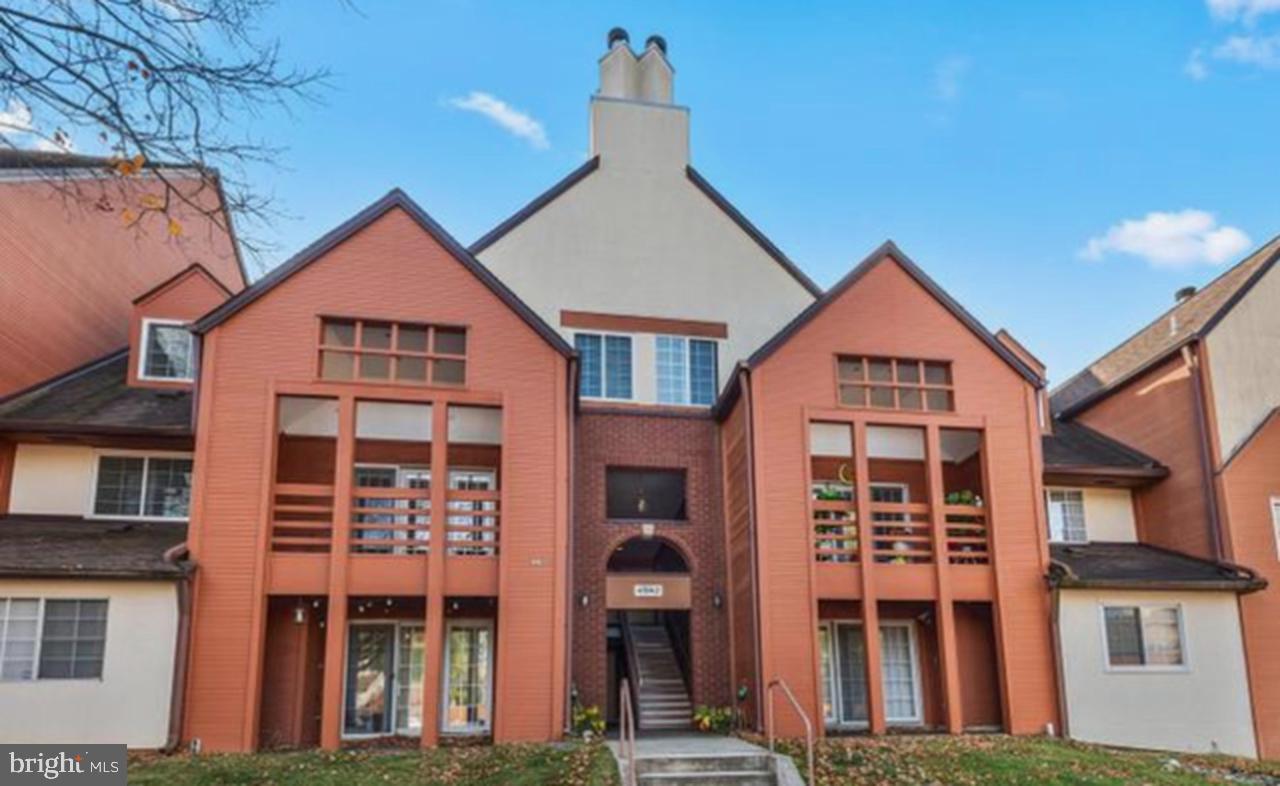
COLUMBIA
4942 COLUMBIA ROAD 6 39
2 Beds
2 Baths
1,452 Sq.Ft.
$350,000
MLS#: MDHW2067790

COLUMBIA
205 LINDSEY DRIVE
3 Beds
2 Baths
N/A
$464,990
MLS#: PALA2091550

COLUMBIA
8366 SILVER TRUMPET DRIVE
3 Beds
1 Baths
1,120 Sq.Ft.
$359,000
MLS#: MDHW2072514
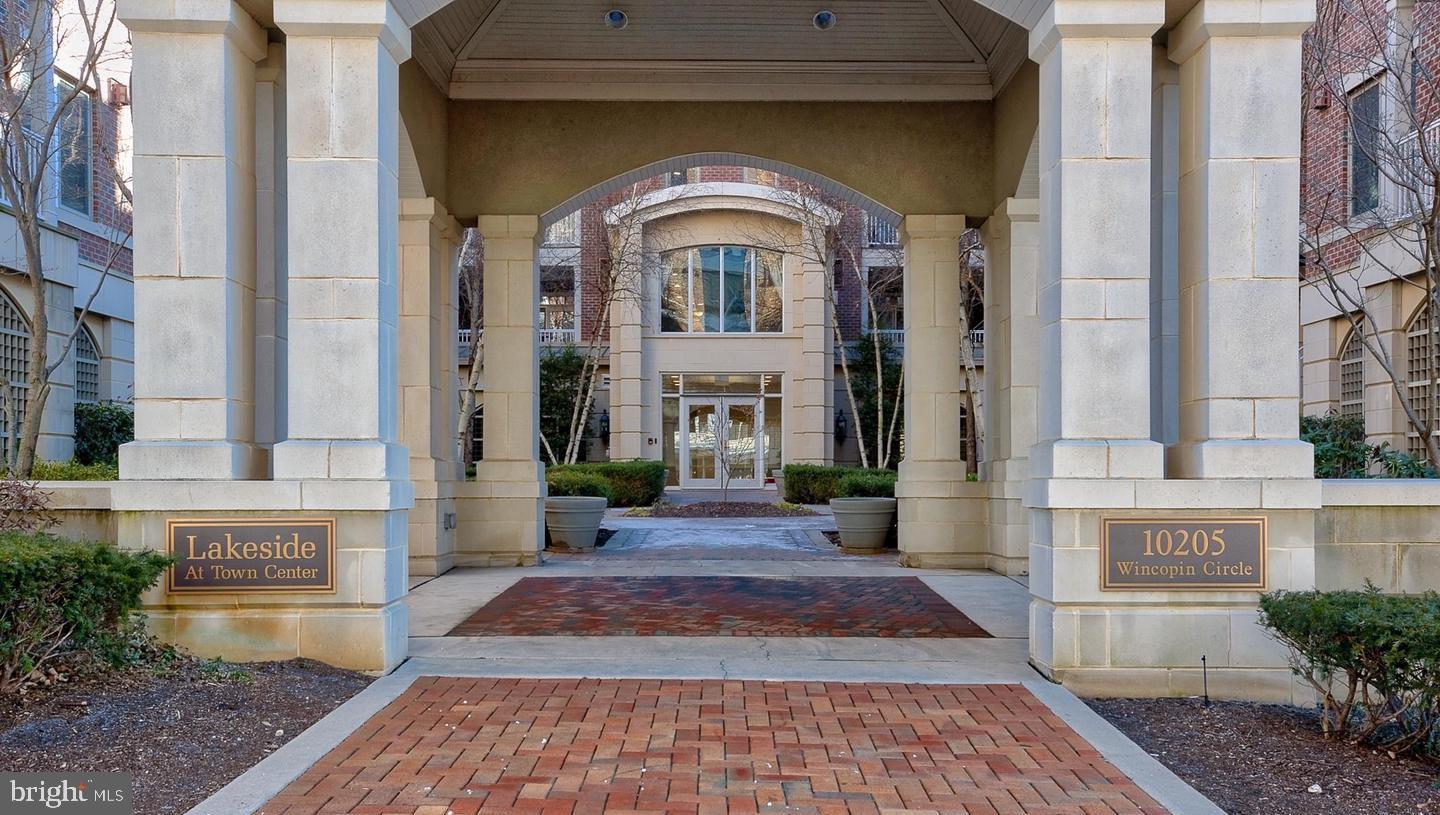
COLUMBIA
10205 WINCOPIN CIRCLE 302
2 Beds
2 Baths
1,275 Sq.Ft.
$427,500
MLS#: MDHW2070264

COLUMBIA
10590 FAULKNER RIDGE CIRCLE 5-A2
3 Beds
2 Baths
1,505 Sq.Ft.
$329,500
MLS#: MDHW2071390
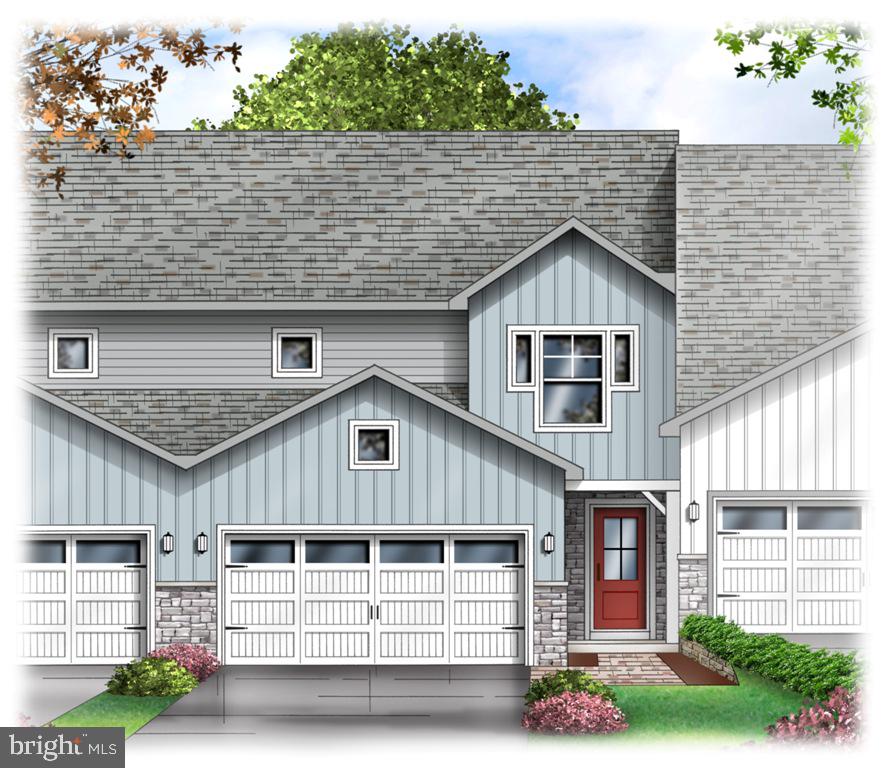
COLUMBIA
4328 HEATHER LANE 7
3 Beds
2 Baths
1,850 Sq.Ft.
$410,590
MLS#: PALA2069202
.png)