Features & Amenities

Interior

  • Other Interior Features

    Eat-in Kitchen, Kitchen Island, Recessed Lighting, Walk-In Closet(s), High Ceilings, Crown Molding, Open Floorplan

  • Total Bedrooms

    4

  • Bathrooms

    2

  • 1/2 Bathrooms

    1

  • Above Grade Finished Area

    2804.0

  • Basement YN

    YES

  • Cooling YN

    YES

  • Cooling

    Central Air, Electric

  • Heating YN

    YES

  • Heating

    Natural Gas, Forced Air

  • Pet friendly

    Yes

Exterior

  • Garage

    Yes

  • Garage spaces

    2

  • Construction Materials

    Brick, Concrete, Frame, Glass, Vinyl Siding

  • Parking

    Garage, Attached

  • Pool

    Yes

  • Pool Features

    Community

  • Waterfront YN

    NO

Area & Lot

  • Lot Size(acres)

    0.16

  • Lot Size(square feet)

    6,829

  • Property Type

    Residential

  • Property Sub Type

    Single Family Residence

  • Architectural Style

    A-Frame, Colonial

Price

  • Sales Price

    $679,990

  • Financing Options

    FHA, Cash, Contract, VA

  • Sq. Footage

    3,198

  • Price/SqFt

    $212

HOA

  • Association

    YES

  • Association Fee

    $100

  • Association Fee Frequency

    Monthly

  • Association Fee Includes

    N/A

School District

  • Elementary School

    N/A

  • Middle School

    N/A

  • High School

    N/A

Property Features

  • New Construction

    YES

  • Senior Community YN

    NO

  • Sewer

    Public Sewer

  • Water Source

    Public

Schedule a Showing

Showing scheduled successfully.

<
>
IN PERSON
VIA CHAT

What is 3 + 4 ?


Change time

Mortgage calculator

Estimate your monthly mortgage payment, including the principal and interest, property taxes, and HOA. Adjust the values to generate a more accurate rate.

Your payment

Principal and Interest:

$

Property taxes:

$

HOA fees:

$

Total loan payment:

$

Total interest amount:

$

Location

County

PRINCE GEORGES

Elementary School

Middle School

High School

Listing Courtesy of Justin K Wood, D.R. Horton Realty of Virginia, LLC

RealHub Information is provided exclusively for consumers' personal, non-commercial use, and it may not be used for any purpose other than to identify prospective properties consumers may be interested in purchasing. All information deemed reliable but not guaranteed and should be independently verified. All properties are subject to prior sale, change or withdrawal. RealHub website owner shall not be responsible for any typographical errors, misinformation, misprints and shall be held totally harmless.

Agent Derek Benjamin

Salesperson, Realtor

Derek Benjamin

Call Derek today to schedule a private showing.


* Listings on this website come from the FMLS IDX Compilation and may be held by brokerage firms other than the owner of this website. The listing brokerage is identified in any listing details. Information is deemed reliable but is not guaranteed. If you believe any FMLS listing contains material that infringes your copyrighted work please click here to review our DMCA policy and learn how to submit a takedown request.© 2024 FMLS.
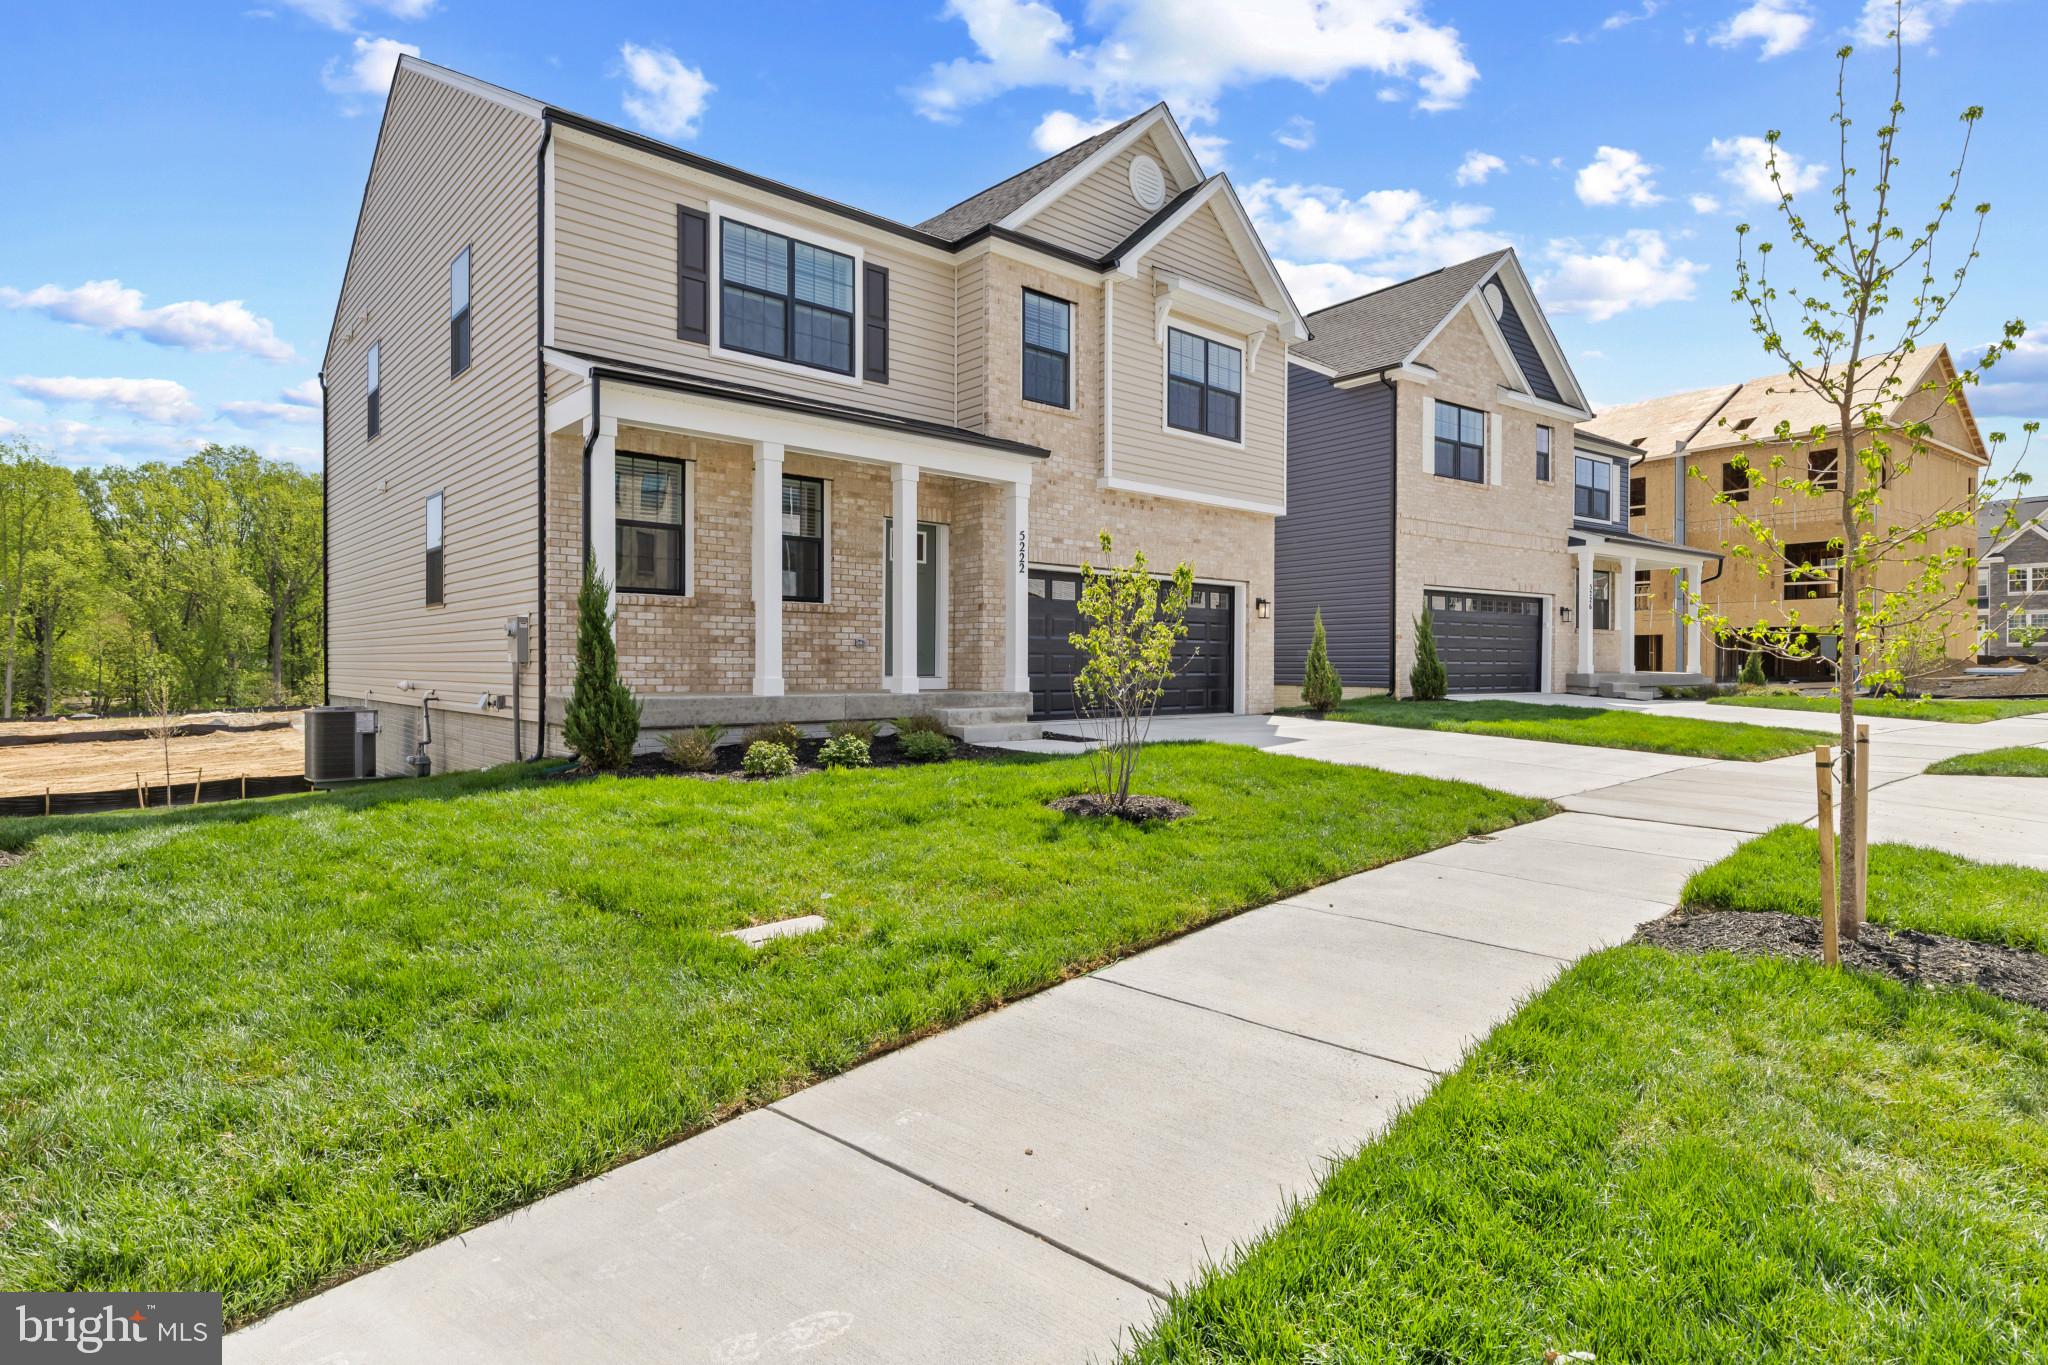
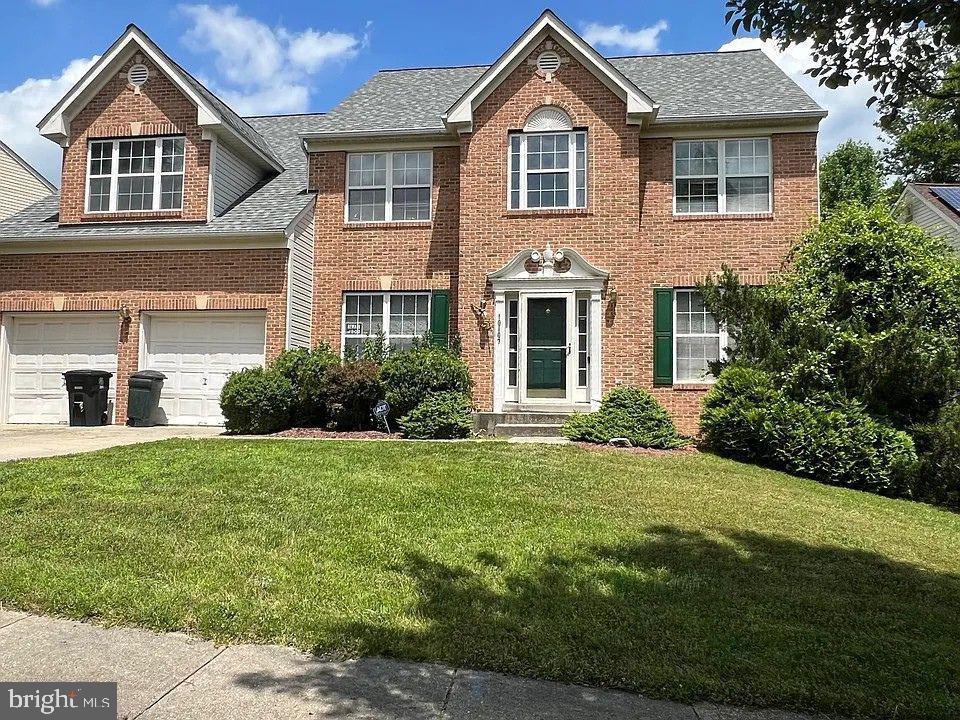
The popular Hanover floorplan is the largest home in our Watermark community, boasting 4 bedrooms, 2.5 bathrooms, a 2-car garage and 2,804 sq. ft. of living space.  The spacious flex room on the main level provides endless design opportunities for a new homeowner.  A grand family room and dining room opens into a bright chef-inspired kitchen with stainless steel Whirlpool appliances, white cabinetry and frost white quartz countertops (throughout the home).  Upstairs, nestled among four sizable bedrooms (two with walk-in closets), a laundry room, and a full bathroom is an amazing loft space perfect for entertaining or lounging.  
On the lower level, we also offer a finished rec room and storage room adding another 559 sq. ft. of finished living space to this already large home.  Additionally, there is a rough-in for another full bath and ample unfinished space perfect for storage or adding more finished square footage to the home in the future.  Lastly, the new homeowner will be able to enjoy their large backyard with outdoor access from the lower level.  
Simplify your life with D.R. Horton's smart home technology which includes a keyless entry, Skybell (video doorbell), programmable thermostat to adjust your temperature from your smartphone and much more!  Also, the amenities in this community are OUTSTANDING! It will feature multiple pools, dog parks, playgrounds, parks, an outdoor amphitheater AND a future town center.  Quick access to 1-495, Suitland Parkway, and Pennsylvania Ave makes getting around the Washington DC Area a breeze.

5131 GLISTENING POND WAY

Message successfully sent.

What would you like to know?

What is 3 + 4 ?

I agree to receive email communication and understand I can unsubscribe at any time.

I agree to be contacted by Charis Realty Group - Christine Issler, Broker via call, email, and text for real estate services. To opt out, you can reply 'stop' at any time or reply 'help' for assistance. You can also click the unsubscribe link in the emails. Message and data rates may apply. Message frequency may vary. Privacy Policy

Related Properties

POTENTIAL SHORT SALE!!!!  POTENTIAL SHORT SALE !!!!
BRING YOUR BUYER AND SHOW THIS AMAZING BRICK FRONT HOME IN QUIET NEIGHBORHOOD, THE PROPERTY NEEDS LITTLE TLC TO MAKE IT PERFECT, BRINGS ALL OFFERS.
#MDPG2181292

UPPER MARLBORO

10107 SPRING WATER LANE

5 Beds

3 Baths

3,008 Sq.Ft.

$645,000

MLS#: MDPG2181292
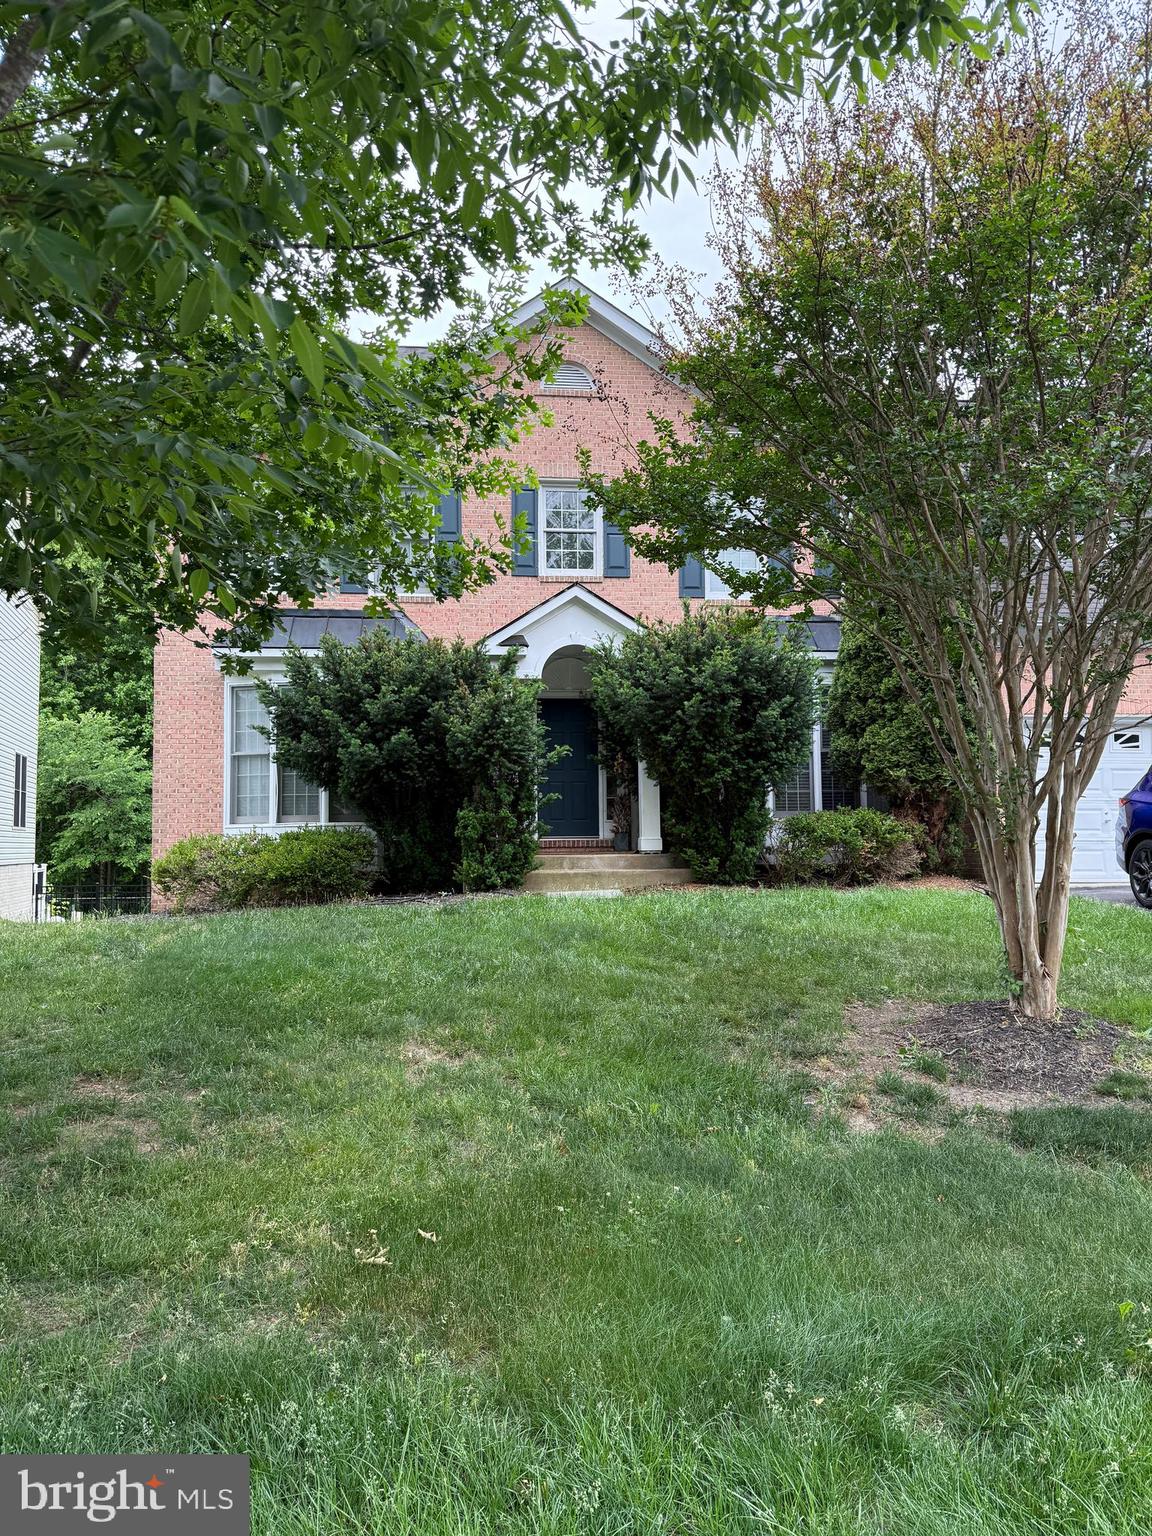
SHORT SALE – NEEDS REPAIRS & UPDATES | AS-IS | SUBJECT TO THIRD-PARTY APPROVAL
Located in a gated community, this 5-bedroom, 3.5-bath home is ready for its next owner and offers plenty of potential for the right buyer willing to bring it back to life. Features include a finished walkout basement, dedicated office space, and separate living areas, offering flexibility for a variety of living needs.

Property is being sold strictly as-is. Neither the seller nor the lender will make any repairs or provide repair credits. Property requires significant repairs and updates.

Property will not be delivered in broom-swept condition, and personal property/items may remain and convey with the sale. Property will not qualify for FHA financing. Conventional, cash, or renovation/construction financing preferred.

Seller requires 24-hour notice for all showing requests. 

List price has NOT been approved by the lender and is not indicative of fair market value. Per lender requirements, the property must be actively listed for a minimum of 7 days before any offers will be reviewed or accepted.

Once an offer is accepted, the lender will order a valuation to determine short sale requirements and acceptable terms.
#MDPG2204500

UPPER MARLBORO

14617 TURNER WOOTTON PARKWAY

5 Beds

3 Baths

3,682 Sq.Ft.

$799,000

MLS#: MDPG2204500
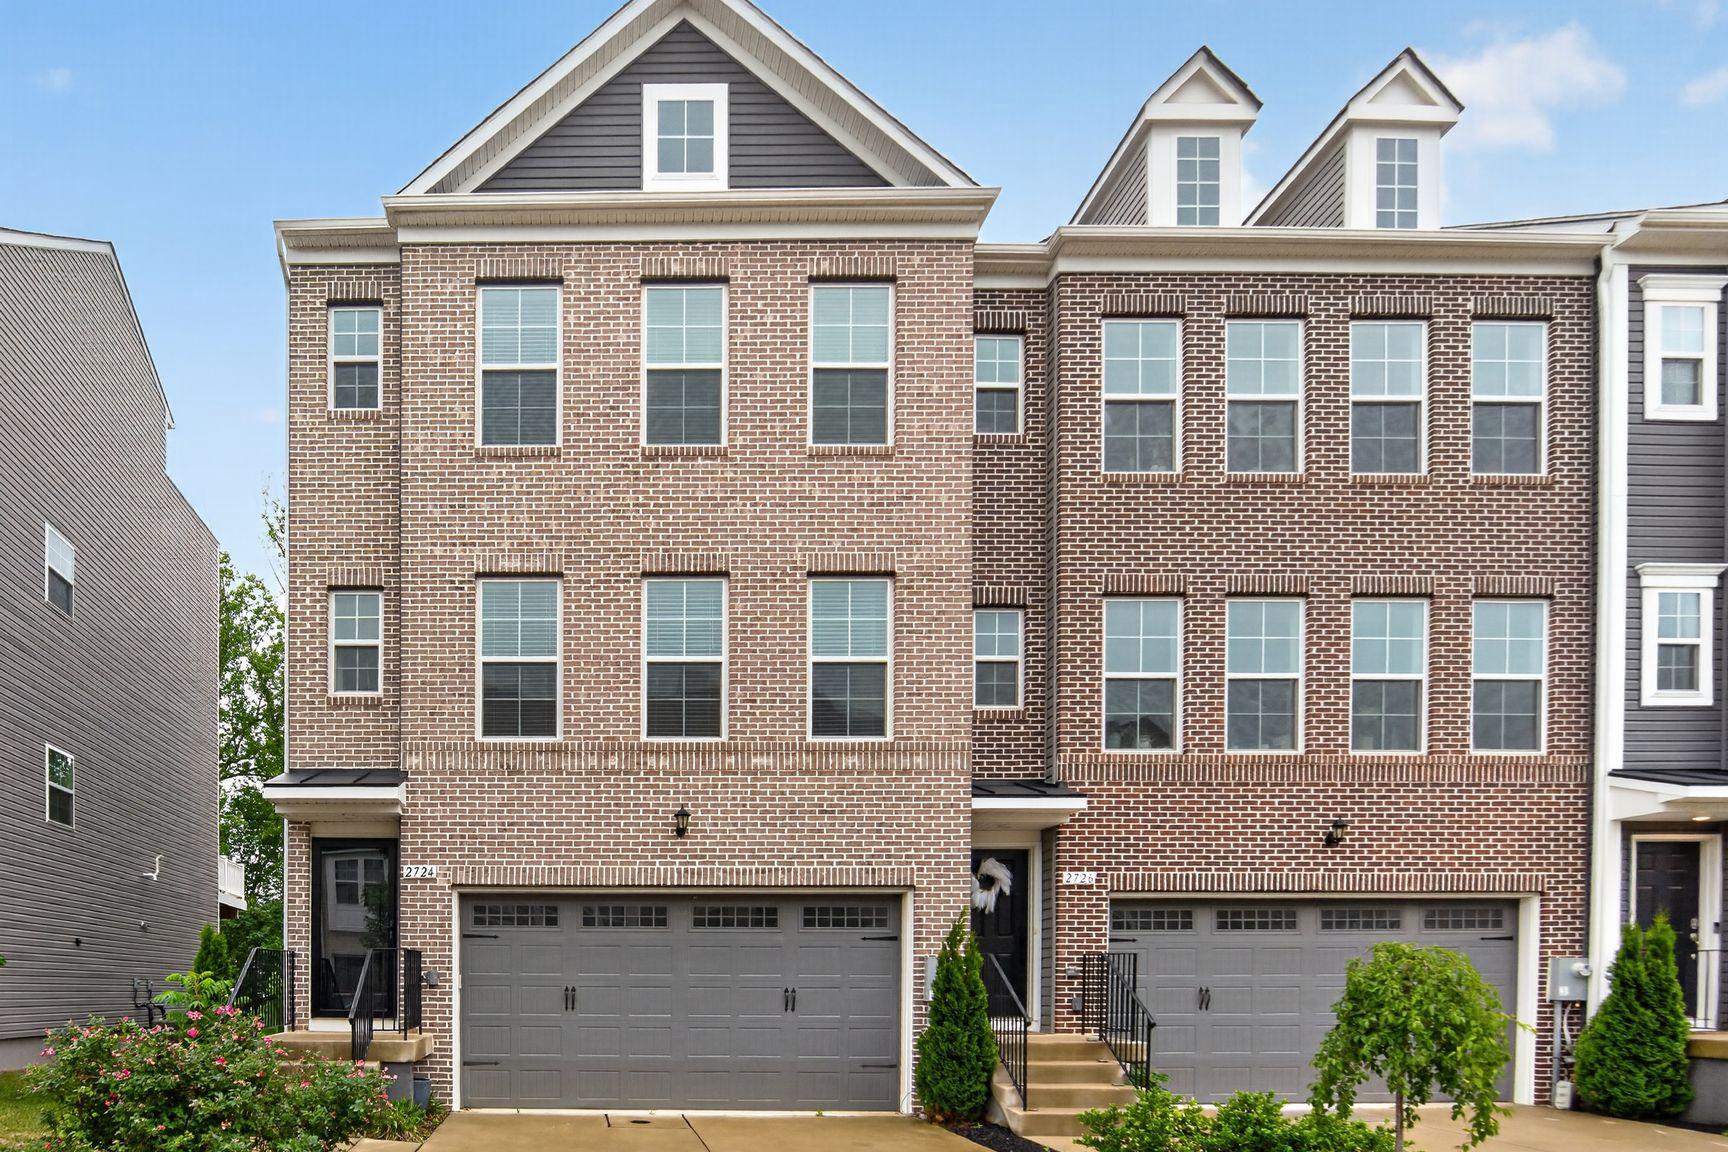
Enjoy owning a star property in the Westridge at Westphalia community. This immaculate 3 Bedroom, 2 Full Bathroom, 2 Half Bathroom end-unit Grable II townhouse offers approximately 2,700 square feet of beautifully finished living space across four levels. This exceptional home showcases over $100,000 in premium upgrades combining luxury, comfort, and style throughout.

The heart of the home is the chef’s kitchen, featuring stainless steel chef-grade appliances, abundant cabinetry, and modern finishes ideal for everyday living and entertaining. Elegant boxed oak stairs, additional end-wall windows that flood the home with natural light, and a cozy gas fireplace add warmth and sophistication.

Retreat to the spacious owner’s suite with a luxurious Roman bath complete with a frameless glass shower enclosure. The finished third-floor loft provides versatile living space and opens to a private deck, perfect for relaxing, working from home or additional guest space.

Outdoor living is equally impressive with a 10-foot composite deck featuring a privacy fence, as well as a fully fenced rear yard with vinyl fencing. The finished basement includes a powder room, providing additional recreation or guest space.

Additional highlights include a 2-car garage and 2-car driveway, upgraded finishes throughout, and the rare advantages of an end-unit location with enhanced natural light and privacy. This move-in-ready home offers the perfect blend of space, upgrades, and modern convenience.
#MDPG2203564

UPPER MARLBORO

2724 LEWIS AND CLARK AVENUE

3 Beds

2 Baths

2,745 Sq.Ft.

$649,000

MLS#: MDPG2203564

Welcome to 13829 Willoughby Road — a beautifully maintained residence offering the perfect balance of comfort, space, and convenience. This inviting 3-bedroom, 3-bathroom home features a thoughtfully designed layout with generous living spaces, abundant natural light, and room to relax, entertain, and create lasting memories. Whether you're hosting gatherings or enjoying a quiet evening at home, this property provides the flexibility today's lifestyle demands. Ideally located with convenient access to Joint Base Andrews, Washington, D.C., shopping, dining, parks, and major commuter routes, you'll enjoy the best of suburban living while remaining connected to everything the region has to offer. If you've been searching for a home that combines comfort, convenience, and opportunity, 13829 Willoughby Road is ready to welcome you home. Discover all that this exceptional Upper Marlboro property has to offer.
#MDPG2217774

UPPER MARLBORO

13829 WILLOUGHBY ROAD

3 Beds

3 Baths

2,920 Sq.Ft.

$650,000

MLS#: MDPG2217774

Welcome to Canter Creek! Built just a few years ago, this five-bedroom, three-bathroom home offers the space, functionality, and finishes you are searching for. Best of all, it includes three of the most desirable builder upgrades: a premium lot, an oversized three-car garage, and a fully finished basement.
The inviting front porch welcomes you inside to a bright, open floor plan. The spacious living room is centered around a stunning floor-to-ceiling stone gas fireplace and flows seamlessly into the gourmet kitchen. Complete with stainless steel appliances, a wall oven and microwave, abundant cabinetry, generous counter space, and a large center island, this kitchen is the heart of the home. Just off the kitchen, the dining area overlooks the private backyard, creating the perfect space for gatherings. A main-level bedroom and full bathroom provide the ideal setup for guests, multigenerational living, or a private home office. An additional dedicated office on the main level offers a quiet workspace for those working from home. Upstairs, the expansive owner's suite features two oversized walk-in closets and a luxurious ensuite bathroom with double vanities, a soaking tub and a beautifully tiled glass walk-in shower. The additional bedrooms are generously sized with ceiling fans and window blinds already installed, while the upstairs laundry room includes built-in cabinetry for added convenience. The finished basement provides even more flexible living space, whether you envision a recreation room, home gym, media room, or playroom. Two separate unfinished storage rooms offer exceptional space for seasonal items, tools, and organization. Outside, you'll appreciate the fully fenced backyard, a charming patio perfect for grilling, and a premium lot that provides additional outdoor enjoyment. The oversized three-car garage offers plenty of room for vehicles, storage, hobbies, or a workshop, making it a standout feature that is difficult to find in this area. Conveniently located in the sought-after Canter Creek community, this home offers an easy commute to Washington, D.C., Joint Base Andrews, and other major employment centers while allowing you to enjoy the peaceful setting of Maryland.
#MDPG2208776

UPPER MARLBORO

9731 PASSAGE DRIVE

5 Beds

3 Baths

3,898 Sq.Ft.

$799,900

MLS#: MDPG2208776
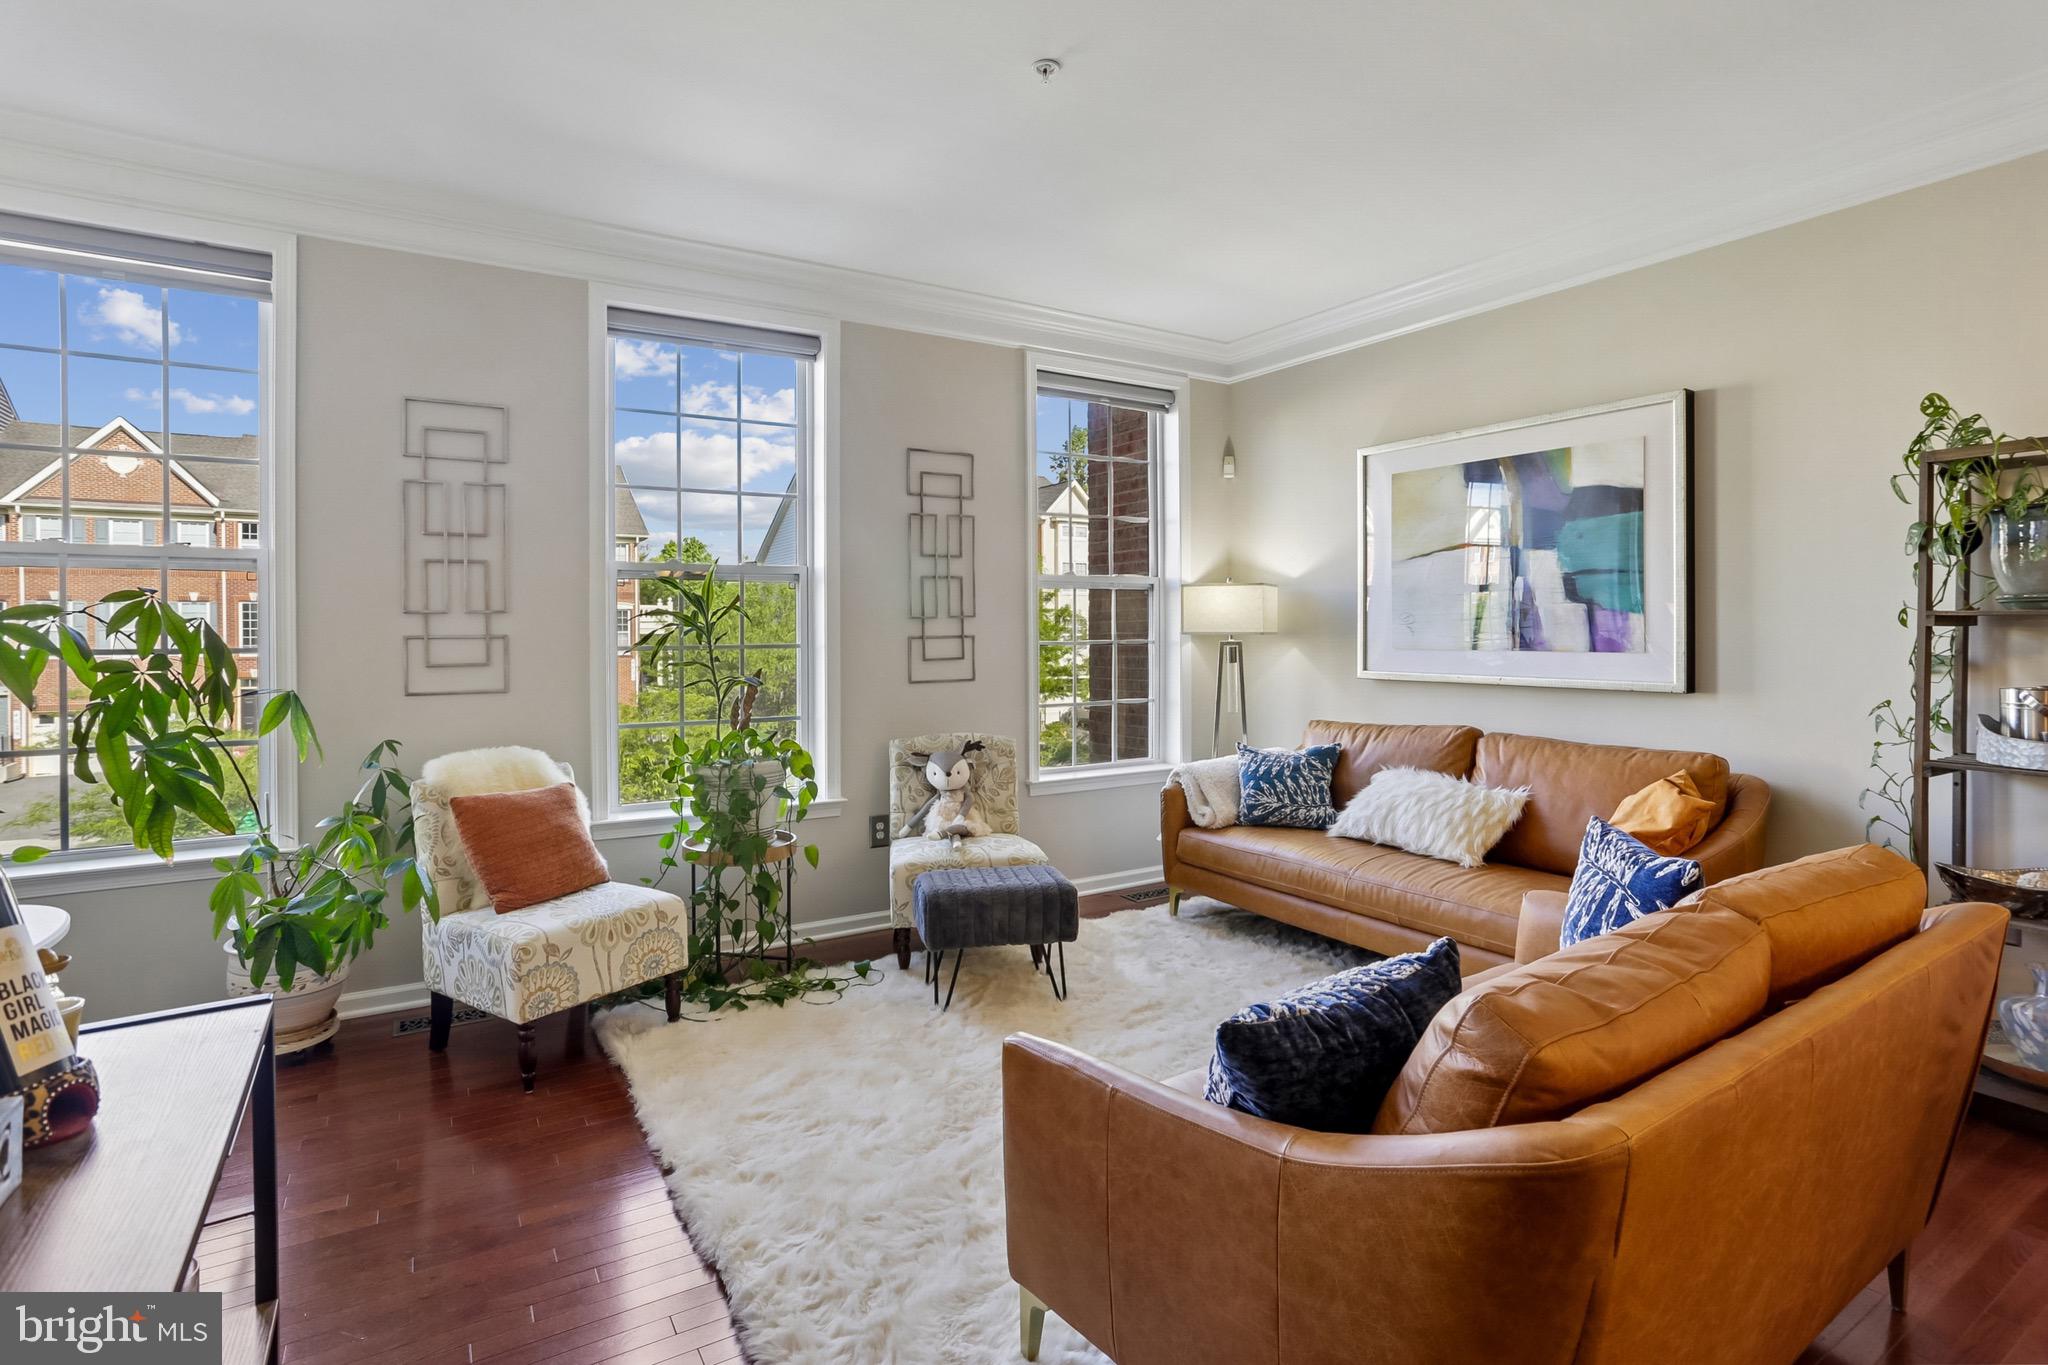
Experience luxury living at its purest form in this contemporary townhome nestled within the sought after Marlboro Ridge community. Bright and open, this exquisite home features three bedrooms with 2  full and 2 half baths. Relax and unwind in the completely fenced private outdoor space perfect for family gatherings and barbecues or just hanging out with your 4 legged friends. The fully finished basement provides additional living space ideal for a home cinema or an entertainment room. Step outside to enjoy the community's exceptional amenities, including serene horse trails,  jogging paths, tennis/ basketball courts and pool . With an attached garage accommodating up to 2 vehicles, convenience is at your fingertips. Experience the perfect blend of sophistication and warmth in this remarkable residence, where every detail makes you feel proud to call it home.
#MDPG2200096

UPPER MARLBORO

4028 RANCH ROAD

3 Beds

2 Baths

2,244 Sq.Ft.

$545,000

MLS#: MDPG2200096
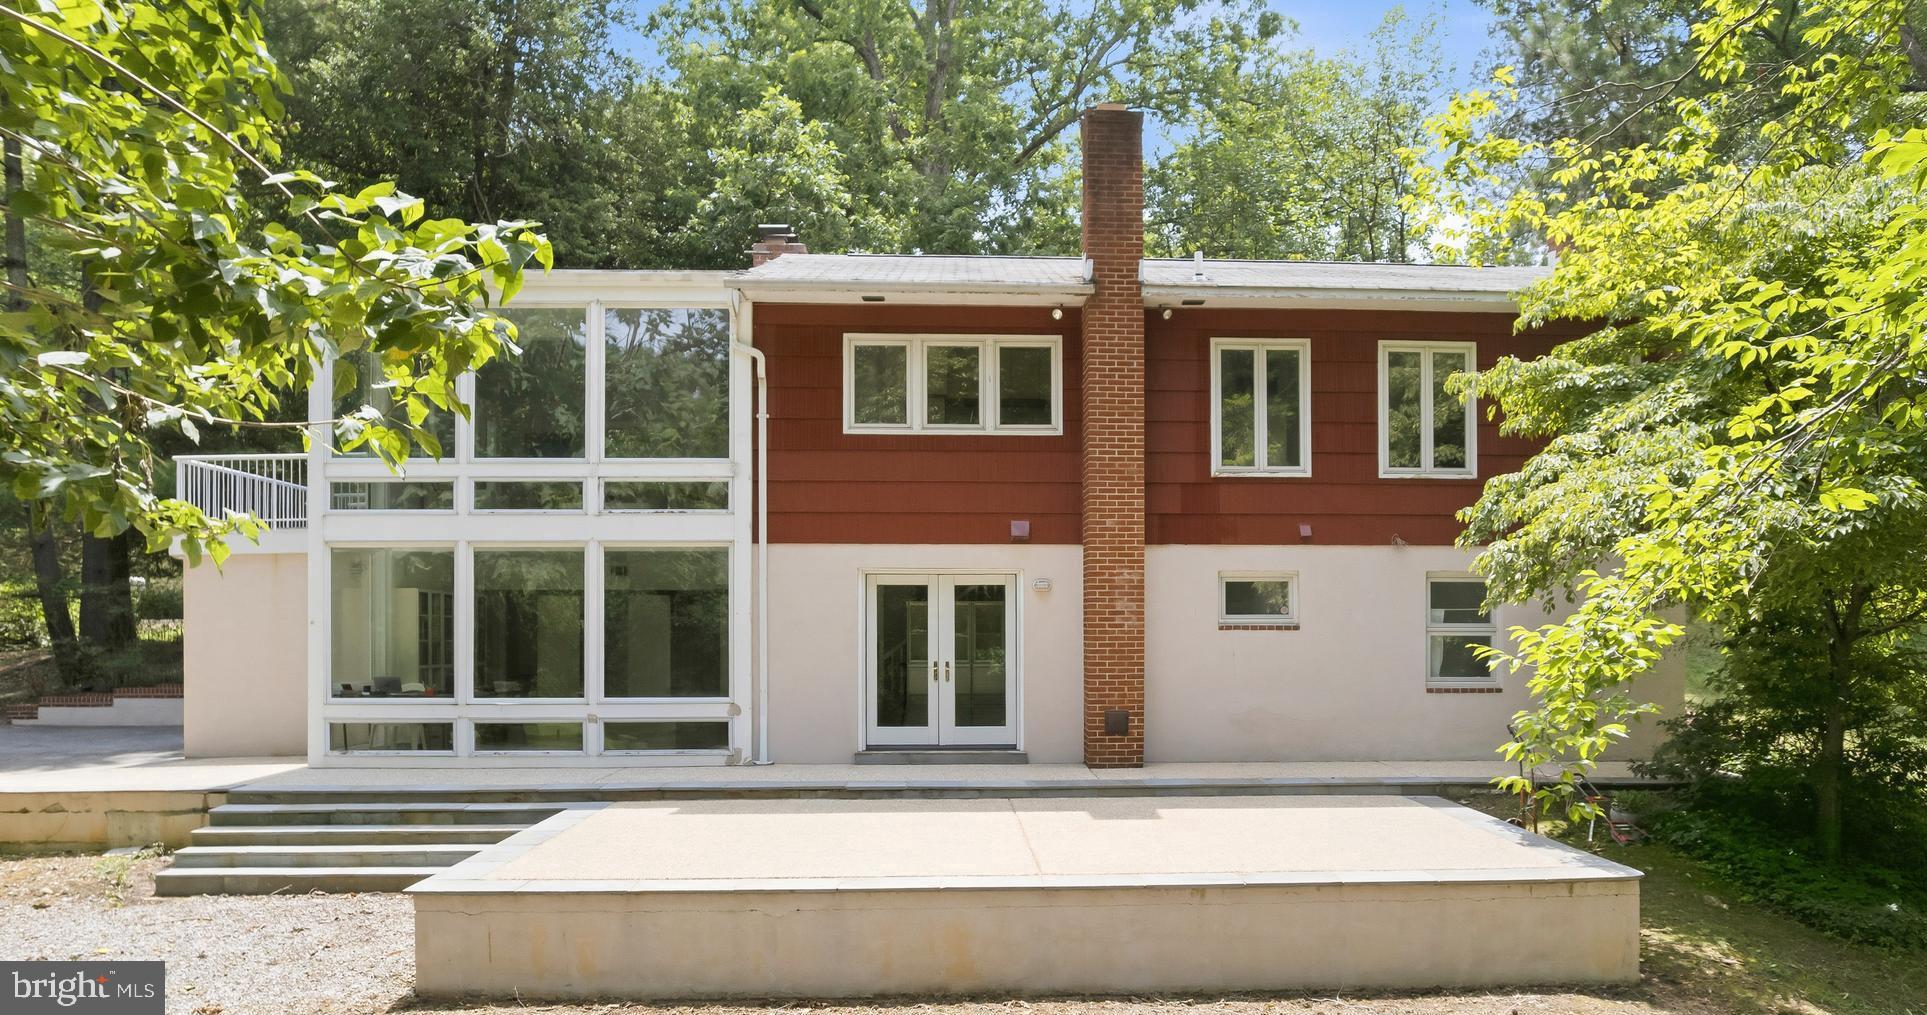
Experience the beauty of nature right at your doorstep on a serene and private 3.32-acre lot with a charming contemporary home and a large studio with a wood burning stove, ideal for the artist or car enthusiast. This bright and inviting residence features a mix of hardwood and ceramic tile flooring, four spacious bedrooms and two full ceramic bathrooms, including a primary suite with cedar-lined closets and a full bath with a walk-in shower. Natural light pours in through the walls of windows, framing picturesque views from the ground floor library/fourth bedroom and the second level great room. The great room is adorned with vaulted ceilings, recessed and track lighting, and leads to a 13x8 Trex deck that overlooks the rear meadow, surrounding trees, and 63x19 patio. The galley Euro-style kitchen is fully equipped with stainless steel appliances and leads to the dining room and the living room with a brick wood burning fireplace. Cute tool shed and contents convey with sale. Home is served with oil heat, central air conditioning, 200 AMP electric service, cable, private well, water conditioner, and septic. Enjoy the tranquility of a private sanctuary setting without sacrificing convenience to local suburban amenities. Ideally located with easy access to downtown Upper Marlboro, Bowie, Clinton, Brandywine, Annapolis, Washington, D.C., and Northern Virginia. Commuters will appreciate the close proximity to US-301/Crain Highway, MD-4/Pennsylvania Avenue, I-495/Capital Beltway, Andrews Air Force Base, Reagan Airport, and major transportation routes.  Open House 8/23  from 1-3 PM.
#MDPG2207512

UPPER MARLBORO

8639 TRUMPS HILL ROAD

4 Beds

2 Baths

2,506 Sq.Ft.

$600,000

MLS#: MDPG2207512

Welcome to this beautifully maintained, modern townhome located in the prestigious Marlboro Ridge community.   Convenient access to shopping, dining, parks, commuter routes, and minutes from Washington, DC. This home boasts an open-concept floor plan designed for both everyday living and effortless entertaining, featuring 3 spacious bedrooms, 2 full baths, 2 half baths, and an expansive owner suite w/ luxury bathroom featuring a sunken tub, separate shower, and large double walk-in closets. The sun-filled main level flows into a stylish kitchen with stainless steel appliances, and granite countertops, inviting living and dining experiences. Then step outside to a large deck overlooking the fully fenced backyard, providing the ideal setting for outdoor dining, relaxing, and gardening.
#MDPG2213706

UPPER MARLBORO

3603 MARTINGALE ROAD

3 Beds

2 Baths

2,366 Sq.Ft.

$548,000

MLS#: MDPG2213706

>>> OPEN HOUSE!! SATURDAY, SEPTEMBER 26th from 1PM to 3PM <<<  OFFER DEADLINE SATURDAY 6PM. MULTIPLE OFFERS. Welcome to 5510 Woodyard Road, a spacious end-unit townhome located in the sought-after Westphalia Town Center community. Offering over 3,500 square feet across three finished levels, this impressive home features 4 bedrooms, 3.5 bathrooms, a two-car garage, and a flexible floor plan designed for comfortable everyday living and entertaining.

The entry level features a spacious recreation room, private bedroom, and full bathroom—ideal for guests, a home office, fitness area, or additional living space. Step outside to the patio for even more space to relax and enjoy the outdoors.

Upstairs, the expansive main level is filled with natural light and features hardwood flooring and an open-concept layout with generous living and dining areas. The modern kitchen offers ample cabinetry and counter space, stainless steel appliances, a walk-in pantry, and a large center island that opens seamlessly to the adjoining living spaces. Just off the kitchen, step onto the large deck, perfect for outdoor dining, entertaining, or simply unwinding. A gas fireplace provides a warm focal point in the family room.

The upper level features a spacious primary suite along with additional bedrooms and bathrooms, providing plenty of room for everyone.

Additional highlights include a heated two-car garage with mini-split heating and cooling, EV charging station, and lawn irrigation system.

Residents of Westphalia Town Center enjoy community amenities including a swimming pool, clubhouse, playgrounds, and dog park, along with convenient access to major commuter routes, shopping, dining, and everyday conveniences.

Don't miss the opportunity to make this home yours! Schedule your showing today!
#MDPG2216956

UPPER MARLBORO

5510 WOODYARD ROAD

4 Beds

3 Baths

2,432 Sq.Ft.

$580,000

MLS#: MDPG2216956

Discover the exceptional Everett in the highly sought-after Westphalia area of Upper Marlboro, offering nearly 2,850 finished square feet of thoughtfully designed living space across four finished levels. This spacious end-unit townhome features at least 3 bedrooms, 4.5 bathrooms, a finished lower-level recreation room with a full bath, and a versatile finished loft perfect for a home office, guest suite, fitness room, or additional entertaining space. The gourmet kitchen showcases quartz countertops, designer cabinetry, premium GE appliances, and luxury vinyl plank flooring that flows throughout the main living areas. Relax in the luxurious primary suite featuring a spa-inspired bath with a tiled shower and quartz dual vanities. Enjoy outdoor living on the private deck, plus the convenience of an attached two-car garage. Located in one of Upper Marlboro's most desirable communities, this beautifully upgraded home combines modern style, flexible living spaces, and low-maintenance convenience with easy access to shopping, dining, commuter routes, and community amenities.
#MDPG2215282

UPPER MARLBORO

10922 WHEAT BERRY DRIVE

4 Beds

4 Baths

2,150 Sq.Ft.

$633,075

MLS#: MDPG2215282

Send a message

Message successfully sent.

Your message

What is 3 + 4 ?

Reason for contacting?

I agree to receive email communication and understand I can unsubscribe at any time.

I agree to be contacted by Charis Realty Group - Christine Issler, Broker via call, email, and text for real estate services. To opt out, you can reply 'stop' at any time or reply 'help' for assistance. You can also click the unsubscribe link in the emails. Message and data rates may apply. Message frequency may vary. Privacy Policy

Sign Out

Virtual Assistant

Would you like to take the next step with this property? We can help you schedule a showing or virtual tour, or send you more details.

Yes, I would like more information.

Thank You for Your Reply, One of Our Agents will contact you as soon as possible

No, maybe later.

Thank you, you can always contact me via email, phone number or through the contact form.

Realhub AI

Lucy - Your AI-Powered Realtor

Update Your Temporary Password

Personalize your search

Enter your email and we'll notify you immediately when new listings match what you're looking for.

or enter email address

Already have an account ? Login here

Continue your home search

I agree to receive communications and understand I can unsubscribe at any time.

I agree to be contacted by Charis Realty Group - Christine Issler, Broker via call, email, and text for real estate services. To opt out, you can reply 'stop' at any time or reply 'help' for assistance. You can also click the unsubscribe link in the emails. Message and data rates may apply. Message frequency may vary. Privacy Policy

Already have an account ? Login here

We use cookies

We use cookies primarily for analytics to enhance your experience. By accepting, you agree to our use of these cookies. You can manage your preferences or learn more about our cookies policy.