


Property
Beds
3
Full Baths
2
1/2 Baths
2
Year Built
2005
Sq.Footage
2,017
Welcome to Honeygo Village, where spacious living, thoughtful design, and a highly desirable Perry Hall location come together in this beautifully presented three-bedroom, two-full and two-half-bath end-of-group townhome with a garage and parking pad. The entry level offers exceptional flexibility with a private bedroom featuring an attached half bath, making it an ideal option for a guest room, home office, fitness space, or additional living area. Upstairs, the home opens into an impressively spacious main living level designed for both everyday comfort and entertaining. An expansive living room and dining area flow into the kitchen, while a conveniently located half bath completes the level. Just beyond the kitchen, step outside onto the balcony-style deck and enjoy elevated views of the scenic Honeygo Village neighborhood—a wonderful extension of the home’s living and entertaining space. The upper level is highlighted by a generously sized primary suite with a walk-in closet and private en-suite bath featuring both a walk-in shower and separate soaking tub, creating a relaxing retreat at the end of the day. The additional upper-level bedroom is equally well appointed with its own walk-in closet and private full bath, giving both bedrooms impressive storage and privacy. With three finished levels, multiple en-suite spaces, two walk-in closets, outdoor living, a garage, and additional parking, this home offers a versatile layout with plenty of room to live, work, host, and unwind. All of this is tucked into the sought-after Honeygo Village community, convenient to the shopping, dining, recreation, and everyday amenities that make the area so desirable —Spacious, beautifully presented, and ideally situated—welcome home to Honeygo Village.
Features & Amenities
Interior
-
Total Bedrooms
3
-
Bathrooms
2
-
1/2 Bathrooms
2
-
Above Grade Finished Area
1600.0
-
Basement YN
YES
-
Cooling YN
YES
-
Cooling
Other, Electric
-
Heating YN
YES
-
Heating
Natural Gas, Central
-
Main Level Bedrooms
1
-
Pet friendly
Yes
Exterior
-
Garage
Yes
-
Garage spaces
1
-
Construction Materials
Brick
-
Parking
Off Street, On Street, Garage, Driveway, Parking Lot, Attached
-
Pool
No
-
Waterfront YN
NO
Area & Lot
-
Lot Size(acres)
0.06
-
Lot Size(square feet)
2,495
-
Property Type
Residential
-
Property Sub Type
Townhouse
-
Architectural Style
Colonial
Price
-
Sales Price
$450,000
-
Tax Amount
$4,646
-
Sq. Footage
2,017
-
Price/SqFt
$223
HOA
-
Association
No
School District
-
Elementary School
N/A
-
Middle School
N/A
-
High School
N/A
Property Features
-
New Construction
NO
-
Foundation Details
Brick/Mortar
-
Senior Community YN
NO
-
Sewer
Private Sewer
-
Water Source
Public
Schedule a Showing
Showing scheduled successfully.
Mortgage calculator
Estimate your monthly mortgage payment, including the principal and interest, property taxes, and HOA. Adjust the values to generate a more accurate rate.
Your payment
Principal and Interest:
$
Property taxes:
$
HOA fees:
$
Total loan payment:
$
Total interest amount:
$
Location
County
BALTIMORE
Elementary School
Middle School
High School
Listing Courtesy of Joann Stamatopoulos, EXP Realty, LLC
RealHub Information is provided exclusively for consumers' personal, non-commercial use, and it may not be used for any purpose other than to identify prospective properties consumers may be interested in purchasing. All information deemed reliable but not guaranteed and should be independently verified. All properties are subject to prior sale, change or withdrawal. RealHub website owner shall not be responsible for any typographical errors, misinformation, misprints and shall be held totally harmless.

Salesperson, Realtor
Derek Benjamin
Call Derek today to schedule a private showing.

* Listings on this website come from the FMLS IDX Compilation and may be held by brokerage firms other than the owner of this website. The listing brokerage is identified in any listing details. Information is deemed reliable but is not guaranteed. If you believe any FMLS listing contains material that infringes your copyrighted work please click here to review our DMCA policy and learn how to submit a takedown request.© 2024 FMLS.
Related Properties
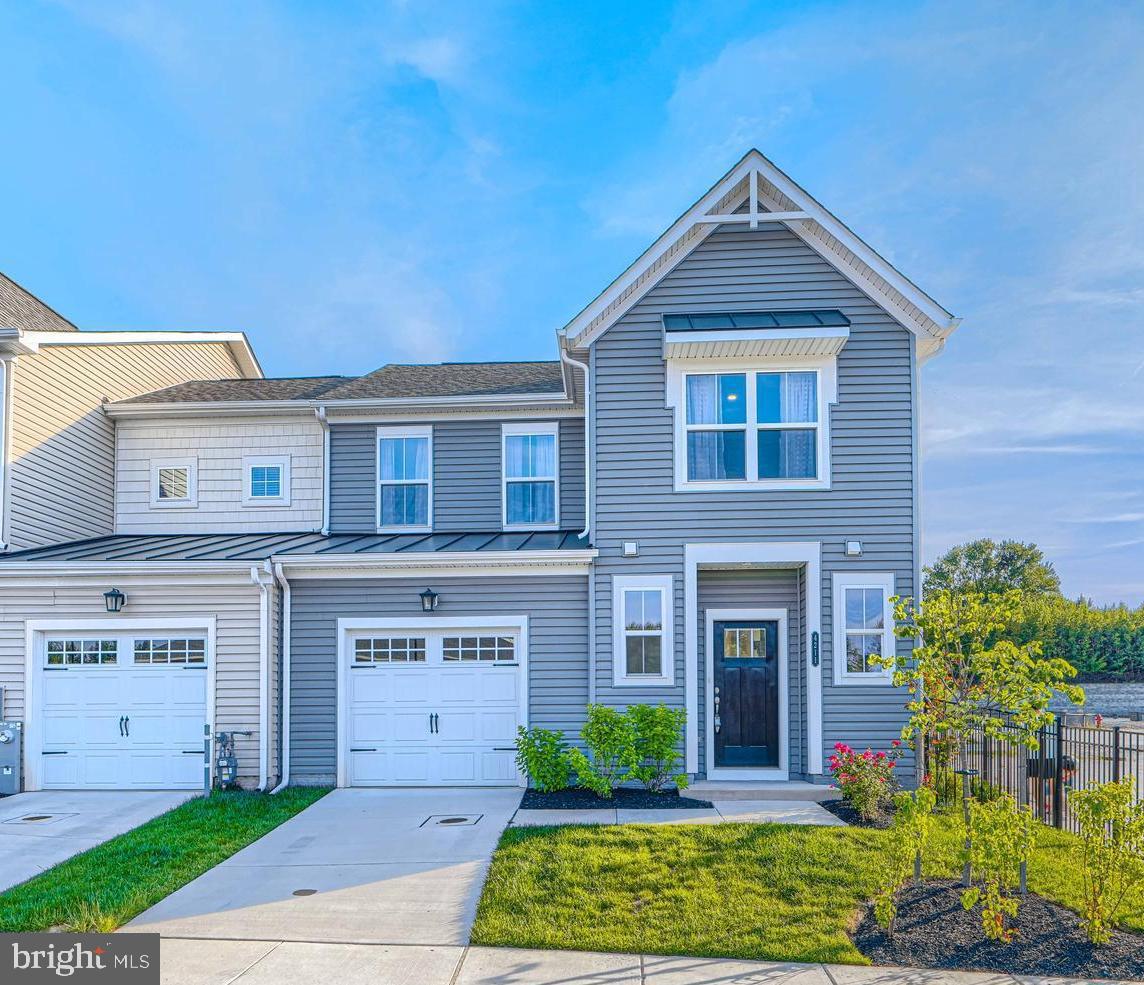
PERRY HALL
4211 MARKET PLACE DR 1
3 Beds
2 Baths
2,270 Sq.Ft.
$459,900
MLS#: MDBC2165832
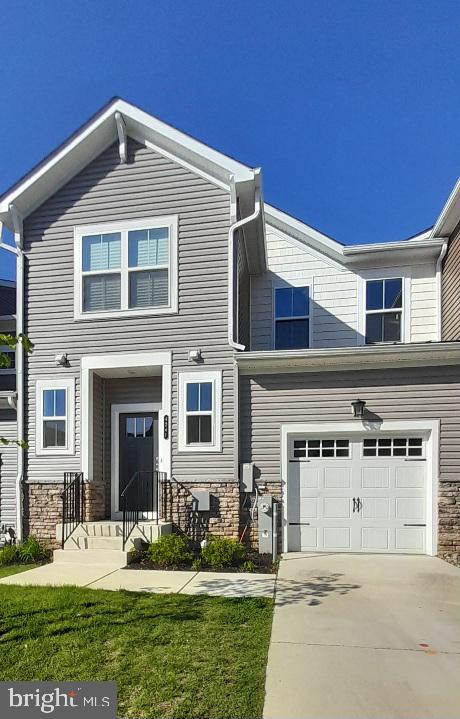
PERRY HALL
4241 GERMANTOWN WAY 27
4 Beds
3 Baths
3,198 Sq.Ft.
$475,000
MLS#: MDBC2161580
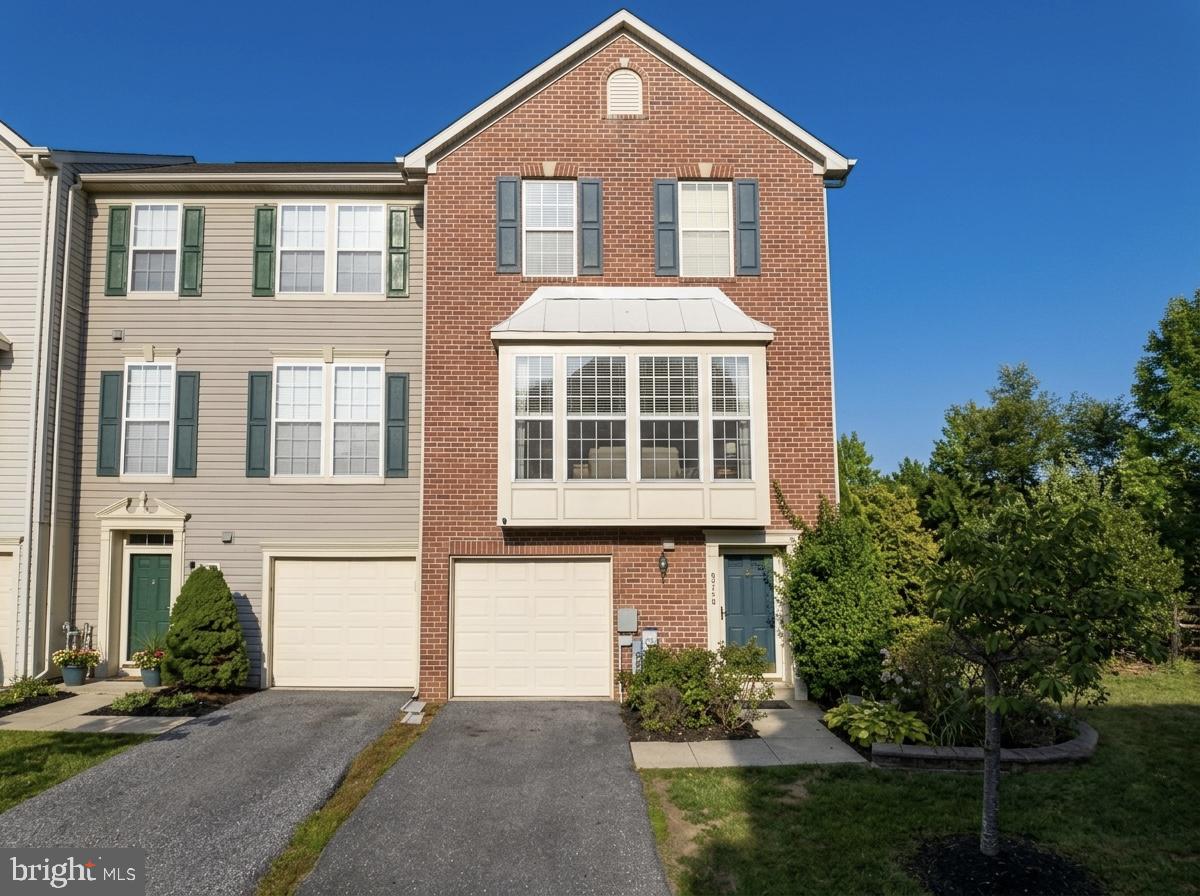
PERRY HALL
9746 HARVESTER CIRCLE 9746
4 Beds
2 Baths
2,198 Sq.Ft.
$399,000
MLS#: MDBC2168308

PERRY HALL
5022 CAMEO TERRACE 5022
3 Beds
3 Baths
2,136 Sq.Ft.
$424,900
MLS#: MDBC2175432

PERRY HALL
4544 GOLDEN MEADOW DRIVE
4 Beds
2 Baths
1,676 Sq.Ft.
$369,990
MLS#: MDBC2173298

PERRY HALL
9924 REDWING DRIVE
3 Beds
2 Baths
2,188 Sq.Ft.
$375,000
MLS#: MDBC2173456

PERRY HALL
4210 GERMANTOWN WAY
3 Beds
2 Baths
1,845 Sq.Ft.
$474,990
MLS#: MDBC2172194
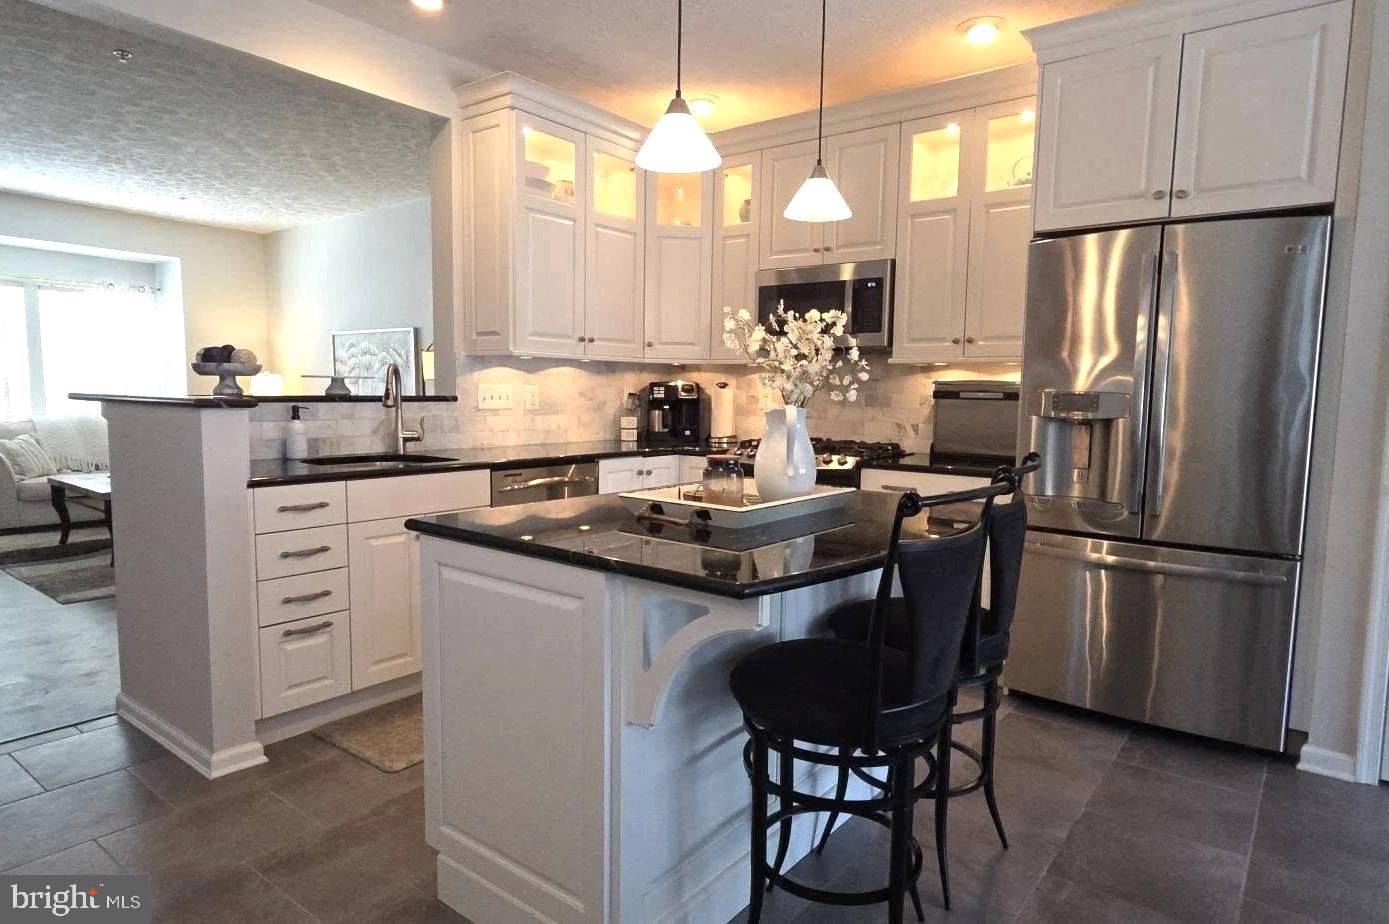
PERRY HALL
9729 MORNINGVIEW CIRCLE 9729
3 Beds
2 Baths
2,190 Sq.Ft.
$409,000
MLS#: MDBC2166666

PERRY HALL
9442 GERST ROAD
3 Beds
2 Baths
2,690 Sq.Ft.
$499,990
MLS#: MDBC2176554

PERRY HALL
5044 CAMEO TERRACE
3 Beds
2 Baths
1,913 Sq.Ft.
$410,000
MLS#: MDBC2173108
.png)