
Traditional
5100 DORSET AVENUE 309
CHEVY CHASE, MD 20815
MLS#: MDMC2249888
$429,500


Property
Beds
2
Full Baths
2
1/2 Baths
None
Year Built
1962
Sq.Footage
1,300
**Rarely Available Corner Residence with Serene Green Views in Chevy Chase** Welcome to **The Kenwood House #309**—a beautifully renovated 2-bedroom, 2-bath corner residence offering approximately 1,300 square feet of light-filled living in one of Chevy Chase's most peaceful and desirable settings. Surrounded by mature trees and overlooking expansive green space, this exceptional home combines timeless elegance with the convenience of a premier location just moments from downtown Bethesda and Friendship Heights. Bathed in natural light from multiple exposures, the spacious floor plan is designed for both comfortable everyday living and effortless entertaining. Expansive living and dining areas flow seamlessly to a private balcony overlooking beautifully landscaped grounds and lush open green space, creating a tranquil outdoor retreat for morning coffee or relaxing at the end of the day. Beautifully renovated throughout, the home offers a sophisticated blend of style and functionality with an updated kitchen, renovated bathrooms, hardwood floors, custom carpets, custom window treatments, and quality finishes that make it truly move-in ready. Set just steps from the renowned Capital Crescent Trail and minutes from the iconic Kenwood cherry blossoms, this well-managed cooperative offers an exceptional, low-maintenance lifestyle. The monthly co-op fee includes real estate taxes, all utilities, building insurance, professional management, on-site maintenance, reserve funding, snow removal, and more—providing truly carefree ownership with remarkably predictable monthly expenses. Residents enjoy an impressive collection of amenities, including on-site management and maintenance staff, electric vehicle charging stations, beautifully maintained common areas with an outdoor grilling and picnic area, an oversized reserved garage parking space with room for both a car and a motorcycle (or exceptional additional storage), a secure storage unit, bike room, and ample guest parking. The building is also designed for accessibility with automatic doors, ramp entry, and wheelchair access. Ideally located just blocks from Whole Foods, Starbucks, neighborhood shopping and dining, Metro access, and countless parks and recreational opportunities, this rare corner residence offers an exceptional combination of tranquility, convenience, and value in one of Chevy Chase's most sought-after communities.
Features & Amenities
Interior
-
Total Bedrooms
2
-
Bathrooms
2
-
Above Grade Finished Area
1300.0
-
Basement YN
NO
-
Cooling YN
YES
-
Cooling
Central Air, Electric
-
Fireplace YN
NO
-
Heating YN
YES
-
Heating
Electric, Central
-
Main Level Bedrooms
2
-
Pet friendly
No
Exterior
-
Garage
No
-
Construction Materials
Brick
-
Other Exterior Features
Balcony
-
Parking
None
-
Pool
No
-
Waterfront YN
NO
-
View
Trees/Woods
Area & Lot
-
Property Type
Residential
-
Property Sub Type
Stock Cooperative
-
Architectural Style
Traditional
Price
-
Sales Price
$429,500
-
Tax Amount
$3,818
-
Sq. Footage
1,300
-
Price/SqFt
$330
HOA
-
Association
No
School District
-
Elementary School
SOMERSET
-
Middle School
WESTLAND
-
High School
BETHESDA-CHEVY CHASE
Property Features
-
New Construction
NO
-
Accessibility Features
Accessible Elevator Installed
-
Association Amenities
Elevator(s)
-
Senior Community YN
NO
-
Sewer
Public Sewer
-
Water Source
Public
Schedule a Showing
Showing scheduled successfully.
Mortgage calculator
Estimate your monthly mortgage payment, including the principal and interest, property taxes, and HOA. Adjust the values to generate a more accurate rate.
Your payment
Principal and Interest:
$
Property taxes:
$
HOA fees:
$
Total loan payment:
$
Total interest amount:
$
Location
County
MONTGOMERY
Elementary School
SOMERSET
Middle School
WESTLAND
High School
BETHESDA-CHEVY CHASE
Listing Courtesy of Mynor R Herrera, Keller Williams Capital Properties
RealHub Information is provided exclusively for consumers' personal, non-commercial use, and it may not be used for any purpose other than to identify prospective properties consumers may be interested in purchasing. All information deemed reliable but not guaranteed and should be independently verified. All properties are subject to prior sale, change or withdrawal. RealHub website owner shall not be responsible for any typographical errors, misinformation, misprints and shall be held totally harmless.

Salesperson, Realtor
Derek Benjamin
Call Derek today to schedule a private showing.

* Listings on this website come from the FMLS IDX Compilation and may be held by brokerage firms other than the owner of this website. The listing brokerage is identified in any listing details. Information is deemed reliable but is not guaranteed. If you believe any FMLS listing contains material that infringes your copyrighted work please click here to review our DMCA policy and learn how to submit a takedown request.© 2024 FMLS.
Related Properties

CHEVY CHASE
8101 CONNECTICUT AVENUE S-405
2 Beds
2 Baths
1,436 Sq.Ft.
$475,000
MLS#: MDMC2250134
CHEVY CHASE
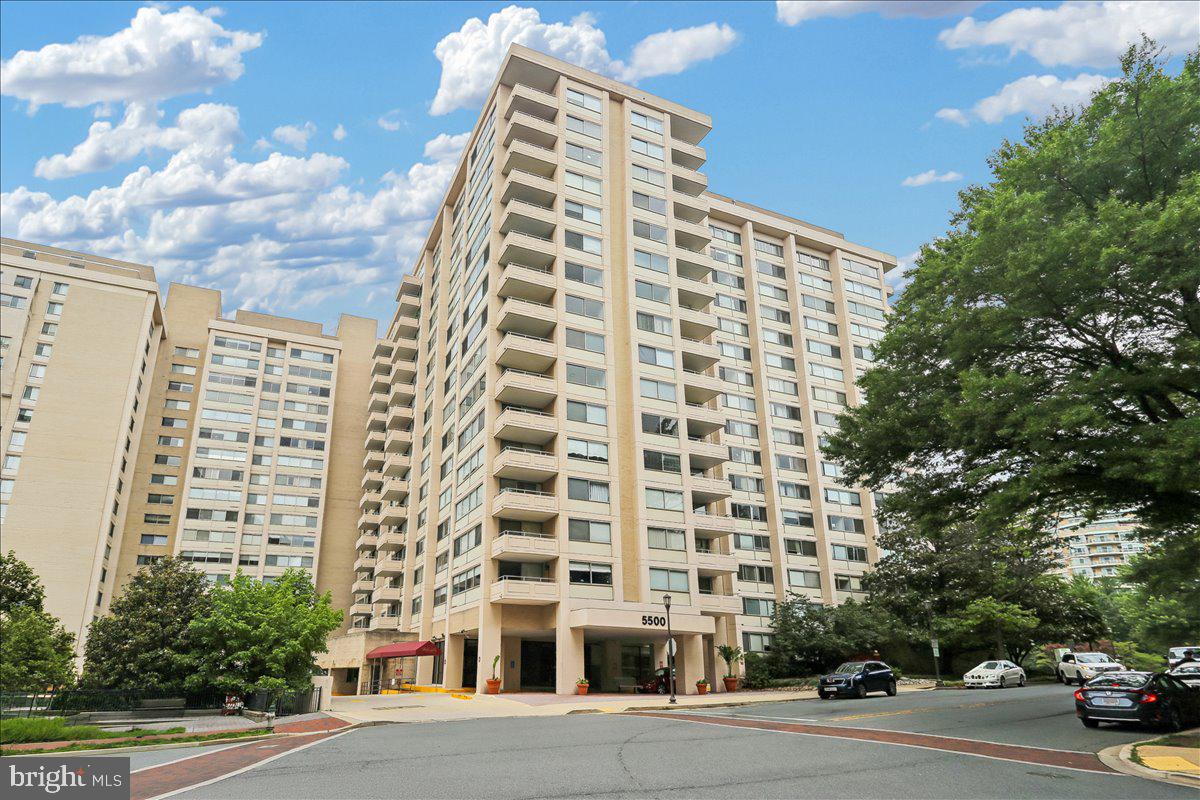
5500 FRIENDSHIP BOULEVARD 2108N
2 Beds
2 Baths
1,326 Sq.Ft.
$449,000
MLS#: MDMC2243314

CHEVY CHASE
4620 N PARK AVENUE E-PH-6
2 Beds
2 Baths
1,140 Sq.Ft.
$410,000
MLS#: MDMC2248930

CHEVY CHASE
4515 WILLARD AVENUE 2007S
1 Beds
1 Baths
878 Sq.Ft.
$350,000
MLS#: MDMC2250348
CHEVY CHASE
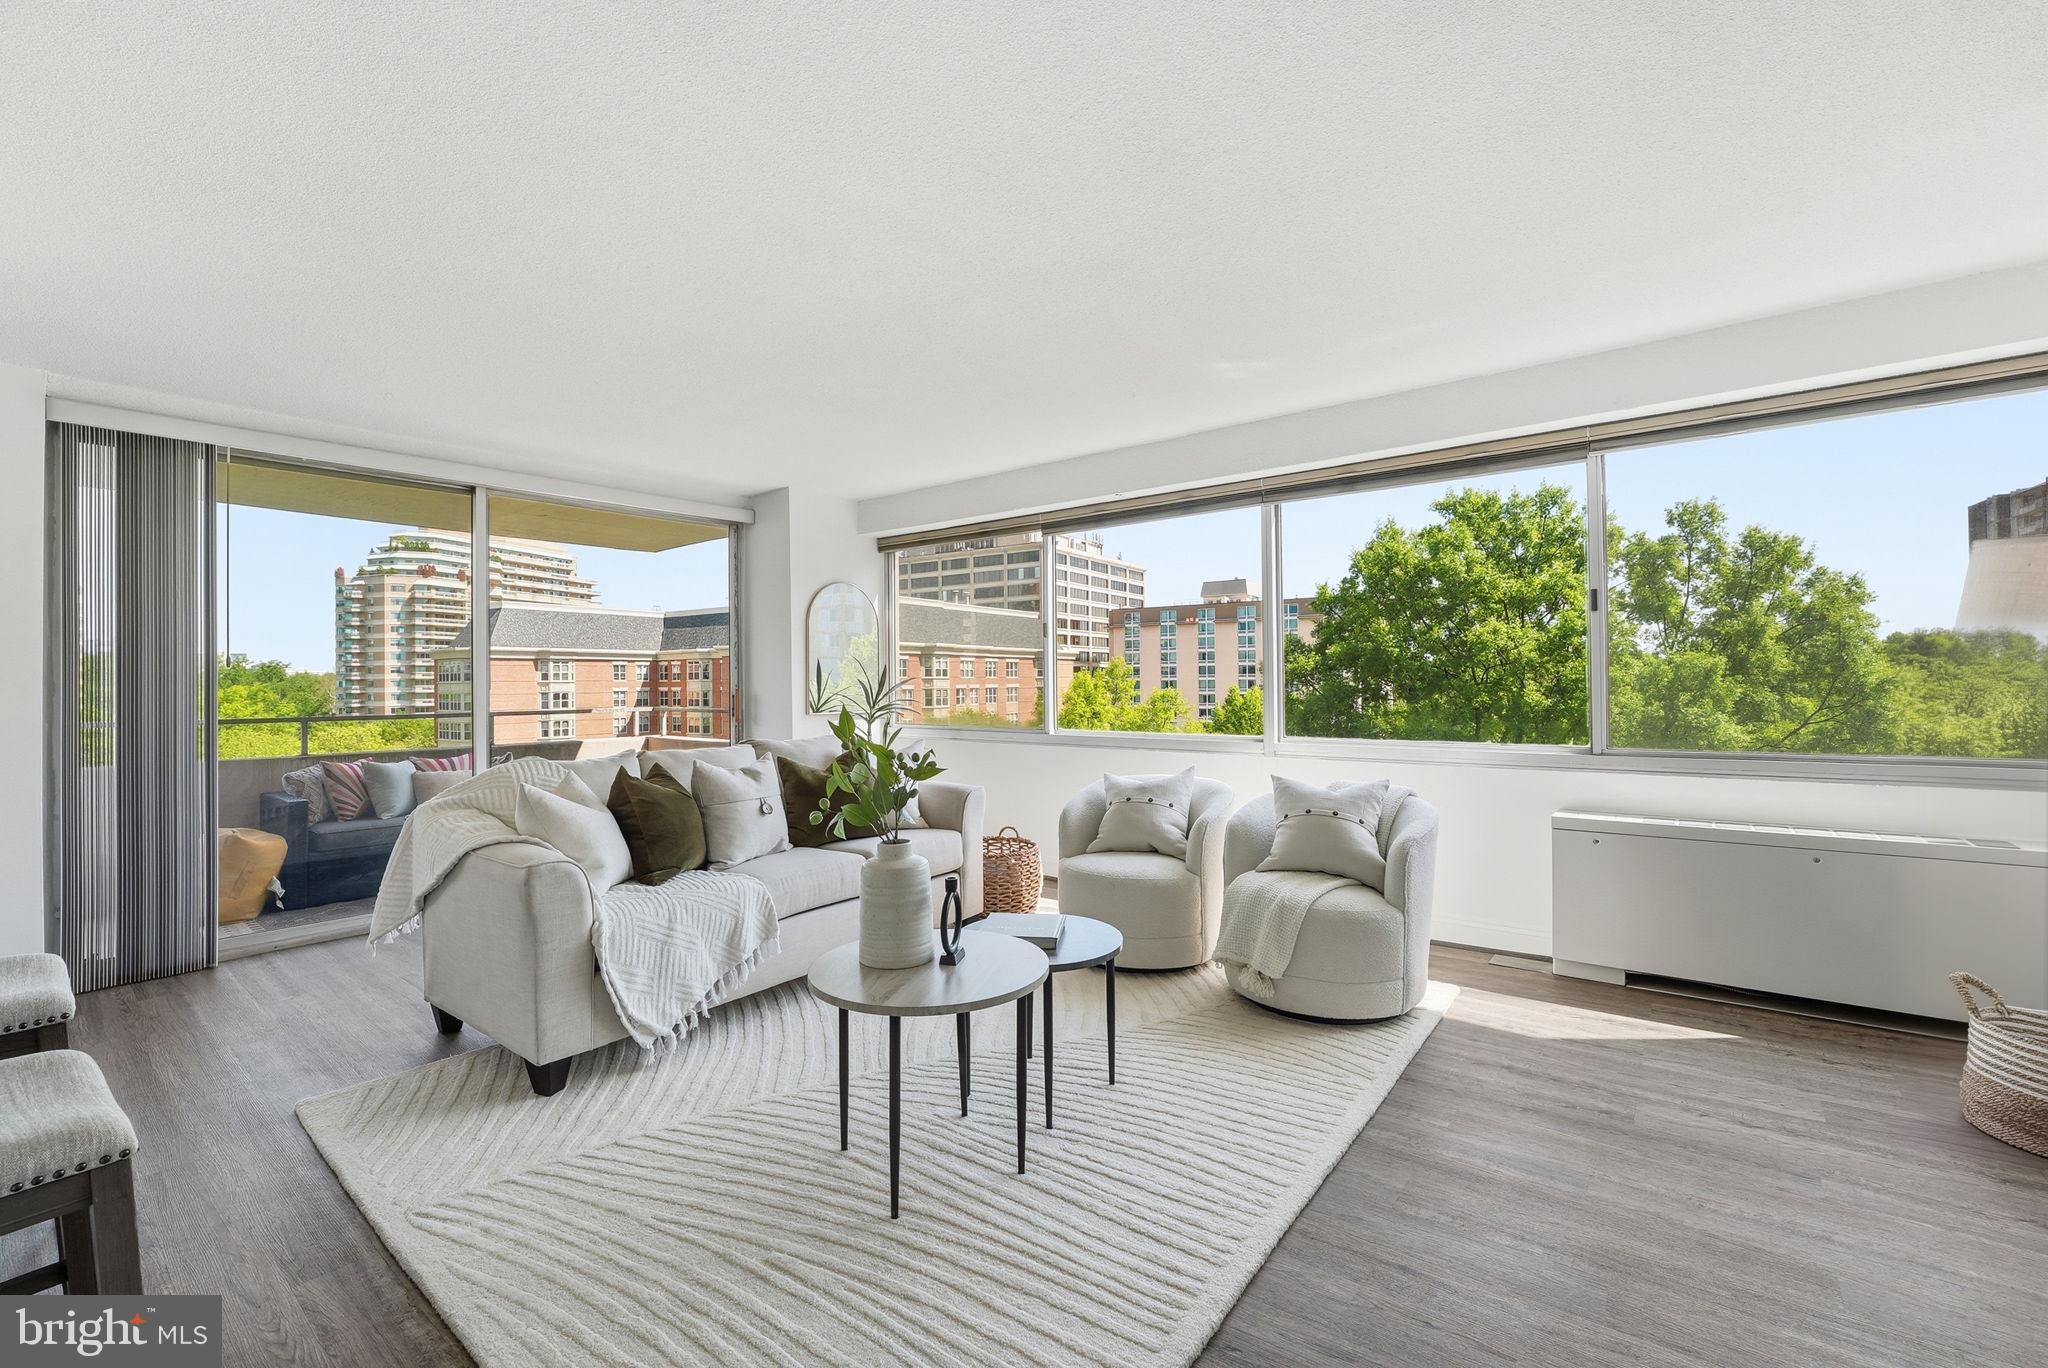
5500 FRIENDSHIP BOULEVARD 1604N
2 Beds
2 Baths
1,288 Sq.Ft.
$449,876
MLS#: MDMC2219956

CHEVY CHASE
4620 N PARK AVENUE 607E
2 Beds
1 Baths
1,099 Sq.Ft.
$478,000
MLS#: MDMC2233710
CHEVY CHASE
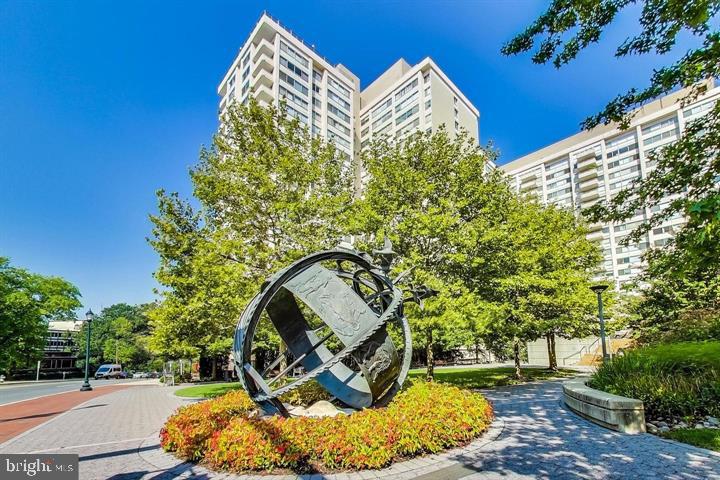
5500 FRIENDSHIP BOULEVARD 1823N
2 Beds
2 Baths
1,292 Sq.Ft.
$449,000
MLS#: MDMC2229136

CHEVY CHASE
4601 N PARK AVENUE 1718
2 Beds
2 Baths
1,239 Sq.Ft.
$449,000
MLS#: MDMC2249540

CHEVY CHASE
4601 N PARK AVENUE 1418-T
2 Beds
2 Baths
1,239 Sq.Ft.
$480,000
MLS#: MDMC2254734
.png)