Features & Amenities

Interior

  • Total Bedrooms

    4

  • Bathrooms

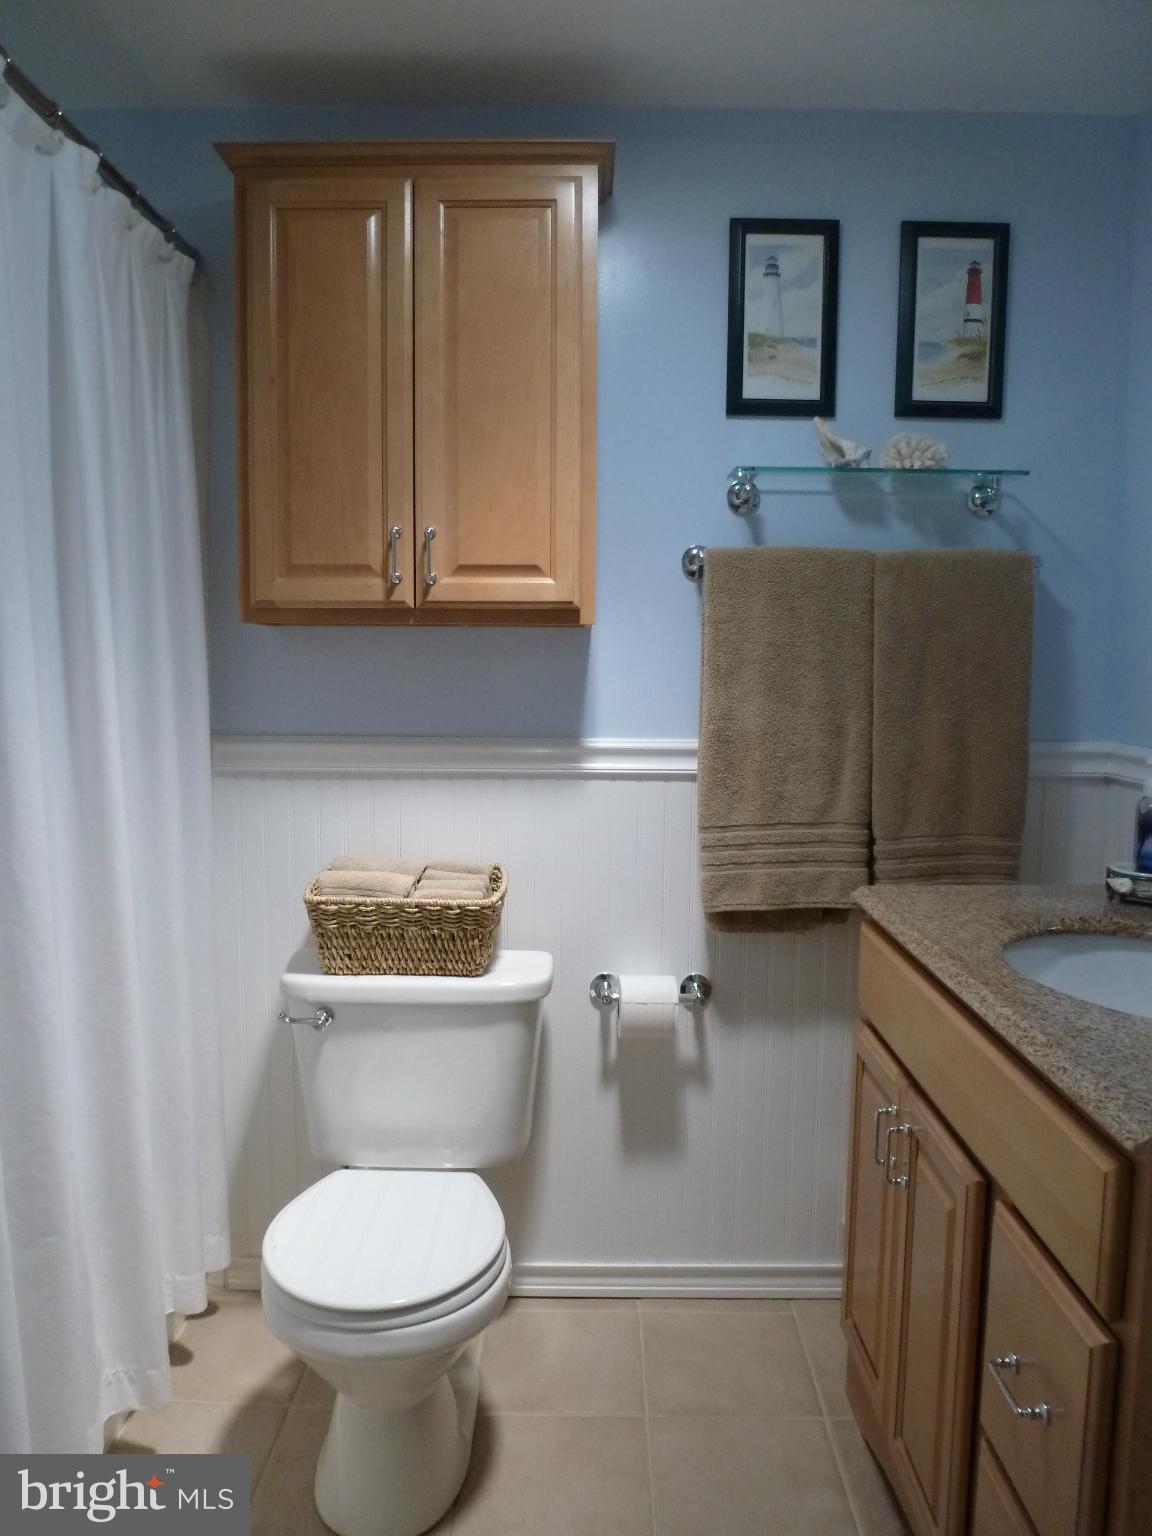
    2

  • 1/2 Bathrooms

    1

  • Basement YN

    YES

  • Cooling YN

    YES

  • Cooling

    Central Air, Ceiling Fan(s)

  • Fireplace YN

    YES

  • Heating YN

    YES

  • Heating

    Exhaust Fan, Natural Gas, Forced Air

  • Main Level Bedrooms

    3

  • Pet friendly

    N/A

Exterior

  • Garage

    Yes

  • Garage spaces

    2

  • Construction Materials

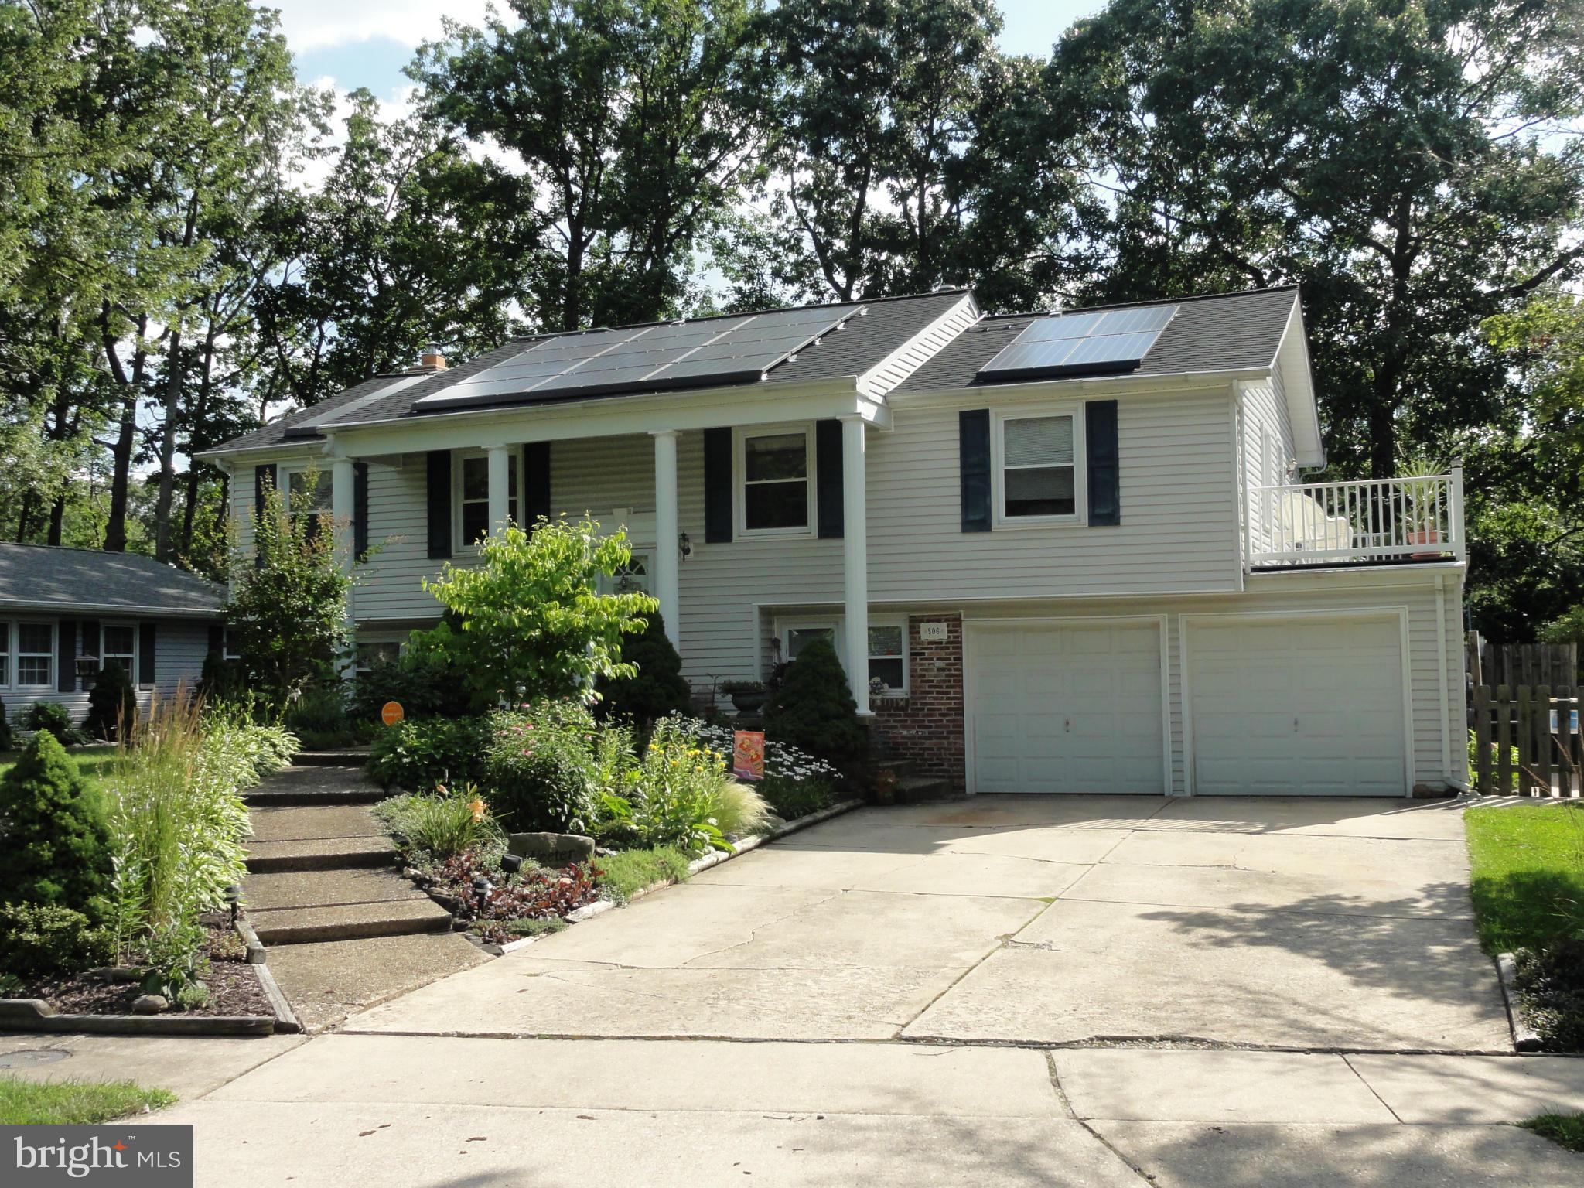
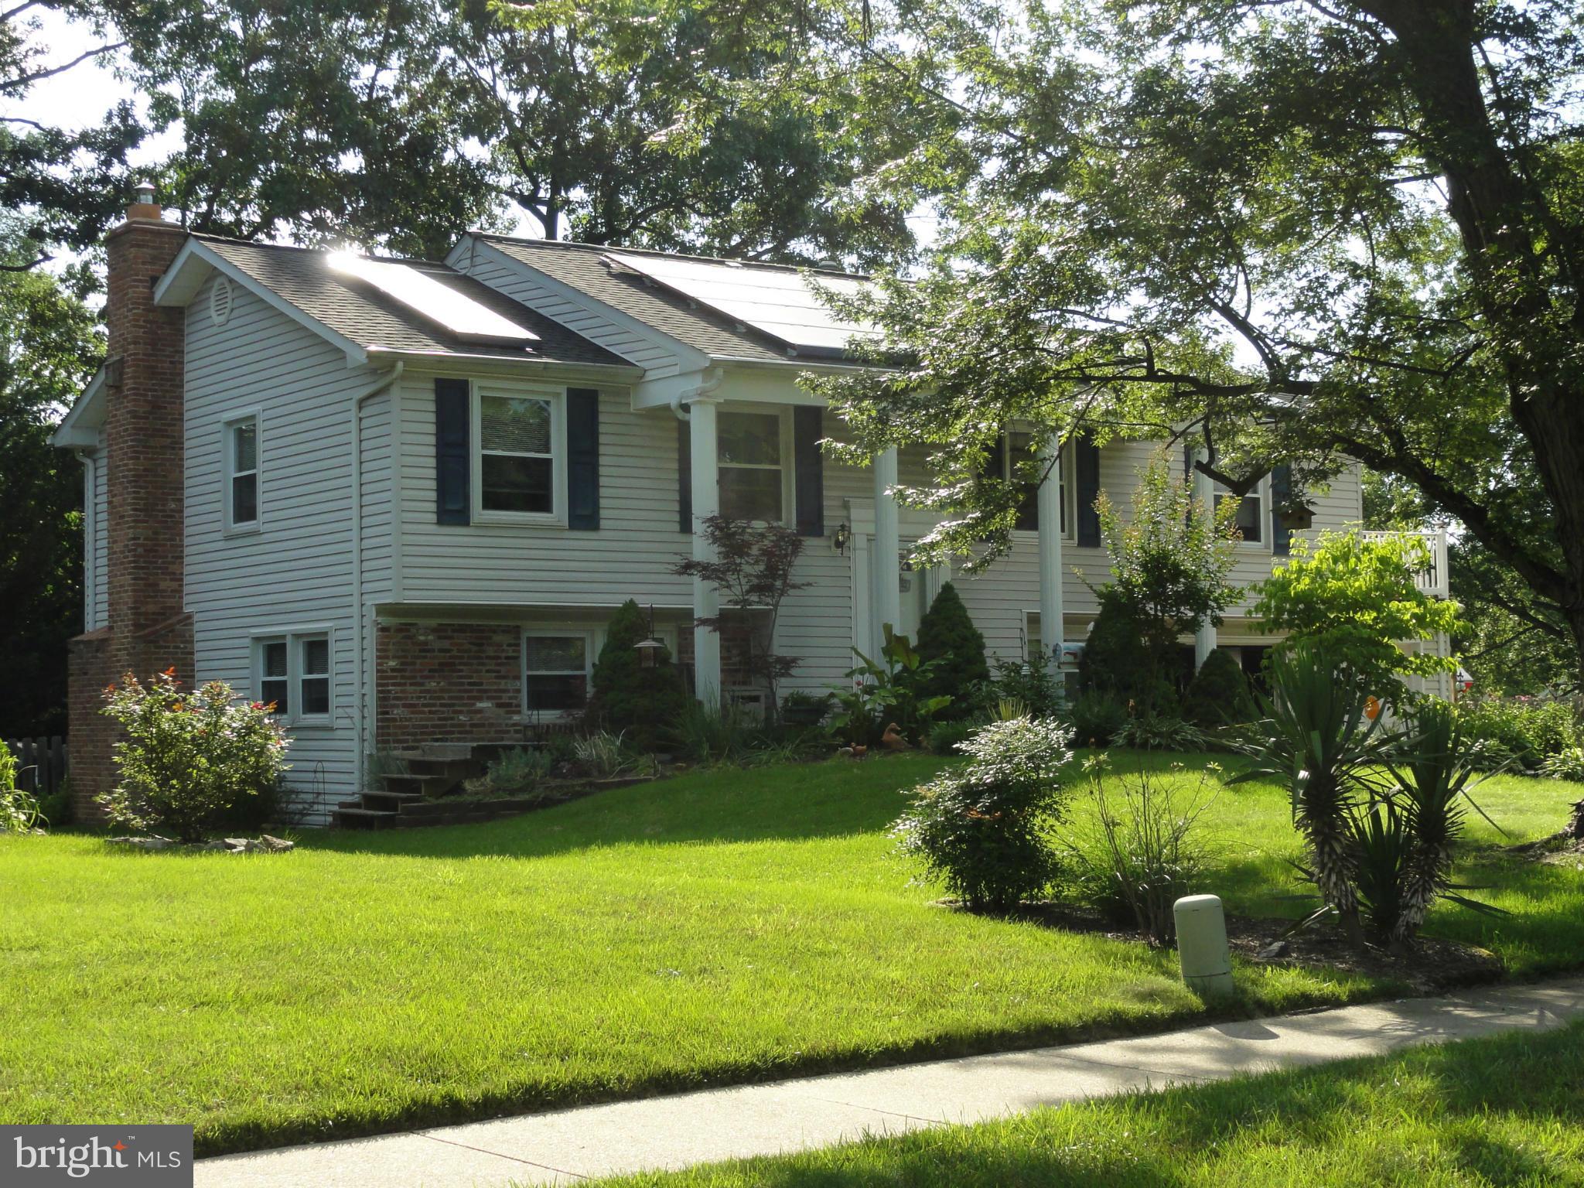
    Vinyl Siding

  • Parking

    Garage Door Opener, Garage, Attached

  • Patio and Porch Features

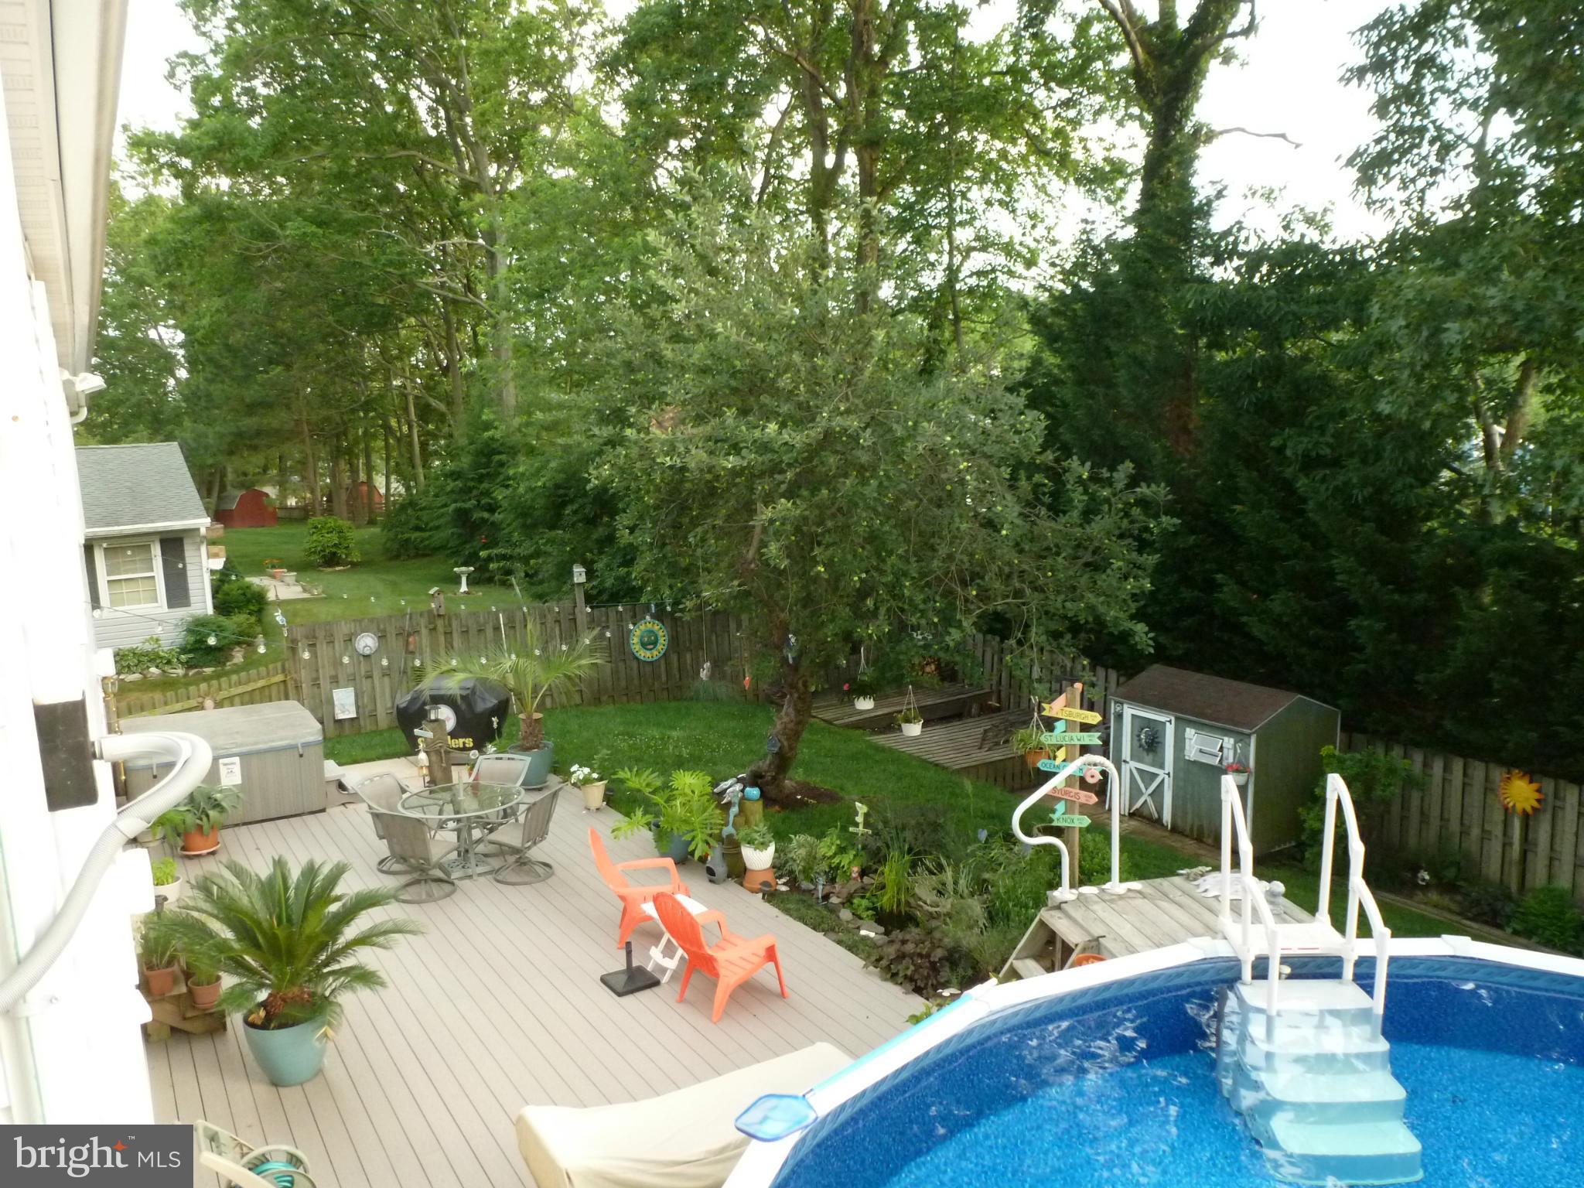
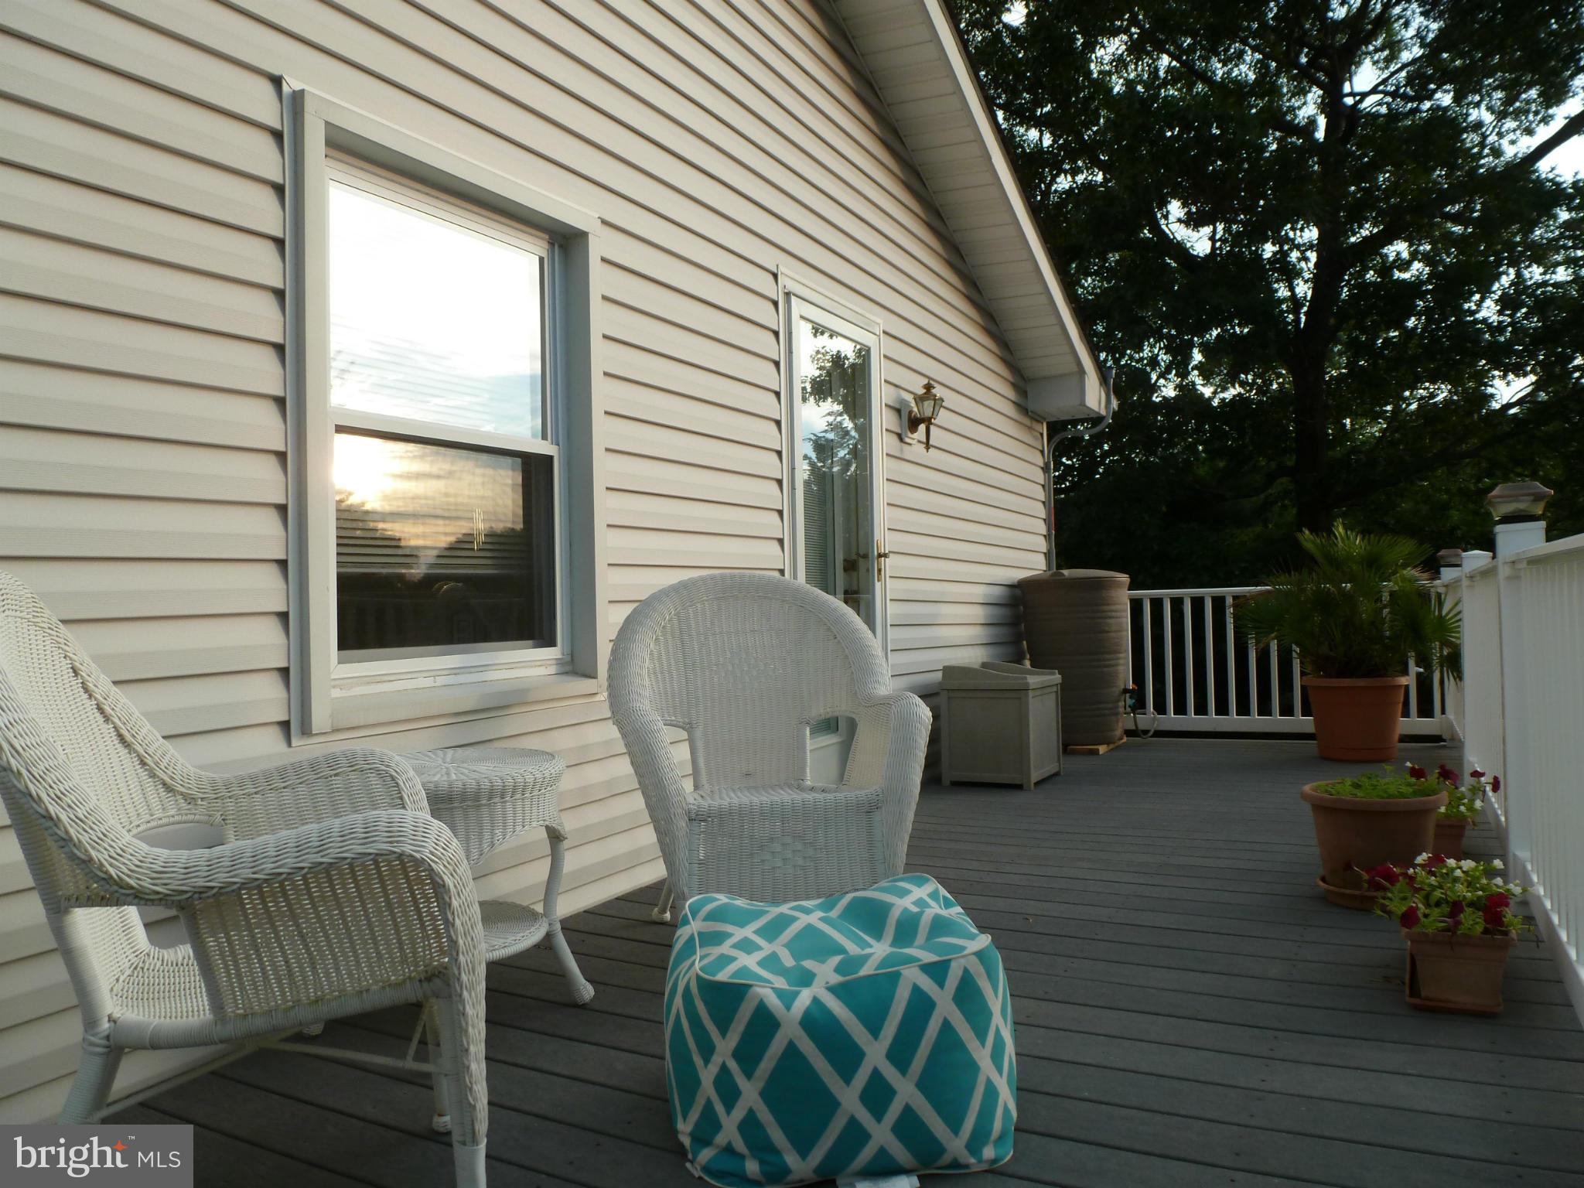
    Deck

  • Pool

    Yes

  • Pool Features

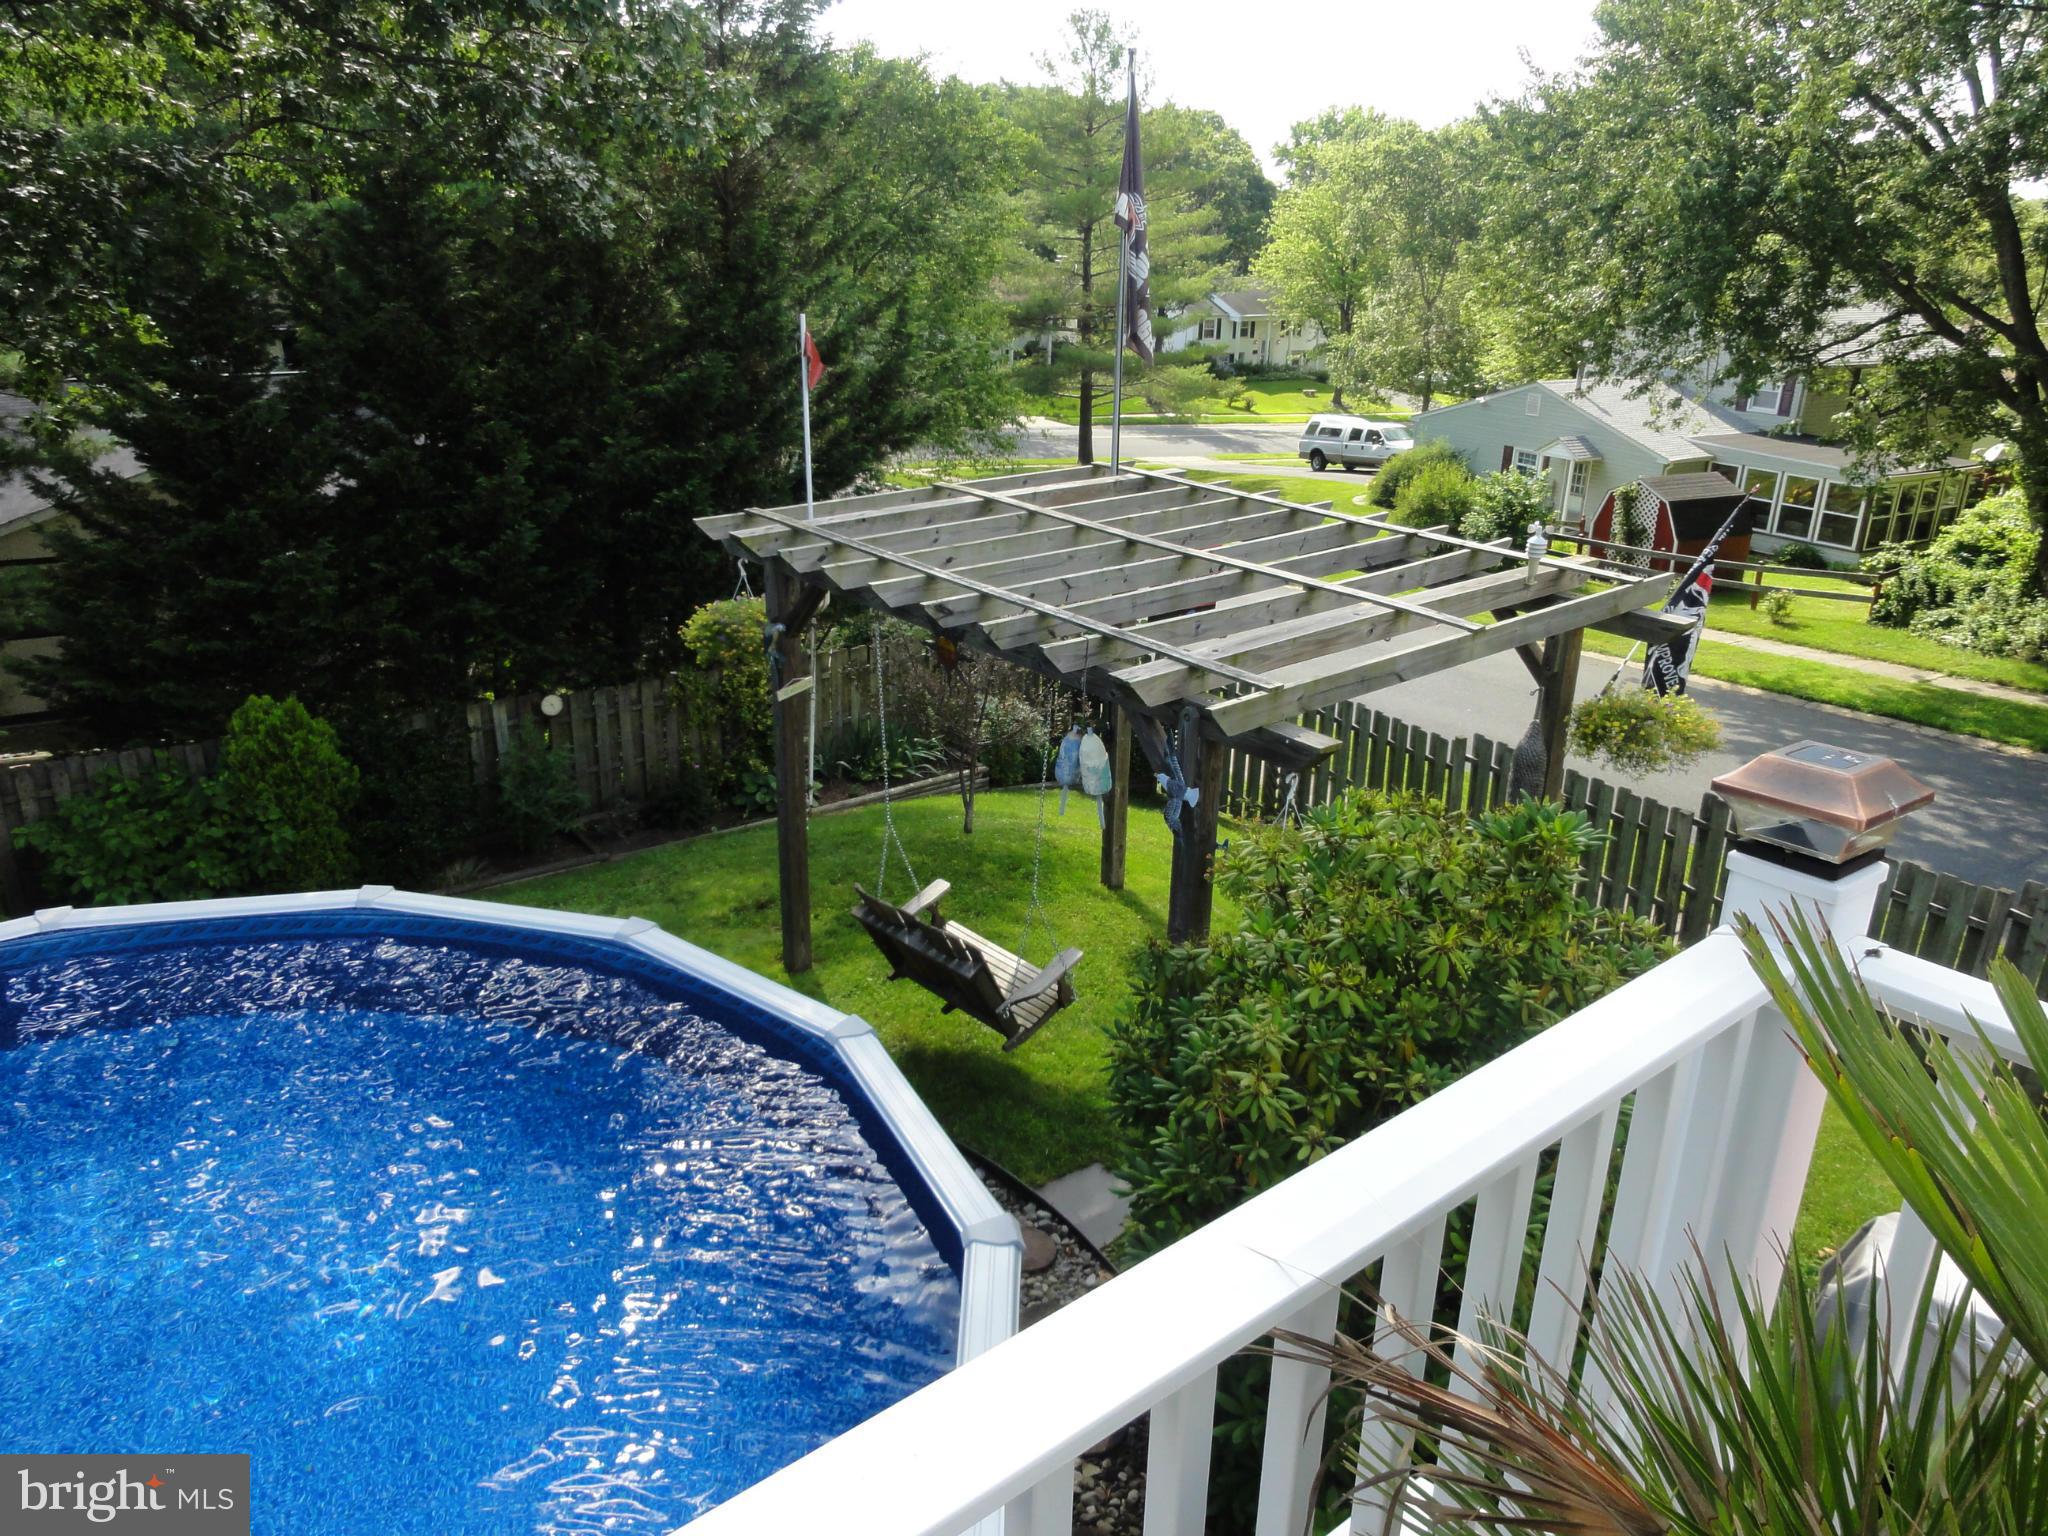
    Above Ground, Private

  • Waterfront YN

    NO

Area & Lot

  • Lot Size(acres)

    0.28

  • Lot Size(square feet)

    12,390

  • Property Type

    Residential

  • Property Sub Type

    Single Family Residence

  • Architectural Style

    Split Foyer

Price

  • Sales Price

    $258,800

  • Tax Amount

    $2,162.6

  • Financing Options

    VA

  • Sq. Footage

    N/A

  • Price/SqFt

    N/A

HOA

  • Association

    YES

  • Association Fee

    $75

  • Association Fee Frequency

    Annually

  • Association Fee Includes

    N/A

School District

  • Elementary School

    N/A

  • Middle School

    MAGNOLIA

  • High School

    JOPPATOWNE

Property Features

  • Senior Community YN

    NO

  • Sewer

    Public Sewer

  • Tax Lot

    31

  • Water Source

    Public

Schedule a Showing

Showing scheduled successfully.

<
>
IN PERSON
VIA CHAT

What is 3 + 4 ?


Change time

Mortgage calculator

Estimate your monthly mortgage payment, including the principal and interest, property taxes, and HOA. Adjust the values to generate a more accurate rate.

Your payment

Principal and Interest:

$

Property taxes:

$

HOA fees:

$

Total loan payment:

$

Total interest amount:

$

Location

County

HARFORD

Elementary School

Middle School

MAGNOLIA

High School

JOPPATOWNE

Listing Courtesy of Bruce A Fink , RE/MAX Executive

RealHub Information is provided exclusively for consumers' personal, non-commercial use, and it may not be used for any purpose other than to identify prospective properties consumers may be interested in purchasing. All information deemed reliable but not guaranteed and should be independently verified. All properties are subject to prior sale, change or withdrawal. RealHub website owner shall not be responsible for any typographical errors, misinformation, misprints and shall be held totally harmless.

Agent Derek Benjamin

AGENT

Derek Benjamin

Call Derek today to schedule a private showing.


* Listings on this website come from the FMLS IDX Compilation and may be held by brokerage firms other than the owner of this website. The listing brokerage is identified in any listing details. Information is deemed reliable but is not guaranteed. If you believe any FMLS listing contains material that infringes your copyrighted work please click here to review our DMCA policy and learn how to submit a takedown request.© 2024 FMLS.
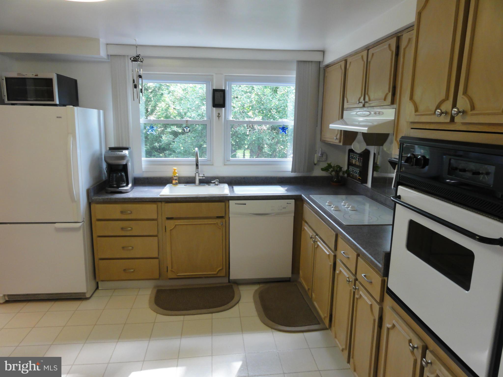
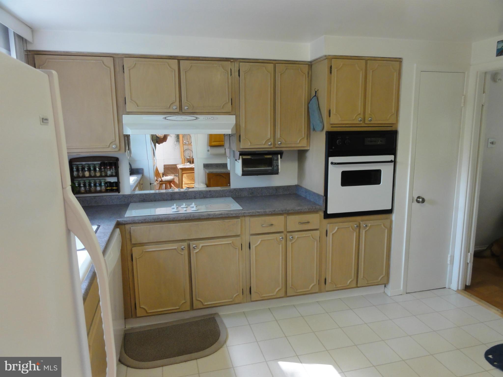
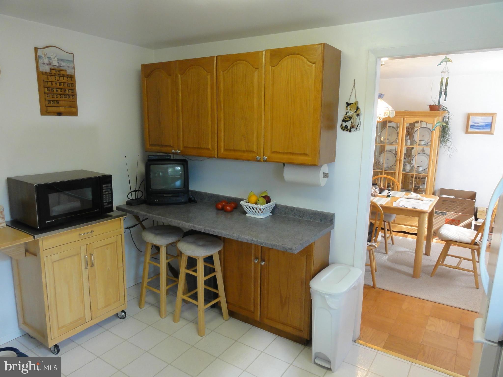
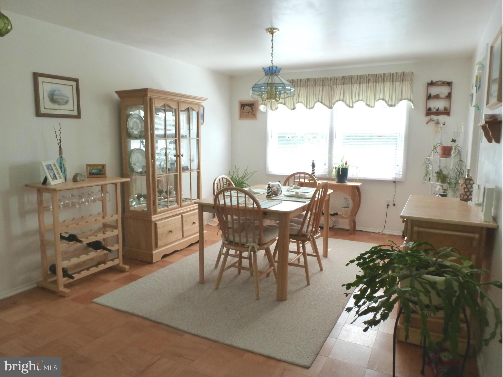
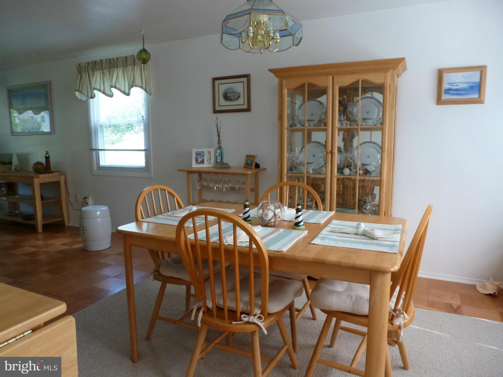
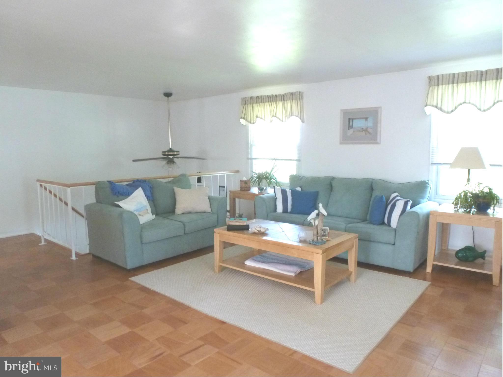
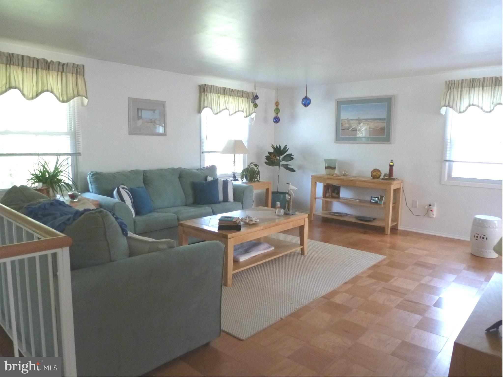
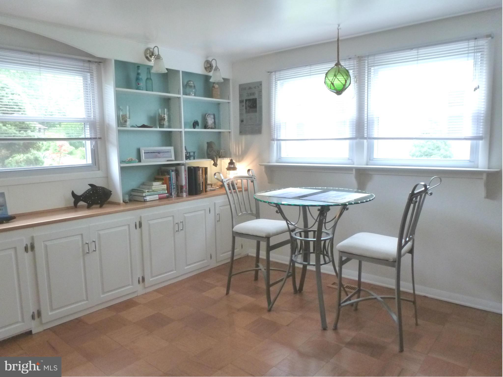
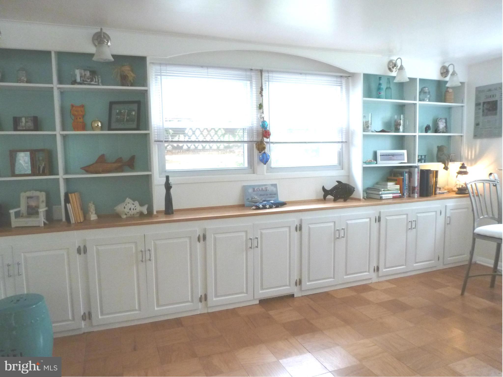
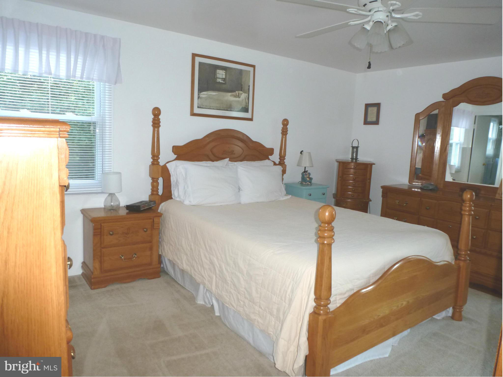
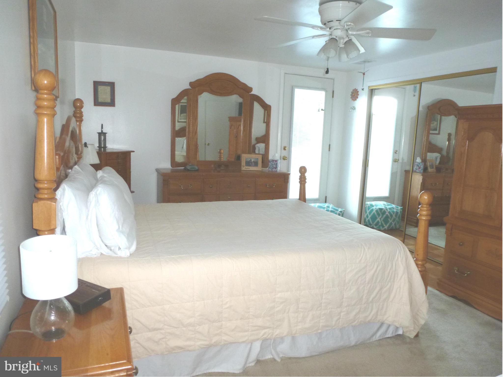
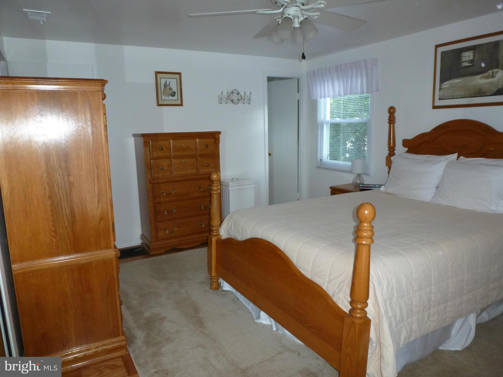
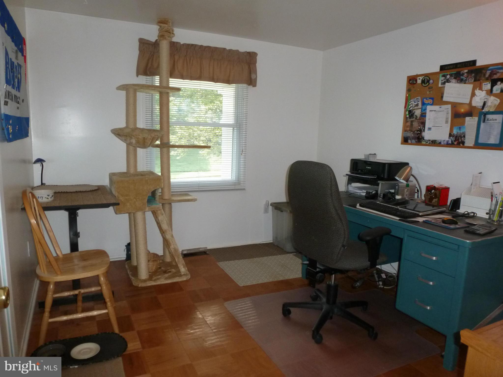
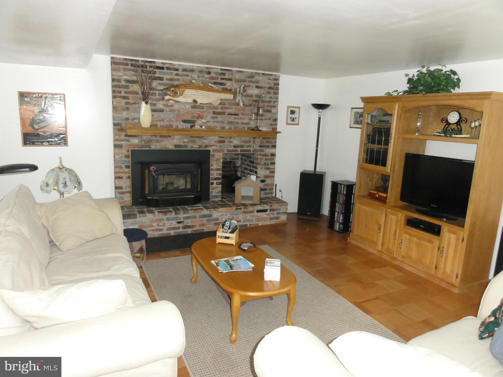
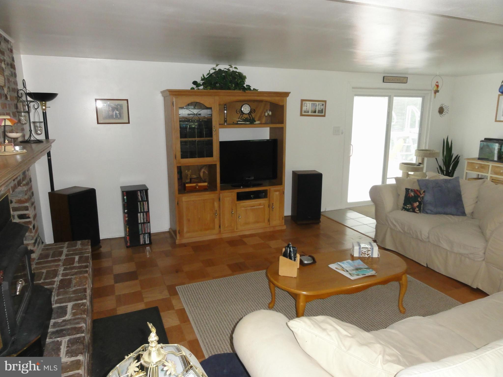
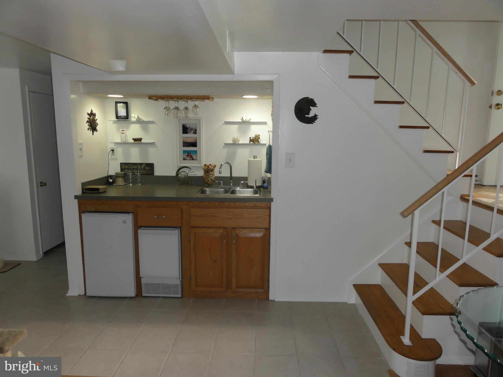
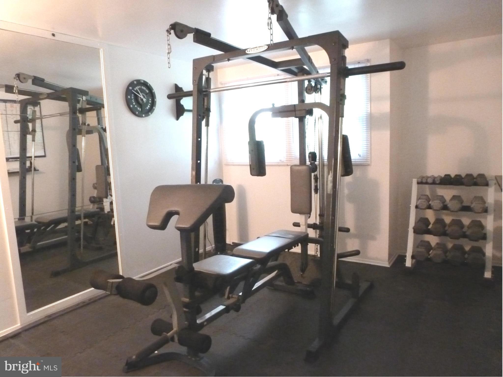
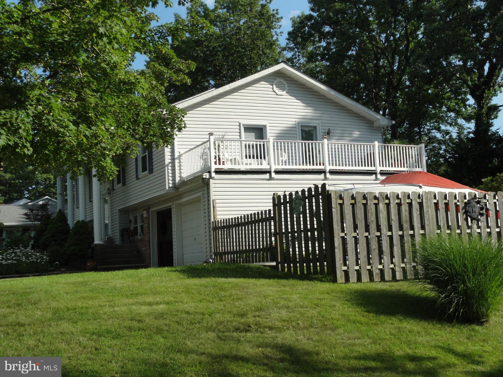
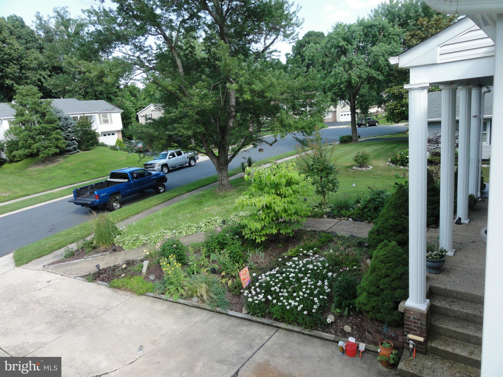
FUN LIVING HERE!!  BRIGHT HOME WITH HUGE WALKOUT FAMILY ROOM WITH BUILT-IN BAR, FIREPLACE AND SLIDERS TO RELAXING DECK! GET SOME SUN. JUMP IN THE POOL. SIP A LITTLE WINE IN YOUR HOT TUB!! ALSO, ANOTHER LARGE DECK OFF THE MASTER BEDROOM! WORKOUT ROOM OR 4TH BR IN LOWER LEVEL. HUGE 2-CAR GARAGE. BRAND NEW SOLAR PANELS JUST INSTALLED! VIEW DOCUMENTS FOR ADDITIONAL SOLAR INFO.

506 BARRINGTON COURT

Message successfully sent.

What would you like to know?

What is 3 + 4 ?

I agree to receive email communication and understand I can unsubscribe at any time.

I agree to be contacted by Charis Realty Group via call, email, and text for real estate services. To opt out, you can reply 'stop' at any time or reply 'help' for assistance. You can also click the unsubscribe link in the emails. Message and data rates may apply. Message frequency may vary. Privacy Policy

Related Properties

Welcome to this spacious 3 bedroom, 1 ½ bath rancher in the heart of Joppatowne! Situated on a large corner lot, this home offers comfortable living with a functional layout and room to enjoy both indoors and out. Step inside to a bright living room filled with natural light. The separate dining room provides an inviting space for everyday meals or entertaining, with sliding glass doors leading to a screened in porch, a great spot for relaxing, outdoor activities, and summer cookouts. The kitchen features a large breakfast bar with ample room for seating, generous cabinet space, and room to add your personal touches. Just off the kitchen, a versatile family/rec room or home office provides additional living space. The extended laundry room is conveniently located off this area and offers tons of storage space. The primary bedroom includes its own half bath and a walk-in closet, while two additional generously sized bedrooms provide comfortable space for family, guests, or a home office. Outside, enjoy the spacious corner lot with room for gardening, entertaining, or simply relaxing. A private driveway provides off-street parking, and the storage shed is perfect for keeping lawn equipment, tools, and outdoor essentials. A newer architectural shingle roof adds an important update and peace of mind. The home does need a little TLC and some cosmetic updating, offering the opportunity to add your own personal touches and make it truly yours. Conveniently located near shopping, dining, major commuter routes, and parks, this home offers a great combination of space and convenience. Come take a tour and see all that this Joppatowne rancher has to offer!
#MDHR2058730

JOPPA

523 ECKHART DRIVE

3 Beds

1 Baths

1,471 Sq.Ft.

$279,900

MLS#: MDHR2058730
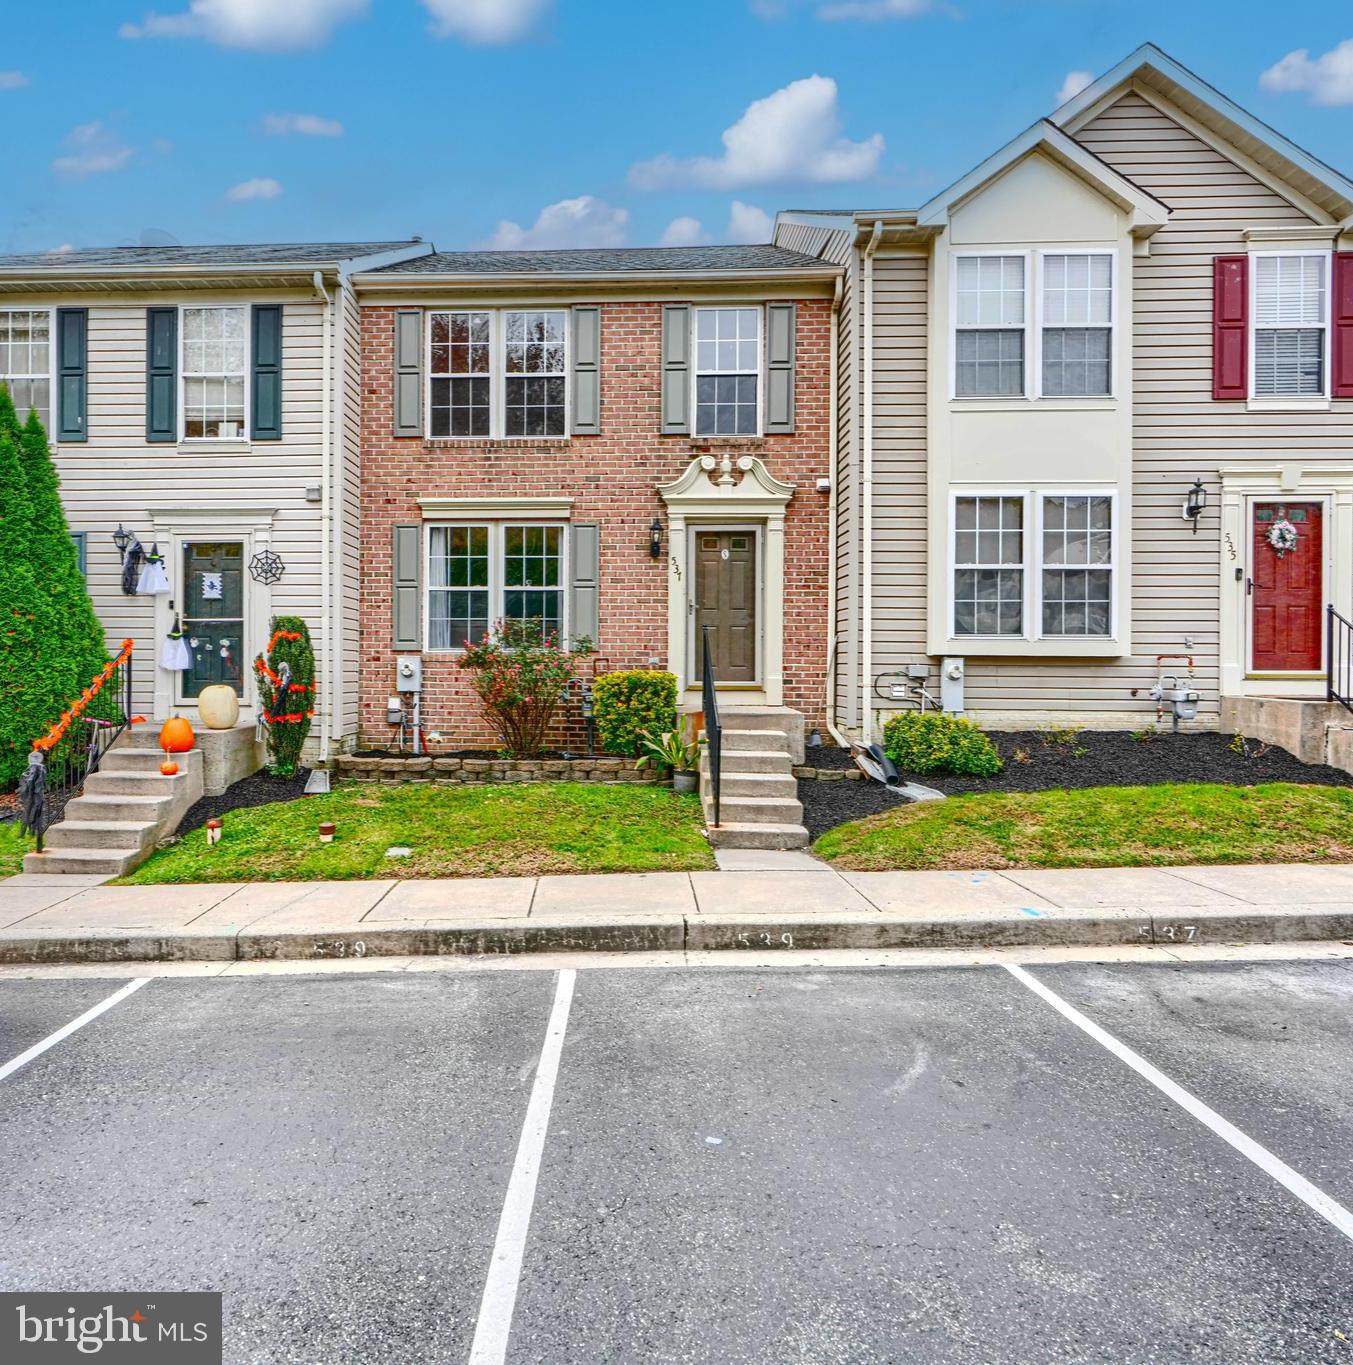
What a deal! Outstanding Brick Townhome! This beautiful home features a  two-level bump-out adding incredible space and natural light. The open-concept kitchen flows into a cozy breakfast area and a sunroom with vaulted ceilings and luxury vinyl wood flooring — perfect for relaxing or entertaining. The living and dining rooms boast gleaming hardwood floors, while all bedrooms and the sunroom offer soaring vaulted ceilings for an airy feel. Enjoy a fully finished lower level with a spacious recreation room , new carpet, and an additional 4th bedroom or den, plus a newly updated powder room on the main level. Recent upgrades include a new water heater, new sump pump, new dishwasher, new kitchen flooring, freshly painted deck and interior, a brand-new upstairs hall bath, and even a newer roof! Enormous deck overlooking the privacy of the trees!  Conveniently located near shopping, dining, and major commuter routes, this brick-front beauty offers 2 assigned parking spaces, lawn care, snow removal, and trash service included. This one won’t last long — move-in ready and waiting for you!
#MDHR2053770

JOPPA

537 CIDER PRESS COURT 13

4 Beds

1 Baths

1,824 Sq.Ft.

$279,900

MLS#: MDHR2053770
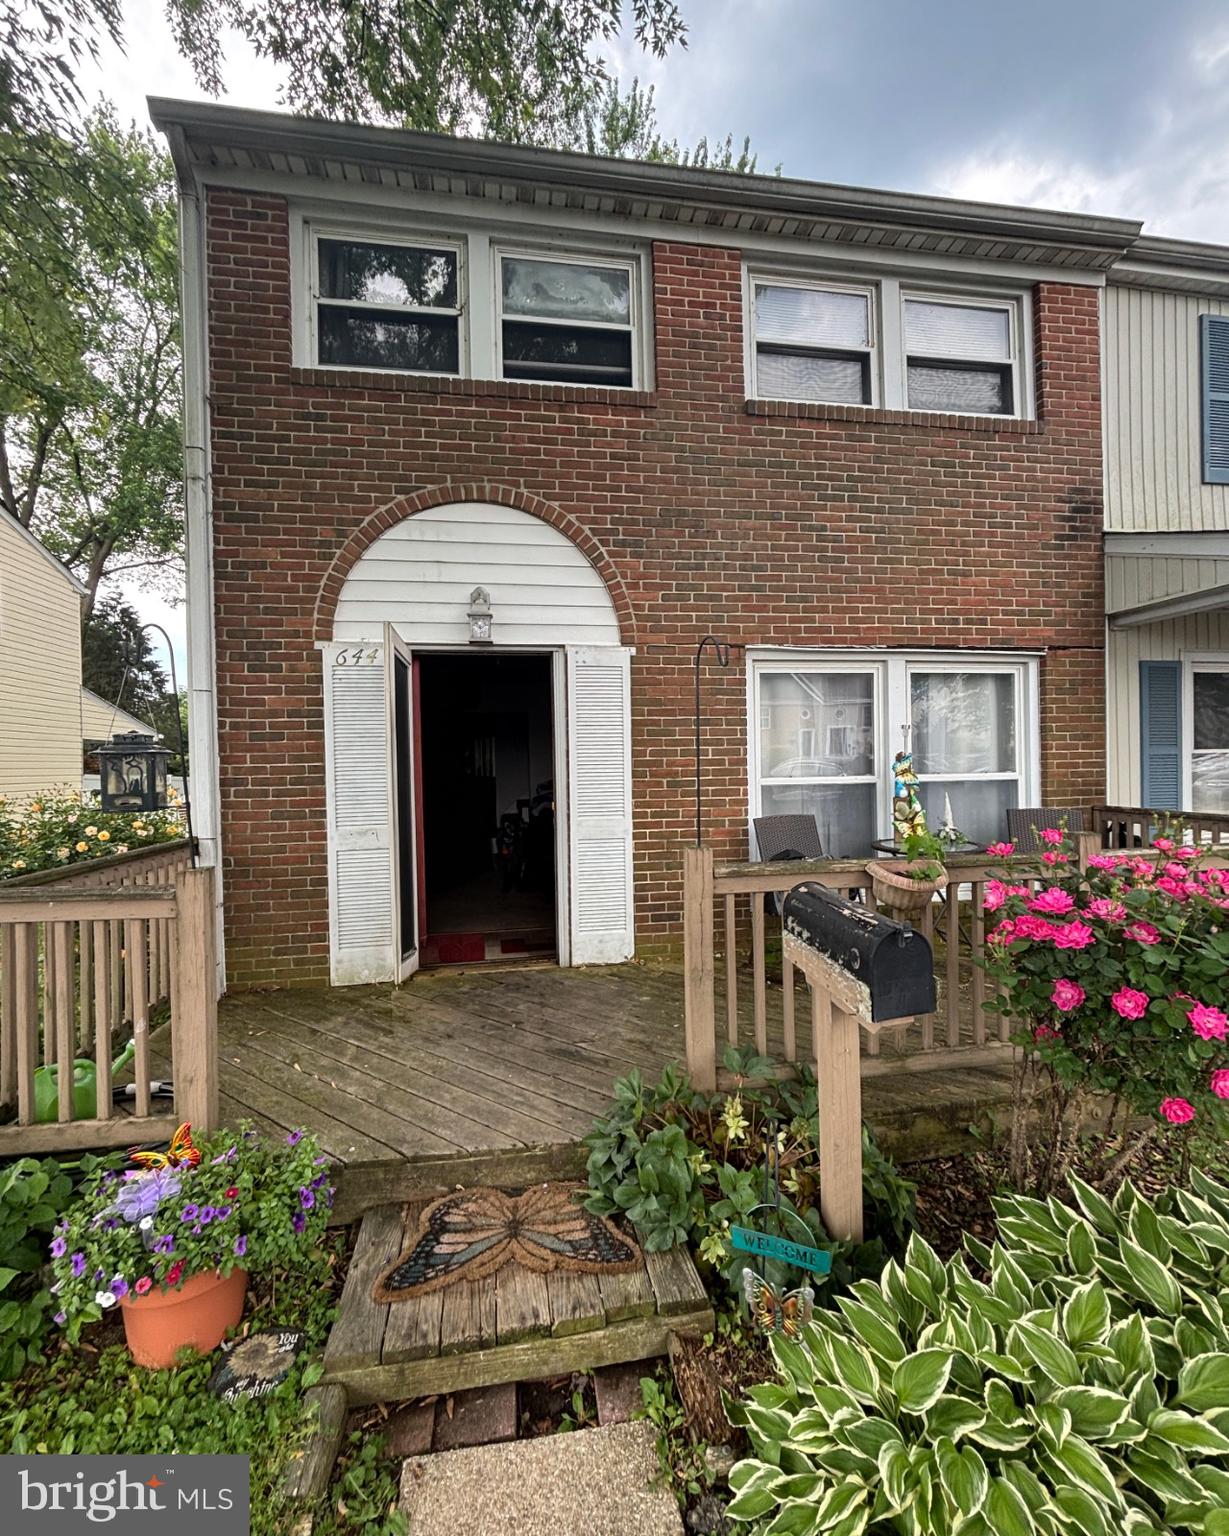
Don't Blink! Or you might miss this 3 UNIT PACKAGE DEAL! Seller is looking for a quick, cash close.

Package Price: $560K

Individual Prices:
1. 644 SHORE DR -$210K (ARV  $290K)
2. 648 SHORE DR - $210K (ARV  $290K)
3. 141 HAVERHILL DR - $165K (ARV  $250K)

Buyer is to do due diligence to verify all info, value & investment potential. Contact Agent for more info!
#MDHR2058022

JOPPA

644 SHORE DRIVE

3 Beds

2 Baths

1,450 Sq.Ft.

$210,000

MLS#: MDHR2058022
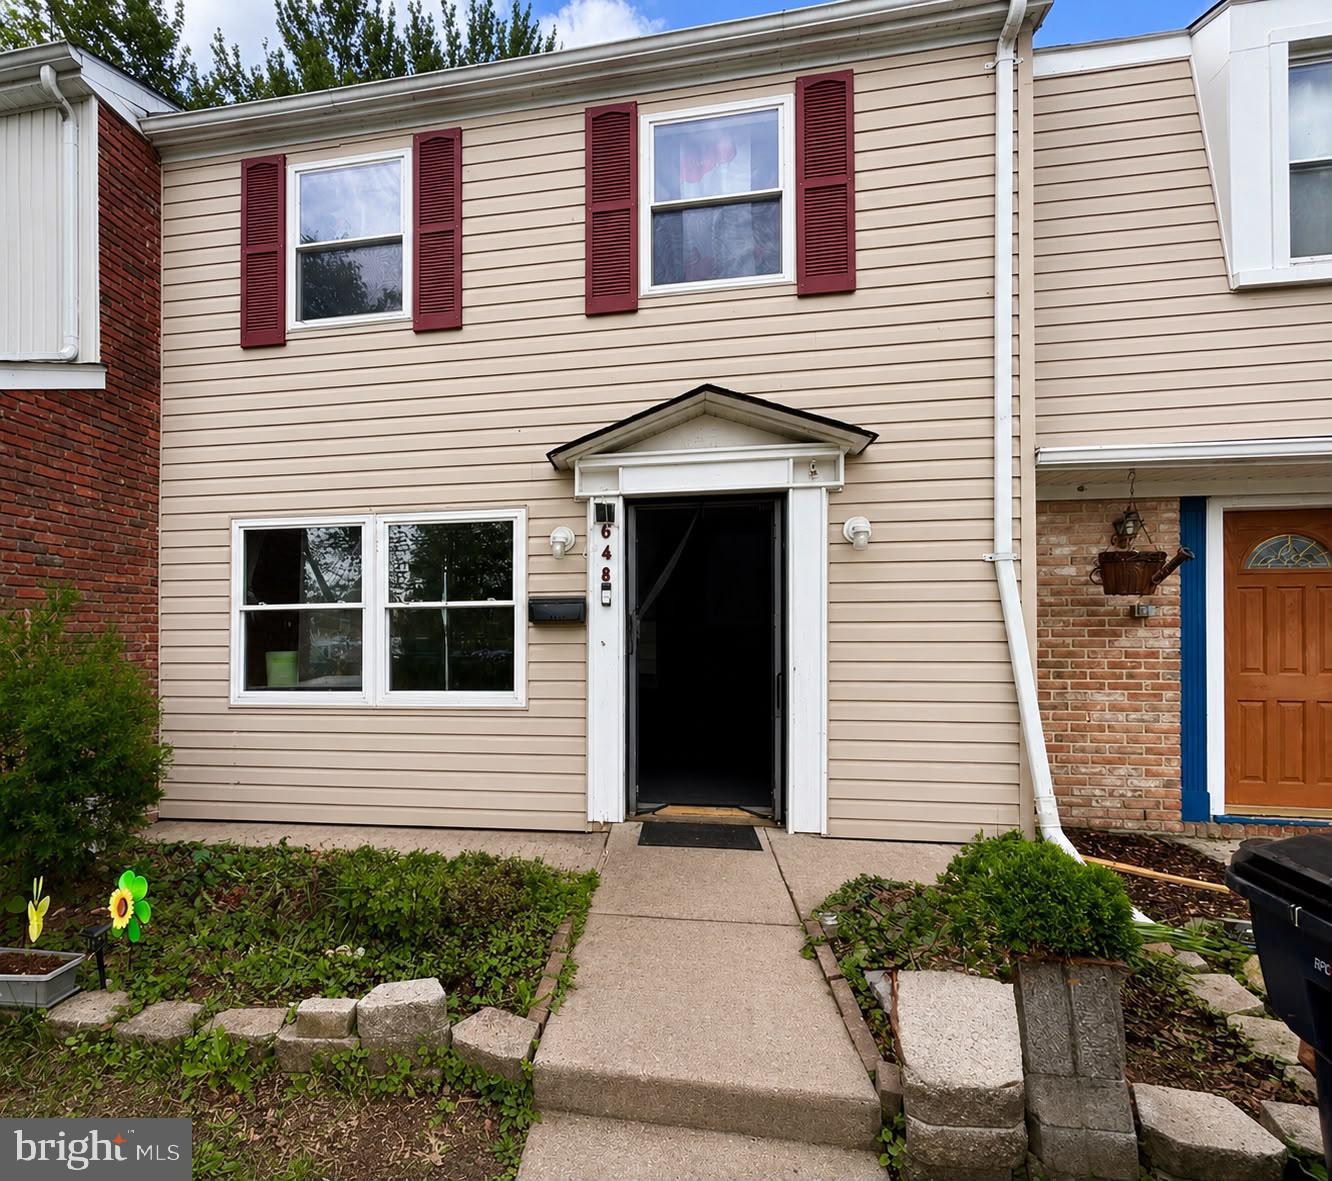
Don't Blink! Or you might miss this 3 UNIT PACKAGE DEAL! Seller is looking for a quick, cash close.

Package Price: $560K

Individual Prices:
1. 644 SHORE DR -$210K (ARV  $290K)
2. 648 SHORE DR - $210K (ARV  $290K)
3. 141 HAVERHILL DR - $165K (ARV  $250K)

Buyer is to do due diligence to verify all info, value & investment potential. Contact Agent for more info!
#MDHR2055522

JOPPA

648 SHORE DRIVE

3 Beds

2 Baths

1,450 Sq.Ft.

$210,000

MLS#: MDHR2055522

 - property

Send a message

Message successfully sent.

Your message

What is 3 + 4 ?

Reason for contacting?

I agree to receive email communication and understand I can unsubscribe at any time.

I agree to be contacted by Charis Realty Group via call, email, and text for real estate services. To opt out, you can reply 'stop' at any time or reply 'help' for assistance. You can also click the unsubscribe link in the emails. Message and data rates may apply. Message frequency may vary. Privacy Policy

Sign Out

Virtual Assistant

Would you like to take the next step with this property? We can help you schedule a showing or virtual tour, or send you more details.

Yes, I would like more information.

Thank You for Your Reply, One of Our Agents will contact you as soon as possible

No, maybe later.

Thank you, you can always contact me via email, phone number or through the contact form.

Realhub AI

Lucy - Your AI-Powered Realtor

Update Your Temporary Password

Personalize your search

Enter your email and we'll notify you immediately when new listings match what you're looking for.

or enter email address

Already have an account ? Login here

Continue your home search

I agree to receive communications and understand I can unsubscribe at any time.

I agree to be contacted by Charis Realty Group via call, email, and text for real estate services. To opt out, you can reply 'stop' at any time or reply 'help' for assistance. You can also click the unsubscribe link in the emails. Message and data rates may apply. Message frequency may vary. Privacy Policy

Already have an account ? Login here

We use cookies

We use cookies primarily for analytics to enhance your experience. By accepting, you agree to our use of these cookies. You can manage your preferences or learn more about our cookies policy.