
Contemporary
4960 SENTINEL DRIVE 10-406
BETHESDA, MD 20816
MLS#: MDMC2246344
$975,000


Property
Beds
3
Full Baths
2
1/2 Baths
1
Year Built
1975
Sq.Footage
2,170
A spacious, light-filled one-level residence with meaningful recent improvements, set within one of Bethesda's most distinctive condominium communities. THE RESIDENCE: Long & Foster Real Estate is pleased to present Residence 406, a generous one-level home with three large bedrooms, two full baths and one-half bath. The floor plan includes an expansive living room with a wood-burning fireplace and attached shelving, a separate dining room, and a table-space kitchen. Large closets throughout provide substantial storage, while the balcony adds an outdoor extension to the living space. New carpeting was installed throughout in 2024. RECENT CAPITAL IMPROVEMENTS The residence has benefited from several significant mechanical and electrical improvements. In 2026, a new HVAC system and new electrical panel were installed, wiring serving all electrical outlets was updated, and new toilets were installed in all three baths. The water heater dates to 2017. Kitchen appliances include a GE Profile cooktop and GE dishwasher. A washer and dryer are located within the residence. These improvements address important systems as well as everyday comfort and convenience. . THE SUMNER VILLAGE SETTING Sumner Village combines a private, park-like environment with exceptional proximity to Bethesda and Washington, D.C. The gated community is set on approximately 27 acres of rolling, professionally landscaped grounds and wooded preserves, with walking paths winding throughout. Residents enjoy a 24-hour staffed gatehouse, on-site management, a community clubhouse with meeting and entertainment spaces, an exercise room, a large outdoor swimming pool and terrace, tennis and pickleball courts, and direct access to the Capital Crescent Trail. The Shops at Sumner Place are within convenient walking distance, and nearby
Features & Amenities
Interior
-
Other Interior Features
Eat-in Kitchen, Walk-In Closet(s)
-
Total Bedrooms
3
-
Bathrooms
2
-
1/2 Bathrooms
1
-
Above Grade Finished Area
2170.0
-
Basement YN
NO
-
Cooling YN
YES
-
Cooling
Central Air, Electric
-
Fireplace YN
NO
-
Heating YN
YES
-
Heating
Exhaust Fan, Electric, Heat Pump
-
Main Level Bedrooms
3
-
Pet friendly
Dogs OK, Cats OK, Number Limit, Yes
Exterior
-
Garage
Yes
-
Garage spaces
2
-
Construction Materials
Brick, Block, Concrete
-
Other Exterior Features
Tennis Court(s), Balcony
-
Parking
Assigned, Garage, Covered, Attached
-
Pool
Yes
-
Pool Features
Community
-
Waterfront YN
NO
-
View
Trees/Woods
Area & Lot
-
Lot Features
Wooded
-
Property Type
Residential
-
Property Sub Type
Condominium
-
Architectural Style
Contemporary
Price
-
Sales Price
$975,000
-
Tax Amount
$11,011
-
Financing Options
Cash, Conventional
-
Sq. Footage
2,170
-
Price/SqFt
$449
HOA
-
Association
No
School District
-
Elementary School
WOOD ACRES
-
Middle School
THOMAS W. PYLE
-
High School
WALT WHITMAN
Property Features
-
Stories
4
-
New Construction
NO
-
Association Amenities
Fitness Center, Meeting Room, Party Room, Sauna, Security, Tennis Court(s), Elevator(s), Jogging Path
-
Senior Community YN
NO
-
Sewer
Public Sewer
-
Water Source
Public
Schedule a Showing
Showing scheduled successfully.
Mortgage calculator
Estimate your monthly mortgage payment, including the principal and interest, property taxes, and HOA. Adjust the values to generate a more accurate rate.
Your payment
Principal and Interest:
$
Property taxes:
$
HOA fees:
$
Total loan payment:
$
Total interest amount:
$
Location
County
MONTGOMERY
Elementary School
WOOD ACRES
Middle School
THOMAS W. PYLE
High School
WALT WHITMAN
Listing Courtesy of Francis Hill Slowinski, Long & Foster Real Estate, Inc.
RealHub Information is provided exclusively for consumers' personal, non-commercial use, and it may not be used for any purpose other than to identify prospective properties consumers may be interested in purchasing. All information deemed reliable but not guaranteed and should be independently verified. All properties are subject to prior sale, change or withdrawal. RealHub website owner shall not be responsible for any typographical errors, misinformation, misprints and shall be held totally harmless.

AGENT
Derek Benjamin
Call Derek today to schedule a private showing.

* Listings on this website come from the FMLS IDX Compilation and may be held by brokerage firms other than the owner of this website. The listing brokerage is identified in any listing details. Information is deemed reliable but is not guaranteed. If you believe any FMLS listing contains material that infringes your copyrighted work please click here to review our DMCA policy and learn how to submit a takedown request.© 2024 FMLS.
Related Properties

BETHESDA
7710 WOODMONT AVENUE 811
2 Beds
2 Baths
1,340 Sq.Ft.
$1,040,000
MLS#: MDMC2233318
BETHESDA
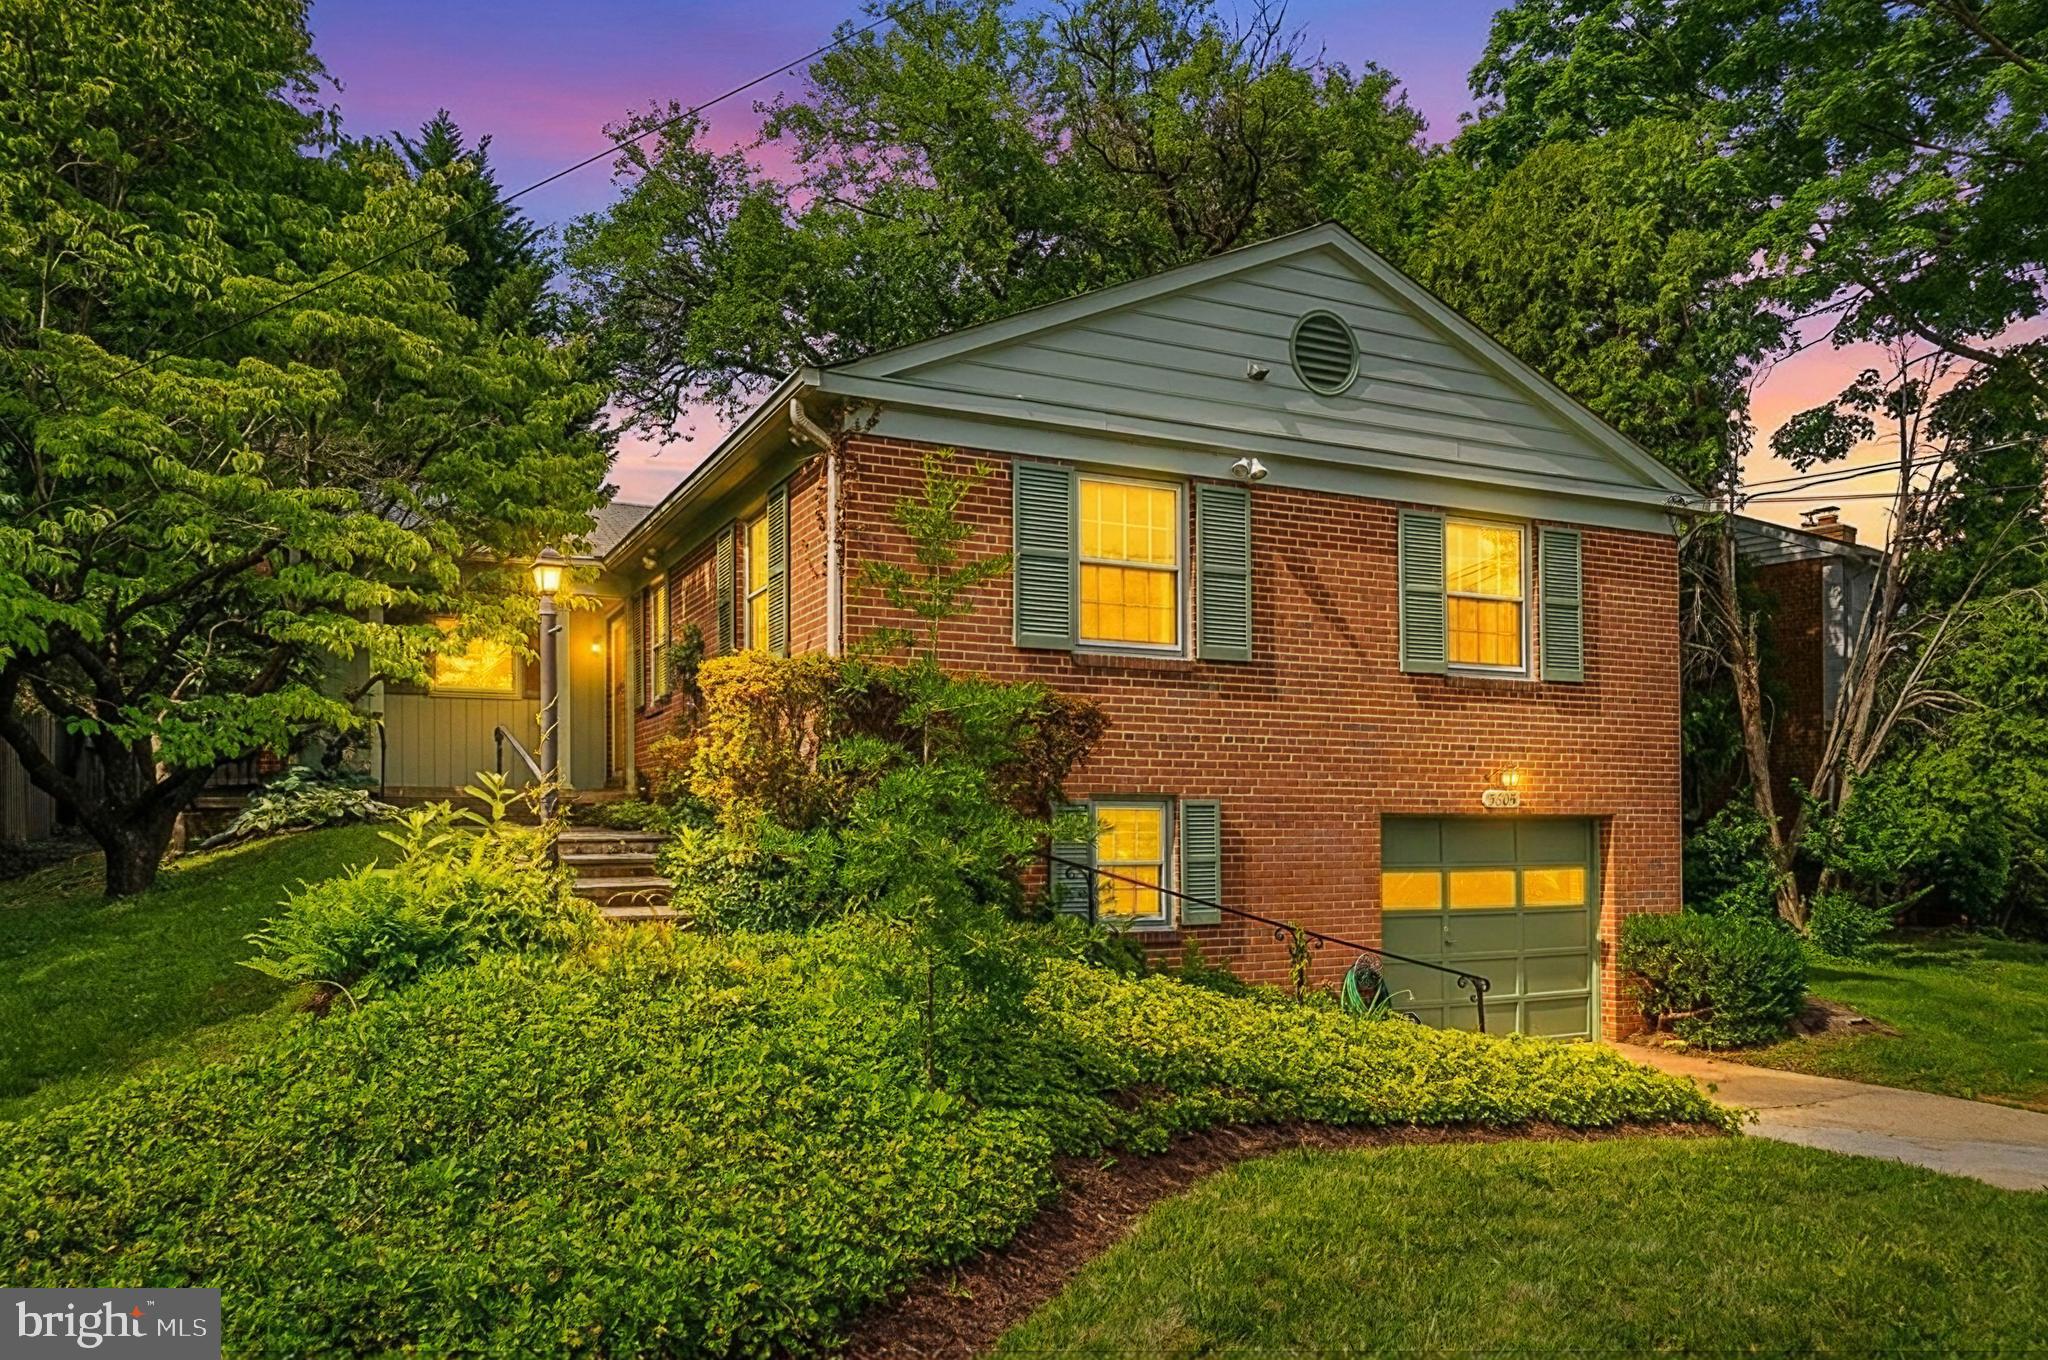
5605 ALTA VISTA ROAD
3 Beds
2 Baths
2,286 Sq.Ft.
$950,000
MLS#: MDMC2237400

BETHESDA
5711 WYNGATE DRIVE
3 Beds
2 Baths
1,852 Sq.Ft.
$1,079,900
MLS#: MDMC2249522

BETHESDA
5910 GREENTREE ROAD
5 Beds
3 Baths
2,792 Sq.Ft.
$1,149,000
MLS#: MDMC2250858

BETHESDA
6426 HOLLINS DRIVE
4 Beds
2 Baths
2,461 Sq.Ft.
$1,099,000
MLS#: MDMC2251236

BETHESDA
5919 MAPLEWOOD PARK PLACE
3 Beds
3 Baths
2,810 Sq.Ft.
$924,000
MLS#: MDMC2250750
BETHESDA
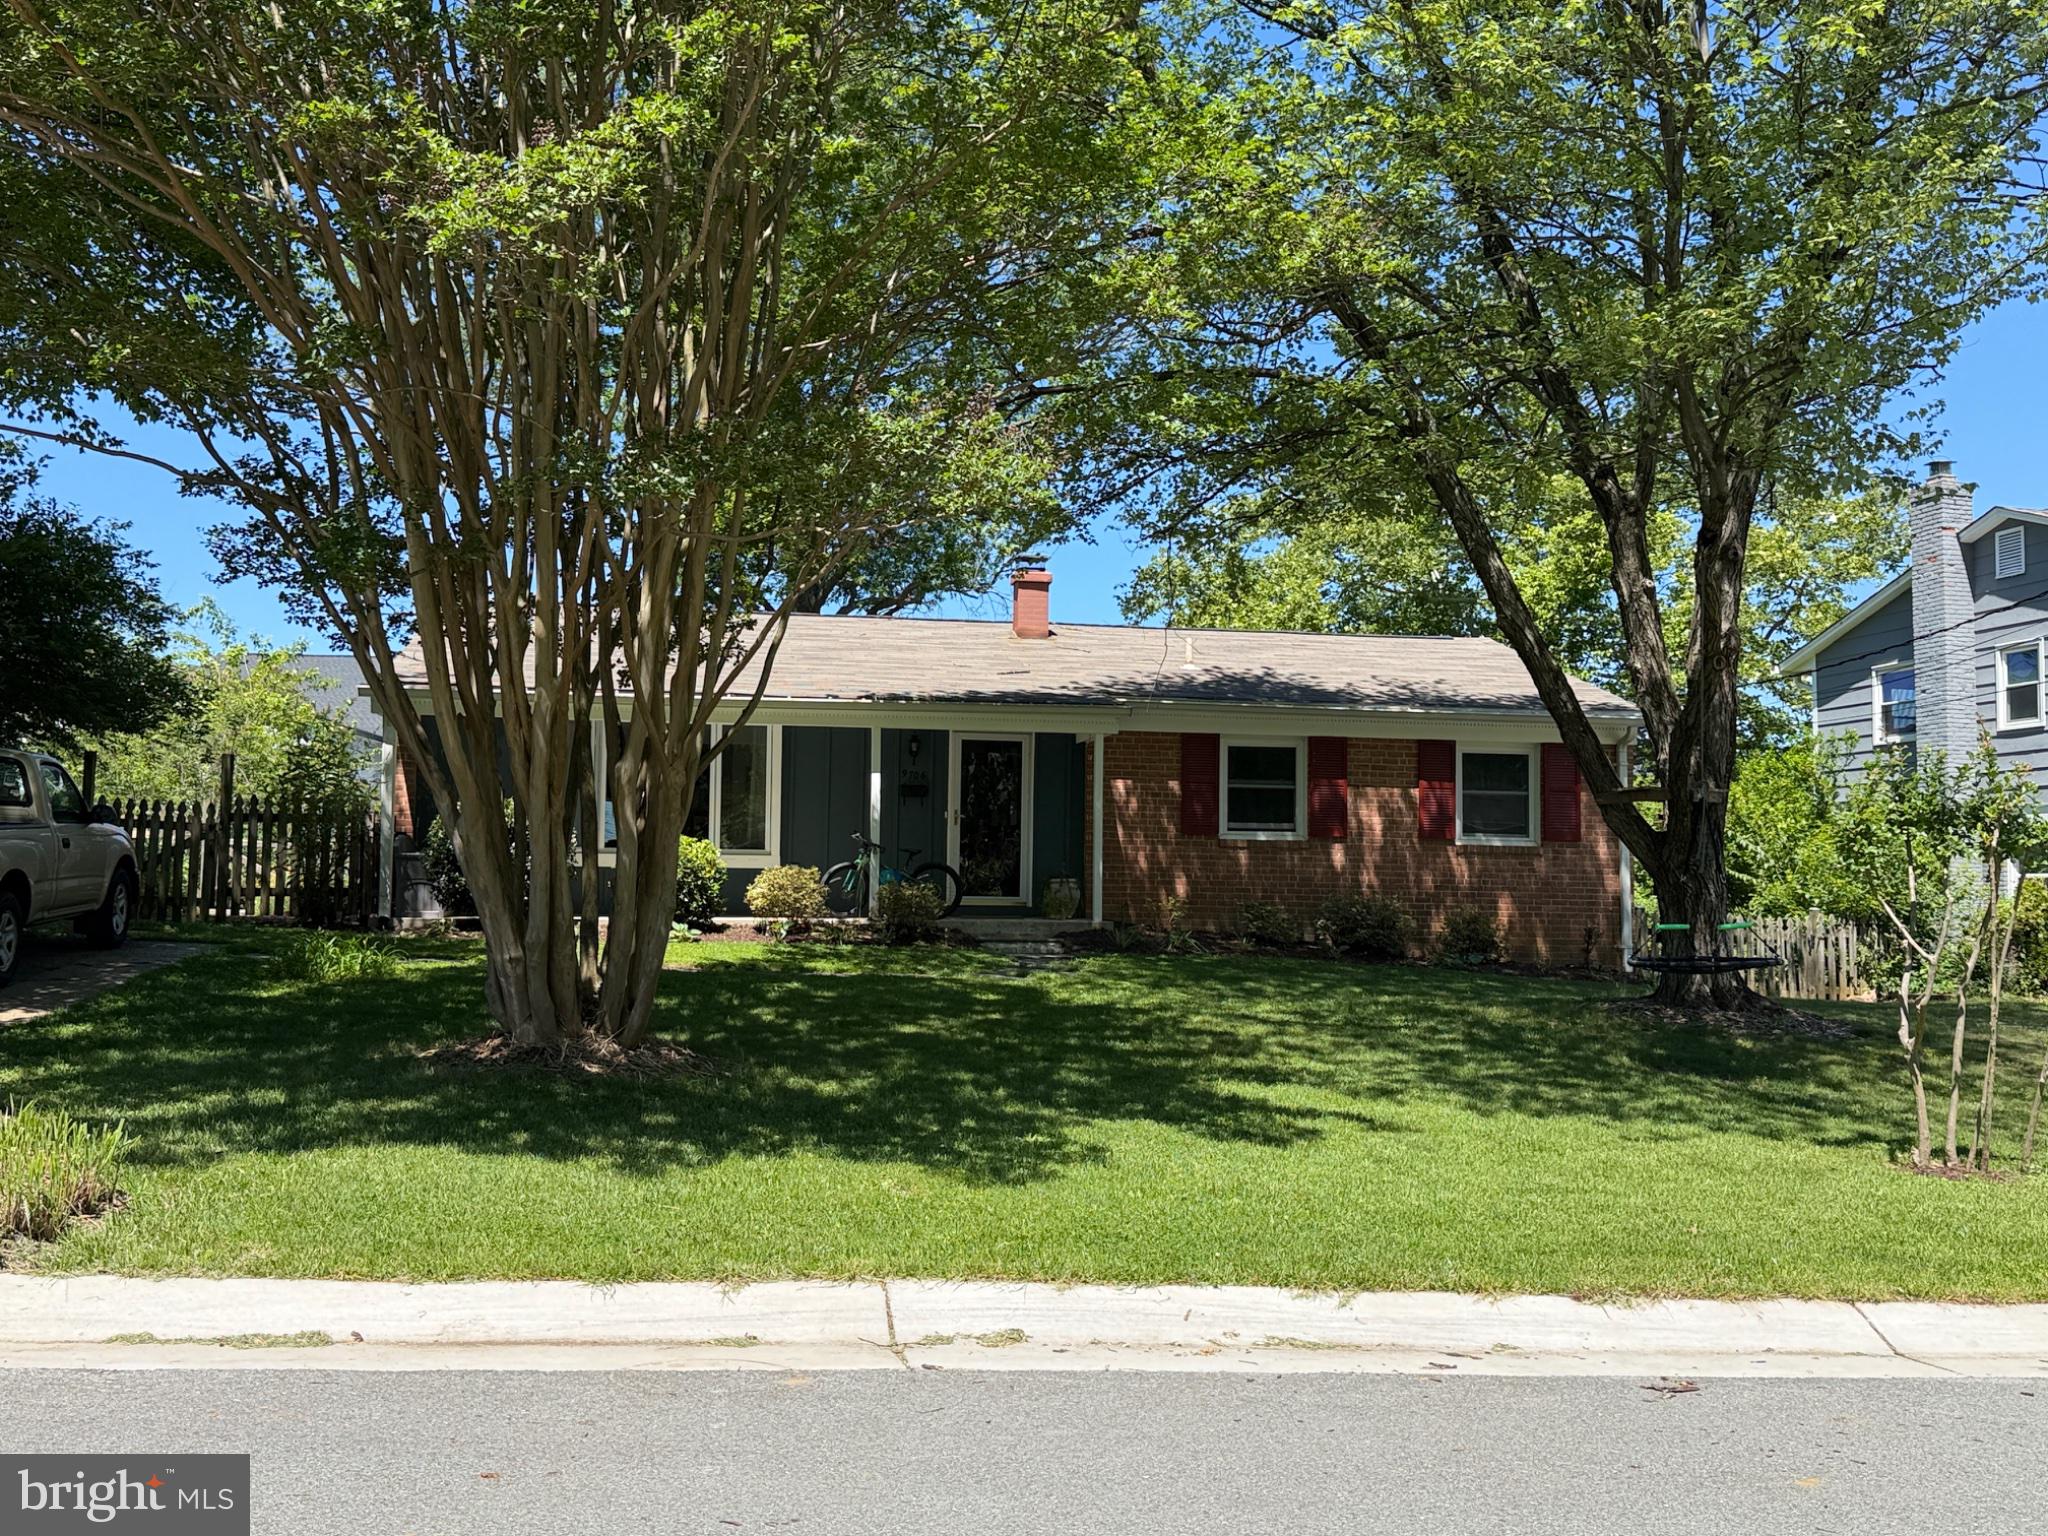
9706 CORKRAN LANE
5 Beds
3 Baths
1,962 Sq.Ft.
$954,000
MLS#: MDMC2237518

BETHESDA
6411 EARLHAM DRIVE
5 Beds
3 Baths
2,320 Sq.Ft.
$1,099,900
MLS#: MDMC2251678

BETHESDA
4406 JONES BRIDGE ROAD
3 Beds
2 Baths
1,998 Sq.Ft.
$949,000
MLS#: MDMC2254582
BETHESDA
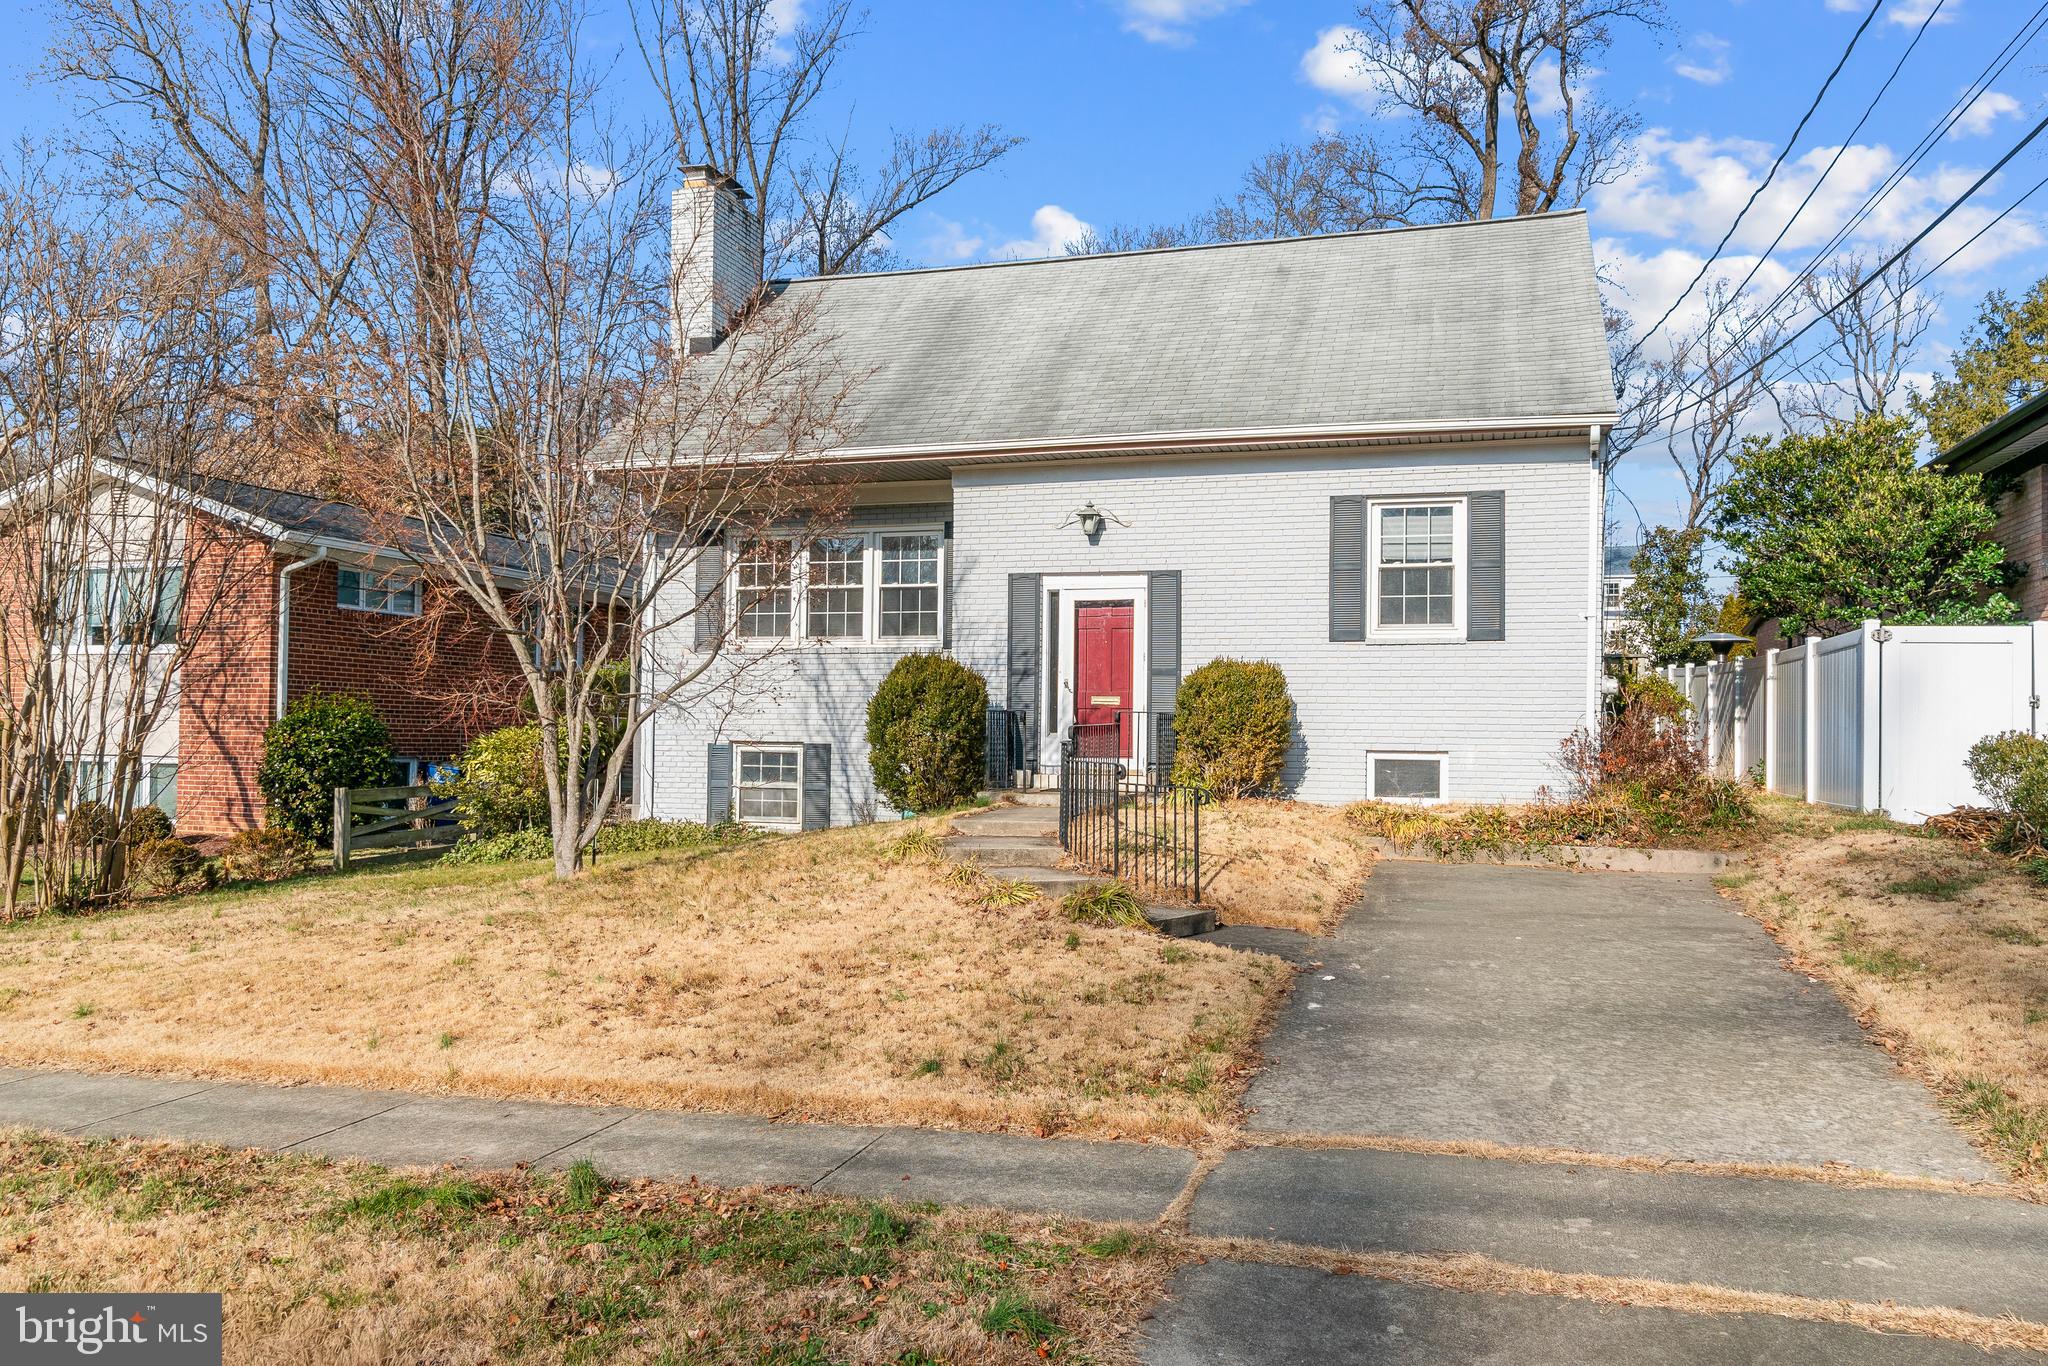
5517 HUNTINGTON PARKWAY
5 Beds
2 Baths
1,948 Sq.Ft.
$1,099,000
MLS#: MDMC2212232
.png)