
Colonial
4833 ELLICOTT WOODS LANE
ELLICOTT CITY, MD 21043
MLS#: MDHW2069340
$999,900
Property
Beds
4
Full Baths
3
1/2 Baths
1
Year Built
1994
Sq.Footage
3,262
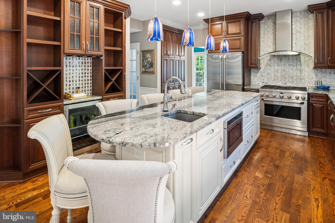
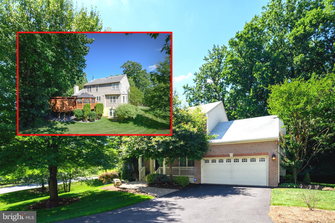
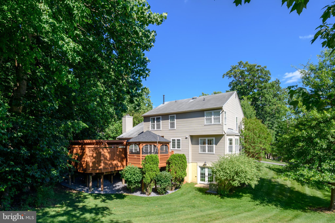
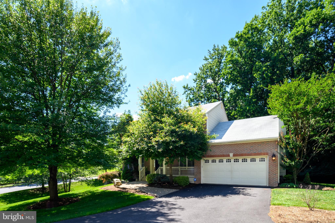
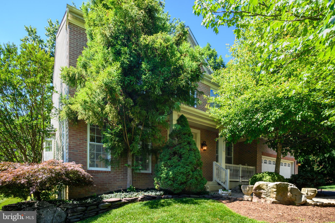
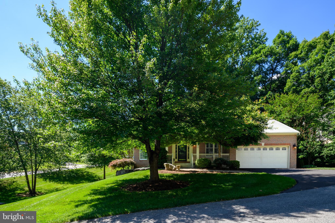
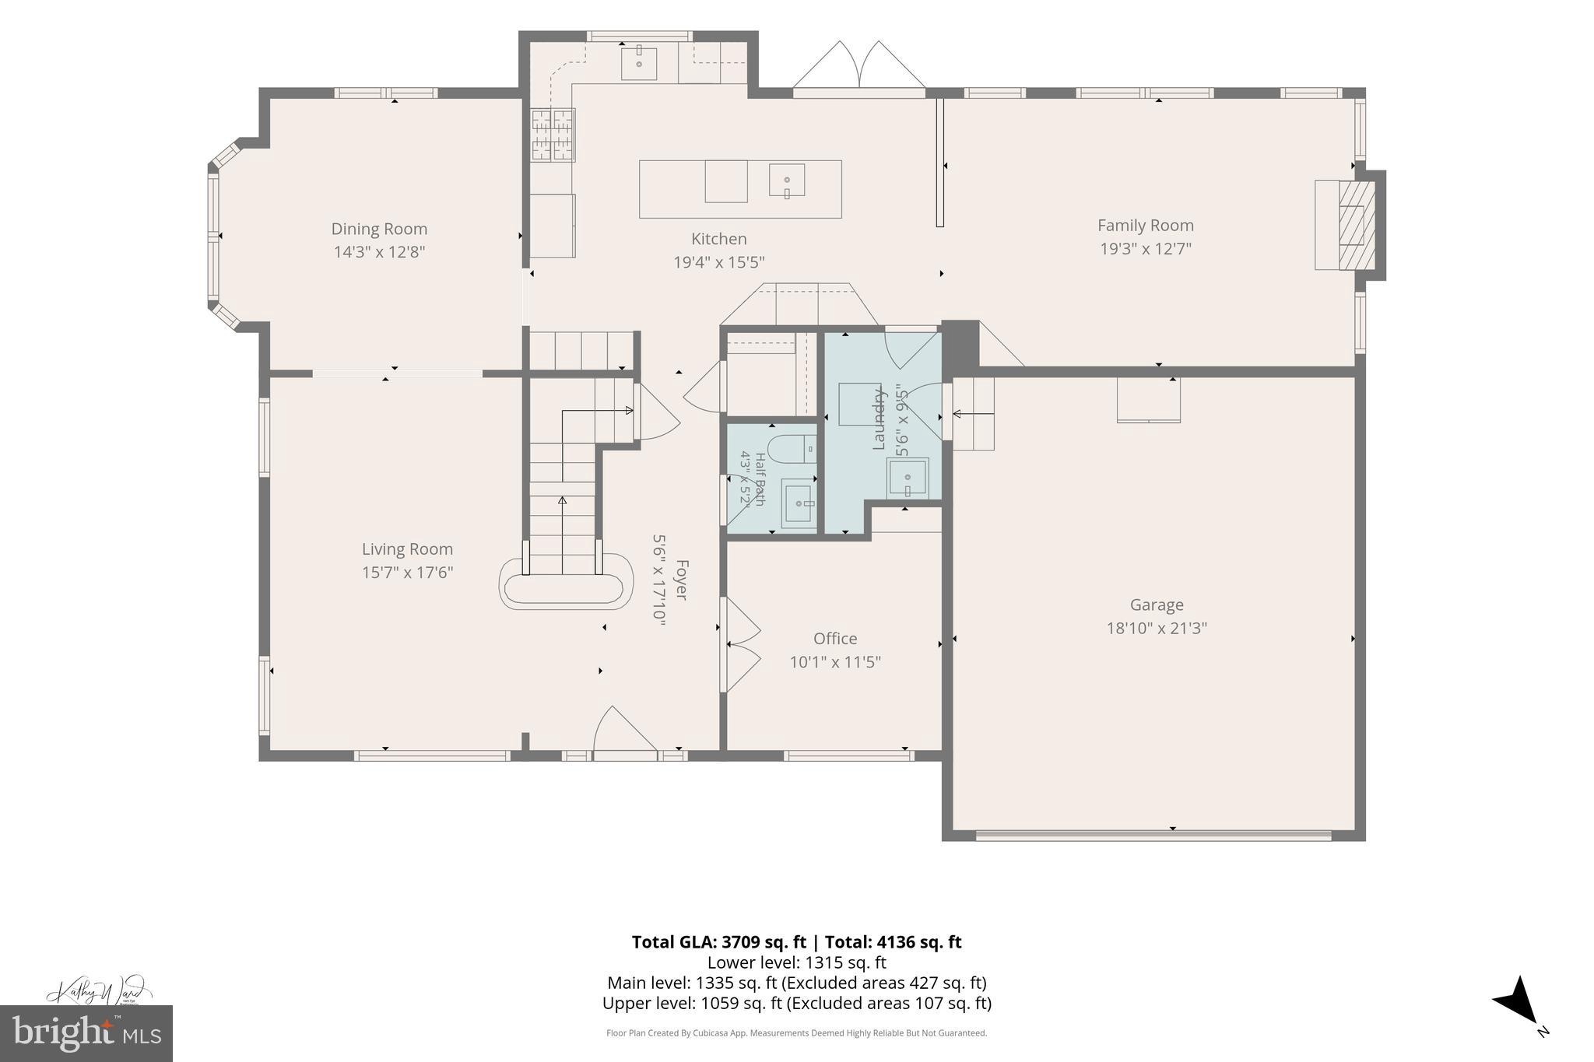
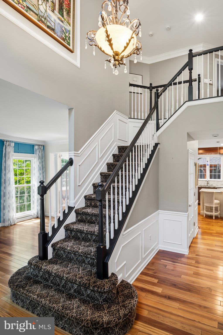
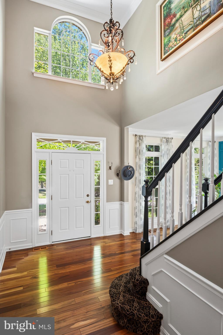
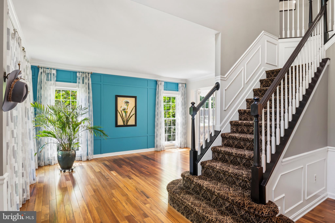
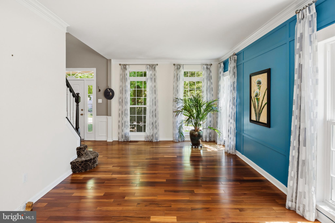
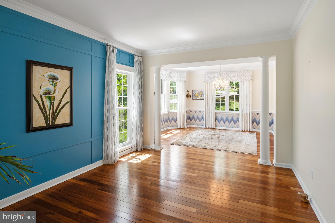
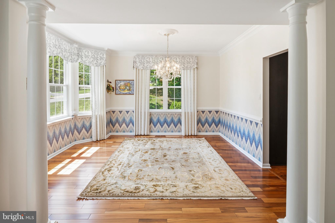
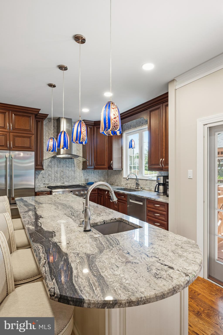
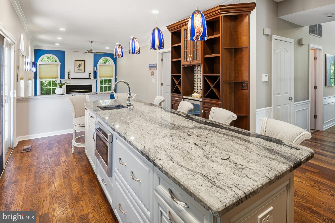
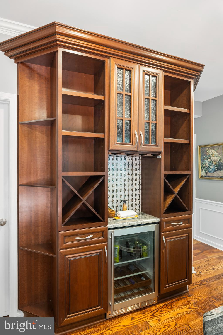
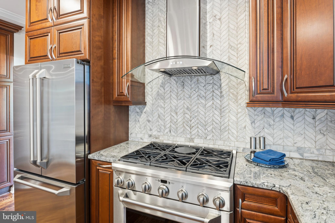
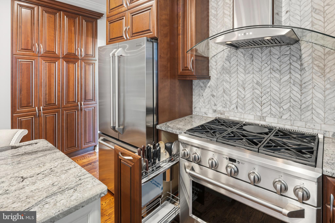
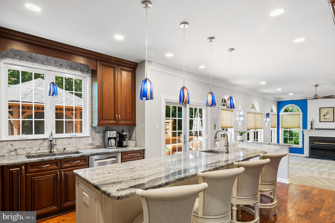
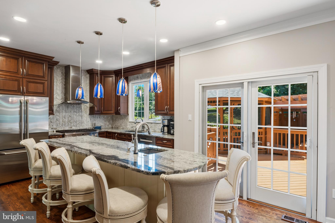
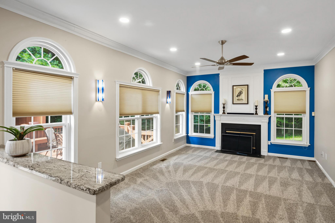
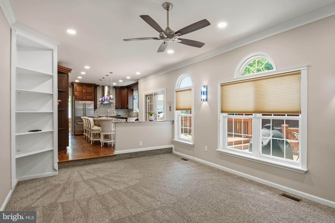
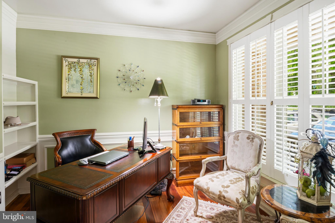
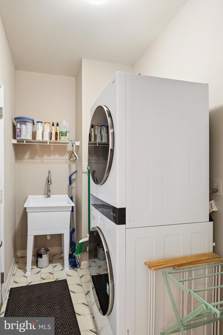
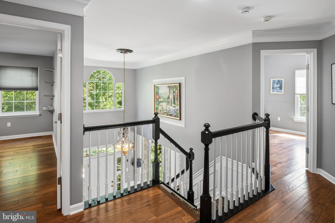
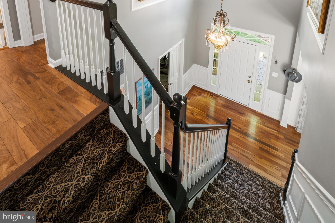
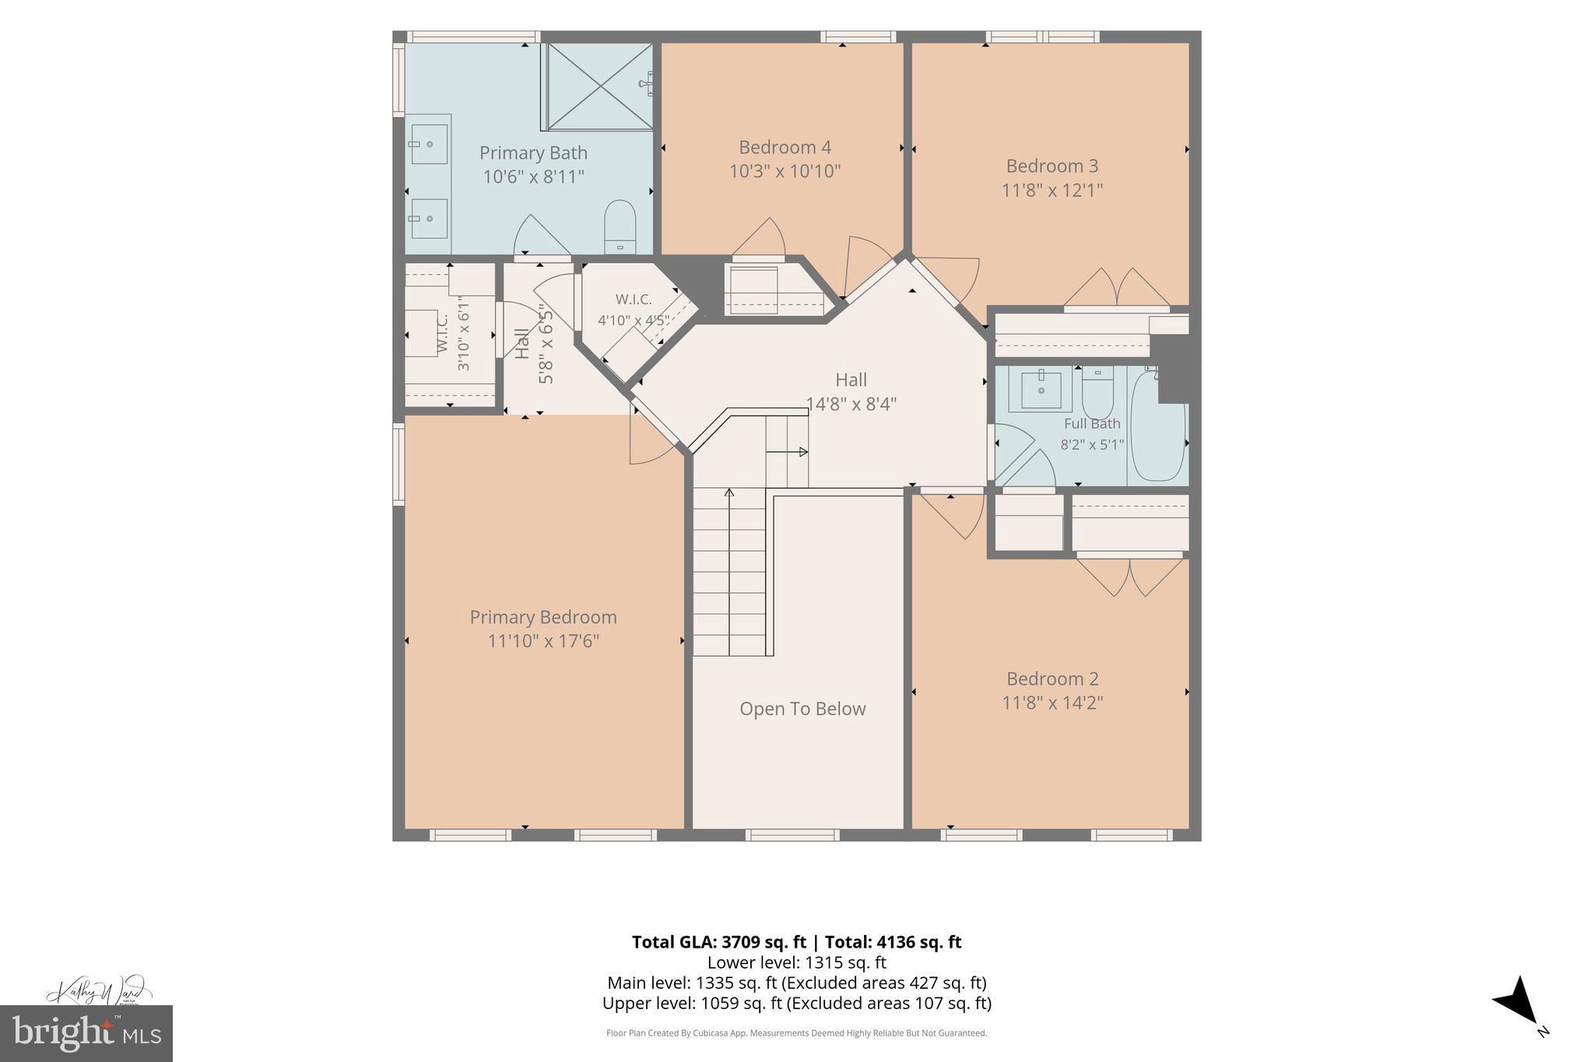
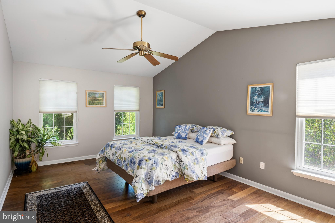
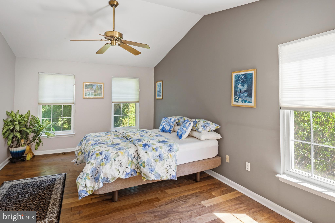
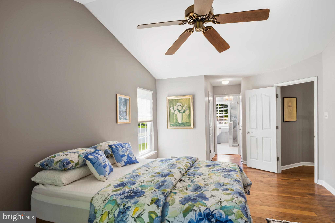
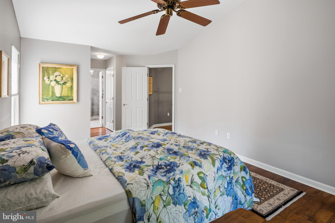
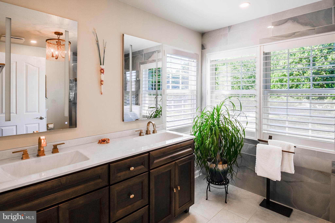
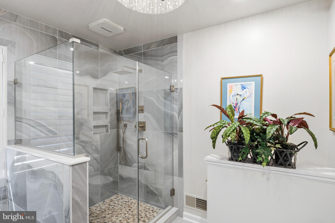
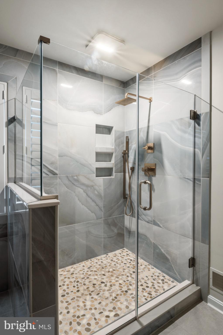
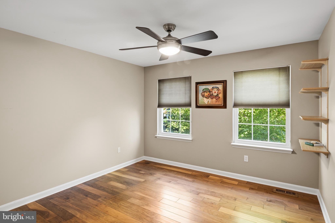
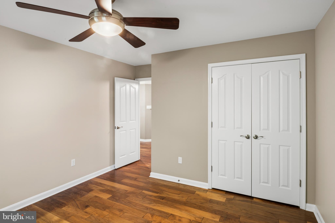
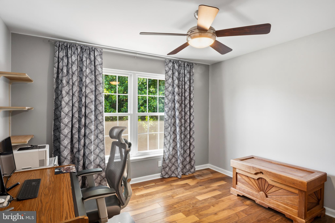
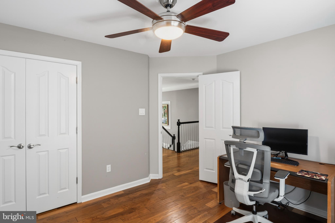
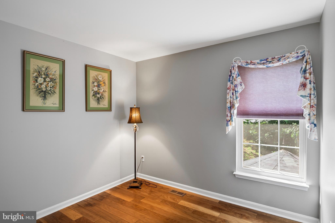
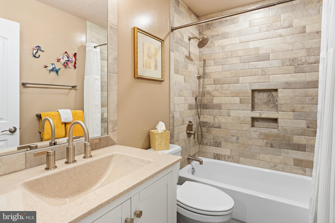
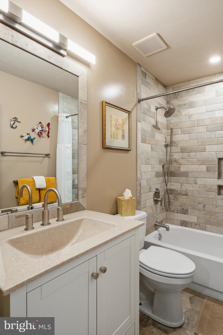
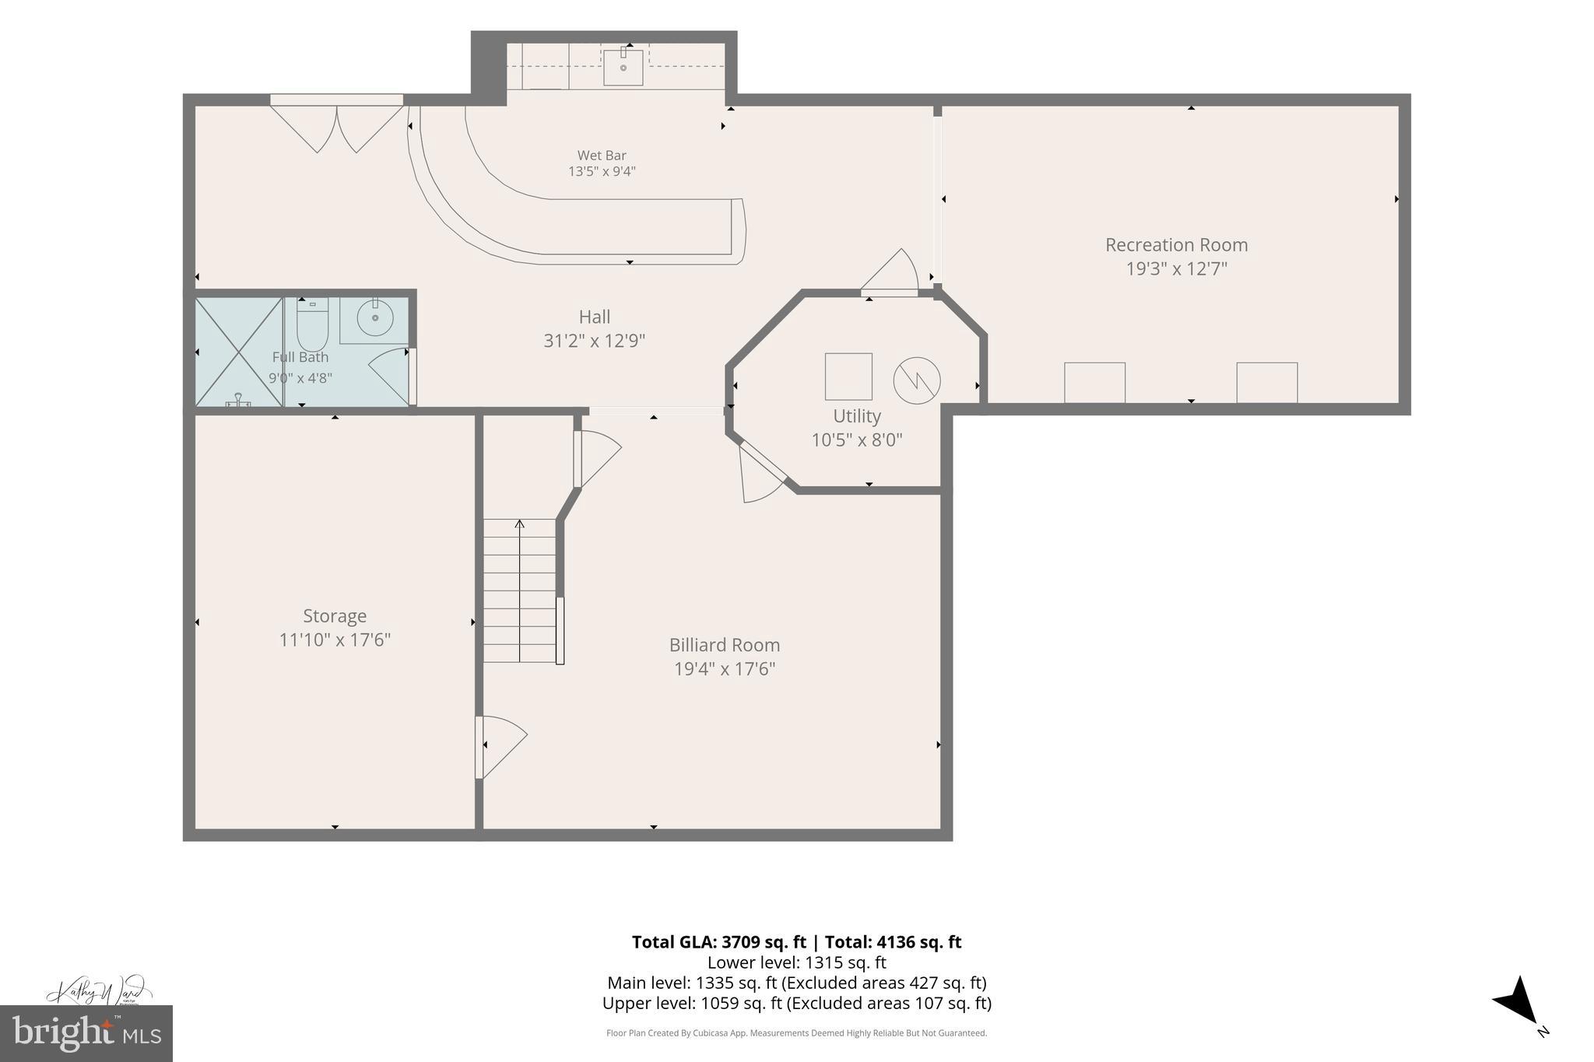
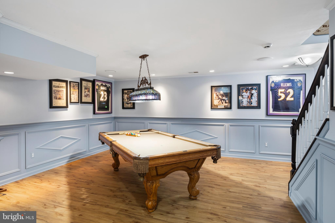
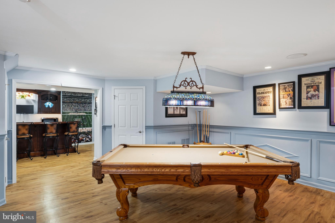
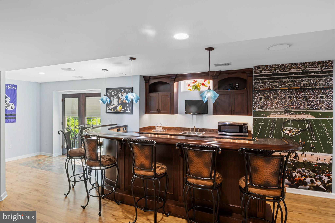
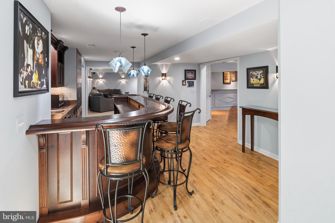
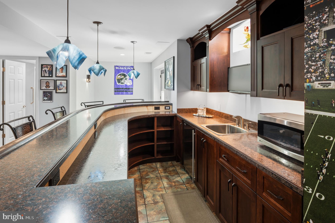
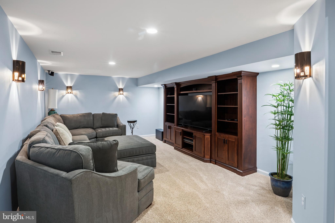
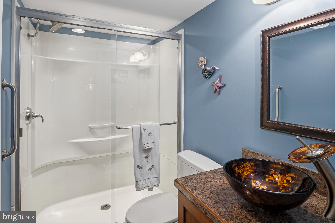
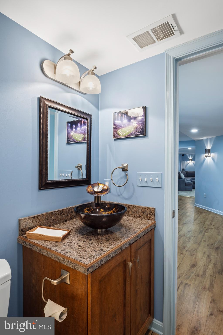
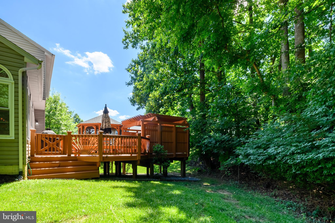
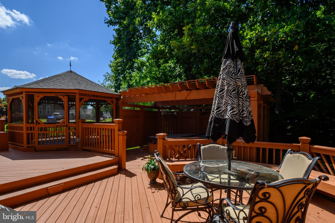
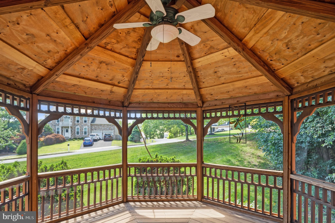
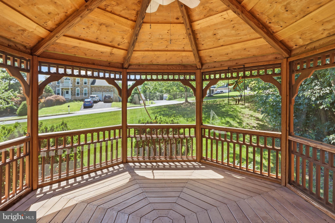
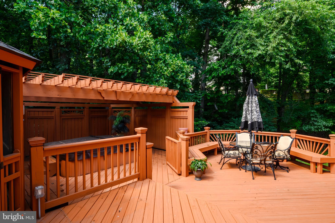
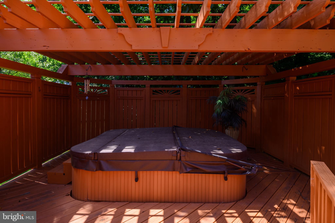
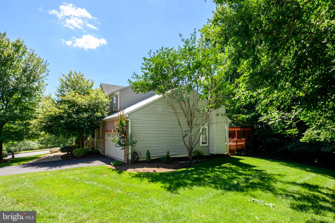
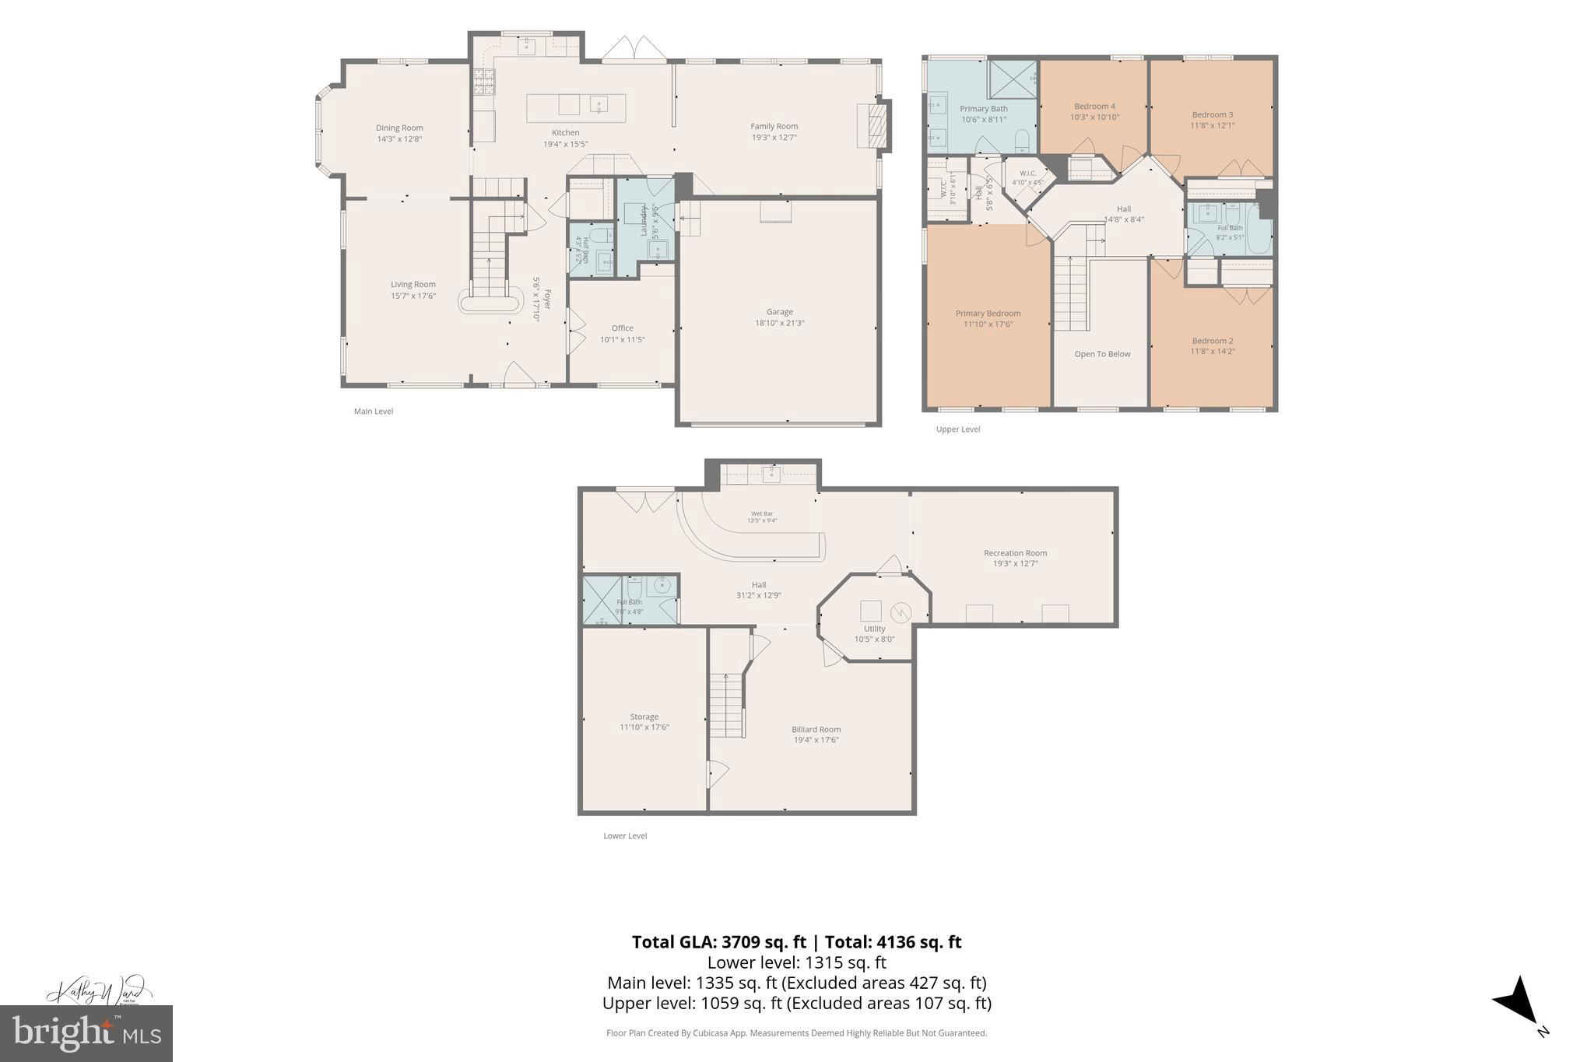
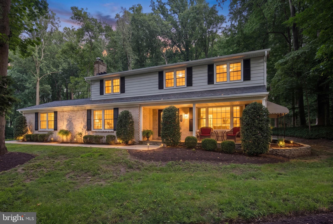
Looking for a home that will accommodate you now and give you options as your family changes? Grown kids moving back, grandparents moving in? If you don't want or need the large, separate entertaining space but need an "in-law suite" - then this is the property for you. Add that the owners have made a house of choice - out of state and close to the grandkids- and made a change to the sales price - this house is even a bigger win for you! From the front to the back, nothing has been missed or overlooked in this beautiful, custom-built house. It's truly a one-of-a-kind gem! Going from the entry of the house, which sits on a private cull-de sac, to the back of house with a two-level deck, including a screened in gazebo with a ceiling light and fan and an oversized hot tub, this house has it all and then some! Coming in from the paved brick walkway you will step into the two-story entry with a curved staircase. Take advantage of the "true" home office with double doors for privacy and quiet and a large window overlooking the front porch. The formal living room and full-size, separate dining room allows for large family and friends gatherings. The professionally designed gourmet kitchen with granite countertops and an oversized, full-length eating island contains an additional sink, which is very handy for food preparation and/or entertaining. The owner is conveying the designer stools that match the island. Wait until you see the professional, six burner stove with grates that rotate for use in cooking with a wok or bowl -very top of the line! The built-in display wall also contains a wine/water refrigerator. The kitchen has direct access to the deck for ease of barbequing, etc. All of this space opens up to the family room with a wood burning fireplace. The owners had a hard gas line installed up to the fireplace for potential gas insert, should the new owner desire to add the change from wood burning to gas usage. Surrounding the room are walls of windows allowing for a lot of natural light and views of the surrounding trees. The laundry room is on this level for ease of chores. In addition to the four bedrooms and two remodeled full baths upstairs, the lower level is a true gem for family and guest enjoyment- and as noted above- if needed for a residence of grown children or relatives to live with you. Start with the beautiful, dark wood bar, including a refrigerator and ample, soft close cabinetry, add the designer bar stools- that the owner is conveying- and you are instantly ready for whatever your needs are - a great entertaining space or living quarters. This space has a full bath, a separate pool table room (could be a set up as a living room area) and a separate TV room with a built-in wall unit complete with Bose surround sound system that conveys with the house. The Pella doors going to the outside allows access to the yard and deck. Having always kept the house in tip-top shape, the owner has provided a list of dates of all the improvements/replacements having been competed over the years. To name a few: entire windows replaced by Thompson Creek; a stand-by generator by Kohler; upgraded cable and WI-FI extender; etc. For a home that has all you want or need now and in the future, and has been meticulously cared for, this house can't be beat!
Features & Amenities
Interior
-
Other Interior Features
Central Vacuum, Kitchen Island, Ceiling Fan(s), Bar
-
Total Bedrooms
4
-
Bathrooms
3
-
1/2 Bathrooms
1
-
Above Grade Finished Area
2462.0
-
Basement YN
YES
-
Cooling YN
YES
-
Cooling
Central Air, Ceiling Fan(s), Electric
-
Fireplace YN
YES
-
Heating YN
YES
-
Heating
Exhaust Fan, Natural Gas, Central, Forced Air
-
Pet friendly
N/A
Exterior
-
Garage
Yes
-
Garage spaces
2
-
Construction Materials
Brick, Vinyl Siding
-
Other Exterior Features
Lighting
-
Parking
Garage, Driveway, Inside Entrance, Attached
-
Patio and Porch Features
Deck, Screened, Porch
-
Pool
No
-
Waterfront YN
NO
Area & Lot
-
Lot Features
Corner Lot, Cul-De-Sac
-
Lot Size(acres)
0.56
-
Lot Size(square feet)
24,229
-
Property Type
Residential
-
Property Sub Type
Single Family Residence
-
Architectural Style
Colonial
Price
-
Sales Price
$999,900
-
Tax Amount
$8,894
-
Financing Options
Cash, Conventional, FHA, VA
-
Sq. Footage
3,262
-
Price/SqFt
$306
HOA
-
Association
YES
-
Association Fee
$150
-
Association Fee Frequency
Annually
-
Association Fee Includes
N/A
School District
-
Elementary School
N/A
-
Middle School
N/A
-
High School
N/A
Property Features
-
New Construction
NO
-
Accessibility Features
Therapeutic Whirlpool, Accessible Hallway(s)
-
Foundation Details
Brick/Mortar, Other
-
Senior Community YN
NO
-
Sewer
Public Sewer
-
Tax Lot
16
-
Water Source
Public
Schedule a Showing
Showing scheduled successfully.
Mortgage calculator
Estimate your monthly mortgage payment, including the principal and interest, property taxes, and HOA. Adjust the values to generate a more accurate rate.
Your payment
Principal and Interest:
$
Property taxes:
$
HOA fees:
$
Total loan payment:
$
Total interest amount:
$
Location
County
HOWARD
Elementary School
Middle School
High School
Listing Courtesy of Carol J Gamble , Weichert Realtors - McKenna & Vane
RealHub Information is provided exclusively for consumers' personal, non-commercial use, and it may not be used for any purpose other than to identify prospective properties consumers may be interested in purchasing. All information deemed reliable but not guaranteed and should be independently verified. All properties are subject to prior sale, change or withdrawal. RealHub website owner shall not be responsible for any typographical errors, misinformation, misprints and shall be held totally harmless.

AGENT
Derek Benjamin
Call Derek today to schedule a private showing.

* Listings on this website come from the FMLS IDX Compilation and may be held by brokerage firms other than the owner of this website. The listing brokerage is identified in any listing details. Information is deemed reliable but is not guaranteed. If you believe any FMLS listing contains material that infringes your copyrighted work please click here to review our DMCA policy and learn how to submit a takedown request.© 2024 FMLS.
Related Properties

ELLICOTT CITY
2903 CHESTNUT HILL DRIVE
5 Beds
3 Baths
3,834 Sq.Ft.
$829,900
MLS#: MDHW2071774

ELLICOTT CITY
4686 YORKSHIRE DRIVE
5 Beds
3 Baths
2,505 Sq.Ft.
$869,000
MLS#: MDHW2072750

ELLICOTT CITY
8501 SPRINGWAY ROAD
4 Beds
2 Baths
2,550 Sq.Ft.
$800,000
MLS#: MDHW2073020

ELLICOTT CITY
4507 MUSTERING DRUM
5 Beds
4 Baths
4,924 Sq.Ft.
$900,000
MLS#: MDHW2071772

ELLICOTT CITY
4874 AVOCA AVENUE
6 Beds
3 Baths
3,542 Sq.Ft.
$949,900
MLS#: MDHW2069850

ELLICOTT CITY
10173 GREEN CLOVER DRIVE
3 Beds
2 Baths
2,716 Sq.Ft.
$900,000
MLS#: MDHW2071124

ELLICOTT CITY
10035 REED LANE
5 Beds
4 Baths
4,288 Sq.Ft.
$900,000
MLS#: MDHW2072984

ELLICOTT CITY
5424 PONDVIEW LANE
3 Beds
2 Baths
2,296 Sq.Ft.
$799,990
MLS#: MDHW2072404
ELLICOTT CITY
9685 GWYNN PARK DRIVE
4 Beds
2 Baths
2,976 Sq.Ft.
$895,000
MLS#: MDHW2070272
.png)