Features & Amenities

Interior

  • Other Interior Features

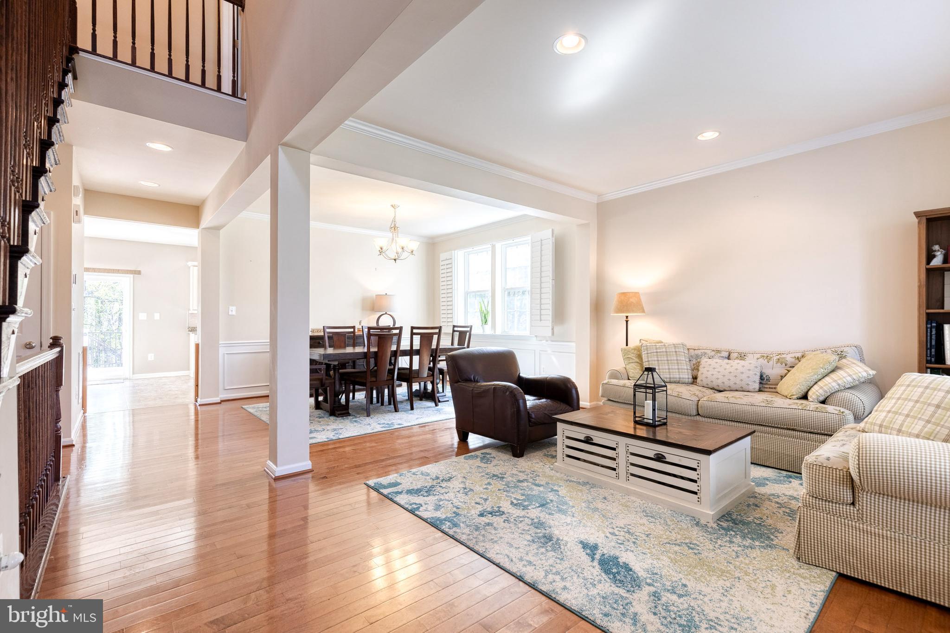
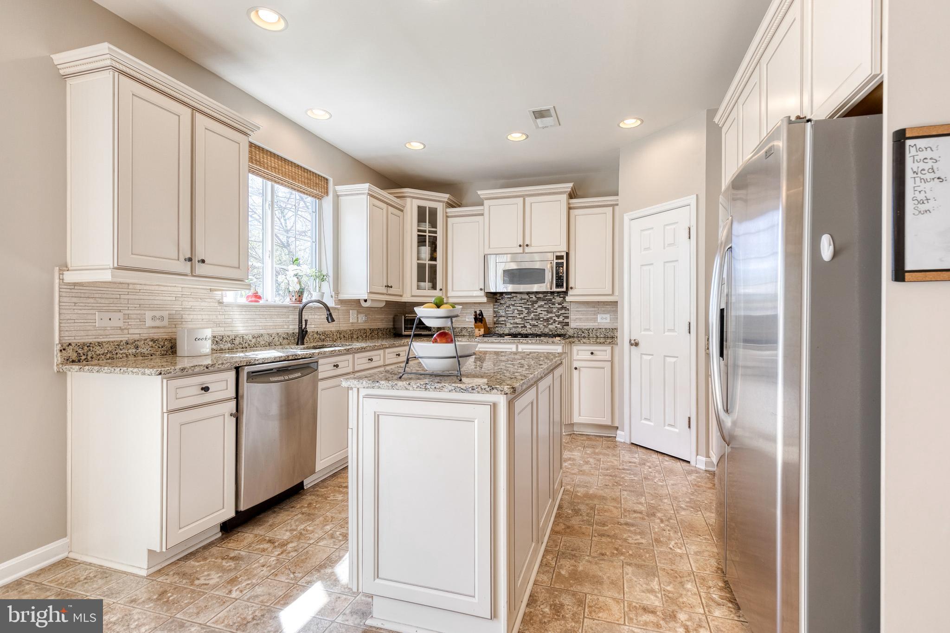
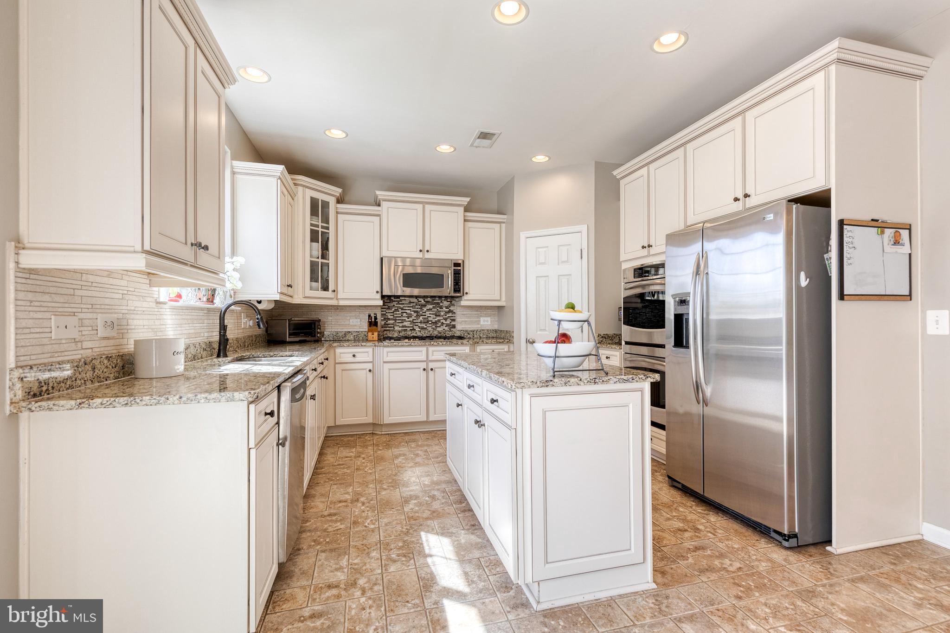
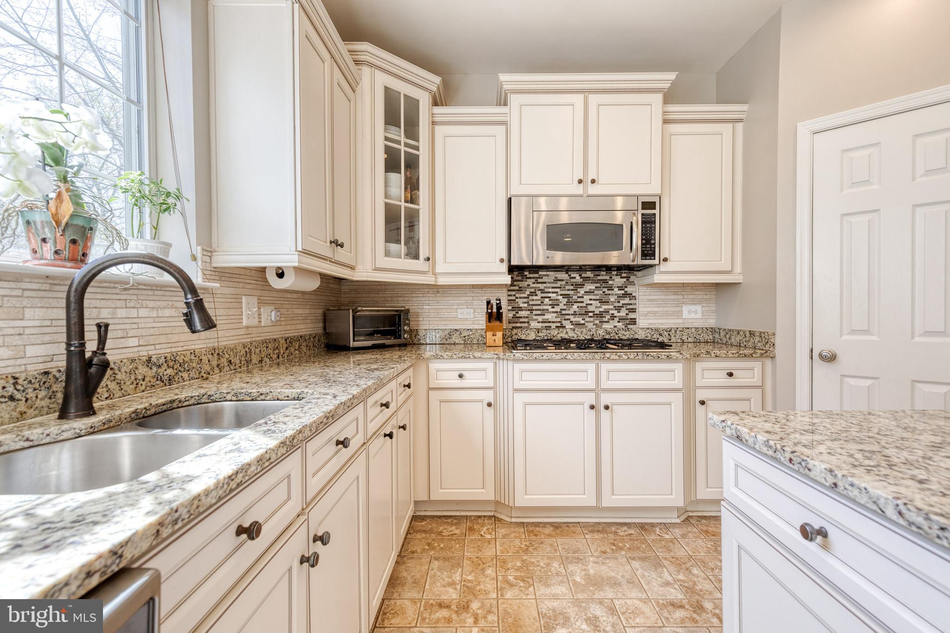
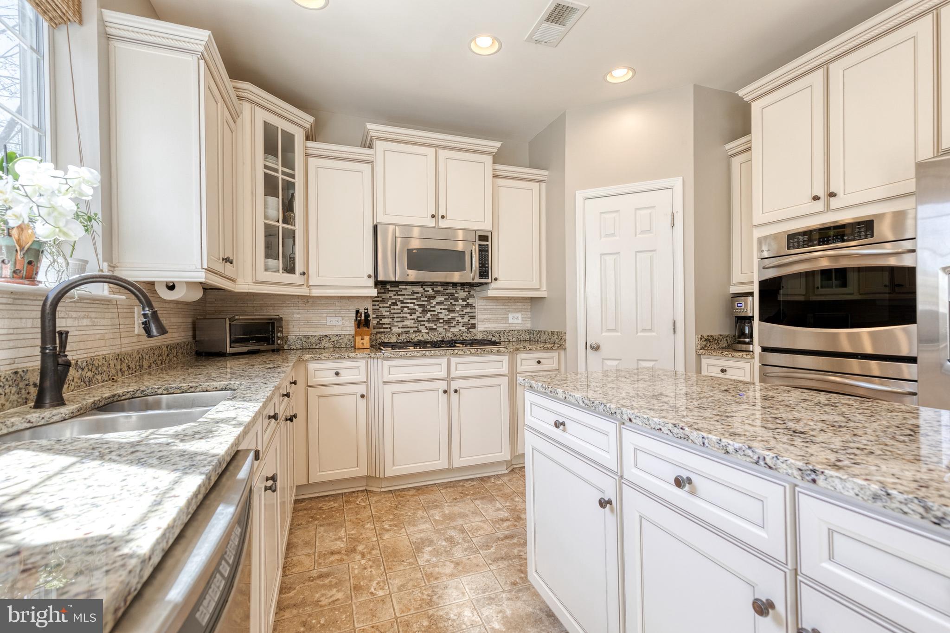
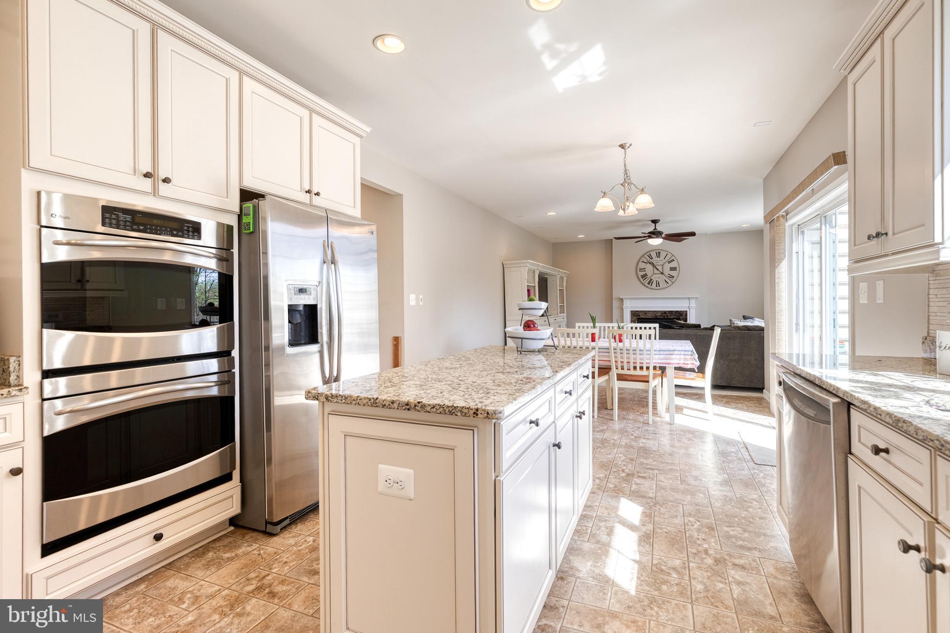
    Eat-in Kitchen, Kitchen Island, Recessed Lighting, High Ceilings, Crown Molding, Open Floorplan

  • Total Bedrooms

    5

  • Bathrooms

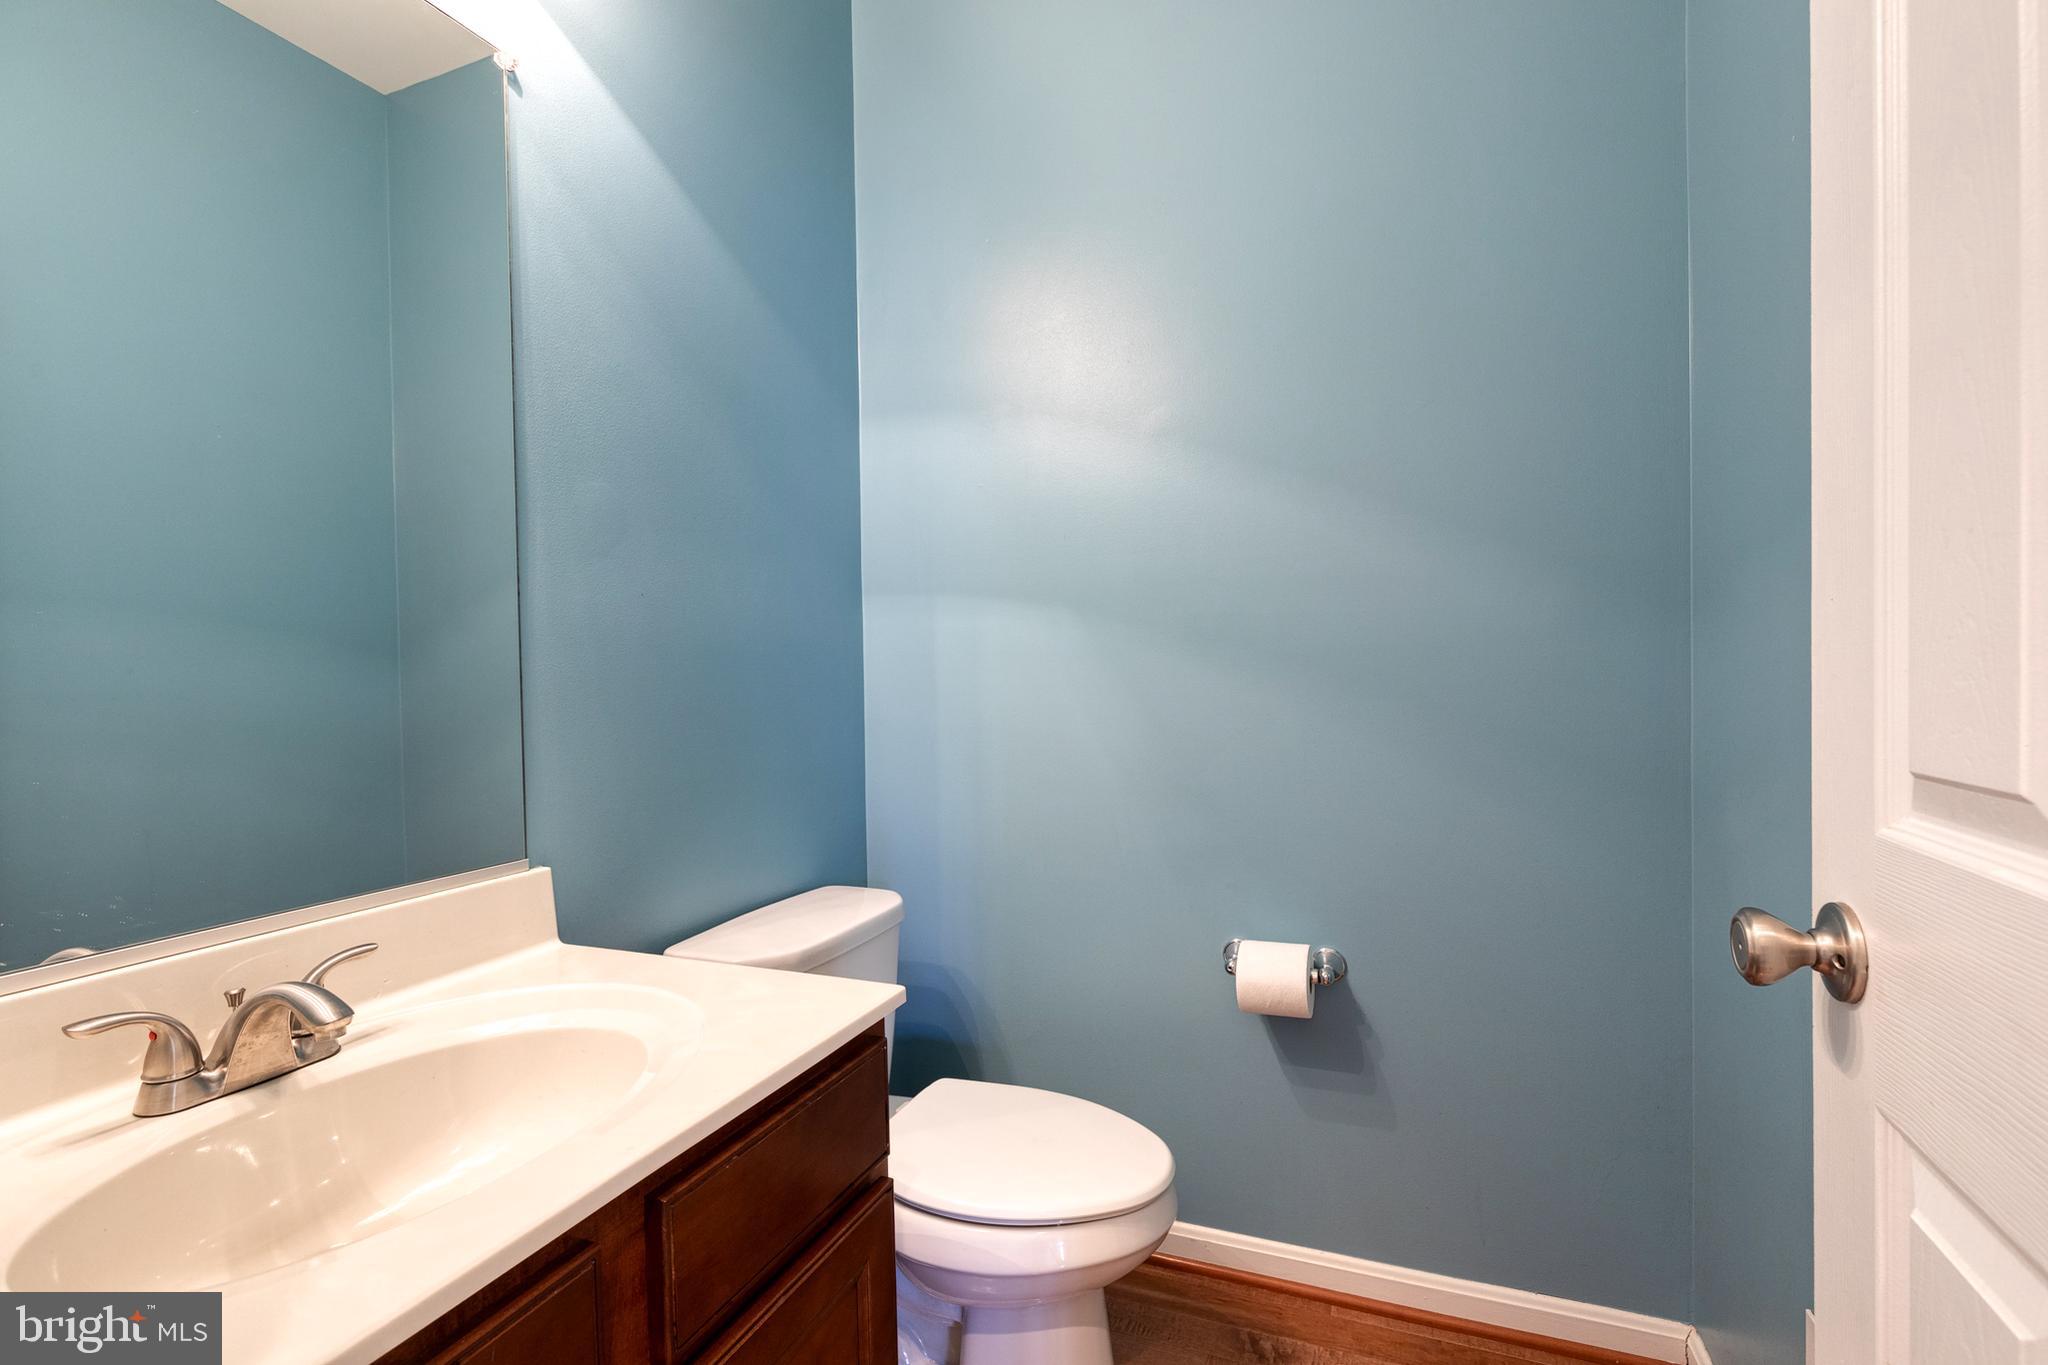
    3

  • 1/2 Bathrooms

    1

  • Above Grade Finished Area

    2512.0

  • Basement YN

    YES

  • Cooling YN

    YES

  • Cooling

    Central Air, Ceiling Fan(s), Electric

  • Fireplace YN

    YES

  • Heating YN

    YES

  • Heating

    Natural Gas, Forced Air

  • Pet friendly

    N/A

Exterior

  • Garage

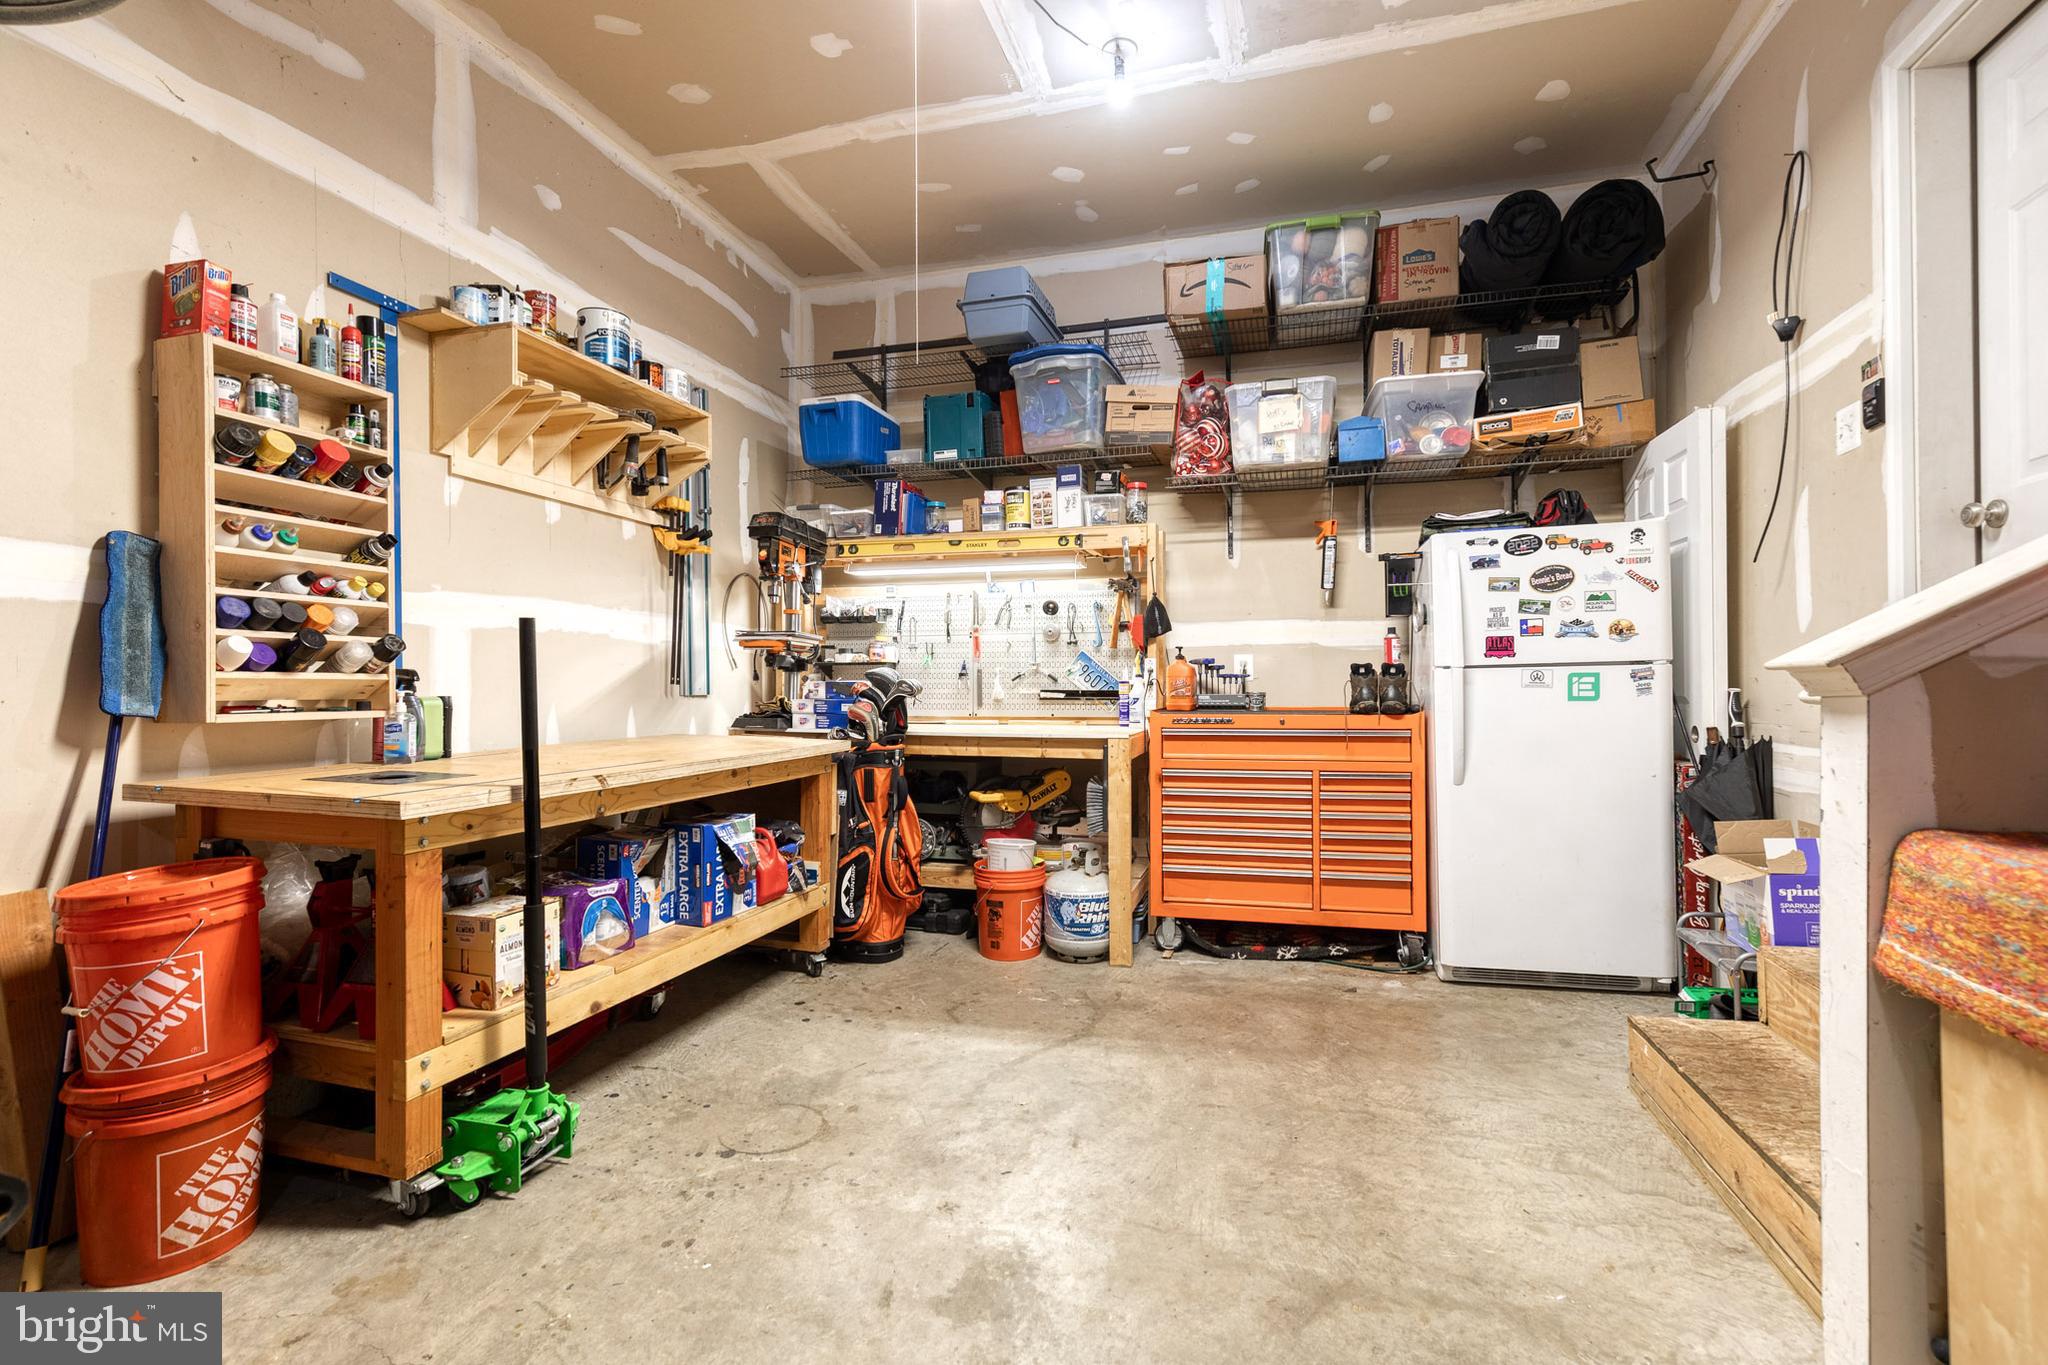
    Yes

  • Garage spaces

    2

  • Construction Materials

    Stone, Vinyl Siding

  • Parking

    Garage Door Opener, Off Street, Shared Driveway, Garage, Driveway, Attached

  • Patio and Porch Features

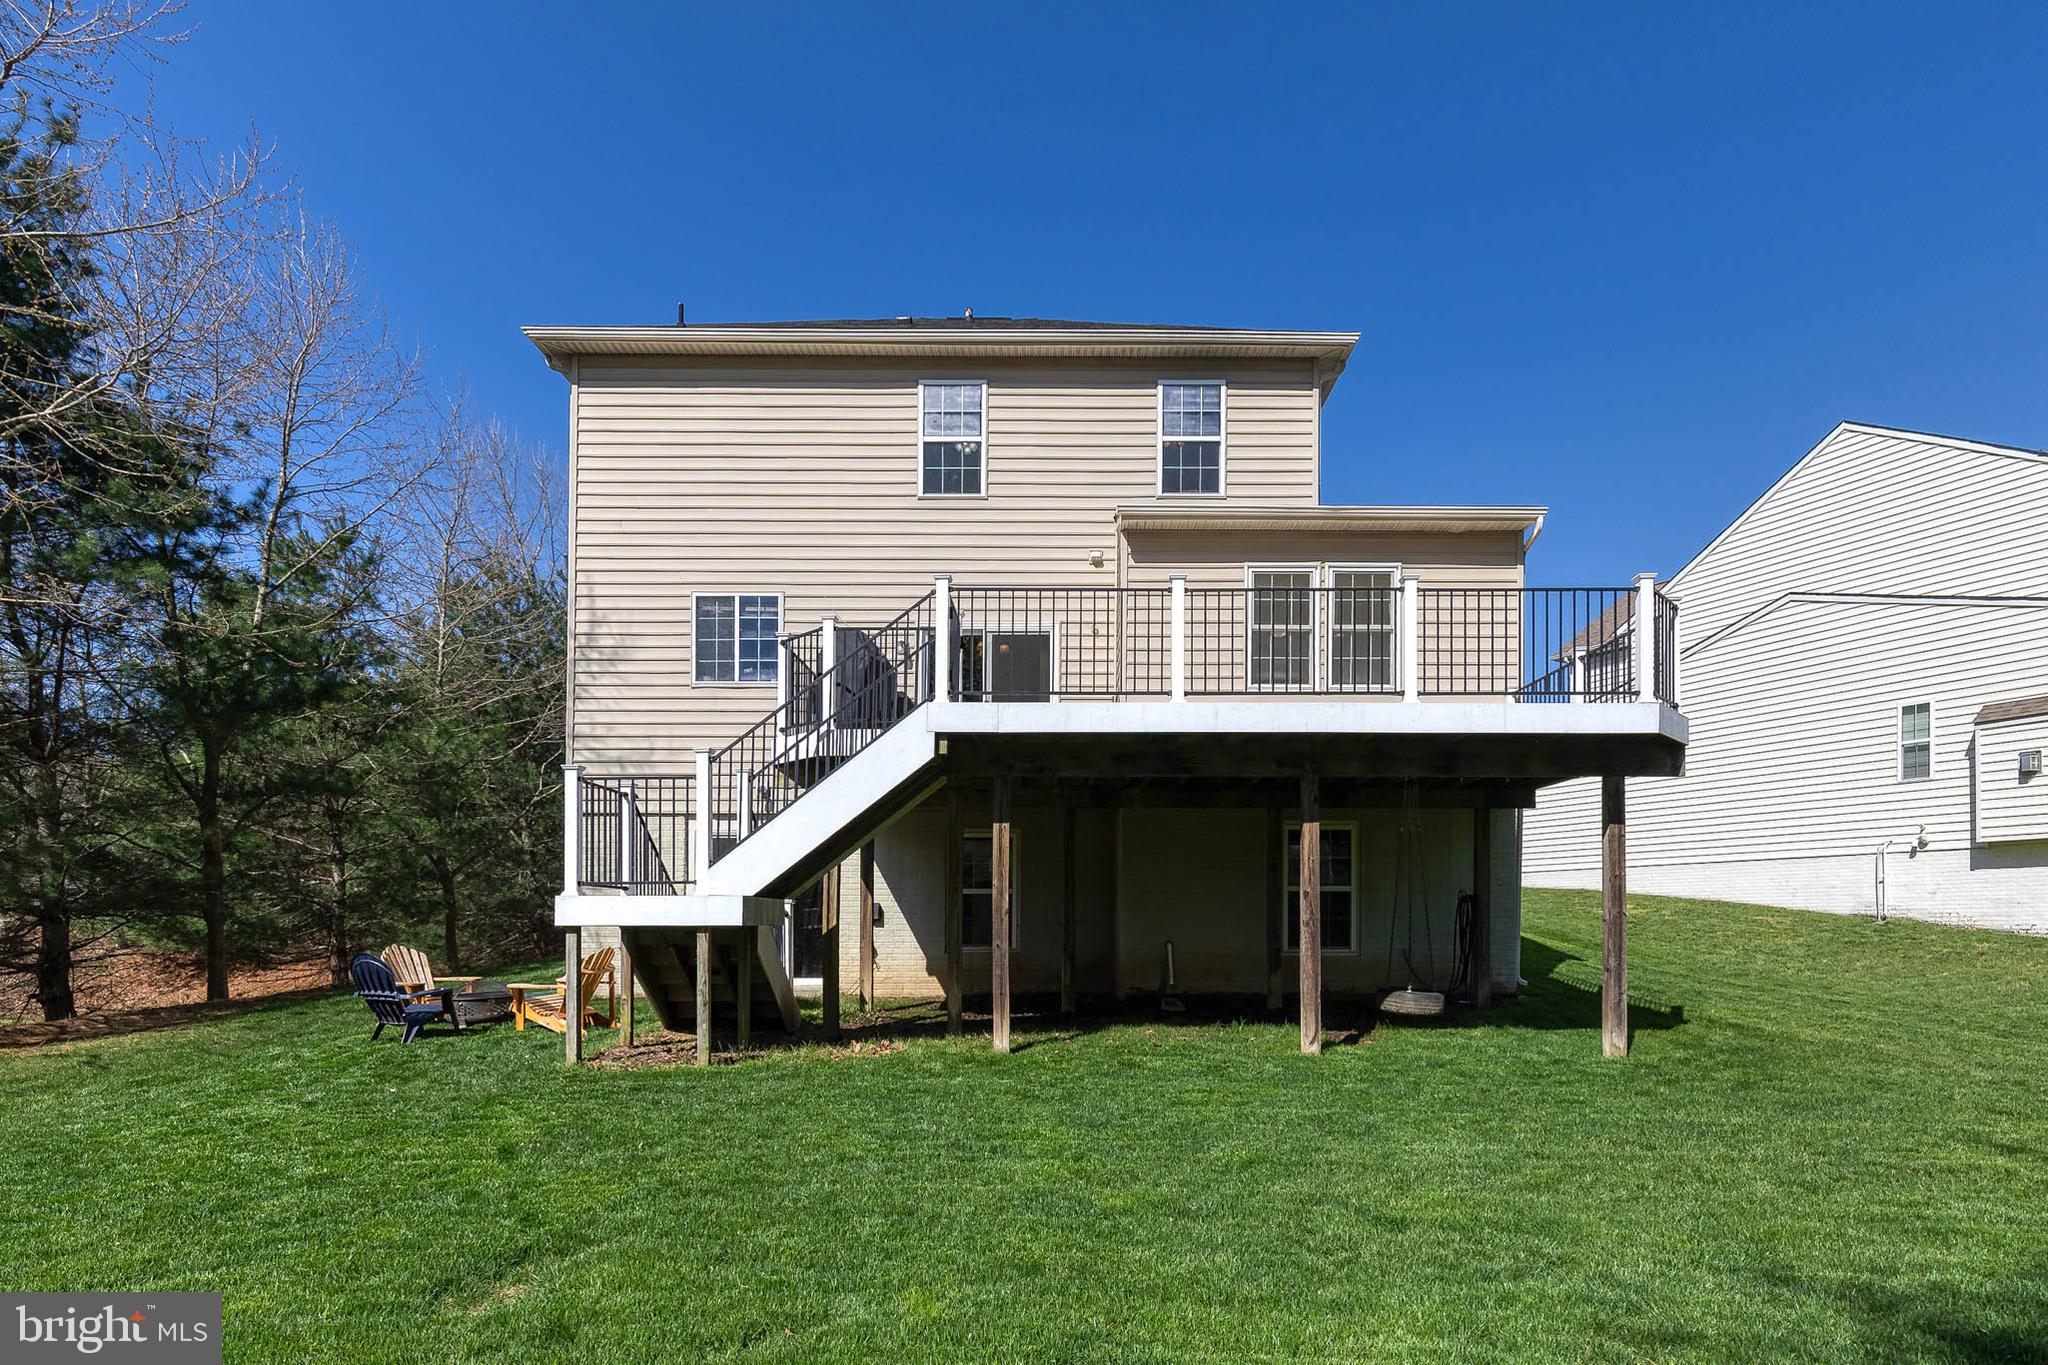
    Deck

  • Pool

    No

  • Waterfront YN

    NO

Area & Lot

  • Lot Features

    Wooded

  • Lot Size(acres)

    0.23

  • Lot Size(square feet)

    10,114

  • Property Type

    Residential

  • Property Sub Type

    Single Family Residence

  • Architectural Style

    Colonial

Price

  • Sales Price

    $860,000

  • Tax Amount

    $7,084

  • Sq. Footage

    3,612

  • Price/SqFt

    $238

HOA

  • Association

    YES

  • Association Fee

    $525

  • Association Fee Frequency

    Annually

  • Association Fee Includes

    N/A

School District

  • Elementary School

    N/A

  • Middle School

    N/A

  • High School

    N/A

Property Features

  • New Construction

    NO

  • Accessibility Features

    Therapeutic Whirlpool

  • Foundation Details

    Slab

  • Senior Community YN

    NO

  • Sewer

    Public Sewer

  • Tax Lot

    7

  • Water Source

    Public

Schedule a Showing

Showing scheduled successfully.

<
>
IN PERSON
VIA CHAT

What is 3 + 4 ?


Change time

Mortgage calculator

Estimate your monthly mortgage payment, including the principal and interest, property taxes, and HOA. Adjust the values to generate a more accurate rate.

Your payment

Principal and Interest:

$

Property taxes:

$

HOA fees:

$

Total loan payment:

$

Total interest amount:

$

Location

County

HOWARD

Elementary School

Middle School

High School

Listing Courtesy of Matthew Spence, The KW Collective

RealHub Information is provided exclusively for consumers' personal, non-commercial use, and it may not be used for any purpose other than to identify prospective properties consumers may be interested in purchasing. All information deemed reliable but not guaranteed and should be independently verified. All properties are subject to prior sale, change or withdrawal. RealHub website owner shall not be responsible for any typographical errors, misinformation, misprints and shall be held totally harmless.

Agent Derek Benjamin

Salesperson, Realtor

Derek Benjamin

Call Derek today to schedule a private showing.


* Listings on this website come from the FMLS IDX Compilation and may be held by brokerage firms other than the owner of this website. The listing brokerage is identified in any listing details. Information is deemed reliable but is not guaranteed. If you believe any FMLS listing contains material that infringes your copyrighted work please click here to review our DMCA policy and learn how to submit a takedown request.© 2024 FMLS.
Sellers have set a final offer deadline for Saturday 4/26 at noon.

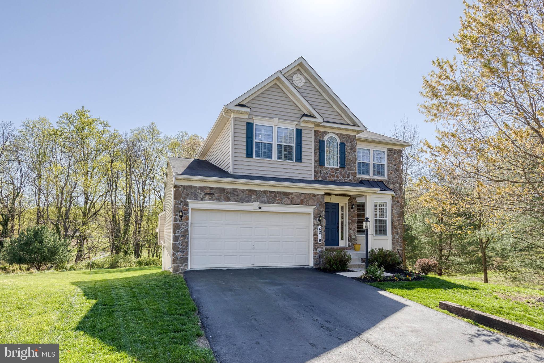
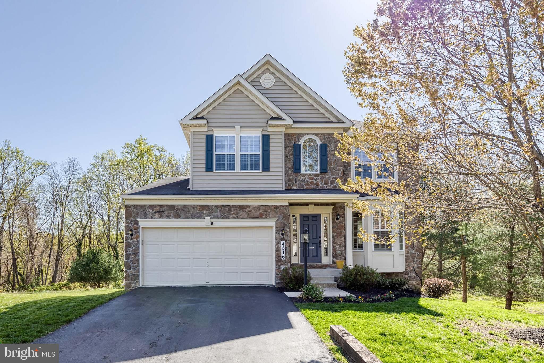
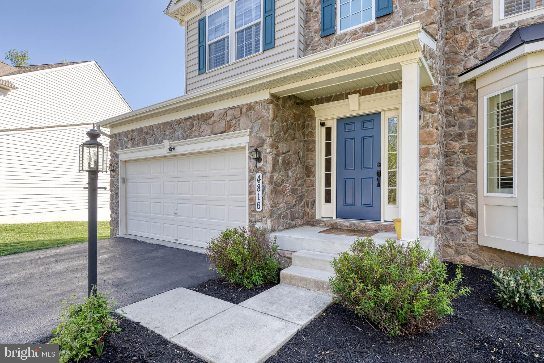
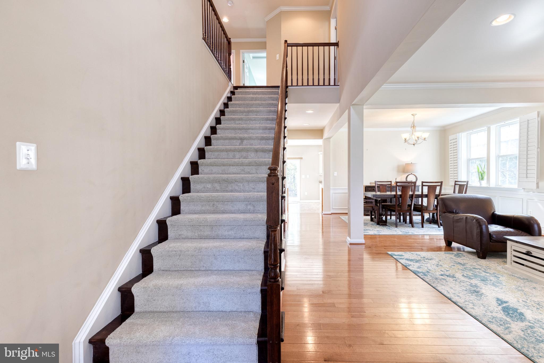
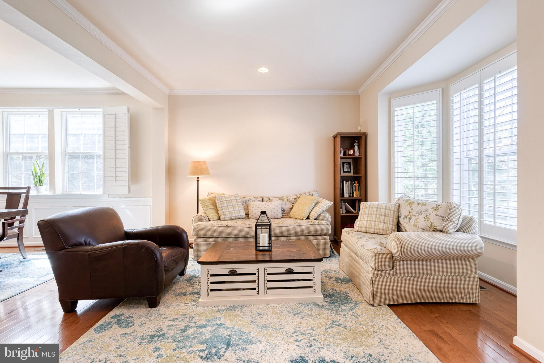
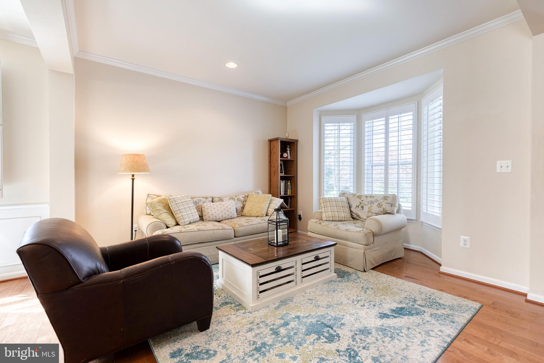
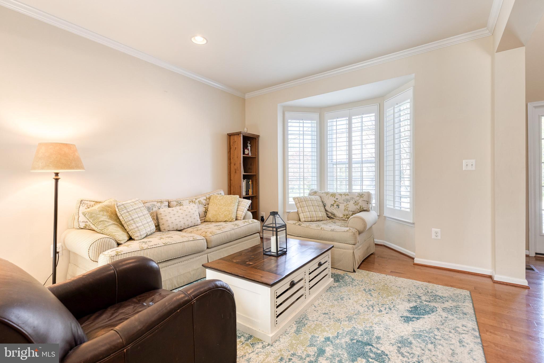
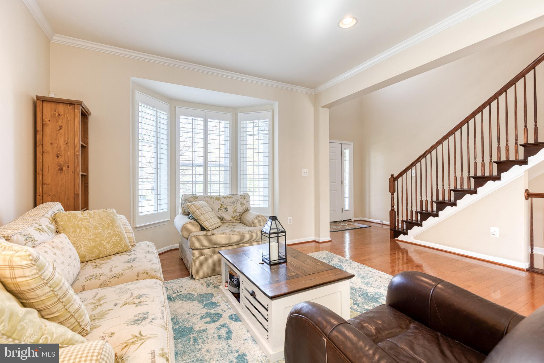
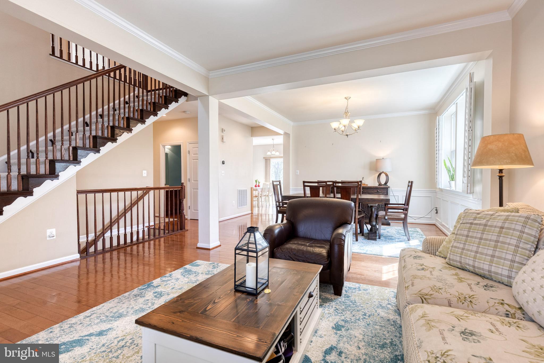
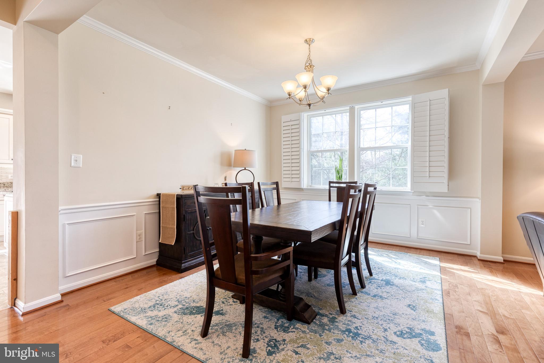
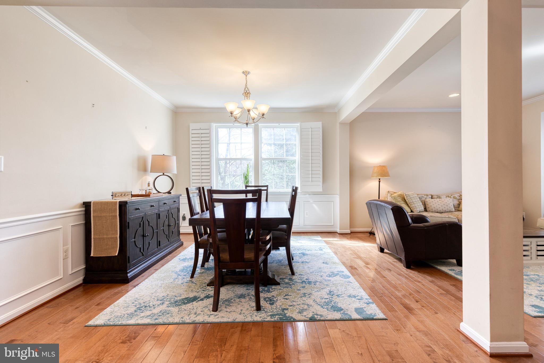
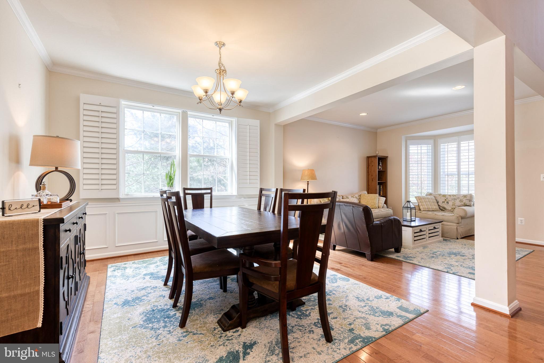
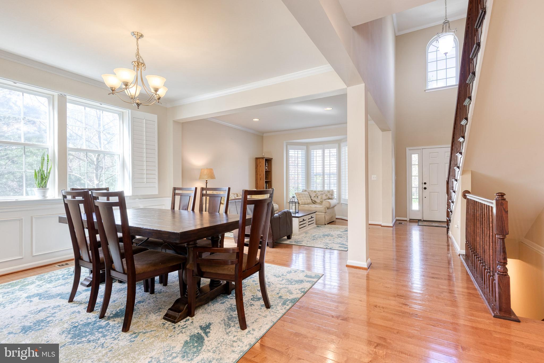
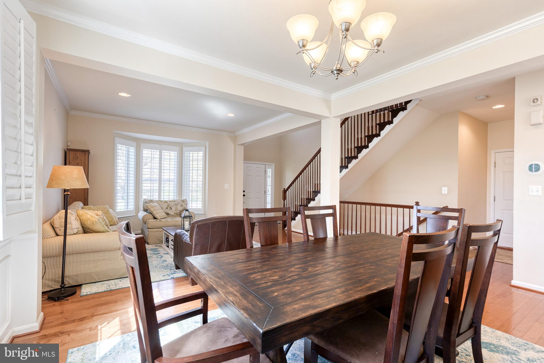
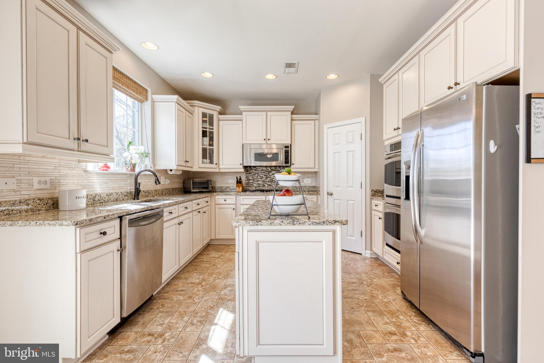
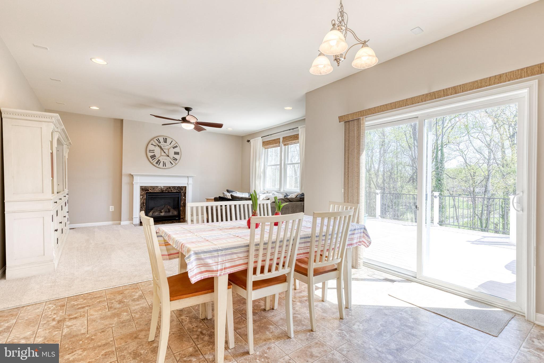
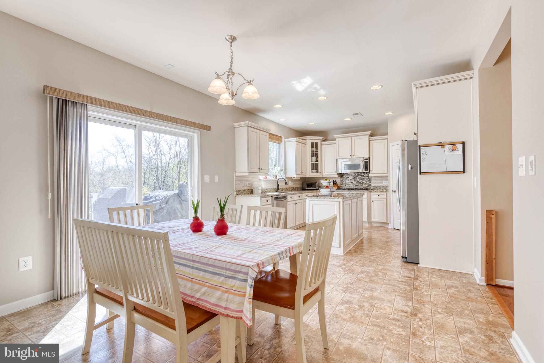
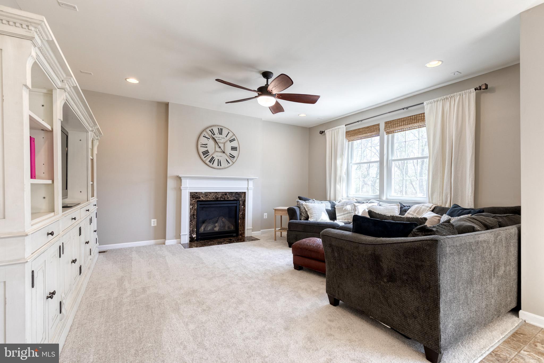
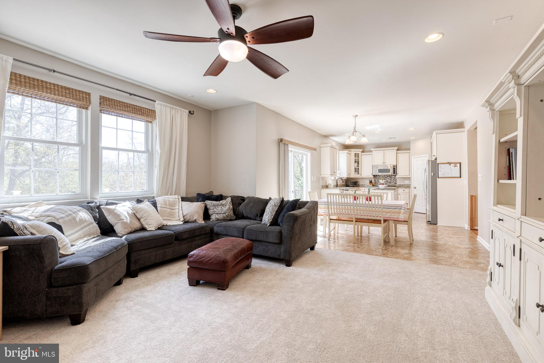
It’s been 2 years since a home sold in Cascade Overlook! Rush to view this updated 5-bedroom, 3.5-bathroom gem! The warm, wood floors in the entryway lead to a sitting room and dining room with extensive molding. Plantation shutters elevate both of these rooms. The updated kitchen boasts 42” glazed cabinets, stainless steel appliances, double oven, 5 burner gas range, granite counter tops and island. It opens to a large family room with a gas fireplace. 

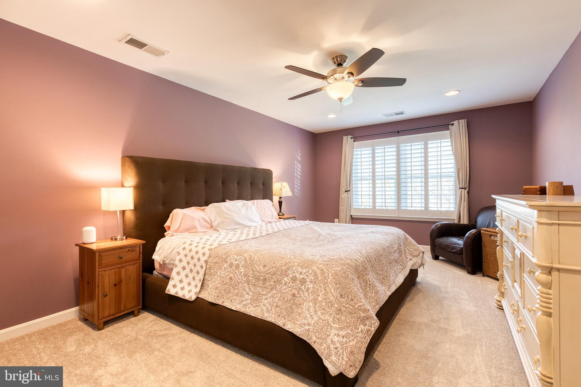
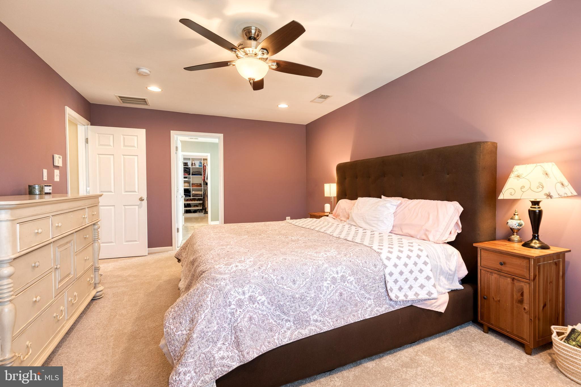
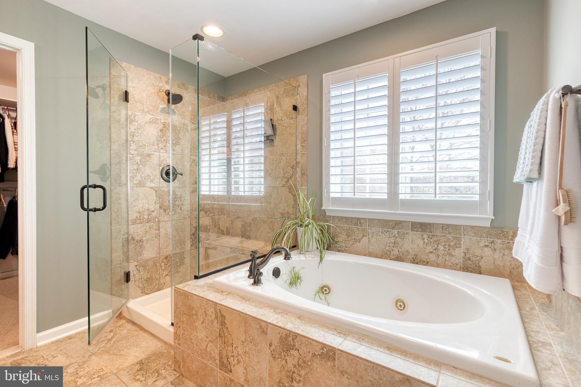
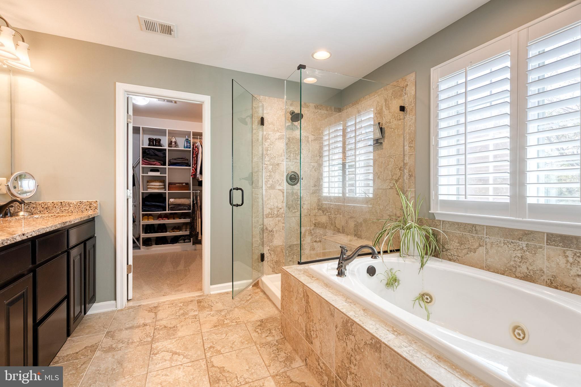
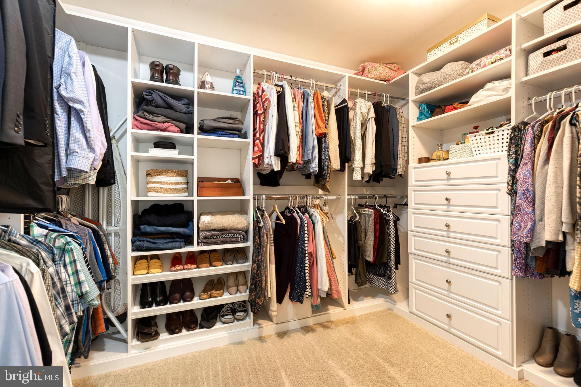
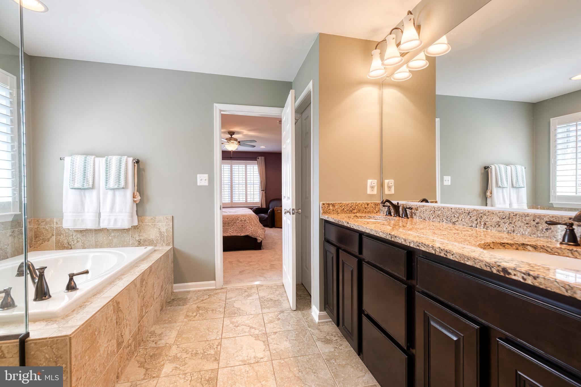
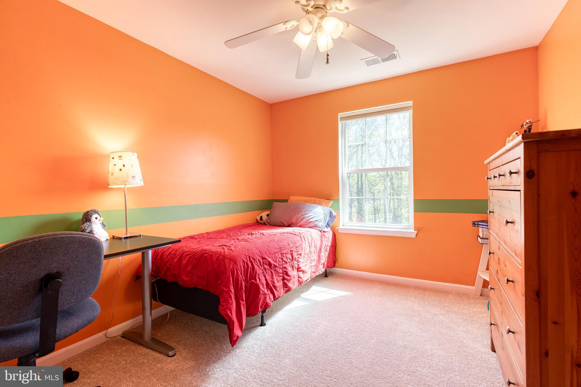
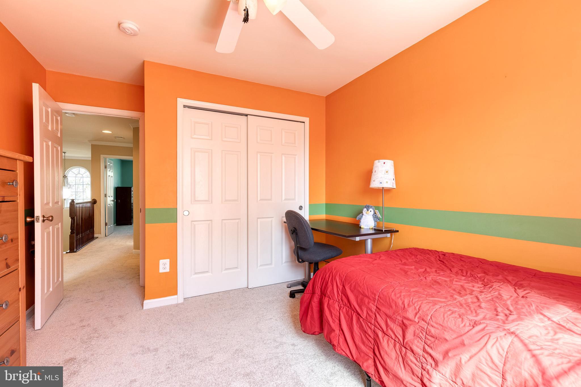
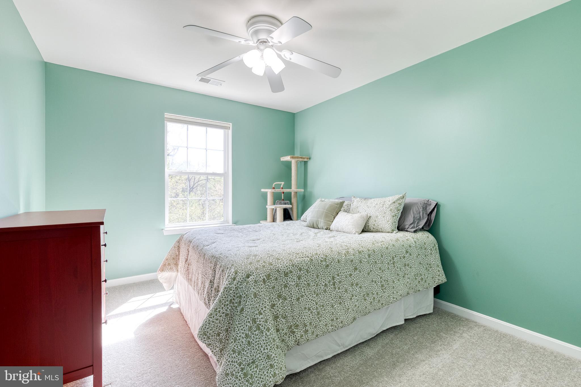
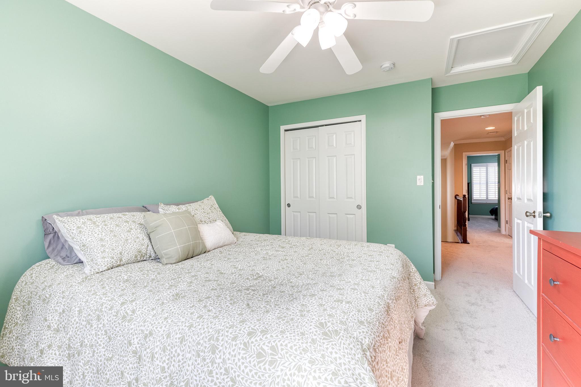
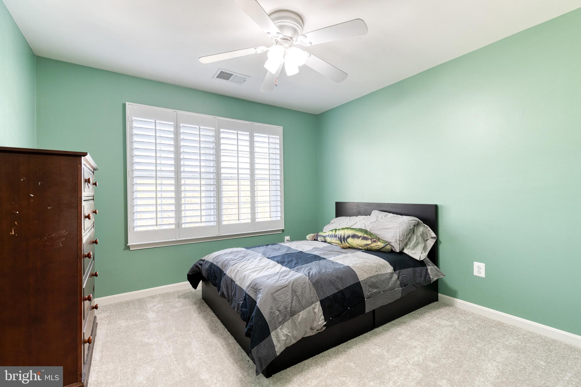
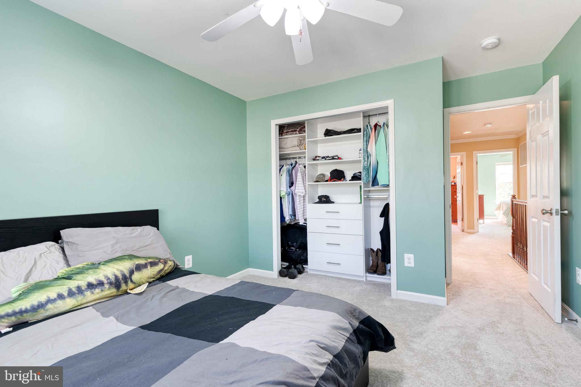
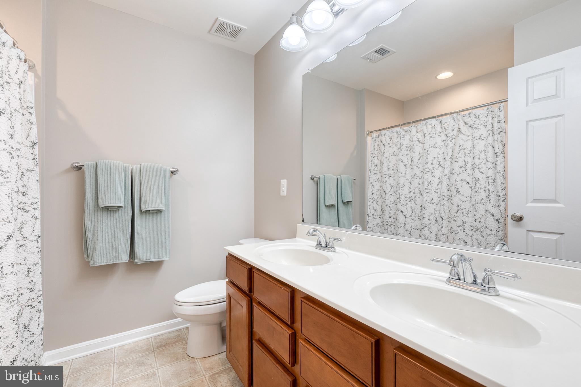
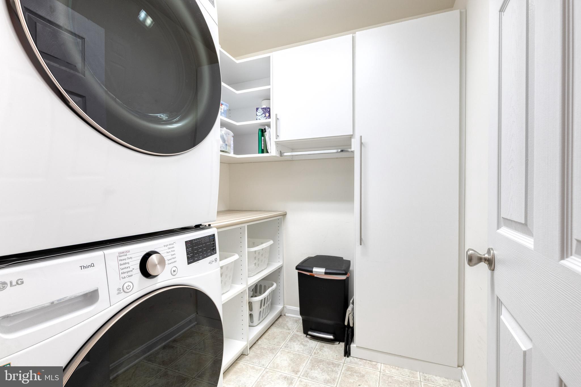
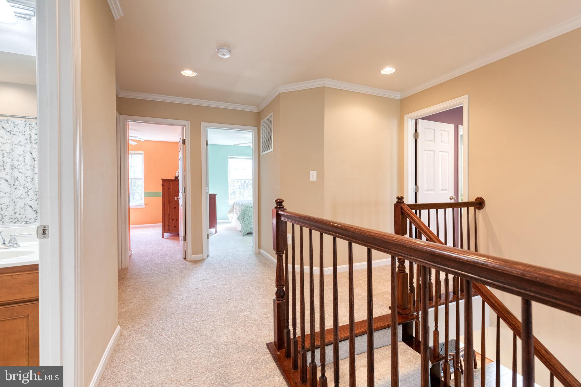
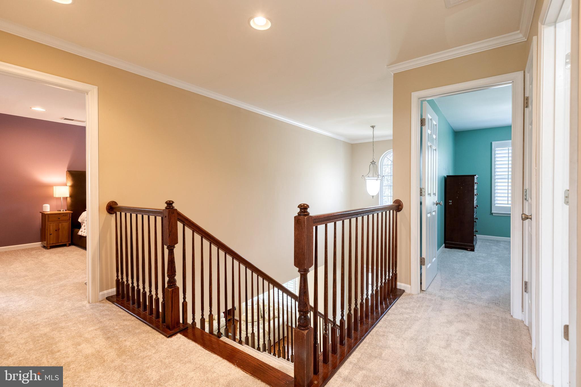
The second floor has 4 spacious bedrooms and brand-new carpet throughout. The hallway bathroom has double sinks and a tub/shower. The washer/dryer (new 2023) is conveniently located on the second level. The main bedroom is very large with an ensuite. There is a granite double vanity, soaking tub and shower, and fabulous custom closet organizers. 

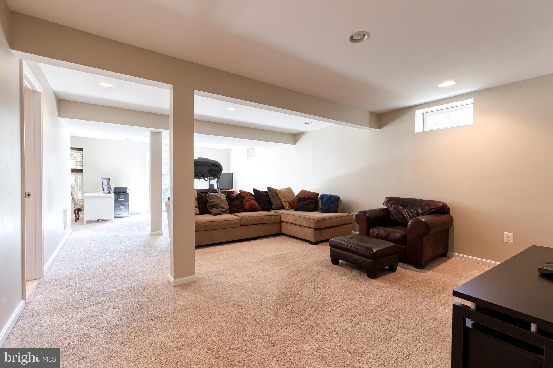
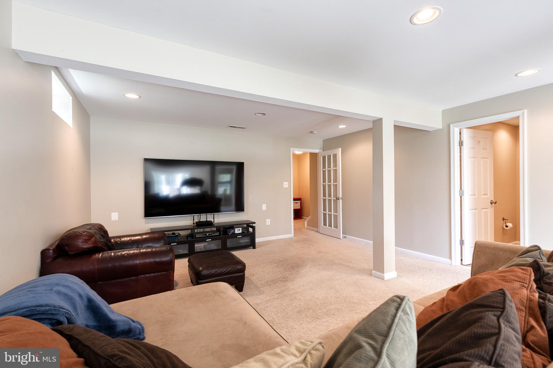
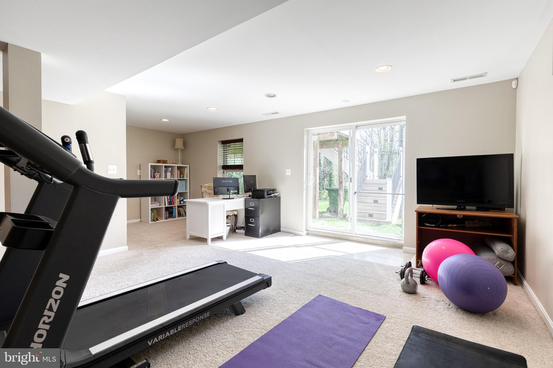
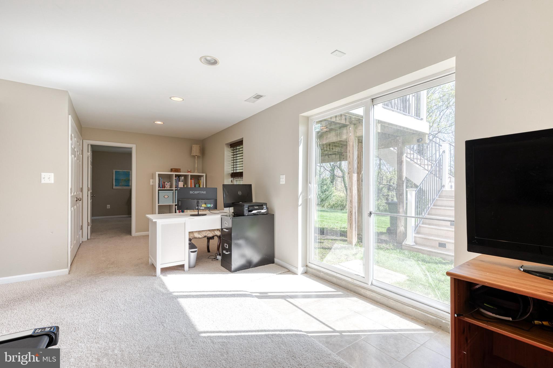
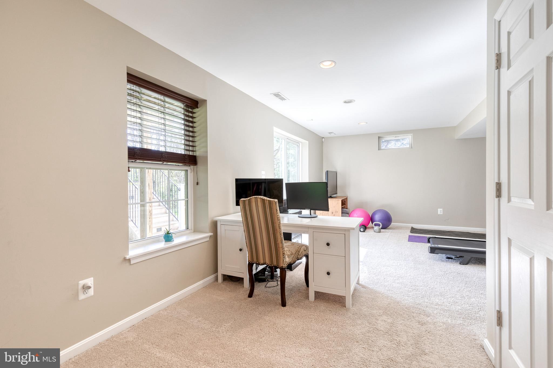
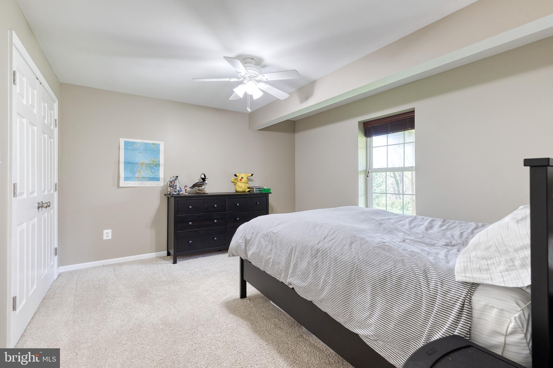
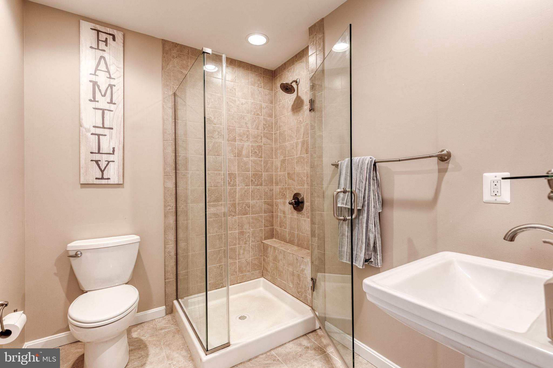
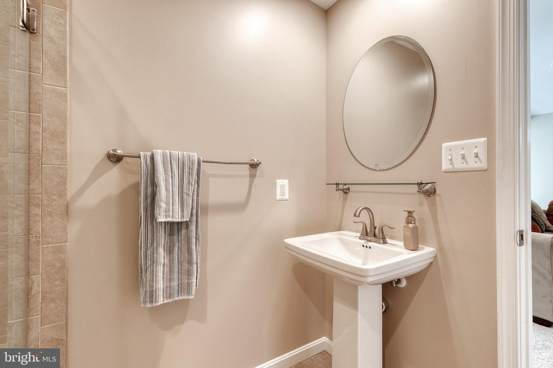
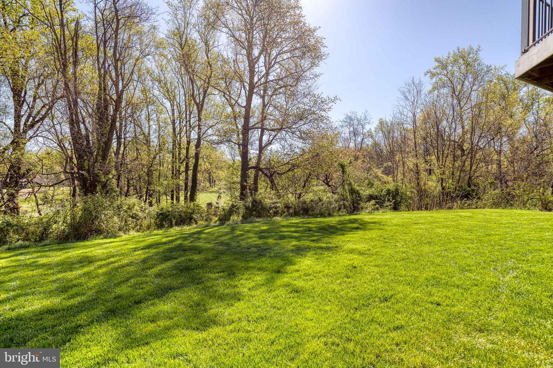
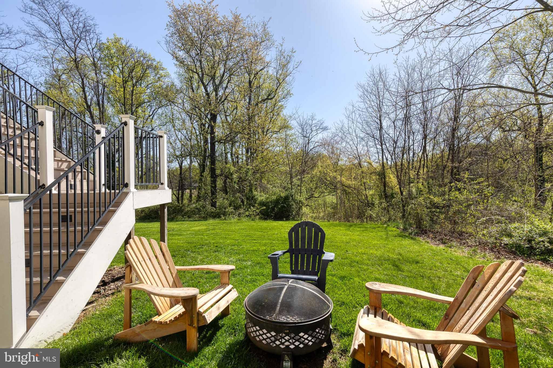
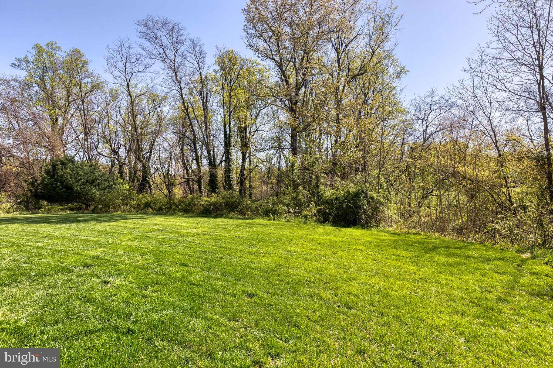
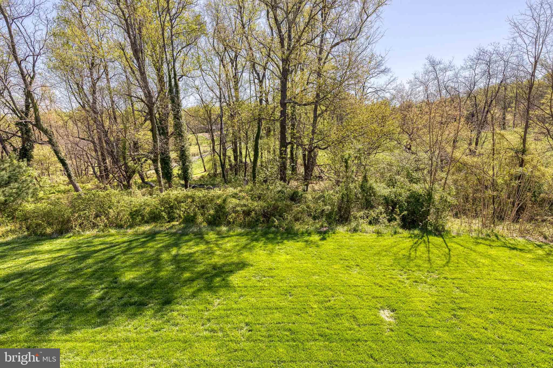
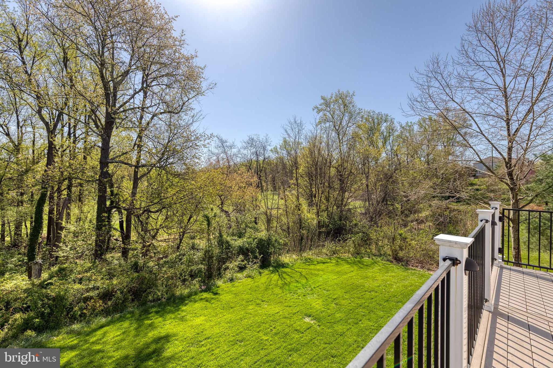
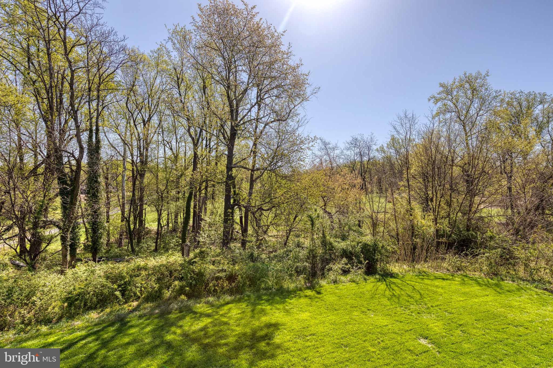
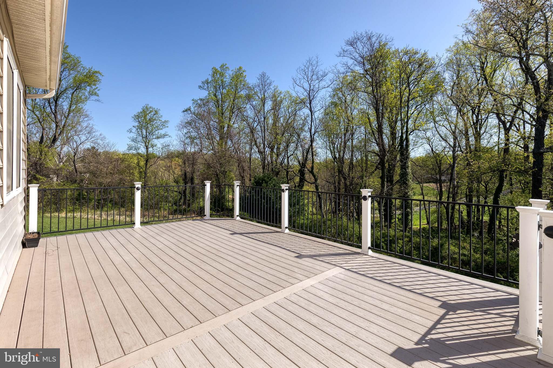
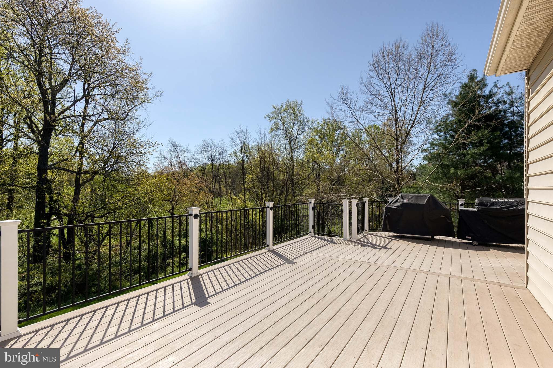
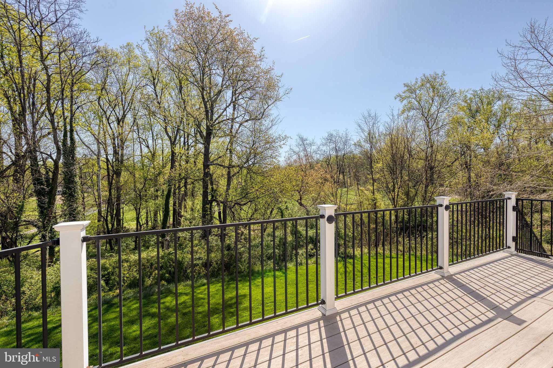
Enjoy the large composite deck off the kitchen with a tranquil setting since the backyard leads to a private horse farm and wooded area. The walkout basement has a large entertainment area, separate bedroom, and full bath w/shower, providing privacy for all kinds of family and guests. 75-gallon hot water heater was replaced in 2022. Super location with access to main highways I-95, Rtes. 29 and 100. Access to Patapsco State Park from the neighborhood and Rockburn Park and sports fields is right down the road.

4816 YELLOW OWL COURT

Message successfully sent.

What would you like to know?

What is 3 + 4 ?

I agree to receive email communication and understand I can unsubscribe at any time.

I agree to be contacted by Charis Realty Group - Christine Issler, Broker via call, email, and text for real estate services. To opt out, you can reply 'stop' at any time or reply 'help' for assistance. You can also click the unsubscribe link in the emails. Message and data rates may apply. Message frequency may vary. Privacy Policy

Related Properties

***Buyer Could Qualify For Multiple incentives through Fairway Independent Mortgage such as: $5k lender credit towards your closing cost, A free 1-0 temporary buy down, or the Buy & Save program could cover up to three mortgage payments. Subject to eligibility and program terms.**** Welcome to 6208 Greenleaf Lane, a beautifully maintained and thoughtfully updated home in Howard County, offering the space, finishes, and outdoor living that you're looking for. Pride of ownership shines throughout this home, featuring remodeled bathrooms, Silestone countertops, and a beautiful combination of hardwood, porcelain and ceramic tile flooring, with plush carpeting throughout the bedrooms and additional living spaces. The main level was freshly painted in a timeless neutral palette in 2025 and enhanced with custom window shades in the living and dining rooms. The basement is another great place to entertain, relax, or workout in your at home gym or create this space into an office, lounge, play room, or any additional flex space you would like! Step outside to a beautifully landscaped setting featuring a Azek deck and lighted pergola, creating the perfect backdrop for entertaining, relaxing, and enjoying time with family and friends. Located in sought-after Howard County, enjoy convenient access to shopping, dining, parks and recreation, commuter routes, and everything the surrounding Columbia/Elkridge area has to offer. 6208 Greenleaf Lane delivers the move-in-ready feel, quality updates, and the indoor-outdoor lifestyle you’ve been waiting for!
#MDHW2073120

ELKRIDGE

6208 GREENLEAF LANE

4 Beds

3 Baths

2,944 Sq.Ft.

$710,000

MLS#: MDHW2073120

***Sellers are offering $10,000 towards Closing Costs or Rate-Buydown with ratified contract***


Welcome to 6019 Joseph Scott Drive, a beautifully updated 4-bedroom home in sought-after Elkridge, offering approximately 3,500 square feet of above-grade living space plus a finished walk-out lower level with a dedicated gym and additional flexible living space.


The heart of the home is the updated kitchen, featuring quartz countertops and backsplash, brand-new appliances, and a layout designed for both everyday living and entertaining. The renovated primary bathroom brings a fresh, elevated feel to the owner’s suite.


The home has been thoughtfully updated with major improvements that provide both comfort and peace of mind, including a new roof with Owens Corning 50-year shingles, new Trane HVAC system, new 75-gallon water heater, Trex deck, new gutters with gutter guards, and an in-ground sprinkler system.


Step outside to enjoy a generously sized approximately 10,000-square-foot lot and Trex deck overlooking the backyard—an inviting setting for outdoor dining, relaxing, and entertaining.


The finished walk-out lower level provides valuable additional space and includes a dedicated gym, offering flexibility for fitness, recreation, a home office, or additional living needs.


Ideally located in Elkridge with convenient access to I-95, I-695, I-895, MARC, BWI Airport, shopping, dining, and major employment centers. Located within the highly sought-after Howard County Public School System.


With extensive recent improvements, flexible finished space, and a convenient location, 6019 Joseph Scott Drive is move-in ready and offers the space and features today’s buyers are looking for.
#MDHW2073286

ELKRIDGE

6019 JOSEPH SCOTT DRIVE

4 Beds

3 Baths

3,500 Sq.Ft.

$875,000

MLS#: MDHW2073286

Spacious Colonial-style single-family residence nestled on a quiet cul-de-sac in desirable Lyndwood Manor, offering 3,701 finished square feet and scenic golf course views. // A dramatic two-story foyer with hardwood flooring welcomes you inside, where plush carpet flows seamlessly throughout the formal living and dining rooms. Stately columns elegantly define each space, while charming bay windows fill both rooms with natural light. The formal dining room is further enhanced by a tray ceiling, chair rail molding, and stacked crown molding. // The inviting eat-in kitchen features granite countertops, ceramic flooring, wood cabinetry, a center island, a built-in writing station, a pantry, and white appliances. A breakfast bar opens to the sunroom, where vaulted ceilings, skylights, and direct deck access create a bright setting ideal for casual dining. Open to the kitchen, the comfortable family room is centered around a cozy gas fireplace. A spacious laundry and storage room, as well as a convenient powder room, complete the main level. // Upstairs, four carpeted bedrooms are accompanied by two full bathrooms, with one of the secondary bedrooms offering picturesque golf course views. The expansive primary suite features a large walk-in closet and a private ensuite bathroom with a dual-sink vanity, oversized corner soaking tub, glass-enclosed walk-in shower, and separate water closet. A hallway full bathroom with a dual-sink vanity completes the upper level. // The finished lower level provides abundant flexible living and entertaining space with two expansive recreation areas, one privately defined by French doors. These versatile spaces offer endless possibilities for a game room, home gym, media area, lounge, or other uses. An additional area with a kitchen and a full bathroom further enhances the functionality of the lower level. // Outdoor living continues on the spacious deck with built-in bench seating overlooking the large, level, fully fenced backyard. Mature trees frame the property, while the golf course beyond creates a scenic backdrop and enhances the home’s peaceful setting.
#MDHW2073108

ELKRIDGE

6009 SANDY RIDGE

4 Beds

3 Baths

3,701 Sq.Ft.

$875,000

MLS#: MDHW2073108

Welcome to this exceptional brick-front residence in the sought-after Arbor Overlook community of Howard County, ideally positioned on a cul-de-sac-style street. A welcoming foyer with box wainscoting provides entry from the front door or two-car garage and introduces the elegant main level. The formal living room features generous windows, custom blinds, and an open, airy ambiance flowing into the formal dining room, beautifully appointed with classic columns, chair railing, crown molding, and refinished hardwood floors extending throughout the main level.  The gourmet kitchen is designed for both everyday living and entertaining, featuring 42-inch cabinetry, granite countertops, stone backsplash, stainless steel appliances, planning station, and a center island with breakfast bar. The adjacent breakfast area opens to the spacious family room, highlighted by plush carpeting, crown molding, built-in bookcases, and a gas fireplace. A private office with custom built-ins, desk, and storage provides an ideal work-from-home space, while a laundry room and powder room complete the main level.  Upstairs, the luxurious primary suite offers a tranquil retreat with plush carpeting, a custom-organized walk-in closet, and a beautifully appointed en-suite bath featuring a dual vanity, private water closet, and European-style ceramic-tile shower with built-in bench and dual shower heads. Three additional bedrooms and a hall bath provide ample space for family and guests.  The fully finished lower level offers incredible versatility with luxury flooring, plush carpeting, media and game areas, a full bath, and a flexible fifth-bedroom or private retreat complete with sauna. Walkout access leads to the patio and spacious deck, creating an ideal extension for outdoor relaxation and entertaining.   Conveniently located near US-1, I-95, and MD-100, providing easy access to Baltimore and Washington, D.C. Notable updates include refinished hardwood floors, primary and lower-level bath improvements, fresh paint, new hot water heater, updated lower-level flooring and carpet, gutters, dryer, and refrigerator. Solar panels are leased. A beautifully appointed home offering sophisticated finishes, expansive living spaces, versatile entertaining areas, and exceptional comfort in a desirable Howard County location.
#MDHW2074778

ELKRIDGE

8107 ARBOR VIEW WAY

5 Beds

3 Baths

2,619 Sq.Ft.

$825,000

MLS#: MDHW2074778

Burkard homes new Severn model offers an open floor plan. Gourmet kitchen opens up to spacious family room, A formal dining room or home office is included on first floor. Upstairs has four spacious bedrooms and 2 full baths. A third bath on second floor is optional. Basement can be finished by builder in a couple different configurations for additional square footage which can include a 5th bedroom and full bath. New owner has ability to personalize all finishes for their own personal touch. 3 homes will be built at this location. All lots are walkouts which back to dedicated open space. Photos are from homes constructed by the builder and show available optional features.
#MDHW2073720

ELKRIDGE

5936 DEBORAH JEAN DRIVE

4 Beds

2 Baths

2,784 Sq.Ft.

$899,990

MLS#: MDHW2073720
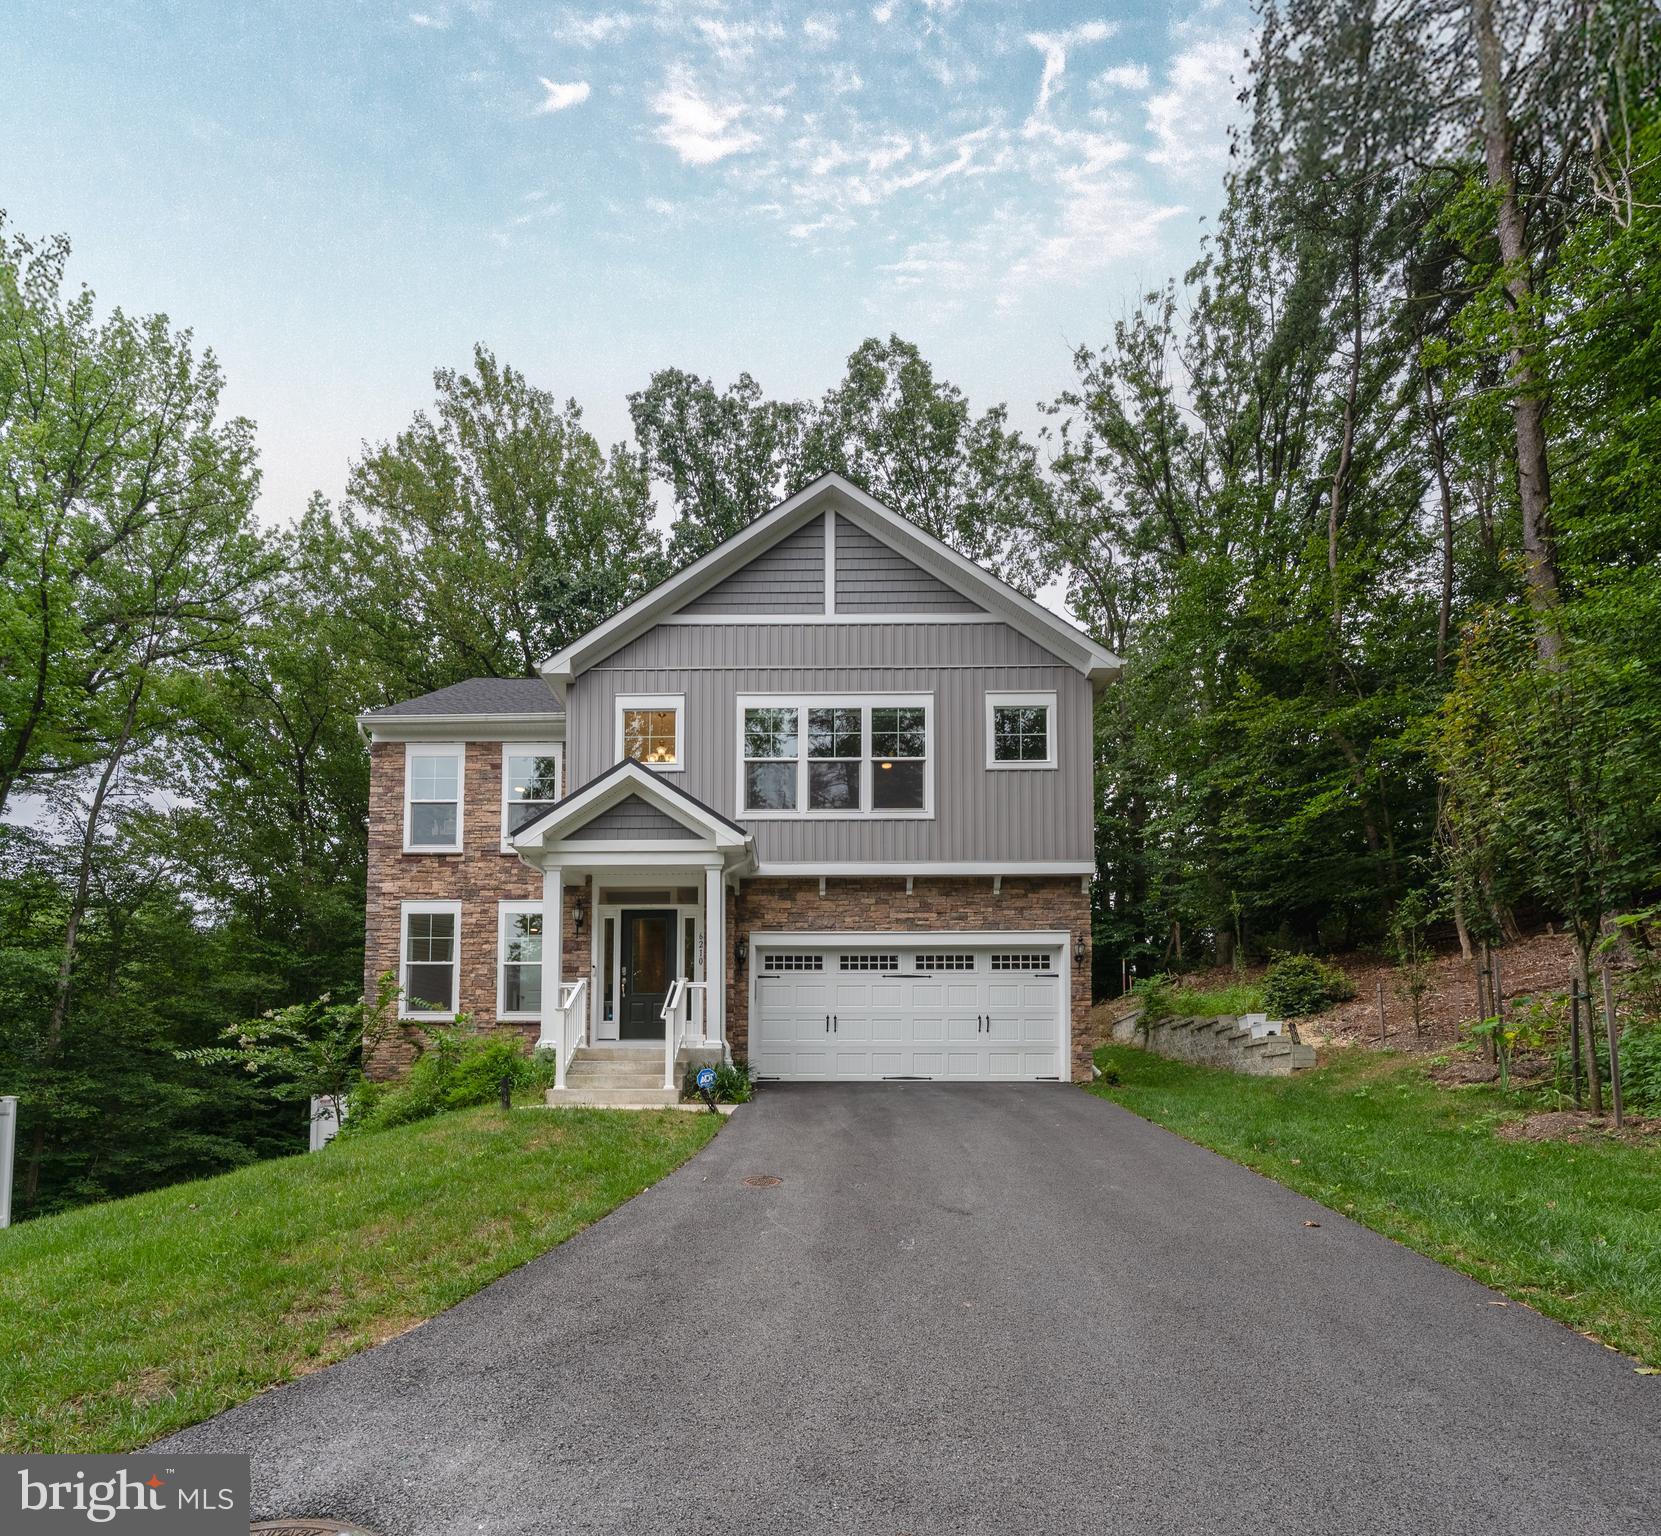
Looking for a newer home with plenty of space, privacy, and an easy commute to both Baltimore and Washington, DC? Welcome to 6210 Hunters Hollow in Elkridge, tucked away at the end of a quiet cul-de-sac in a community that is just two years young.

Offering 4 bedrooms, 3.5 bathrooms and approximately 3,366 square feet of finished living space, the popular Java floor plan was designed for the way people actually live. The main level is bright, open and inviting, with an open-concept layout that easily brings together the kitchen, dining and family room spaces. The family room features a cozy fireplace, while the upgraded kitchen is the heart of the home with KitchenAid stainless steel appliances, beautiful finishes and plenty of prep and gathering space.

Upstairs, you’ll find spacious bedrooms with room for everyone, while the fully finished walk-out basement adds even more flexibility. With a full bathroom, den and additional living space, it’s perfect for overnight guests, a home office, fitness space, playroom, movie room or whatever fits your lifestyle.

And then there’s the outdoor space. Step outside onto the oversized composite deck, an incredible extension of the home for entertaining, grilling, relaxing or simply enjoying the privacy of this tucked-away setting.

One of the best parts of this location is that you don’t have to choose between peaceful living and convenience. Shopping, dining, public transportation and major commuter routes are all nearby, making this an ideal location for anyone commuting to Baltimore, Washington, DC or throughout the surrounding Howard County area.

If your wish list includes a newer 4-bedroom home, finished walk-out basement, home office potential, upgraded kitchen, large composite deck, cul-de-sac location and convenient access to both Baltimore and DC, 6210 Hunters Hollow checks a lot of boxes.

Please note: The tax record does not reflect the home's correct total square footage. The property offers approximately 3,366 square feet of finished living space.
#MDHW2066288

ELKRIDGE

6210 HUNTERS HOLLOW ROAD

4 Beds

3 Baths

2,806 Sq.Ft.

$799,900

MLS#: MDHW2066288

Send a message

Message successfully sent.

Your message

What is 3 + 4 ?

Reason for contacting?

I agree to receive email communication and understand I can unsubscribe at any time.

I agree to be contacted by Charis Realty Group - Christine Issler, Broker via call, email, and text for real estate services. To opt out, you can reply 'stop' at any time or reply 'help' for assistance. You can also click the unsubscribe link in the emails. Message and data rates may apply. Message frequency may vary. Privacy Policy

Sign Out

Virtual Assistant

Would you like to take the next step with this property? We can help you schedule a showing or virtual tour, or send you more details.

Yes, I would like more information.

Thank You for Your Reply, One of Our Agents will contact you as soon as possible

No, maybe later.

Thank you, you can always contact me via email, phone number or through the contact form.

Realhub AI

Lucy - Your AI-Powered Realtor

Update Your Temporary Password

Personalize your search

Enter your email and we'll notify you immediately when new listings match what you're looking for.

or enter email address

Already have an account ? Login here

Continue your home search

I agree to receive communications and understand I can unsubscribe at any time.

I agree to be contacted by Charis Realty Group - Christine Issler, Broker via call, email, and text for real estate services. To opt out, you can reply 'stop' at any time or reply 'help' for assistance. You can also click the unsubscribe link in the emails. Message and data rates may apply. Message frequency may vary. Privacy Policy

Already have an account ? Login here

We use cookies

We use cookies primarily for analytics to enhance your experience. By accepting, you agree to our use of these cookies. You can manage your preferences or learn more about our cookies policy.