


Property
Beds
4
Full Baths
3
1/2 Baths
1
Year Built
1997
Sq.Footage
3,904
Welcome to your next home that provides you all the space and storage you've been hopeful for!! This expansive four-bedroom colonial offers an exceptional amount of living space, a thoughtfully designed floor plan, and distinctive features throughout all three finished levels. From the inviting covered front porch and attached two-car garage to the spacious interior, this home offers room to spread out, entertain, and enjoy LIFE! Inside, beautiful hardwood flooring flows throughout much of the main level, where multiple gathering spaces provide flexibility for both formal and casual living. The family room features custom built-in shelving and an entertainment center, while a separate living area is anchored by a fireplace with a decorative mantel. At the heart of the home, the generously sized kitchen offers abundant cabinetry, granite countertops, stainless steel appliances, a tile backsplash, and an expansive peninsula with additional storage and counter space. A substantial rear addition extends the living area beyond the kitchen, creating an open, versatile space with generous natural light and direct access to the outdoors. Whether used for dining, entertaining, or everyday relaxation, this addition adds tremendous functionality to the home's already spacious layout. An additional main-level room with a beautiful bay window offers the flexibility of a home office, hobby room, or other dedicated living space. Upstairs, four bedrooms provide comfortable living. Especially the spacious primary suite designed to be a true retreat. The primary bedroom features a vaulted ceiling, abundant natural light, and multiple closets, while the elaborate en-suite bathroom offers a large soaking tub surrounded by custom tilework, a dual-sink vanity, decorative mosaic tile accents, and generous floor space. This impressive bathroom creates a private setting for relaxation while offering the convenience of an expansive layout. The other bedrooms are sure to exceed your expectations also. The fully finished basement adds another substantial level of usable living space, featuring multiple areas for recreation, entertainment, and relaxation. A custom wet bar area with decorative tilework, cabinetry, and seating provides a dedicated space for hosting, while the adjoining recreation area offers room for a media setup, game tables, or additional seating. There is a completed (non-egress) bedroom with a closet and an additional large storage space underneath the stairwell. A separate finished gathering area and built-in storage features further enhance the basement's versatility, making this level an extension of the home's everyday living space. Outside, the covered front porch offers an inviting place to unwind, while the rear and side yard areas provide room to enjoy the outdoors. Mature landscaping, established trees, and a spacious driveway complement the home's classic exterior. The 15' x 30' Deck provides more than enough entertaining space and gives this home all the reasons to enjoy outdoor life easily. Located in Victoria’s Grant in St. Mary’s County, this established neighborhood features sidewalks, mature trees, and traditional homes. Residents enjoy convenient access to Chancellor’s Run Regional Park and nearby recreational facilities. With NAS Patuxent River, shopping, dining, and Route 235 just minutes away, buyers can enjoy a neighborhood setting without sacrificing convenience to work, recreation, and everyday essentials.
Features & Amenities
Interior
-
Other Interior Features
Bar, Ceiling Fan(s), Kitchen Island, Pantry, Walk-In Closet(s), Open Floorplan
-
Total Bedrooms
4
-
Bathrooms
3
-
1/2 Bathrooms
1
-
Above Grade Finished Area
2904.0
-
Basement YN
YES
-
Cooling YN
YES
-
Cooling
Central Air, Ceiling Fan(s), Electric
-
Fireplace YN
YES
-
Heating YN
YES
-
Heating
Exhaust Fan, Electric, Forced Air
-
Pet friendly
N/A
Exterior
-
Garage
Yes
-
Garage spaces
2
-
Construction Materials
Vinyl Siding
-
Parking
Oversized, Garage Door Opener, Concrete, Private, Garage, Driveway, Attached
-
Patio and Porch Features
Deck
-
Pool
No
-
Waterfront YN
NO
-
View
Trees/Woods
Area & Lot
-
Lot Features
Private, Back Yard
-
Lot Size(acres)
0.28
-
Lot Size(square feet)
12,196
-
Property Type
Residential
-
Property Sub Type
Single Family Residence
-
Architectural Style
Colonial
Price
-
Sales Price
$494,900
-
Tax Amount
$4,591
-
Sq. Footage
3,904
-
Price/SqFt
$126
HOA
-
Association
YES
-
Association Fee
$74
-
Association Fee Frequency
Annually
-
Association Fee Includes
N/A
School District
-
Elementary School
N/A
-
Middle School
N/A
-
High School
N/A
Property Features
-
New Construction
NO
-
Foundation Details
Concrete Perimeter, Permanent
-
Senior Community YN
NO
-
Sewer
Public Sewer
-
Water Source
Public
Schedule a Showing
Showing scheduled successfully.
Mortgage calculator
Estimate your monthly mortgage payment, including the principal and interest, property taxes, and HOA. Adjust the values to generate a more accurate rate.
Your payment
Principal and Interest:
$
Property taxes:
$
HOA fees:
$
Total loan payment:
$
Total interest amount:
$
Location
County
SAINT MARYS
Elementary School
Middle School
High School
Listing Courtesy of Connie J. Gunn, CENTURY 21 New Millennium
RealHub Information is provided exclusively for consumers' personal, non-commercial use, and it may not be used for any purpose other than to identify prospective properties consumers may be interested in purchasing. All information deemed reliable but not guaranteed and should be independently verified. All properties are subject to prior sale, change or withdrawal. RealHub website owner shall not be responsible for any typographical errors, misinformation, misprints and shall be held totally harmless.

Salesperson, Realtor
Derek Benjamin
Call Derek today to schedule a private showing.

* Listings on this website come from the FMLS IDX Compilation and may be held by brokerage firms other than the owner of this website. The listing brokerage is identified in any listing details. Information is deemed reliable but is not guaranteed. If you believe any FMLS listing contains material that infringes your copyrighted work please click here to review our DMCA policy and learn how to submit a takedown request.© 2024 FMLS.
Related Properties

GREAT MILLS
22638 ATHLONE DRIVE
4 Beds
3 Baths
3,600 Sq.Ft.
$420,000
MLS#: MDSM2033786

GREAT MILLS
20846 AUTUMN MILL COURT
4 Beds
3 Baths
2,010 Sq.Ft.
$464,990
MLS#: MDSM2033378

GREAT MILLS
20893 DRY MILL STREET
4 Beds
3 Baths
2,414 Sq.Ft.
$449,900
MLS#: MDSM2033472

GREAT MILLS
22501 E MAXINE WAY
4 Beds
3 Baths
1,880 Sq.Ft.
$398,000
MLS#: MDSM2033874
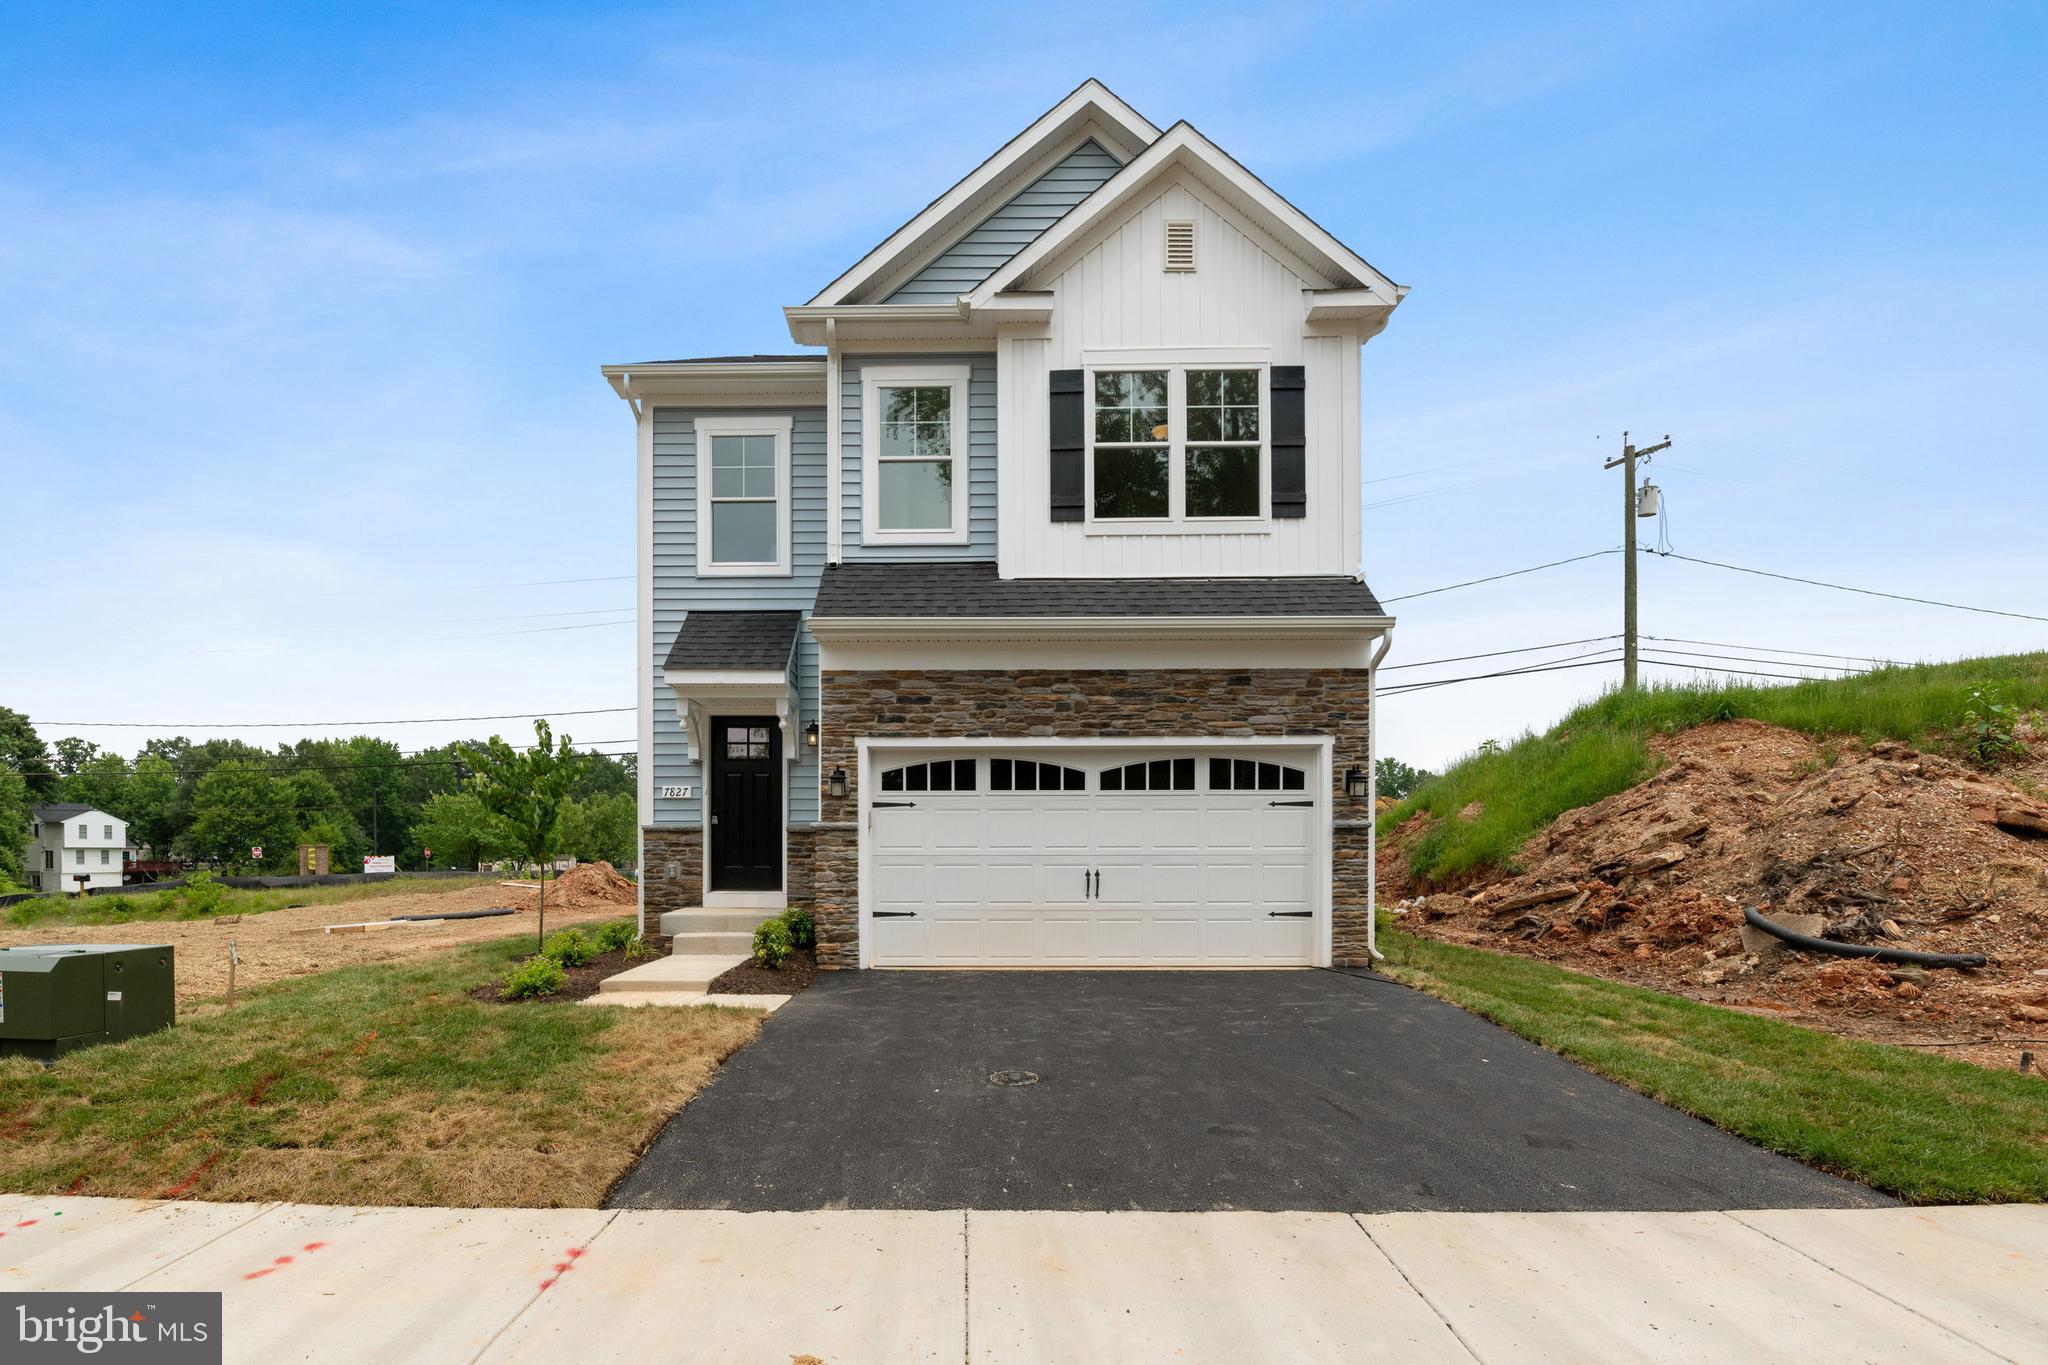
GREAT MILLS
45632 PAM'S WAY WAY
4 Beds
2 Baths
2,058 Sq.Ft.
$489,990
MLS#: MDSM2032568

GREAT MILLS
45624 PAM"S WAY
4 Beds
3 Baths
2,385 Sq.Ft.
$549,990
MLS#: MDSM2033512

GREAT MILLS
45962 BLUE JAY COURT
5 Beds
3 Baths
3,033 Sq.Ft.
$550,000
MLS#: MDSM2032796

GREAT MILLS
22313 PURPLE MARTIN COURT
4 Beds
3 Baths
3,734 Sq.Ft.
$499,999
MLS#: MDSM2033856

GREAT MILLS
45710 N MAXINE WAY
4 Beds
2 Baths
1,880 Sq.Ft.
$406,500
MLS#: MDSM2033628
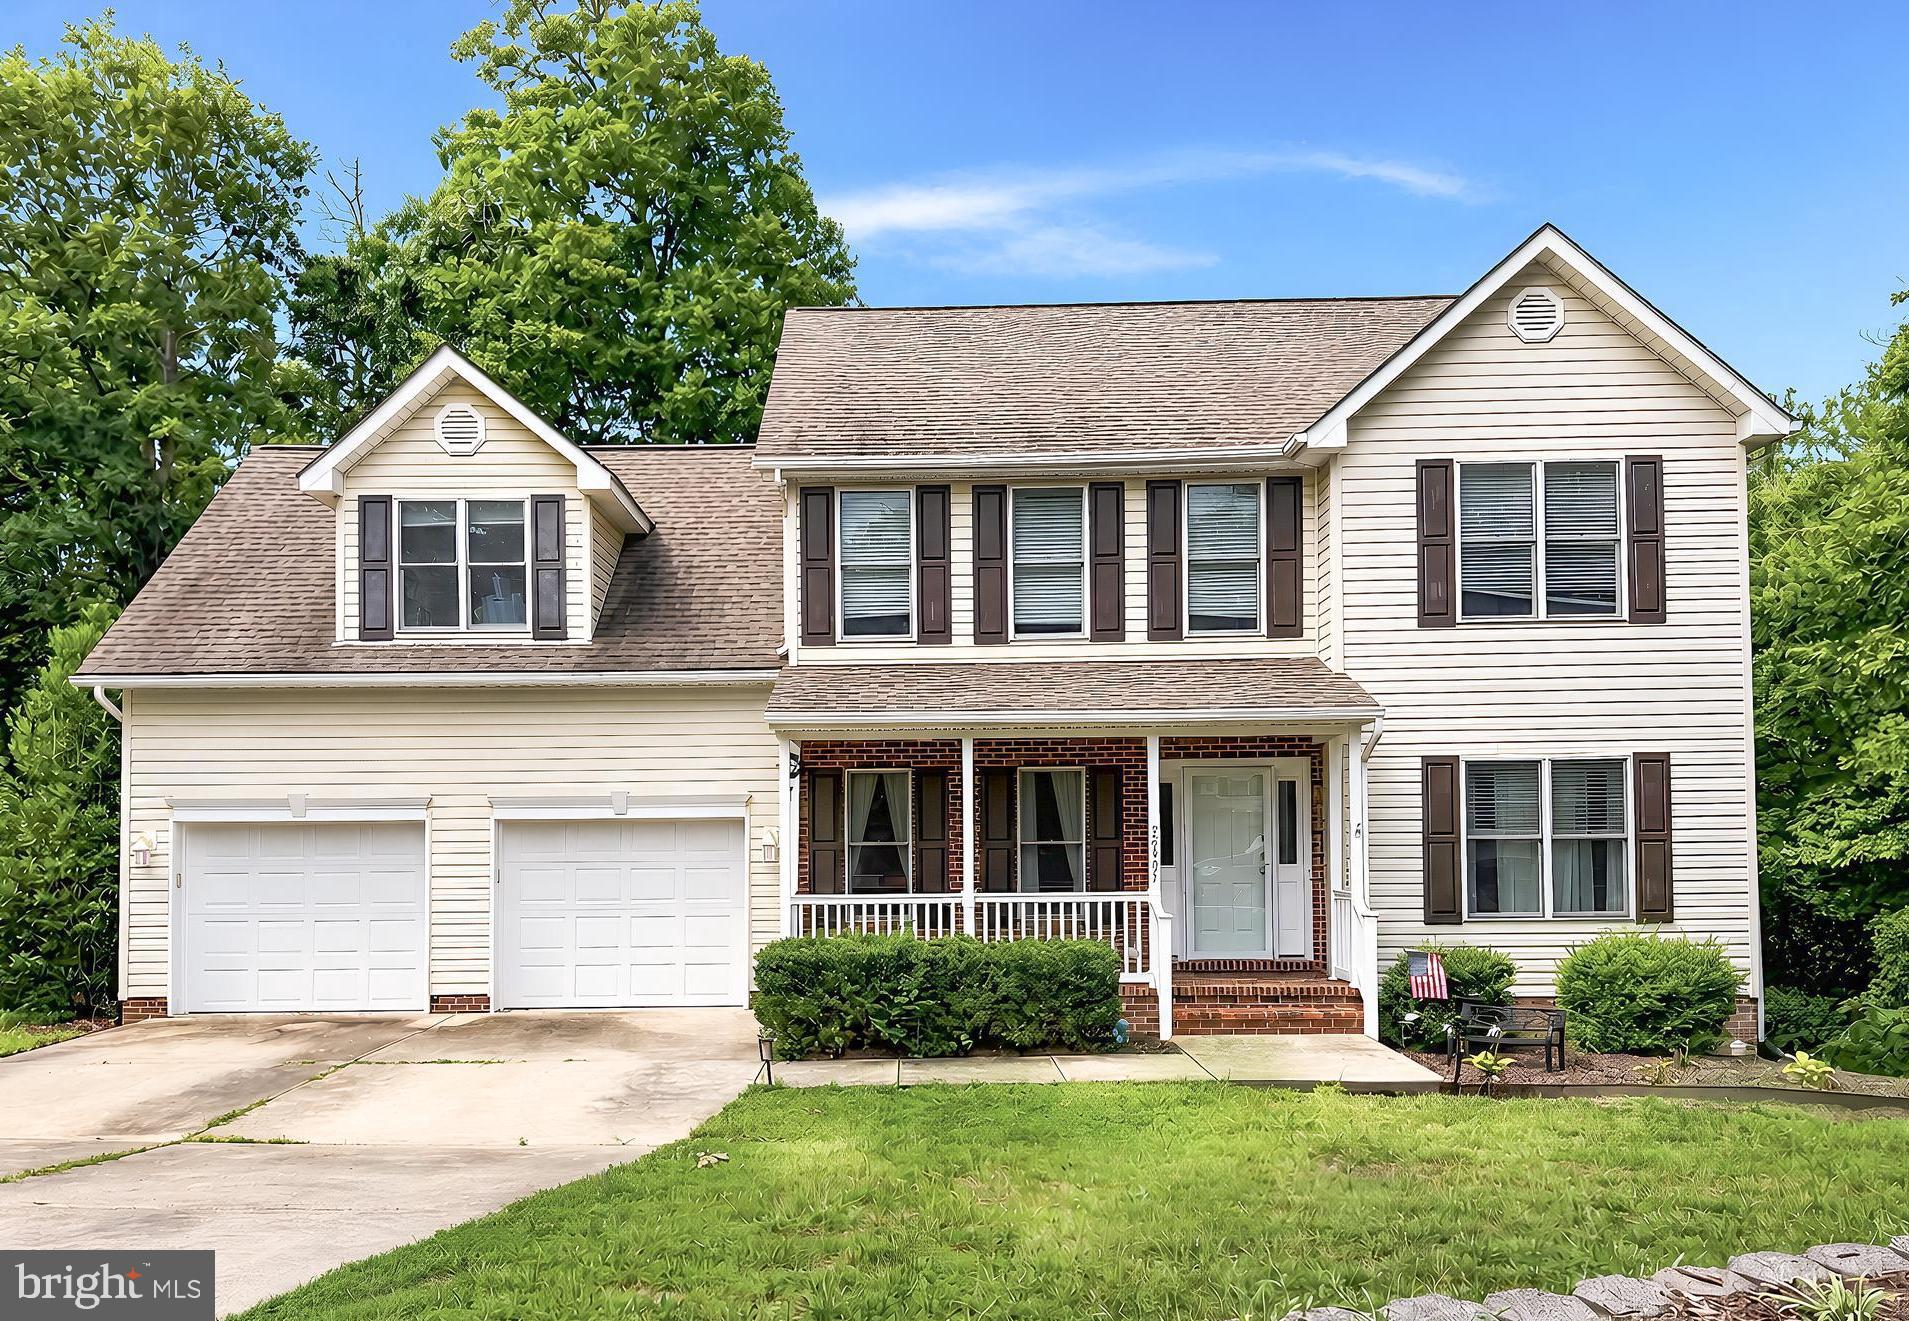
GREAT MILLS
22393 DEERPATH COURT
4 Beds
3 Baths
3,228 Sq.Ft.
$490,000
MLS#: MDSM2032672
.png)