


Property
Beds
4
Full Baths
5
1/2 Baths
1
Year Built
2011
Sq.Footage
4,463
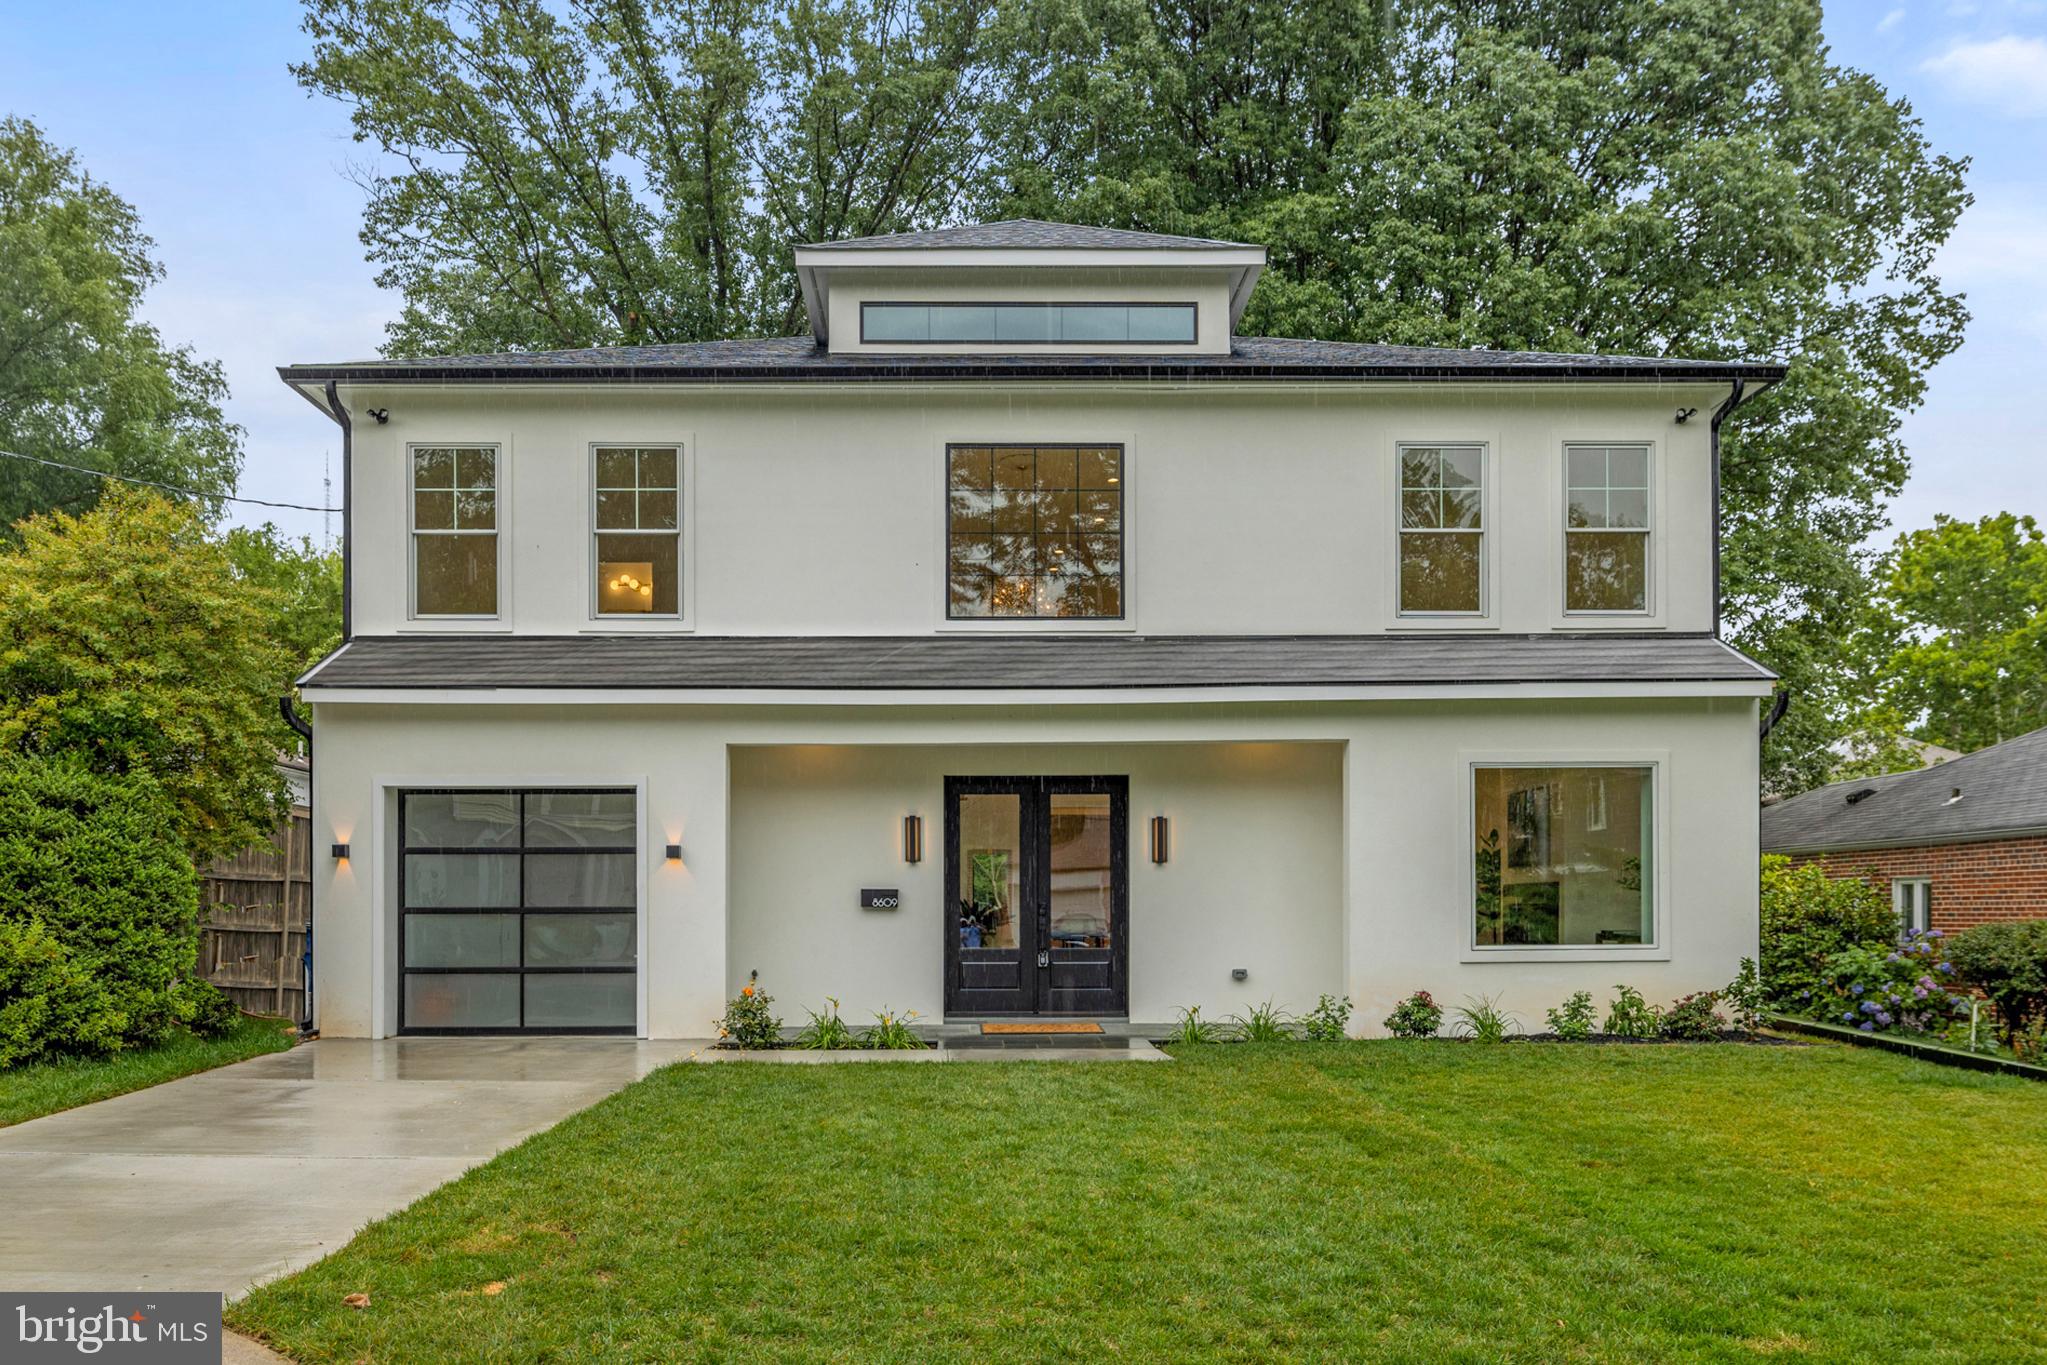
Custom home designed by GTM Architects on an immaculately landscaped corner lot, steps to downtown Bethesda, with detached guest cottage (kitchenette, full bath, washer/dryer) perfect for guests, in-laws or office. The open, light-filled first floor includes a gourmet kitchen (with SubZero, Miele, Bosch, & Liebherr appliances), a family room featuring a wood-burning fireplace with flagstone surround, and a dining area designed for relaxed large-scale entertaining. Unique features include cherry cabinets & millwork, five-inch oak flooring, and a mud room with garage access and built-in cubbies. A flagstone-floored screened porch leads outside to the guest cottage. Upstairs, the primary bedroom boasts TWO separate dressing & baths: one features luxury spa elements (including a Steamist steam shower, BainUltra TheroMasseur whirlpool tub and Avenite counter tops), and the other includes a walk-in shower and a touch-less Kohler urinal. Second floor has a large laundry room, two additional bedrooms, one with custom-built bookshelves and desk, and herring-bone white-oak floors stained Sedona Red with walnut inlays from Justice Sotomayer's Chambers. Tons of designer closet space. Extra amenities: a rare whole-home radiant heating system with forced-air back up; a fully integrated Control 4 smart home automation system (lighting, audio, video, security); a gas-fired emergency generator and outdoor grill; a two-car garage with LiftMaster garage doors; and an elevator shaft ready for installation. Award-winning landscaping with in-ground sprinkler system. 1920's lead glass window from a prominent Chicago icon and art deco fixtures in the honey onyx marble powder room. List of additional brands & features upon request. Private showings only. PLEASE VISIT THE VIRTUAL TOUR.
Features & Amenities
Interior
-
Other Interior Features
Ceiling Fan(s), Kitchen Island, Pantry, Recessed Lighting, Walk-In Closet(s), High Ceilings, Built-in Features, Open Floorplan, Soaking Tub
-
Total Bedrooms
4
-
Bathrooms
5
-
1/2 Bathrooms
1
-
Above Grade Finished Area
3411.0
-
Basement YN
YES
-
Cooling YN
YES
-
Cooling
Central Air, Ceiling Fan(s), Electric
-
Fireplace YN
YES
-
Heating YN
YES
-
Heating
Natural Gas, Forced Air, Radiant
-
Pet friendly
N/A
Exterior
-
Garage
Yes
-
Garage spaces
2
-
Construction Materials
Spray Foam Insulation, Glass, HardiPlank Type, Stone
-
Other Exterior Features
Lighting
-
Parking
Garage Door Opener, Asphalt, Garage, Inside Entrance, Attached
-
Patio and Porch Features
Porch, Screened, Patio
-
Pool
No
-
Waterfront YN
NO
Area & Lot
-
Lot Size(acres)
0.21
-
Lot Size(square feet)
9,000
-
Property Type
Residential
-
Property Sub Type
Single Family Residence
-
Architectural Style
Craftsman
Price
-
Sales Price
$2,475,000
-
Tax Amount
$21,269
-
Financing Options
Conventional
-
Sq. Footage
4,463
-
Price/SqFt
$554
HOA
-
Association
No
School District
-
Elementary School
N/A
-
Middle School
WESTLAND
-
High School
BETHESDA-CHEVY CHASE
Property Features
-
New Construction
NO
-
Accessibility Features
Therapeutic Whirlpool
-
Foundation Details
Permanent
-
Senior Community YN
NO
-
Sewer
Public Sewer
-
Tax Lot
1
-
Water Source
Public
Schedule a Showing
Showing scheduled successfully.
Mortgage calculator
Estimate your monthly mortgage payment, including the principal and interest, property taxes, and HOA. Adjust the values to generate a more accurate rate.
Your payment
Principal and Interest:
$
Property taxes:
$
HOA fees:
$
Total loan payment:
$
Total interest amount:
$
Location
County
MONTGOMERY
Elementary School
Middle School
WESTLAND
High School
BETHESDA-CHEVY CHASE
Listing Courtesy of Susan Sonnesyn Brooks , Weichert, REALTORS
RealHub Information is provided exclusively for consumers' personal, non-commercial use, and it may not be used for any purpose other than to identify prospective properties consumers may be interested in purchasing. All information deemed reliable but not guaranteed and should be independently verified. All properties are subject to prior sale, change or withdrawal. RealHub website owner shall not be responsible for any typographical errors, misinformation, misprints and shall be held totally harmless.

AGENT
Derek Benjamin
Call Derek today to schedule a private showing.

* Listings on this website come from the FMLS IDX Compilation and may be held by brokerage firms other than the owner of this website. The listing brokerage is identified in any listing details. Information is deemed reliable but is not guaranteed. If you believe any FMLS listing contains material that infringes your copyrighted work please click here to review our DMCA policy and learn how to submit a takedown request.© 2024 FMLS.
Related Properties
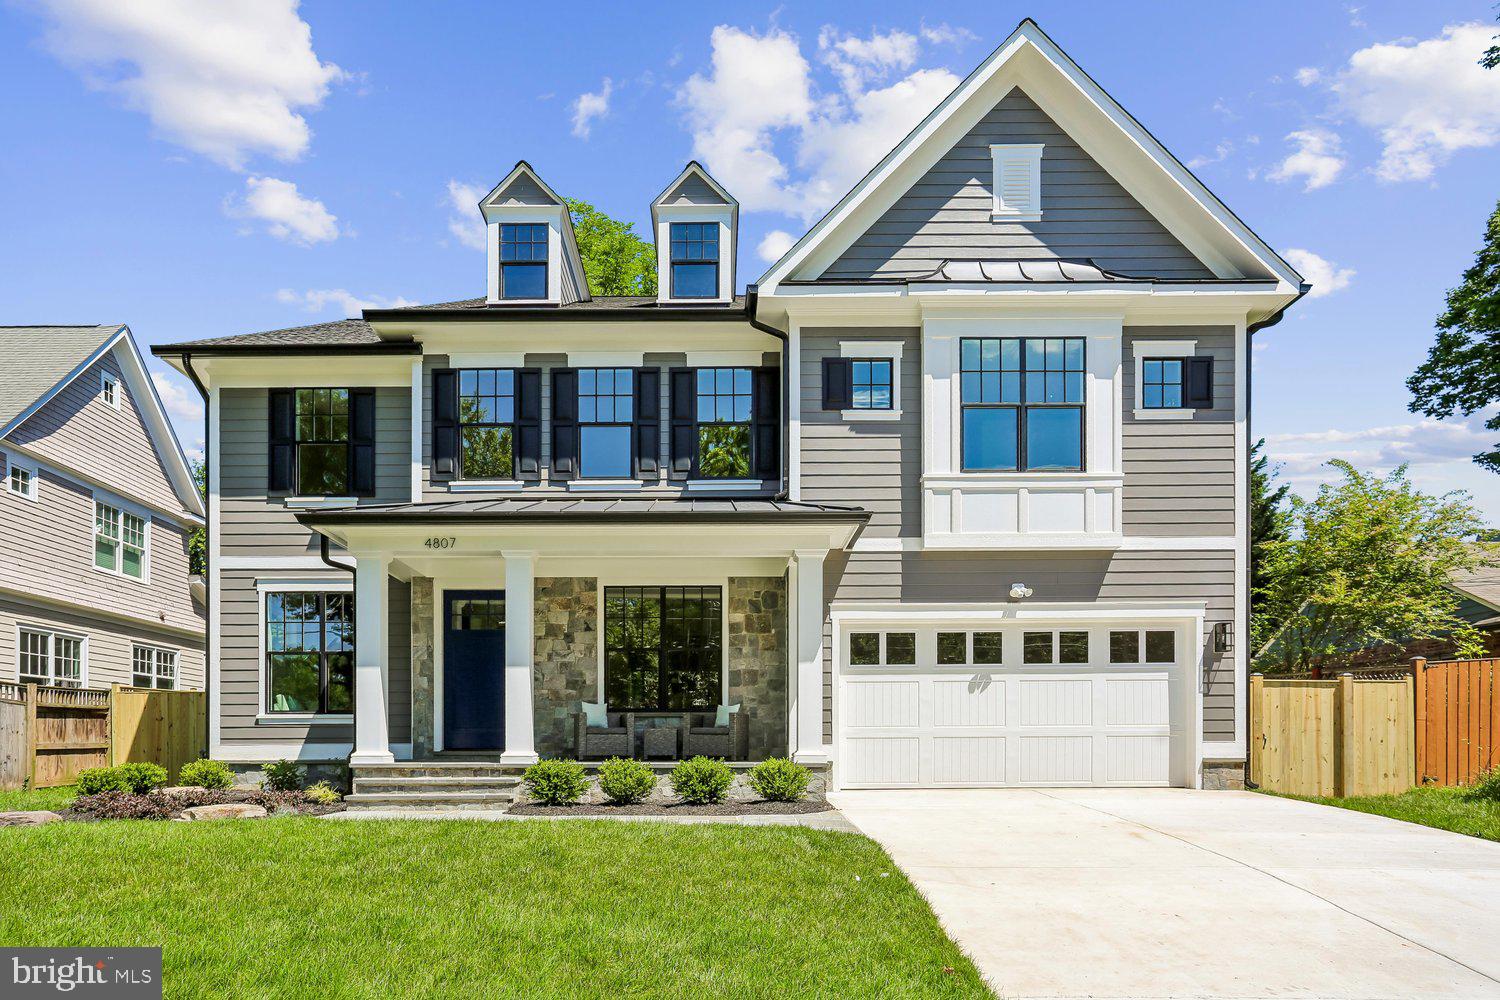
CHEVY CHASE
4807 DERUSSEY PARKWAY
5 Beds
4 Baths
4,922 Sq.Ft.
$2,799,000
MLS#: MDMC2241994
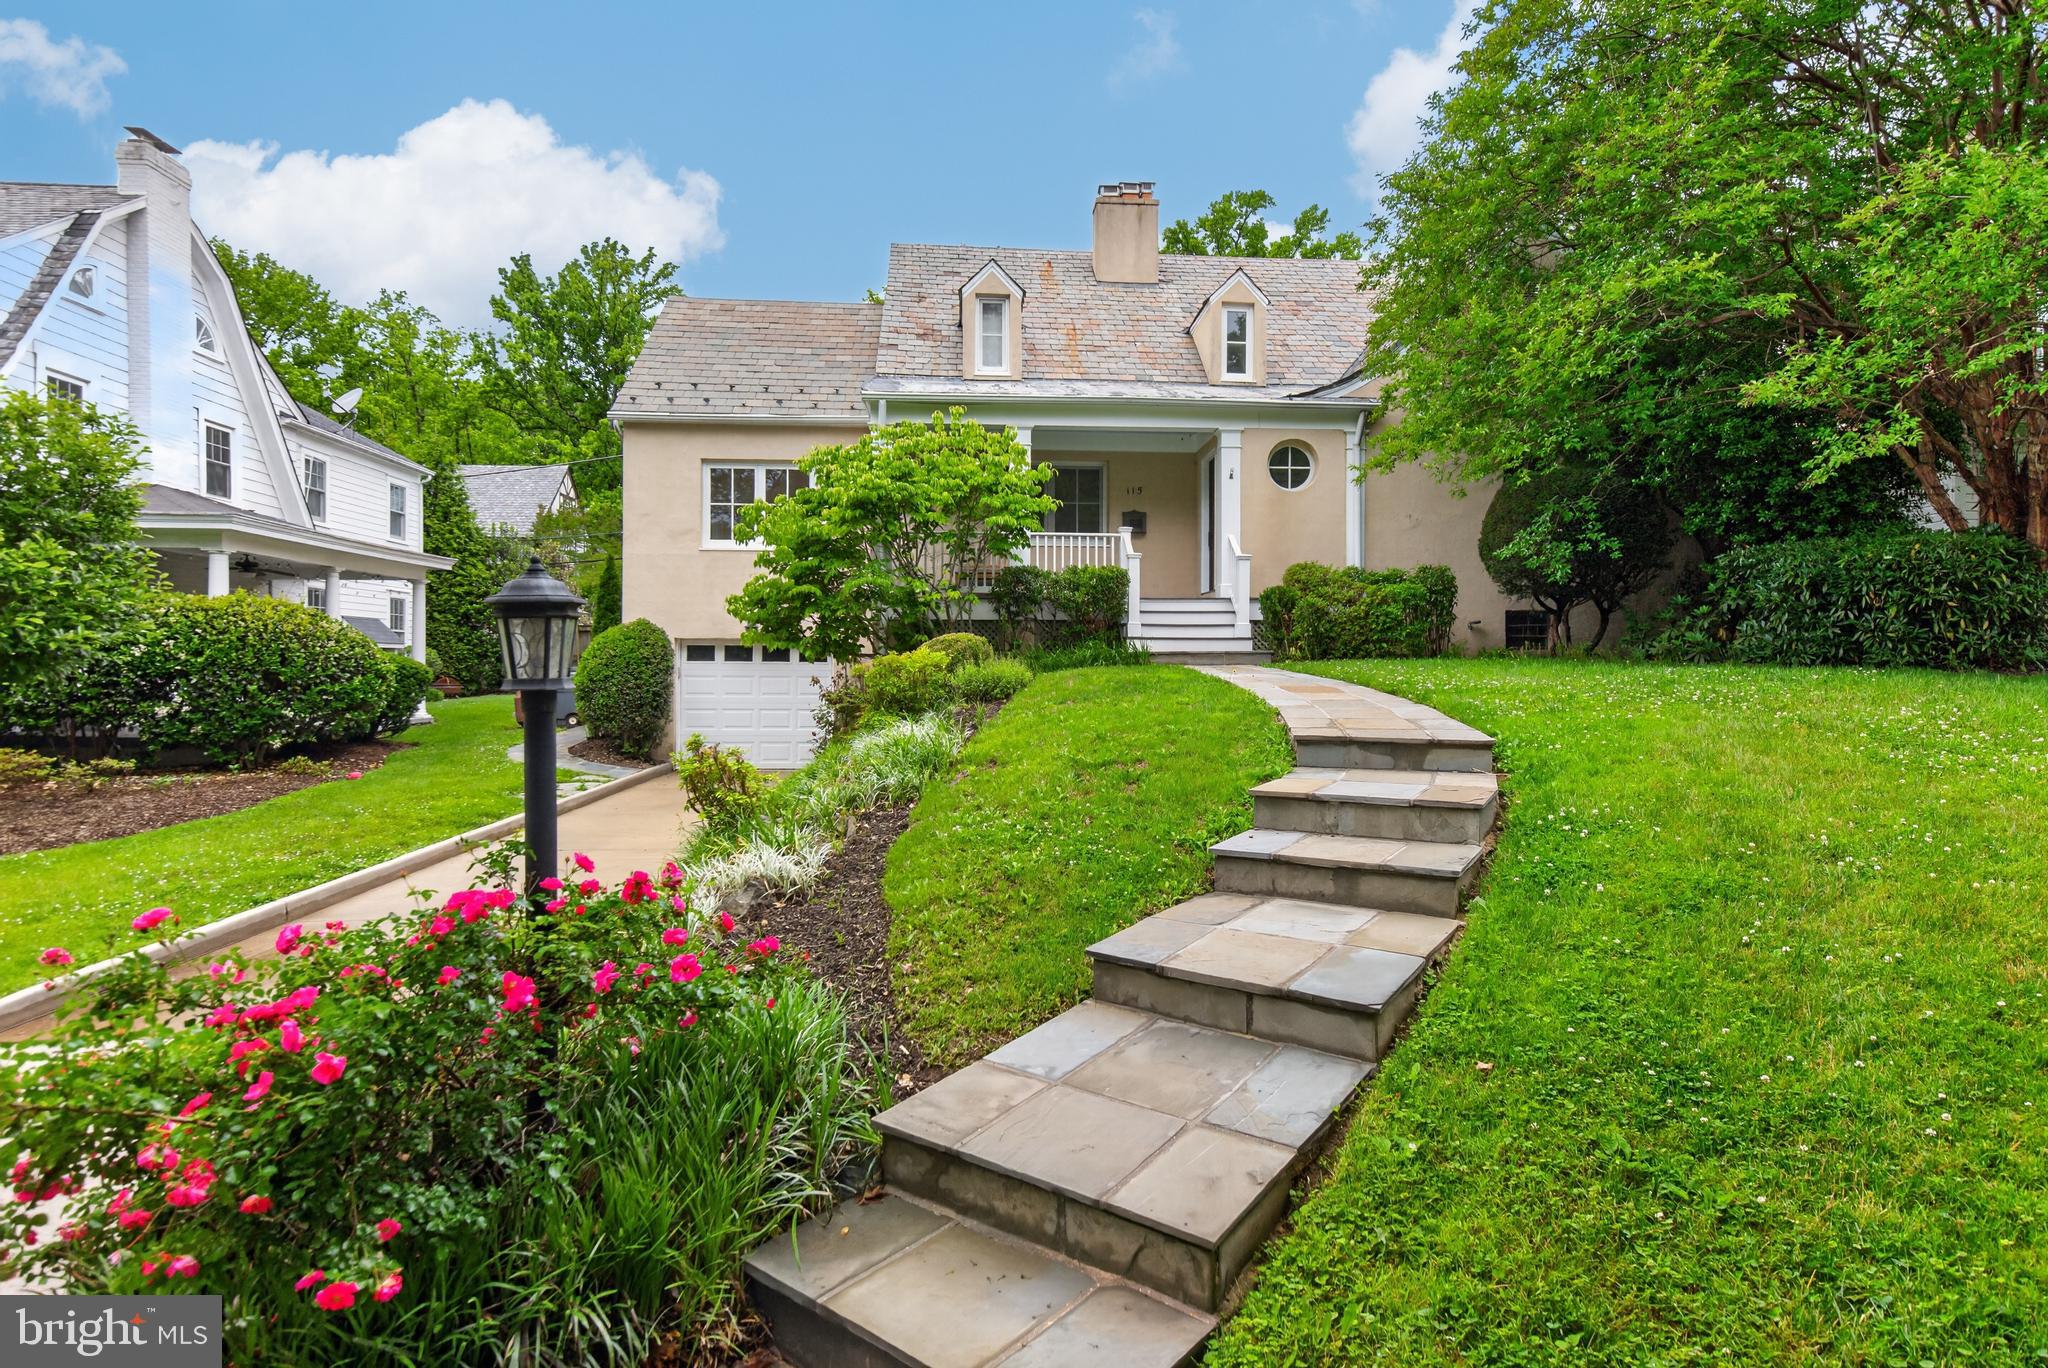
CHEVY CHASE
115 GRAFTON STREET
4 Beds
4 Baths
3,924 Sq.Ft.
$2,185,000
MLS#: MDMC2224900

CHEVY CHASE
5610 WISCONSIN AVENUE 903
3 Beds
2 Baths
3,021 Sq.Ft.
$2,750,000
MLS#: MDMC2251620
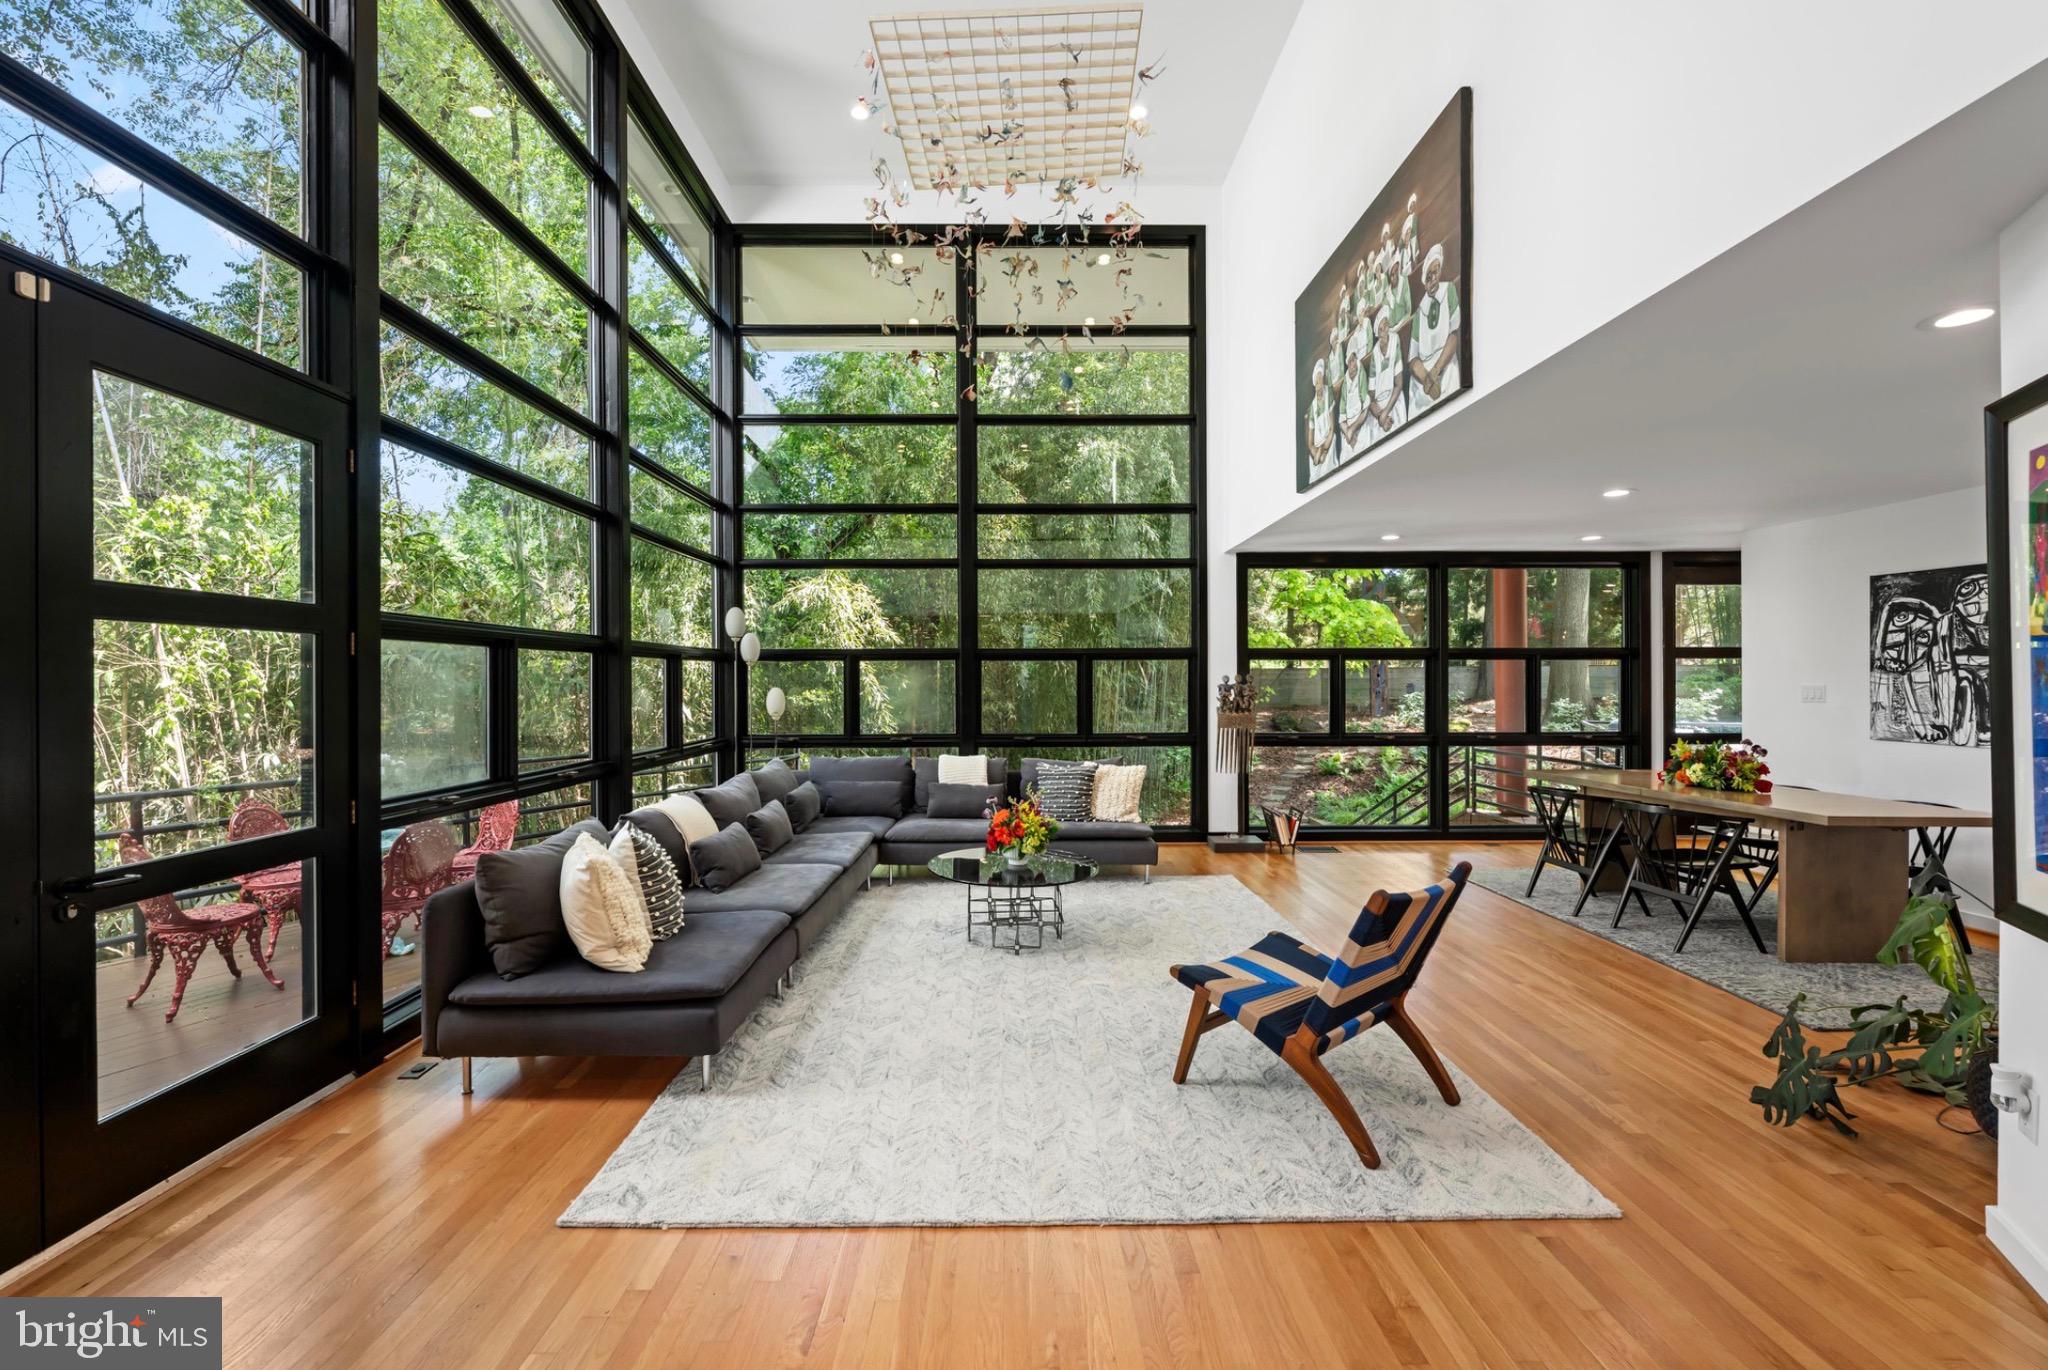
CHEVY CHASE
4708 DORSET AVENUE
5 Beds
3 Baths
4,357 Sq.Ft.
$2,750,000
MLS#: MDMC2237750
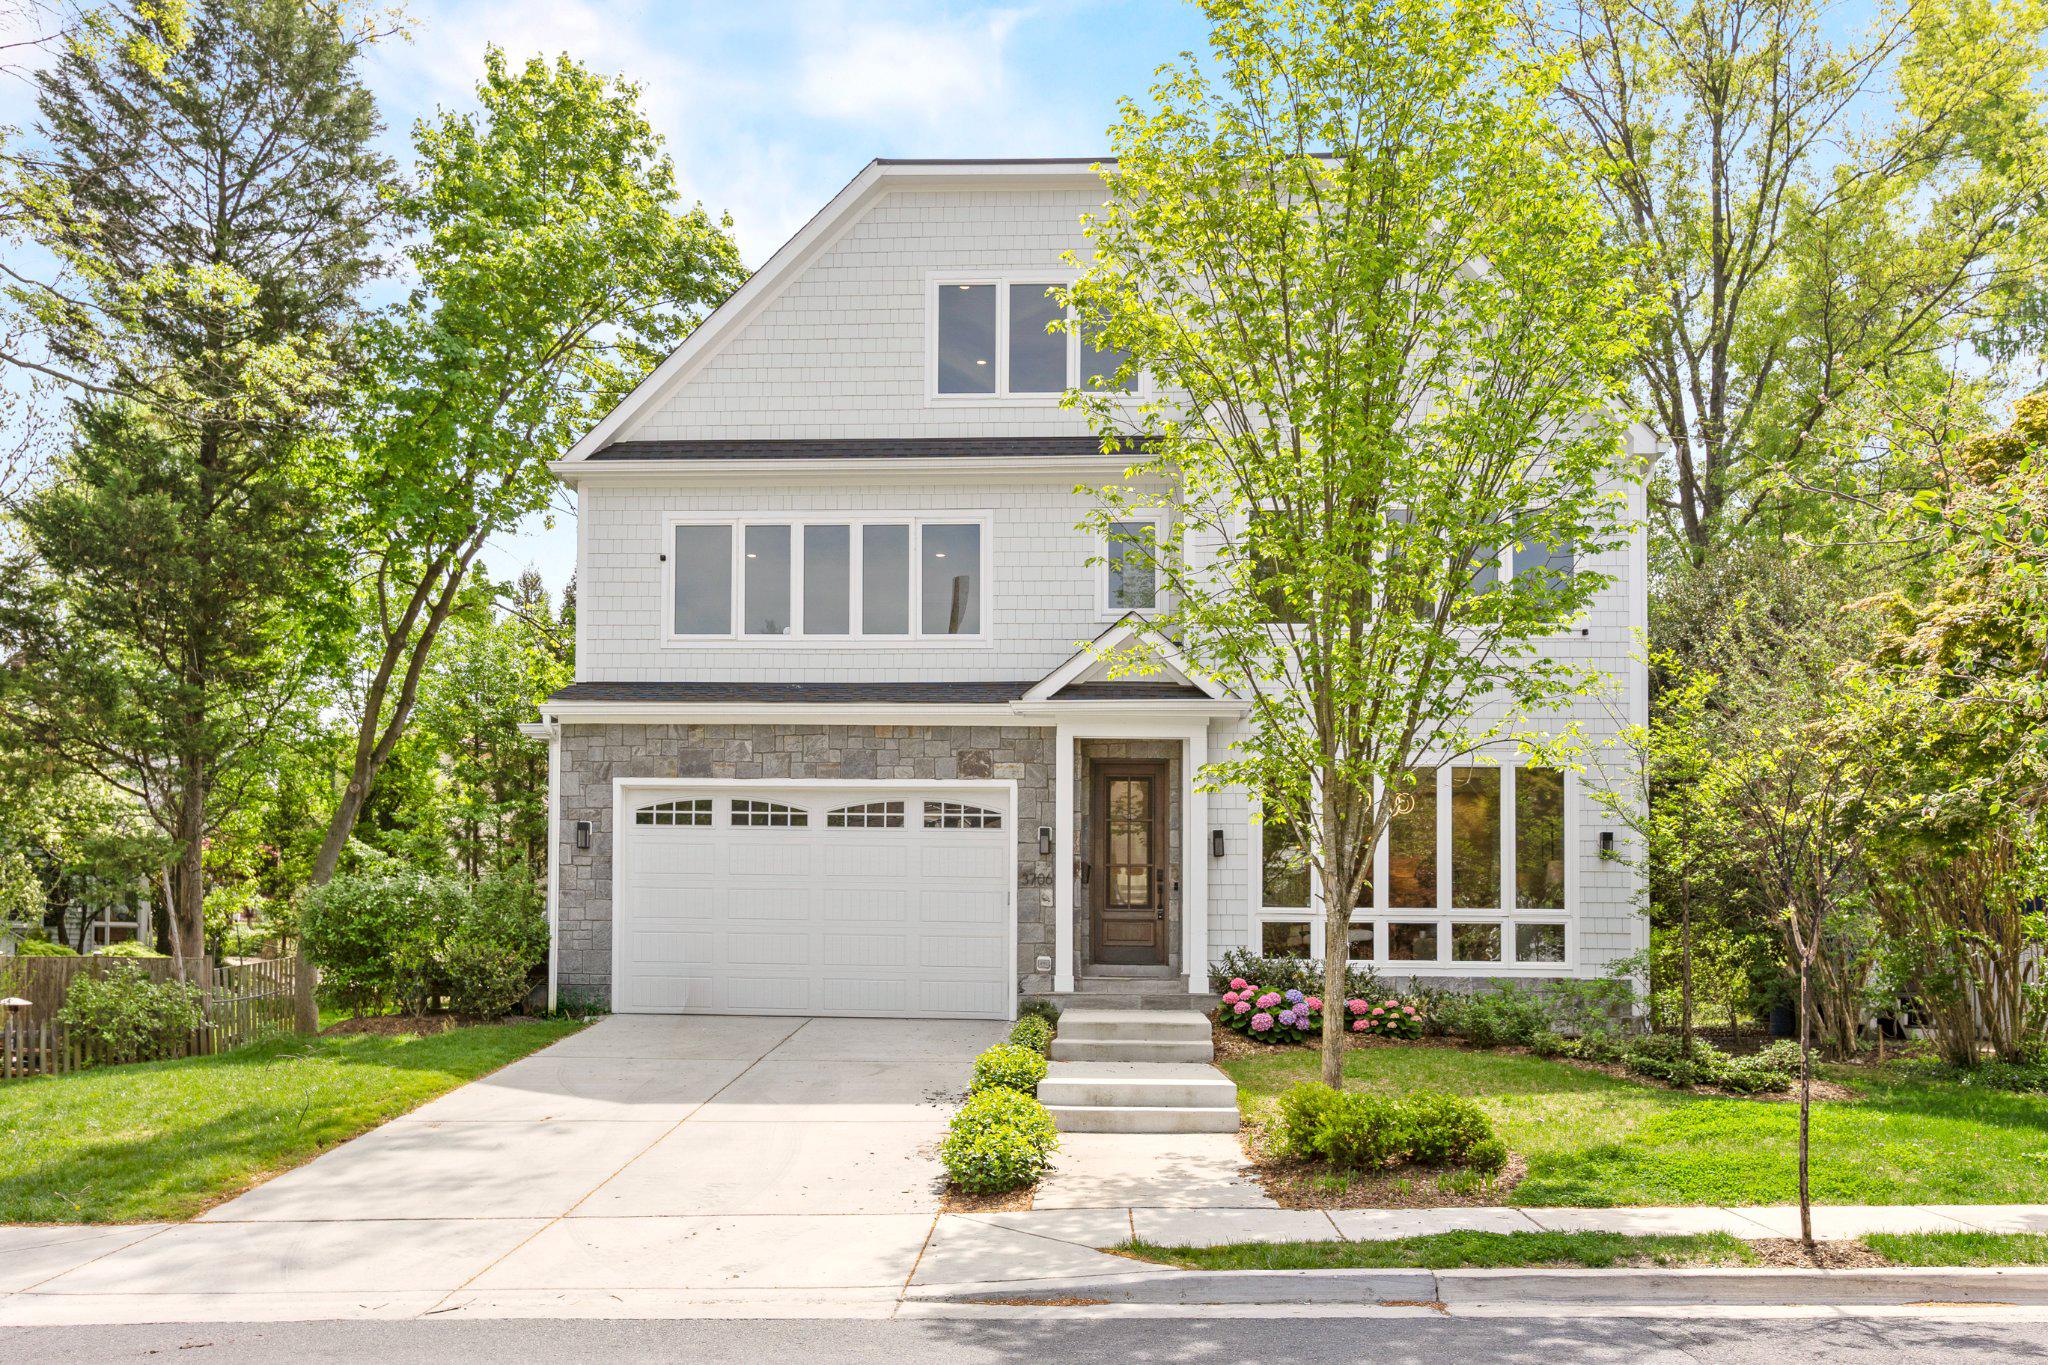
CHEVY CHASE
3706 SPRING STREET
5 Beds
5 Baths
7,113 Sq.Ft.
$2,795,000
MLS#: MDMC2236246
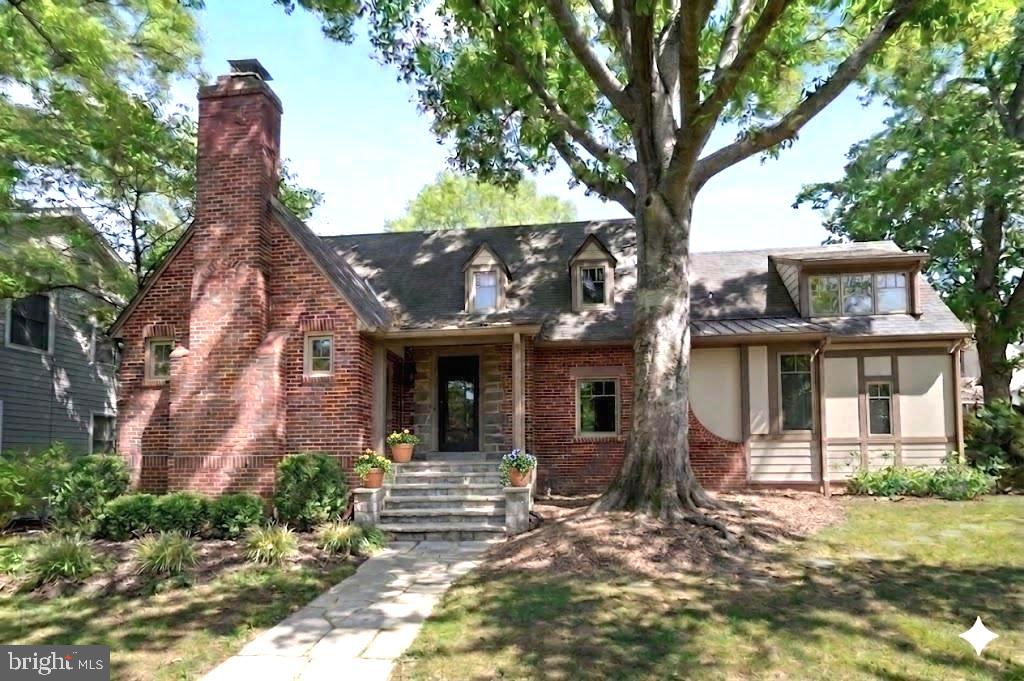
CHEVY CHASE
7605 MAPLE AVENUE
5 Beds
4 Baths
3,150 Sq.Ft.
$2,280,000
MLS#: MDMC2230726
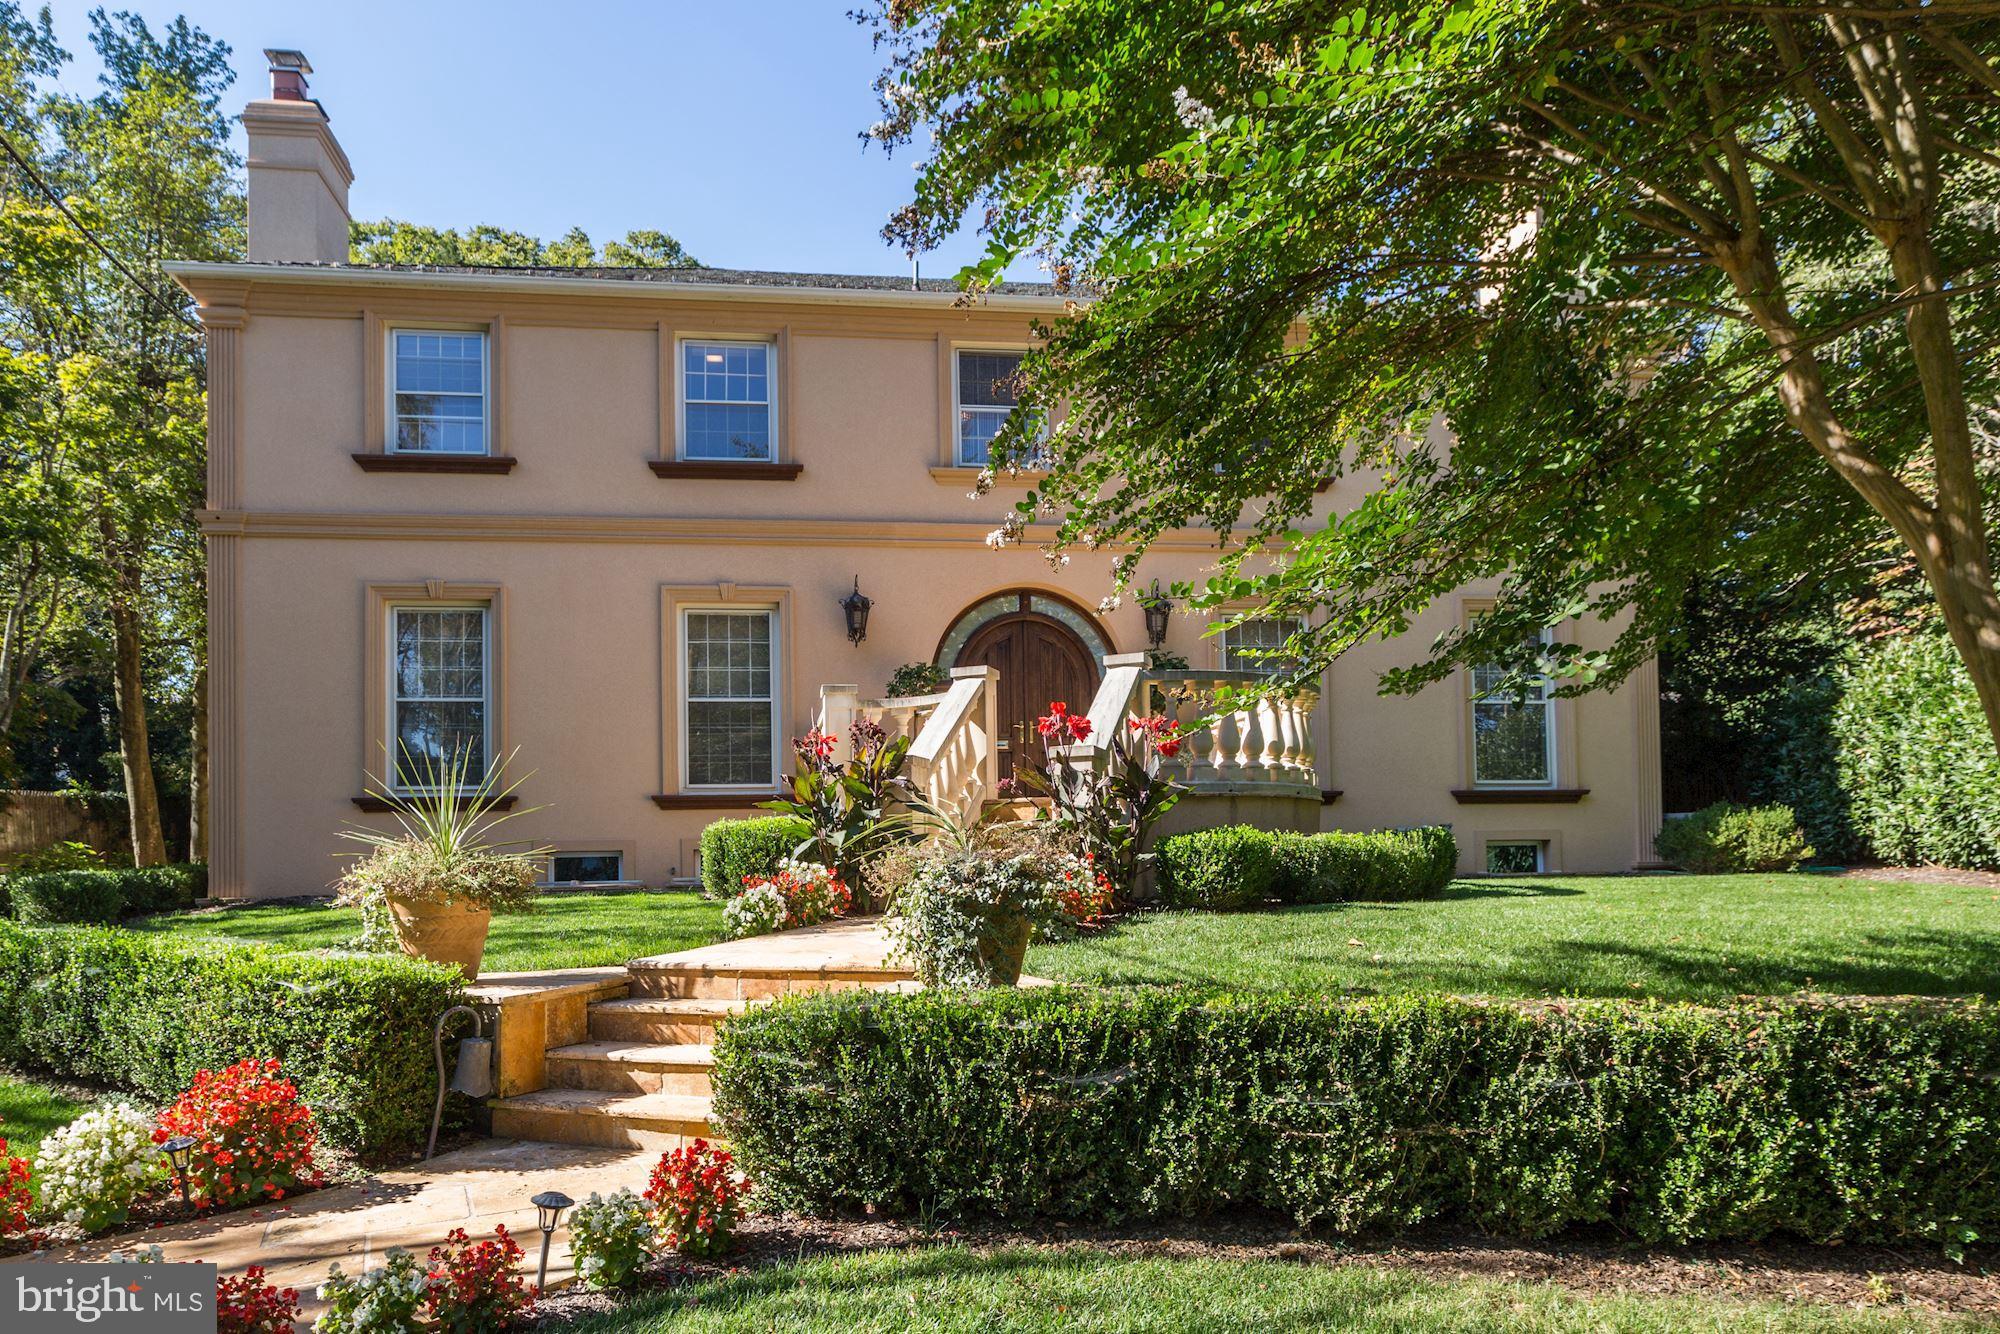
CHEVY CHASE
204 PRIMROSE STREET
6 Beds
5 Baths
5,542 Sq.Ft.
$2,800,000
MLS#: MDMC2247226
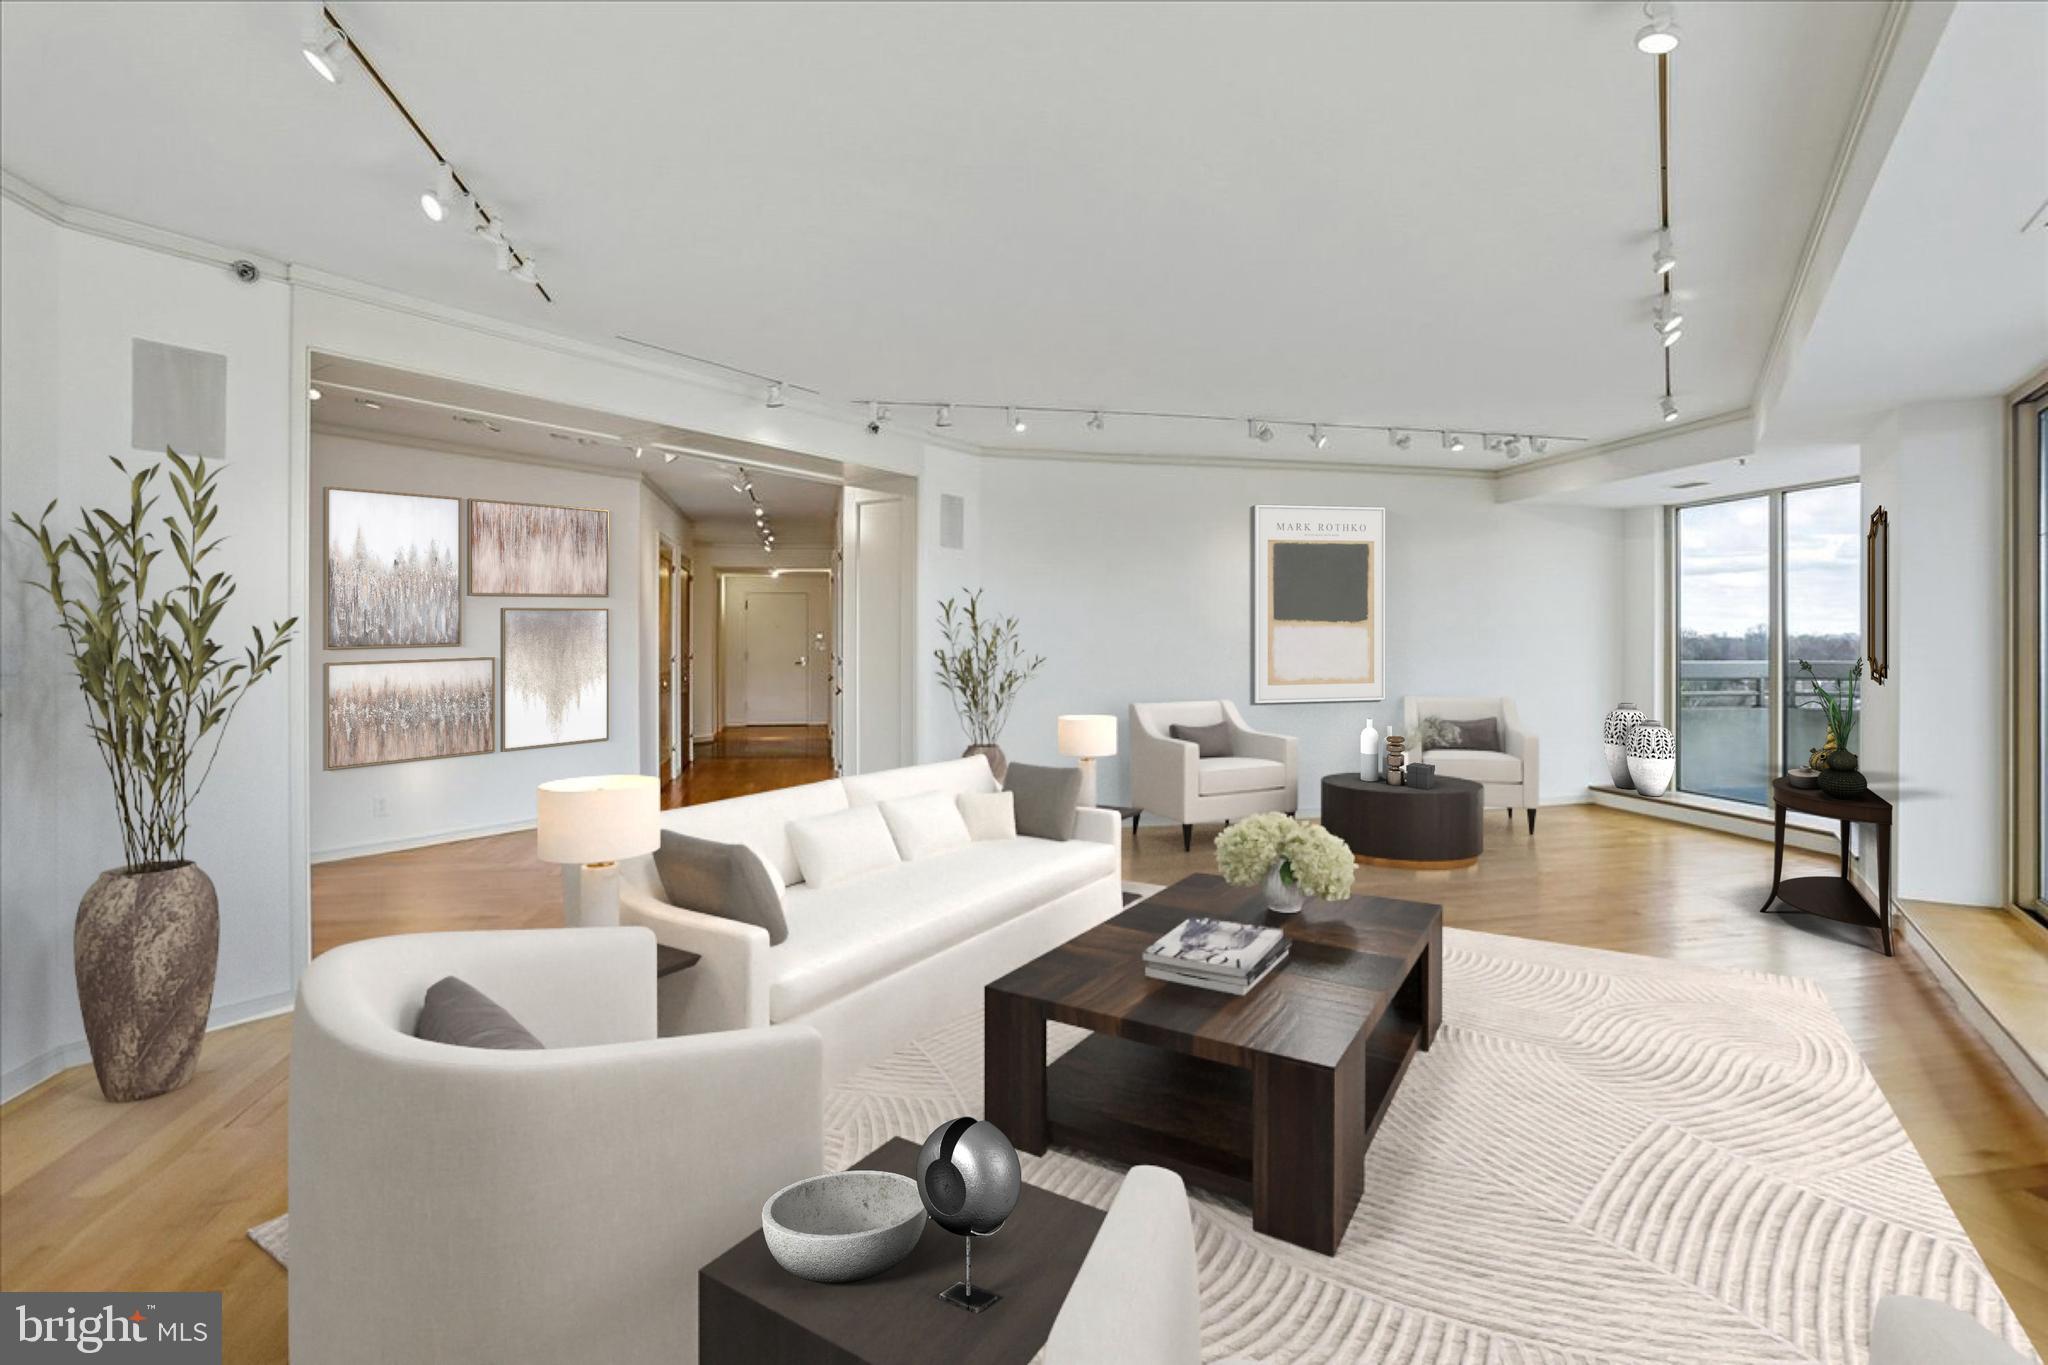
CHEVY CHASE
5600 WISCONSIN AVENUE 1303/1304
3 Beds
3 Baths
4,040 Sq.Ft.
$2,900,000
MLS#: MDMC2212576
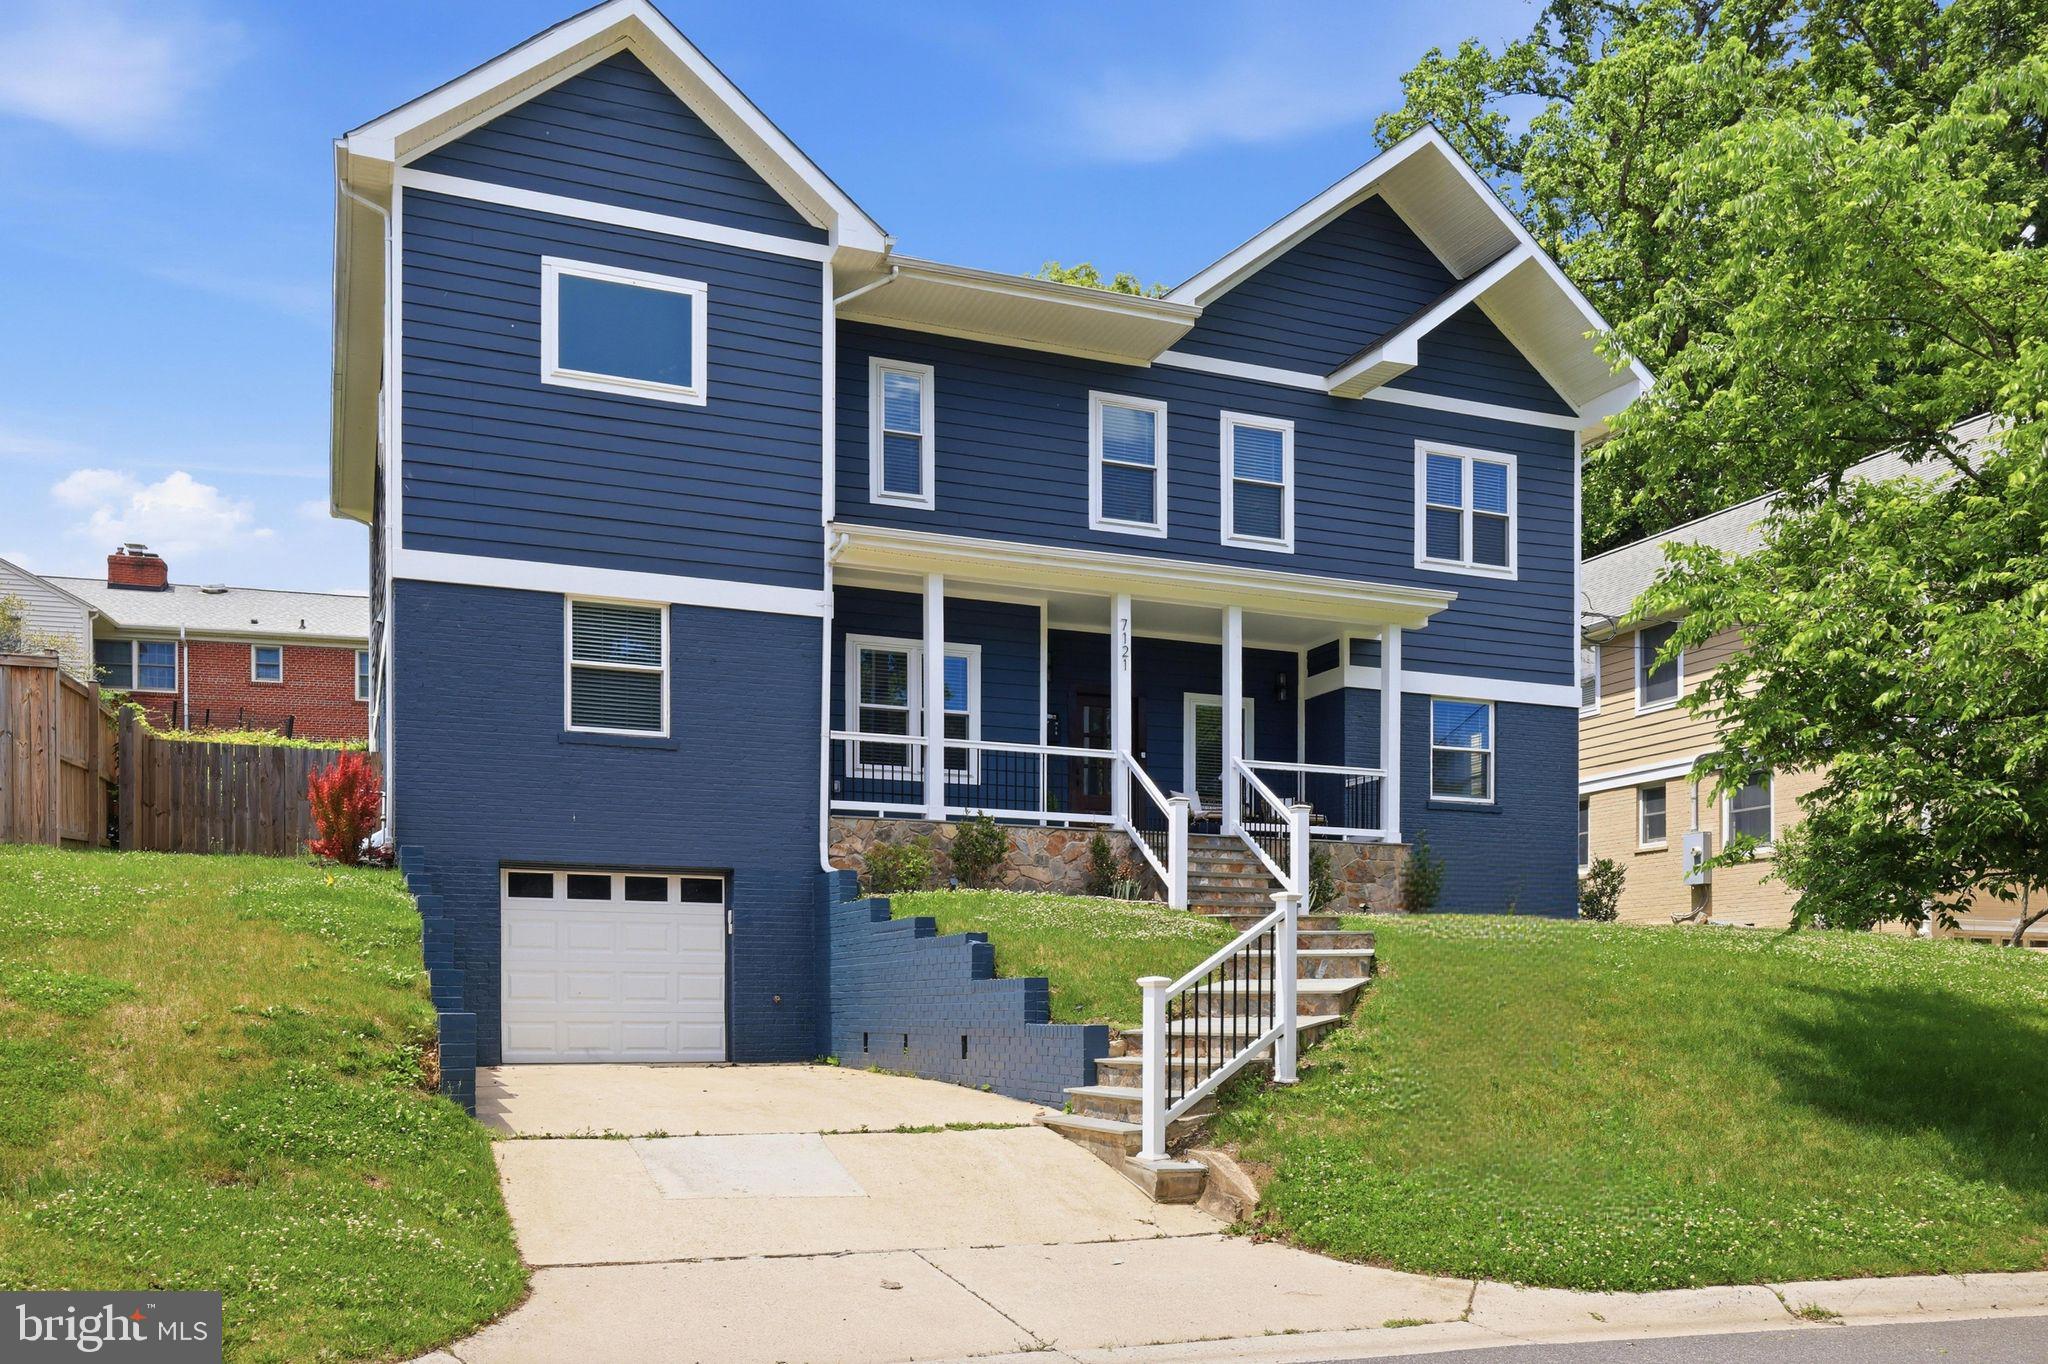
CHEVY CHASE
7121 W GREENVALE PARKWAY
6 Beds
5 Baths
4,172 Sq.Ft.
$2,099,000
MLS#: MDMC2231286
CHEVY CHASE
8609 WOODBROOK LANE
5 Beds
5 Baths
4,700 Sq.Ft.
$1,999,900
MLS#: MDMC2236238
.png)