


Property
Beds
3
Full Baths
3
1/2 Baths
1
Year Built
2007
Sq.Footage
1,810
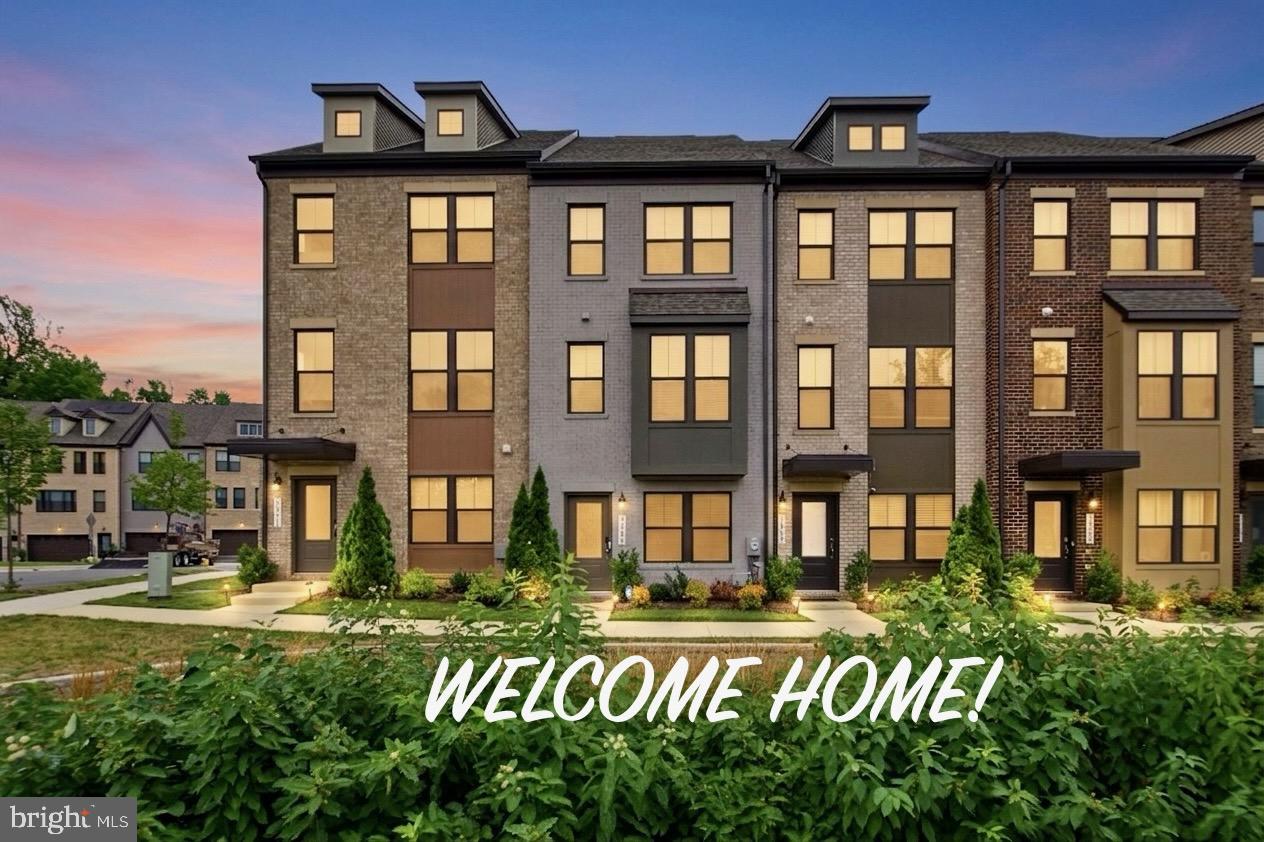
Calling all medical professionals or homeowners looking for a second home! Qualified medical professionals may be eligible for specialized financing options with loan-to-value options of 89.99%, 95%, and up to 100% programs. For second home buyers, as little as 5% down. Great government or loan programs also available for First responders and teachers and first time buyers. Speak with your lender on opportunities that may make this home even more accessible! Don’t miss the opportunity to own this beautiful, all brick, 4-story end unit, a former model home, in the heart of Hyattsville Arts District. With over 2000 square feet of space, this townhome features 3 bedrooms, 3.5 baths, and a two car garage and built-in speakers. The entry level has a space for a home office (easily convertible to a bedroom with the existing closet space) or gym, garage access, and a generously sized coat closet. On the main living floor, the open layout kitchen has a large island with granite countertops, stainless steel appliances, and plenty of cabinet space, along with a double door pantry. The dining and living room flow seamlessly and floor-to-ceiling windows fitted with custom curtains flood the area with tons of natural light. The living room is complete with a gas fireplace surrounded by built in shelving. A powder room is conveniently located on the main level. The third level has the primary and first bedroom, all complete with their own en suites, and the laundry machines conveniently in the hallway. The fourth level has a rec space, perfect for a home office, gym, or family room, fitted with a wet bar and sliding glass doors to the roof deck. A third bedroom with a full ensuite finishes off the top level. The community has access to the EYA fitness center and pool. Surrounding dining establishments include Suger Vault, Suga and Spice, Vigilante Coffee, and Busboy and Poets. Yes! Organic Market and Whole Foods are also a short drive’s away. Other options like Safeway, Giant, and Target are also nearby.
Features & Amenities
Interior
-
Other Interior Features
Open Floorplan
-
Total Bedrooms
3
-
Bathrooms
3
-
1/2 Bathrooms
1
-
Above Grade Finished Area
1810.0
-
Basement YN
NO
-
Cooling YN
YES
-
Cooling
Central Air, Ceiling Fan(s), Electric
-
Fireplace YN
YES
-
Heating YN
YES
-
Heating
Exhaust Fan, Electric, Natural Gas, Forced Air, Heat Pump
-
Pet friendly
Yes
Exterior
-
Garage
Yes
-
Garage spaces
2
-
Construction Materials
Brick, Metal Siding
-
Parking
Private, Garage, Attached
-
Pool
Yes
-
Pool Features
Community
-
Waterfront YN
NO
Area & Lot
-
Lot Size(acres)
0.02
-
Lot Size(square feet)
919
-
Property Type
Residential
-
Property Sub Type
Townhouse
-
Architectural Style
Contemporary
Price
-
Sales Price
$580,000
-
Tax Amount
$10,694
-
Sq. Footage
1,810
-
Price/SqFt
$320
HOA
-
Association
YES
-
Association Fee
$242
-
Association Fee Frequency
Monthly
-
Association Fee Includes
N/A
School District
-
Elementary School
HYATTSVILLE
-
Middle School
N/A
-
High School
NORTHWESTERN
Property Features
-
New Construction
NO
-
Association Amenities
Fitness Center
-
Foundation Details
Slab
-
Senior Community YN
NO
-
Sewer
Public Sewer
-
Tax Lot
115
-
Water Source
Public
Schedule a Showing
Showing scheduled successfully.
Mortgage calculator
Estimate your monthly mortgage payment, including the principal and interest, property taxes, and HOA. Adjust the values to generate a more accurate rate.
Your payment
Principal and Interest:
$
Property taxes:
$
HOA fees:
$
Total loan payment:
$
Total interest amount:
$
Location
County
PRINCE GEORGES
Elementary School
HYATTSVILLE
Middle School
High School
NORTHWESTERN
Listing Courtesy of Weiming Qi, Weichert, REALTORS
RealHub Information is provided exclusively for consumers' personal, non-commercial use, and it may not be used for any purpose other than to identify prospective properties consumers may be interested in purchasing. All information deemed reliable but not guaranteed and should be independently verified. All properties are subject to prior sale, change or withdrawal. RealHub website owner shall not be responsible for any typographical errors, misinformation, misprints and shall be held totally harmless.

Salesperson, Realtor
Derek Benjamin
Call Derek today to schedule a private showing.

* Listings on this website come from the FMLS IDX Compilation and may be held by brokerage firms other than the owner of this website. The listing brokerage is identified in any listing details. Information is deemed reliable but is not guaranteed. If you believe any FMLS listing contains material that infringes your copyrighted work please click here to review our DMCA policy and learn how to submit a takedown request.© 2024 FMLS.
Related Properties
HYATTSVILLE
3469 CARNABY STREET
4 Beds
4 Baths
2,320 Sq.Ft.
$558,000
MLS#: MDPG2210680

HYATTSVILLE
3307 RUTGERS STREET
4 Beds
2 Baths
1,522 Sq.Ft.
$475,000
MLS#: MDPG2214728

HYATTSVILLE
5610 BALTIMORE AVENUE
4 Beds
3 Baths
3,316 Sq.Ft.
$599,999
MLS#: MDPG2217084

HYATTSVILLE
5728 45TH AVENUE
3 Beds
3 Baths
1,616 Sq.Ft.
$545,000
MLS#: MDPG2212644

HYATTSVILLE
5601 44TH AVENUE
3 Beds
3 Baths
1,997 Sq.Ft.
$570,000
MLS#: MDPG2207484

HYATTSVILLE
4408 KENNEDY
3 Beds
2 Baths
1,755 Sq.Ft.
$500,000
MLS#: MDPG2215930

HYATTSVILLE
6677 BELCREST ROAD
3 Beds
2 Baths
2,451 Sq.Ft.
$513,500
MLS#: MDPG2213604

HYATTSVILLE
3564 STELLA BLUE DRIVE
4 Beds
2 Baths
2,763 Sq.Ft.
$585,000
MLS#: MDPG2214732

HYATTSVILLE
6100 NORTHWEST DRIVE
5 Beds
3 Baths
2,334 Sq.Ft.
$575,000
MLS#: MDPG2214860

HYATTSVILLE
5008 36TH AVENUE
3 Beds
2 Baths
1,632 Sq.Ft.
$479,000
MLS#: MDPG2218718
.png)