
Traditional, Ranch/Rambler
4313 MOUNT ZION ROAD
UPPERCO, MD 21155
MLS#: MDBC2170784
$1,500,000


Property
Beds
3
Full Baths
2
1/2 Baths
2
Year Built
1962
Sq.Footage
2,646
ESSENCE Live authentically. Meadows Edge. A pristine home with jaw dropping panoramic views. An absolutely epic pastoral setting. The connection to nature and feeling of peace is palpable. Meadows Edge is a magical nugget tucked away on one of the prettiest roads in Baltimore County. Revel the sense of arrival. Thoughtfully expanded with divine library... embrace one level living at it's finest. Light abounds. Walls of glass... create something inspiring on your black aga range while you watch the birds fly by. Stone terrace reaches into the landscape. A rare opportunity. Verizon Fios Internet. Cultivate your existence. The art of uniting human and home. LOCAL FLAVOR AND PROVISIONS The Milton Inn, Butler Cabin, Glyndon Grill, Fratellis, RockSalt Grille, Oregon Grill, Big Truck Farm Brewery, Farmacy Brewing, John Brown Store and Santoni’s Marketplace. OUTINGS AND LEISURE Prettyboy Reservoir and its scenic hiking trails are just minutes away. Visit favorites such as Glyndon Gardens, Farmer Stans Plants and Produce, Caves Valley Golf Club, Hayfields Golf Club, Piney Branch Golf Club, and Oregon Ridge. PROXIMITY Zippy access to the I-83 on ramp, about 21 minutes to Hunt Valley, and about 32 minutes to Towson. 43 minutes to BWI and 37 minutes to Penn Station. REGION Upperco’s significant agricultural land preservation contributes to Baltimore County's top-10 national ranking in preserved land. Protected land in this region helps protect watersheds, reduce erosion, and maintain the rural, agricultural landscape. Upperco is a rural, scenic, and quiet community where horses wander in pastures.
Features & Amenities
Interior
-
Total Bedrooms
3
-
Bathrooms
2
-
1/2 Bathrooms
2
-
Above Grade Finished Area
2646.0
-
Basement YN
NO
-
Cooling YN
YES
-
Cooling
Central Air
-
Fireplace YN
YES
-
Heating YN
YES
-
Heating
Propane, Forced Air
-
Main Level Bedrooms
3
-
Pet friendly
N/A
Exterior
-
Garage
No
-
Construction Materials
Other
-
Parking
Driveway
-
Pool
No
-
Waterfront YN
NO
Area & Lot
-
Lot Size(acres)
2.0
-
Lot Size(square feet)
87,120
-
Property Type
Residential
-
Property Sub Type
Single Family Residence
-
Architectural Style
Traditional, Ranch/Rambler
Price
-
Sales Price
$1,500,000
-
Tax Amount
$7,158
-
Sq. Footage
2,646
-
Price/SqFt
$566
HOA
-
Association
No
School District
-
Elementary School
N/A
-
Middle School
N/A
-
High School
N/A
Property Features
-
New Construction
NO
-
Senior Community YN
NO
-
Sewer
Septic Tank
-
Water Source
Well
Schedule a Showing
Showing scheduled successfully.
Mortgage calculator
Estimate your monthly mortgage payment, including the principal and interest, property taxes, and HOA. Adjust the values to generate a more accurate rate.
Your payment
Principal and Interest:
$
Property taxes:
$
HOA fees:
$
Total loan payment:
$
Total interest amount:
$
Location
County
BALTIMORE
Elementary School
Middle School
High School
Listing Courtesy of Heidi S Krauss, Krauss Real Property Brokerage
RealHub Information is provided exclusively for consumers' personal, non-commercial use, and it may not be used for any purpose other than to identify prospective properties consumers may be interested in purchasing. All information deemed reliable but not guaranteed and should be independently verified. All properties are subject to prior sale, change or withdrawal. RealHub website owner shall not be responsible for any typographical errors, misinformation, misprints and shall be held totally harmless.

Salesperson, Realtor
Derek Benjamin
Call Derek today to schedule a private showing.

* Listings on this website come from the FMLS IDX Compilation and may be held by brokerage firms other than the owner of this website. The listing brokerage is identified in any listing details. Information is deemed reliable but is not guaranteed. If you believe any FMLS listing contains material that infringes your copyrighted work please click here to review our DMCA policy and learn how to submit a takedown request.© 2024 FMLS.
Related Properties
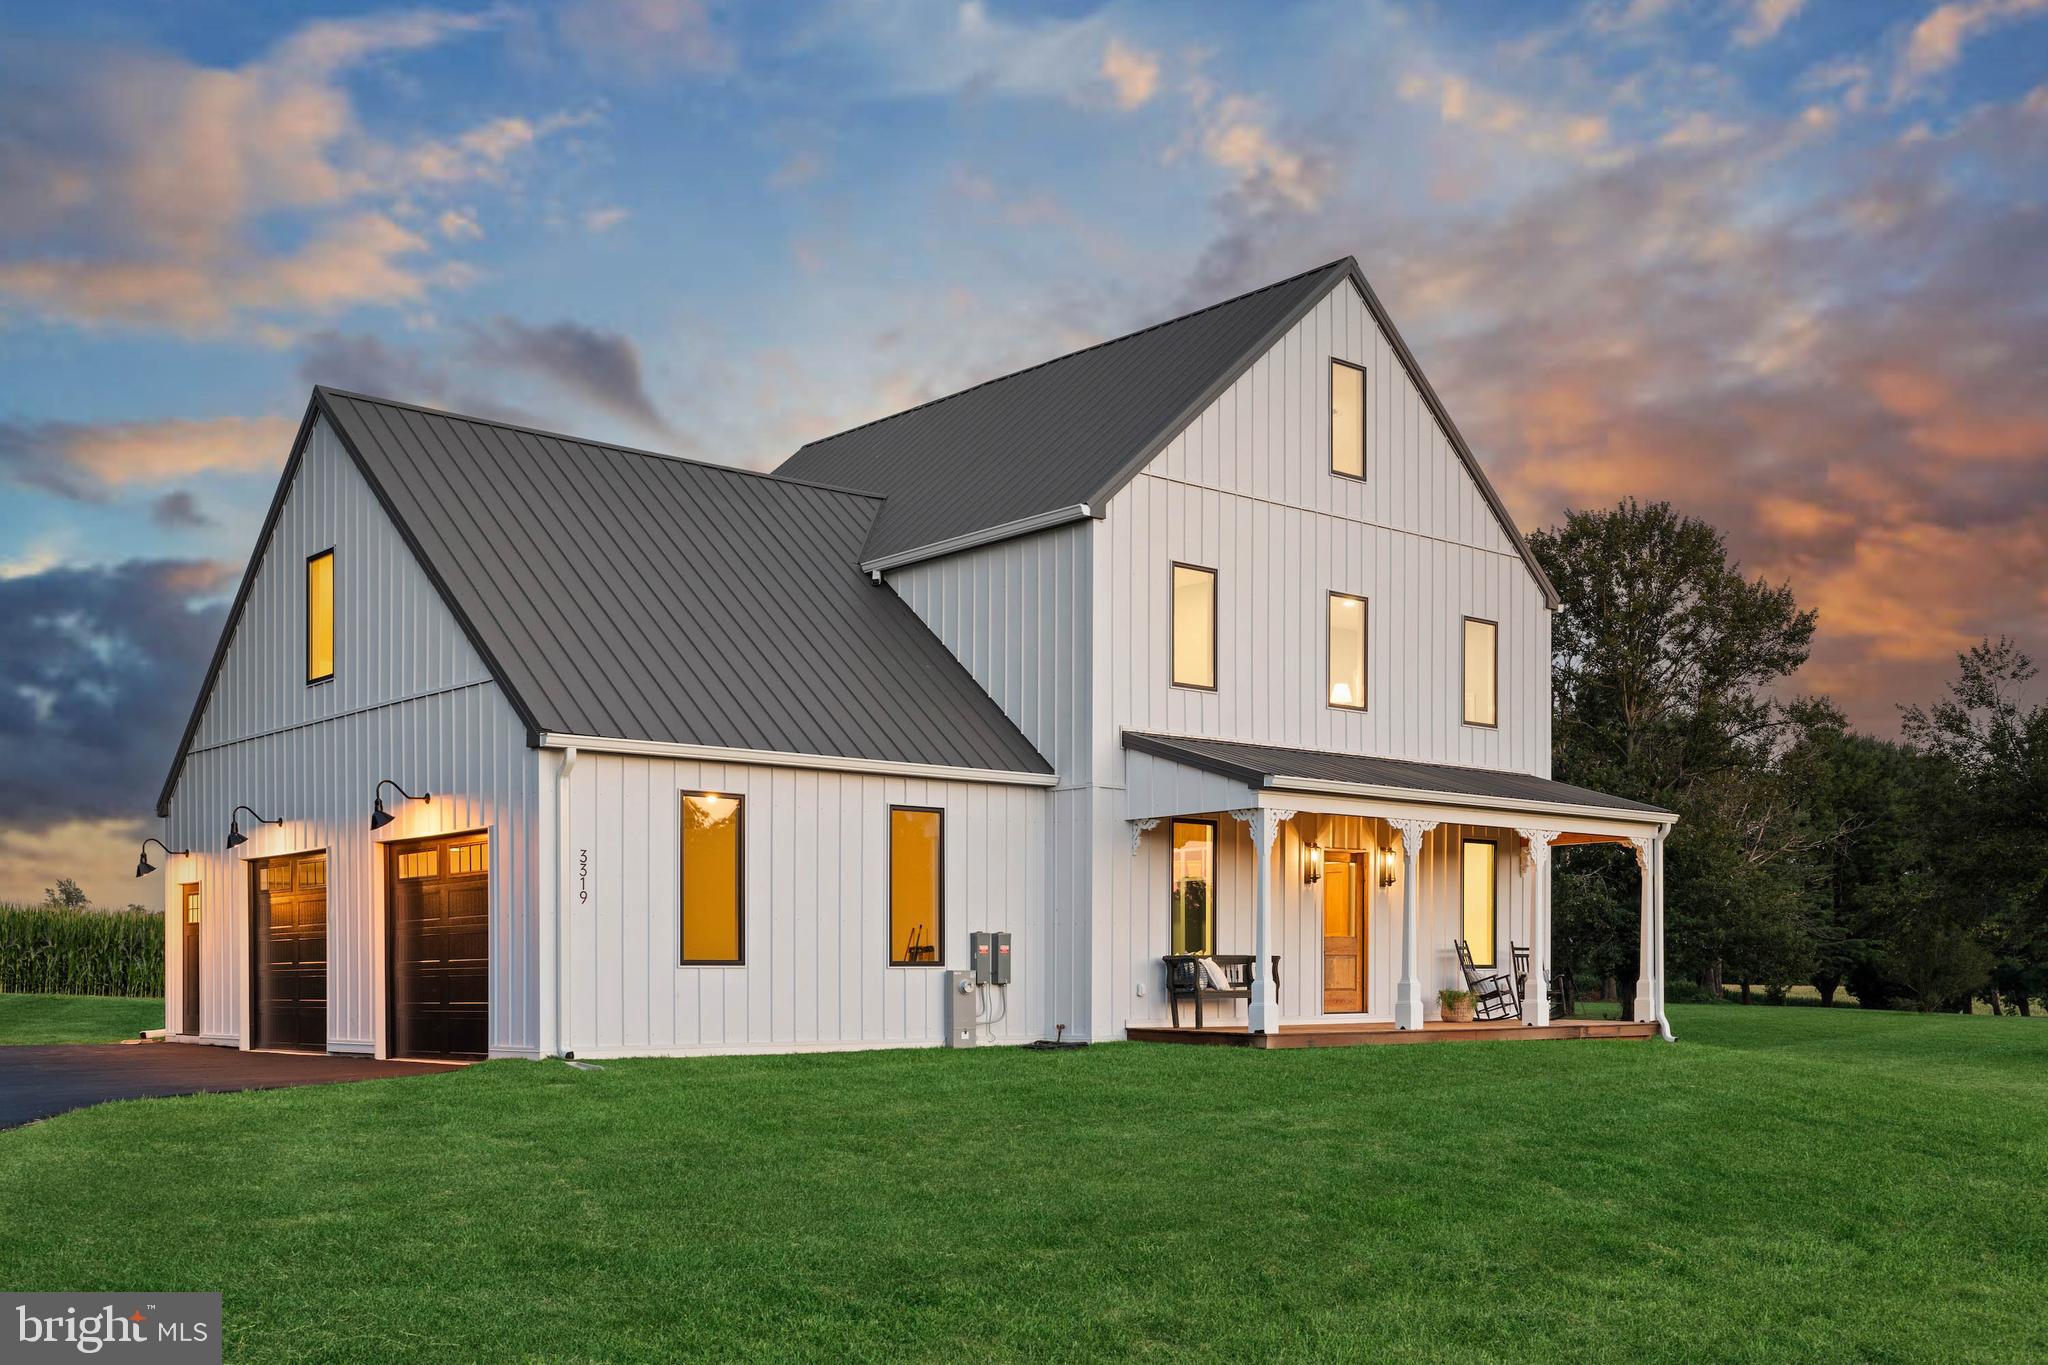
UPPERCO
3319 MOUNT CARMEL ROAD
4 Beds
4 Baths
N/A
$1,400,000
MLS#: MDBC2168100
.png)