


Property
Beds
4
Full Baths
3
1/2 Baths
1
Year Built
1995
Sq.Footage
2,166
Welcome to 4226 Huntshire Road, a spacious end-of-group townhome offering four bedrooms, three full baths, one half bath, multiple finished living spaces, and a wonderful setting that backs to trees. With generous room sizes, abundant natural light, a finished walkout lower level, and community amenities, this home offers plenty of space to live, relax, and entertain. The main level welcomes you into a spacious combination living and dining room, beautifully accented by crown molding, chair rail, and a light-filled bow window that fills the space with natural light. Just beyond is the inviting eat-in kitchen, featuring ample cabinetry, granite countertops, stainless steel appliances, a pantry, and a comfortable breakfast area. Step directly from the kitchen onto the rear deck, creating an effortless extension of the living space for outdoor dining, grilling, or simply relaxing while enjoying the tree-lined backdrop. A convenient powder room completes the main level. Upstairs, retreat to the impressive primary suite, highlighted by soaring cathedral ceilings, lofty windows, and a beautiful Palladian window that enhances the room’s open and airy feel. The en-suite bath features a relaxing soaking tub and separate walk-in shower, while a spacious walk-in closet provides plenty of storage. Two additional bedrooms with vaulted ceilings and a full hall bath complete the upper level. The finished walkout lower level adds even more versatility with a spacious family room anchored by a cozy fireplace, creating an inviting setting for movie nights, entertaining, or everyday relaxation. A fourth bedroom and full bath provide excellent flexibility for guests, a home office, or additional private living space. Walkout access leads directly to the patio and backyard, where the home’s tree-lined setting offers a peaceful backdrop for outdoor enjoyment. Residents can also enjoy neighborhood amenities including a community center, swimming pool, and tot lot, adding even more opportunities for recreation close to home. Conveniently situated in Randallstown, the home is close to the shops, restaurants, grocery stores, and everyday conveniences found throughout the Liberty Road corridor, including Liberty Court Shopping Center, Liberty Plaza, and Randallstown Plaza, with additional shopping, dining, and entertainment options available in nearby Owings Mills. For commuters, convenient access to Liberty Road/MD-26, Old Court Road, Owings Mills Boulevard, and I-695 provides connections to Owings Mills, Pikesville, Baltimore, BWI Airport, and surrounding employment centers. The Owings Mills Metro Subway station also provides another transportation option nearby. With four bedrooms, three full baths, one half bath, a finished walkout lower level, deck and patio, community amenities, and a desirable end-of-group location, 4226 Huntshire Road offers an exceptional combination of space, comfort, convenience, and versatility. Some Photos have been Virtually Staged.
Features & Amenities
Interior
-
Other Interior Features
Eat-in Kitchen, Ceiling Fan(s), Pantry, Recessed Lighting, Walk-In Closet(s), Vaulted Ceiling(s), Cathedral Ceiling(s), High Ceilings, Crown Molding, Open Floorplan, Soaking Tub
-
Total Bedrooms
4
-
Bathrooms
3
-
1/2 Bathrooms
1
-
Above Grade Finished Area
1696.0
-
Basement YN
YES
-
Cooling YN
YES
-
Cooling
Central Air, Ceiling Fan(s), Electric
-
Fireplace YN
YES
-
Heating YN
YES
-
Heating
Natural Gas, Forced Air
-
Pet friendly
N/A
Exterior
-
Garage
No
-
Construction Materials
Other, Vinyl Siding, Brick
-
Other Exterior Features
Lighting
-
Parking
Off Street, Paved, Parking Lot
-
Patio and Porch Features
Deck, Patio, Porch
-
Pool
Yes
-
Pool Features
Community
-
Waterfront YN
NO
-
View
Trees/Woods, Garden
Area & Lot
-
Lot Features
Wooded, Cul-De-Sac, Front Yard, Back Yard
-
Lot Size(acres)
0.07
-
Lot Size(square feet)
3,035
-
Property Type
Residential
-
Property Sub Type
Townhouse
-
Architectural Style
Traditional
Price
-
Sales Price
$400,000
-
Tax Amount
$3,355
-
Sq. Footage
2,166
-
Price/SqFt
$184
HOA
-
Association
YES
-
Association Fee
$90
-
Association Fee Frequency
Monthly
-
Association Fee Includes
N/A
School District
-
Elementary School
WOODHOLME
-
Middle School
NORTHWEST ACADEMY OF HEALTH SCIENCES
-
High School
RANDALLSTOWN
Property Features
-
New Construction
NO
-
Association Amenities
Playground
-
Foundation Details
Slab
-
Senior Community YN
NO
-
Sewer
Public Sewer
-
Tax Lot
107
-
Water Source
Public
Schedule a Showing
Showing scheduled successfully.
Mortgage calculator
Estimate your monthly mortgage payment, including the principal and interest, property taxes, and HOA. Adjust the values to generate a more accurate rate.
Your payment
Principal and Interest:
$
Property taxes:
$
HOA fees:
$
Total loan payment:
$
Total interest amount:
$
Location
County
BALTIMORE
Elementary School
WOODHOLME
Middle School
NORTHWEST ACADEMY OF HEALTH SCIENCES
High School
RANDALLSTOWN
Listing Courtesy of Jillian L McKown, Northrop Realty
RealHub Information is provided exclusively for consumers' personal, non-commercial use, and it may not be used for any purpose other than to identify prospective properties consumers may be interested in purchasing. All information deemed reliable but not guaranteed and should be independently verified. All properties are subject to prior sale, change or withdrawal. RealHub website owner shall not be responsible for any typographical errors, misinformation, misprints and shall be held totally harmless.

Salesperson, Realtor
Derek Benjamin
Call Derek today to schedule a private showing.

* Listings on this website come from the FMLS IDX Compilation and may be held by brokerage firms other than the owner of this website. The listing brokerage is identified in any listing details. Information is deemed reliable but is not guaranteed. If you believe any FMLS listing contains material that infringes your copyrighted work please click here to review our DMCA policy and learn how to submit a takedown request.© 2024 FMLS.
Related Properties
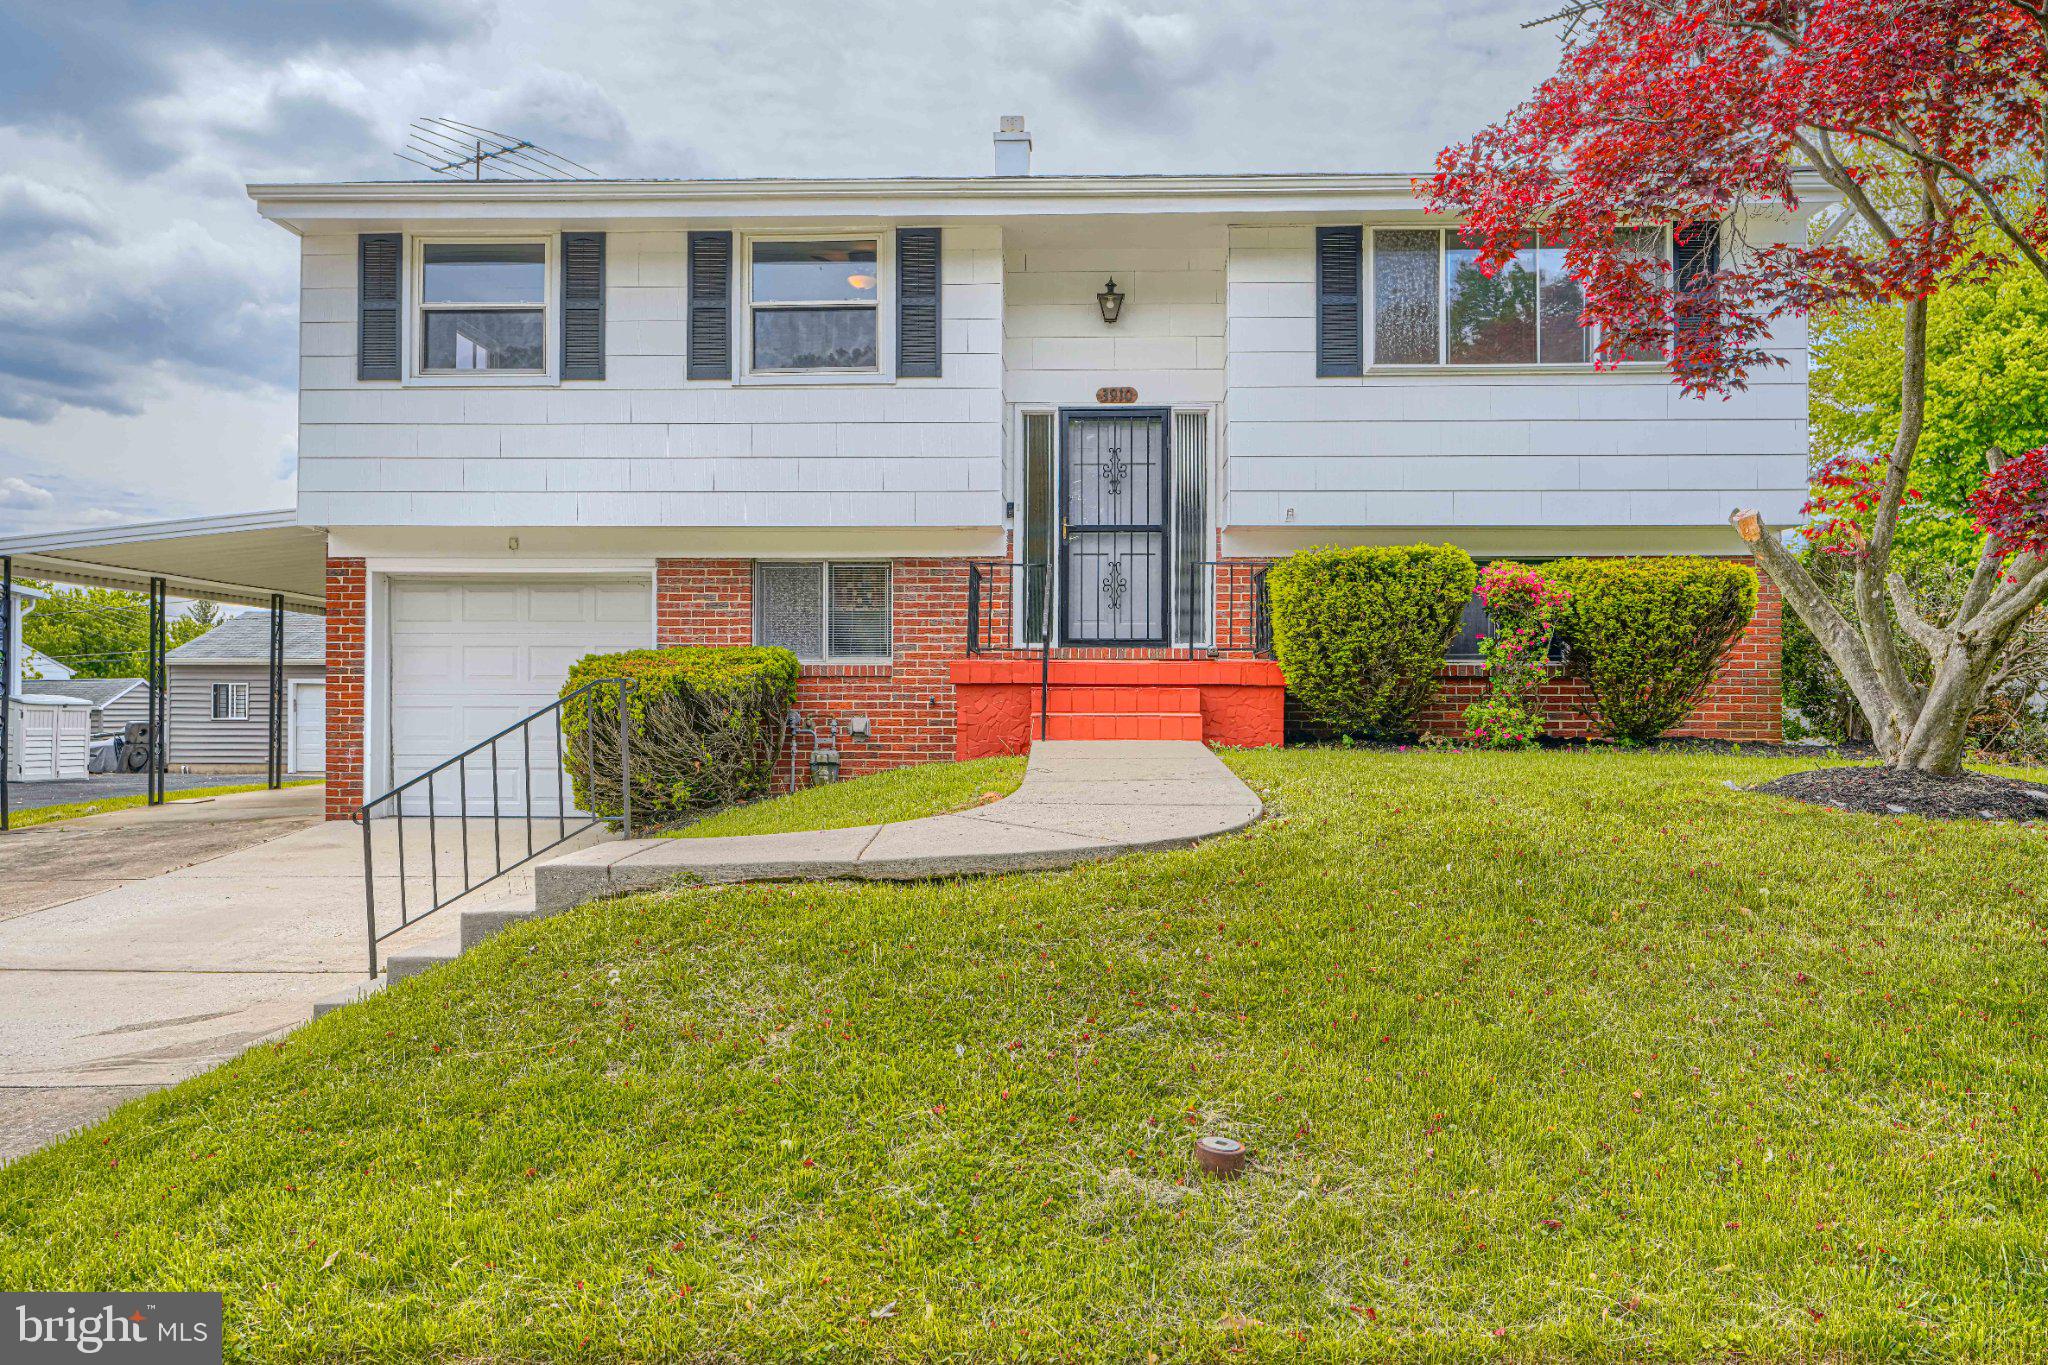
RANDALLSTOWN
3910 CARTHAGE ROAD
4 Beds
2 Baths
1,708 Sq.Ft.
$425,900
MLS#: MDBC2162366
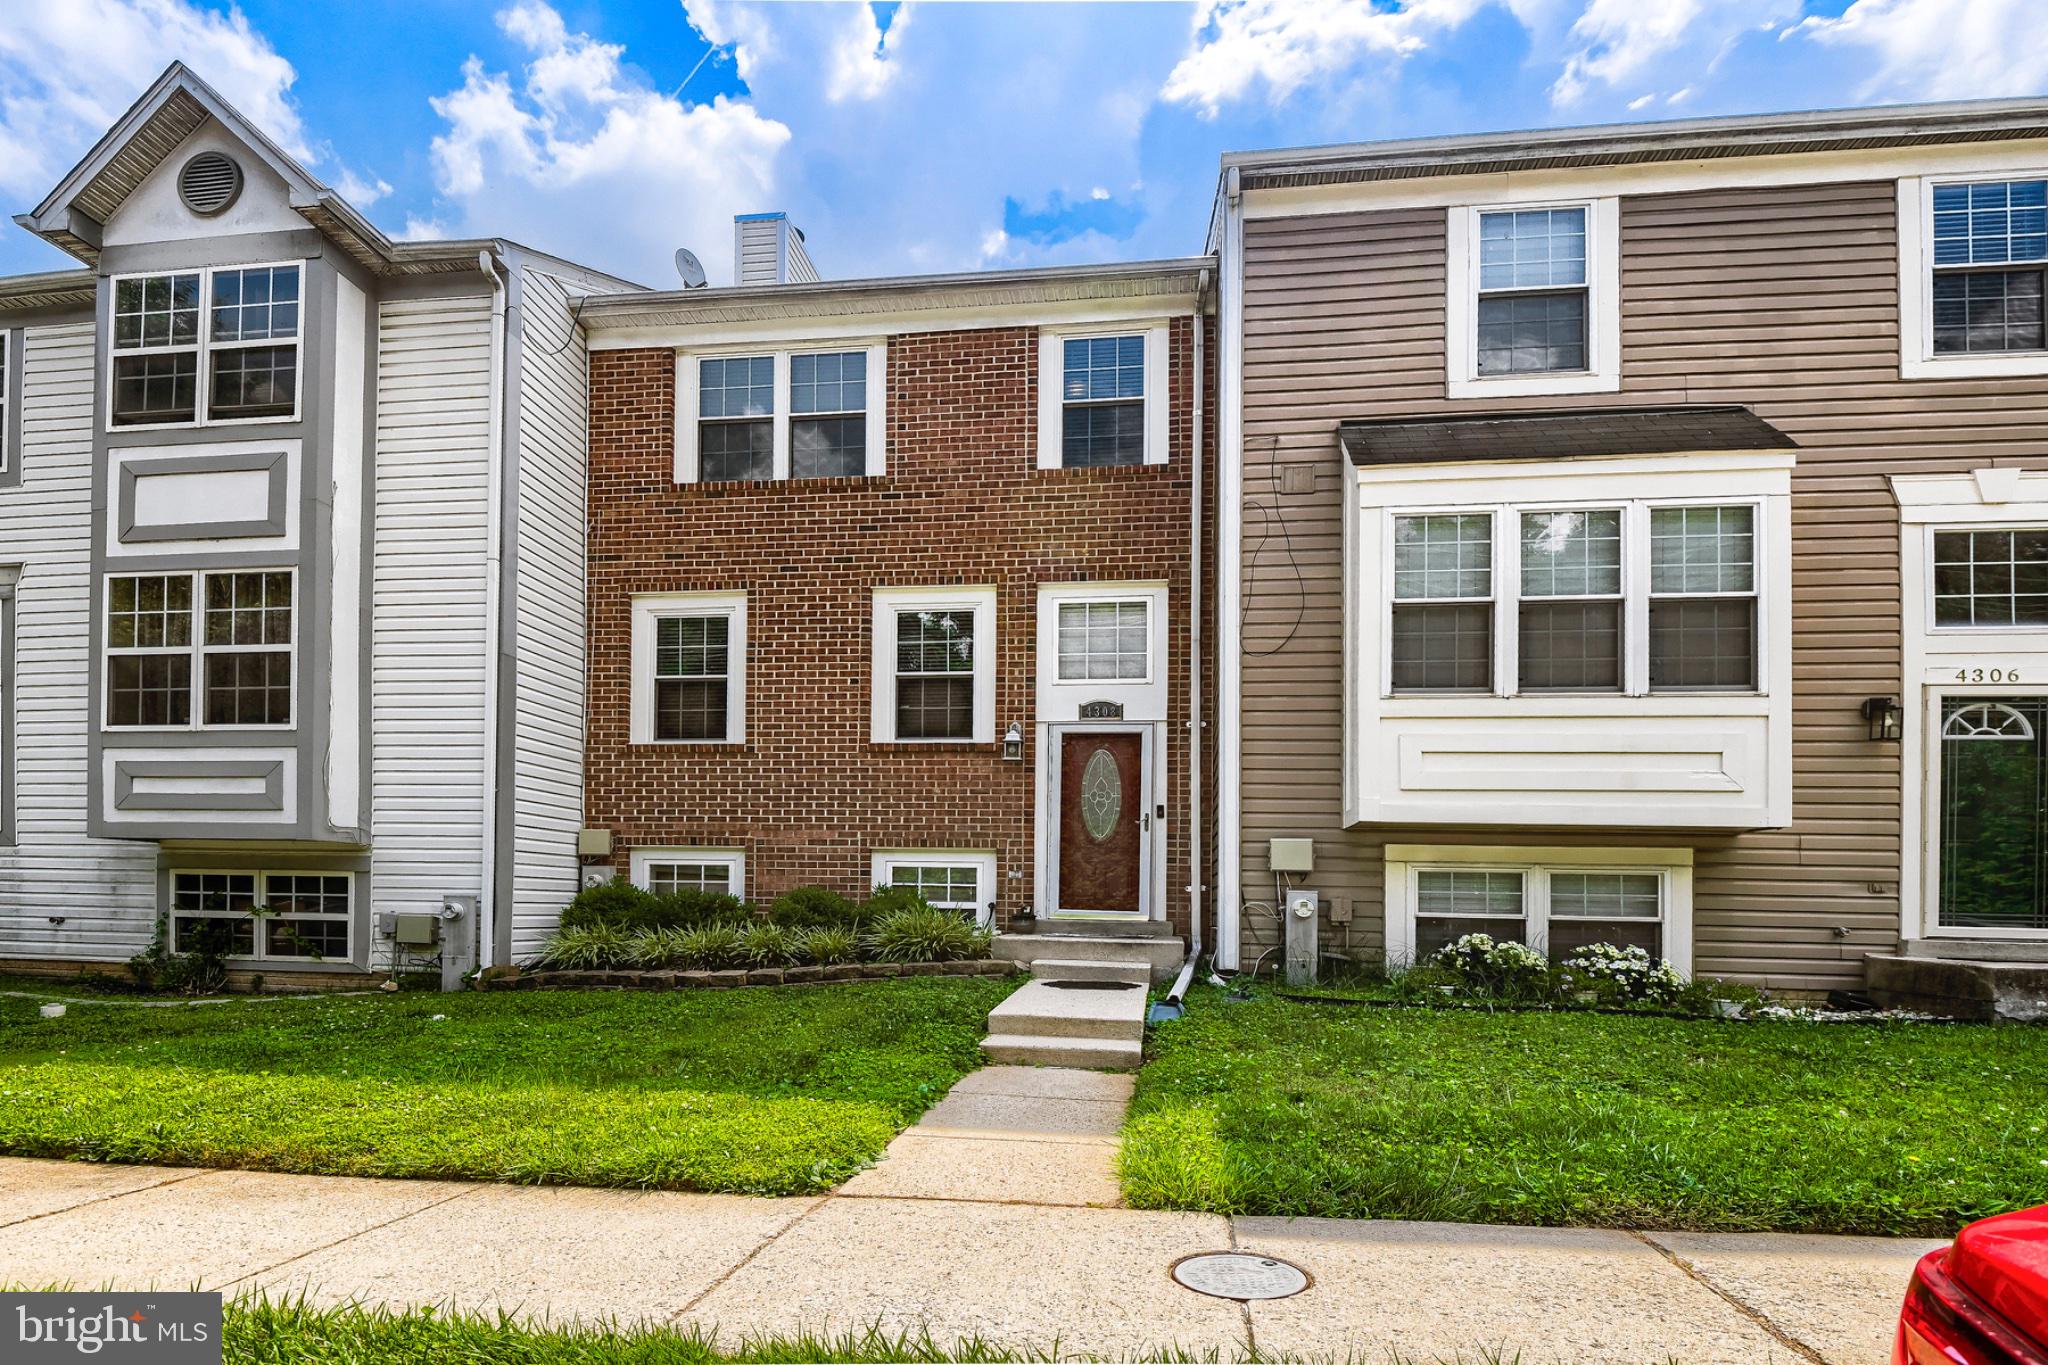
RANDALLSTOWN
4308 PINEFIELD COURT
4 Beds
2 Baths
1,666 Sq.Ft.
$349,999
MLS#: MDBC2168792
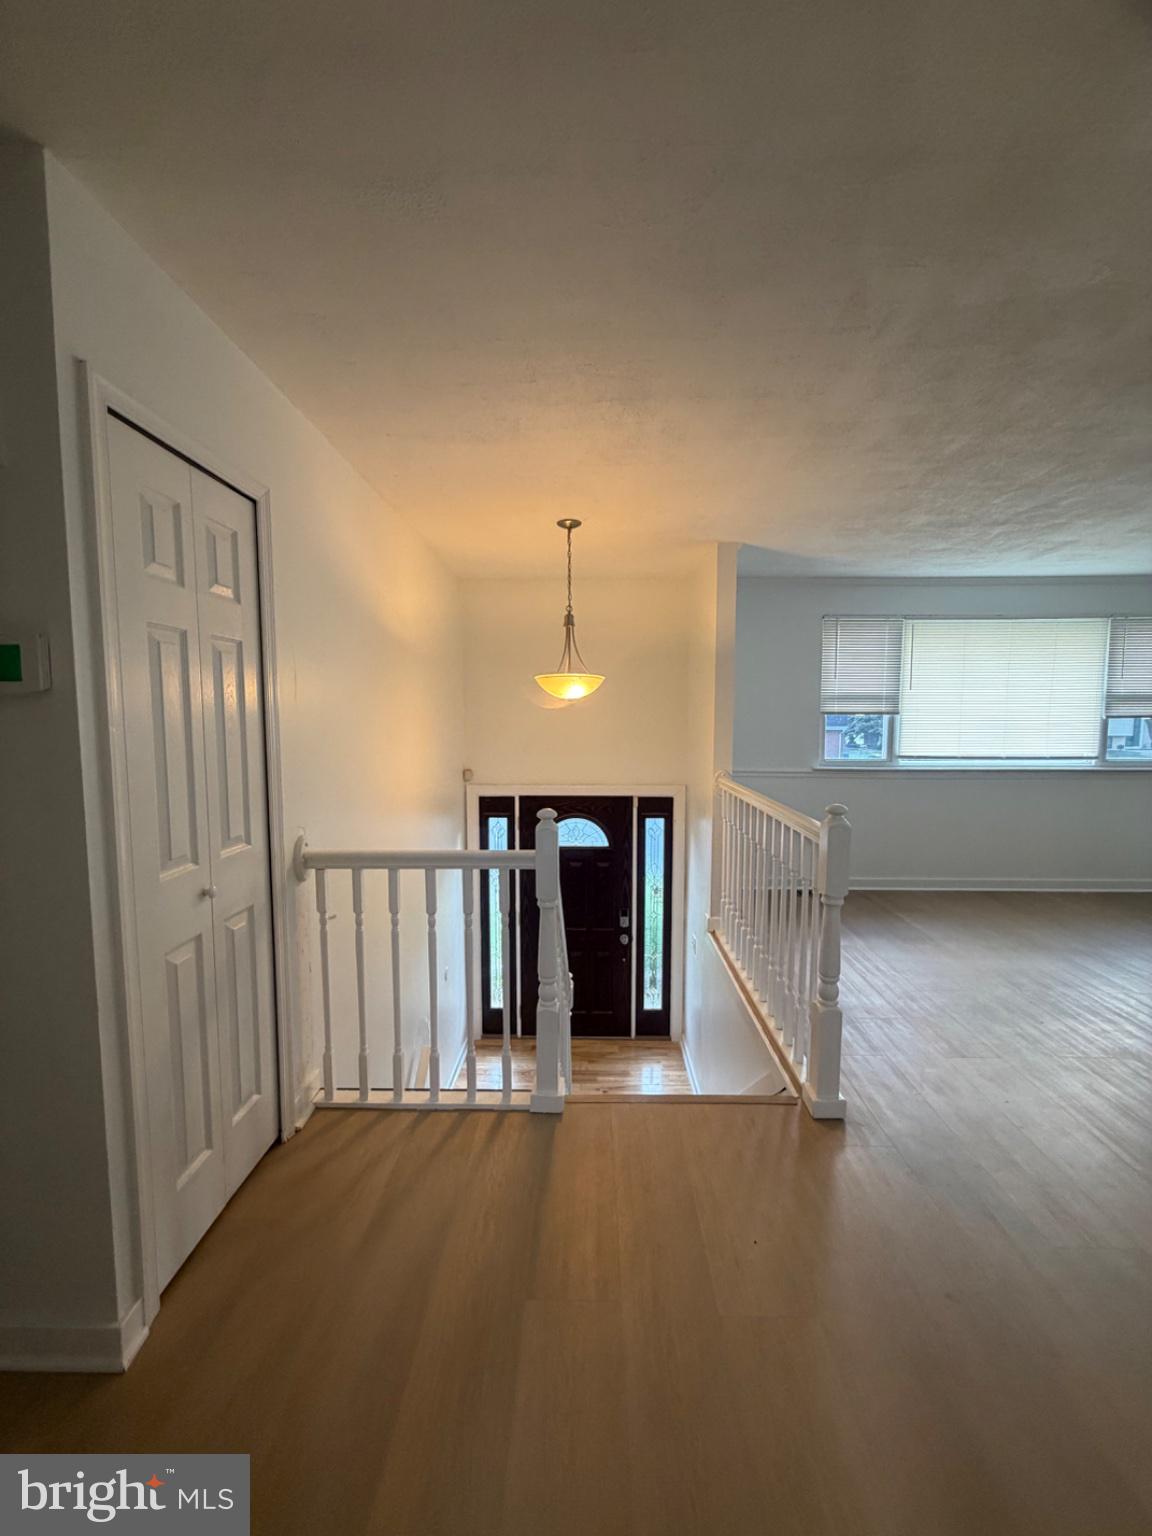
RANDALLSTOWN
4007 MCDONOGH ROAD
4 Beds
3 Baths
1,956 Sq.Ft.
$425,000
MLS#: MDBC2168772
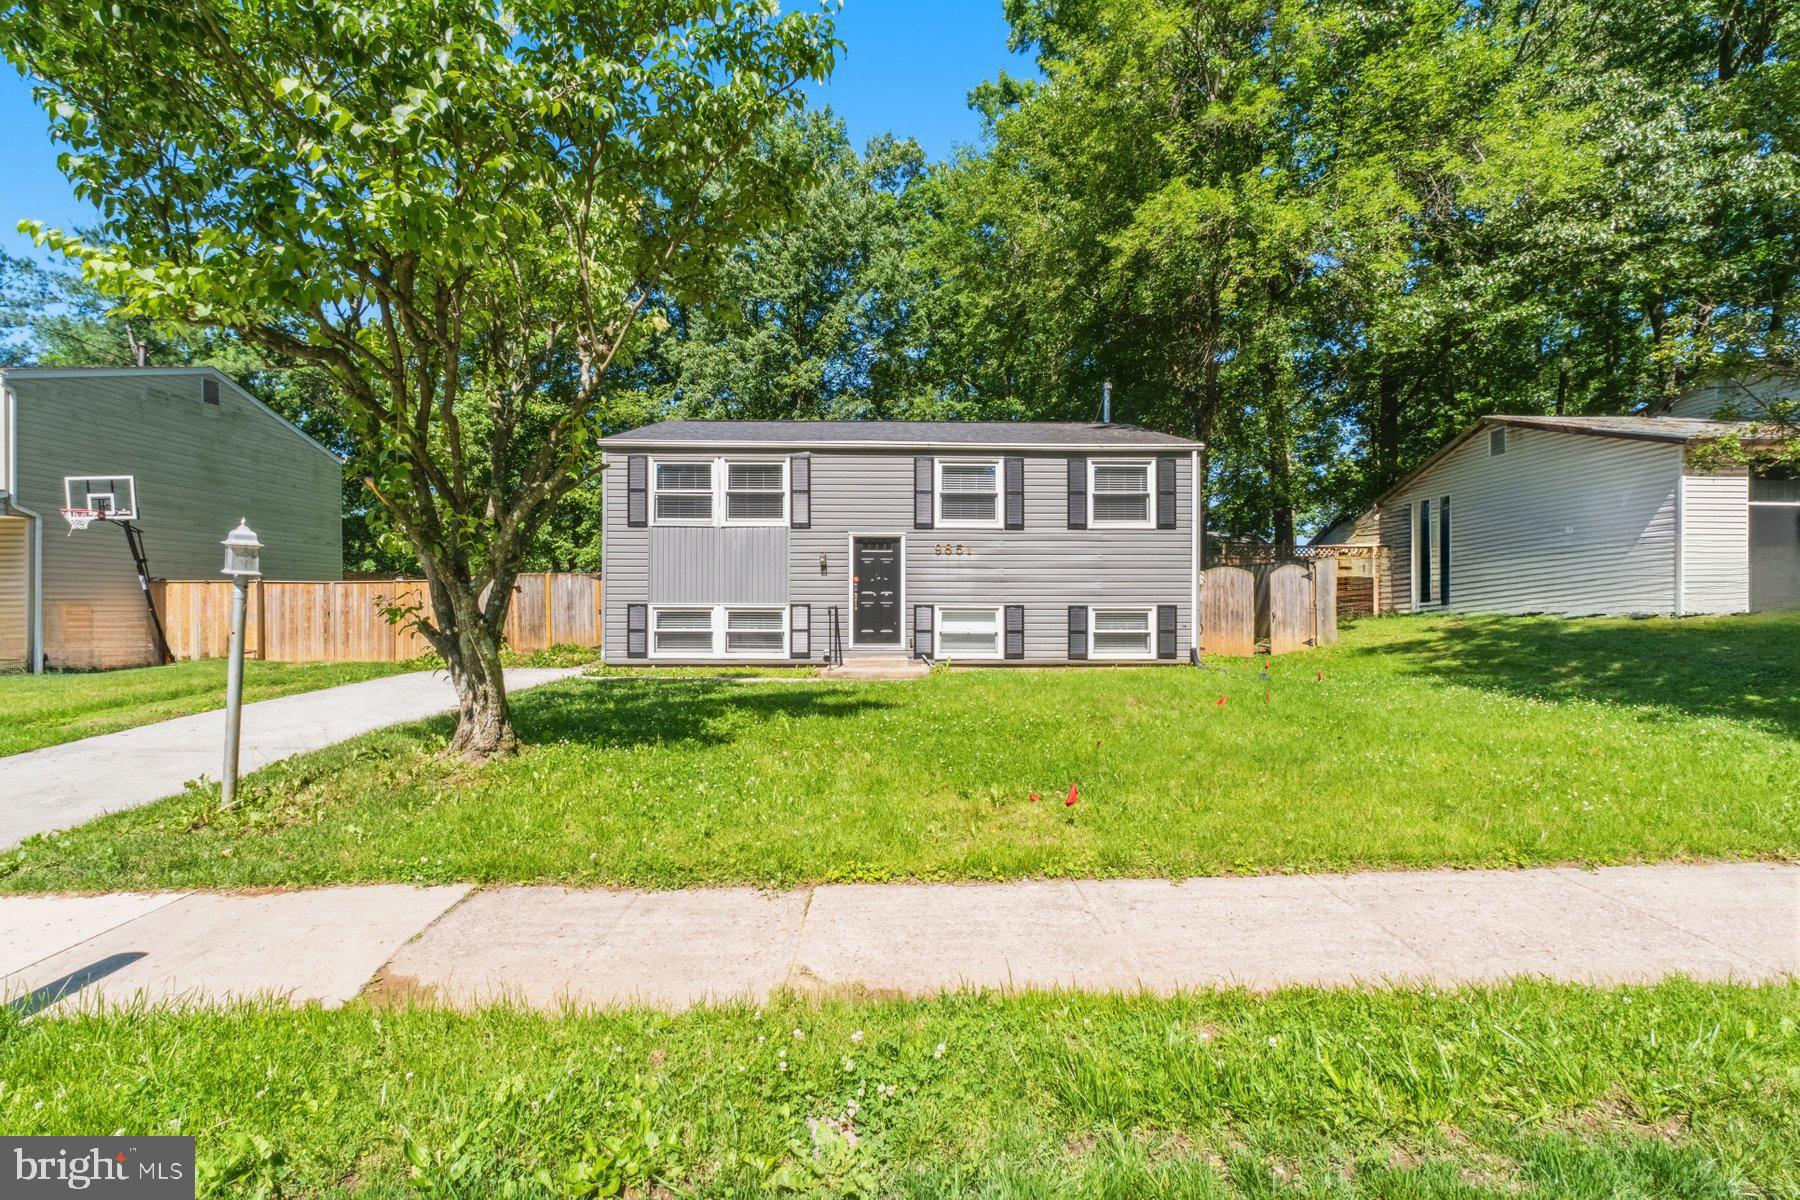
RANDALLSTOWN
9851 BRANCHLEIGH ROAD
5 Beds
2 Baths
2,016 Sq.Ft.
$390,000
MLS#: MDBC2165516

RANDALLSTOWN
3918 SUSANNA ROAD
4 Beds
2 Baths
1,634 Sq.Ft.
$410,000
MLS#: MDBC2166488
RANDALLSTOWN
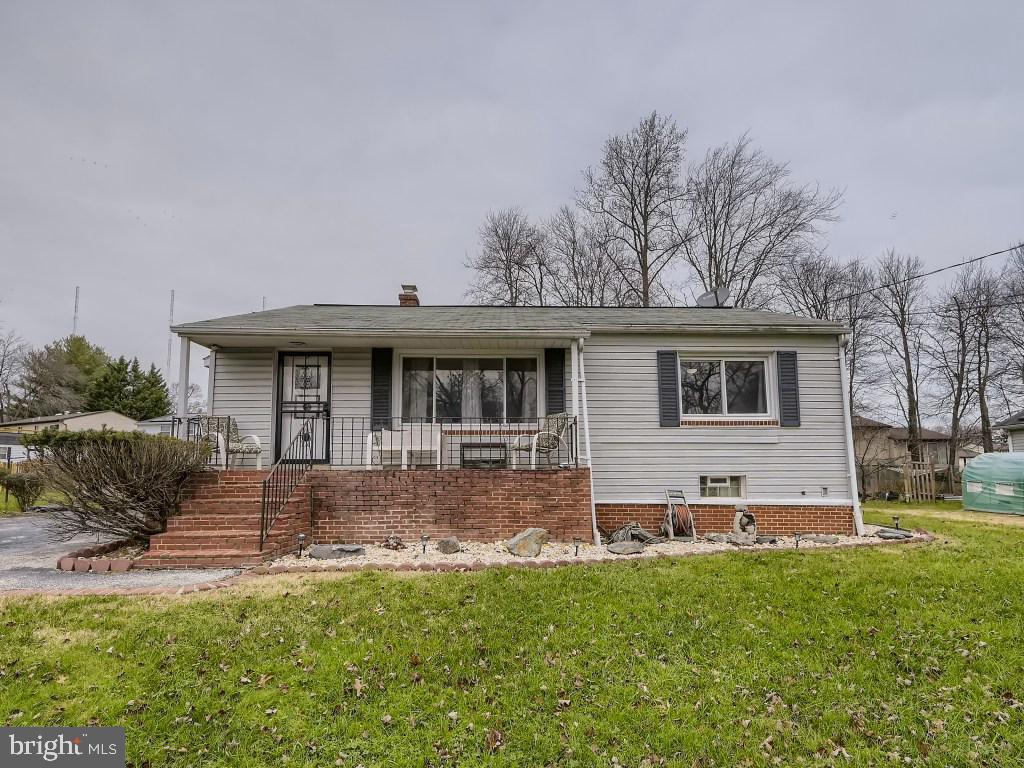
4816 VALLEY FORGE ROAD
4 Beds
2 Baths
1,100 Sq.Ft.
$328,000
MLS#: MDBC2158718

RANDALLSTOWN
4005 AMY LANE
4 Beds
3 Baths
2,169 Sq.Ft.
$439,999
MLS#: MDBC2174156

RANDALLSTOWN
3304 OFFUTT ROAD
5 Beds
3 Baths
1,559 Sq.Ft.
$432,000
MLS#: MDBC2176224

RANDALLSTOWN
4322 BREEDERS CUP CIRCLE
4 Beds
3 Baths
2,072 Sq.Ft.
$399,000
MLS#: MDBC2173500
RANDALLSTOWN
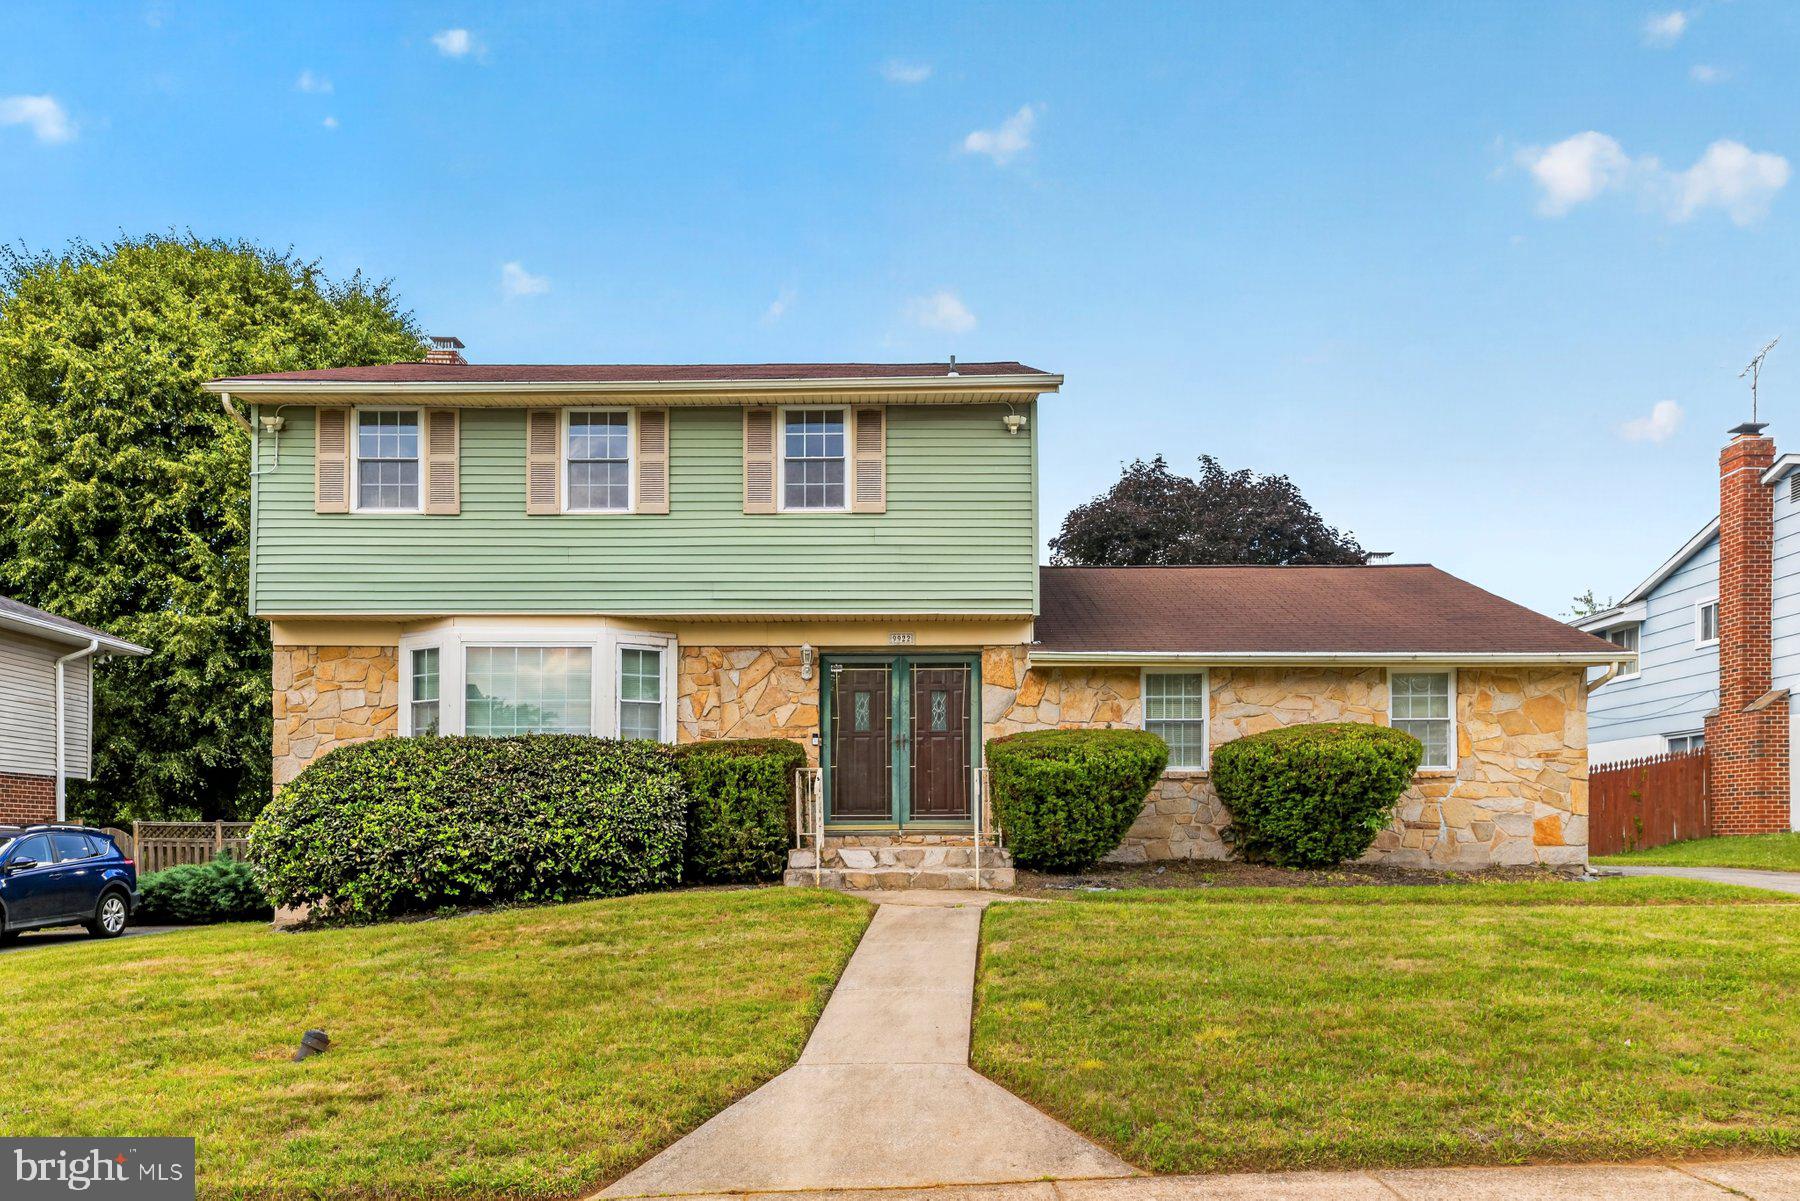
9922 HOYT CIRCLE
4 Beds
2 Baths
2,253 Sq.Ft.
$415,000
MLS#: MDBC2165770
.png)