


Property
Beds
2
Full Baths
2
1/2 Baths
1
Year Built
2009
Sq.Footage
1,650
Welcome to 421 Wilmore Drive—where elegance, comfort, and an exceptional location create the perfect place to call home. Situated in the highly acclaimed Appoquinimink School District, this meticulously maintained townhome showcases true pride of ownership and is ready for its next chapter. From the moment you arrive, you'll appreciate one of the community's most desirable homesites. With no homes directly behind, this premium lot offers added privacy and peaceful views that are difficult to find. Enjoy breathtaking pond views from the private second-floor balcony—the perfect setting for morning coffee, quiet evenings, or simply unwinding after a long day. Step inside to discover a bright and inviting foyer featuring hardwood flooring and direct access to the attached one-car garage. The open-concept floor plan seamlessly connects the spacious great room to a beautifully appointed kitchen designed for both everyday living and effortless entertaining. Abundant cabinetry, expansive counter space, and newer appliances create a functional workspace any home chef will appreciate. Outdoor living is equally impressive. The oversized paver patio overlooks a fully fenced backyard with open space beyond, creating an ideal setting for summer barbecues, family gatherings, or relaxing under the stars. Upstairs, elegant wainscoting leads to a versatile loft that's perfect for a home office, reading nook, or additional living space. The expansive owner's suite is a private retreat featuring an impressive 6' x 11' custom walk-in closet with professional organizers and a spa-inspired ensuite bath complete with a soaking tub, double vanity, private water closet, and an upgraded glass-enclosed tiled shower—a luxury enhancement rarely found in this model.The generously sized second bedroom features its own private full bath and convenient access to the second-floor laundry room with additional storage. A salt-free whole-house water filtration system provides added comfort and value. Located just minutes from Route 1 and major commuting routes to Wilmington, Philadelphia, Dover, and the Delaware beaches, you'll also enjoy easy access to shopping, restaurants, parks, and everything that makes Middletown one of Delaware's most desirable places to live. Beautifully maintained, thoughtfully upgraded, and perfectly located, 421 Wilmore Drive is more than a home—it's a lifestyle. Don't miss your opportunity to make this exceptional property yours. Schedule your private tour today!
Features & Amenities
Interior
-
Other Interior Features
Eat-in Kitchen, High Ceilings
-
Total Bedrooms
2
-
Bathrooms
2
-
1/2 Bathrooms
1
-
Above Grade Finished Area
1650.0
-
Basement YN
NO
-
Cooling YN
YES
-
Cooling
Central Air, Gas
-
Fireplace YN
NO
-
Heating YN
YES
-
Heating
Natural Gas, Forced Air
-
Main Level Bedrooms
2
-
Pet friendly
N/A
Exterior
-
Garage
Yes
-
Garage spaces
1
-
Construction Materials
Stucco
-
Other Exterior Features
Balcony
-
Parking
Garage Door Opener, On Street, Garage, Driveway, Other, Inside Entrance, Attached
-
Patio and Porch Features
Patio
-
Pool
No
-
Waterfront YN
NO
Area & Lot
-
Lot Features
Front Yard, Level, Cleared, Back Yard
-
Lot Size(acres)
0.06
-
Lot Size(square feet)
2,614
-
Property Type
Residential
-
Property Sub Type
Townhouse
-
Architectural Style
Colonial
Price
-
Sales Price
$370,000
-
Tax Amount
$3,651
-
Financing Options
Conventional, FHA 203(b), USDA, VA
-
Sq. Footage
1,650
-
Price/SqFt
$224
HOA
-
Association
No
School District
-
Elementary School
BRICK MILL
-
Middle School
LOUIS L. REDDING
-
High School
MIDDLETOWN
Property Features
-
New Construction
NO
-
Foundation Details
Slab
-
Senior Community YN
NO
-
Sewer
Public Sewer
-
Tax Lot
096
-
Water Source
Public
Schedule a Showing
Showing scheduled successfully.
Mortgage calculator
Estimate your monthly mortgage payment, including the principal and interest, property taxes, and HOA. Adjust the values to generate a more accurate rate.
Your payment
Principal and Interest:
$
Property taxes:
$
HOA fees:
$
Total loan payment:
$
Total interest amount:
$
Location
County
NEW CASTLE
Elementary School
BRICK MILL
Middle School
LOUIS L. REDDING
High School
MIDDLETOWN
Listing Courtesy of James Kosh , RE/MAX Edge
RealHub Information is provided exclusively for consumers' personal, non-commercial use, and it may not be used for any purpose other than to identify prospective properties consumers may be interested in purchasing. All information deemed reliable but not guaranteed and should be independently verified. All properties are subject to prior sale, change or withdrawal. RealHub website owner shall not be responsible for any typographical errors, misinformation, misprints and shall be held totally harmless.

AGENT
Derek Benjamin
Call Derek today to schedule a private showing.

* Listings on this website come from the FMLS IDX Compilation and may be held by brokerage firms other than the owner of this website. The listing brokerage is identified in any listing details. Information is deemed reliable but is not guaranteed. If you believe any FMLS listing contains material that infringes your copyrighted work please click here to review our DMCA policy and learn how to submit a takedown request.© 2024 FMLS.
Related Properties
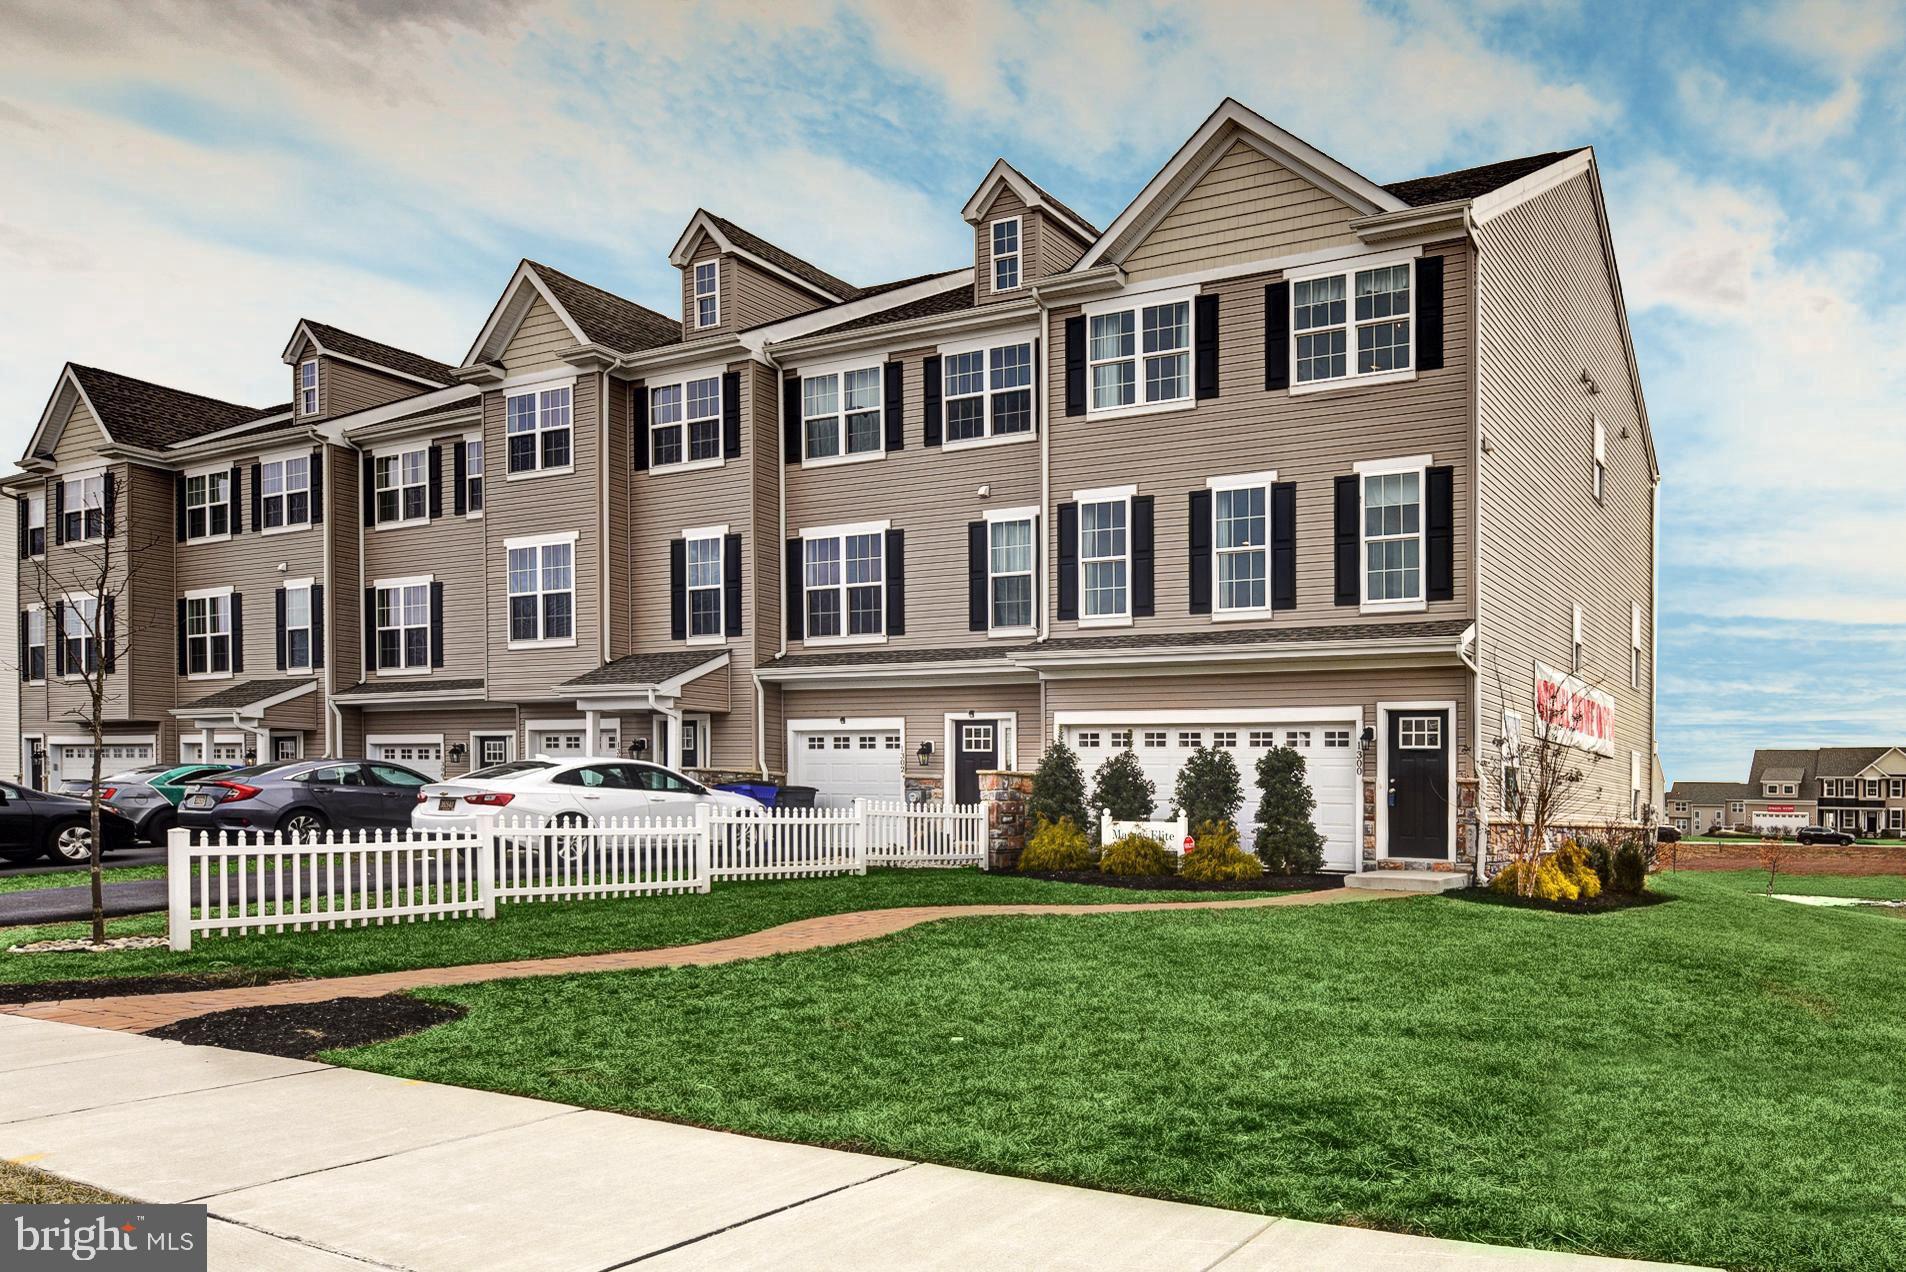
MIDDLETOWN
1300 CARRICK COURT MASSEY ELITE MODEL
3 Beds
2 Baths
2,001 Sq.Ft.
$416,000
MLS#: DENC2080226
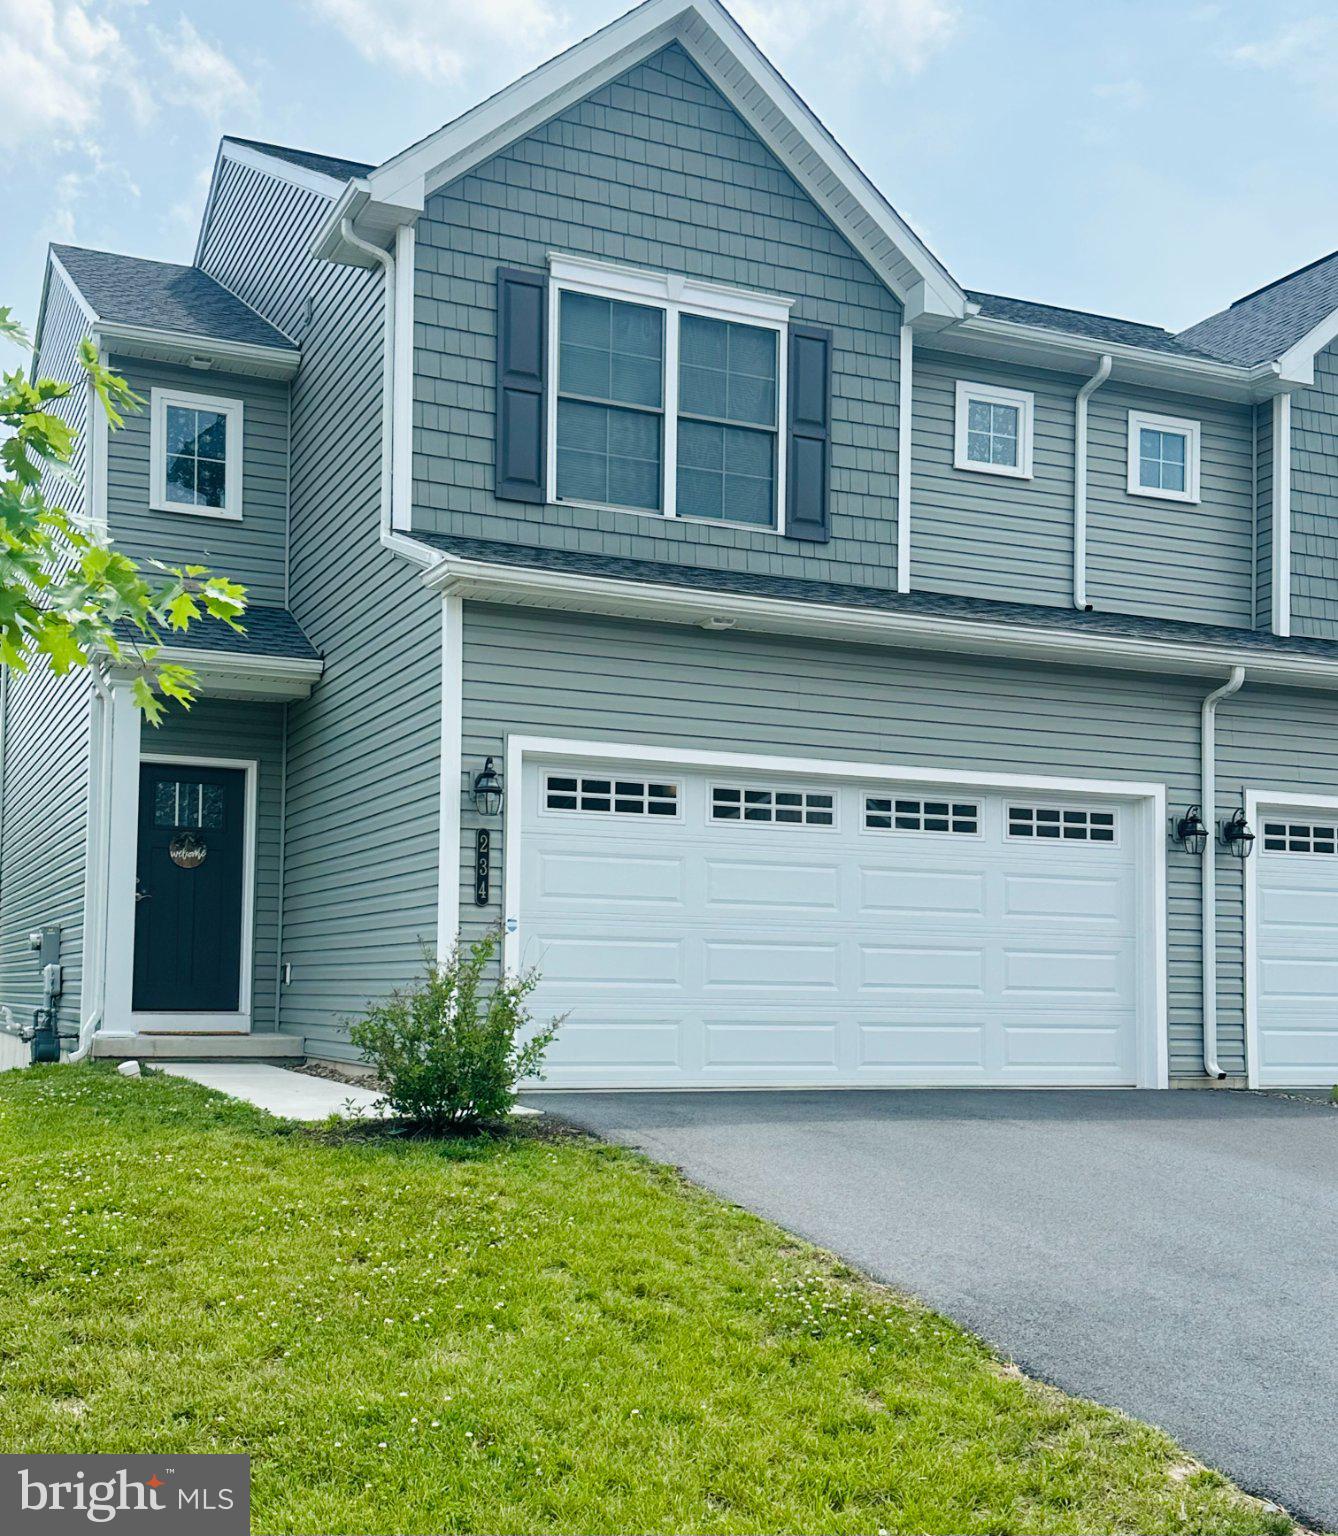
MIDDLETOWN
234 SAGE BOULEVARD
3 Beds
2 Baths
1,576 Sq.Ft.
$329,900
MLS#: PADA2061028
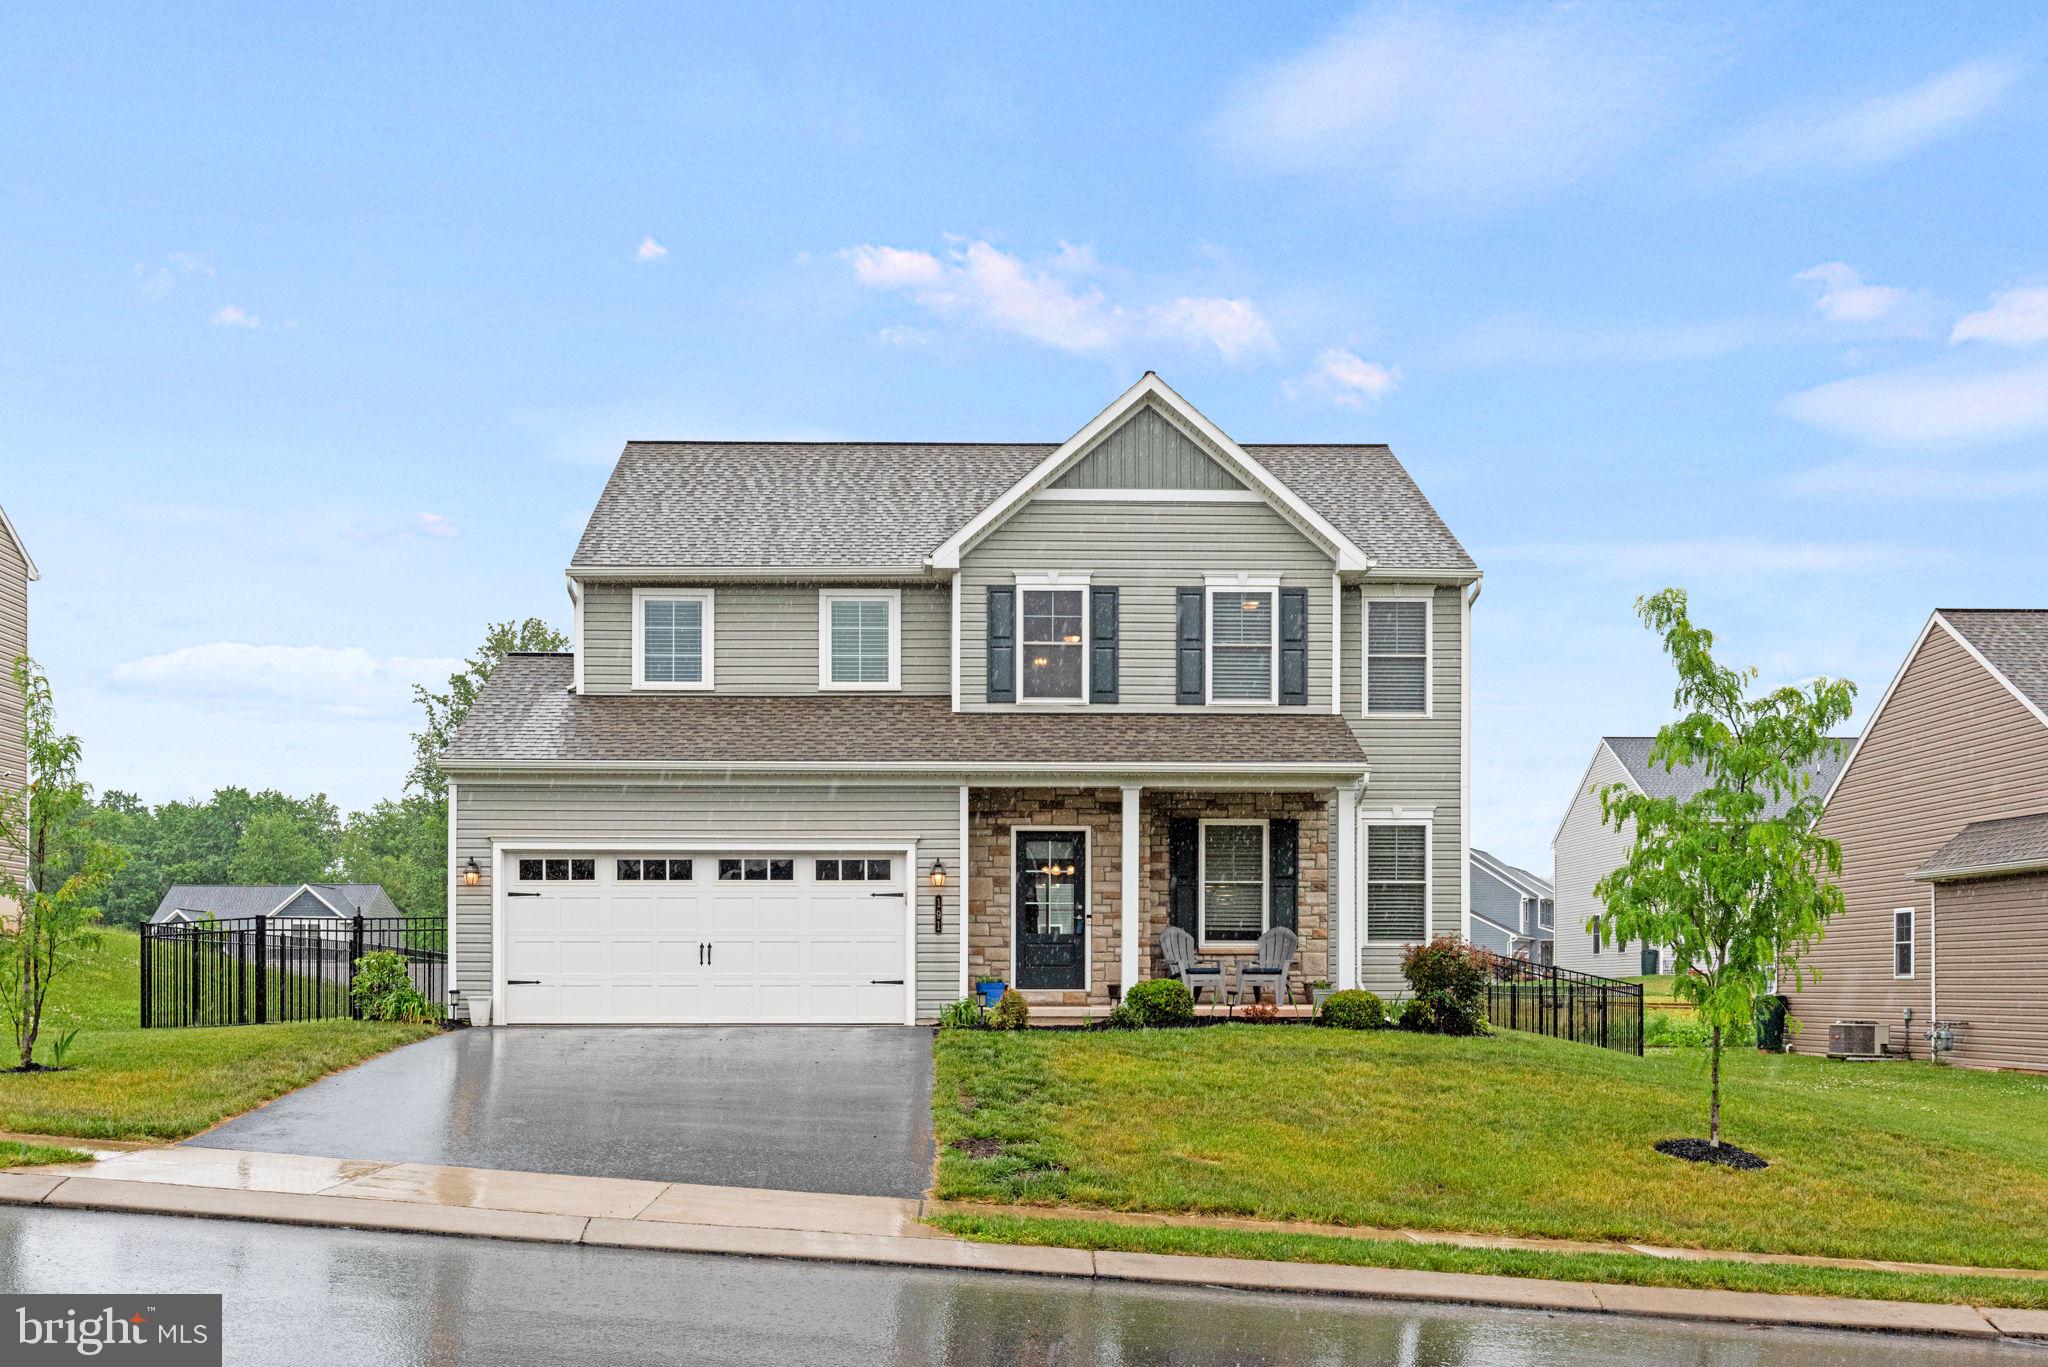
MIDDLETOWN
191 MAGNOLIA DRIVE
4 Beds
2 Baths
2,062 Sq.Ft.
$439,000
MLS#: PADA2060108
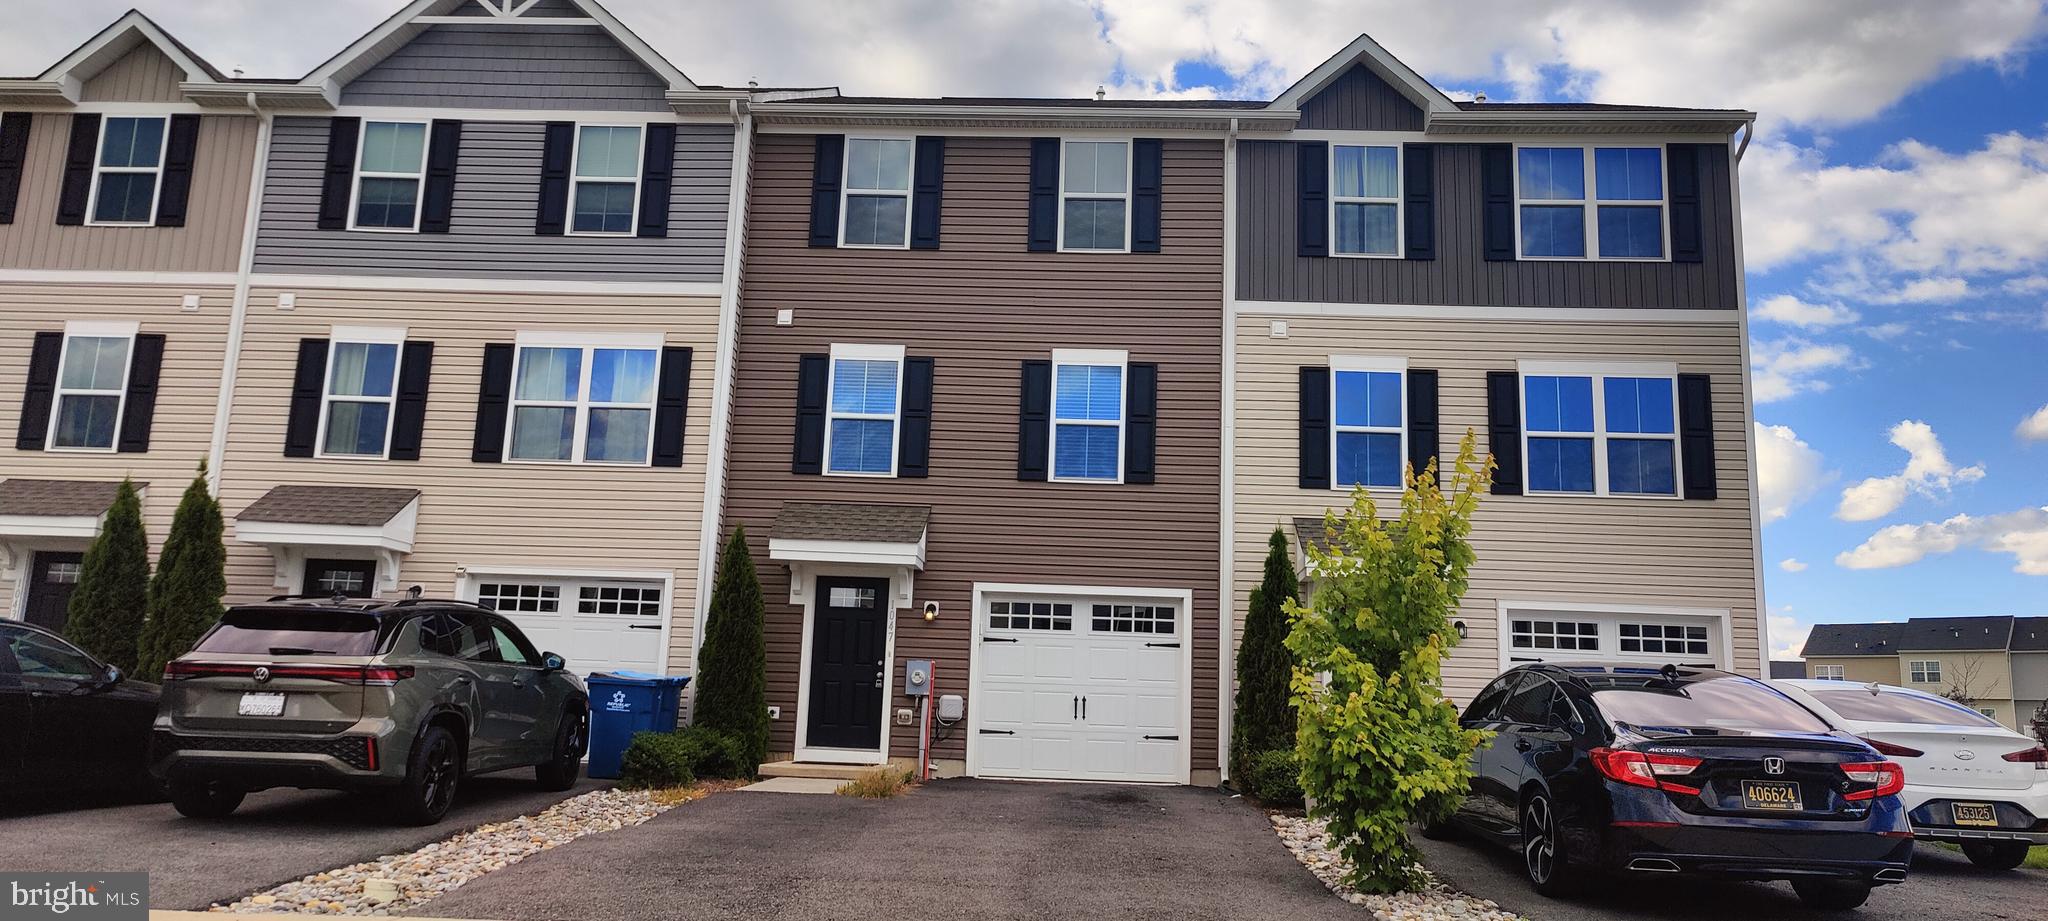
MIDDLETOWN
1047 WICKERSHAM WAY
3 Beds
2 Baths
1,500 Sq.Ft.
$369,997
MLS#: DENC2106882
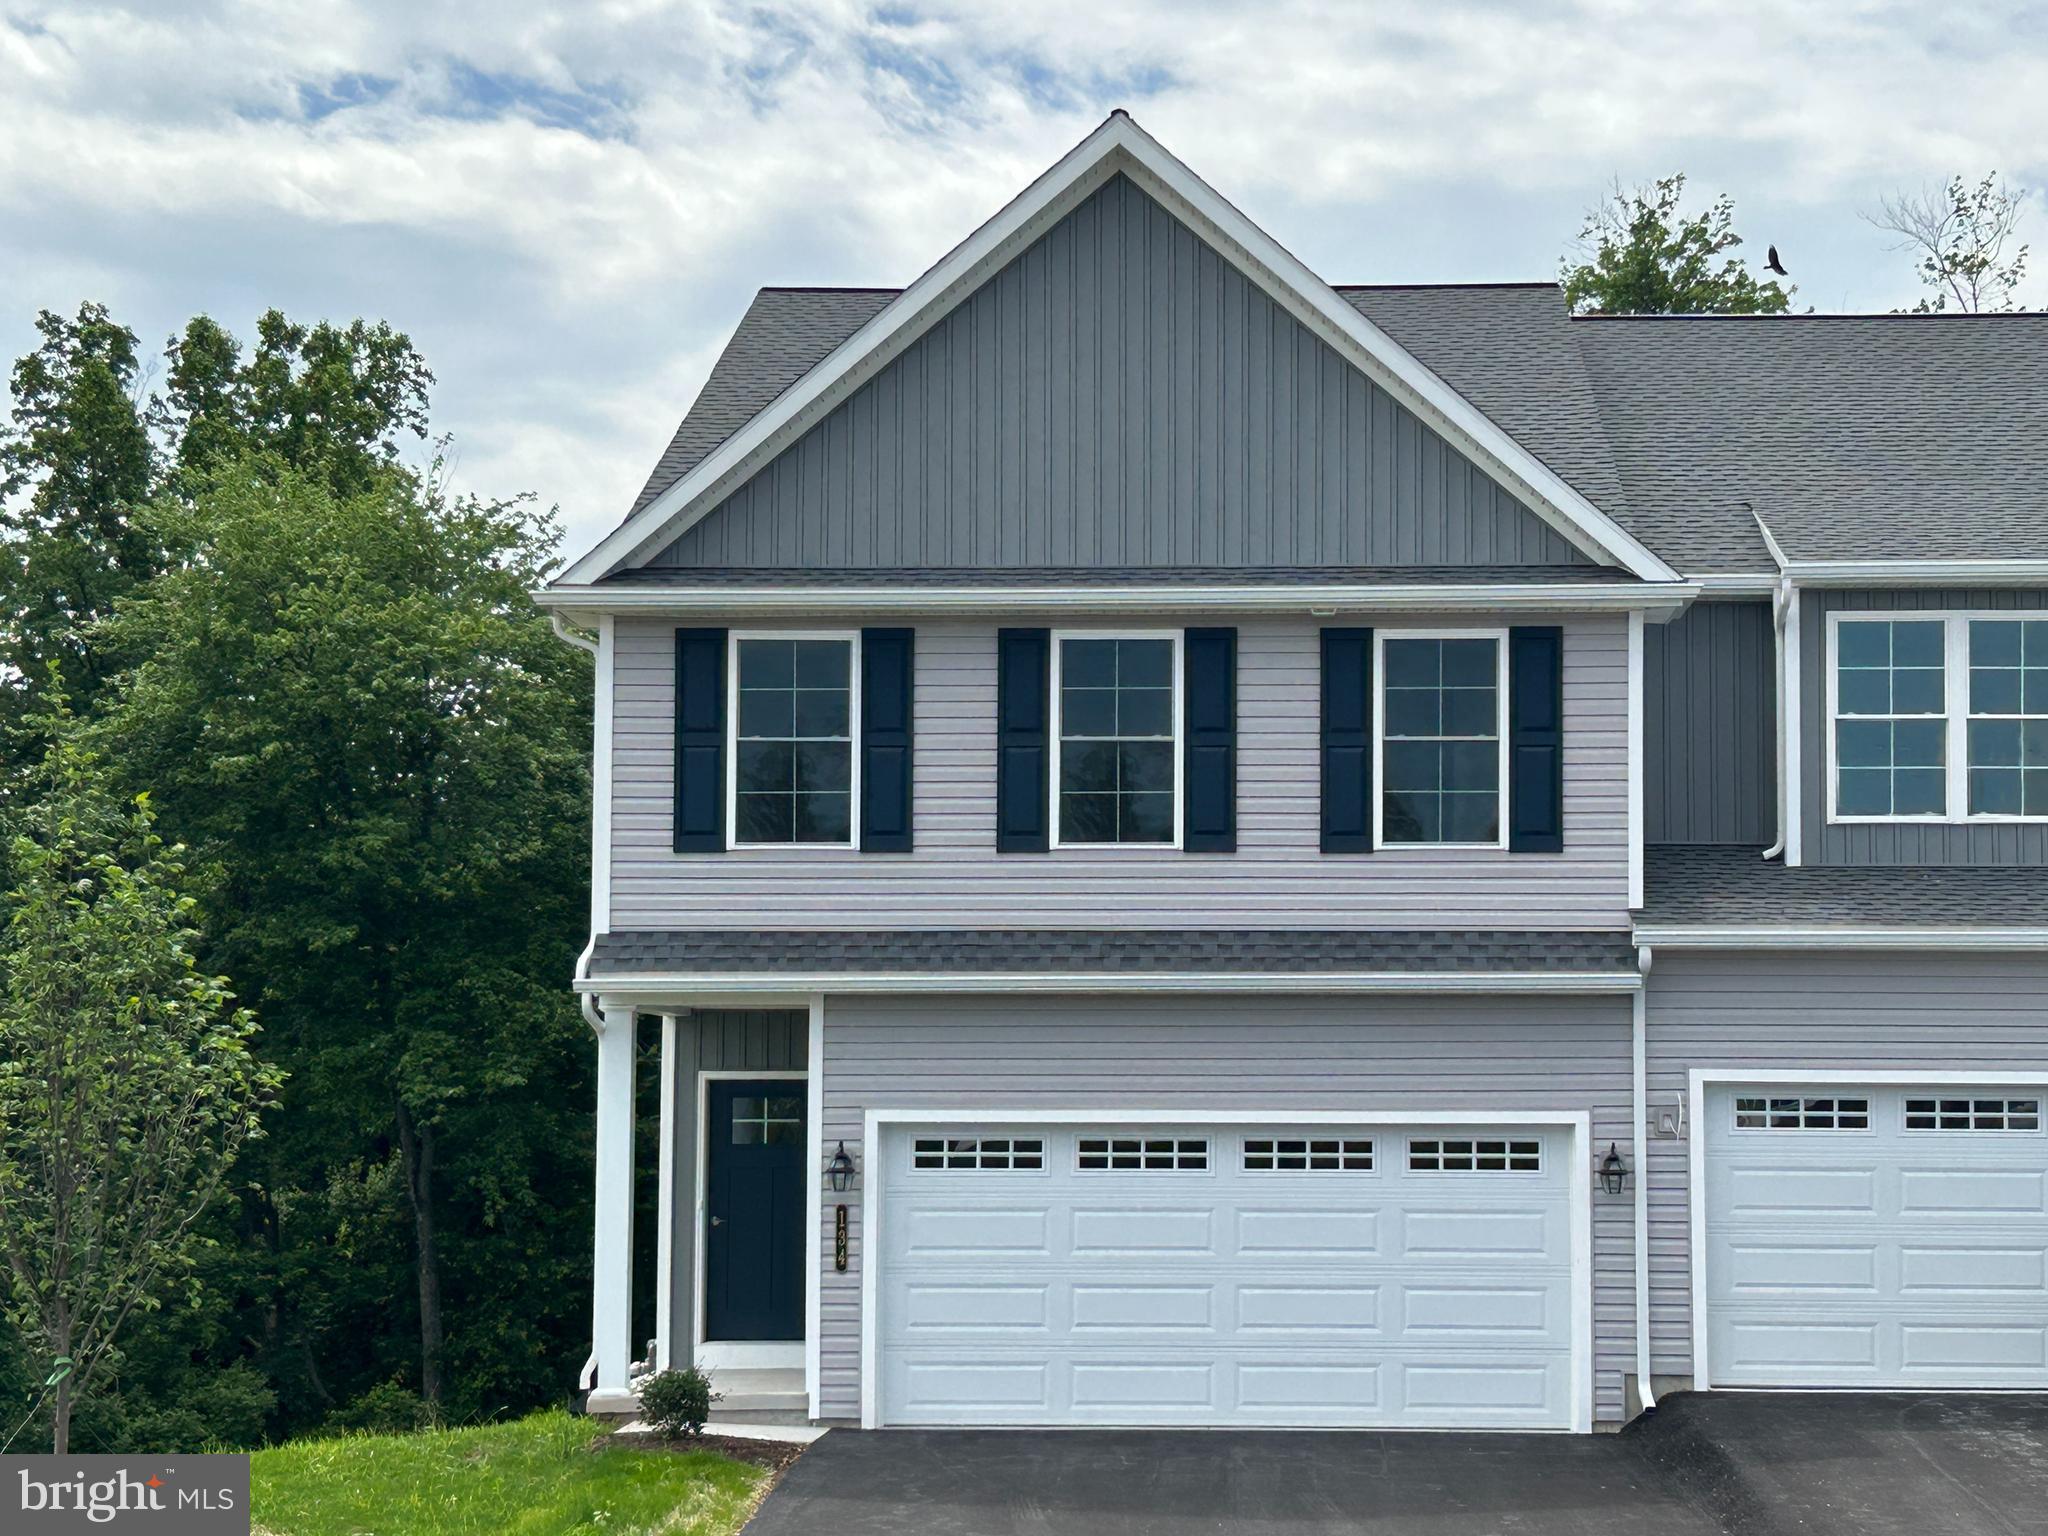
MIDDLETOWN
134 MAGNOLIA DRIVE
3 Beds
2 Baths
1,895 Sq.Ft.
$392,581
MLS#: PADA2051536
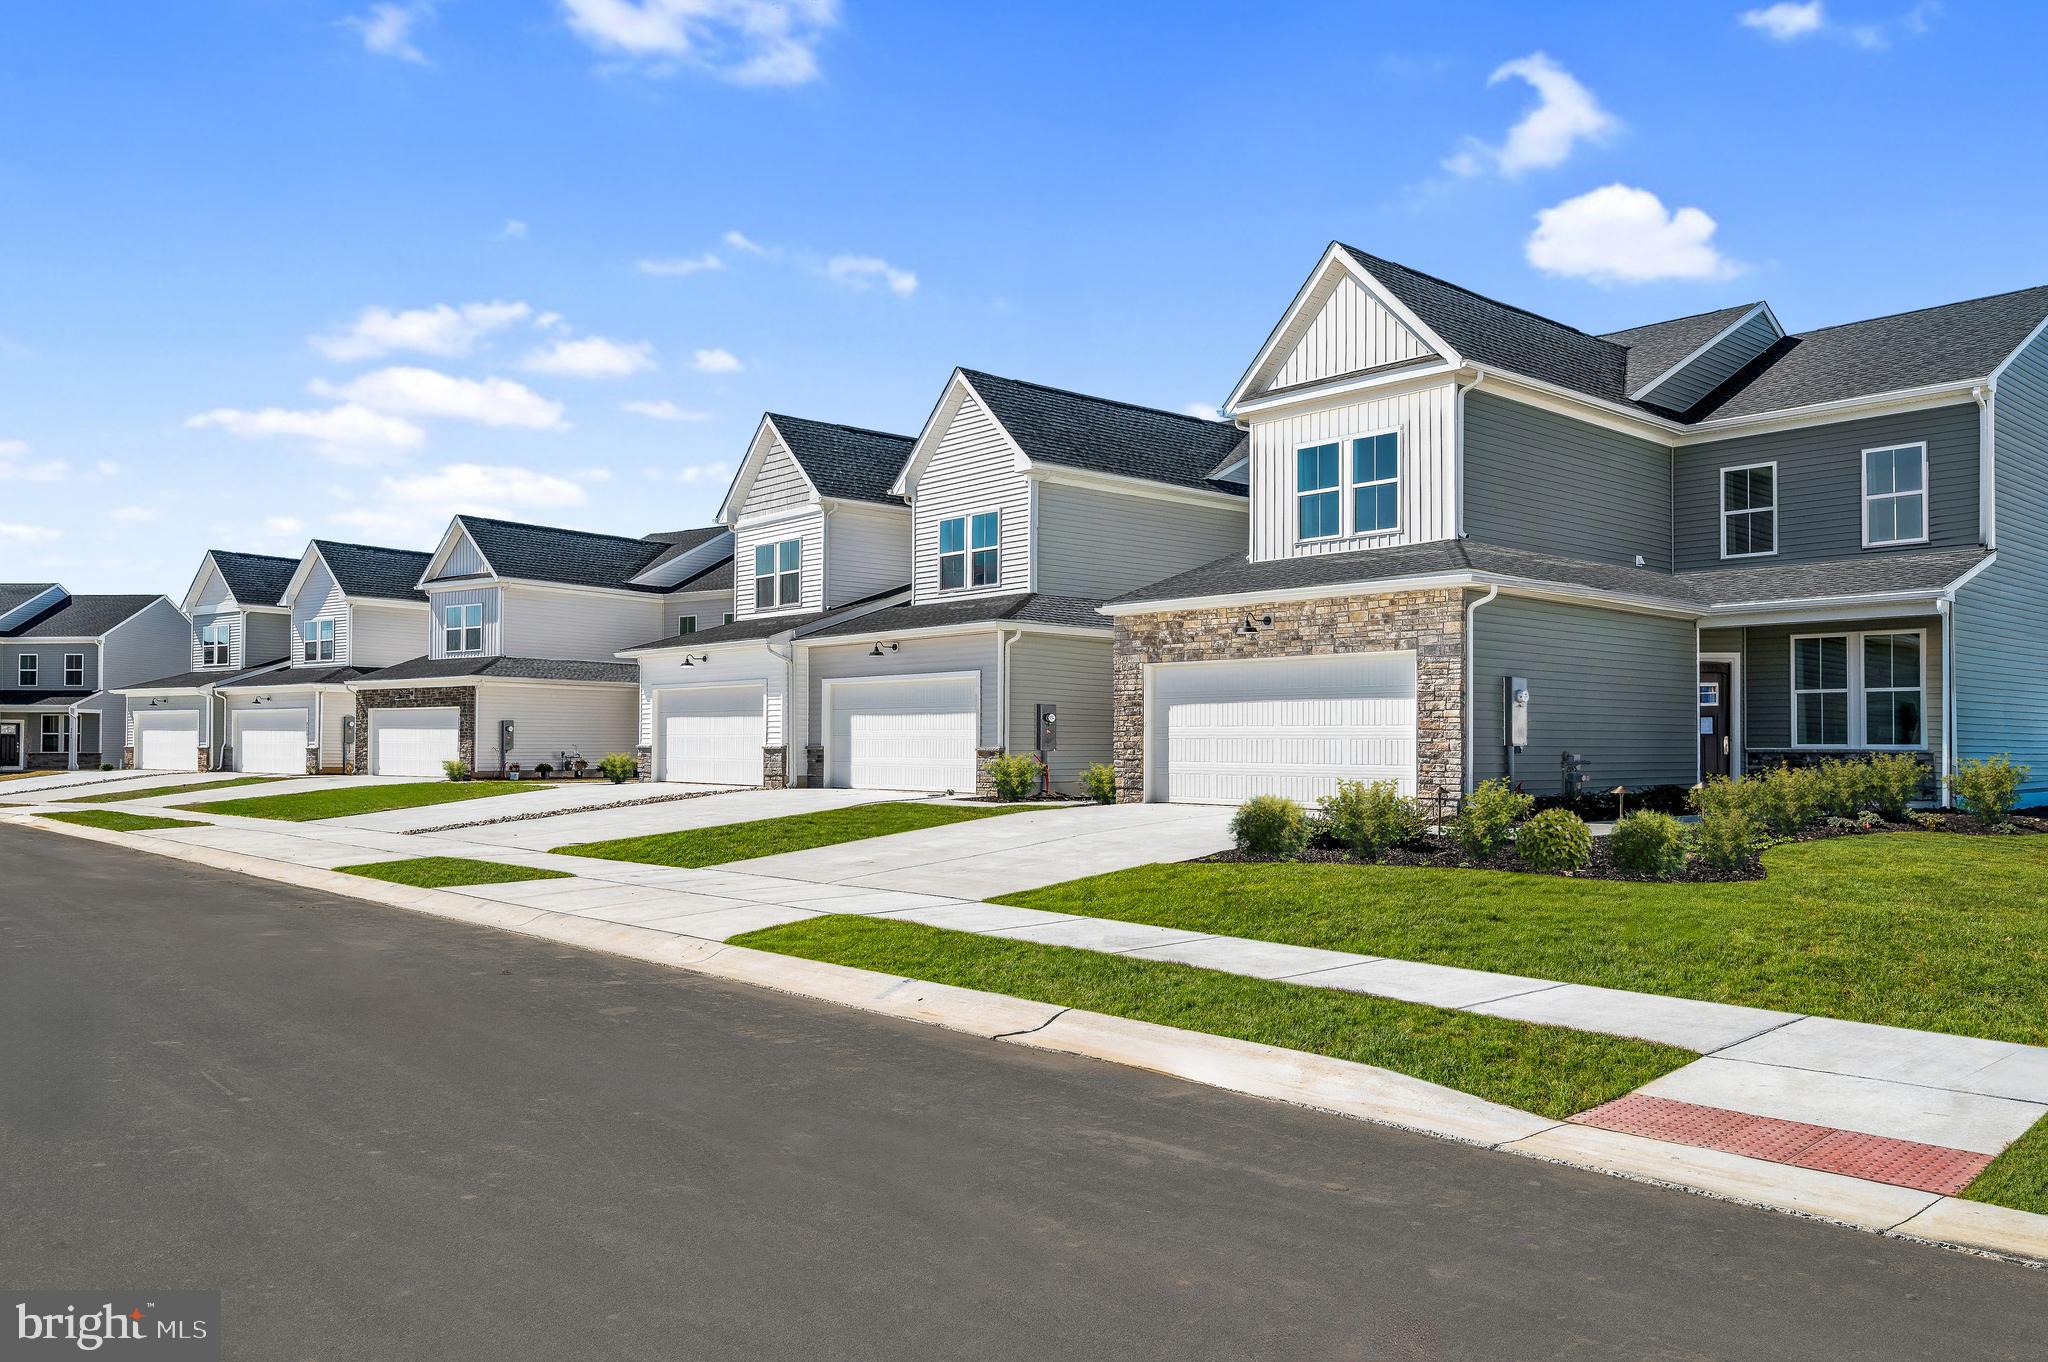
MIDDLETOWN
2213 WINCHELSEA PARKWAY
3 Beds
2 Baths
2,443 Sq.Ft.
$442,509
MLS#: DENC2107588

MIDDLETOWN
148 SAGE BOULEVARD
3 Beds
2 Baths
1,795 Sq.Ft.
$324,900
MLS#: PADA2062318
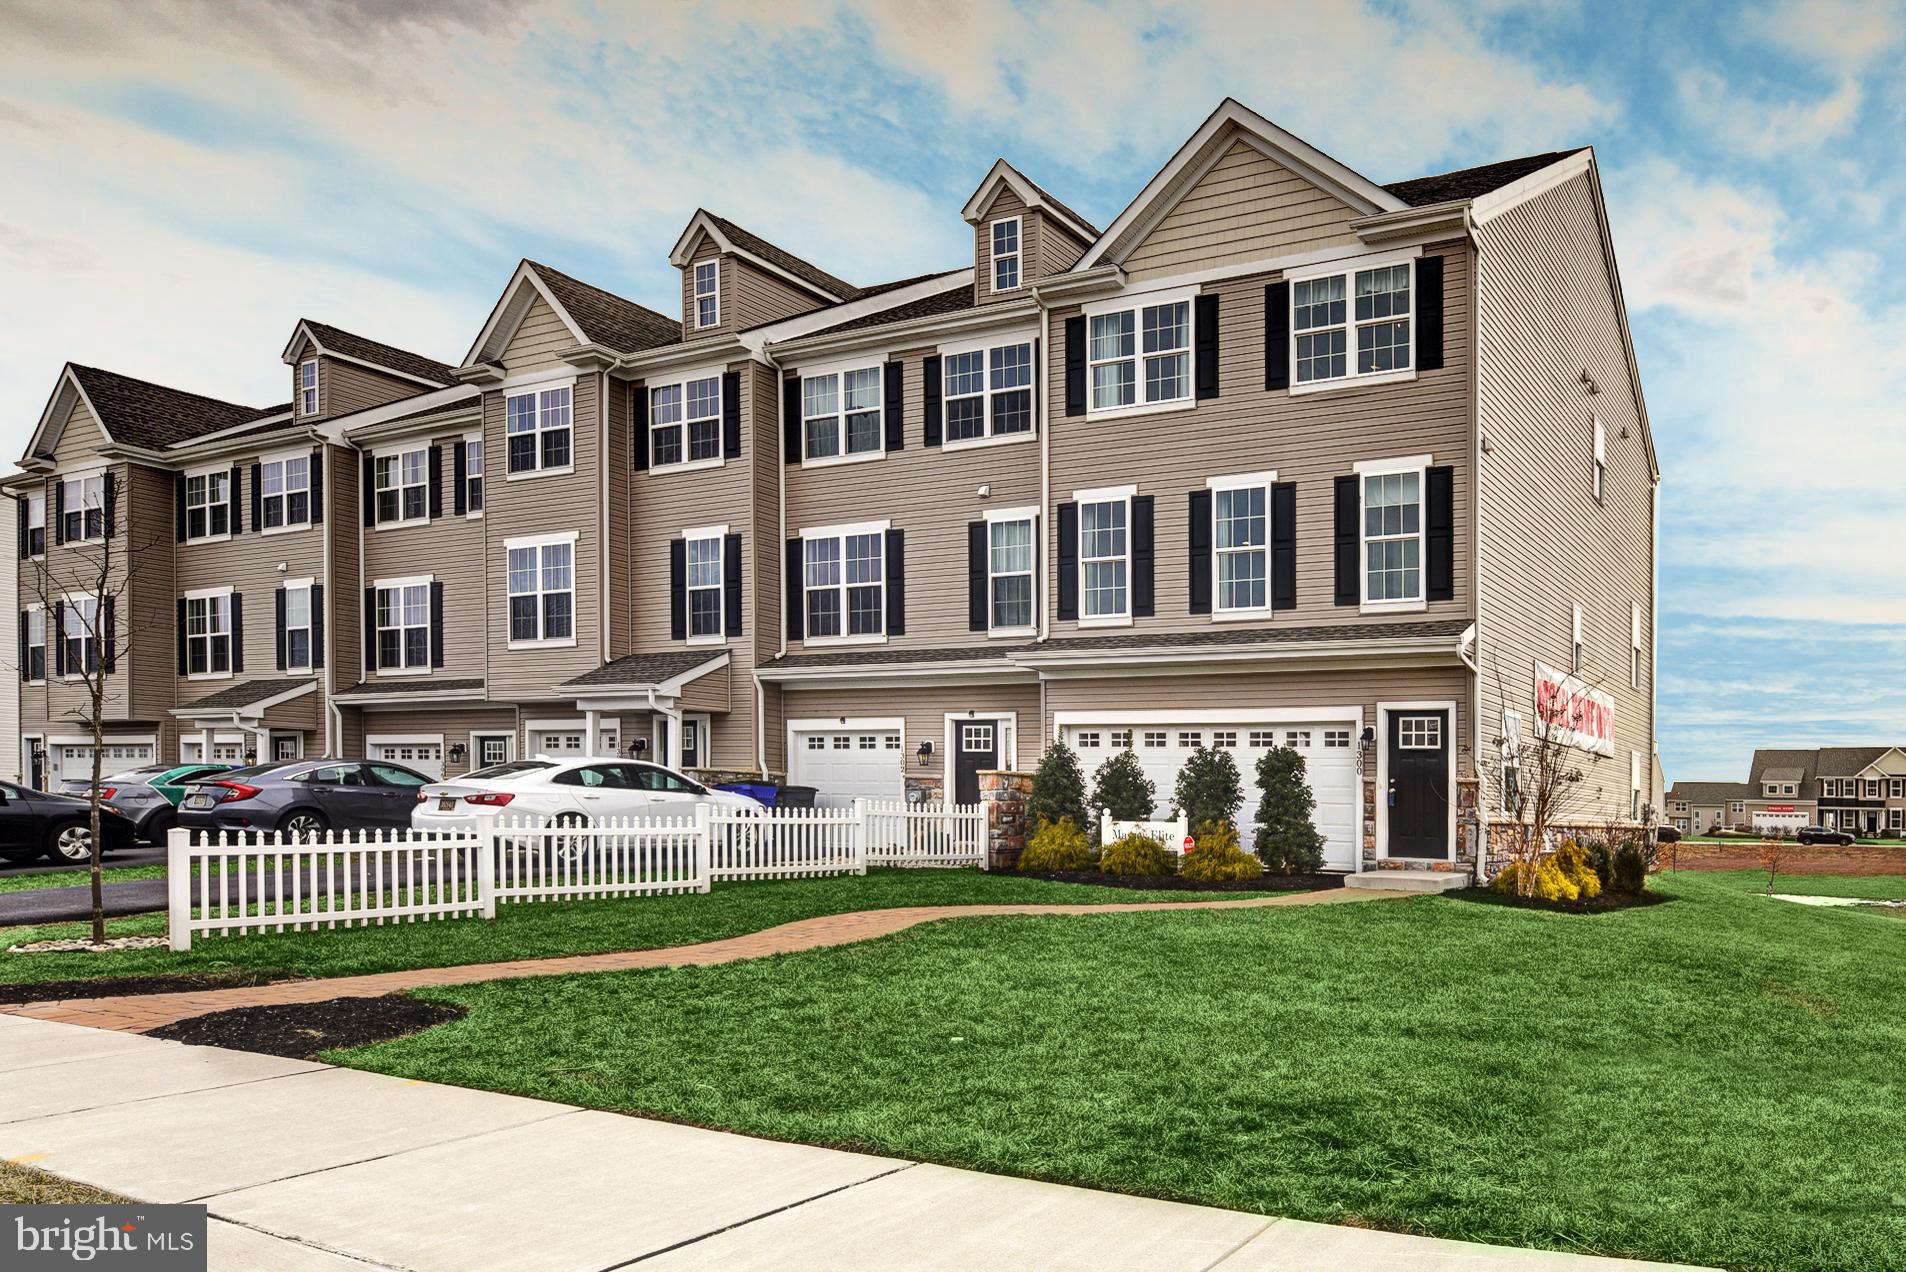
MIDDLETOWN
437 REDERICK LANE MASSEY LOT 81
3 Beds
2 Baths
2,232 Sq.Ft.
$438,791
MLS#: DENC2102396
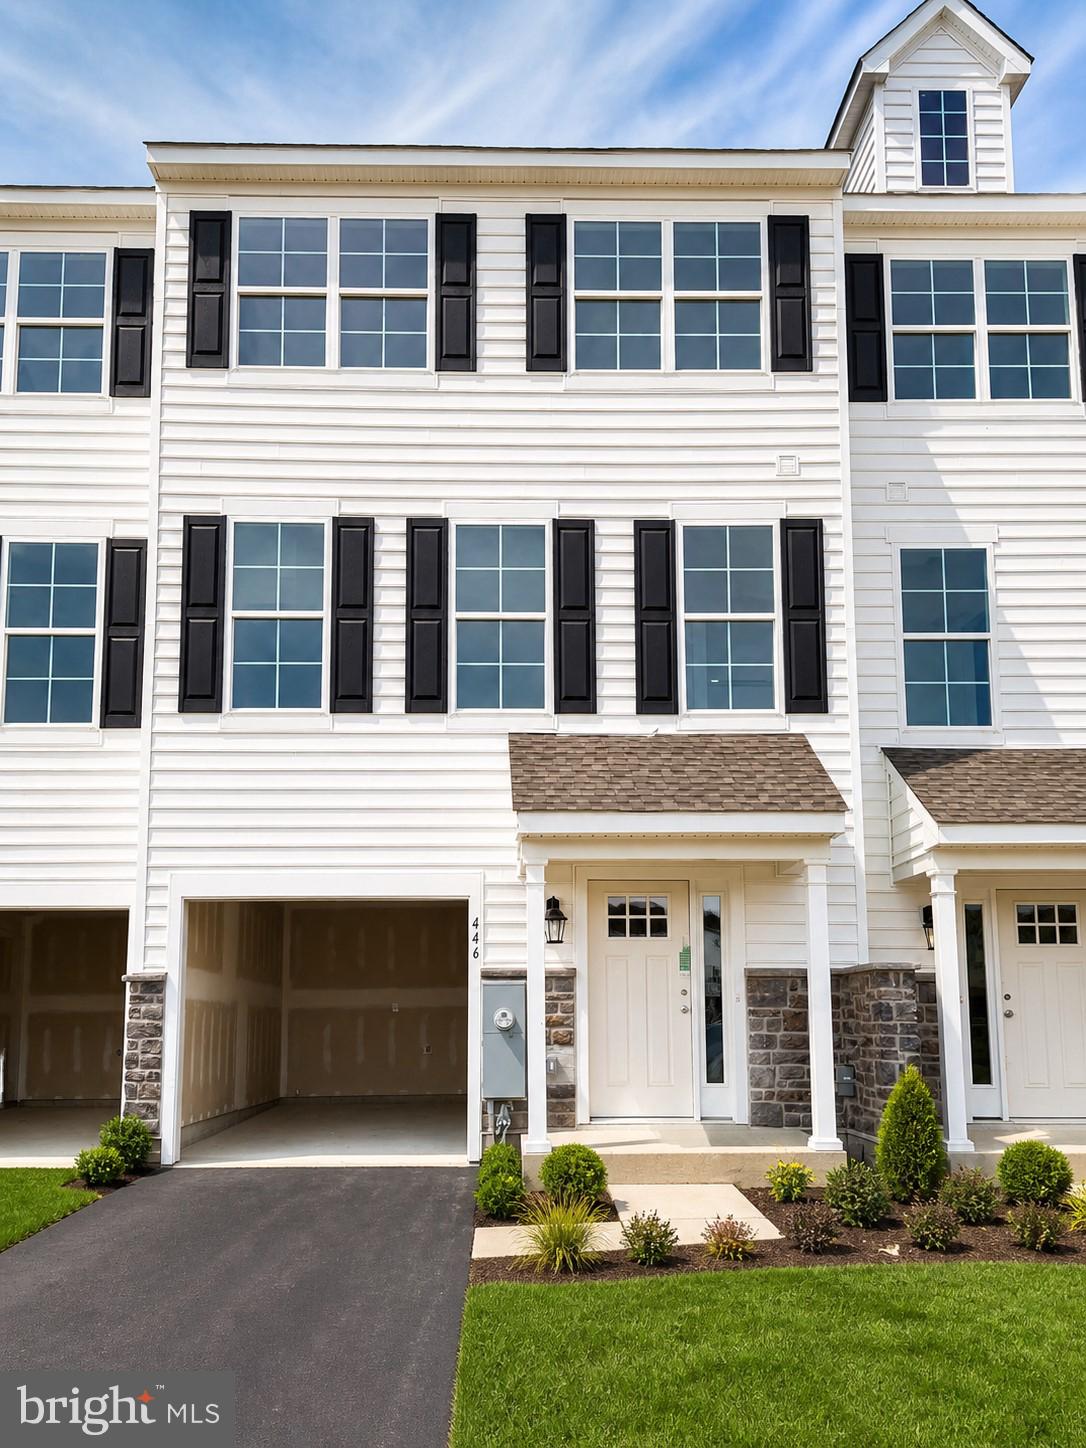
MIDDLETOWN
439 REDERICK LANE MASSEY LOT 82
3 Beds
2 Baths
2,232 Sq.Ft.
$443,833
MLS#: DENC2102434
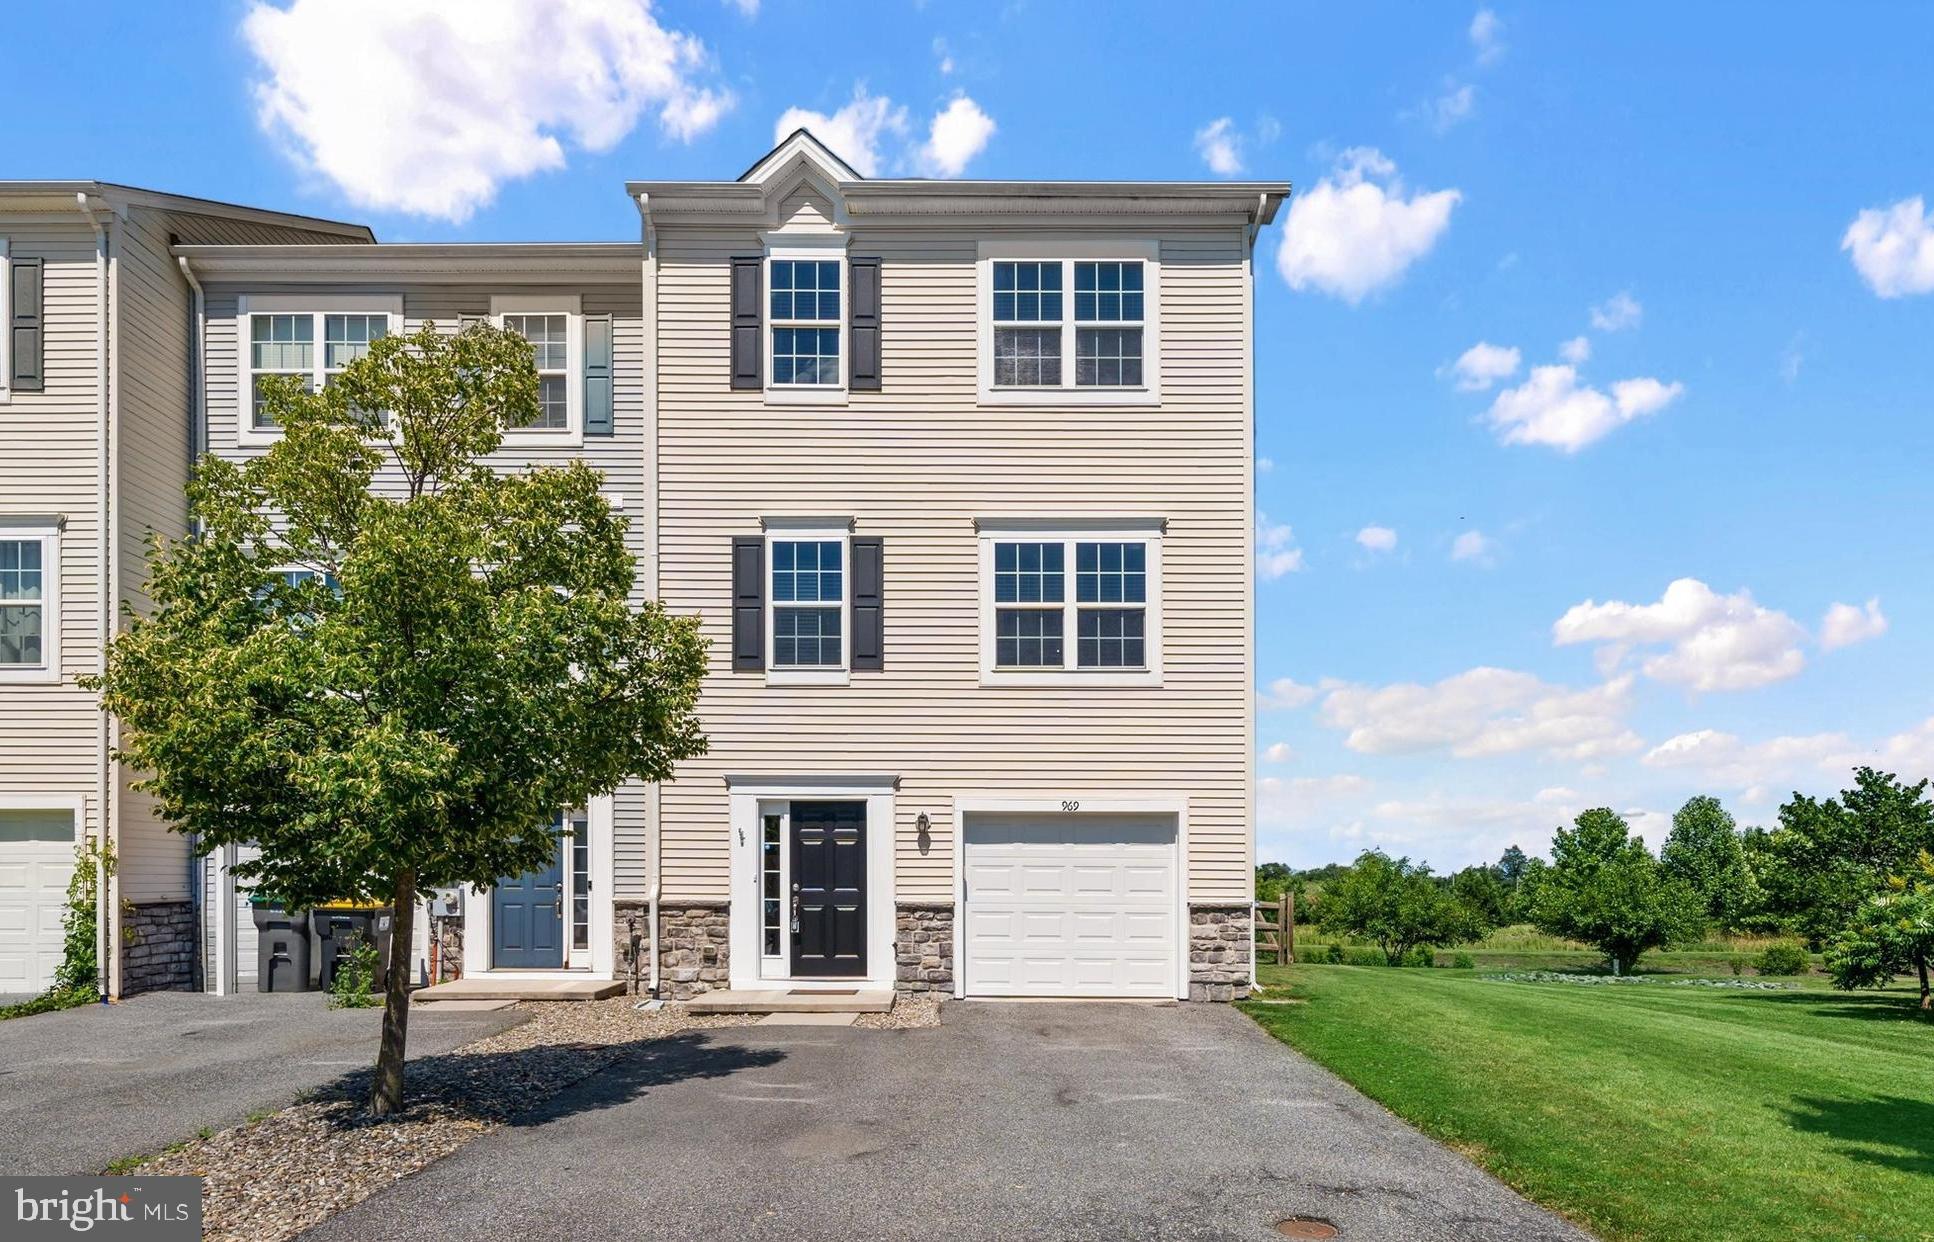
MIDDLETOWN
969 LISSICASEY LOOP
3 Beds
2 Baths
1,925 Sq.Ft.
$389,900
MLS#: DENC2105982
.png)