

Features & Amenities

Interior

  • Other Interior Features

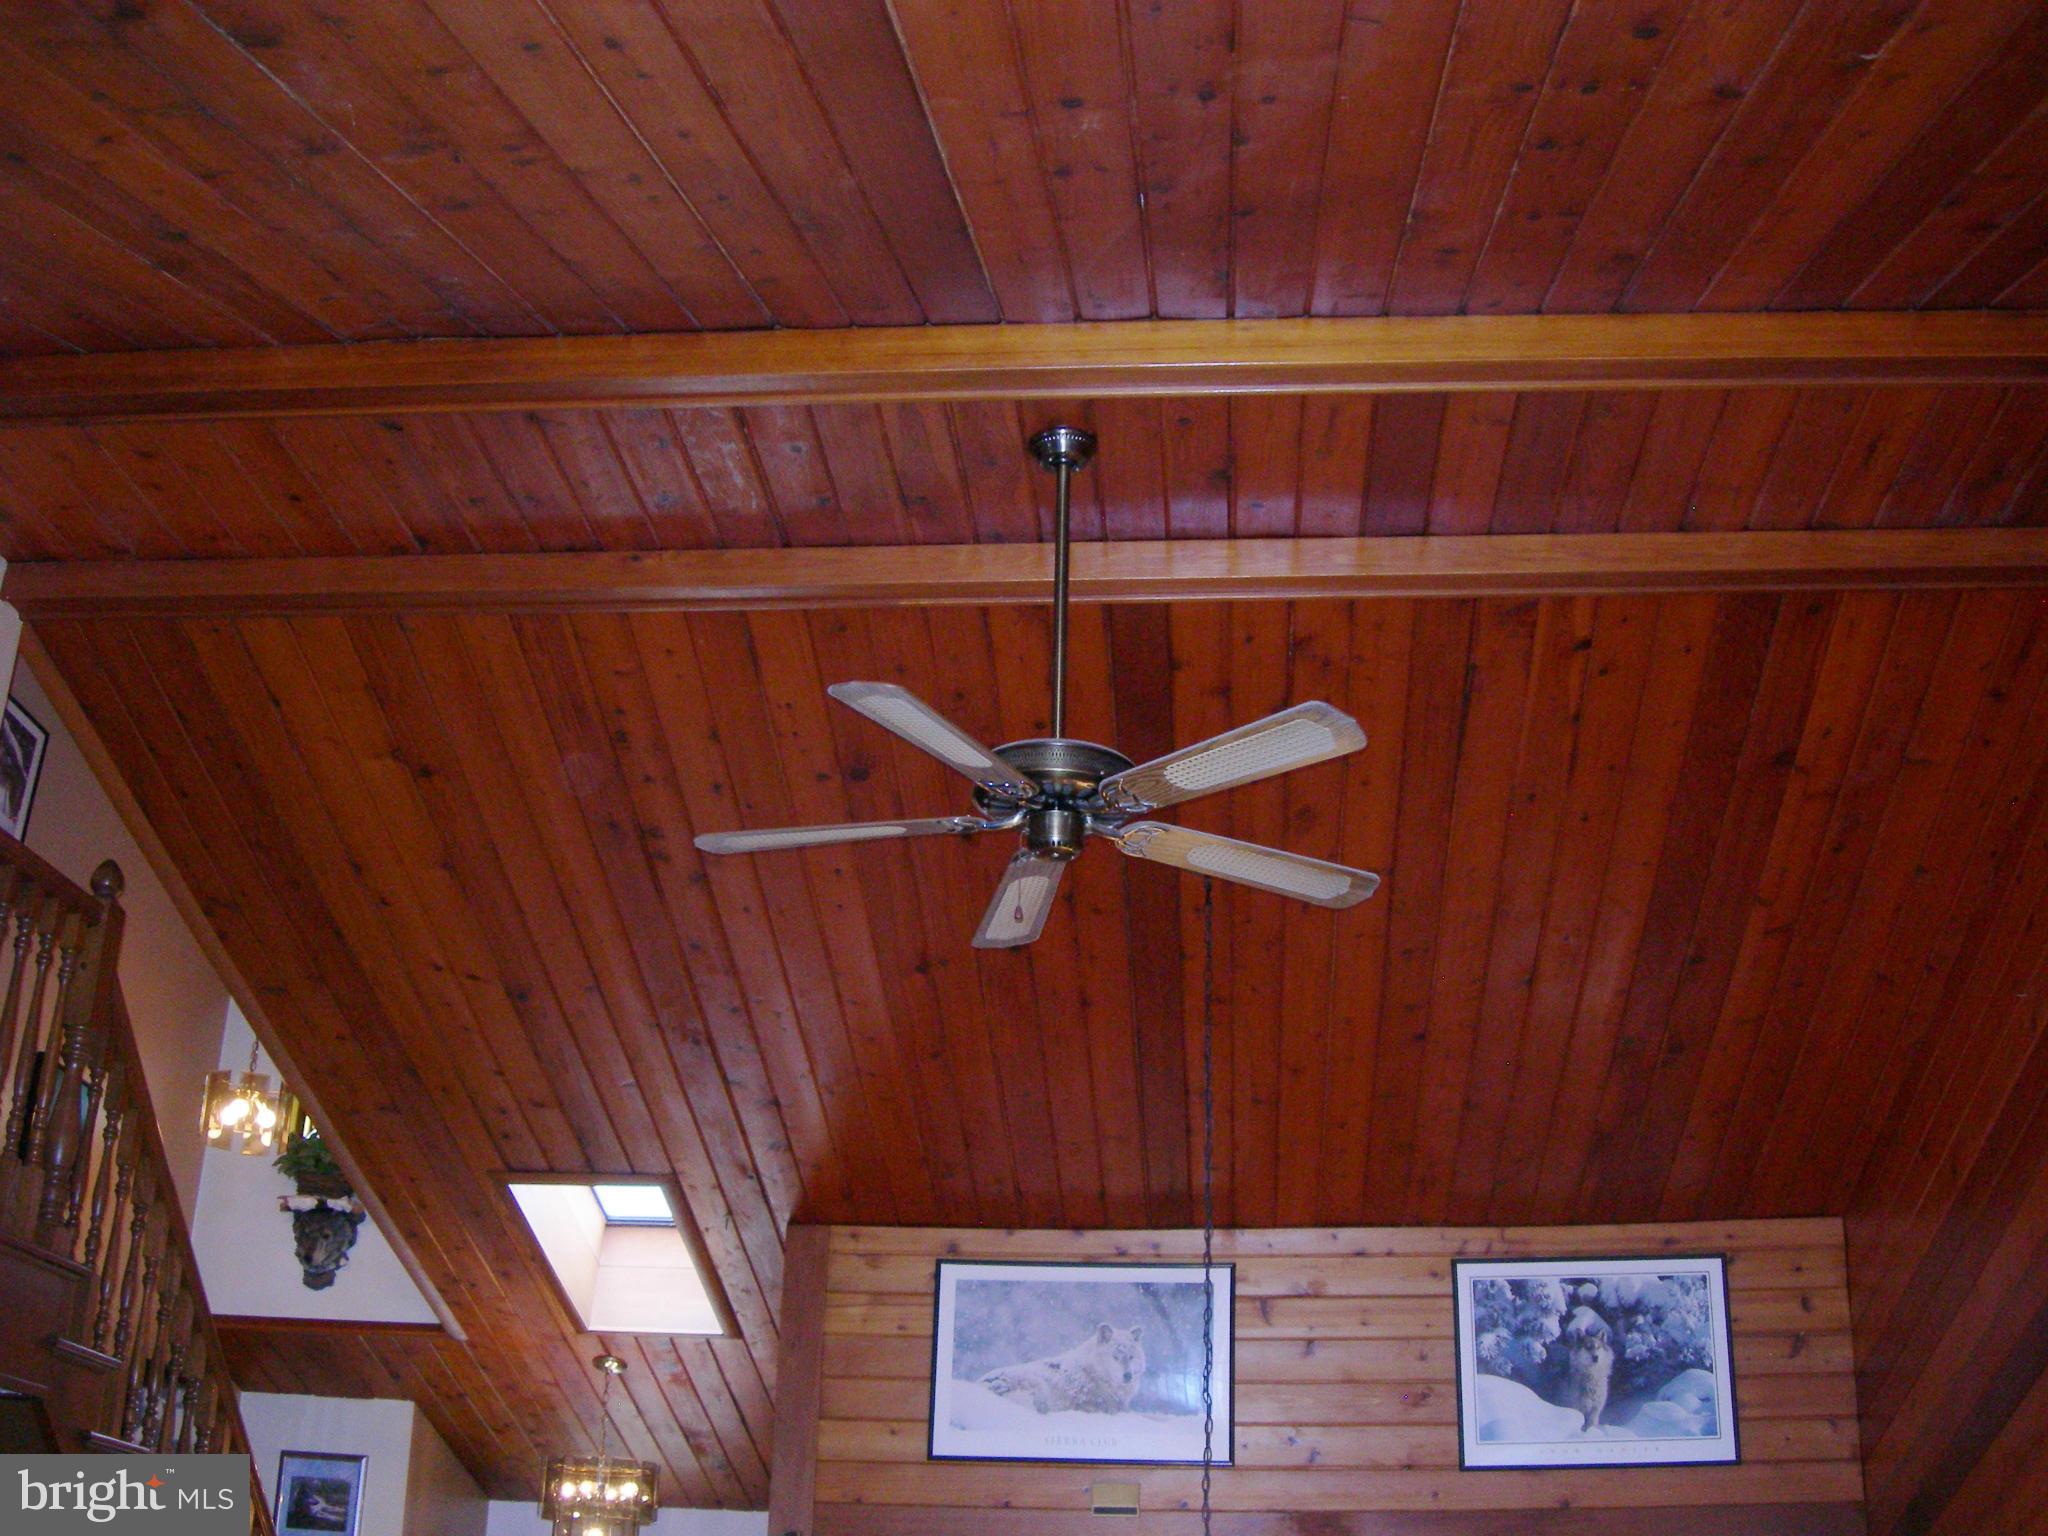
    Cathedral Ceiling(s)

  • Total Bedrooms

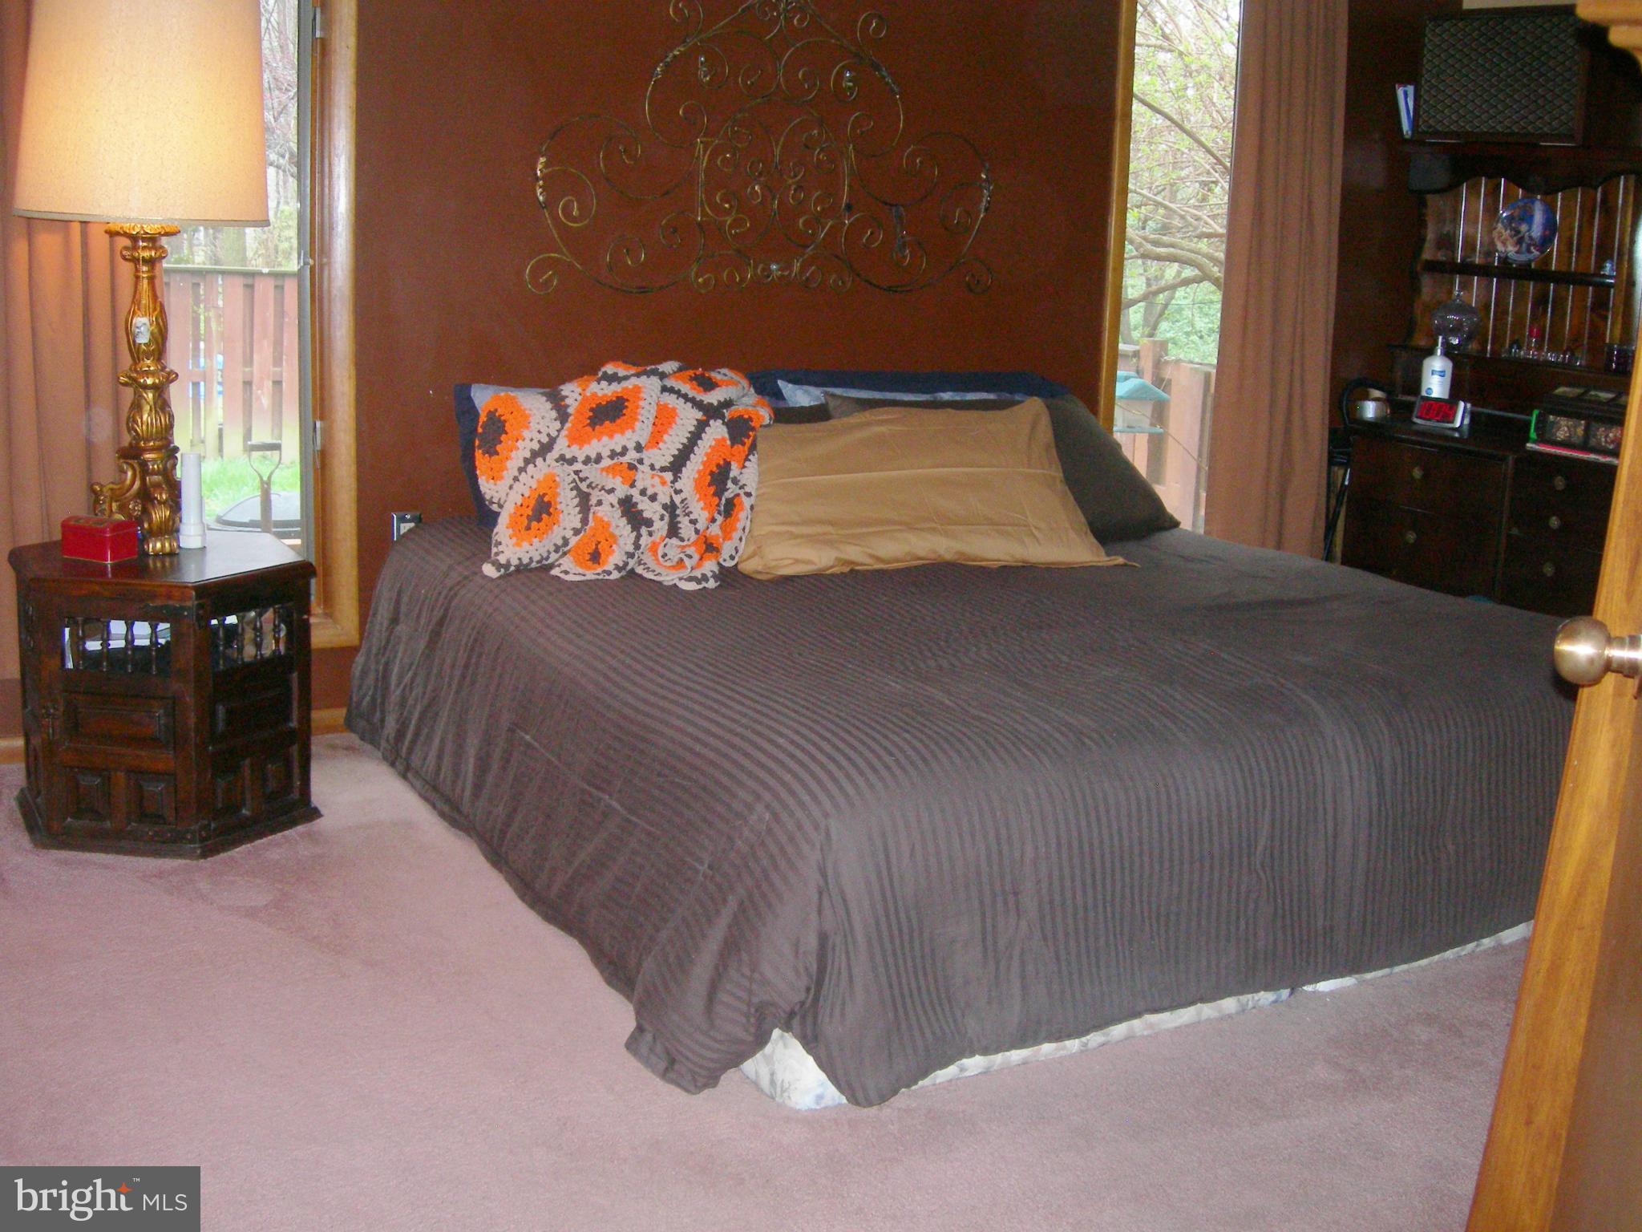
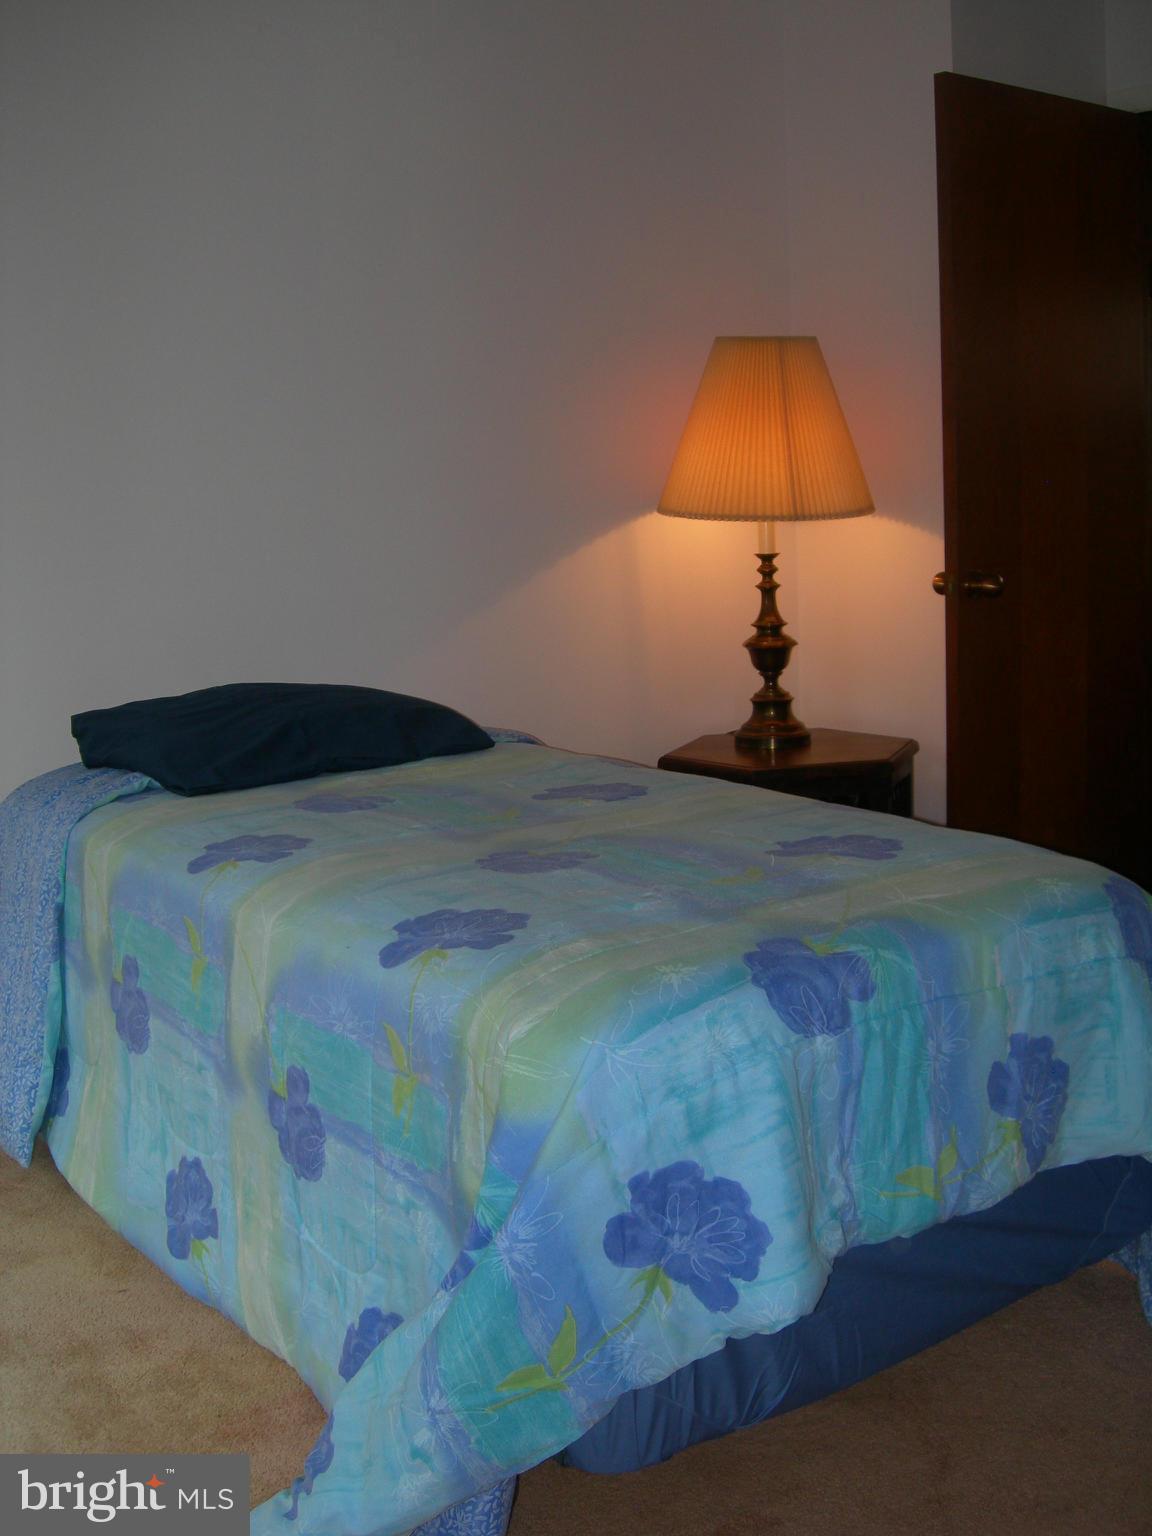
    3

  • Bathrooms

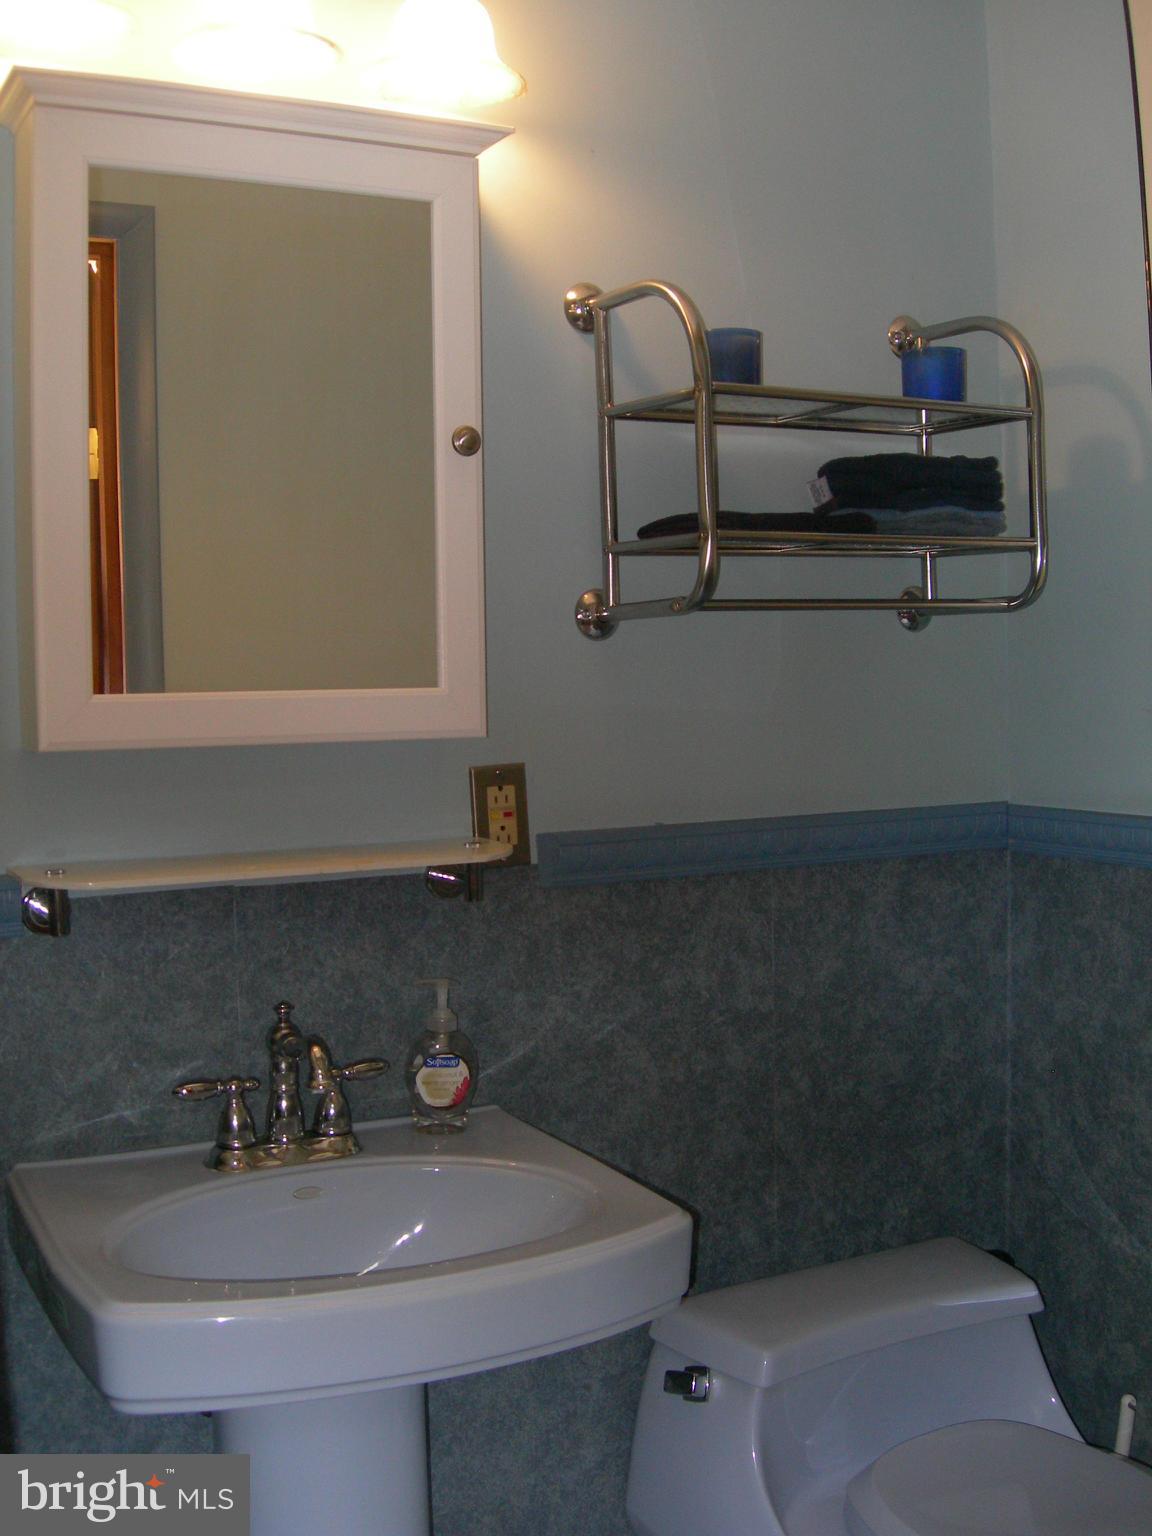
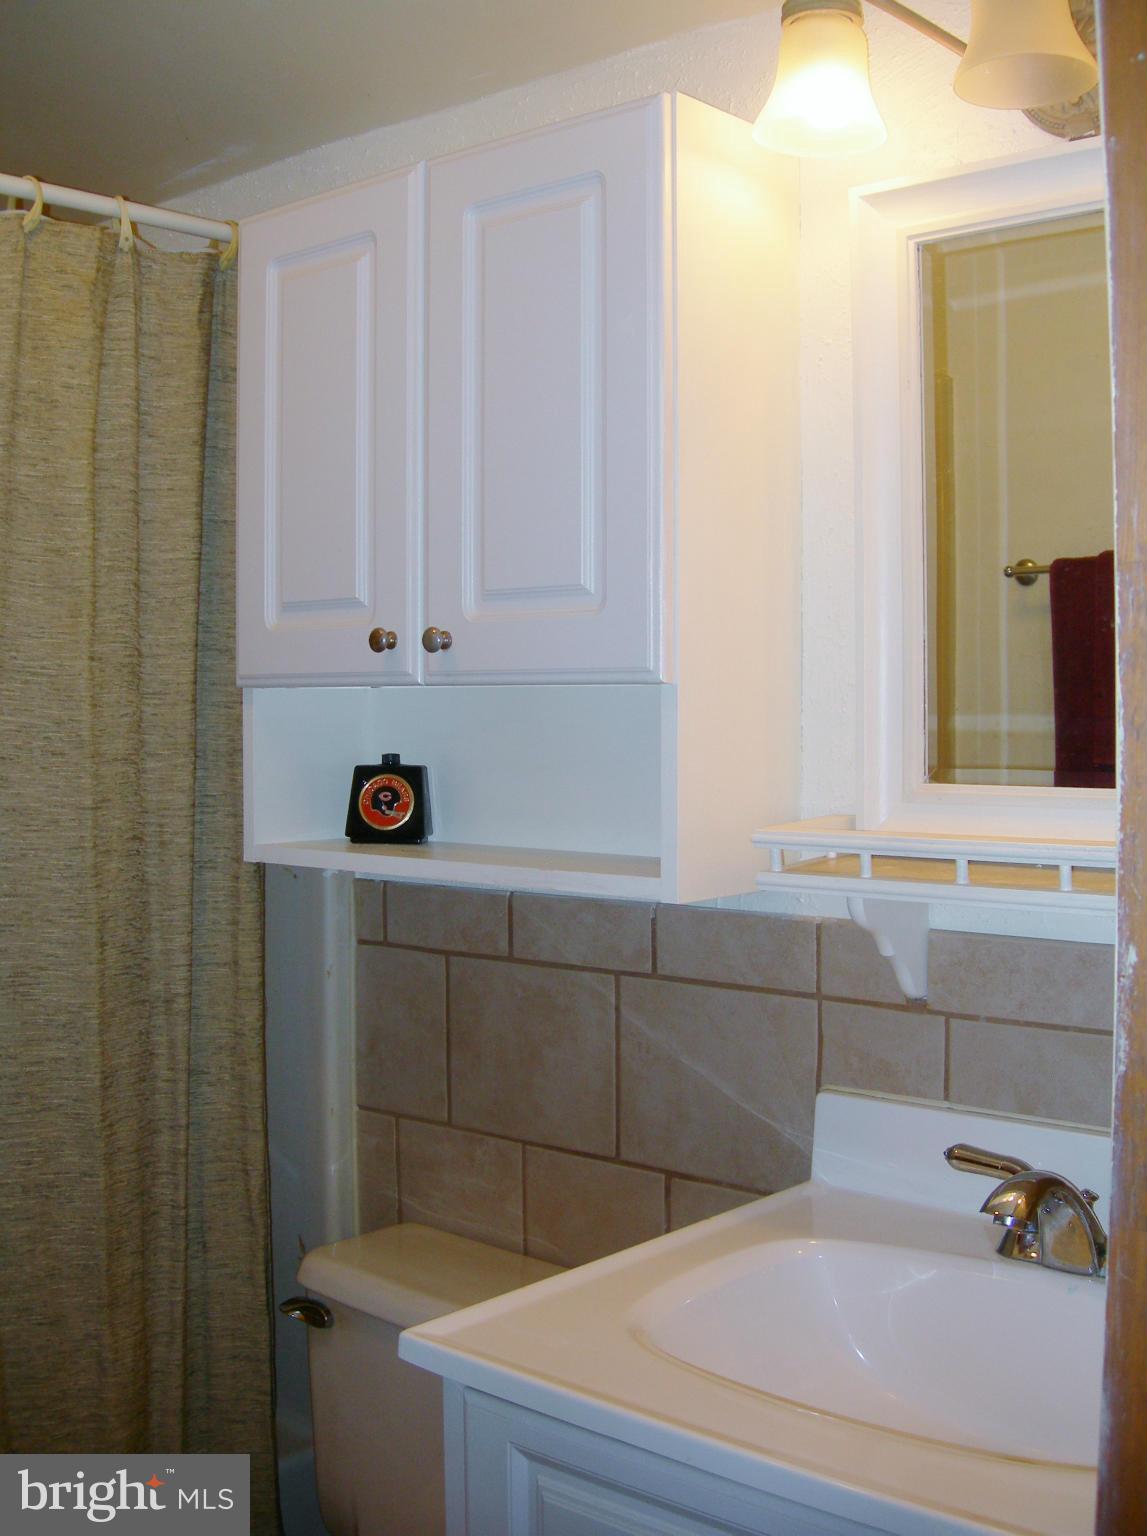
    2

  • 1/2 Bathrooms

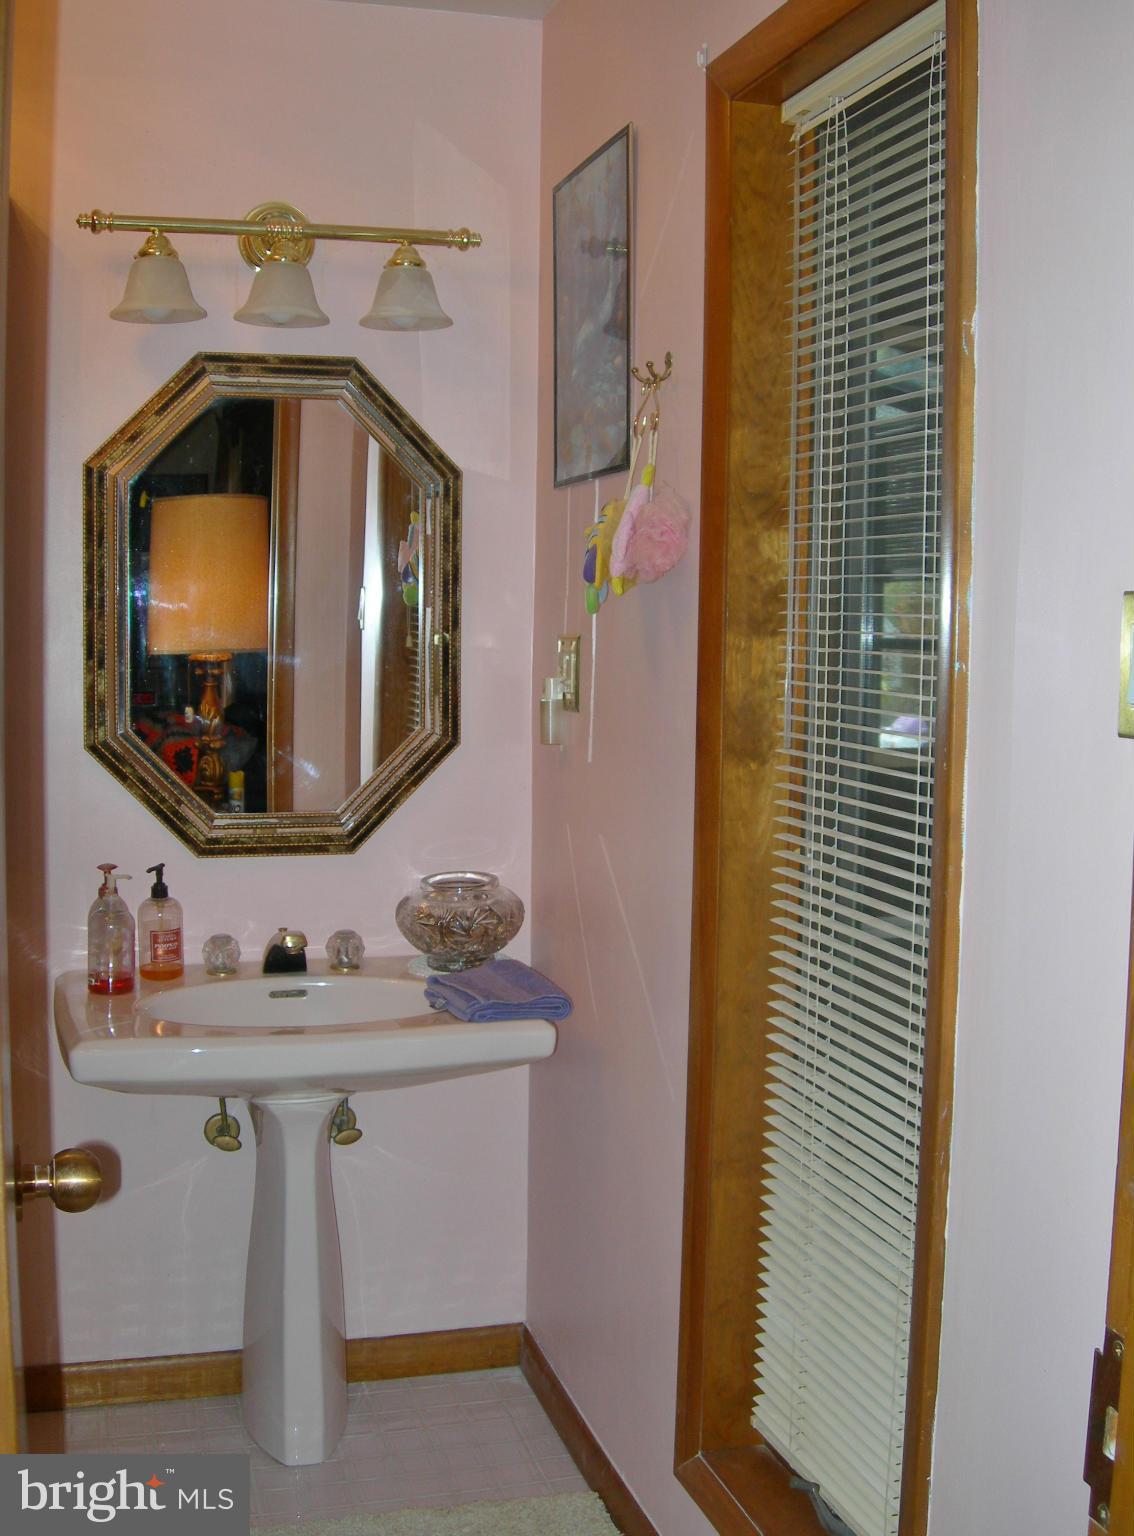
    1

  • Basement YN

    YES

  • Cooling YN

    YES

  • Cooling

    Central Air, Ceiling Fan(s)

  • Fireplace YN

    YES

  • Heating YN

    YES

  • Heating

    Exhaust Fan, Wood Stove, Propane, Forced Air

  • Main Level Bedrooms

    1

  • Pet friendly

    N/A

Exterior

  • Garage

    Yes

  • Garage spaces

    2

  • Construction Materials

    Shingle Siding

  • Parking

    Garage Door Opener, Garage, Attached

  • Patio and Porch Features

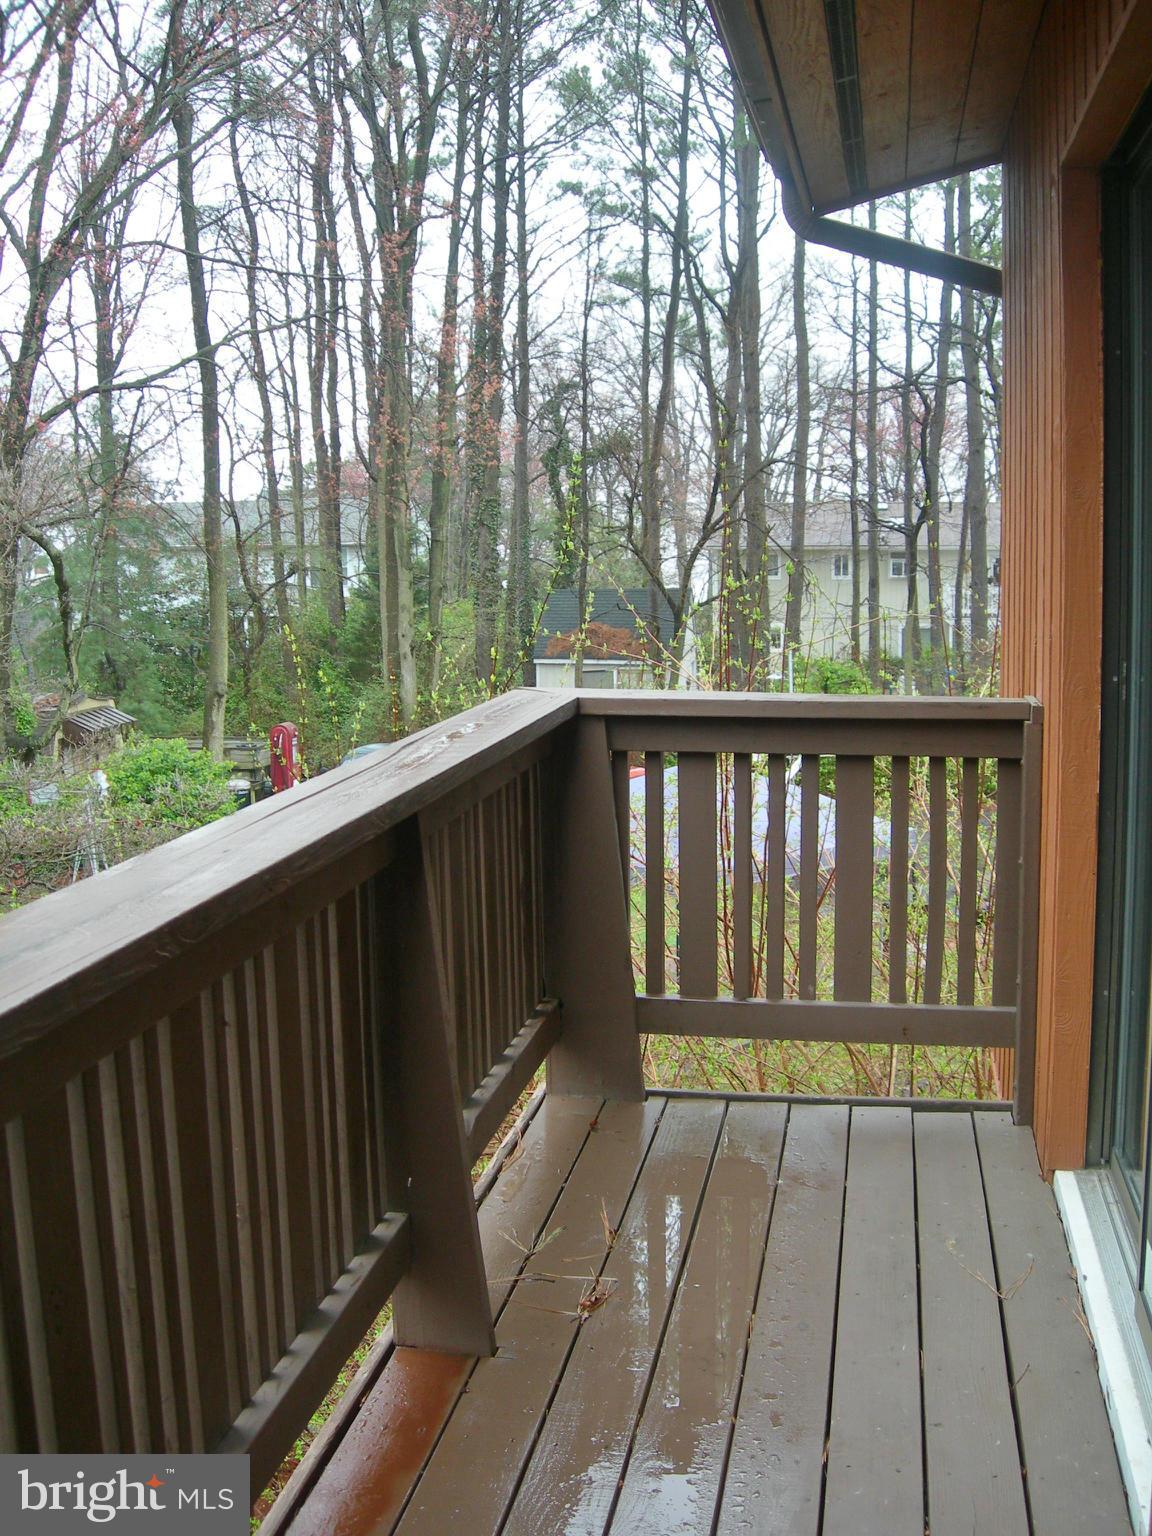
    Deck, Patio

  • Pool

    No

  • Waterfront YN

    NO

  • View

    Water

Area & Lot

  • Lot Features

    Level

  • Lot Size(acres)

    0.34

  • Lot Size(square feet)

    15,000

  • Property Type

    Residential

  • Property Sub Type

    Single Family Residence

  • Architectural Style

    Contemporary

Price

  • Sales Price

    $318,000

  • Tax Amount

    $2,532.98

  • Financing Options

    Conventional

  • Sq. Footage

    N/A

  • Price/SqFt

    N/A

HOA

  • Association

    YES

  • Association Fee

    $100

  • Association Fee Frequency

    Annually

  • Association Fee Includes

    N/A

School District

  • Elementary School

    MATAPEAKE

  • Middle School

    MATAPEAKE

  • High School

    KENT ISLAND

Property Features

  • Senior Community YN

    NO

  • Sewer

    Public Sewer

  • Tax Lot

    6

  • Water Source

    Public, Well

Schedule a Showing

Showing scheduled successfully.

<
>
IN PERSON
VIA CHAT

What is 3 + 4 ?


Change time

Mortgage calculator

Estimate your monthly mortgage payment, including the principal and interest, property taxes, and HOA. Adjust the values to generate a more accurate rate.

Your payment

Principal and Interest:

$

Property taxes:

$

HOA fees:

$

Total loan payment:

$

Total interest amount:

$

Location

County

QUEEN ANNES

Elementary School

MATAPEAKE

Middle School

MATAPEAKE

High School

KENT ISLAND

Listing Courtesy of Cynthia A Taylor , CENTURY 21 New Millennium

RealHub Information is provided exclusively for consumers' personal, non-commercial use, and it may not be used for any purpose other than to identify prospective properties consumers may be interested in purchasing. All information deemed reliable but not guaranteed and should be independently verified. All properties are subject to prior sale, change or withdrawal. RealHub website owner shall not be responsible for any typographical errors, misinformation, misprints and shall be held totally harmless.

Agent Derek Benjamin

AGENT

Derek Benjamin

Call Derek today to schedule a private showing.


* Listings on this website come from the FMLS IDX Compilation and may be held by brokerage firms other than the owner of this website. The listing brokerage is identified in any listing details. Information is deemed reliable but is not guaranteed. If you believe any FMLS listing contains material that infringes your copyrighted work please click here to review our DMCA policy and learn how to submit a takedown request.© 2024 FMLS.
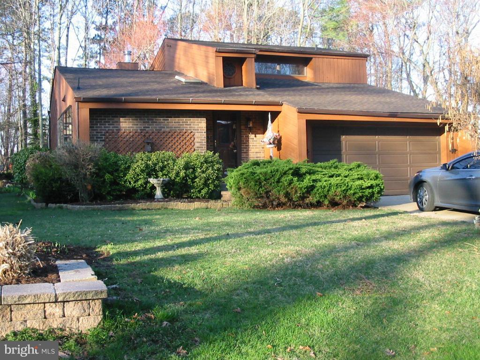
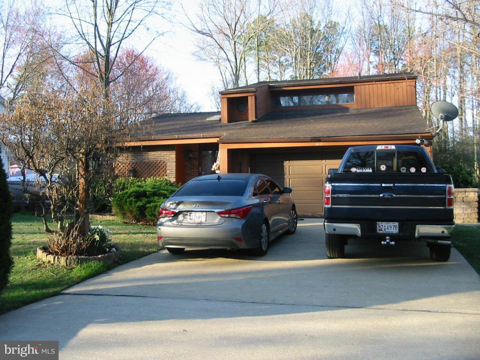
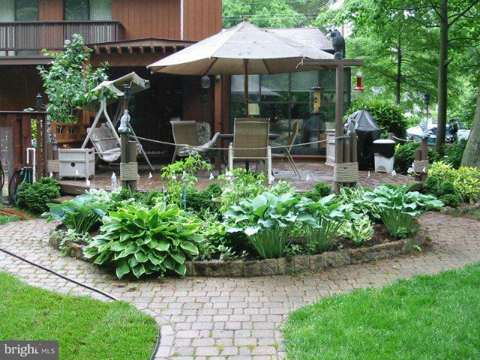
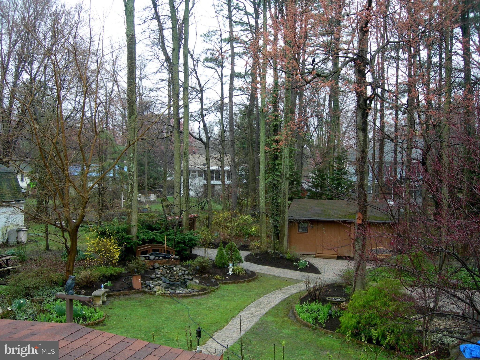
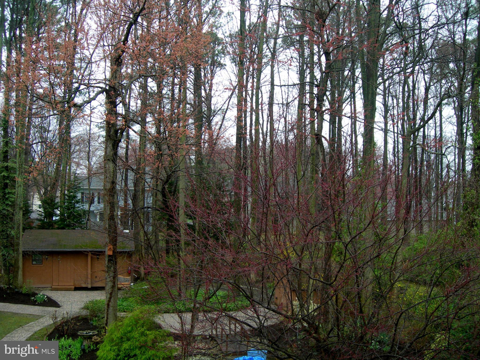
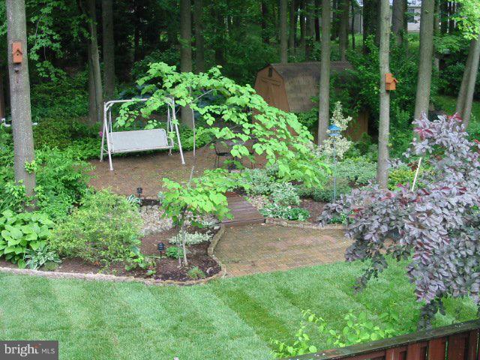
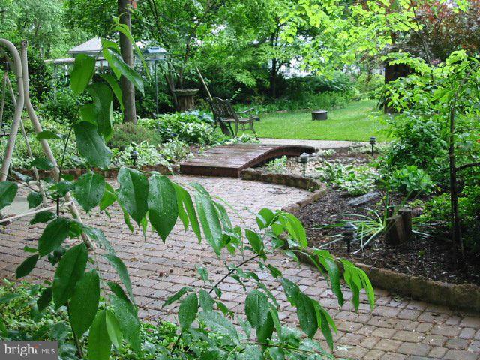
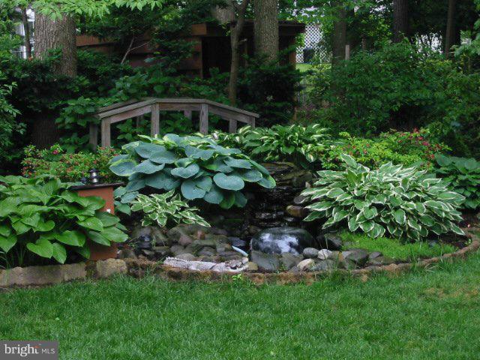
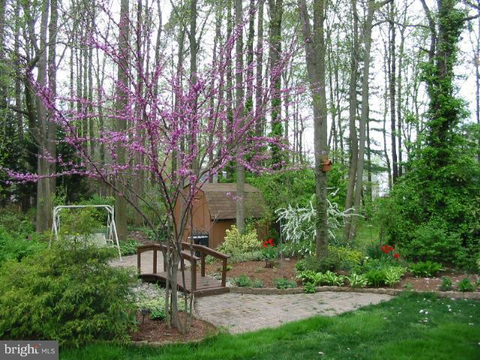
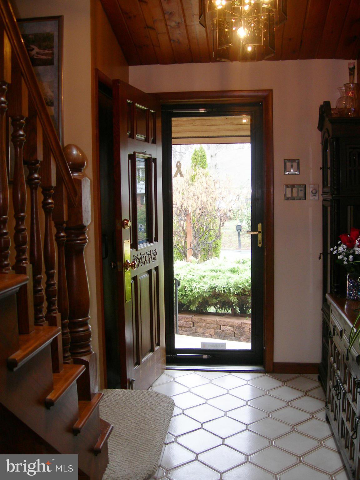
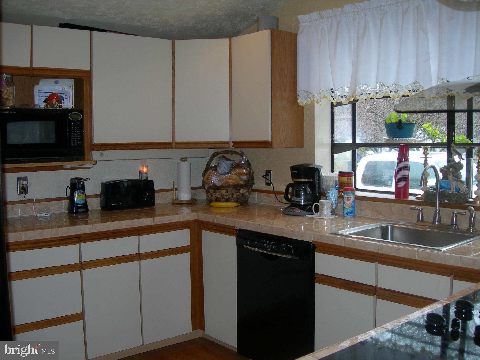
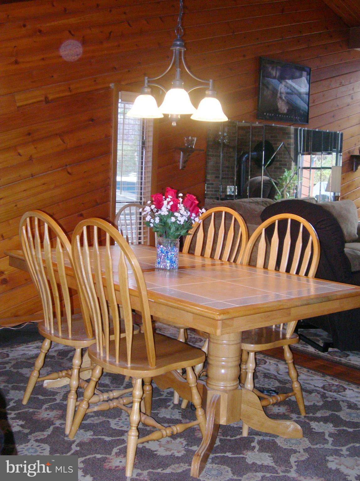
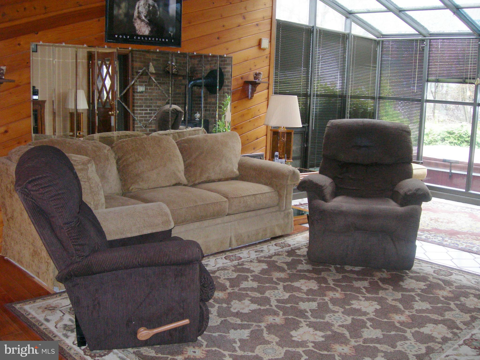
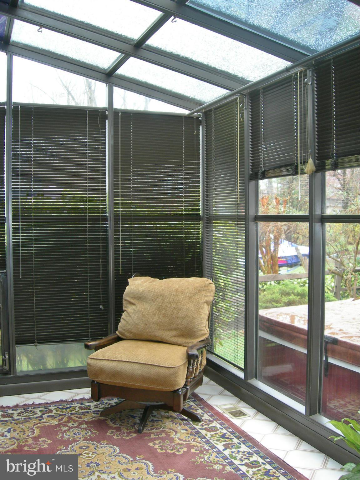
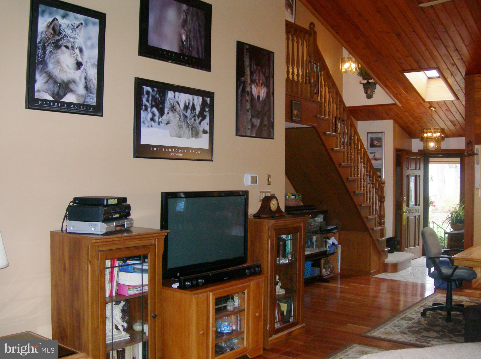
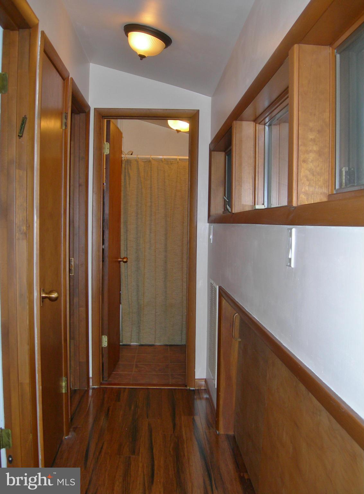
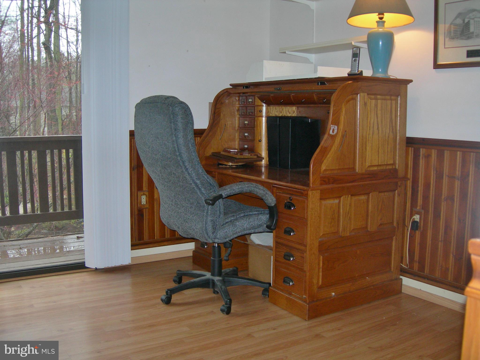
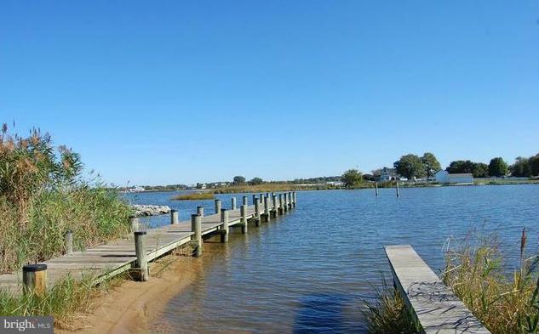
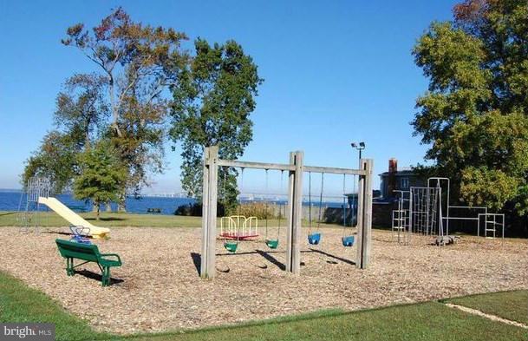
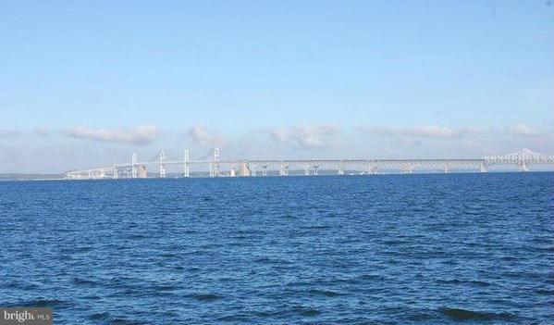
REDUCED! MOTIVATED SELLERS! Cedar & Brick Contemporary! Walk to the Chesapeake Bay! This home has recent updates; Roof Replacement, HVAC, Hot Wtr Heater & some Major Appliances. Open floorplan w/Cedar Cathedral Ceilings/Walls, Wood Floors, Brkfst Bar, Kitchen Garden Window & Sun Room w/Ceramic Floors leading to Outdoor Oasis; Deck, Lush Landscaping, Pond, Paver Walkways. Front Foot Paid & Low HOA!

415 BAY CITY ROAD

Message successfully sent.

What would you like to know?

What is 3 + 4 ?

I agree to receive email communication and understand I can unsubscribe at any time.

I agree to be contacted by Charis Realty Group via call, email, and text for real estate services. To opt out, you can reply 'stop' at any time or reply 'help' for assistance. You can also click the unsubscribe link in the emails. Message and data rates may apply. Message frequency may vary. Privacy Policy

Related Properties

Enjoy comfort, convenience, and scenic surroundings in this lovely3‑bedroom, 2‑bath condo located in the desirable Thompson Creek community. This inviting home features a cozy living room fireplace and a peaceful pond view, creating a warm and relaxing atmosphere year‑round.
Residents benefit from outstanding community amenities, including a walking trail, outdoor pool, and fitness center. Perfectly situated for easy access to the Bay Bridge, local shopping, dining, and commuter routes, this location offers both practicality and lifestyle appeal.
A wonderful opportunity to enjoy low‑maintenance Eastern Shore living in a beautifully maintained community. Pictures are vitural
#MDQA2018138

STEVENSVILLE

1403 MARION QUIMBY DRIVE

3 Beds

2 Baths

949 Sq.Ft.

$285,000

MLS#: MDQA2018138
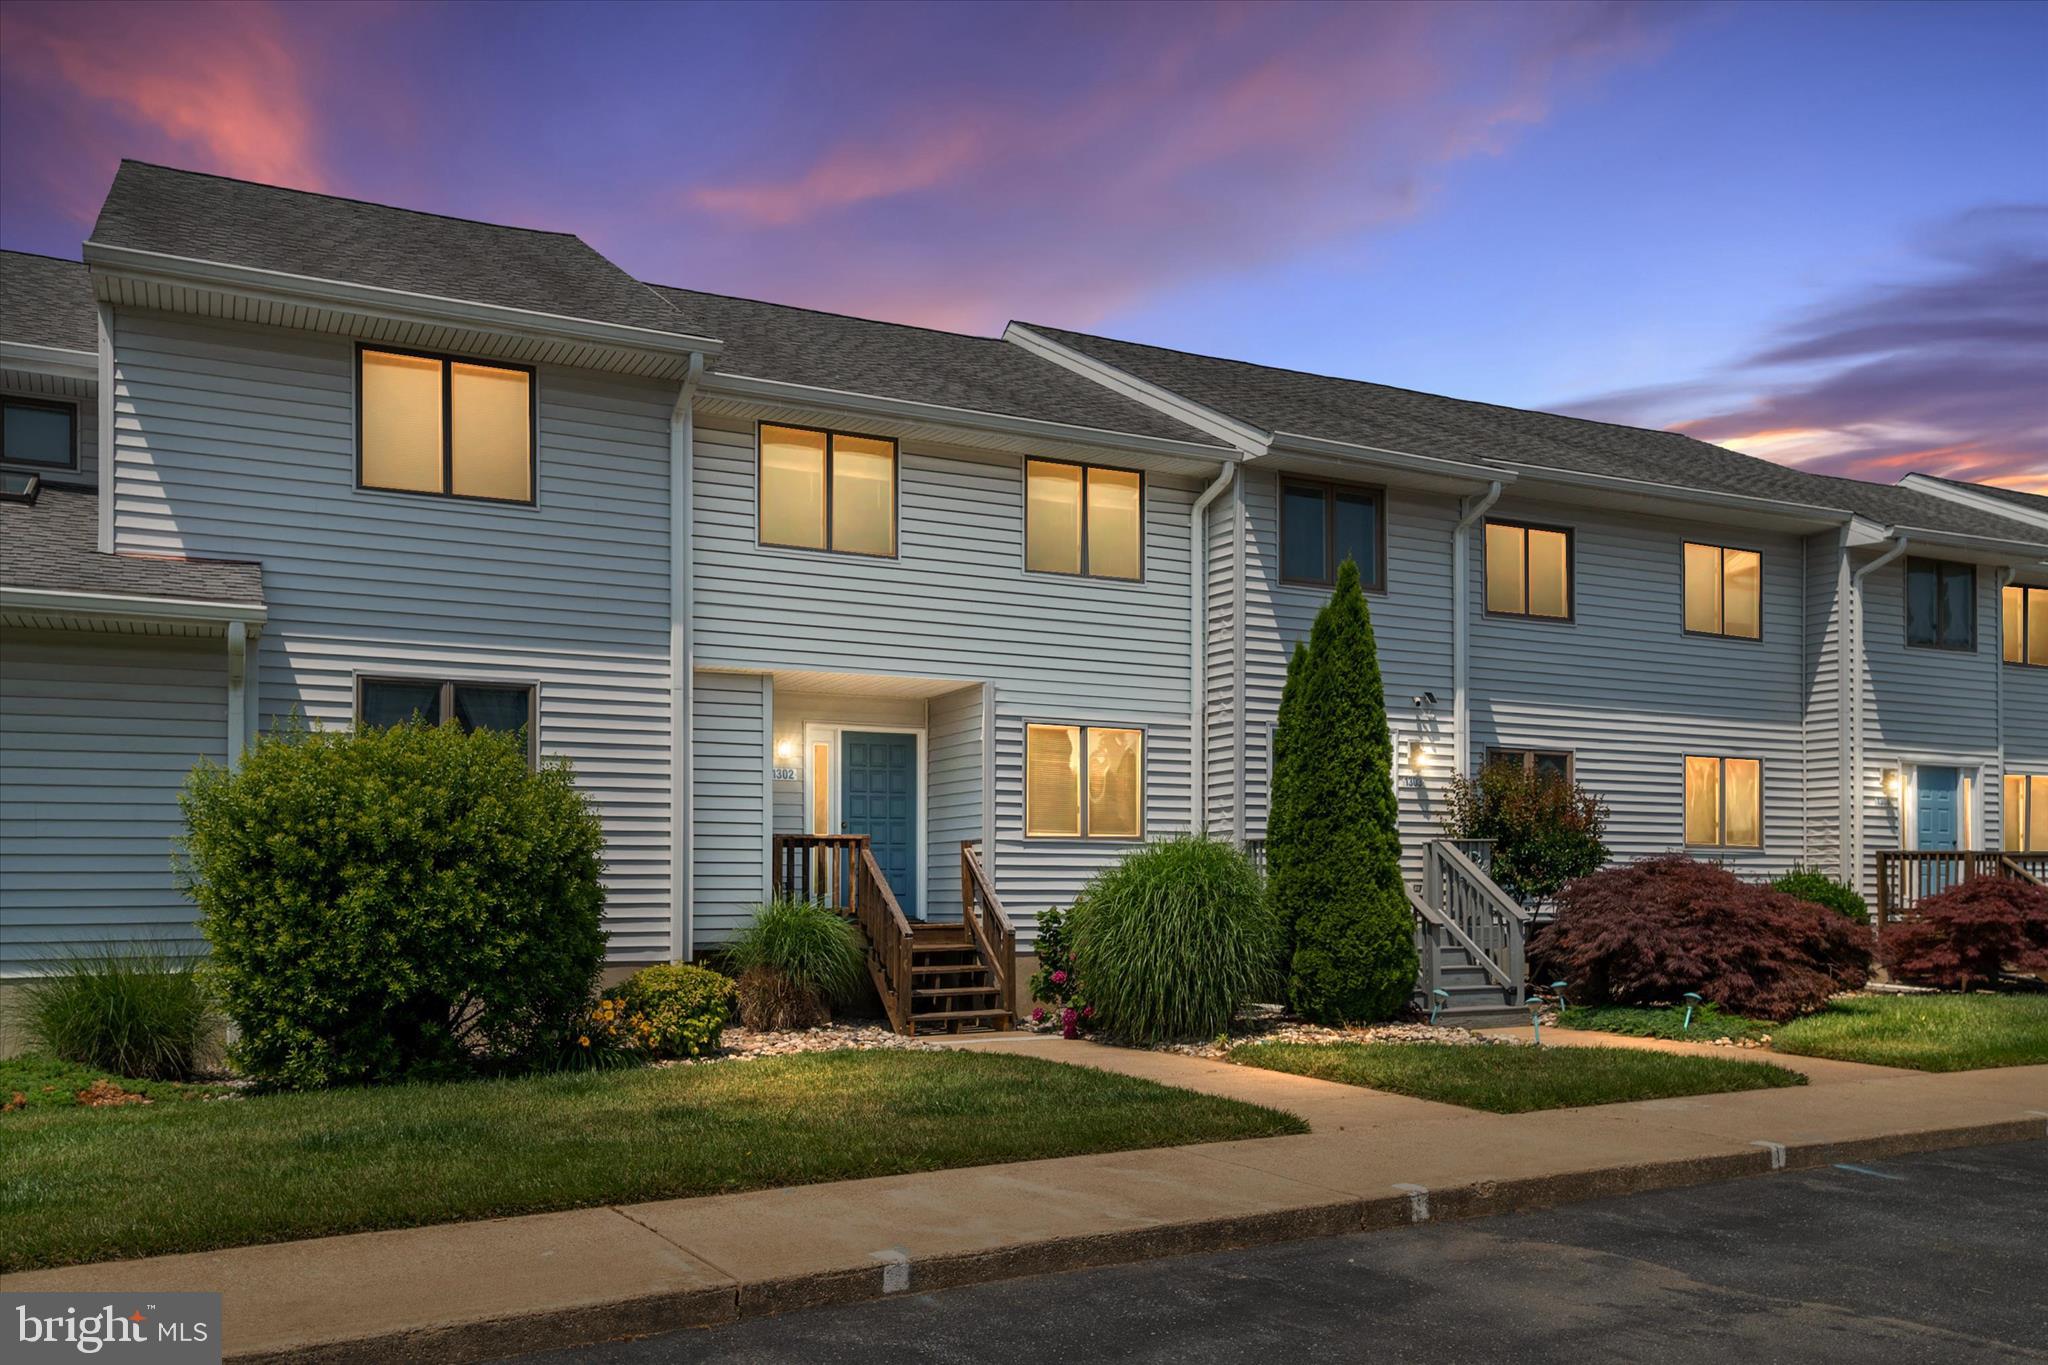
Welcome to 1302 Marion Quimby Dr. Nestled in the serene Thompson Creek community, this charming townhouse with a new HVAC and hot water heater offers a perfect blend of comfort and modern living. With 1,161 square feet of thoughtfully designed space, this home features two spacious bedrooms and two and a half bathrooms, making it an ideal retreat for those seeking tranquility and convenience. Step inside to discover an inviting open floor plan that seamlessly connects the living, dining, and kitchen areas. The contemporary design is enhanced by plush brand new carpeting and elegant ceramic tile flooring, creating a warm and welcoming atmosphere. The living room is anchored by a cozy fireplace, complete with glass doors and a stylish mantel, perfect for those chilly evenings spent at home. The kitchen is a culinary delight, featuring ample table space for casual dining and modern appliances, including a dishwasher, microwave, and electric oven/range. Whether you're preparing a gourmet meal or enjoying a quick breakfast, this kitchen is designed to meet your needs. Retreat to the primary suite, which boasts an en-suite bathroom for added privacy and convenience. Thoughtful window treatments throughout the home allow for natural light while maintaining a sense of intimacy. Step outside to enjoy the beautiful exterior features, including a charming balcony and deck over-looking Thompson Creek and gorgeous water views and sunsets, perfect for sipping your morning coffee or unwinding after a long day. The community amenities are a true highlight, offering access to a refreshing outdoor pool, tennis courts, and scenic jog/walk paths that wind through beautifully landscaped grounds. The property is situated on the banks of Thompson Creek, providing stunning views of the water, lush pastures, and surrounding trees. Imagine relaxing on your deck while listening to the gentle sounds of the creek, creating a peaceful oasis right at your doorstep. With unassigned off-street parking and a well-maintained community that includes exterior building maintenance, management, and trash services, this home offers both convenience and peace of mind. Experience the perfect blend of comfort, community, and natural beauty in this delightful townhouse. Whether you're looking for a weekend getaway or a permanent residence, this property is sure to meet your needs and exceed your expectations.
#MDQA2017394

STEVENSVILLE

1302 MARION QUIMBY DRIVE

2 Beds

2 Baths

1,161 Sq.Ft.

$362,500

MLS#: MDQA2017394

Priced within a desirable range, sitting on almost half an acre, this home offers exceptional value for those looking to build equity! This colonial style home has 2 bedrooms, 2 bathrooms, is conveniently districted with some of the best schools in QA County and has quick access to the bay bridge and route 50. This property is a **short sale** and is being sold AS IS. Don't miss the opportunity to own and build equity in your home at an attractive price!!
#MDQA2018098

STEVENSVILLE

123 KENTMORR ROAD

2 Beds

3 Baths

1,512 Sq.Ft.

$375,000

MLS#: MDQA2018098
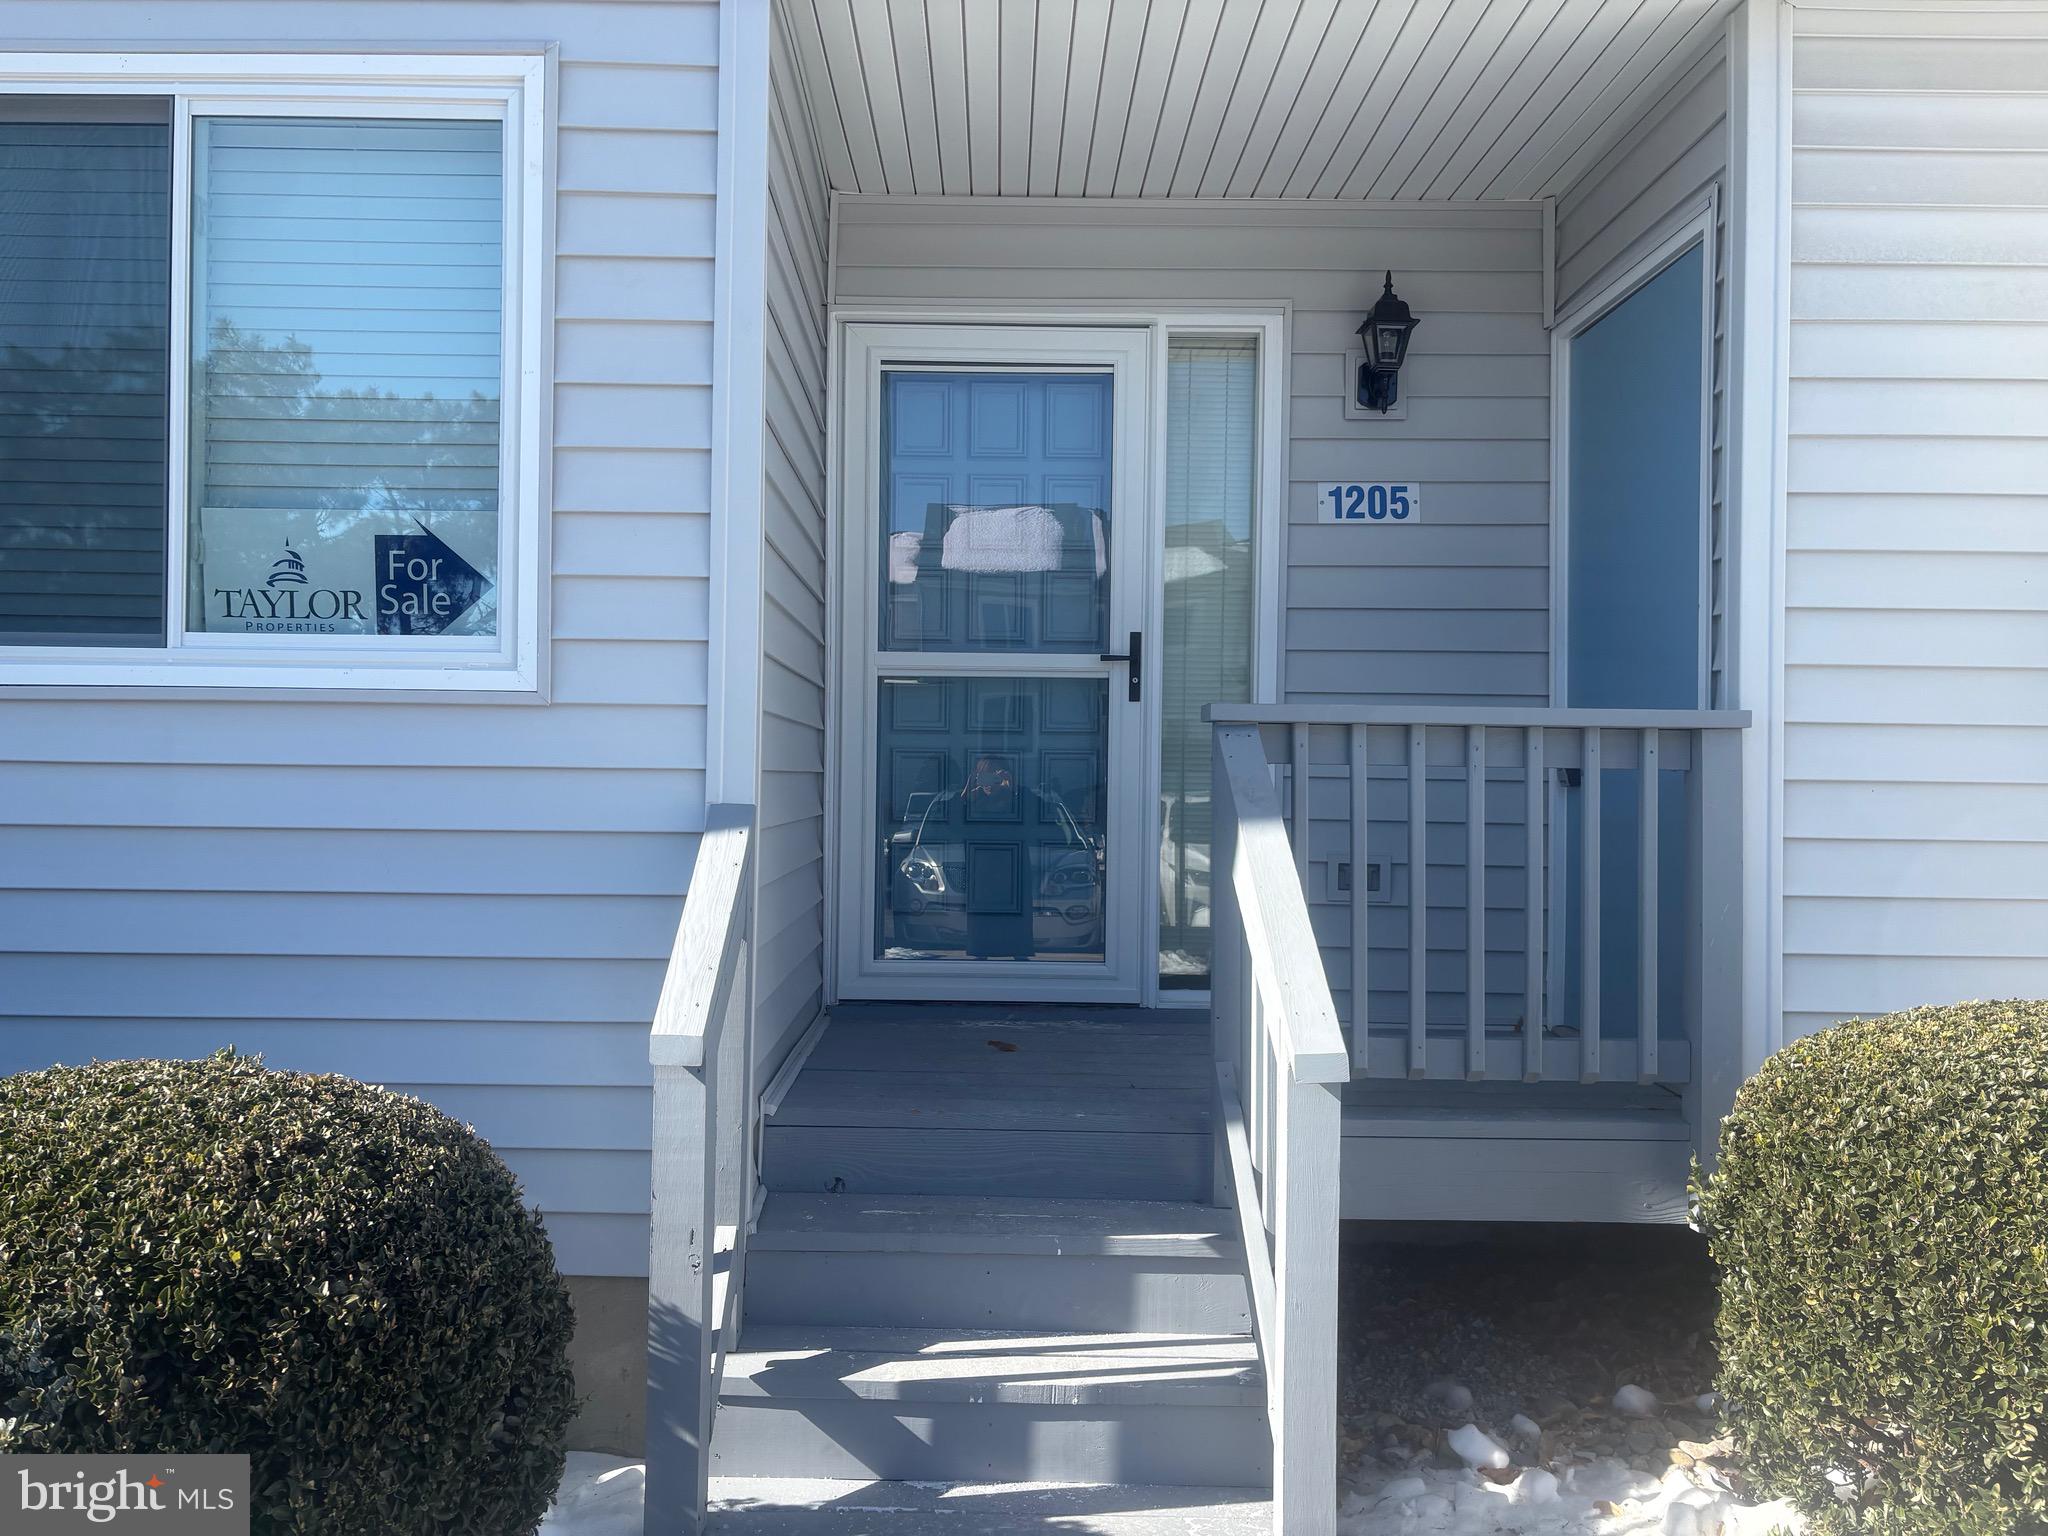
*100% Renovated*
Welcome to this *BEAUTIFUL RENOVATED* 2-bedroom, 2.5-bath townhome nestled in a desirable condo community on Kent Island.
This fully updated home shines with thoughtful upgrades and modern touches throughout — including new storm doors, 2025 heat pump, new water heater, upgraded electrical system, new blinds, a new Samsung washer and dryer, double-pane windows, and brand-new carpet on the stairs and upper level.

The open-concept main floor flows effortlessly to a private outdoor deck, perfect for morning coffee or evening entertaining with a tranquil view. Upstairs, the spacious primary suite features its own private balcony overlooking Thompson Creek, creating a peaceful personal retreat. The second bedroom and beautifully renovated bathrooms provide a flexible living space for guests and family.

Enjoy serene water views, a quiet and walkable neighborhood, and easy access to scenic community walking trails. Whether you’re savoring the outdoors or relaxing amid a fully renovated, stylish interior, this move-in-ready townhome perfectly blends comfort, convenience, and the best of Kent Island living.

PLEASE REMOVE SHOES...THANK YOU.
#MDQA2016046

STEVENSVILLE

1205 MARION QUIMBY DRIVE

2 Beds

2 Baths

1,161 Sq.Ft.

$375,000

MLS#: MDQA2016046
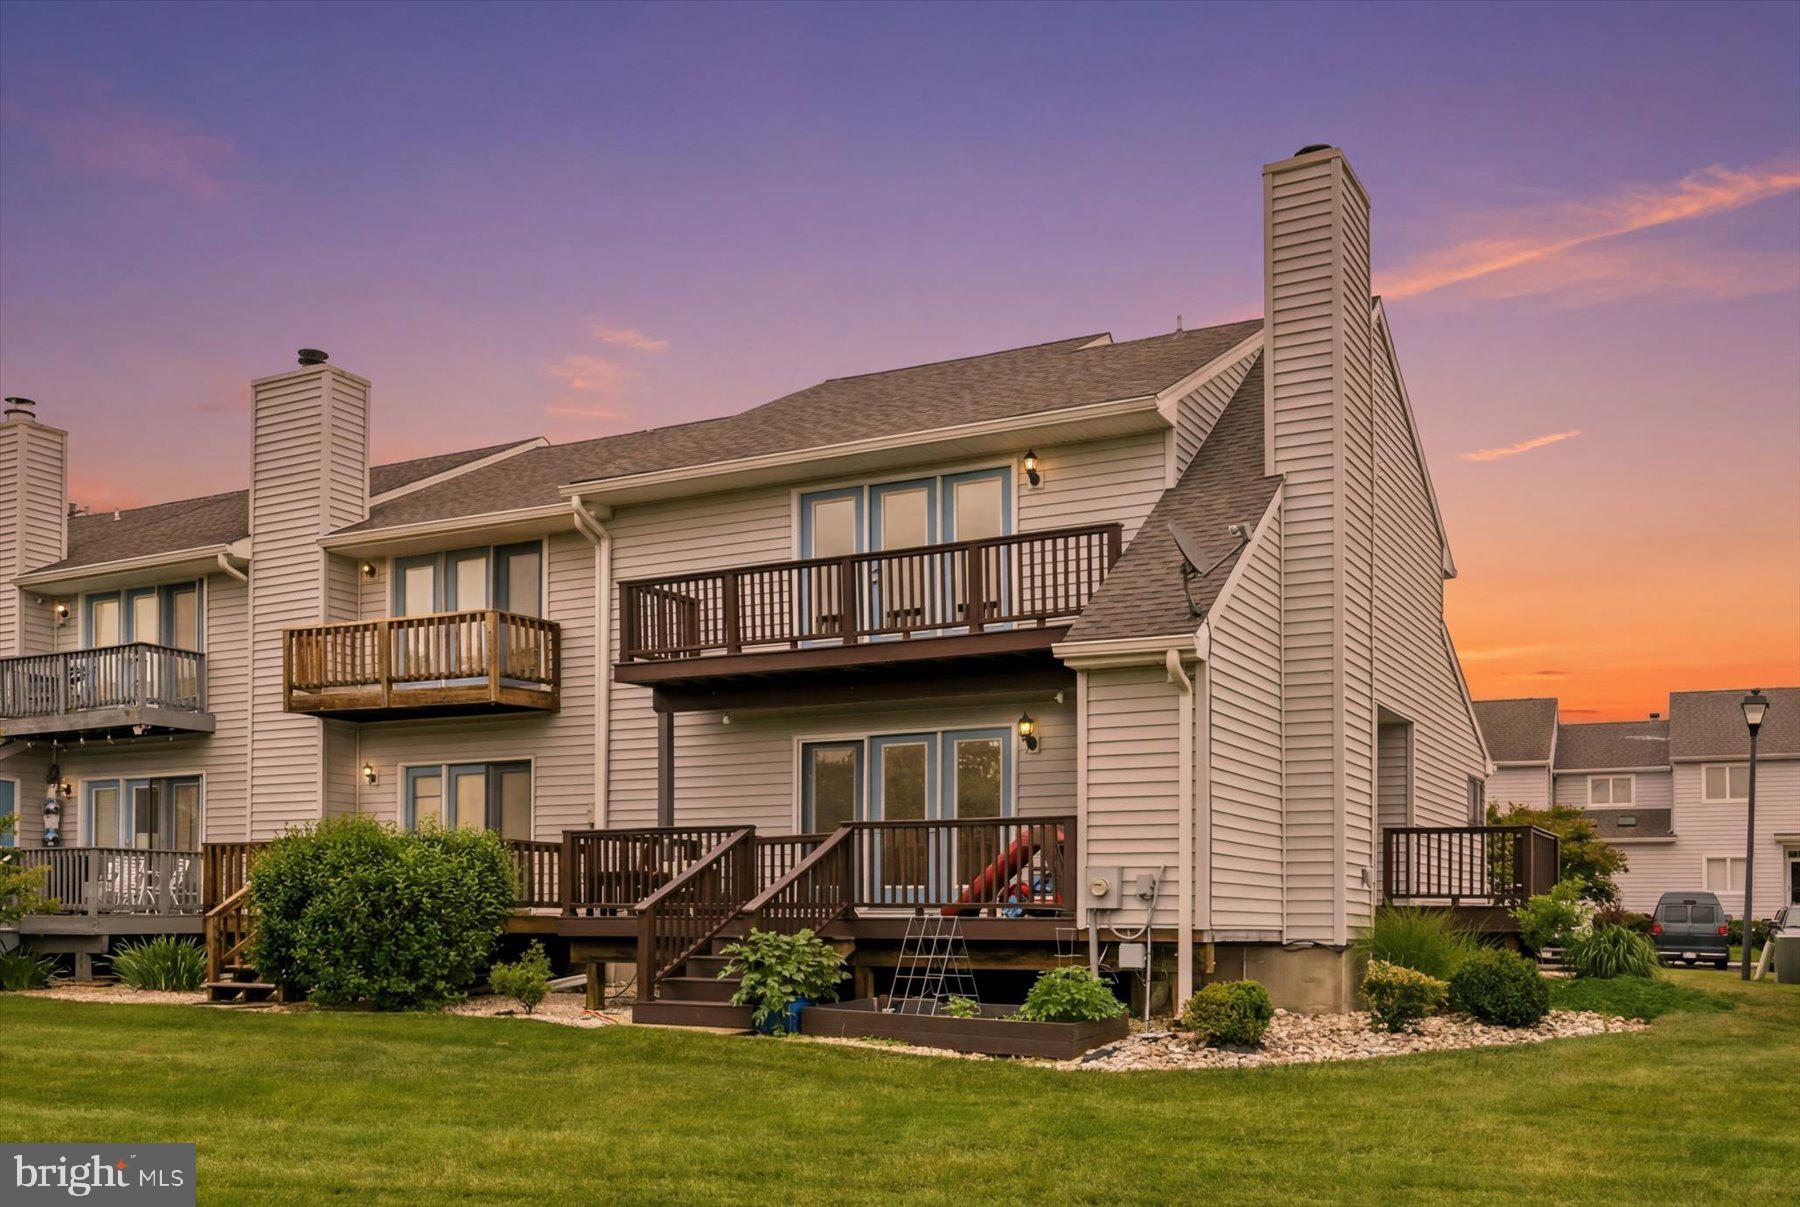
Experience Eastern Shore living at its finest in this oversized end‑unit townhome offering beautiful water views, multiple composite decks, and a community that has recently upgraded its siding, roofing, and more. Inside, the main level features hardwood floors, recessed lighting, a fireplace, an updated full bath, and a main‑level bedroom, along with a spacious kitchen and dining area and a conveniently located laundry room. A brand‑new heat pump system adds comfort and efficiency. Upstairs, the primary suite boasts a private balcony, large ensuite bath, and generous closet space, while the secondary bedroom includes its own full bath. Just 3 minutes to the Bay Bridge, 20 minutes to Annapolis, and 45 minutes to D.C., this home is ideal for a weekend retreat or full‑time living. Condo amenities include a pool, clubhouse, lawn care, waterside path, snow removal, and trash/recycling. Enjoy kayaking, paddleboarding, boating, or simply taking in the water views, all within walking distance of restaurants, shops, a winery, pet store, post office, and more.
#MDQA2017330

STEVENSVILLE

1301 MARION QUIMBY DRIVE

3 Beds

3 Baths

1,789 Sq.Ft.

$379,900

MLS#: MDQA2017330

New on site 2 days ago
Charming 3-Bedroom Rancher on a Spacious Double Lot
Welcome home to this charming 3-bedroom, 1-bath rancher offering comfortable one-level living with plenty of space to make your own. Situated on a desirable double lot, this property features a spacious backyard with lots of room to play, relax, garden, or entertain family and friends.
Inside, you’ll find beautiful hardwood floors throughout, a separate dining room, and a nice-sized kitchen with plenty of potential. A bonus space provides an opportunity to create whatever suits your needs—whether it’s a home office, hobby room, playroom, or additional living space. Seller has replaced the roof gutters and down spouts  in addition the seller encapsulated the crawl space.
Located in a wonderful community with an array of amenities, including a community pool, beach, boat launch, and more. A community marina is also available for a separate fee, making this an ideal location for those who enjoy spending time on the water.
Conveniently located with an easy commute to the Bay Bridge, shopping, dining, and other everyday conveniences.
This is a wonderful opportunity to own a home with a great yard, desirable community amenities, and plenty of potential—all at a reasonable price. Don’t miss your chance to make this home your own!
#MDQA2018042

STEVENSVILLE

719 OLD LOVE POINT ROAD

3 Beds

1 Baths

1,300 Sq.Ft.

$375,000

MLS#: MDQA2018042
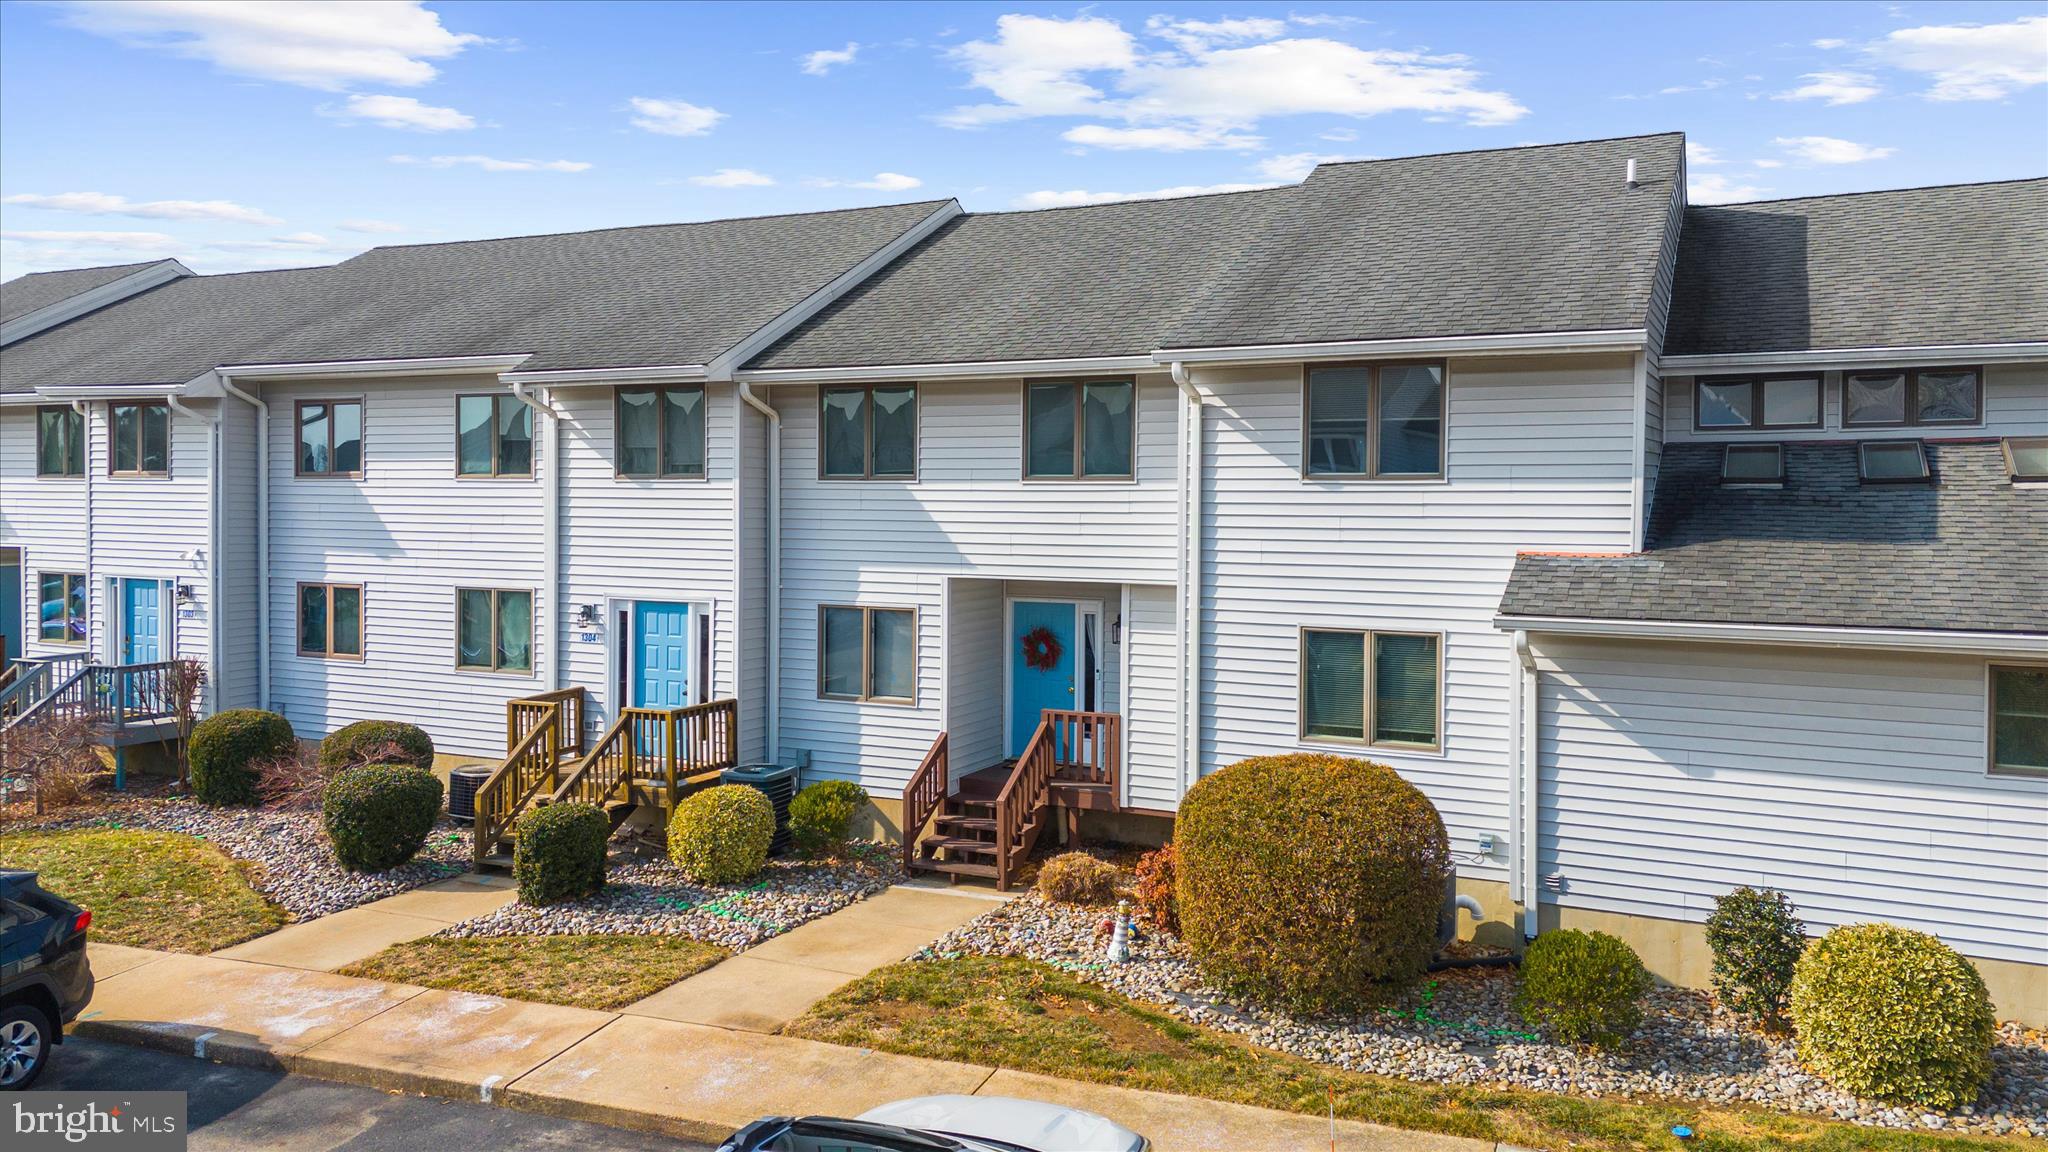
Welcome to 1305 Marion Quimby Drive in Stevensville, a rare waterfront opportunity offering stunning views, low-maintenance living, and direct access to the best of Kent Island’s coastal lifestyle. This beautifully positioned 2-bedroom, 2.5-bath home sits right along the water, delivering breathtaking panoramic views you’ll enjoy from sunrise to sunset. Whether you’re sipping your morning coffee or unwinding in the evening, the peaceful waterfront setting creates the perfect backdrop for everyday living. Step outside and you’re immediately connected to the scenic waterfront walking trail ideal for morning jogs, sunset strolls, or simply soaking in the shoreline beauty. For boating enthusiasts, the property also includes a deeded boat slip, making it effortless to get out on the Chesapeake Bay whenever the mood strikes. Inside, you’ll find a thoughtfully designed layout with two spacious bedrooms, each offering privacy and comfort, plus two full bathrooms and a convenient half bath for guests. The home blends relaxed coastal charm with functional living spaces perfect for year-round enjoyment or a weekend retreat. Water views. Boat access. Community pool. Community fitness center and clubhouse. Walkable waterfront lifestyle. This is Kent Island living at its finest.
#MDQA2016116

STEVENSVILLE

1305 MARION QUIMBY DRIVE

2 Beds

2 Baths

1,161 Sq.Ft.

$364,900

MLS#: MDQA2016116
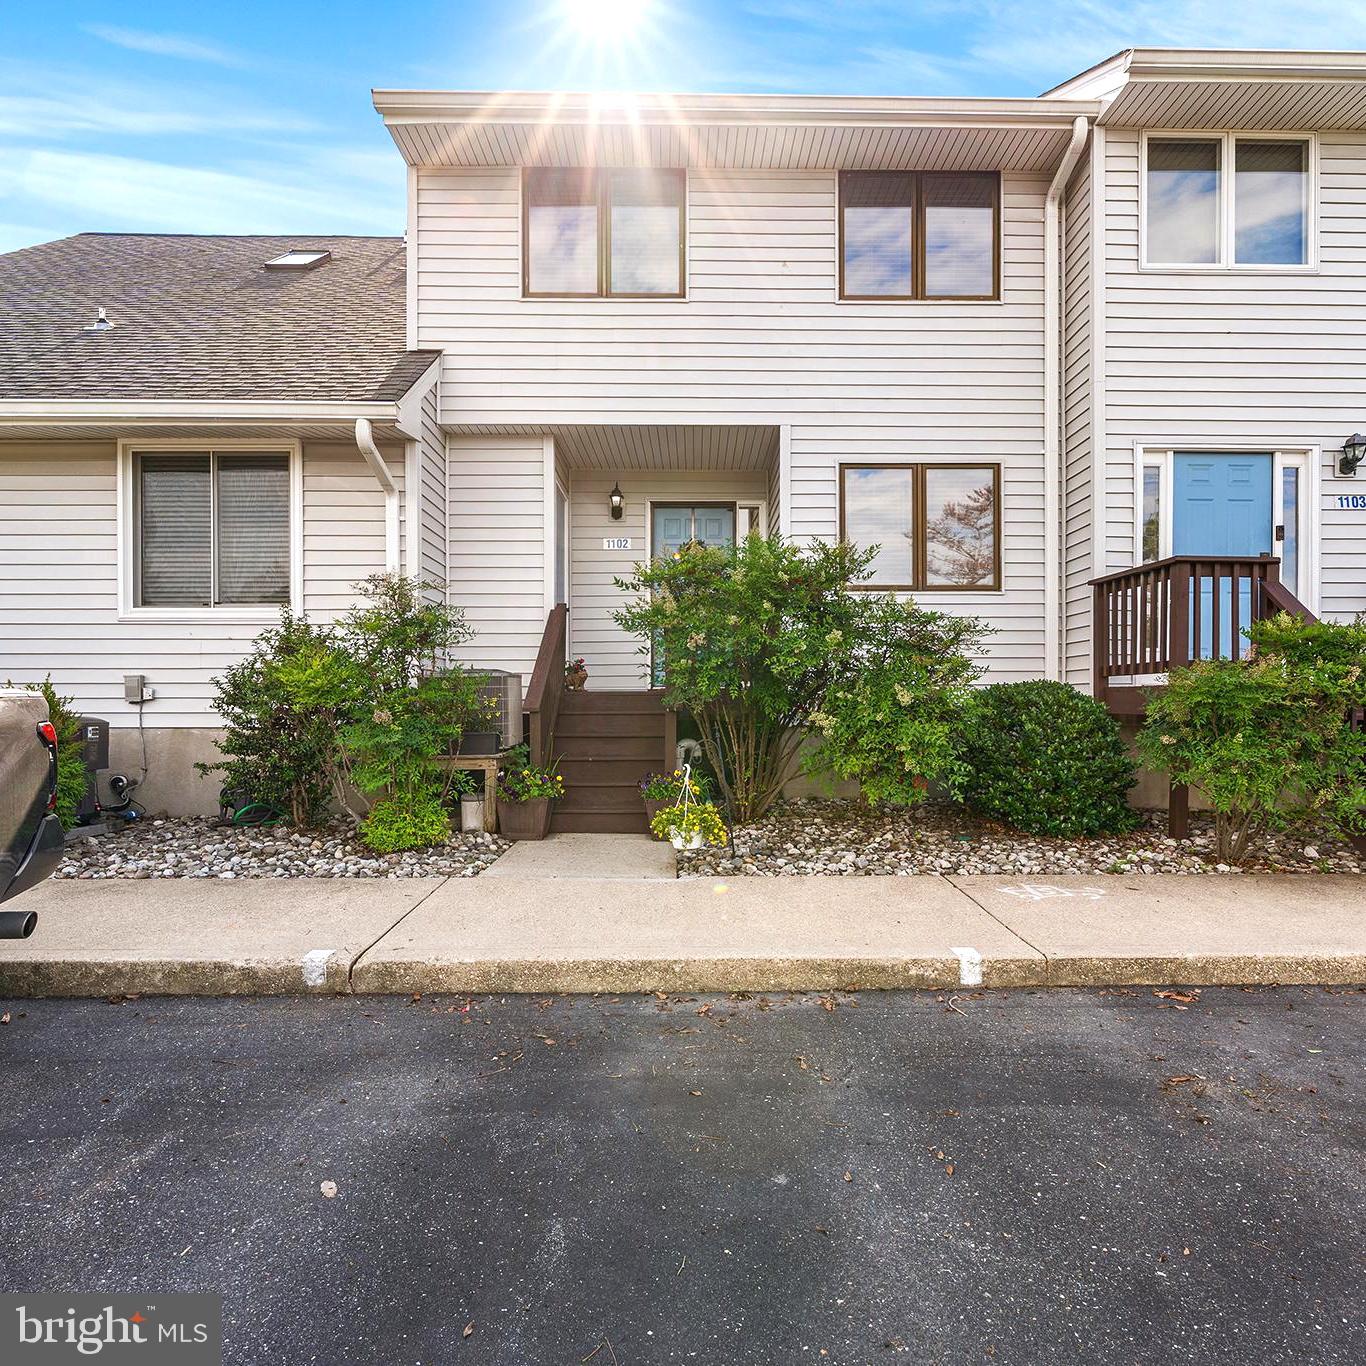
Motivated seller!  Experience relaxed waterfront living in this beautifully updated townhome condominium overlooking scenic Thompson Creek, where stunning water views, community amenities, and an exceptional coastal lifestyle come together. Thoughtfully renovated and move-in ready, this waterfront retreat blends modern upgrades with inviting indoor and outdoor spaces designed for both everyday comfort and, entertaining.The main level welcomes you with an updated kitchen featuring granite countertops, stainless steel appliances, and abundant cabinetry. Just beyond, the sunken living room creates a warm and inviting atmosphere highlighted by a beautiful brick gas fireplace (ready for propane hookup if desired and easily convertible back to wood-burning), a custom wet bar, and seamless access to the spacious waterfront deck, perfect for enjoying peaceful sunsets over the creek. Recent improvements totaling approximately $20,000 include luxury vinyl plank flooring, new carpet upstairs, fresh interior paint throughout, and new blinds, giving the home a refreshed, modern feel. Upstairs, you'll find two generously sized bedrooms, ample closet space, and 2.5 baths, including a spacious primary suite with a well-appointed ensuite bath. A private balcony off the primary bedroom provides tranquil water views, breathtaking sunsets, and peaceful views of the community walking paths. Outdoor living is truly at the heart of this property. Enjoy boating, fishing, kayaking, swimming, and waterfront recreation just moments from your door. Residents have access to a community pool, clubhouse, tennis courts, scenic walking and jogging paths, nearby marinas, and multiple boat launch options, including Thompson Creek Landing within walking distance and convenient access to Kent Island. Situated along the banks of Thompson Creek, this home offers picturesque views of the water, mature trees, and surrounding natural beauty, creating a peaceful setting perfect for relaxing, entertaining, or simply enjoying the waterfront lifestyle. Additional conveniences include unassigned off-street parking and a well-maintained community offering exterior building maintenance, professional management, and trash service, providing low-maintenance living and added peace of mind. Whether you're searching for a full-time residence, weekend retreat, or investment opportunity, this home offers the perfect blend of comfort, recreation, and coastal charm in an unbeatable waterfront setting.
#MDQA2017440

STEVENSVILLE

1102 MARION QUIMBY DRIVE

2 Beds

2 Baths

1,161 Sq.Ft.

$344,900

MLS#: MDQA2017440
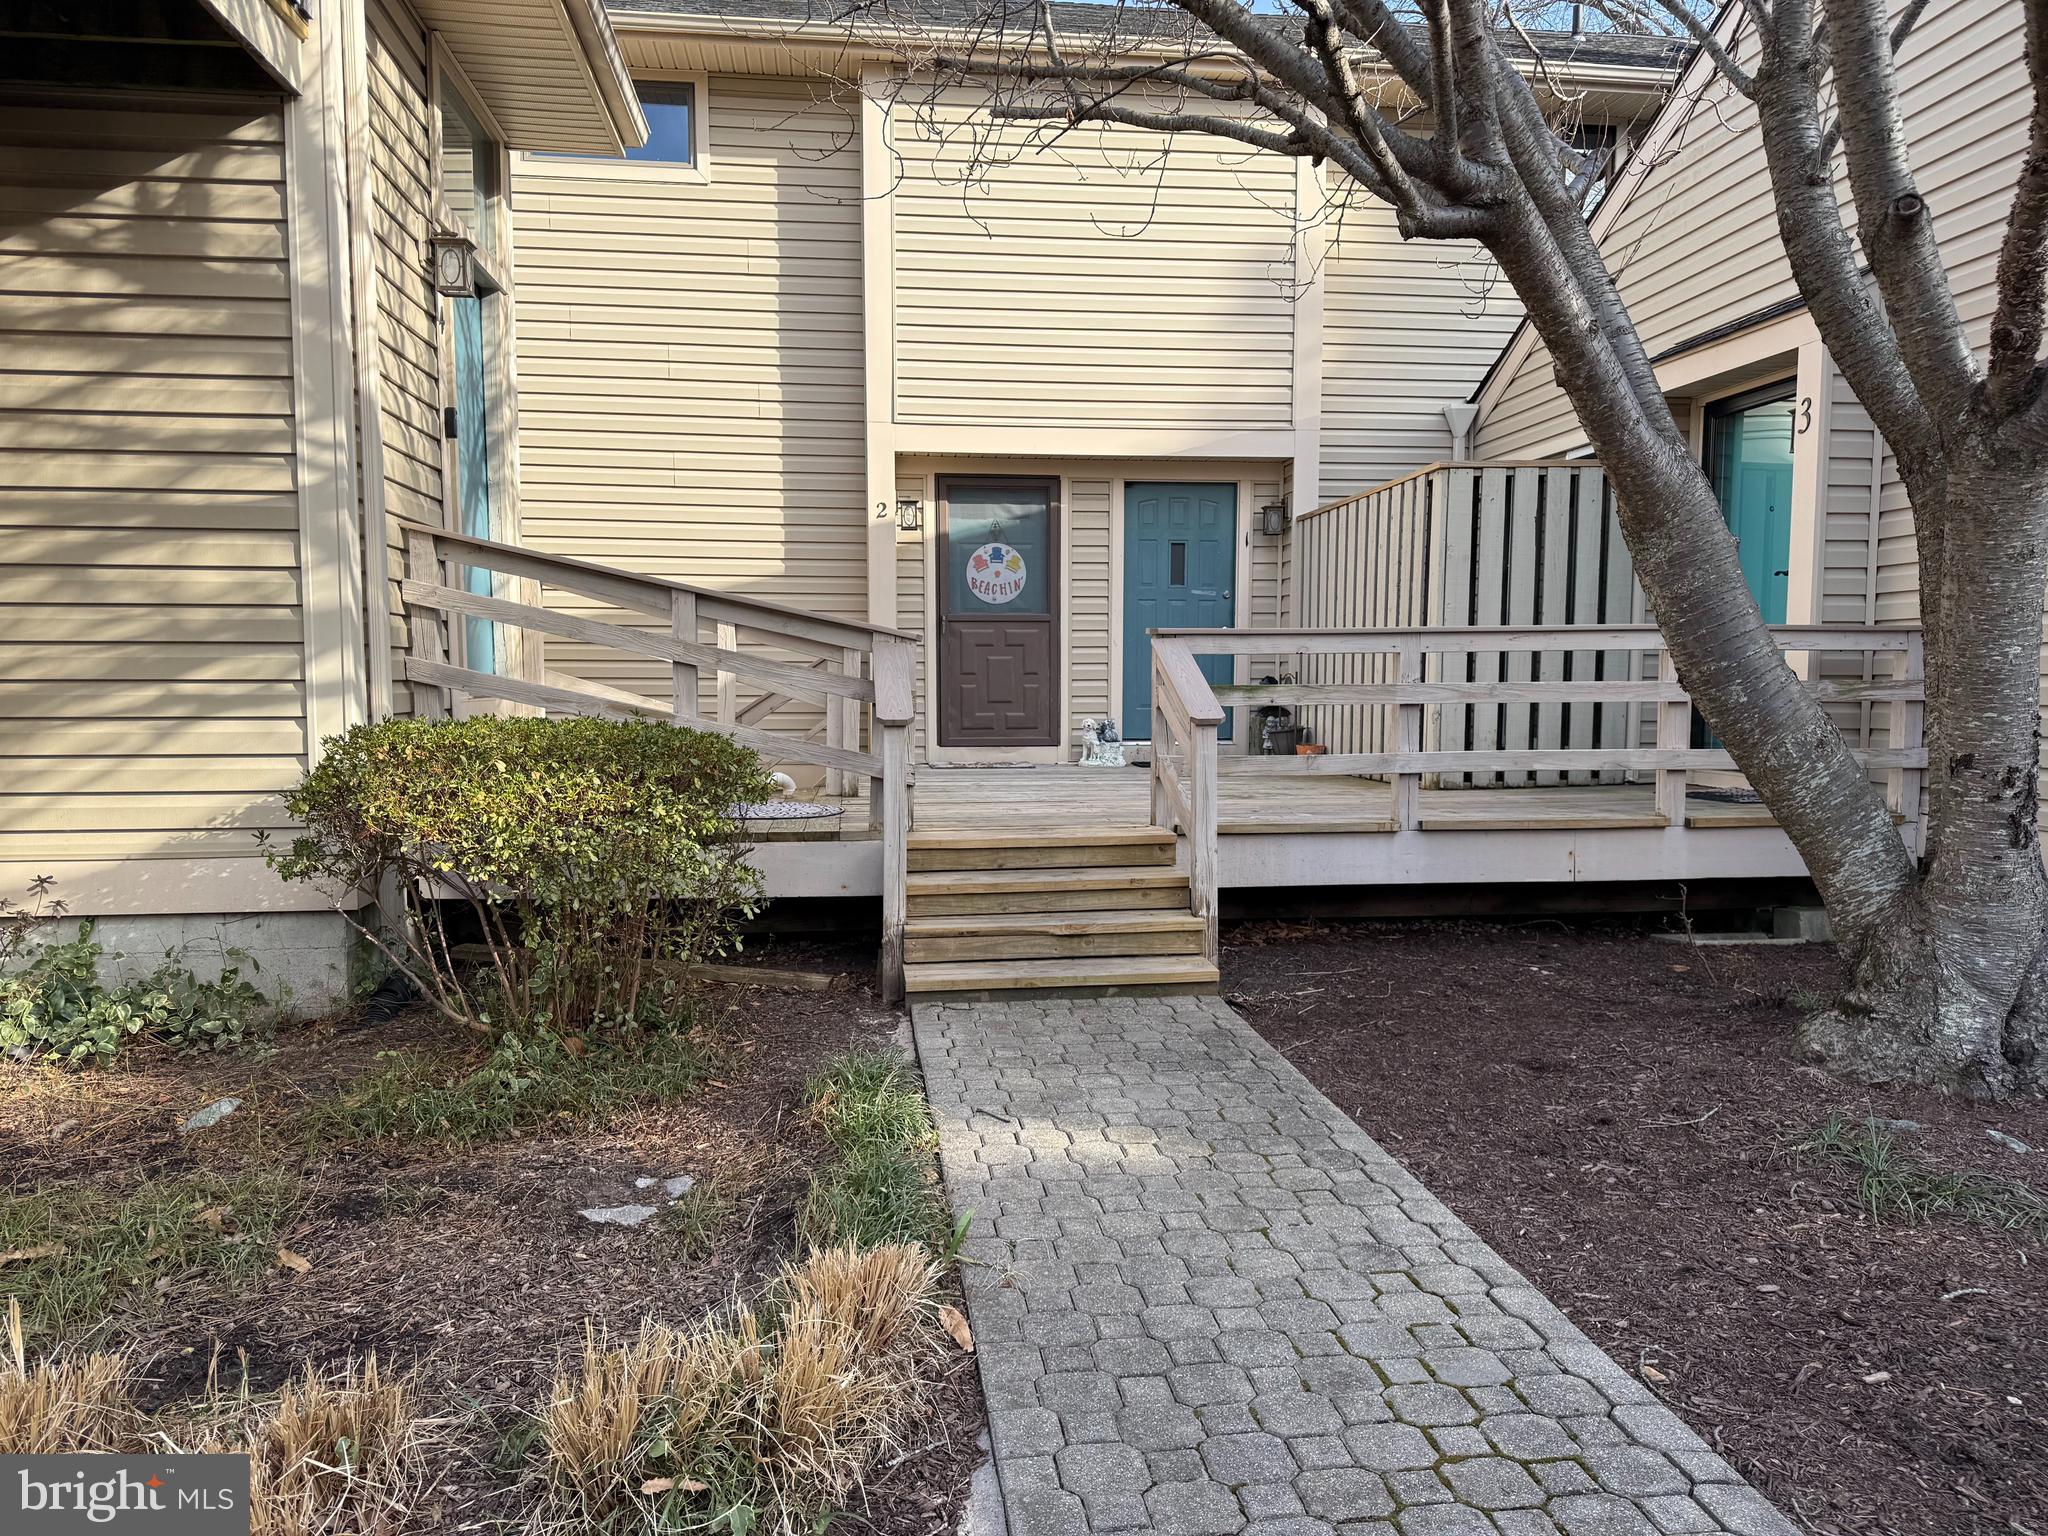
Welcome to this charming two-bedroom, one-and-a-half-bath townhouse, thoughtfully designed for comfortable everyday living in a welcoming waterfront community. A traditional floor plan showcases engineered flooring, plush carpeting, and ceramic tile in select areas, creating a warm and inviting atmosphere throughout.
The well-appointed kitchen features coordinating appliances, including a dishwasher and microwave, providing both style and functionality for everyday living and entertaining. Convenient main-level laundry enhances the home's practical appeal, while a dedicated location for a pellet stove—with chimney piping already installed through the upper levels and roof—offers the opportunity to add cozy supplemental heat.
Embrace the waterfront lifestyle with the opportunity to purchase a boat slip for a one-time fee. Boat slips are assigned by unit number and become available for use upon purchase by the unit owner. This home's assigned slip, 17-2, is ideally located on the pier behind the community pool, providing easy access to Thompson Creek and Cox Creek for boating, fishing, kayaking, and countless days on the water.
Additional features include an attached garage with a rare service door—an exclusive feature for the only unit in Building 17 with this added convenience—a private sidewalk leading directly to the rear deck, off-street parking, and an overflow guest parking area. Residents also enjoy access to a sparkling in-ground pool and professionally maintained common areas, creating a truly low-maintenance lifestyle.
Conveniently located near parks, schools, shopping, dining, and everyday essentials, this home combines comfort, recreation, and waterfront living in one exceptional package. Whether you're relaxing by the pool, heading out on the water, or enjoying the privacy of your own outdoor space, this property offers the perfect place to call home.
#MDQA2015948

STEVENSVILLE

17 MARINERS WAY 2 17-2

2 Beds

1 Baths

968 Sq.Ft.

$259,900

MLS#: MDQA2015948

 - property

Send a message

Message successfully sent.

Your message

What is 3 + 4 ?

Reason for contacting?

I agree to receive email communication and understand I can unsubscribe at any time.

I agree to be contacted by Charis Realty Group via call, email, and text for real estate services. To opt out, you can reply 'stop' at any time or reply 'help' for assistance. You can also click the unsubscribe link in the emails. Message and data rates may apply. Message frequency may vary. Privacy Policy

Sign Out

Virtual Assistant

Would you like to take the next step with this property? We can help you schedule a showing or virtual tour, or send you more details.

Yes, I would like more information.

Thank You for Your Reply, One of Our Agents will contact you as soon as possible

No, maybe later.

Thank you, you can always contact me via email, phone number or through the contact form.

Realhub AI

Lucy - Your AI-Powered Realtor

Update Your Temporary Password

Personalize your search

Enter your email and we'll notify you immediately when new listings match what you're looking for.

or enter email address

Already have an account ? Login here

Continue your home search

I agree to receive communications and understand I can unsubscribe at any time.

I agree to be contacted by Charis Realty Group via call, email, and text for real estate services. To opt out, you can reply 'stop' at any time or reply 'help' for assistance. You can also click the unsubscribe link in the emails. Message and data rates may apply. Message frequency may vary. Privacy Policy

Already have an account ? Login here

We use cookies

We use cookies primarily for analytics to enhance your experience. By accepting, you agree to our use of these cookies. You can manage your preferences or learn more about our cookies policy.