Features & Amenities

Interior

  • Other Interior Features

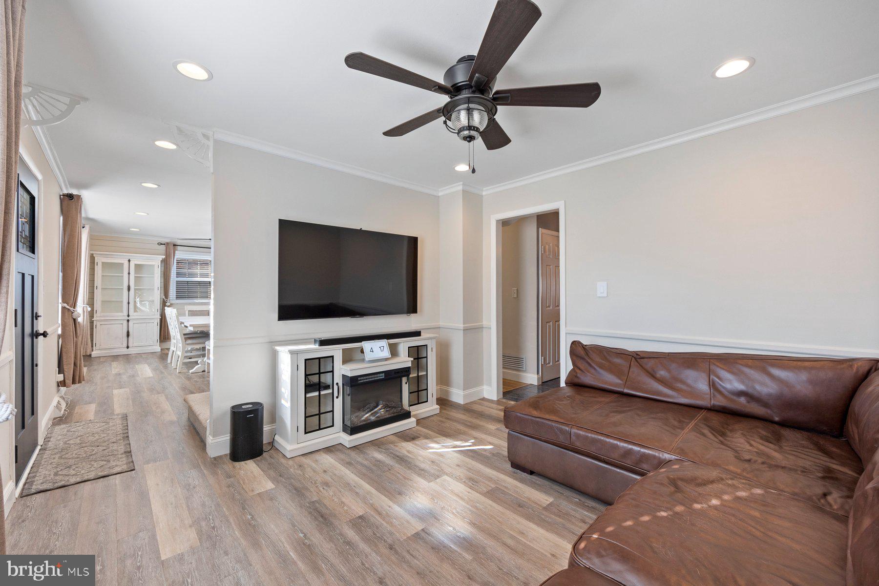
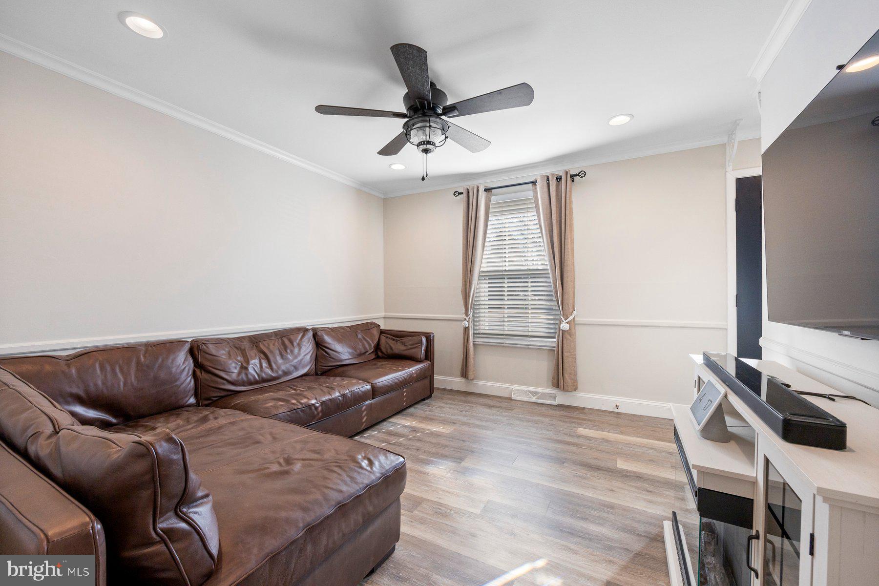
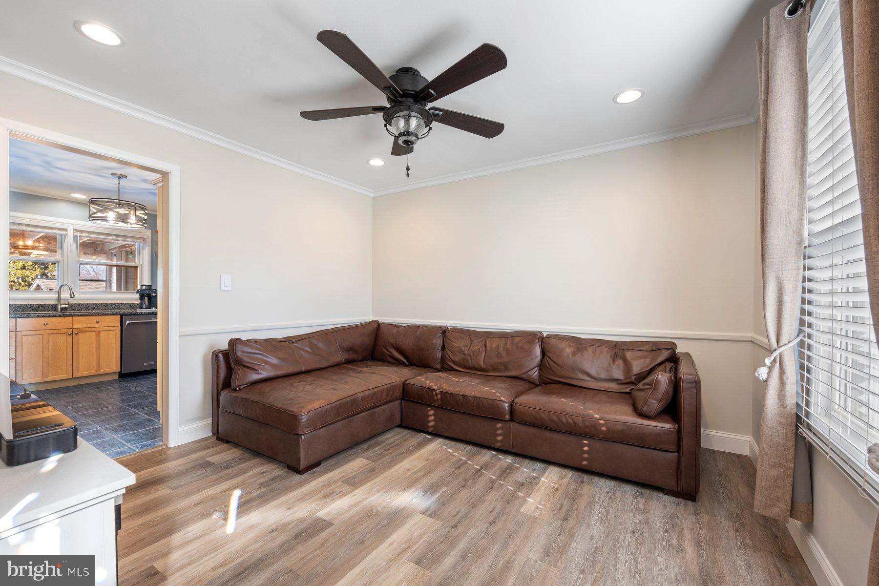
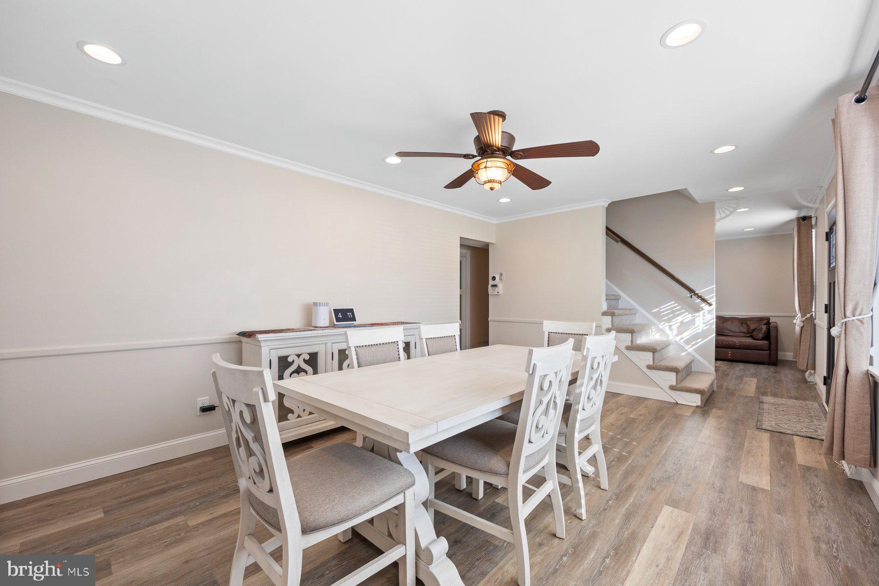
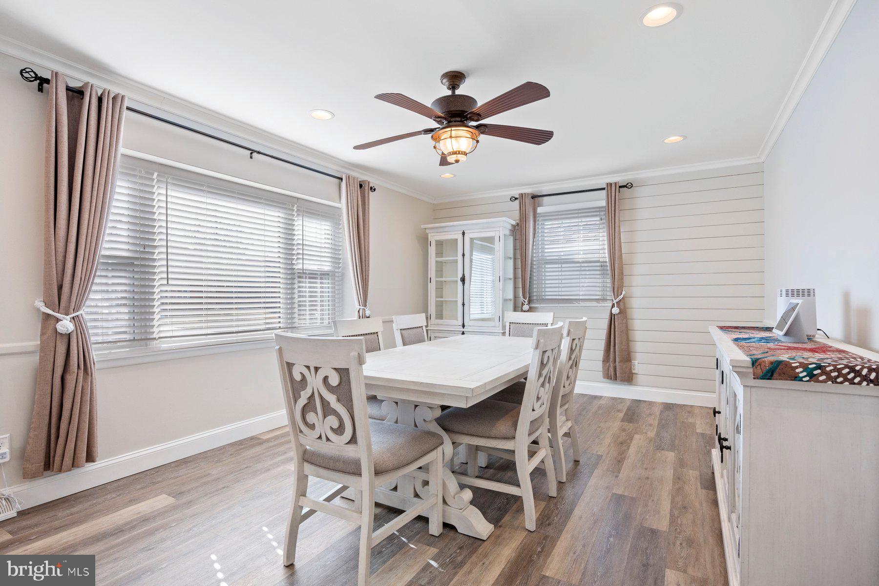
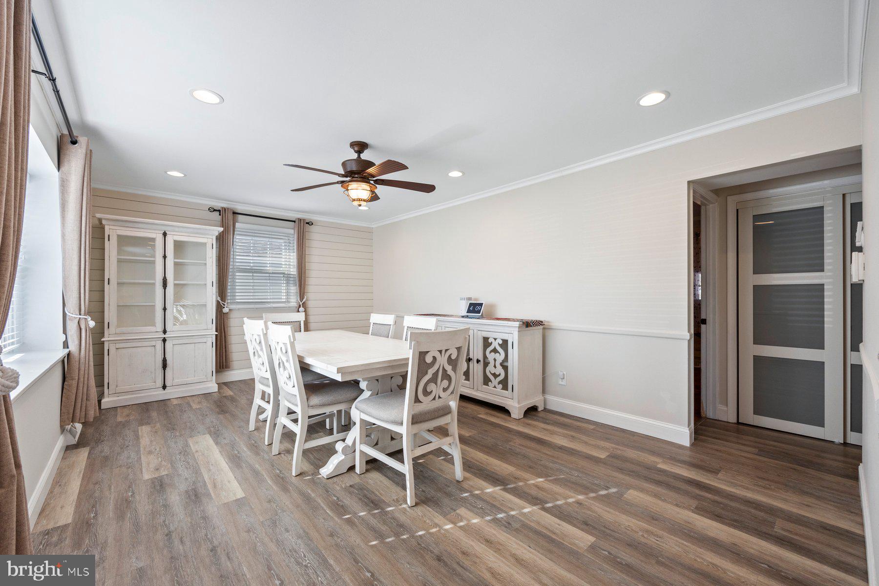
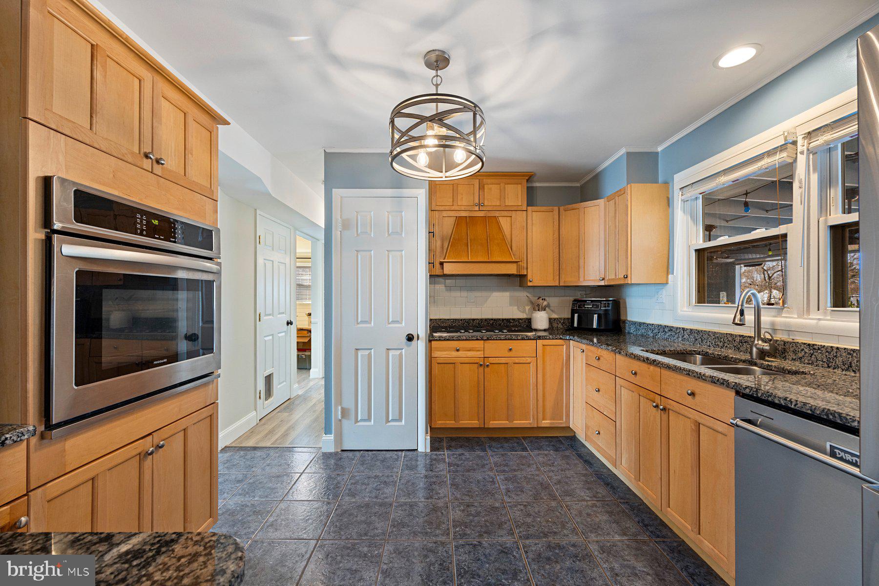
    Eat-in Kitchen, Recessed Lighting, Ceiling Fan(s), Pantry, Crown Molding

  • Total Bedrooms

    5

  • Bathrooms

    2

  • 1/2 Bathrooms

    1

  • Above Grade Finished Area

    1844.0

  • Basement YN

    YES

  • Cooling YN

    YES

  • Cooling

    Central Air, Ceiling Fan(s), Attic Fan, Electric

  • Fireplace YN

    NO

  • Heating YN

    YES

  • Heating

    Exhaust Fan, Natural Gas, Forced Air

  • Main Level Bedrooms

    1

  • Pet friendly

    N/A

Exterior

  • Garage

    Yes

  • Garage spaces

    1

  • Construction Materials

    Brick, Vinyl Siding

  • Other Exterior Features

    Lighting, Rain Gutters, Storage

  • Parking

    Garage Door Opener, Concrete, On Street, Garage, Driveway, Inside Entrance, Attached

  • Patio and Porch Features

    Deck, Patio

  • Pool

    No

  • Waterfront YN

    NO

Area & Lot

  • Lot Features

    Front Yard, Back Yard

  • Lot Size(acres)

    0.18

  • Lot Size(square feet)

    8,050

  • Property Type

    Residential

  • Property Sub Type

    Single Family Residence

  • Architectural Style

    Colonial, Dutch

Price

  • Sales Price

    $418,000
  • Tax Amount

    $3,032

  • Financing Options

    VA, Cash, Conventional, FHA

  • Zoning

    Urban Residential District

  • Sq. Footage

    2,694

  • Price/SqFt

    $155

HOA

  • Association

    No

School District

  • Elementary School

    N/A

  • Middle School

    N/A

  • High School

    N/A

Property Features

  • New Construction

    NO

  • Accessibility Features

    Therapeutic Whirlpool

  • Foundation Details

    Block

  • Senior Community YN

    NO

  • Sewer

    Public Sewer

  • Tax Lot

    29

  • Water Source

    Public

Schedule a Showing

Showing scheduled successfully.

<
>
IN PERSON
VIA CHAT

What is 3 + 4 ?


Change time

Mortgage calculator

Estimate your monthly mortgage payment, including the principal and interest, property taxes, and HOA. Adjust the values to generate a more accurate rate.

Your payment

Principal and Interest:

$

Property taxes:

$

HOA fees:

$

Total loan payment:

$

Total interest amount:

$

Location

County

HARFORD

Elementary School

Middle School

High School

Listing Courtesy of Effy Z Lamp , Cummings & Co. Realtors

RealHub Information is provided exclusively for consumers' personal, non-commercial use, and it may not be used for any purpose other than to identify prospective properties consumers may be interested in purchasing. All information deemed reliable but not guaranteed and should be independently verified. All properties are subject to prior sale, change or withdrawal. RealHub website owner shall not be responsible for any typographical errors, misinformation, misprints and shall be held totally harmless.

Agent Derek Benjamin

AGENT

Derek Benjamin

Call Derek today to schedule a private showing.


* Listings on this website come from the FMLS IDX Compilation and may be held by brokerage firms other than the owner of this website. The listing brokerage is identified in any listing details. Information is deemed reliable but is not guaranteed. If you believe any FMLS listing contains material that infringes your copyrighted work please click here to review our DMCA policy and learn how to submit a takedown request.© 2024 FMLS.
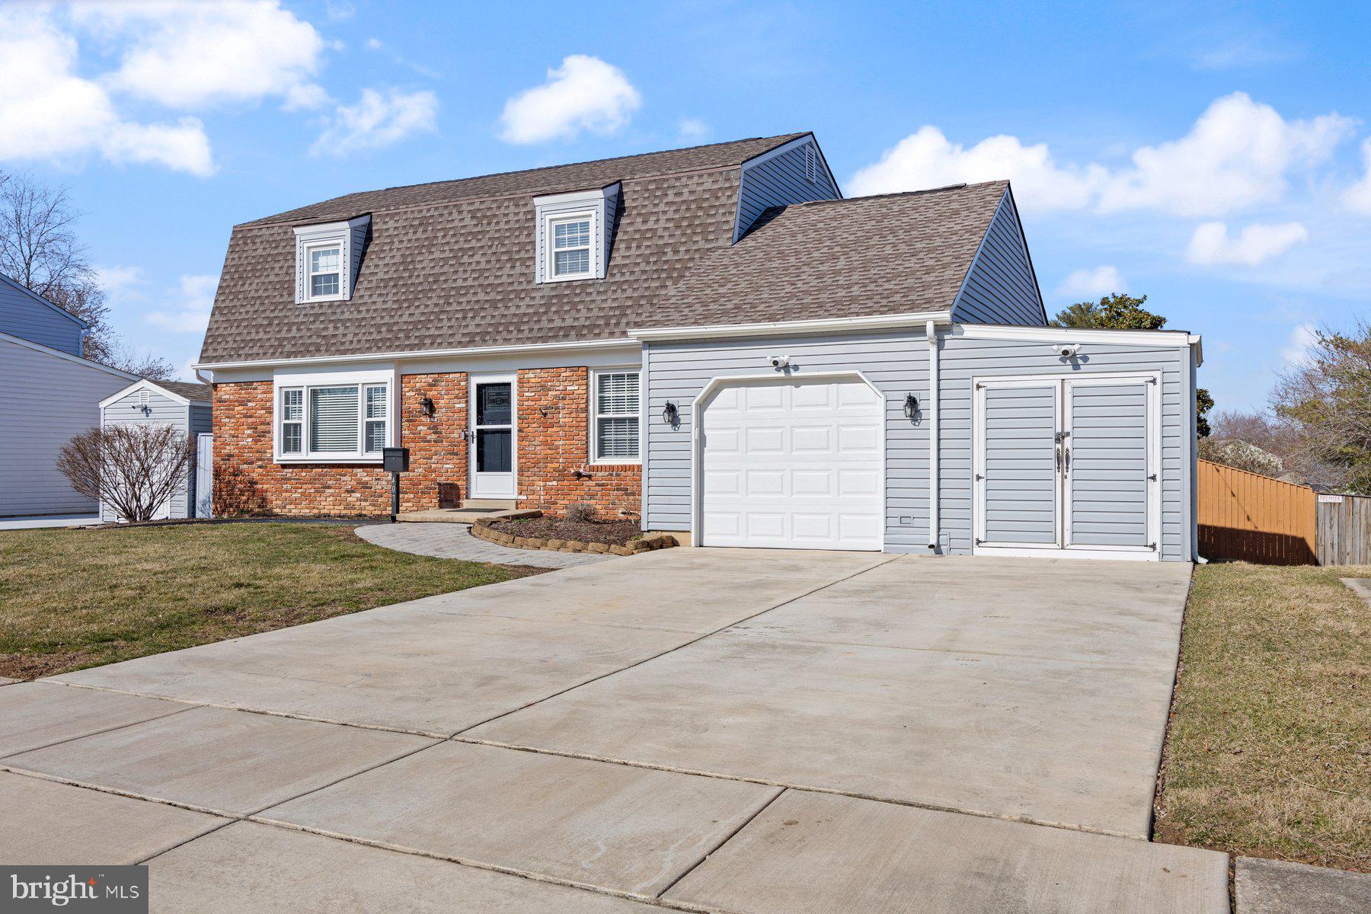
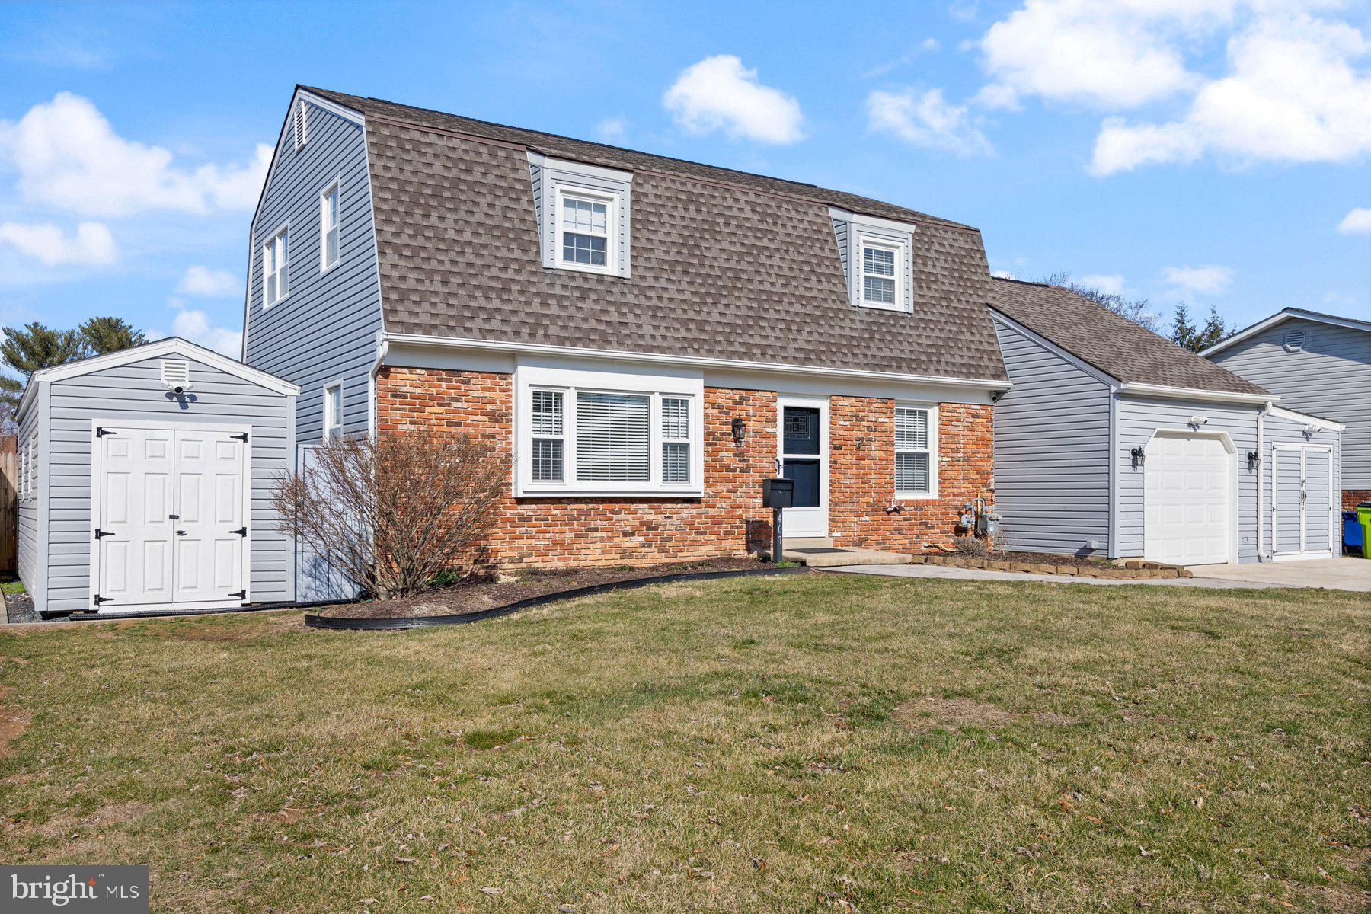
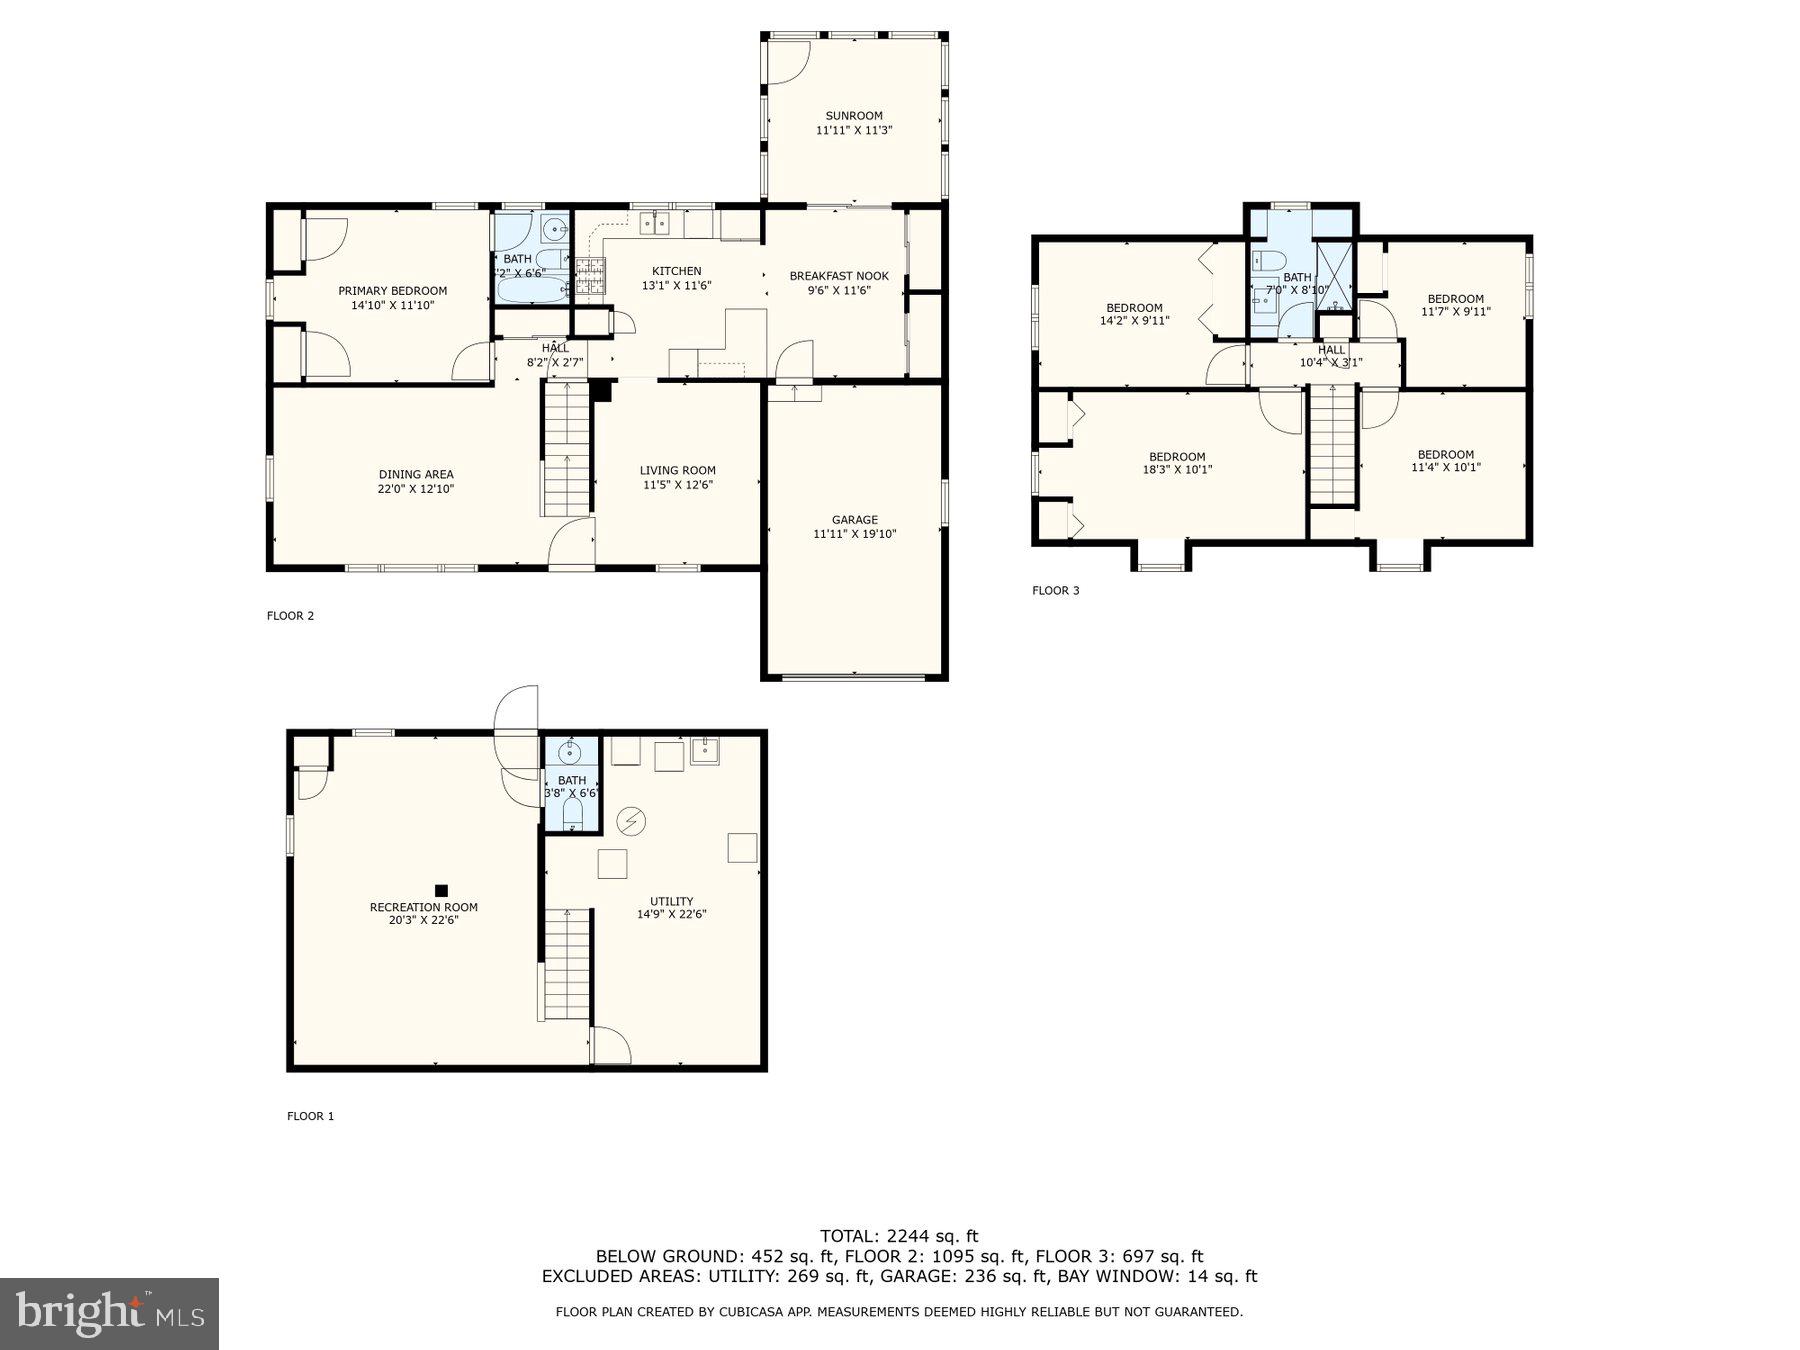
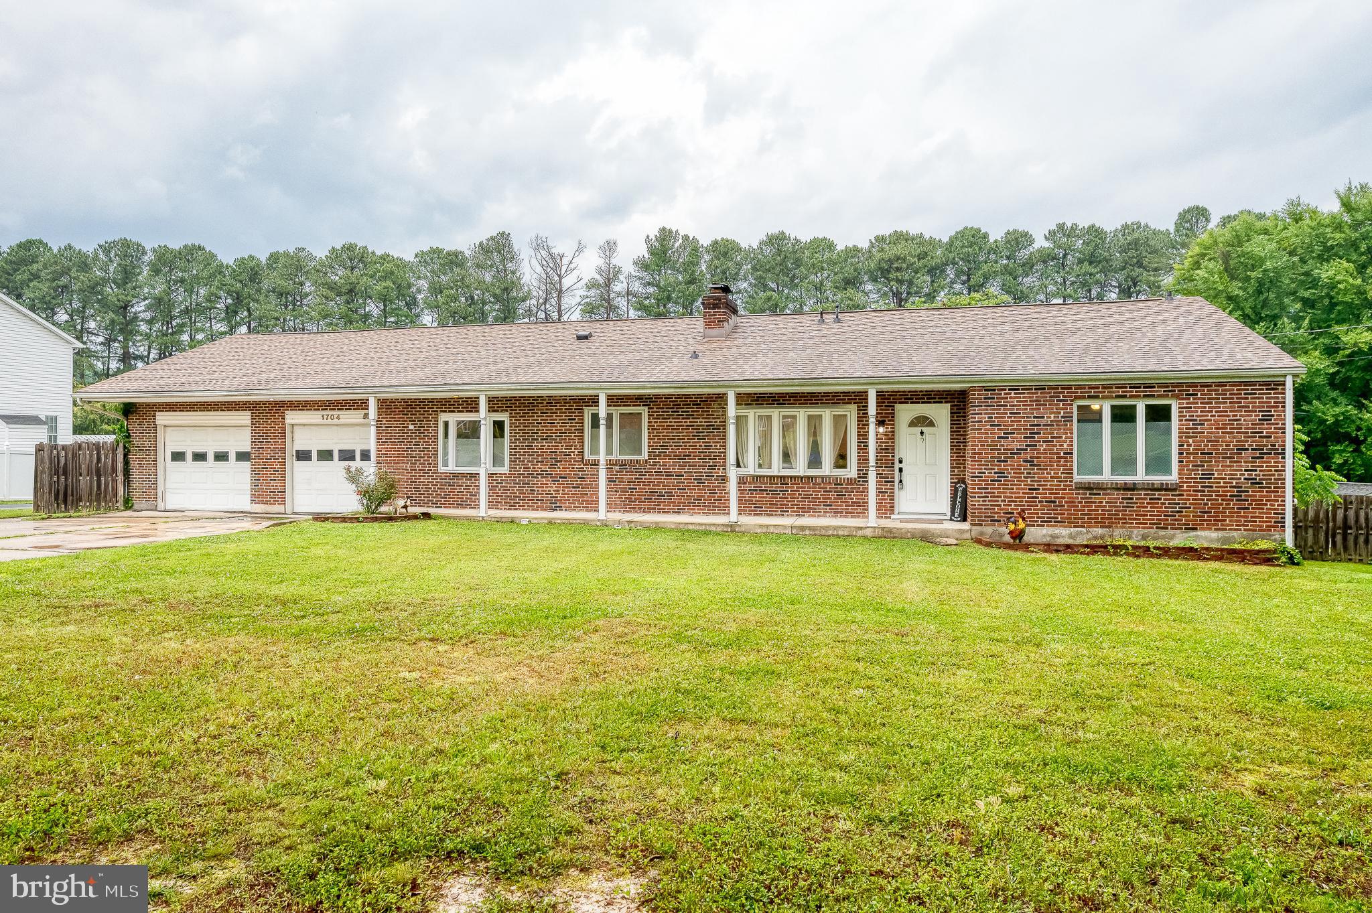
Don’t miss the opportunity to own this exceptional 5-bedroom, 2.5-bathroom single-family home in Joppa, where modern comforts and a meticulously maintained atmosphere await. This charming property is perfect for families, hobbyists, and DIY enthusiasts alike, offering a unique combination of functionality and relaxation.
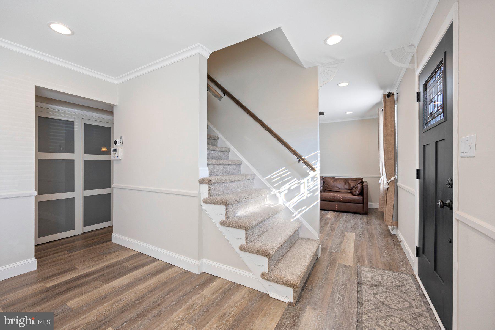
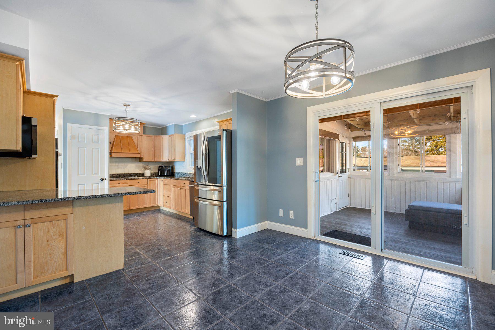
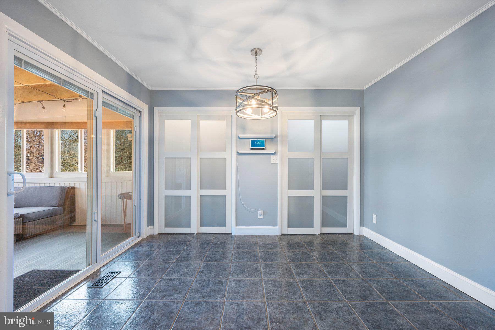
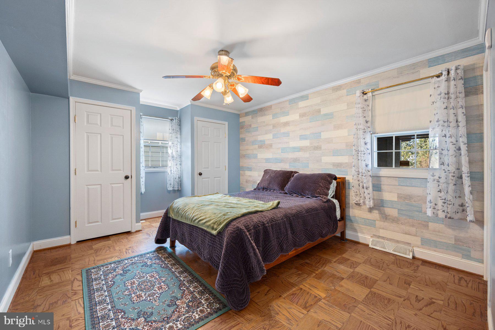
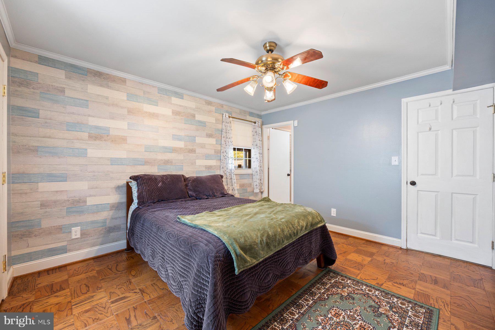
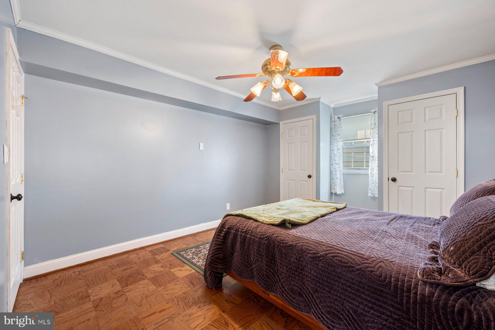
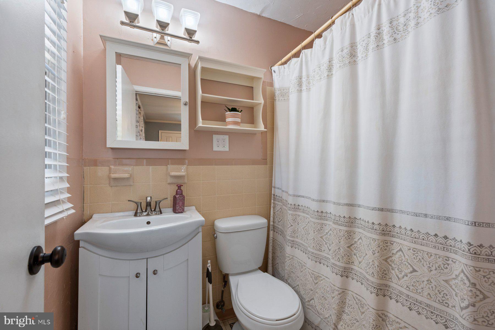
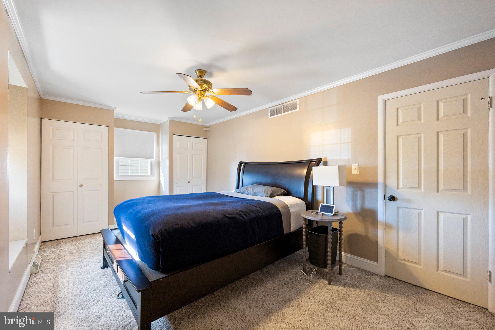
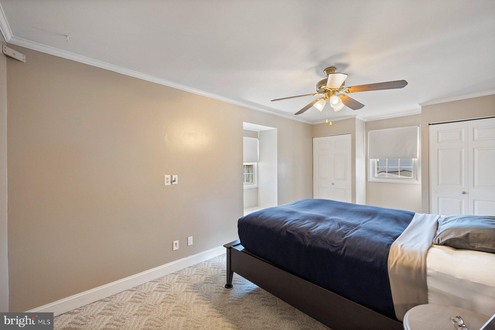
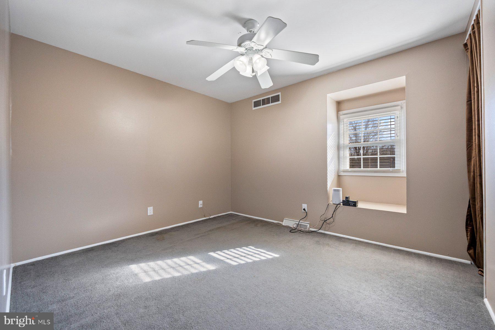
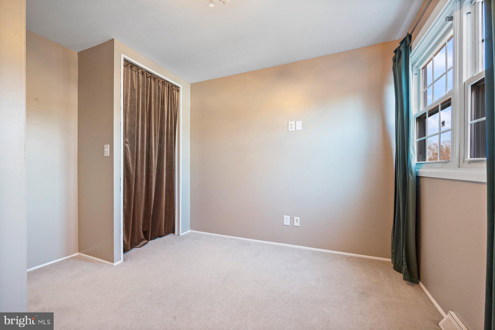
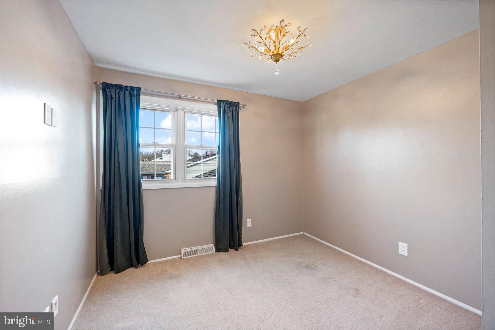
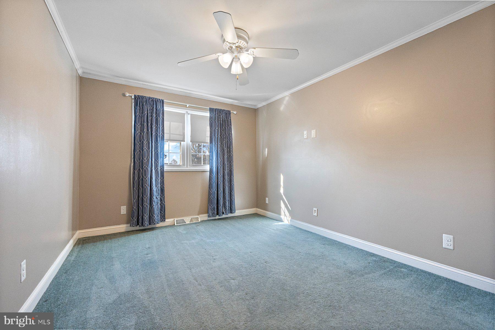
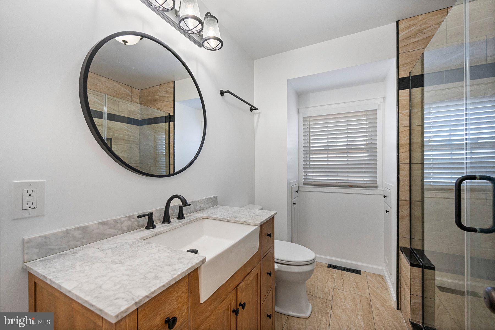
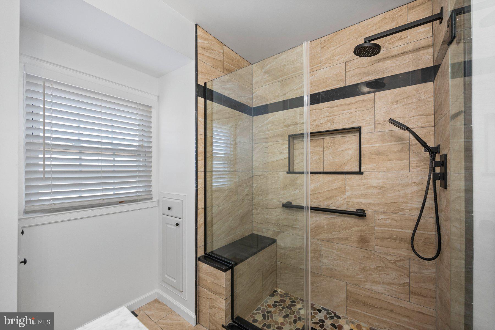
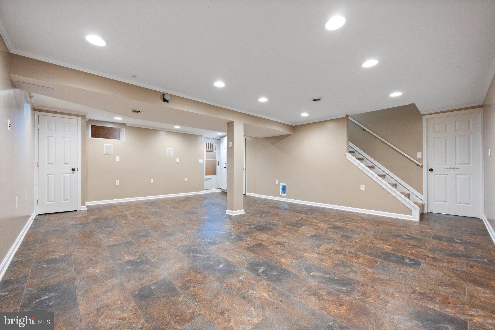
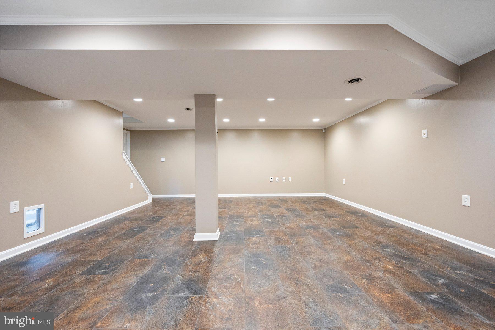
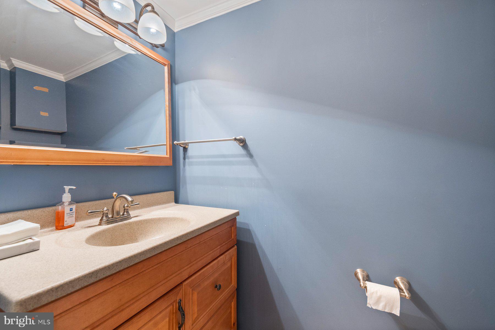
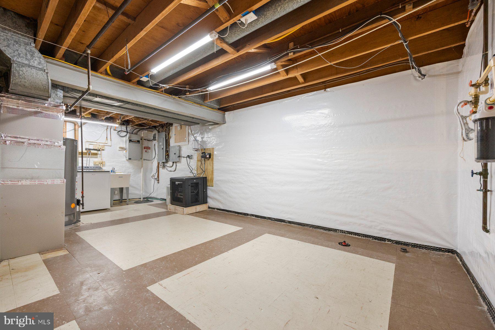
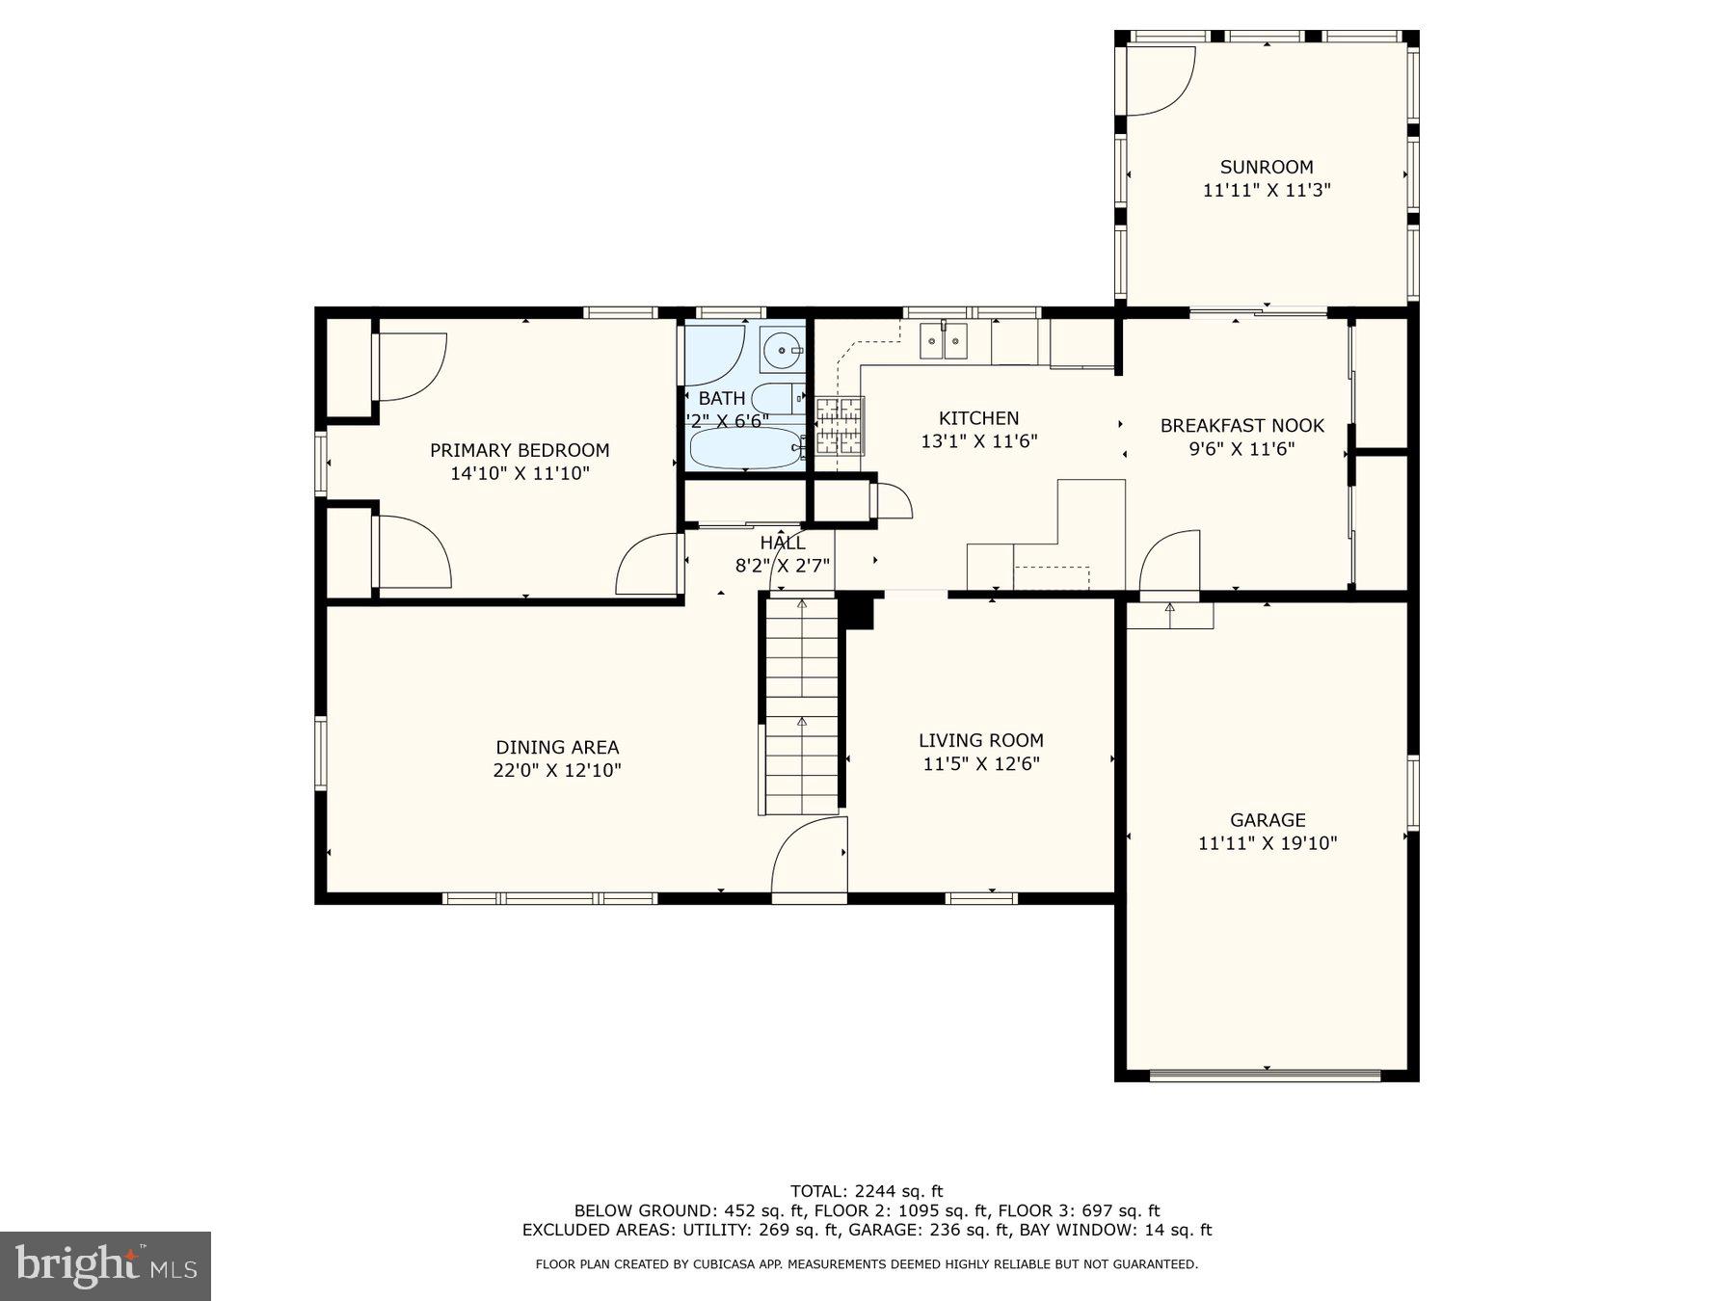
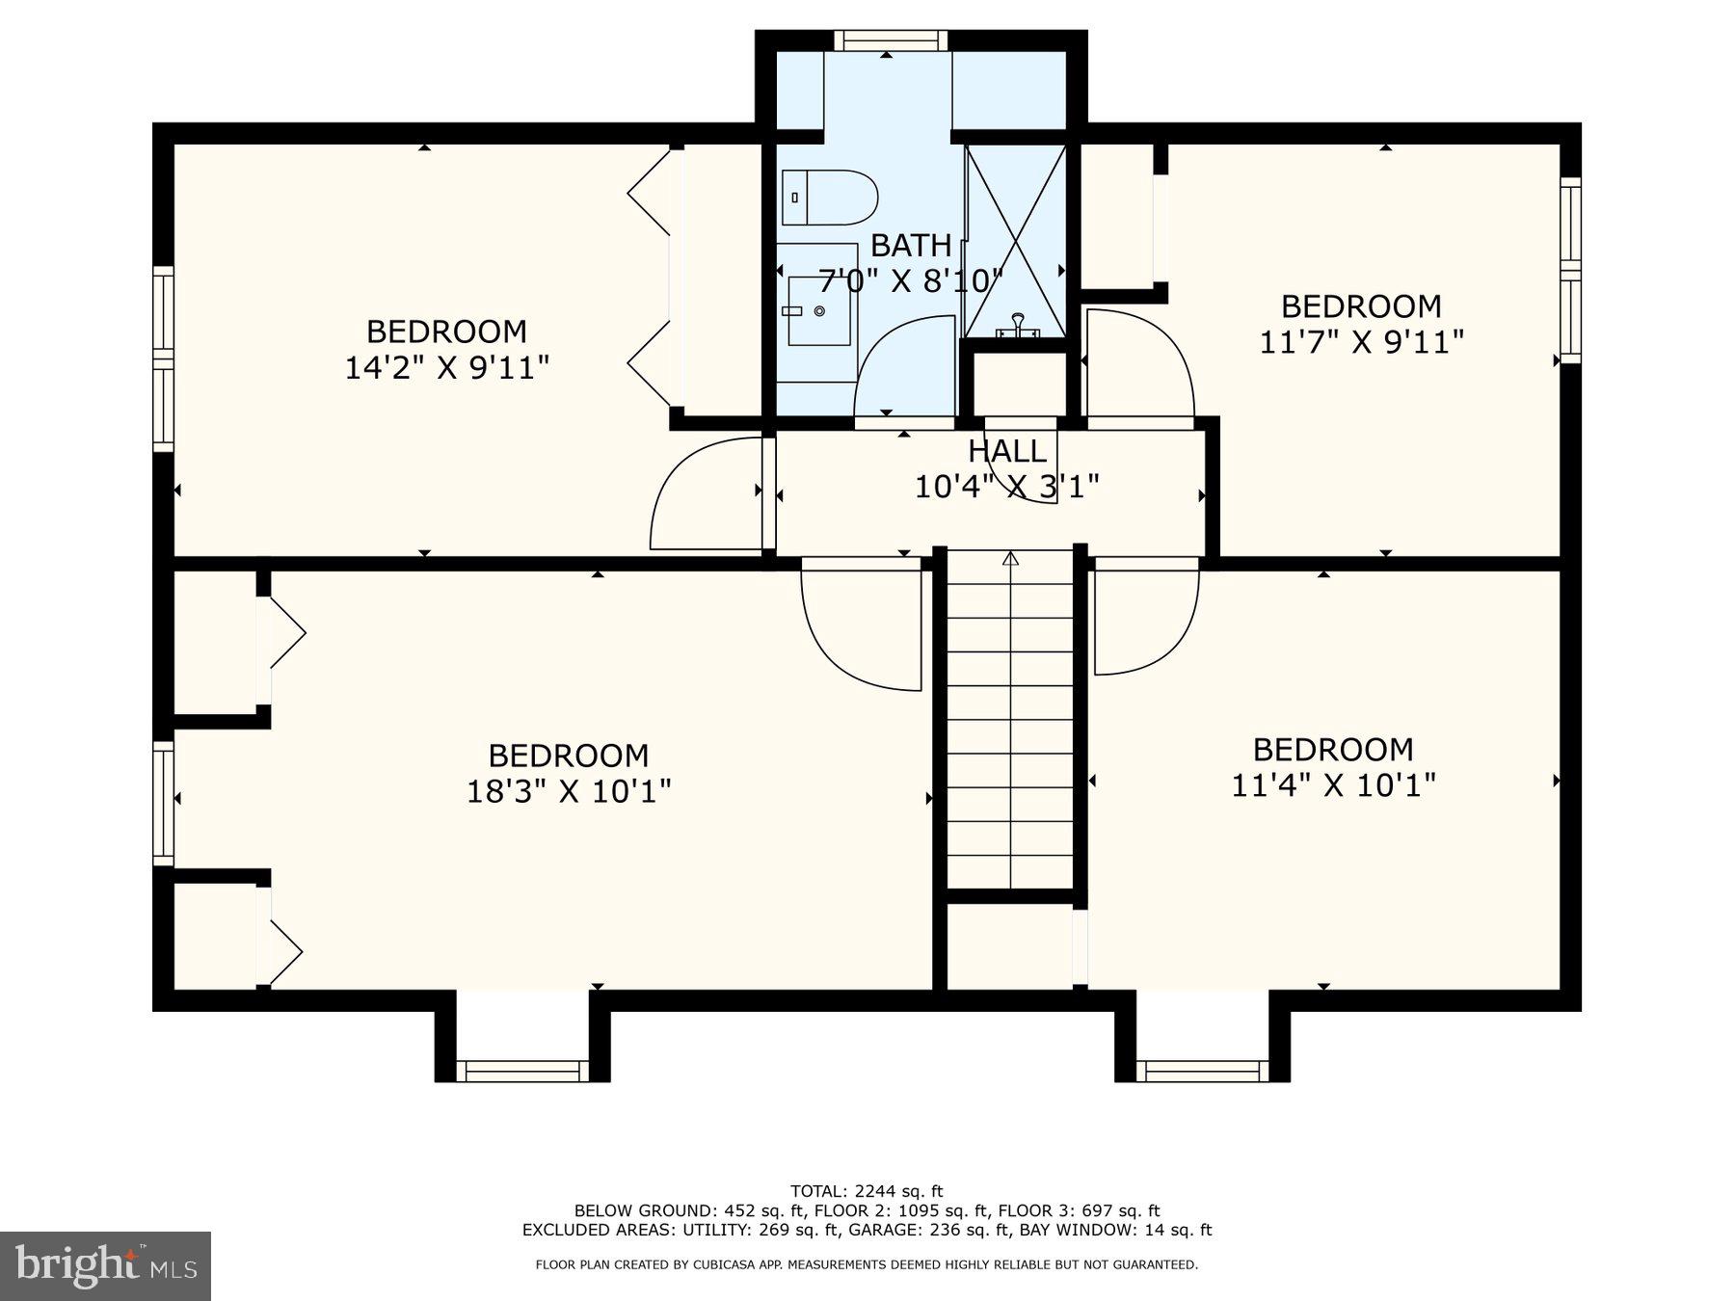
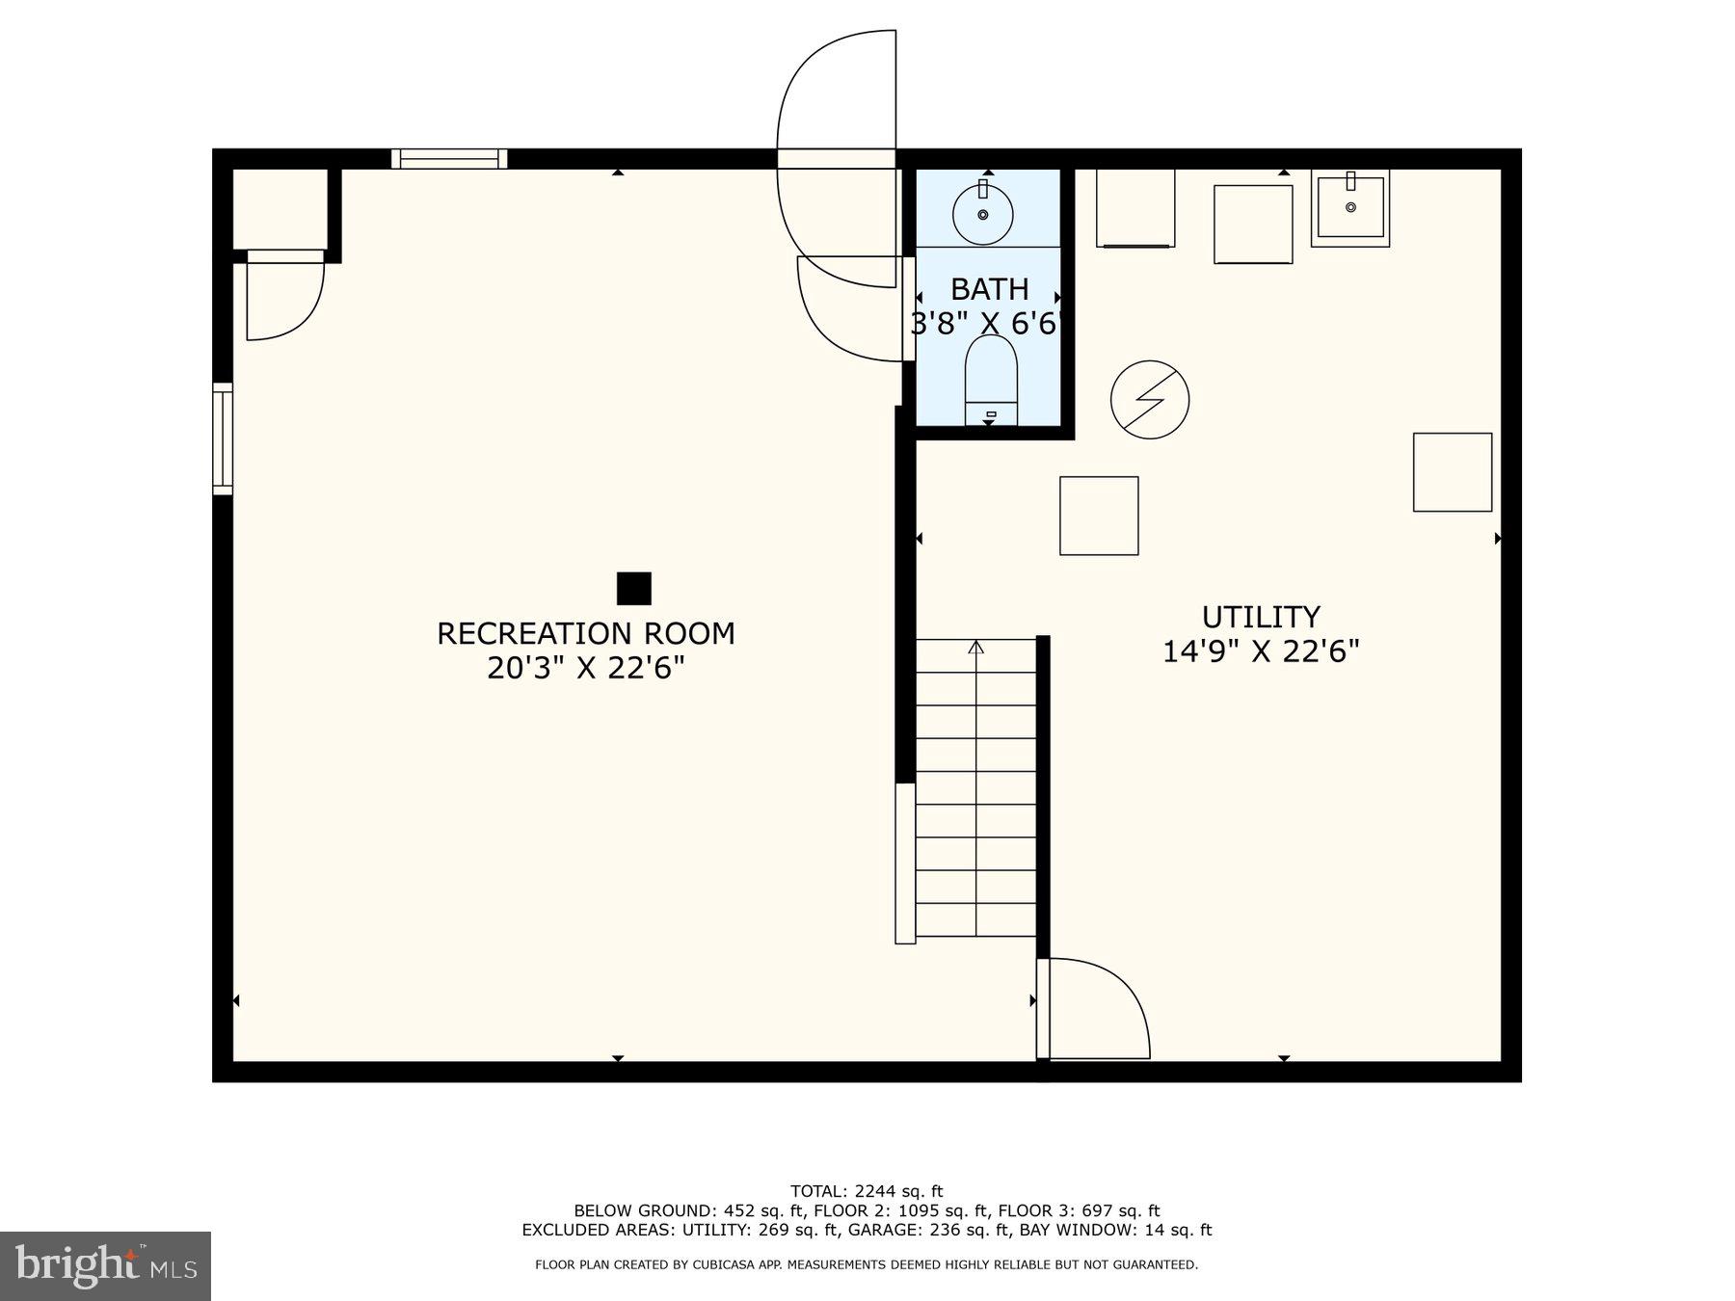
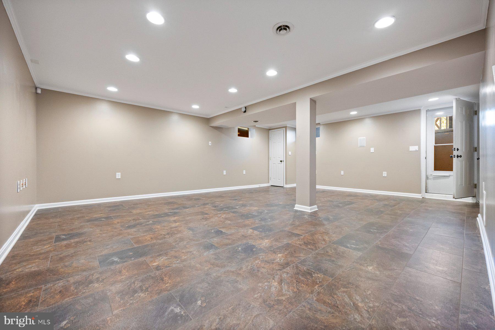
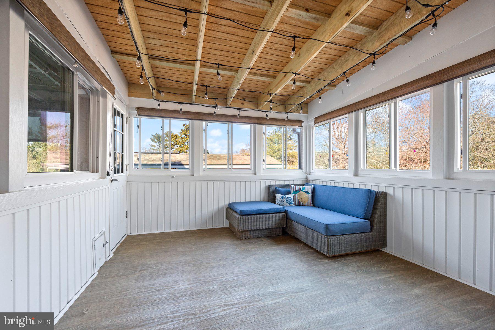
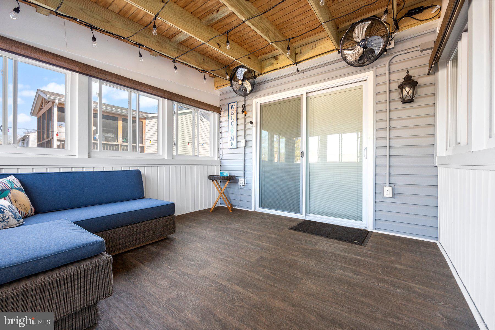
As you step inside, you’re greeted by the main floor which features a spacious bedroom with an en-suite bathroom, offering convenient single-level living. The space is also perfect for a home office. Upstairs, you’ll find four additional bedrooms and a beautifully updated full bathroom. The partially finished basement presents endless possibilities for customization, whether you need more living space or a dedicated area for hobbies. A half bath adds to the basement’s convenience, making it a truly versatile space. Just off of the kitchen, the delightful enclosed sun porch that invites natural light, creating a warm and welcoming atmosphere. 
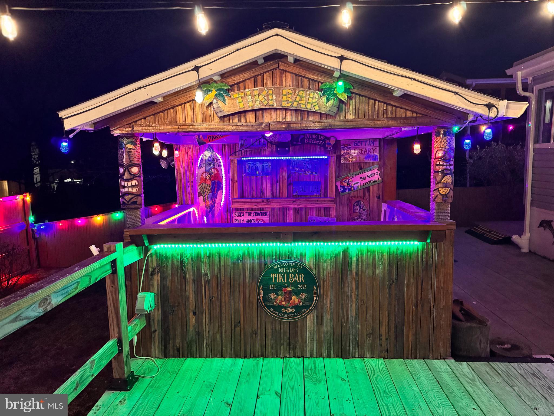
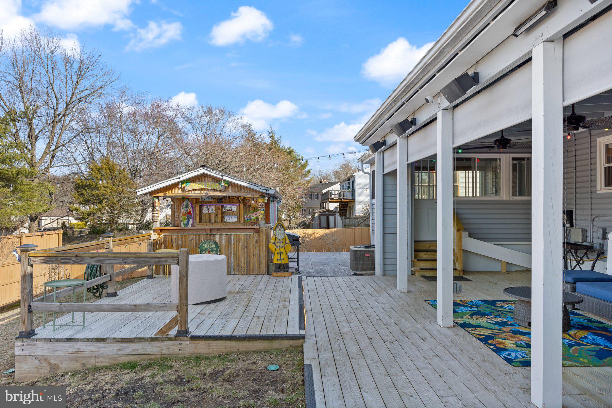
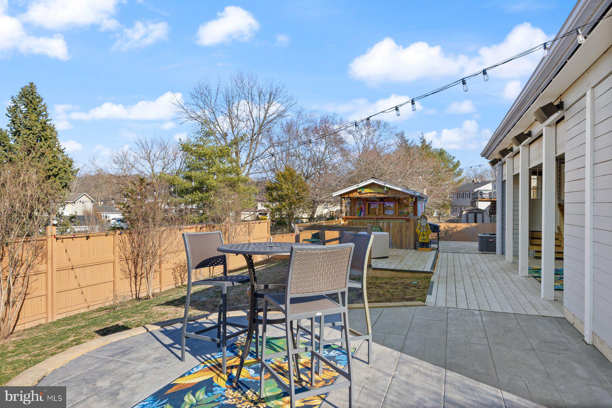
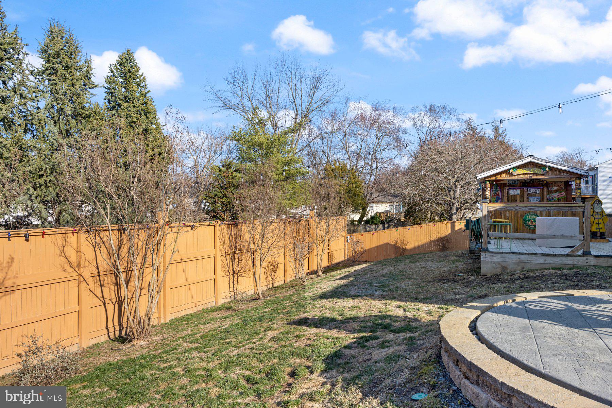
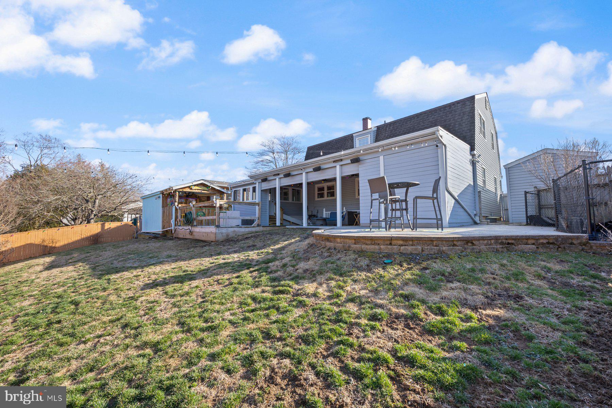
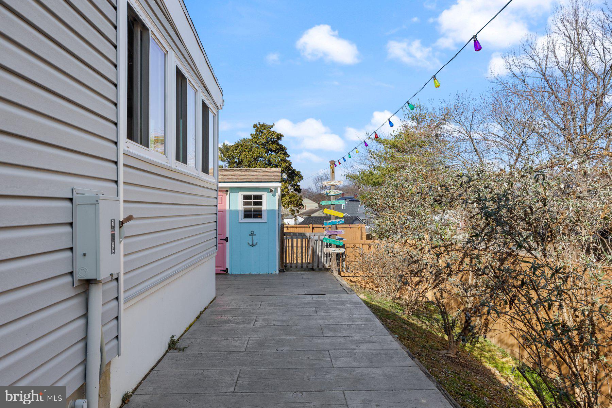
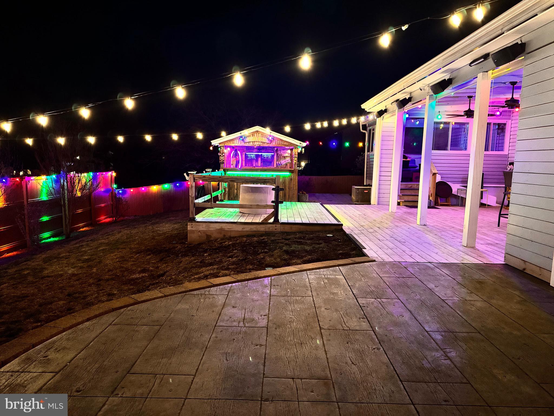
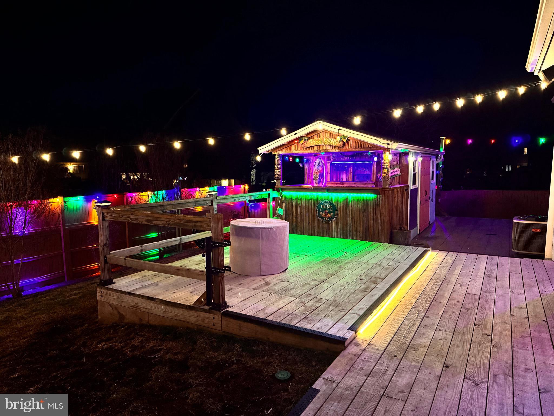
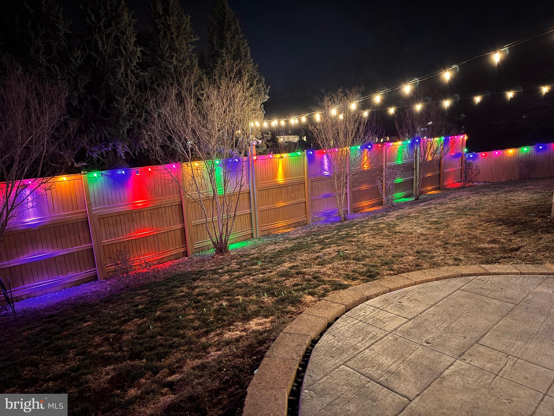
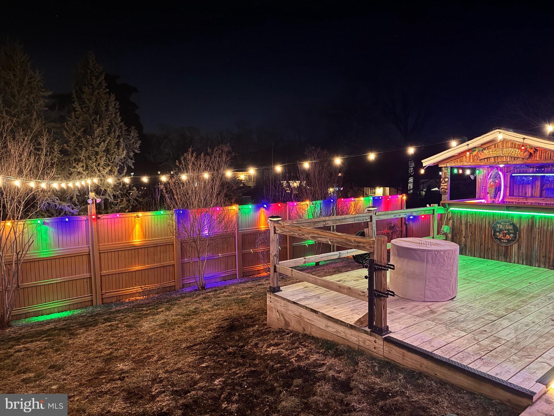
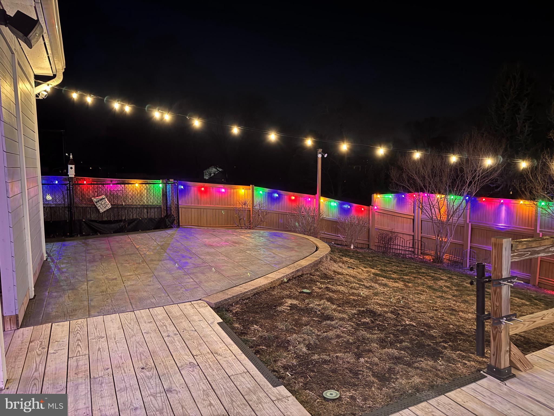
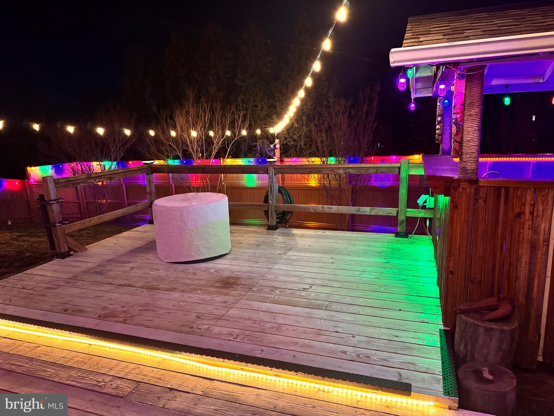
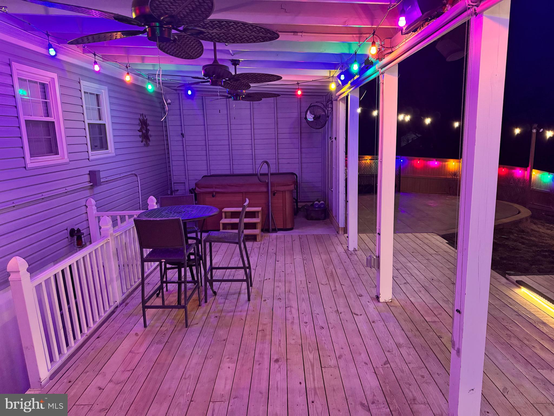
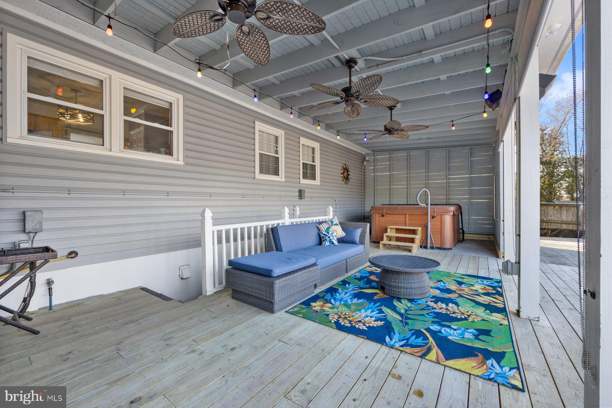
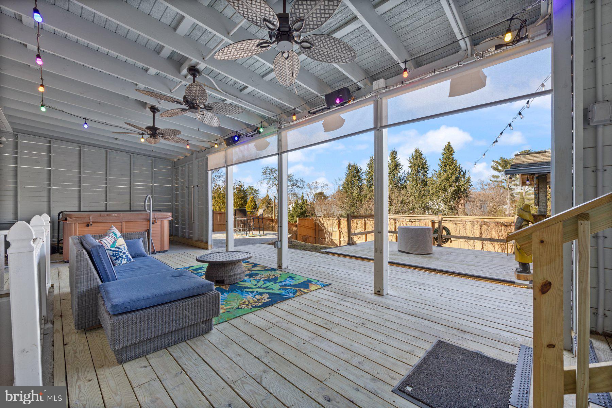
This home is a haven for outdoor lovers and entertainers. The fenced backyard is an oasis, with a luxurious hot tub for ultimate relaxation, a whimsical tiki bar complete with a sink and ambient lighting for fun gatherings, and stamped concrete that adds elegance to the space. For those who love to tinker, a remarkable 8x22-foot workshop awaits, equipped with 220V service, heating, and air conditioning, making it the perfect space for year-round projects. Two additional storage sheds, including a charming garden shed and a convenient shed next to the garage, provide ample space for your outdoor tools and supplies.
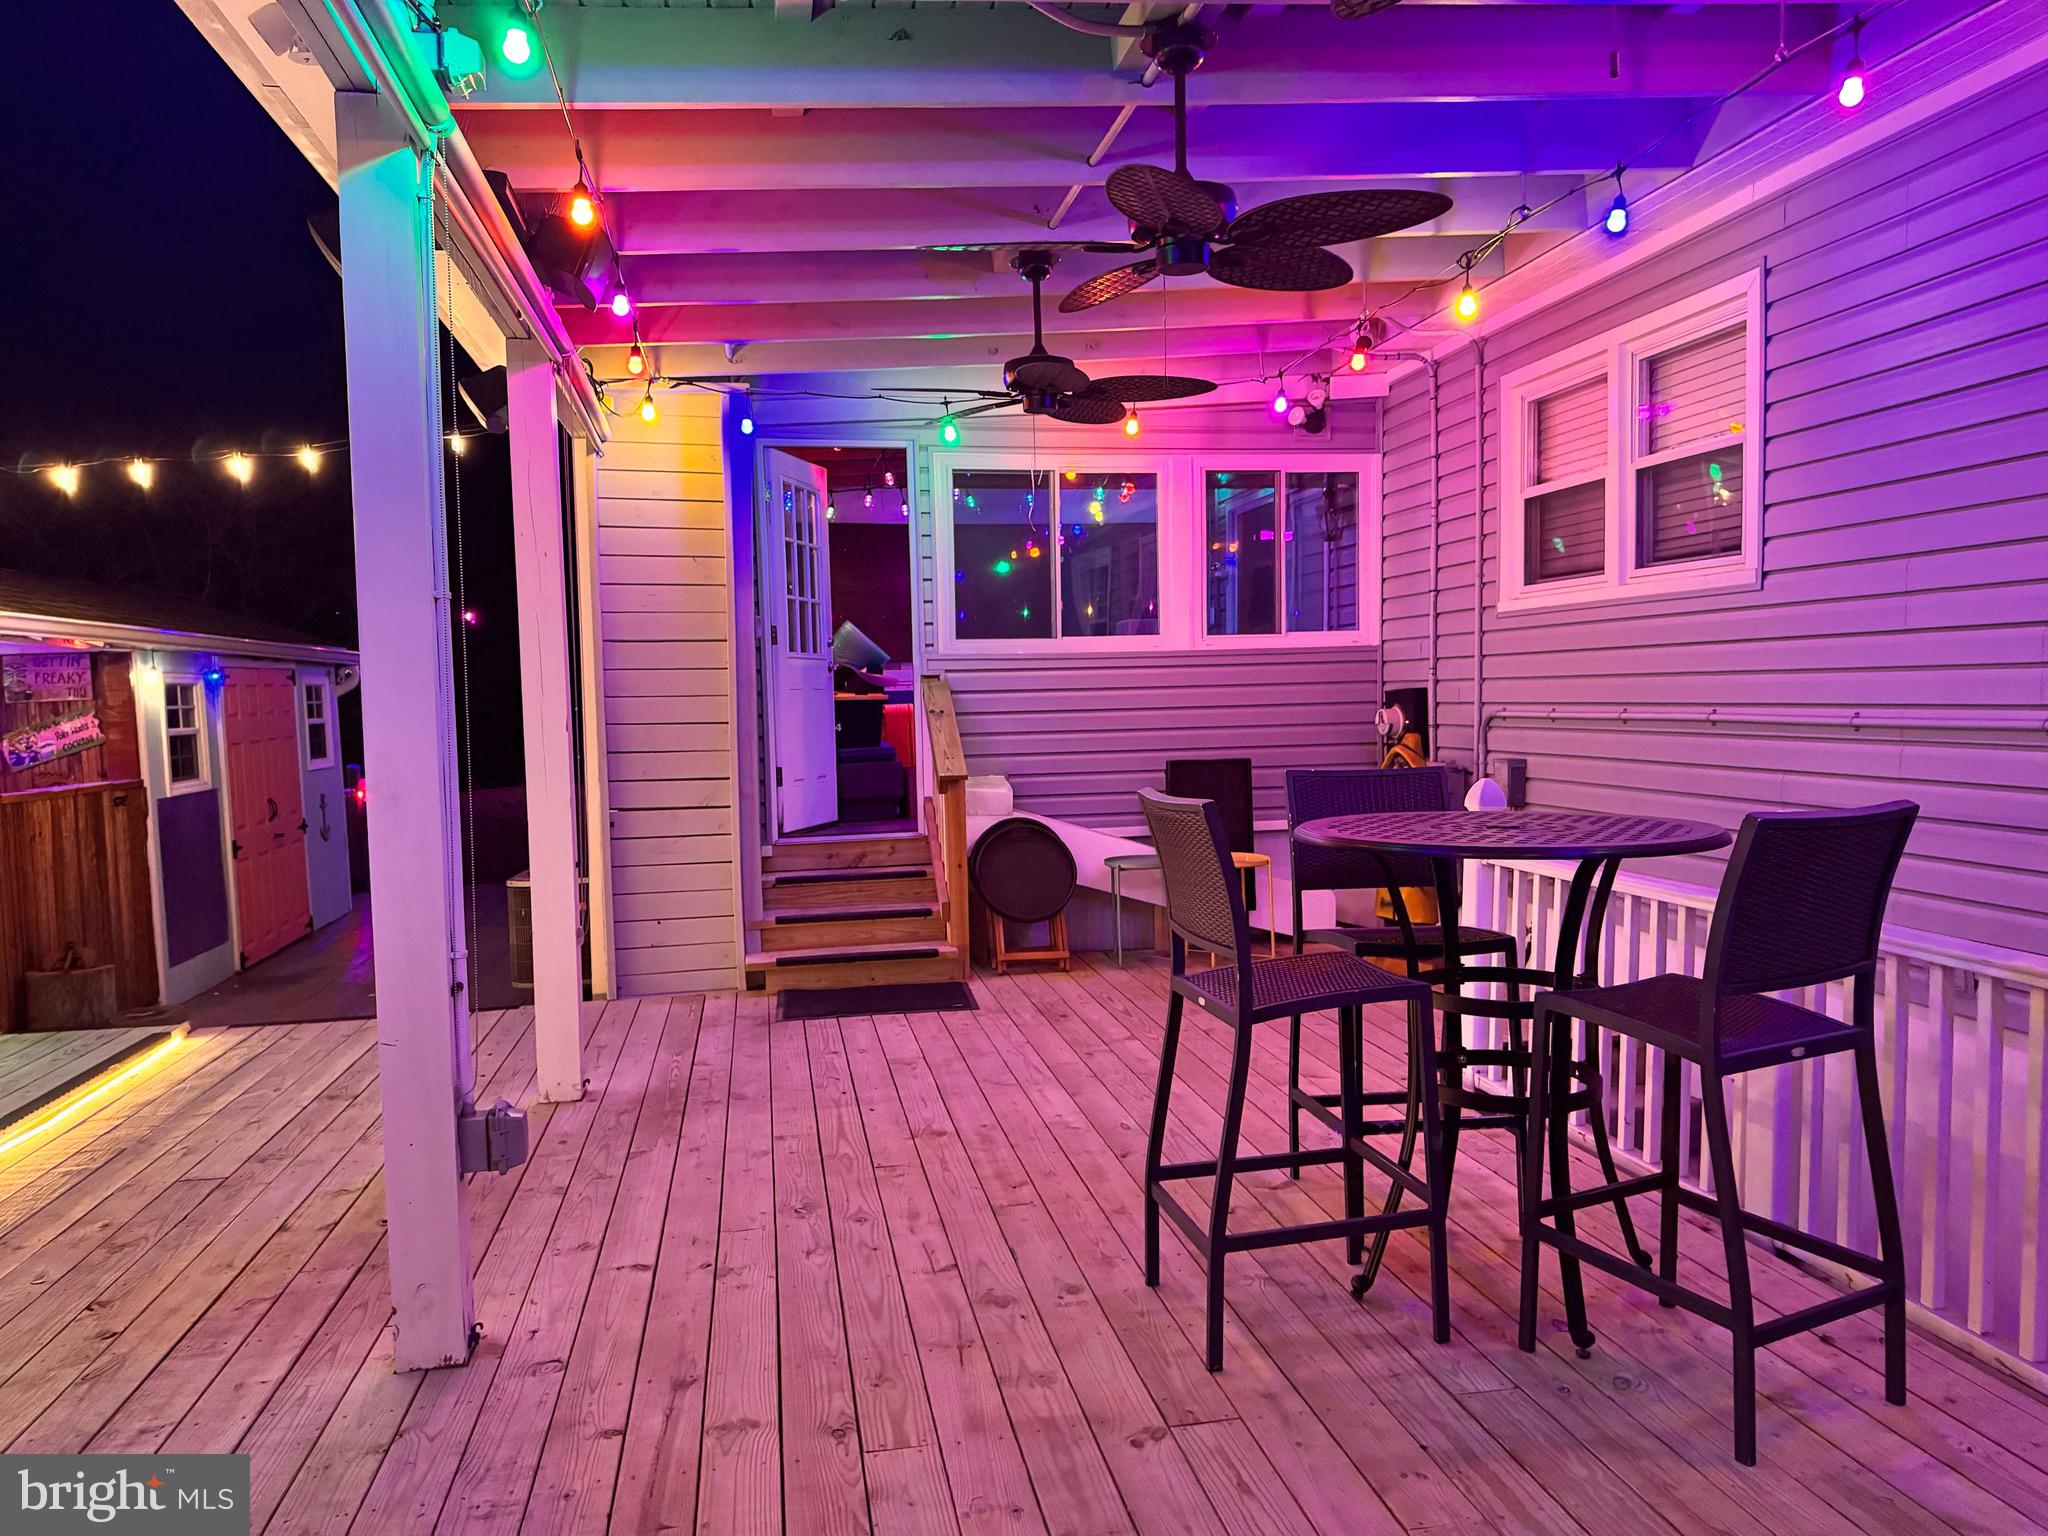
Parking is a breeze with a spacious 1-car garage and a generous 2-car driveway. For added convenience, the property is equipped with top-of-the-line modern features. Smart switches are installed throughout the home, along with Nest fire alarms and a smart thermostat that seamlessly integrates with Google Home, ensuring safety and comfort at your fingertips. The outdoor sound system, featuring premium Bose speakers, sets the stage for unforgettable backyard barbecues and gatherings.
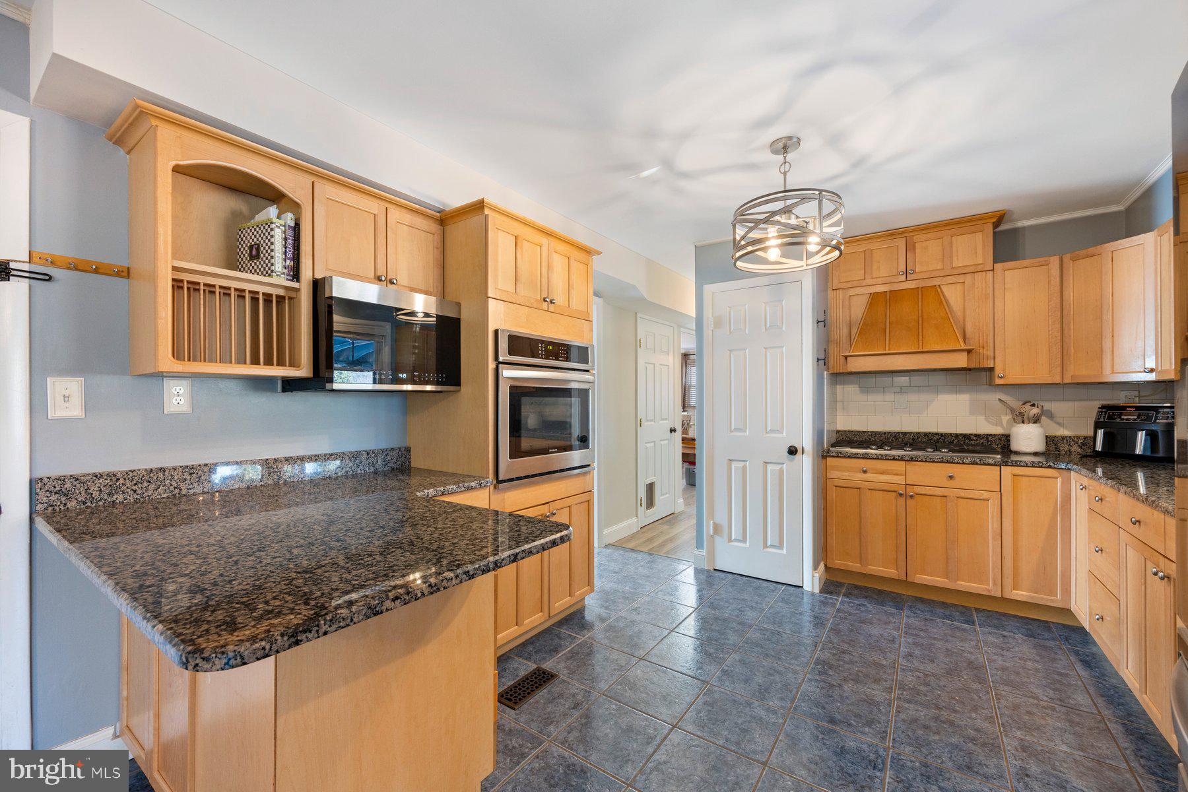
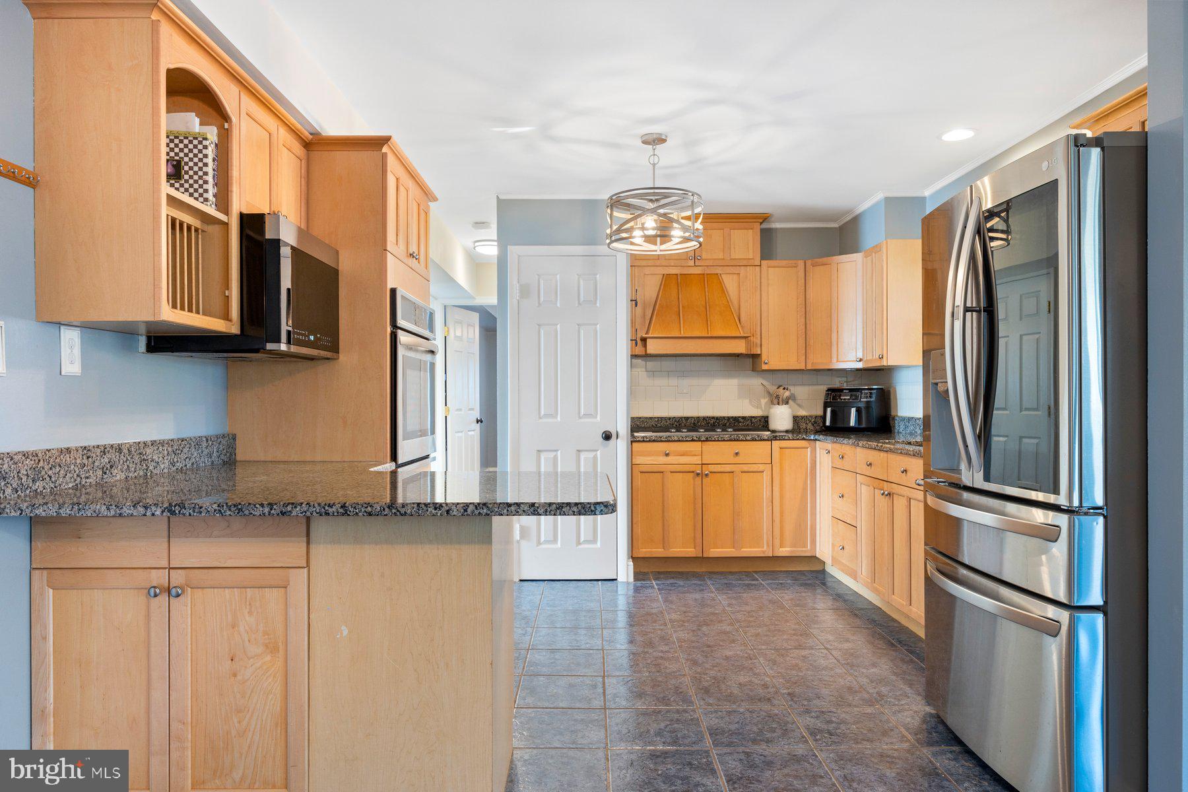
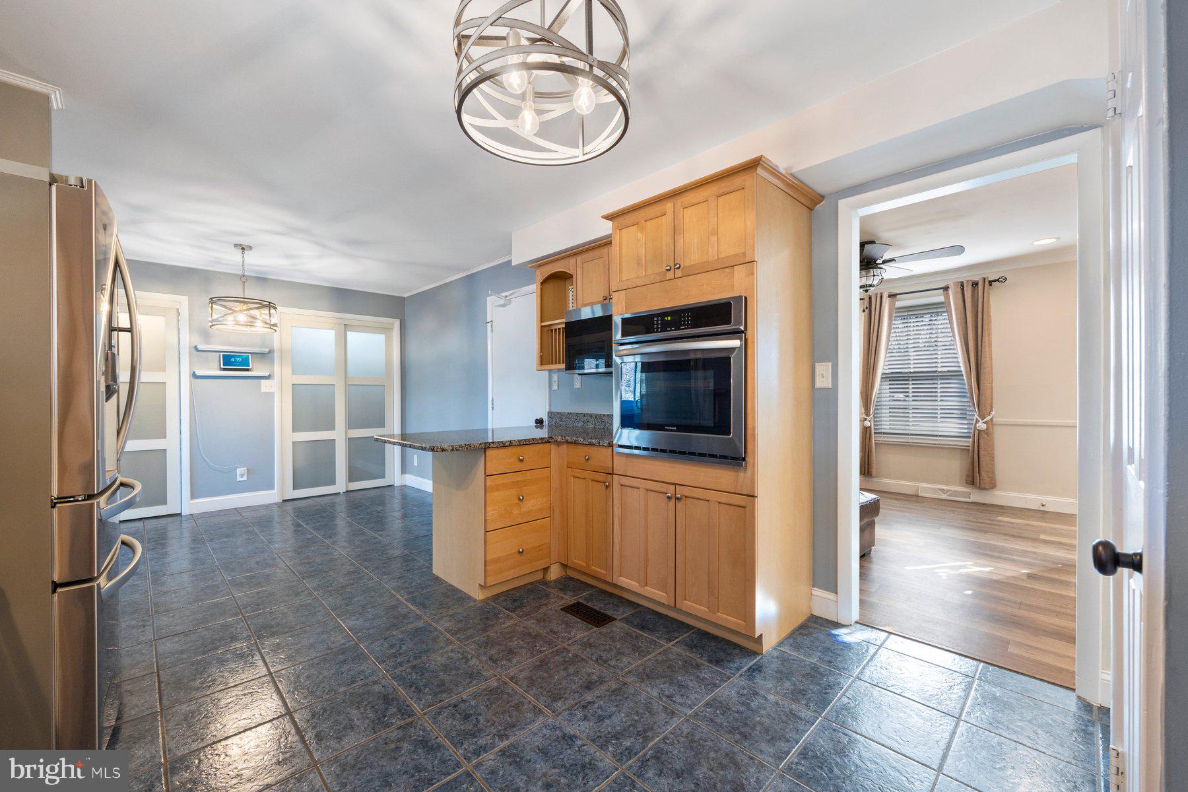
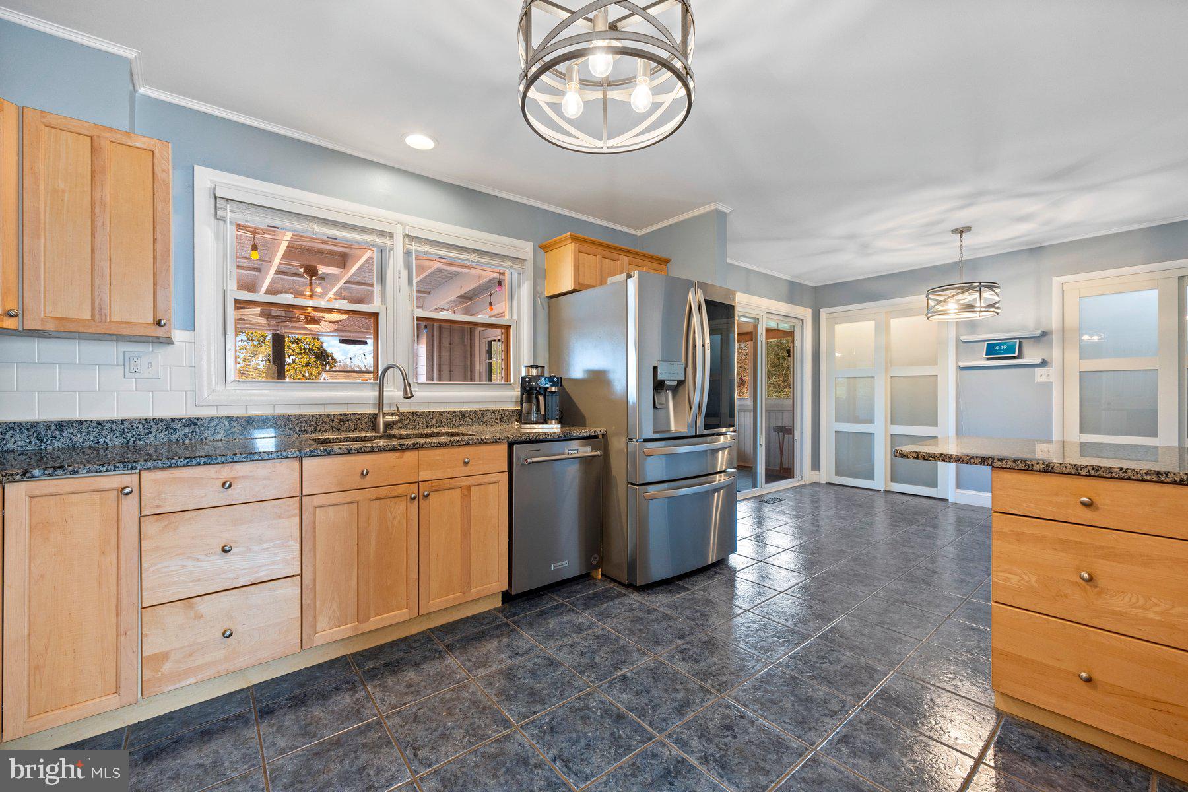
Recent updates and upgrades to the property are truly impressive. In 2017, a beautiful concrete driveway was completed, along with a sliding kitchen door that combines style and function. The home’s vinyl siding was upgraded in 2018, along with new sun porch windows and a door that invites natural light into the living spaces. The workshop was added in 2019, and a whole house water filter was installed for clean living. Kitchen features were updated in 2019, including a new wall oven.
Further upgrades include a cozy deck roof added in 2020, a dedicated electrical panel for the hot tub in 2021, and new appliances including a dryer and AC unit in 2021. The backyard underwent a transformation with stamped concrete in 2021, adding elegance to the outdoor space. In 2022, the kitchen saw an update with a new under-cabinet microwave, and fresh flooring was installed in the basement, offering a clean slate for your vision. All electrical outlets on the 1st and 2nd floors were updated for safety and modern functionality.
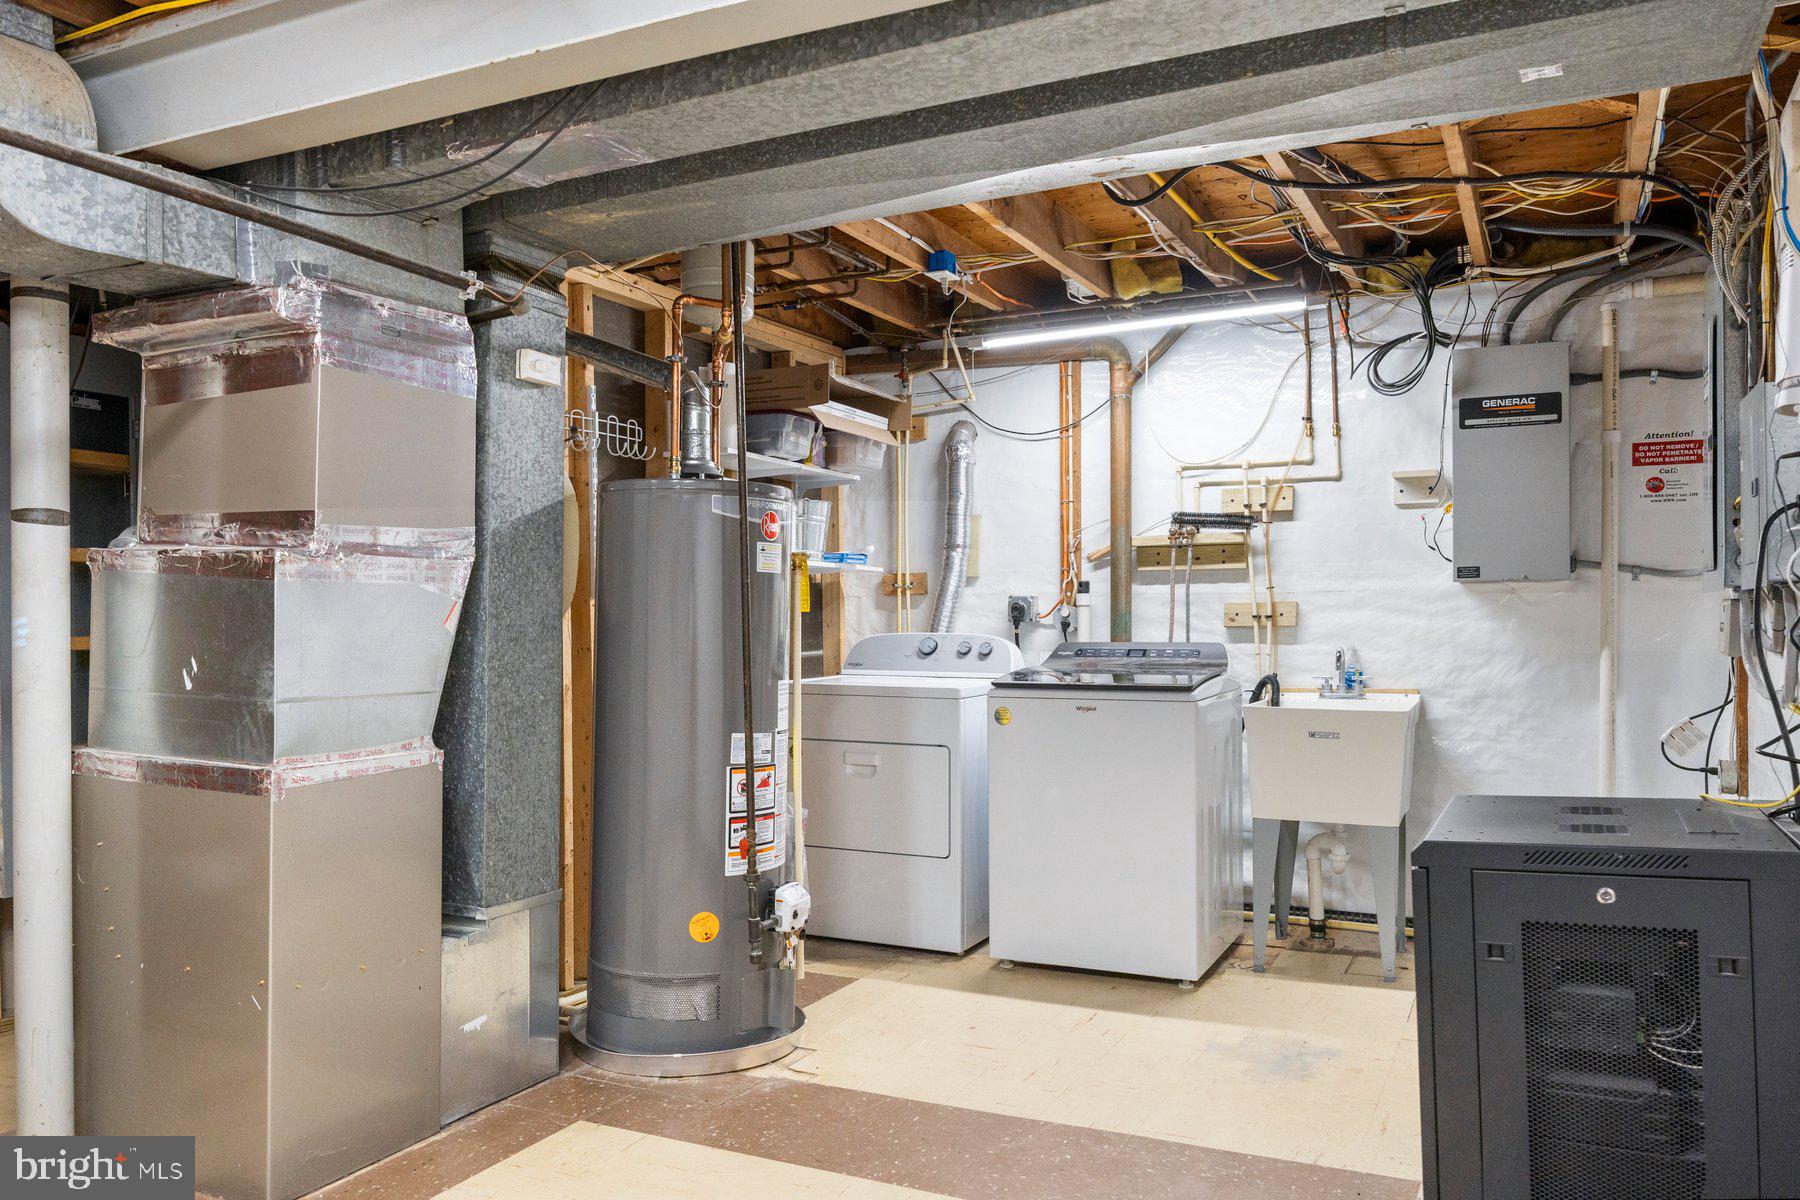
In 2023, a new roof was added to the sun porch, along with a modern refrigerator and dishwasher. The basement’s crawl space was encapsulated for enhanced energy efficiency, and a new sump pump ensures your basement remains dry and cozy. Recessed LED lighting was installed in 2024 to illuminate the 1st floor beautifully, and the hot water heater was updated to ensure reliable warmth.
This home is not just a house; it's a haven filled with thoughtful upgrades and luxurious amenities that create a warm, welcoming atmosphere for any family. With the added security of front-facing smart Google Home floodlight cameras, delightful string lights in the backyard, and a full roof certification for 2025, you can rest easy knowing every detail has been carefully considered. Schedule your showing today!

407 LATIMER ROAD ROAD

Message successfully sent.

What would you like to know?

What is 3 + 4 ?

I agree to receive email communication and understand I can unsubscribe at any time.

I agree to be contacted by Charis Realty Group - Christine Issler, Broker via call, email, and text for real estate services. To opt out, you can reply 'stop' at any time or reply 'help' for assistance. You can also click the unsubscribe link in the emails. Message and data rates may apply. Message frequency may vary. Privacy Policy

Related Properties

**2.07 ACRES | TWO LIVING UNITS | 5-CAR GARAGE | NEW HEATING SYSTEM & SEPTIC—2026 | FALLSTON SCHOOLS | NO HOA | SPRING & STREAM**

A truly rare opportunity to own a one-of-a-kind property that has remained in the same family for more than 100 years. Originally built in 1913 by the current owners’ grandfather, this private 2.07-acre retreat offers history, versatility, income potential, and an exceptional location just off Route 152.

The property features two separate living units—one offering 2 bedrooms and 1 full bath, and the second offering 1 bedroom and 1 full bath. This flexible layout is ideal for multigenerational living, extended family, an owner-occupant seeking additional income, or an investor looking for a distinctive rental property.

The current owners previously collected approximately $3,000 per month in combined rent from the two units. The property was also formerly operated as an Airbnb, with each unit reportedly renting well at approximately $100 per night, presenting potential for both long-term and short-term rental strategies.

Major improvements include renovated kitchens and bathrooms completed in 2023, fresh interior paint, a brand-new boiler/furnace installed in 2026, and new septic tanks installed in 2026.

Car enthusiasts, contractors, hobbyists, and collectors will appreciate the massive approximately 975-square-foot detached garage, featuring three overhead doors, window air conditioning, and room for up to five vehicles. The garage also provides exceptional space for a workshop, equipment, storage, or recreational use.

The peaceful wooded setting includes a natural spring, stream, abundant wildlife, two separate driveways, and plenty of privacy. Additional features include an unfinished basement offering valuable storage and future possibilities.

Located in the highly regarded Fallston school district, one of the best in Maryland, with no HOA, this property provides peaceful country living without sacrificing convenience. It is approximately one mile from the I-95 entrance, about 30 minutes from Baltimore, and approximately 60 minutes from Washington, D.C., or Philadelphia. Shopping, dining, employment centers, and Aberdeen Proving Ground are also within easy reach.

With two living units, established rental history, recent improvements, more than two acres, an extraordinary five-car garage, and over a century of family ownership, this is a rare property offering remarkable flexibility and endless possibilities.
#MDHR2056676

JOPPA

2324 ORSBURN LANE

3 Beds

2 Baths

976 Sq.Ft.

$398,000
MLS#: MDHR2056676

This breathtaking open concept layout features 3 stories, 3 bedrooms, 2.5 bathrooms, and a garage for 1 car. Spanning 1,969 sq. ft. of versatile living space, the Lafayette truly encompasses all your needs. Enter through your inviting foyer that leads to a spacious recreational space. You have the flexibility to transform your den into an office, media room, or playroom! Ascend to the main level where the living and dining spaces are accentuated by recessed lighting and a roomy eat-in island, perfect for entertaining friends and family. Just past the main level's powder room, an open staircase takes you to three bedrooms, all conveniently situated near the laundry closet and the second bathroom. Your primary bedroom sanctuary awaits, featuring a gorgeous walk-in shower, dual sinks, and a generous walk-in closet. Simplify your life with D.R. Horton's AMERICA'S SMART HOME(R) technology, which includes remote keyless entry, a SkyBell video doorbell, and much more!
#MDHR2056302

JOPPA

363 HACKLEY DRIVE

3 Beds

2 Baths

1,969 Sq.Ft.

$369,990

MLS#: MDHR2056302

!!!Comprehensive basement waterproofing system designed to provide long-term peace of mind just installed!!!  Move right into this beautifully renovated 4-bedroom, 2.5-bath Colonial, where classic architecture meets today's modern finishes—all with NO HOA! 

The heart of the home is the stylishly updated kitchen, featuring granite countertops, stainless steel appliances, abundant cabinetry, and plenty of space to gather. Just steps away, the separate family room is warmed by a beautiful brick-front gas fireplace, while the sun-filled formal living room showcases a large bay window overlooking the front yard.

Upstairs, you'll find four generously sized bedrooms, including a spacious primary ensuite, updated hall bath, all enhanced by updated wood-look laminate flooring, fresh paint, and modern lighting throughout. 
Roof just 2 years young / New rear deck overlooking the backyard / All About Waterproofing, Inc. just completed a full interior waterproofing enhancement that includes:
•
#MDHR2057250

JOPPA

226 GARNETT ROAD

4 Beds

2 Baths

2,000 Sq.Ft.
$440,000
MLS#: MDHR2057250

PRICE IMPROVEMENT ON THIS QUICK MOVE IN -
 New Construction at Joppa Crossing!
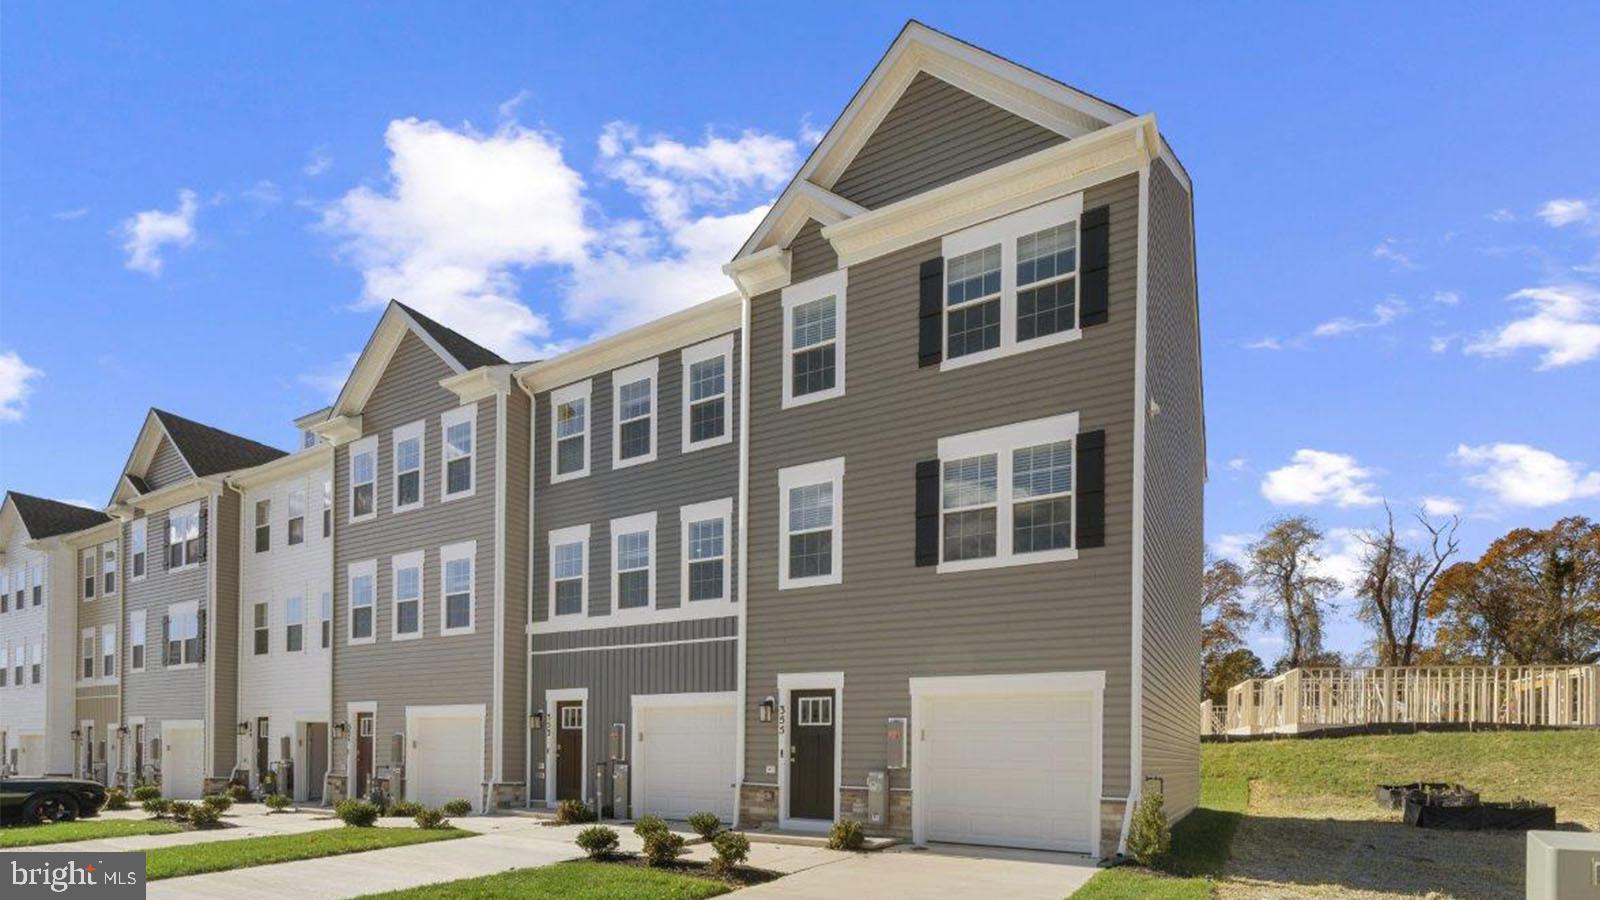
   Don't miss this opportunity to own one of the final quick move-in homes in Joppa Crossing, an intimate community of just 59 garage townhomes in Joppa, Maryland.
   Located at 375 Tumblers Way, this beautifully appointed new home by Ward Communities offers the perfect blend of style, comfort, and convenience. Featuring 3 bedrooms, 2 full baths, 2 half baths, and a spacious 1-car garage, the flexible lower level provides additional living space ideal for a home office, recreation room, guest suite, or optional fourth bedroom.
   Designed with today's lifestyle in mind, this home includes 9-foot ceilings, a bright open-concept floor plan, neutral designer finishes, custom window blinds, ceiling fan rough-ins, and a private composite deck with steps leading to the backyard.
   The gourmet kitchen is the centerpiece of the home, showcasing upgraded cabinetry, a classic subway tile backsplash, stainless steel appliances, and abundant workspace for cooking and entertaining.
   Upstairs, the owner's suite and secondary bedrooms offer generous space and storage, while the convenient bedroom-level laundry room adds everyday ease.
   Residents enjoy a low-maintenance lifestyle in a location that places outdoor recreation just steps away. Mariner Point Park, with boating access, fishing, walking trails, and waterfront views, is within walking distance. Commuters will appreciate convenient access to Route 40, Route 7, and I-95.

Additional highlights include:
   New construction with builder warranty
Immediate availability
Ample guest parking nearby
Special financing incentives available through the builder's preferred lender and title company
Eligible for conventional, cash, and VA financing 
   Whether you're purchasing your first home, downsizing, or expanding your investment portfolio, this move-in-ready opportunity offers exceptional value in a desirable Harford County location.
Schedule your private tour today.
#MDHR2056700
JOPPA

375 TUMBLERS WAY 35

4 Beds

3 Baths

1,500 Sq.Ft.
$364,990

MLS#: MDHR2056700
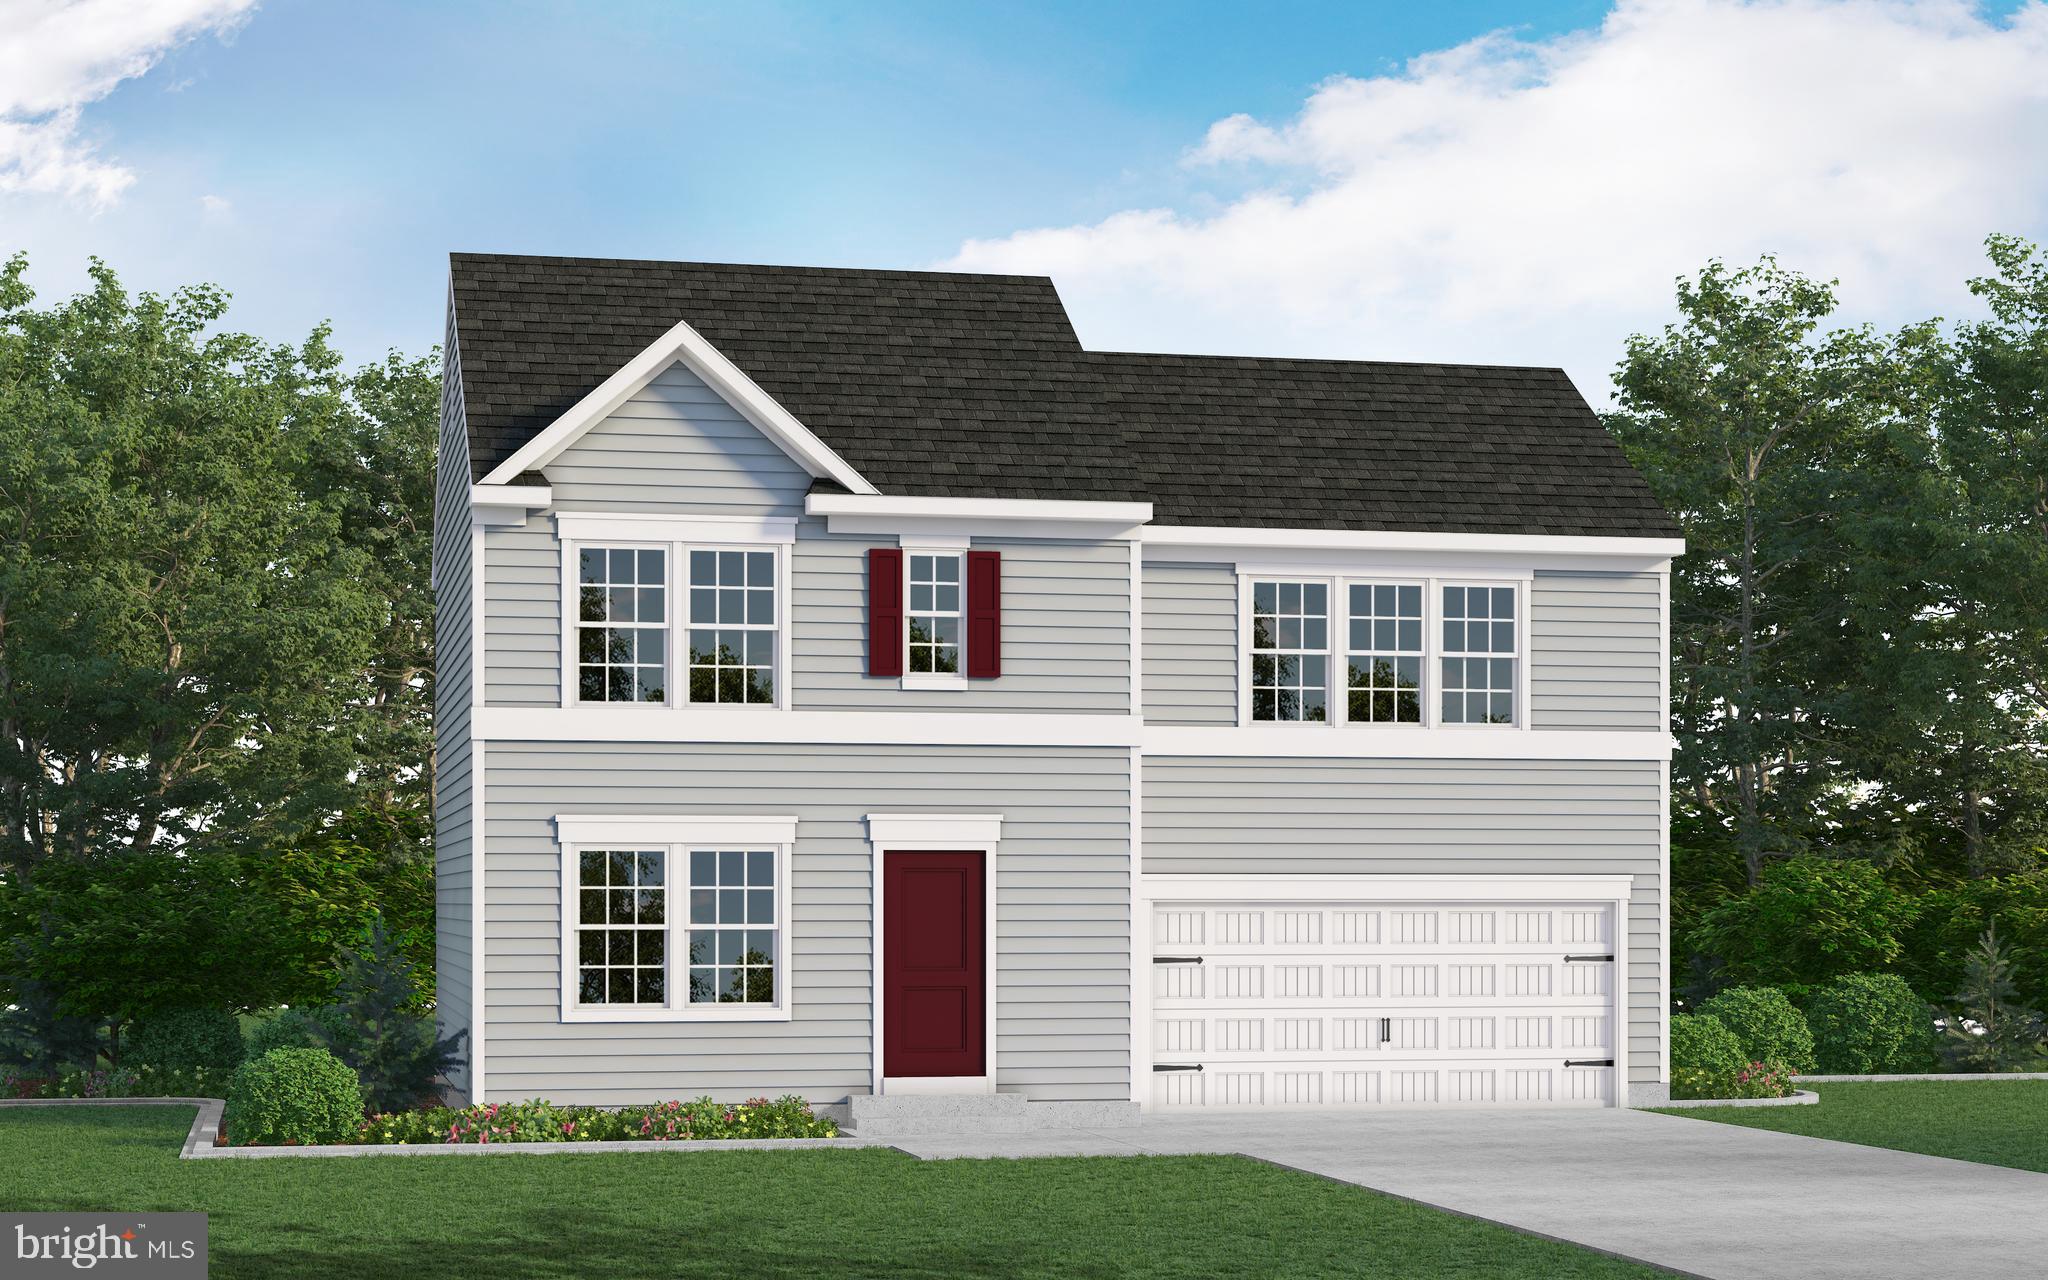
THIS HOME IS TO BE BUILT!!!
The Opal is a single-family home with 3 bedrooms, 2.5 baths and 2-car garage. The first floor features a great room, laundry, and kitchen. The second floor features 3 bedrooms, and 2 full baths.
Brand new homesites now available in Joppa, MD from Gemcraft Homes.
#MDHR2040874

JOPPA

TBD TRIMBLE RD

3 Beds

2 Baths

1,440 Sq.Ft.

$492,990

MLS#: MDHR2040874
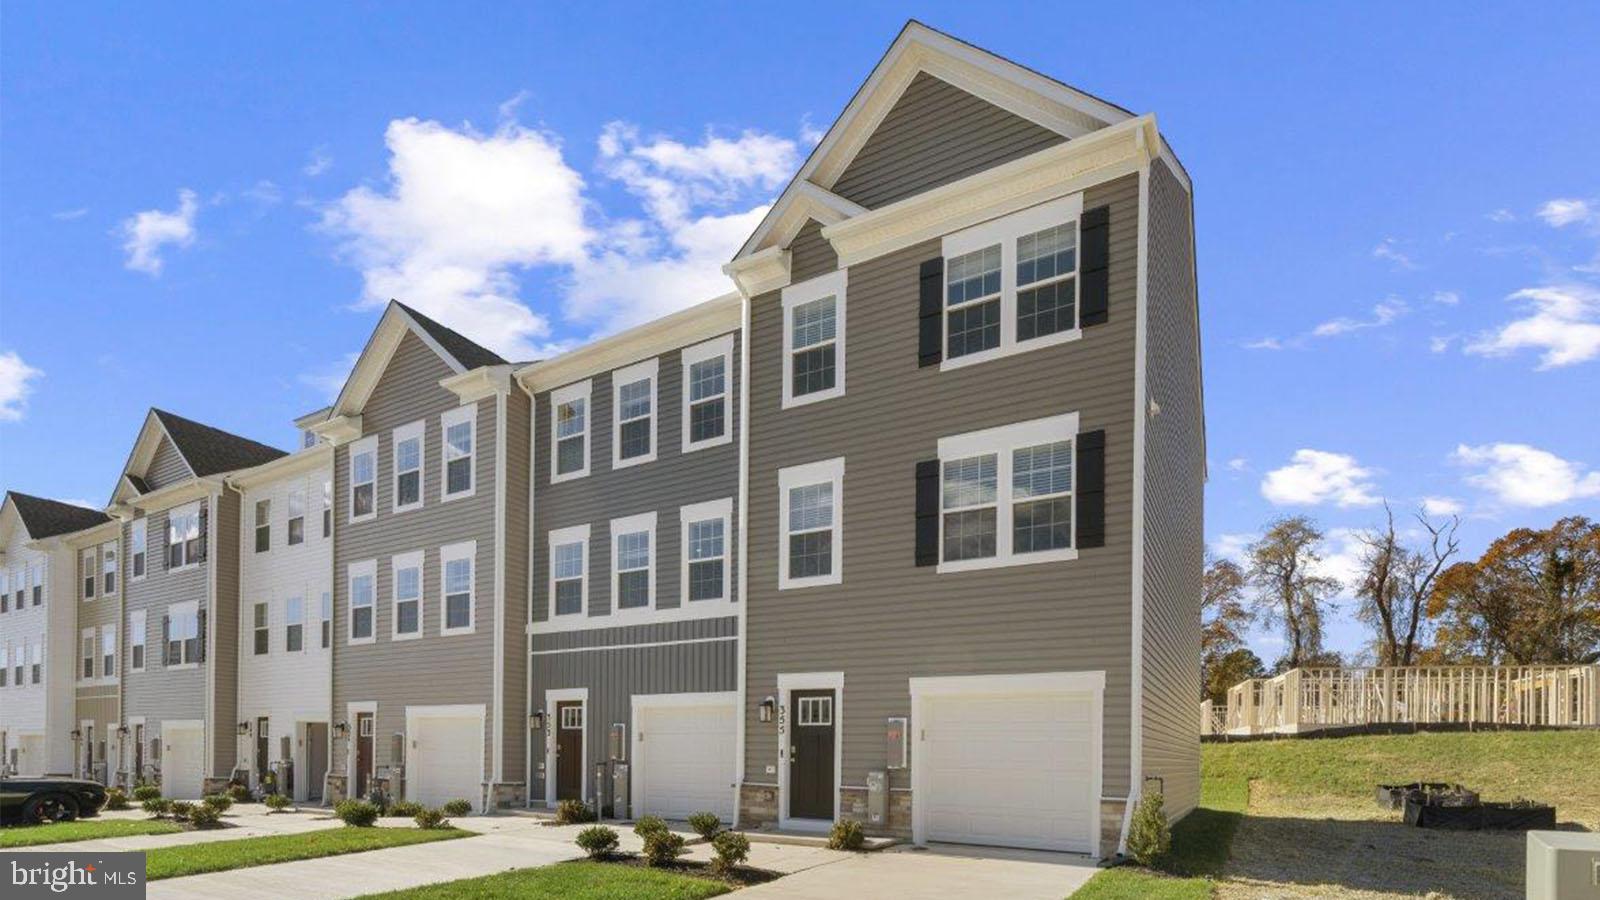
This breathtaking open concept layout features 3 stories, 3 bedrooms, 2.5 bathrooms, and a garage for 1 car. Spanning 1,969 sq. ft. of versatile living space, the Lafayette truly encompasses all your needs. Enter through your inviting foyer that leads to a spacious recreational space. You have the flexibility to transform your den into an office, media room, or playroom! Ascend to the main level where the living and dining spaces are accentuated by recessed lighting and a roomy eat-in island, perfect for entertaining friends and family. Just past the main level's powder room, an open staircase takes you to three bedrooms, all conveniently situated near the laundry closet and the second bathroom. Your primary bedroom sanctuary awaits, featuring a gorgeous walk-in shower, dual sinks, and a generous walk-in closet. Simplify your life with D.R. Horton's AMERICA'S SMART HOME(R) technology, which includes remote keyless entry, a SkyBell video doorbell, and much more!
#MDHR2054642

JOPPA

367 HACKLEY DRIVE

3 Beds

2 Baths

1,969 Sq.Ft.

$379,990

MLS#: MDHR2054642
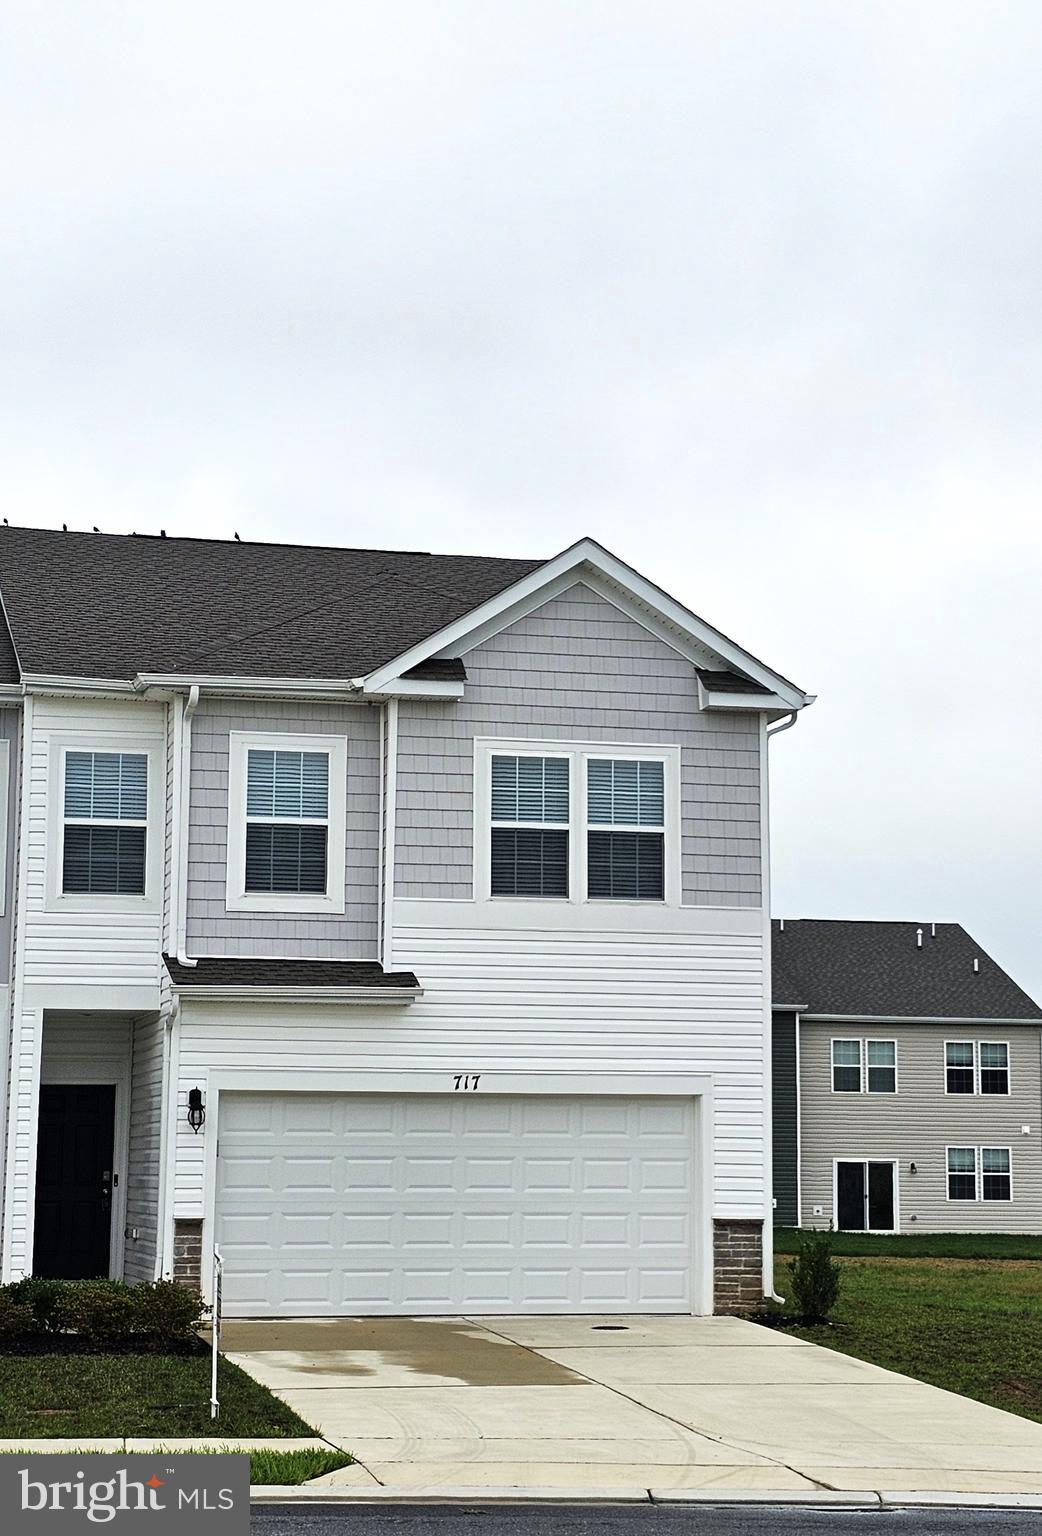
Ridgely's Reserve, Joppa's premier  beautifully designed homes in Harford County, Maryland. This 1937square foot home features an inviting foyer that leads to the open living room, kitchen and dining area. The 2-car garage is adjacent to the kitchen and makes unpacking your groceries a cinch. The kitchen has a great center island, perfect for food preparation, added seating, and entertaining. In addition to all the beautiful cabinets, there is also a pantry, so room for everything. Ascending to the upper level, you’ll appreciate the wide stairway. On the bedroom level, you’ll find well sized bedrooms with roomy closets, a huge linen closet, a hall bathroom, and your upstairs laundry room next to the loft area. Primary bedroom is the perfect retreat, complete with a full, double-vanity bathroom and huge walk-in closet. The 3 secondary bedrooms are just down the hall and encircle the full hall bath. All Stainless-Steel Kitchen appliances in the Andrews, as well as our popular Smart Home Technology package and much more! The Andrews has it all!!!
#MDHR2057636

JOPPA

717 PICKEREL PLACE

4 Beds

2 Baths

1,937 Sq.Ft.

$415,000

MLS#: MDHR2057636

New on site 4 days ago
Offer Deadline--- Friday 09/04/26 at 6pm Open House Saturday Aug 29, 2026 (1pm-5pm) Welcome home to this spacious 5-bedroom  3 Bathroom Colonial situated on a tree-lined corner lot in Joppatowne. Offering plenty of living space with all large bedrooms, could be 5th bedroom / den or large office on 1st level with full bath and closet space, enclosed sunroom, wonderful rear deck. The home has flexible rooms that can accommodate a variety of needs. The home features a finished basement with a full bath, living room, and bedroom. Offering multiple newly installed fixtures such as sunk pump and backup sunk pump (2023), water tank (2026), gas stove top, microwave, dishwasher, newer roof,  refrigerator and icemaker. The kitchen includes a breakfast bar and wine rack. 

This property is being sold As-Is Don’t miss the opportunity to make this spacious Joppatowne home your own!
#MDHR2059334

JOPPA

904 AVERILL ROAD

5 Beds

3 Baths

2,000 Sq.Ft.

$460,000

MLS#: MDHR2059334

New on site 4 days ago
Welcome to 318 Brittany Drive, where beautiful landscaping creates an inviting sense of arrival and introduces this spacious, meticulously maintained home. Inside, the sun-filled living room features an open floor plan that flows easily into the dining area and kitchen. The kitchen offers stainless steel appliances, including a Bosch dishwasher and a refrigerator and microwave, both approximately one year old, along with a pantry and walkout access to the new composite deck added in 2026. A pleasing neutral color palette and newer LVP flooring, installed in 2020, continue throughout the main level, which also includes a convenient powder room.

Ascend to the upper level to discover the primary bedroom suite, featuring a soaring vaulted ceiling, modern ceiling fan, walk-in closet, and dressing area. The updated dual-entry bathroom includes refreshed fixtures and hardware for a clean, contemporary feel. Two additional bedrooms complete the upper-level sleeping quarters.

The living space continues in the lower-level recreation room, where plush carpeting and beautiful wall sconces create an inviting setting for movie nights or cheering on your favorite team. The spacious utility room includes a washer and Samsung Pet Care dryer added in 2024, as well as a workbench and expansive storage space. A rough-in for a future full bathroom provides even more possibilities.

Outside, the remarkably spacious fenced rear lawn backs to trees and offers plenty of room for pets and children to play, hosting barbecues and celebrations, or creating the garden you have always envisioned. A storage shed keeps lawn and gardening tools neatly organized.

Additional updates include a roof installed in 2020, a water heater installed in 2023,  and Andersen windows added approximately three years ago.  With generous indoor and outdoor living spaces, thoughtful updates, and abundant storage, this move-in-ready home is ready to welcome its next owner.
#MDHR2055904

JOPPA

318 BRITTANY DRIVE

3 Beds

1 Baths

1,796 Sq.Ft.

$345,000

MLS#: MDHR2055904
APPROVED SHORT SALE AT $425K. Settlement on or before 10/8/26. Beautifully renovated rancher offering 4 bedrooms, 3.5 bathrooms, with partially finished basement, and an oversized 2-car garage. The main level features refinished hardwood floors, a family room with an electric fireplace as well as a primary suite with ensuite bath and two additional bedrooms with another full bath. You'll find a dining room, renovated eat-in kitchen with newer stainless steel appliances, quartz counters and white cabinetry. There is a bonus entertaining space that opens to a huge maintenance-free deck. The walkout lower level includes a 4th bedroom with ensuite bath, a large family room with a second electric fireplace, a recreation room, and a laundry/utility room with another half bath. Flooring is needed in the lower level. Plumbing receipts for a leak are available. AS IS sale. Enjoy outdoor living with a covered patio, fenced backyard, and .42-acre lot. Major updates include the roof, HVAC, and appliances, all within 5 years old.
#MDHR2056106

JOPPA

1704 PHILADELPHIA ROAD

4 Beds

3 Baths

2,347 Sq.Ft.

$425,000

MLS#: MDHR2056106

 - property

Send a message

Message successfully sent.

Your message

What is 3 + 4 ?

Reason for contacting?

I agree to receive email communication and understand I can unsubscribe at any time.

I agree to be contacted by Charis Realty Group - Christine Issler, Broker via call, email, and text for real estate services. To opt out, you can reply 'stop' at any time or reply 'help' for assistance. You can also click the unsubscribe link in the emails. Message and data rates may apply. Message frequency may vary. Privacy Policy

Sign Out

Virtual Assistant

Would you like to take the next step with this property? We can help you schedule a showing or virtual tour, or send you more details.

Yes, I would like more information.

Thank You for Your Reply, One of Our Agents will contact you as soon as possible

No, maybe later.

Thank you, you can always contact me via email, phone number or through the contact form.

Realhub AI

Lucy - Your AI-Powered Realtor

Update Your Temporary Password

Personalize your search

Enter your email and we'll notify you immediately when new listings match what you're looking for.

or enter email address

Already have an account ? Login here

Continue your home search

I agree to receive communications and understand I can unsubscribe at any time.

I agree to be contacted by Charis Realty Group - Christine Issler, Broker via call, email, and text for real estate services. To opt out, you can reply 'stop' at any time or reply 'help' for assistance. You can also click the unsubscribe link in the emails. Message and data rates may apply. Message frequency may vary. Privacy Policy

Already have an account ? Login here

We use cookies

We use cookies primarily for analytics to enhance your experience. By accepting, you agree to our use of these cookies. You can manage your preferences or learn more about our cookies policy.