Features & Amenities

Interior

  • Other Interior Features

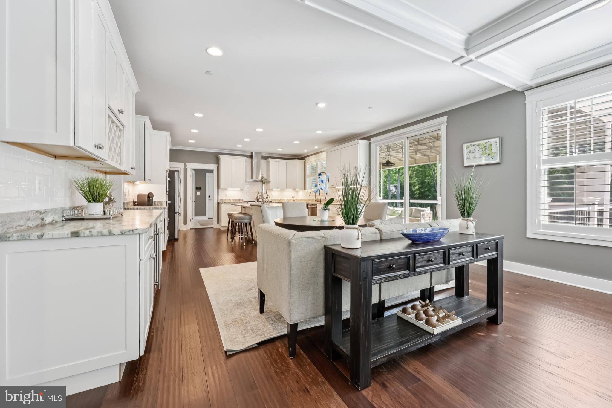
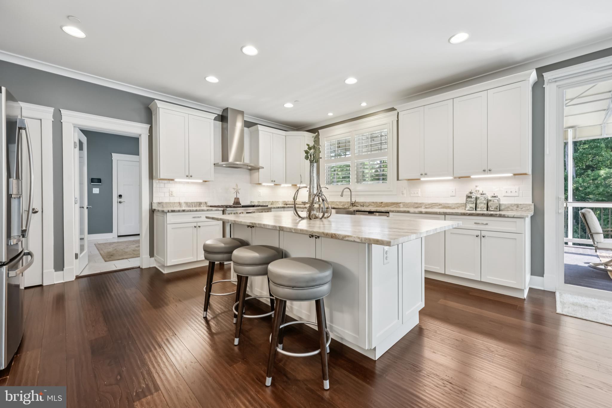
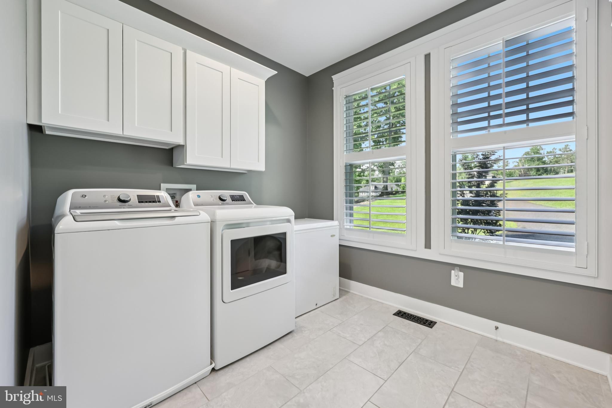
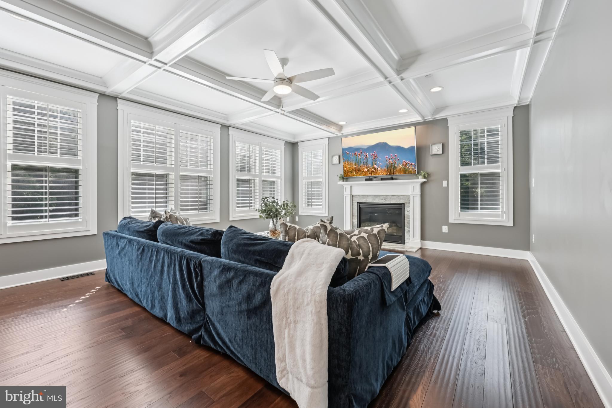
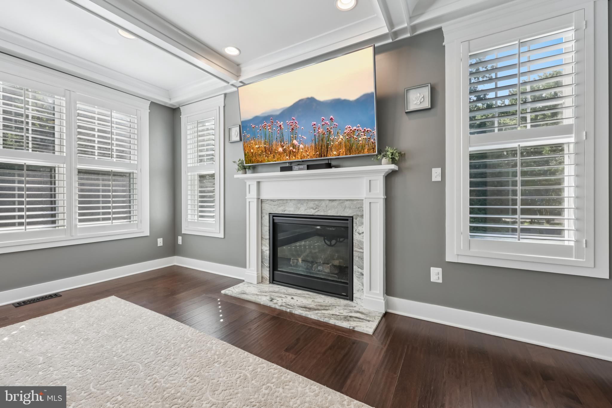
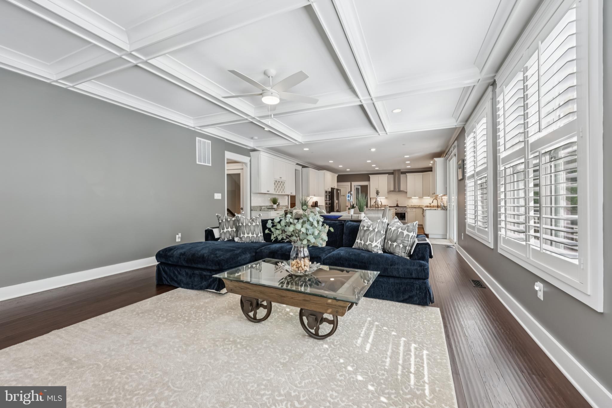
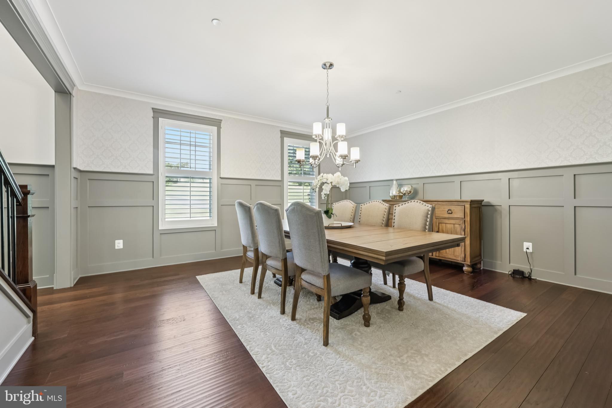
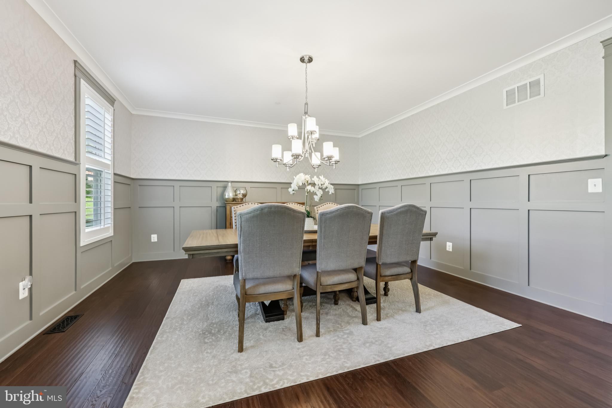
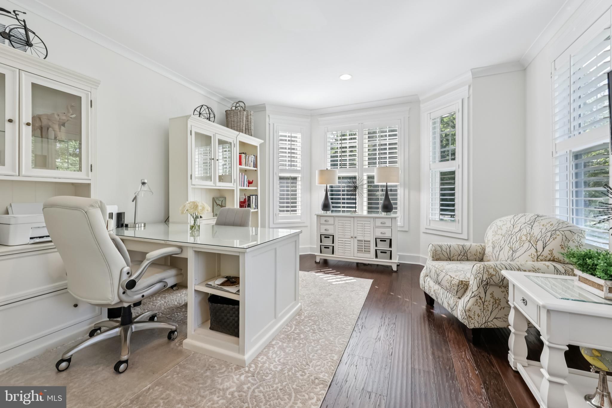
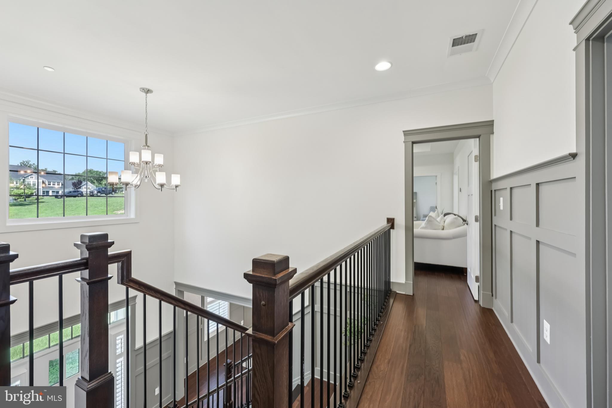
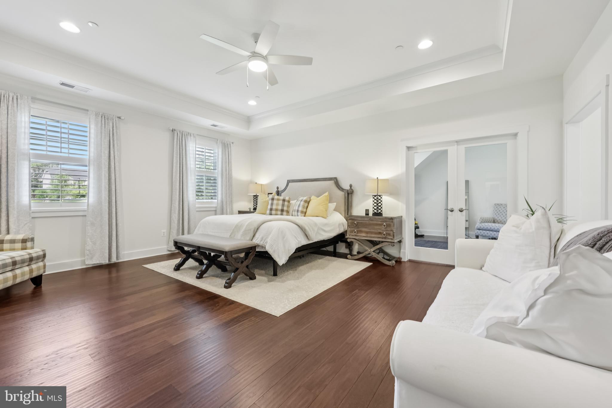
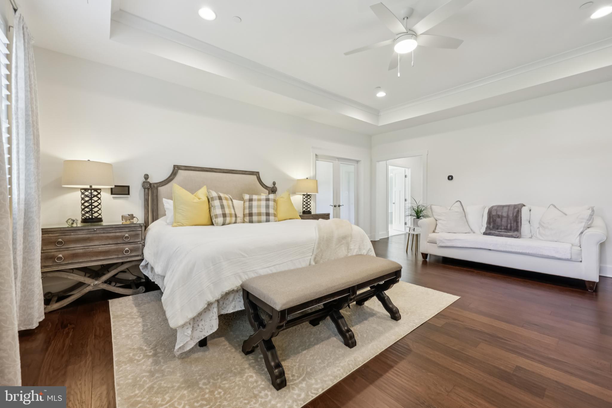
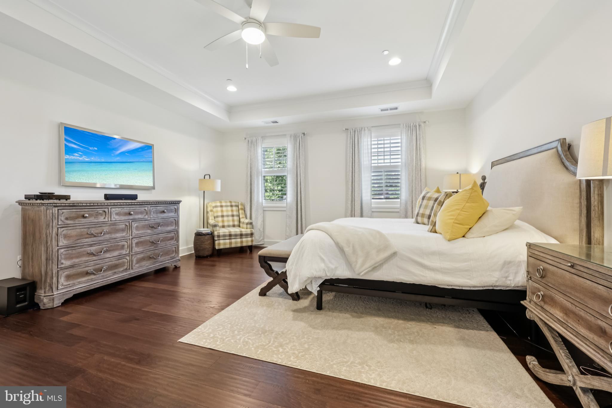
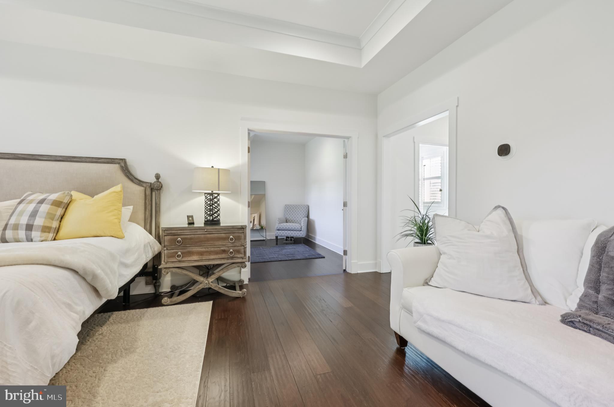
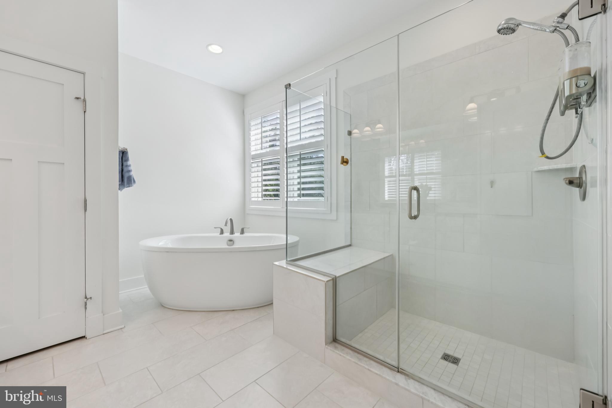
    Eat-in Kitchen, Ceiling Fan(s), Kitchen Island, Recessed Lighting, High Ceilings, Crown Molding, Open Floorplan, Soaking Tub

  • Total Bedrooms

    5

  • Bathrooms

    5

  • 1/2 Bathrooms

    1

  • Above Grade Finished Area

    3706.0

  • Basement YN

    YES

  • Cooling YN

    YES

  • Cooling

    Central Air, Ceiling Fan(s), Electric

  • Fireplace YN

    YES

  • Heating YN

    YES

  • Heating

    Natural Gas, Heat Pump

  • Pet friendly

    N/A

Exterior

  • Garage

    Yes

  • Garage spaces

    2

  • Construction Materials

    Batts Insulation, Blown-In Insulation, Concrete, Frame, Glass, Spray Foam Insulation, Vinyl Siding

  • Other Exterior Features

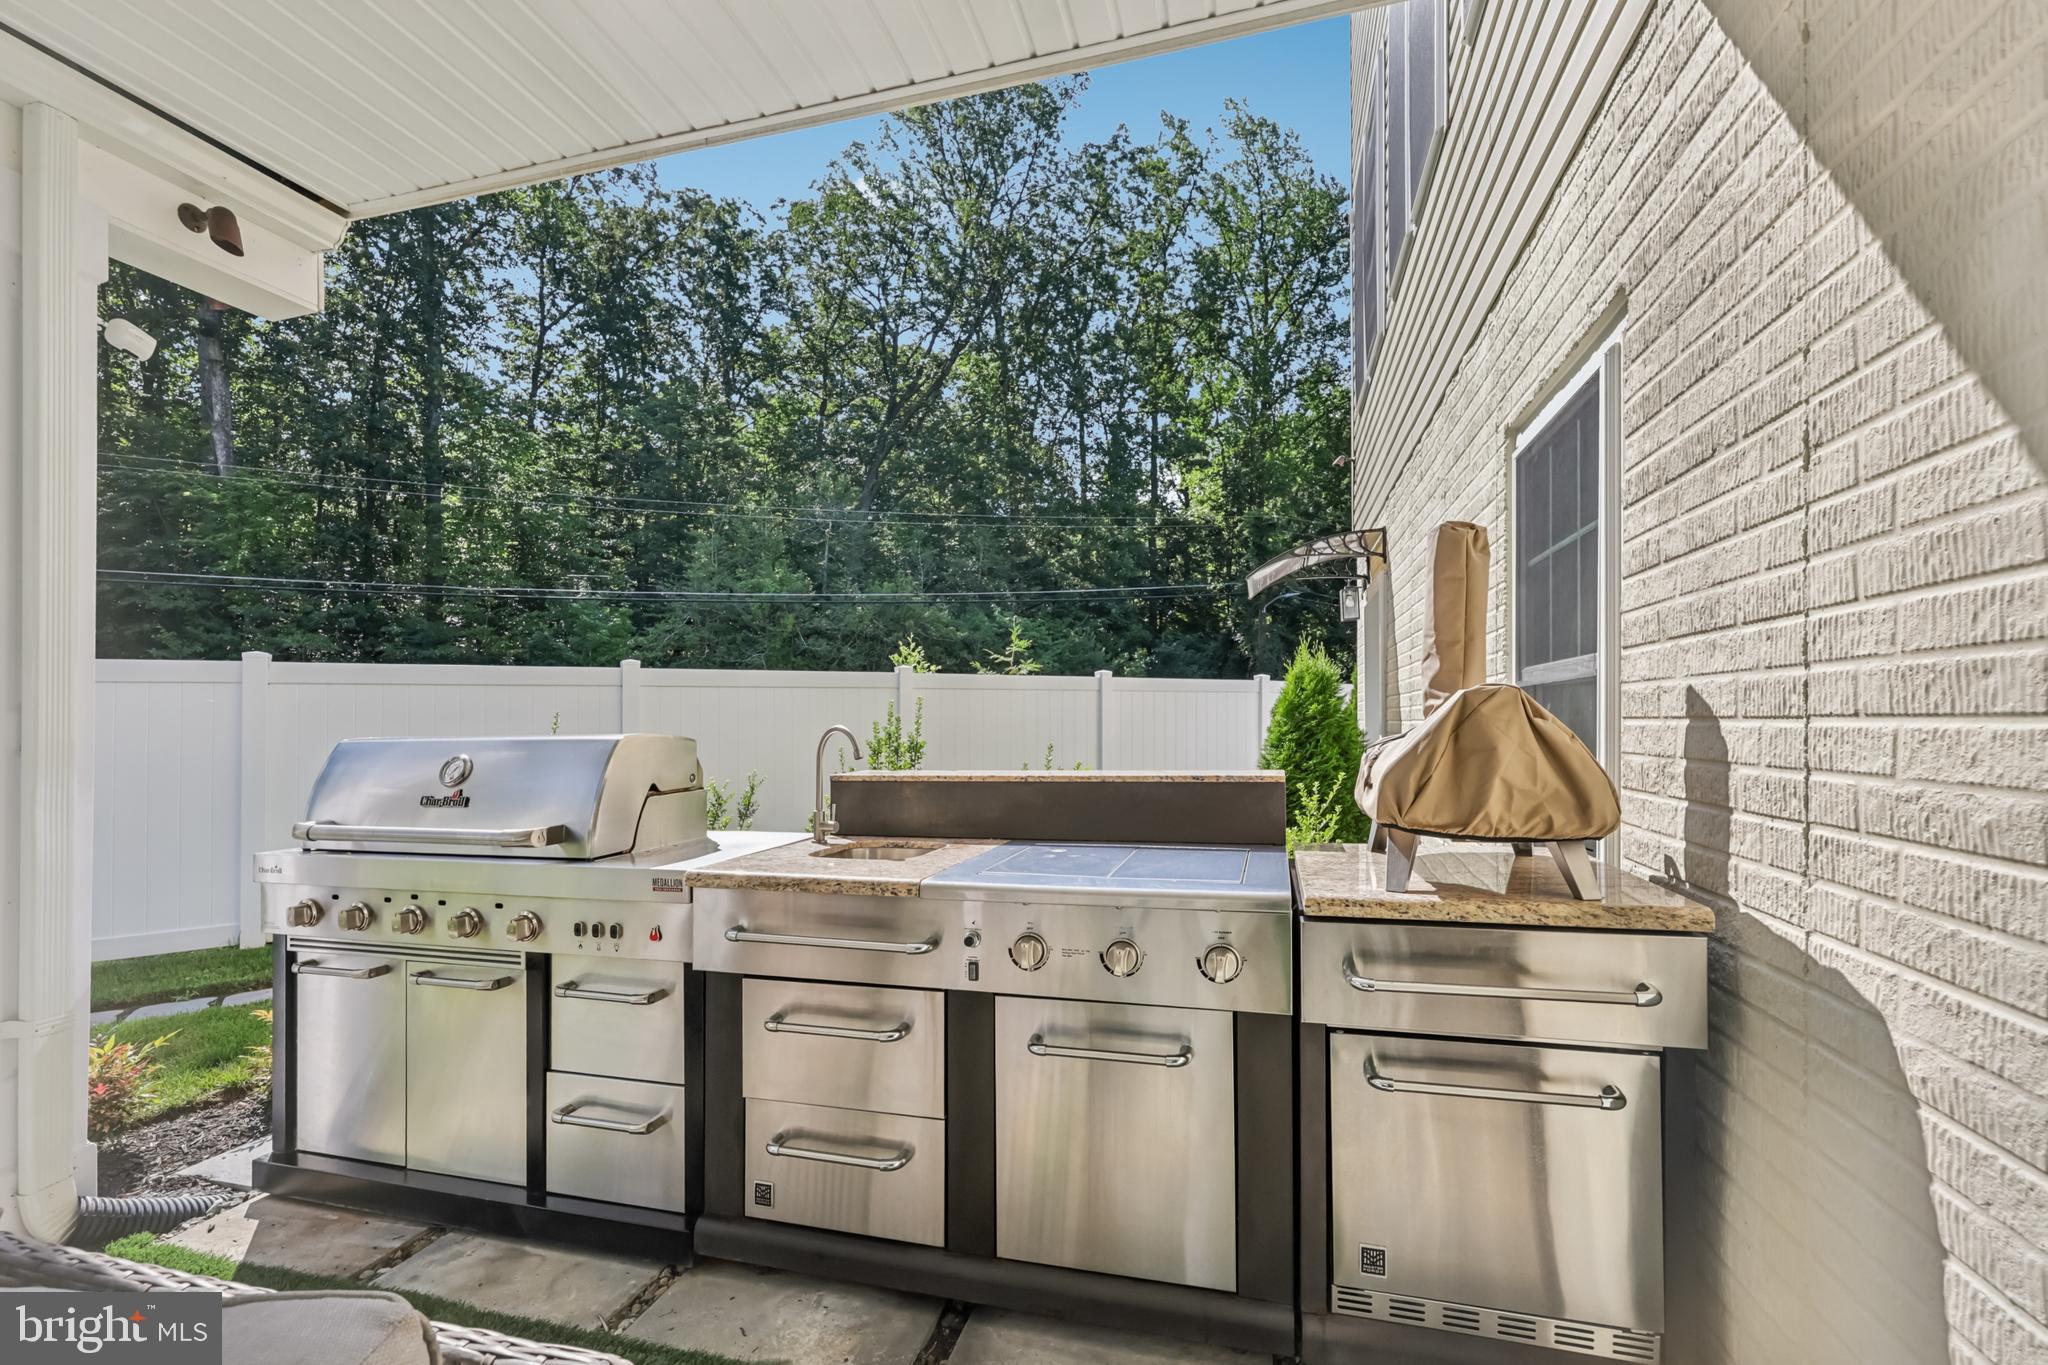
    Kennel, Lighting, Storage

  • Parking

    Garage, Driveway, Attached

  • Patio and Porch Features

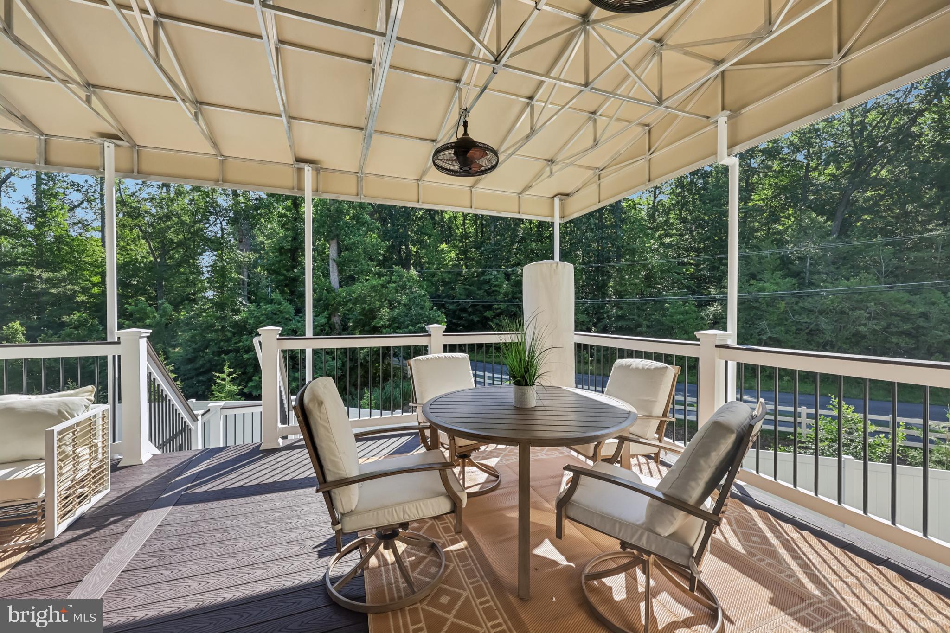
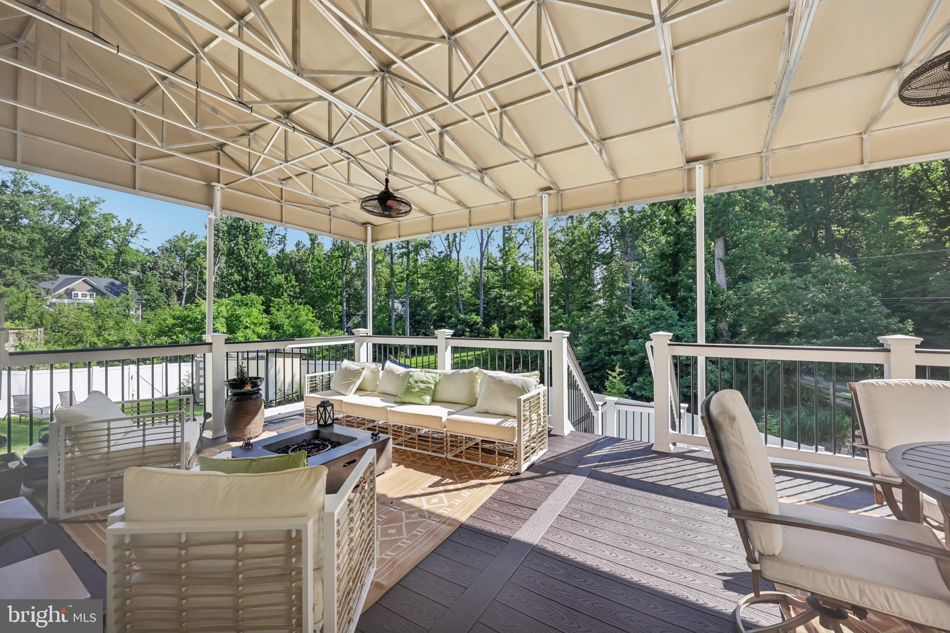
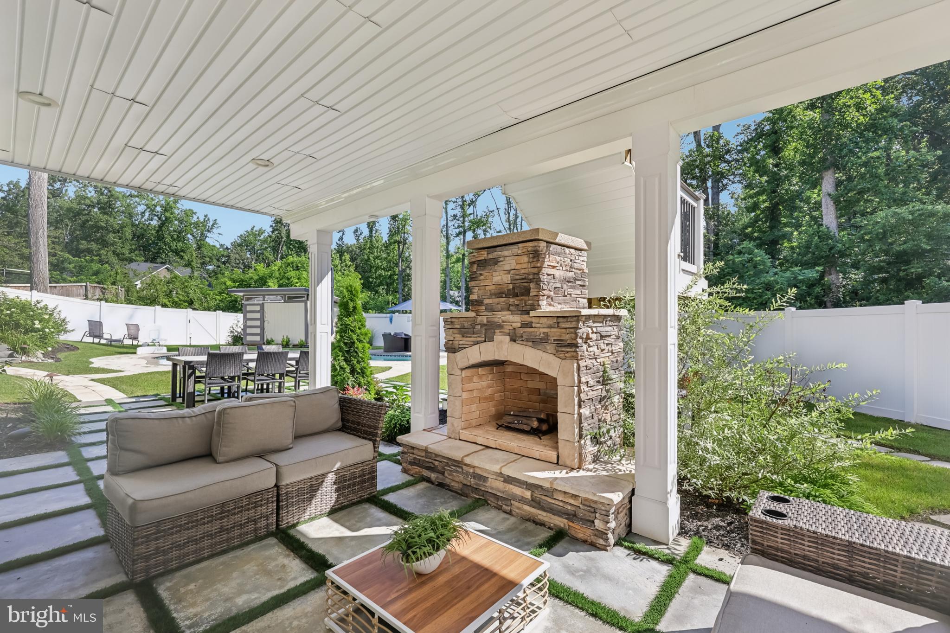
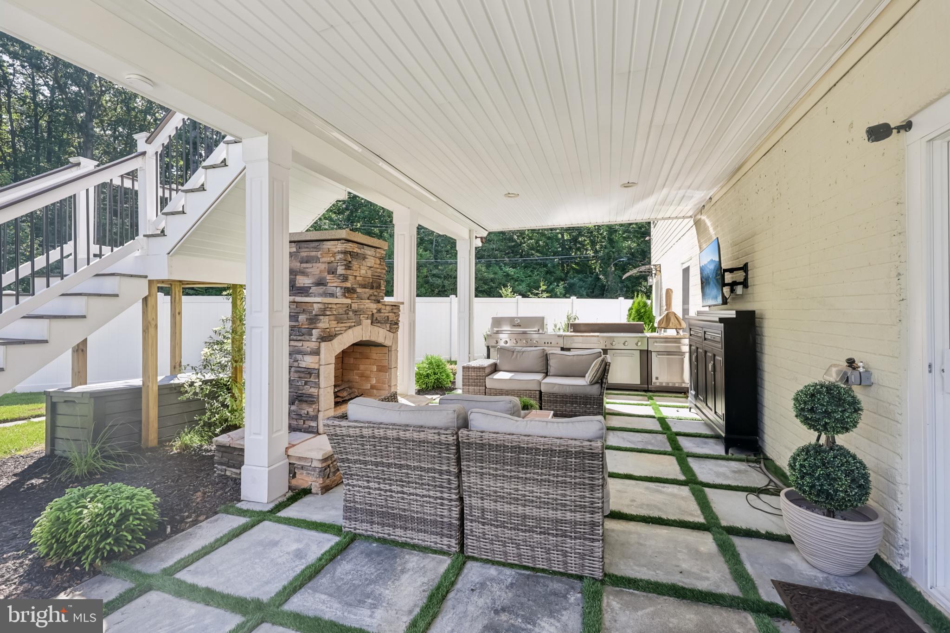
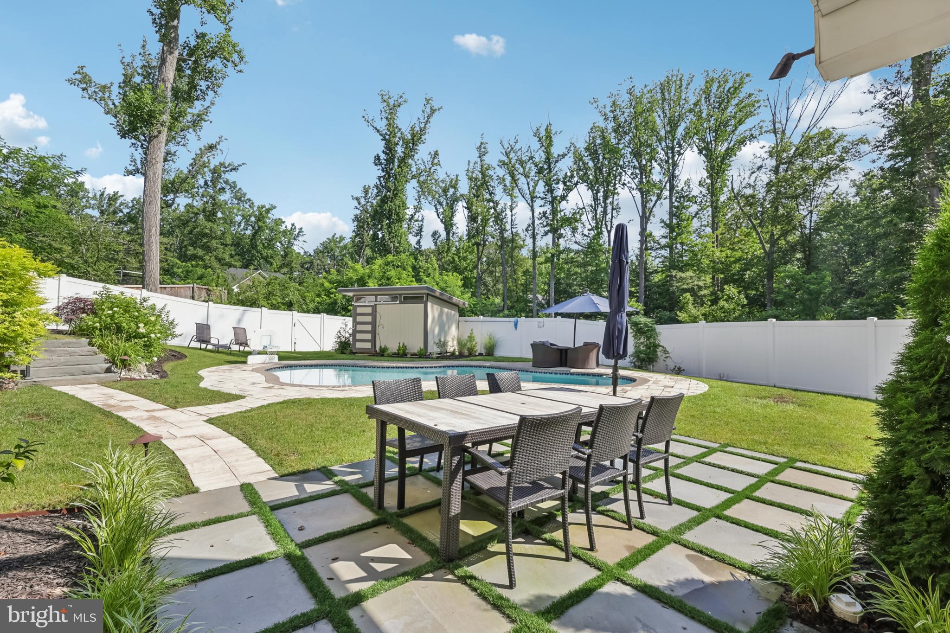
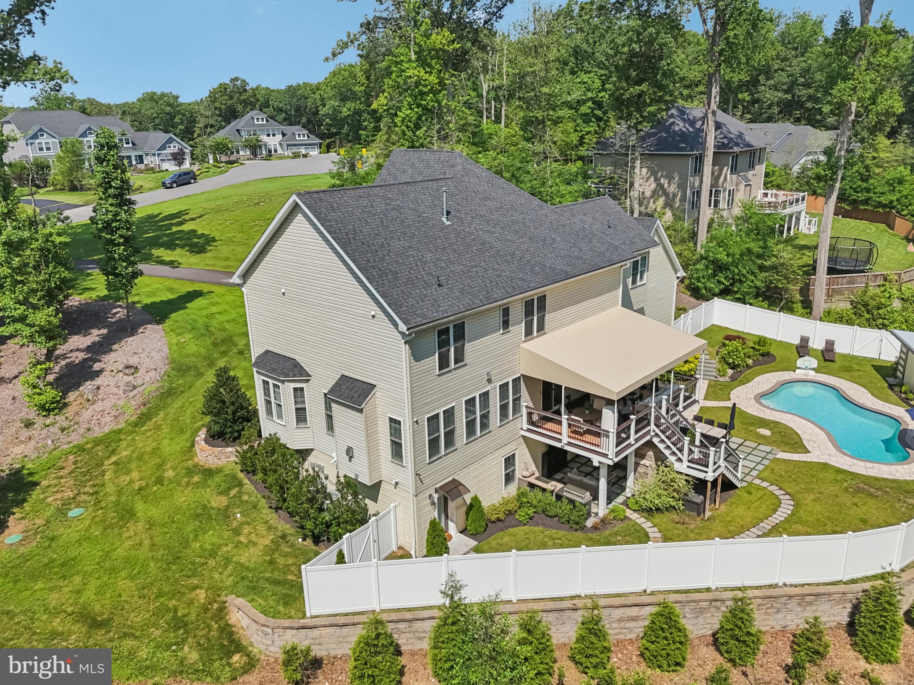
    Deck, Patio

  • Pool

    Yes

  • Pool Features

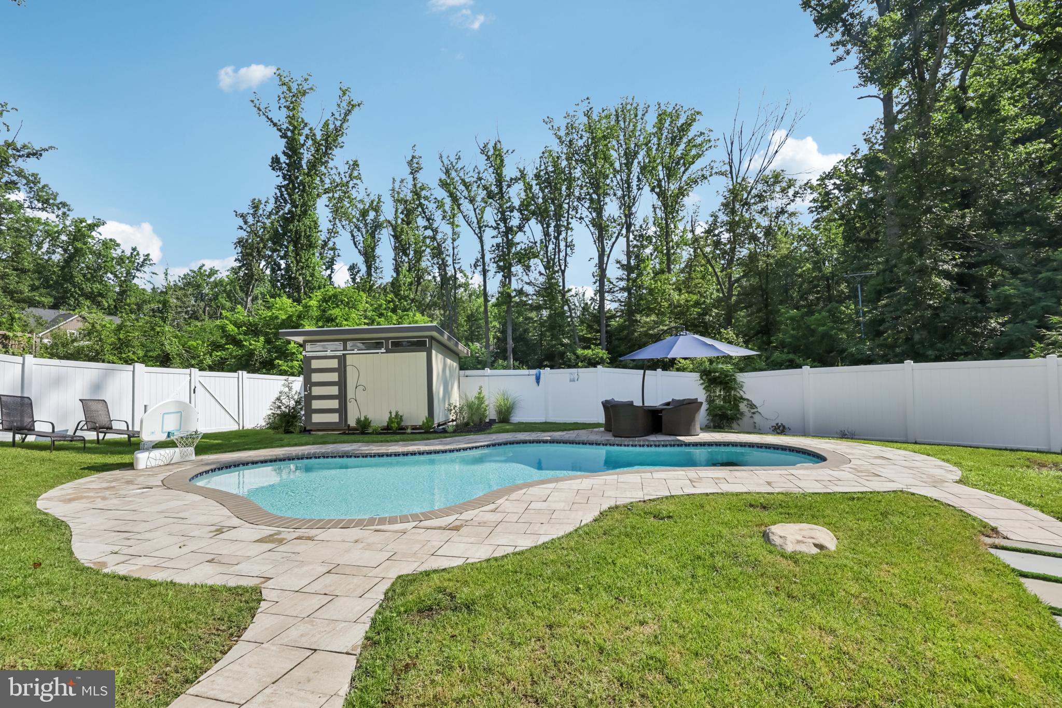
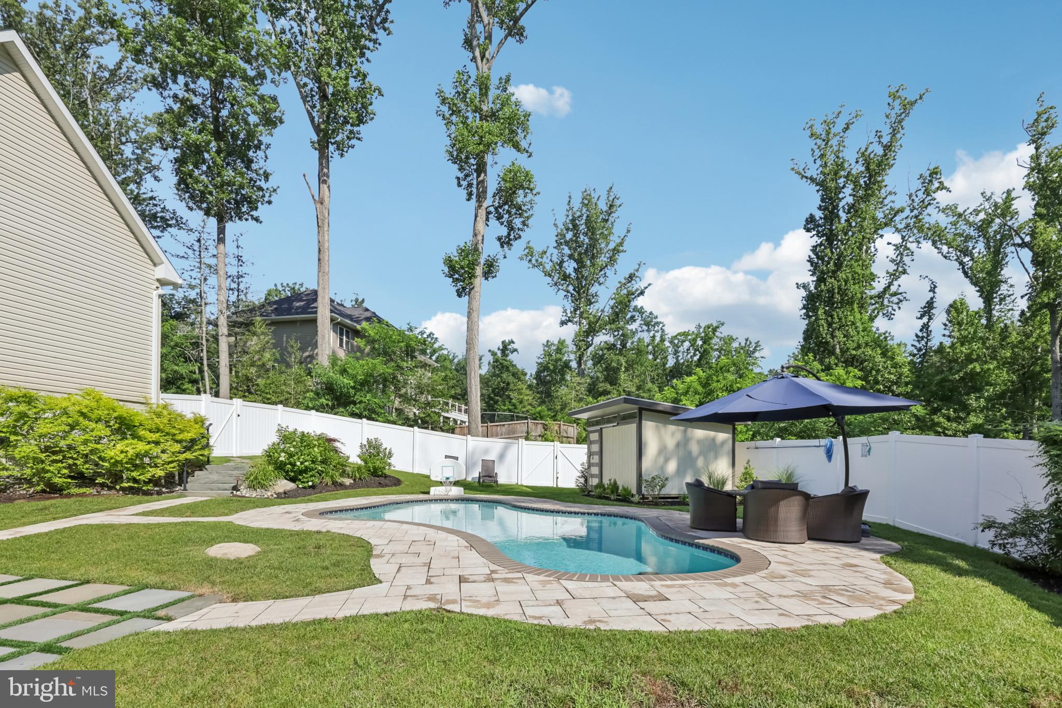
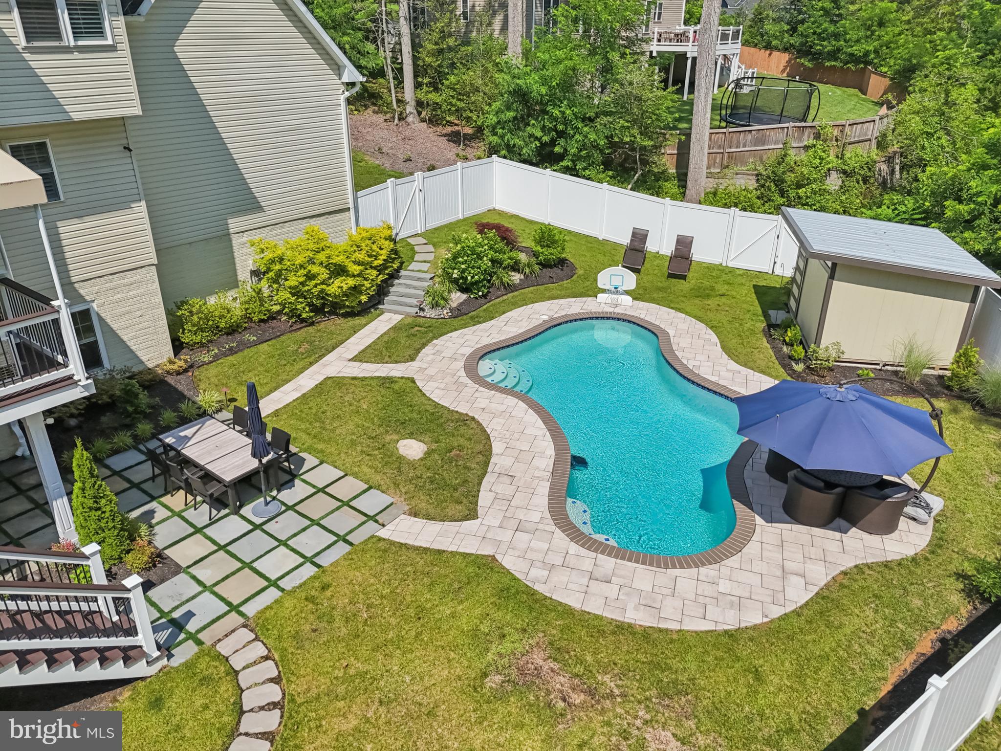
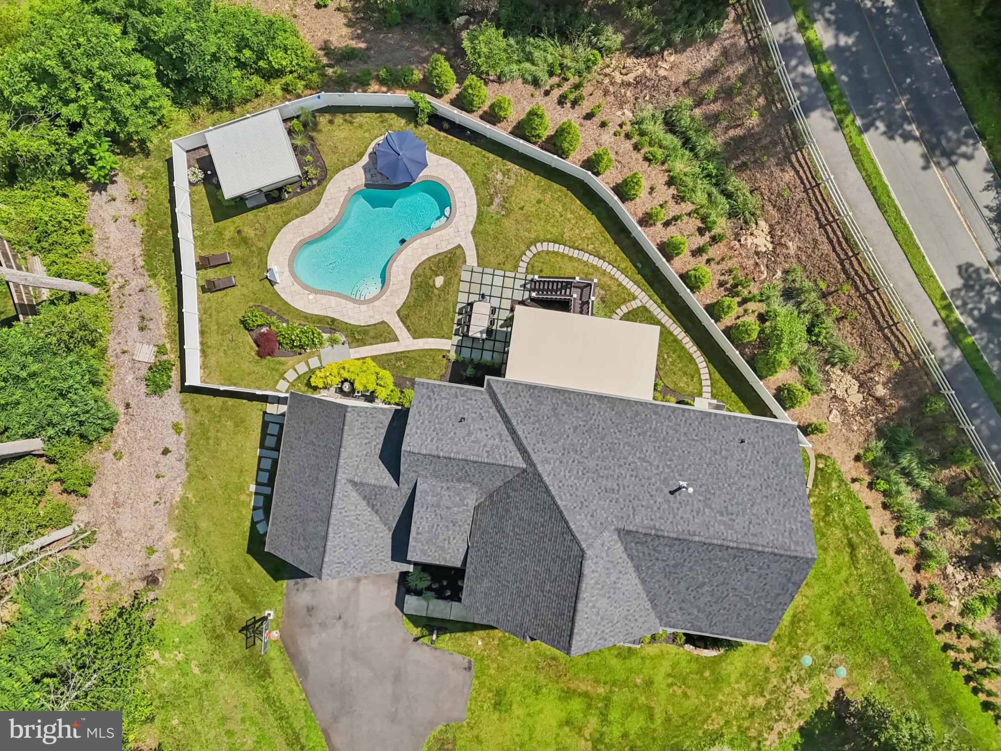
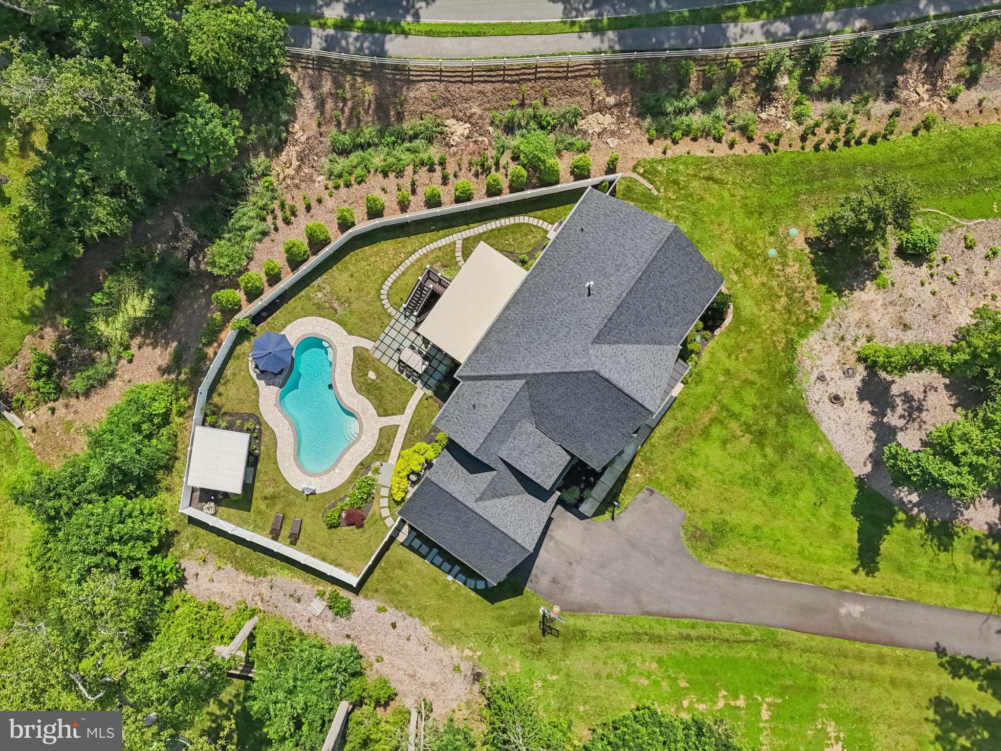
    Fenced, Heated, In Ground, Salt Water, Private

  • Waterfront YN

    NO

  • View

    Trees/Woods

Area & Lot

  • Lot Features

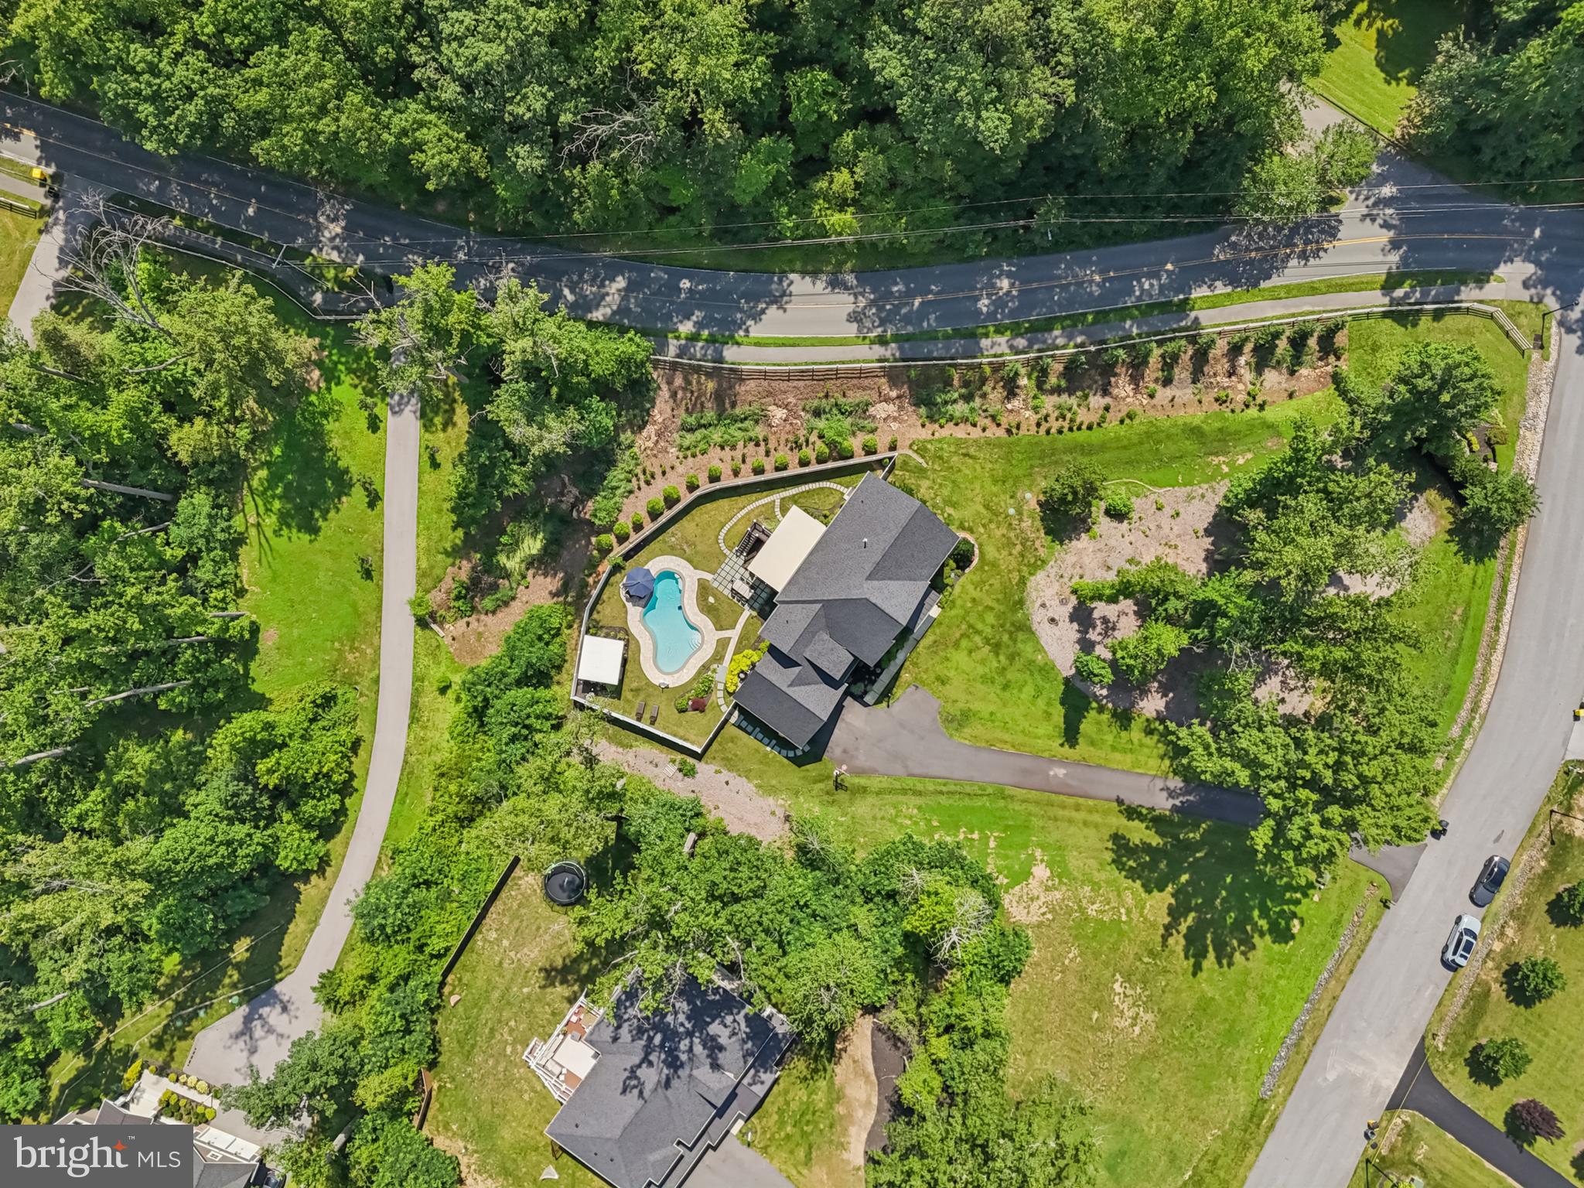
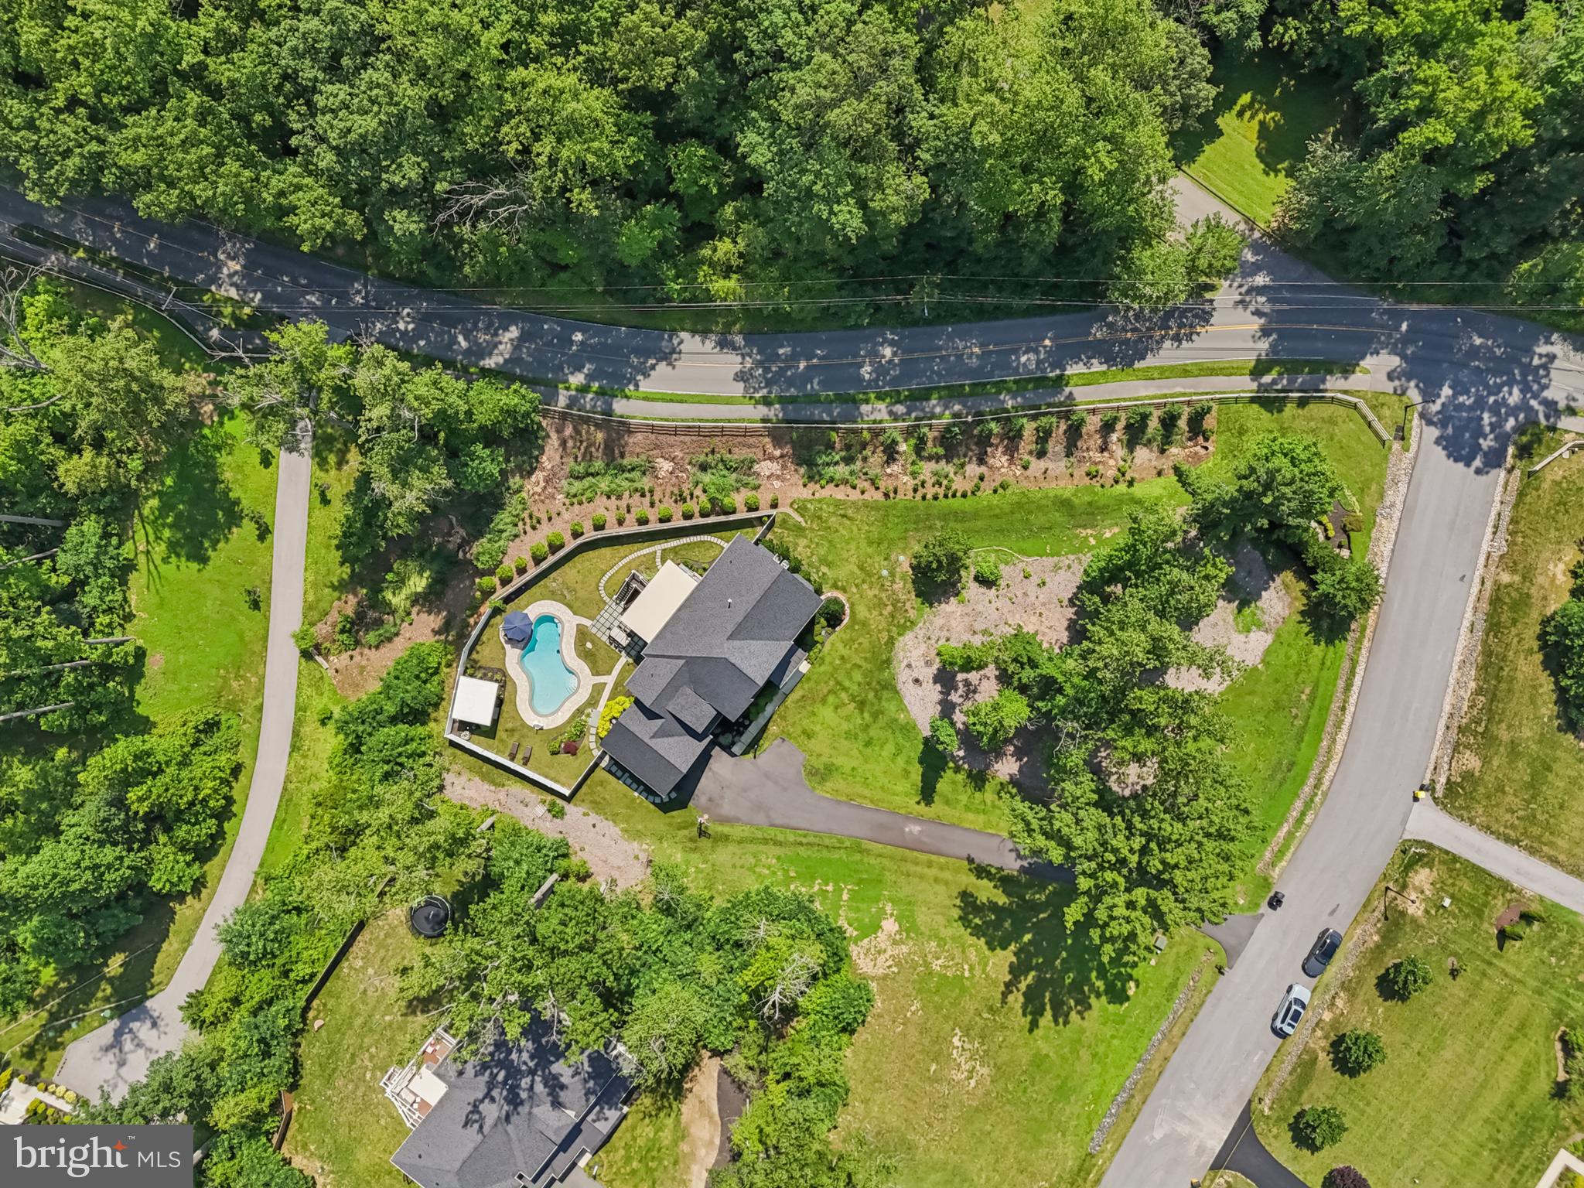
    Wetlands, Cul-De-Sac, Few Trees

  • Lot Size(acres)

    1.09

  • Lot Size(square feet)

    47,568

  • Property Type

    Residential

  • Property Sub Type

    Single Family Residence

  • Architectural Style

    Craftsman

Price

  • Sales Price

    $1,399,000

  • Tax Amount

    $11,574

  • Financing Options

    VA

  • Sq. Footage

    5,293

  • Price/SqFt

    $264

HOA

  • Association

    YES

  • Association Fee

    $800

  • Association Fee Frequency

    Annually

  • Association Fee Includes

    N/A

School District

  • Elementary School

    N/A

  • Middle School

    N/A

  • High School

    N/A

Property Features

  • New Construction

    NO

  • Foundation Details

    Other

  • Senior Community YN

    NO

  • Sewer

    Septic Tank

  • Tax Lot

    7

  • Water Source

    Well

Schedule a Showing

Showing scheduled successfully.

<
>
IN PERSON
VIA CHAT

What is 3 + 4 ?


Change time

Mortgage calculator

Estimate your monthly mortgage payment, including the principal and interest, property taxes, and HOA. Adjust the values to generate a more accurate rate.

Your payment

Principal and Interest:

$

Property taxes:

$

HOA fees:

$

Total loan payment:

$

Total interest amount:

$

Location

County

ANNE ARUNDEL

Elementary School

Middle School

High School

Listing Courtesy of Alexandra I Burrell-Hodges, Cottage Street Realty LLC

RealHub Information is provided exclusively for consumers' personal, non-commercial use, and it may not be used for any purpose other than to identify prospective properties consumers may be interested in purchasing. All information deemed reliable but not guaranteed and should be independently verified. All properties are subject to prior sale, change or withdrawal. RealHub website owner shall not be responsible for any typographical errors, misinformation, misprints and shall be held totally harmless.

Agent Derek Benjamin

Salesperson, Realtor

Derek Benjamin

Call Derek today to schedule a private showing.


* Listings on this website come from the FMLS IDX Compilation and may be held by brokerage firms other than the owner of this website. The listing brokerage is identified in any listing details. Information is deemed reliable but is not guaranteed. If you believe any FMLS listing contains material that infringes your copyrighted work please click here to review our DMCA policy and learn how to submit a takedown request.© 2024 FMLS.
🏡 Blue Heron Estates – Limited-Time Offer 🏡
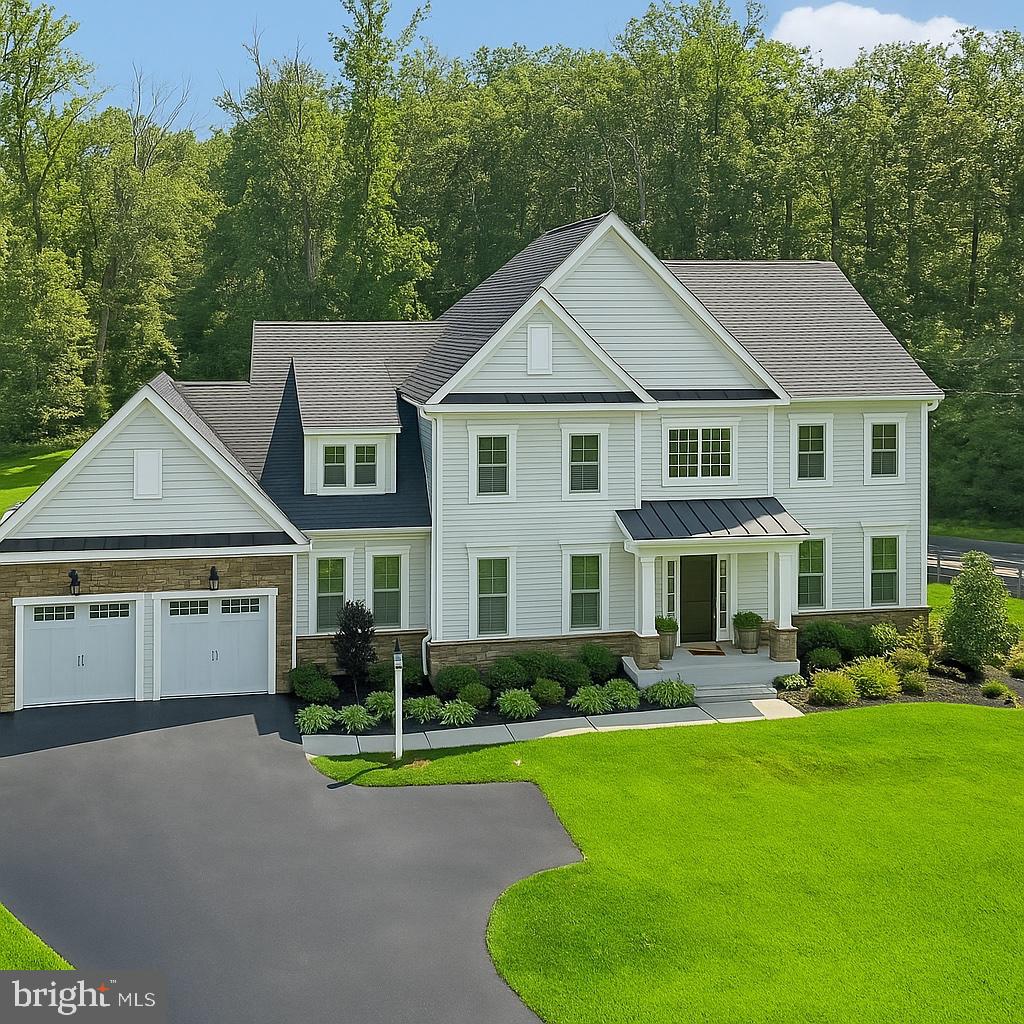
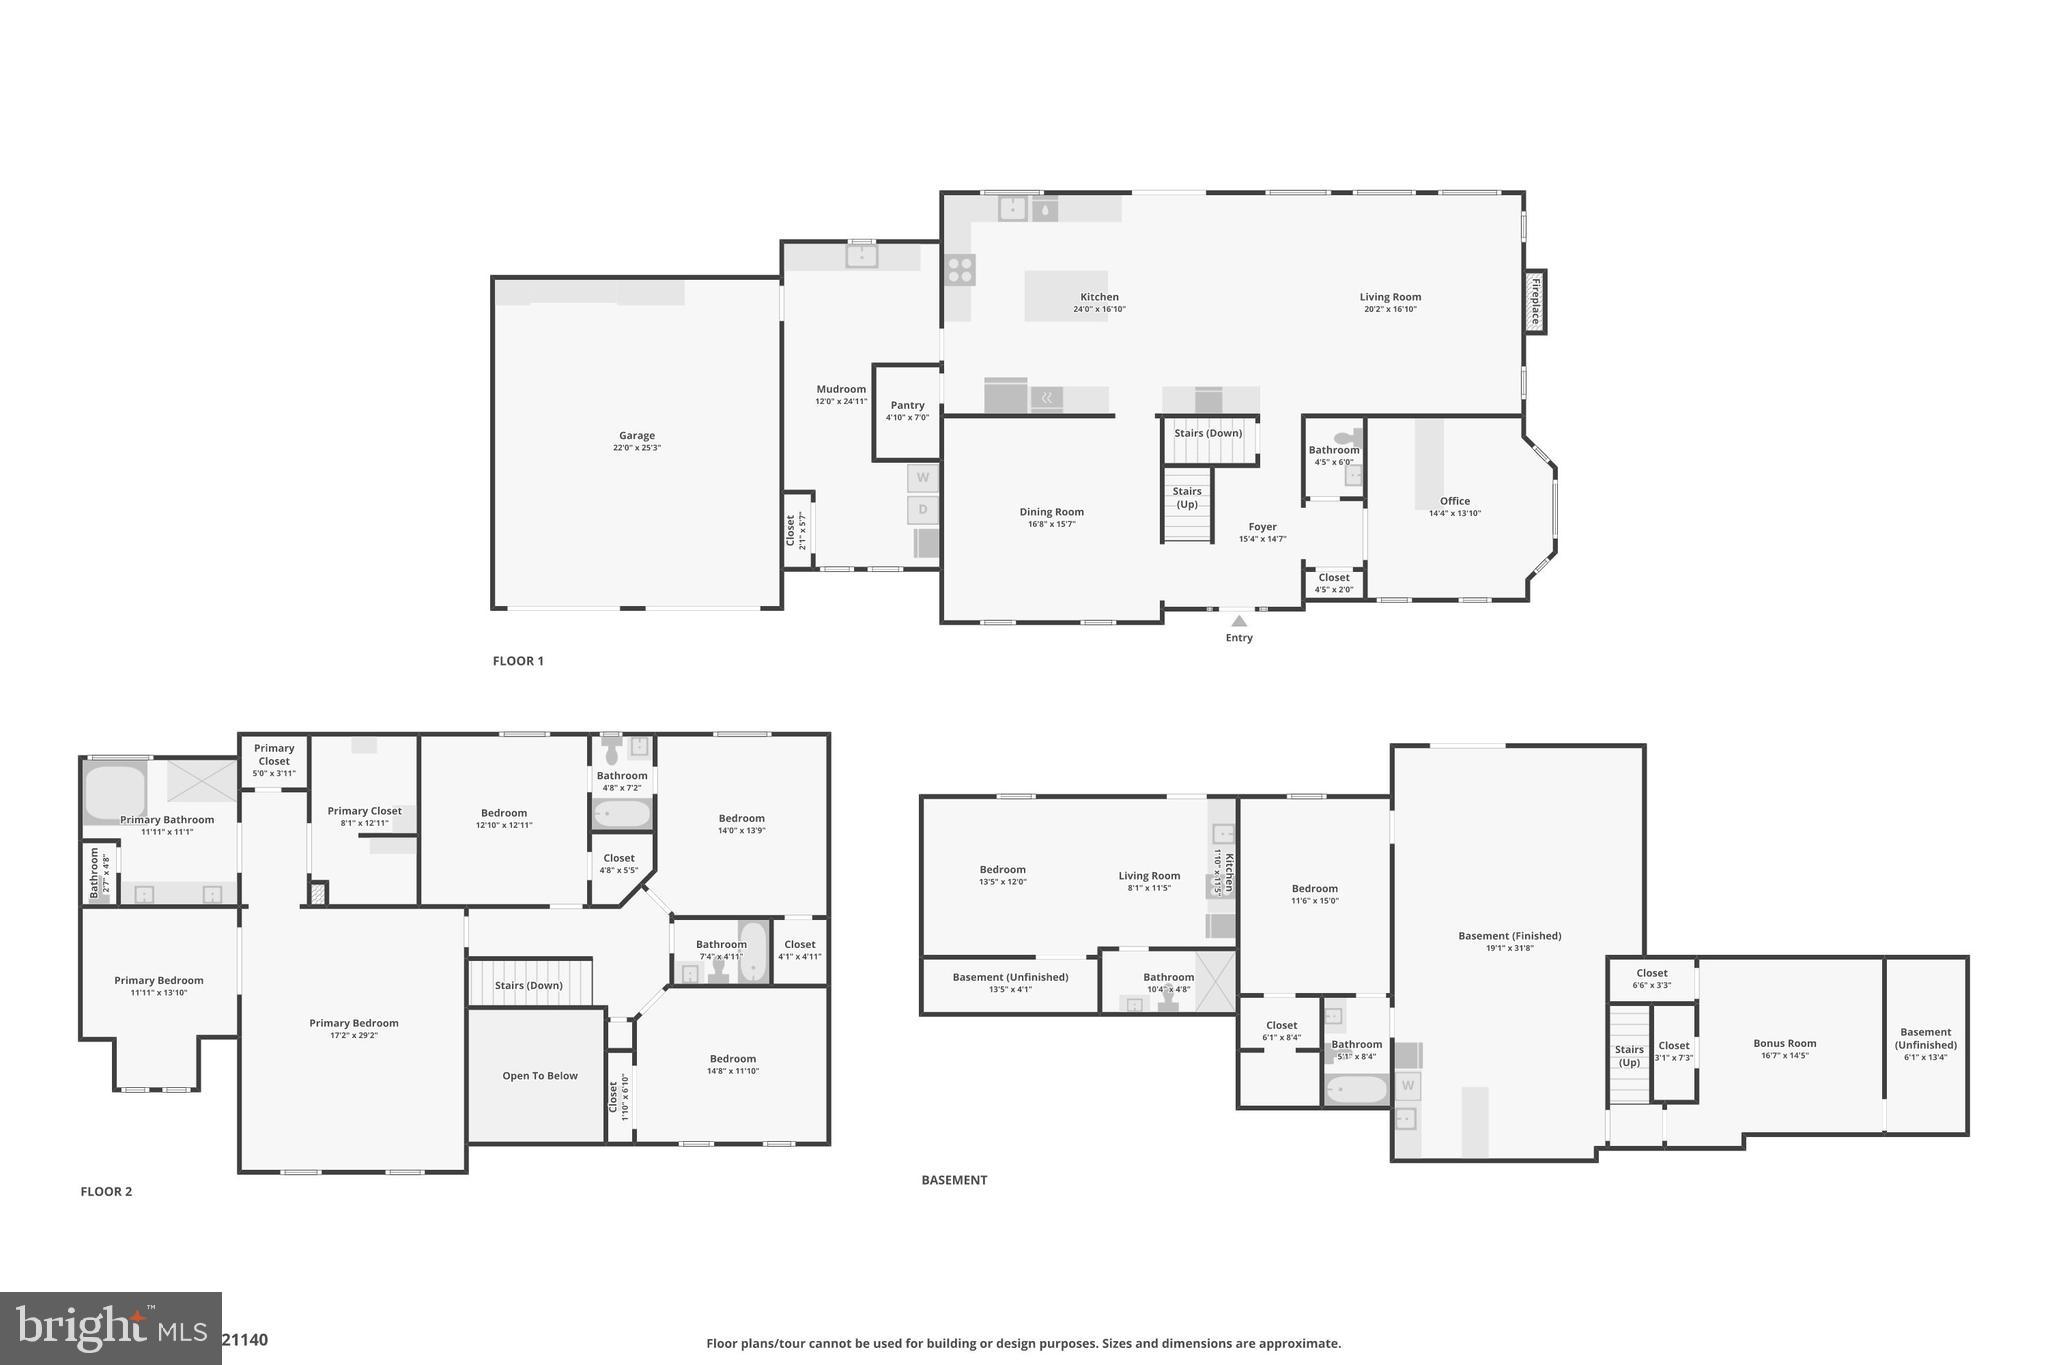
Stunning 5 bedroom, 6 bath home with open floor plan, modern kitchen, inground pool, and finished basement.
Special Incentive: Seller pays 1 year of HOA fees + includes a 1-year home warranty if under contract by Aug 31, 2025.
Move-in ready — perfect for entertaining inside and out!
📍 Riva, MD – Blue Heron Estates
Message today for a private showing before this offer expires.
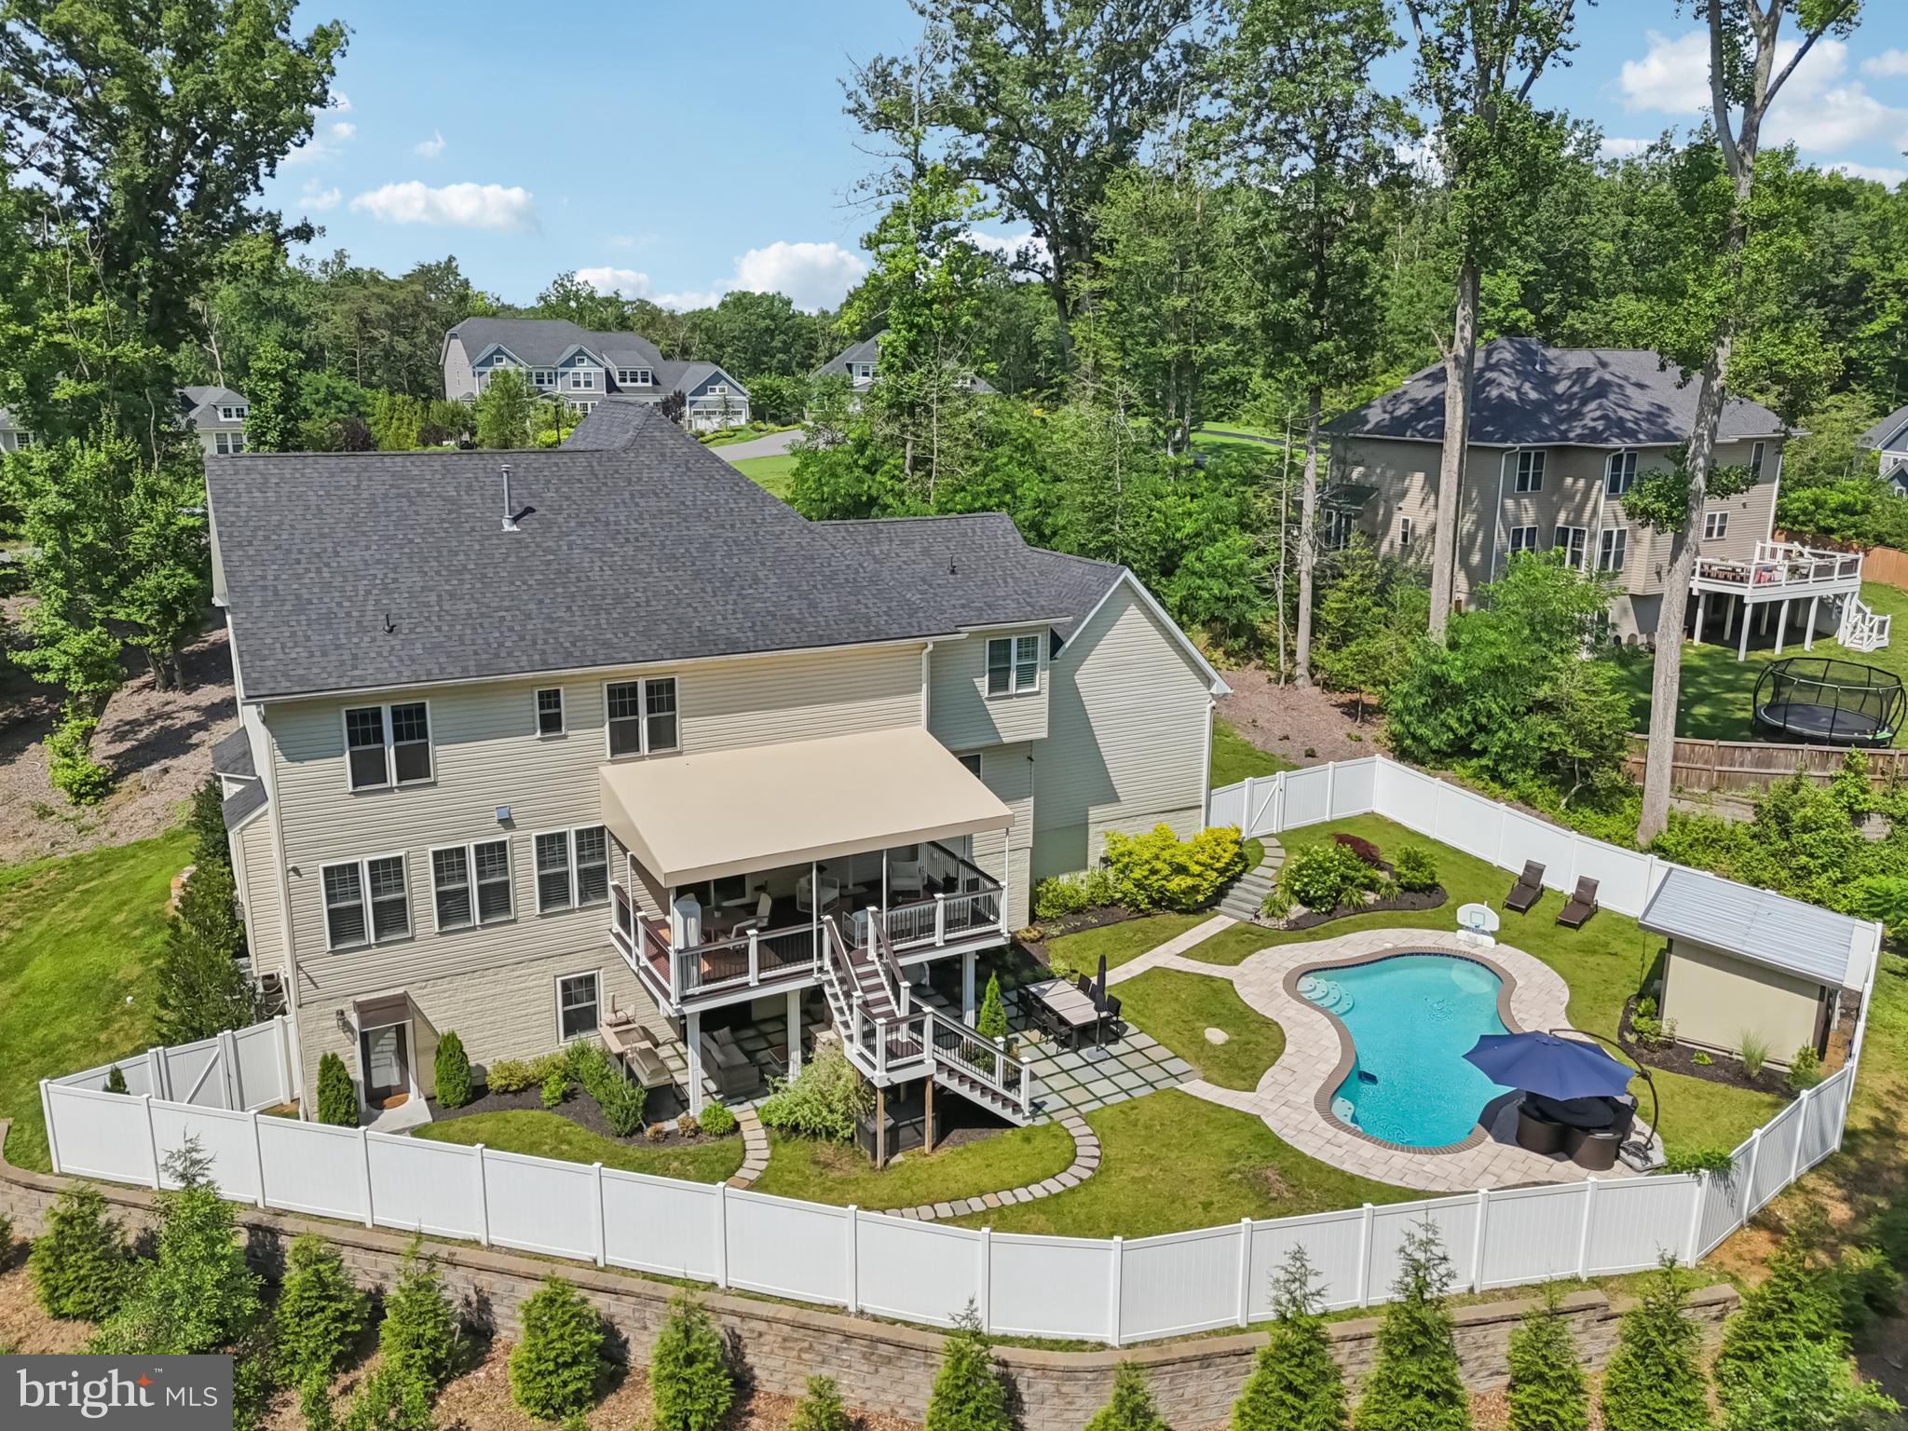
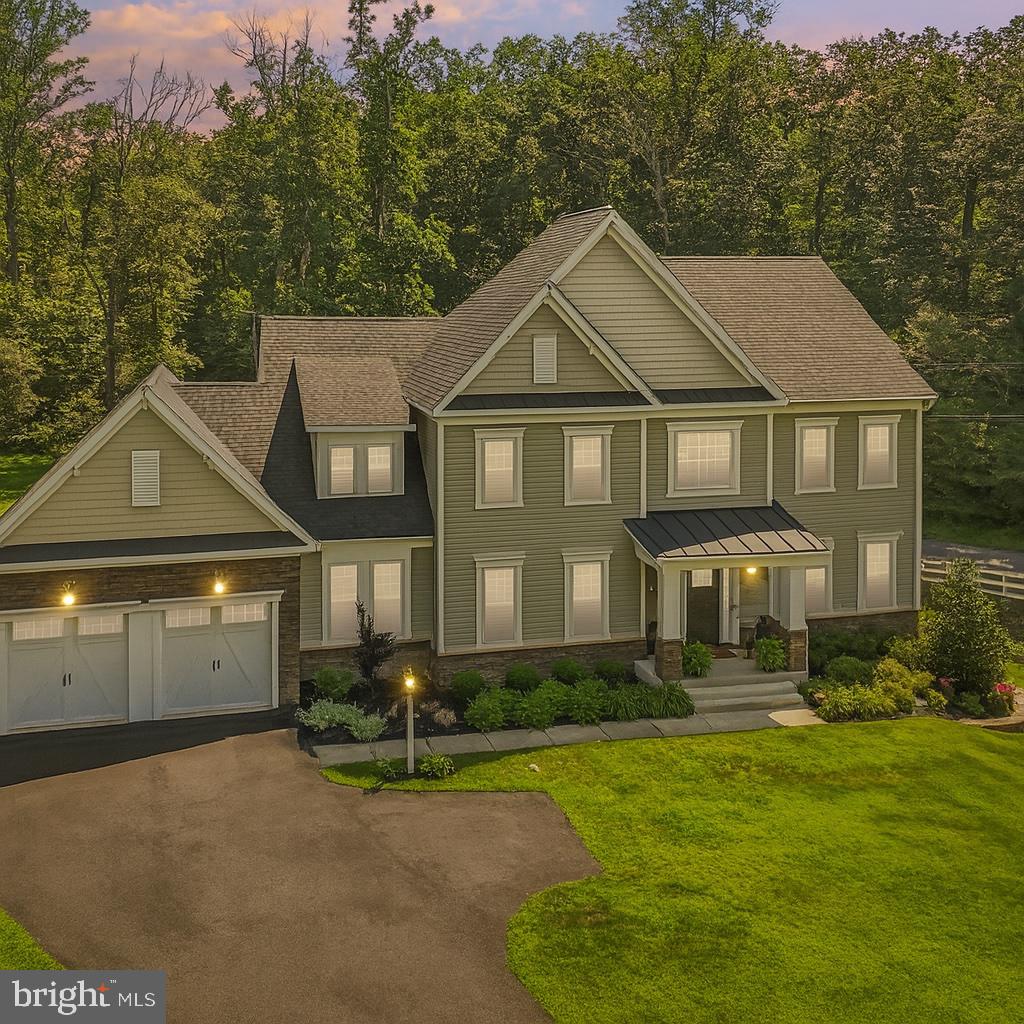
Discover this beautifully maintained 4-year-old custom home offering the perfect blend of luxury, comfort, and functionality—boasting over 5,200 total finished square feet of thoughtfully designed living space.
Ideally located with easy access to Washington, DC, Annapolis, and Baltimore, this home offers both privacy and convenience in a quiet, desirable neighborhood served by top-rated schools: Davidsonville Elementary, Central Middle, and South River High School.
Interior Features:
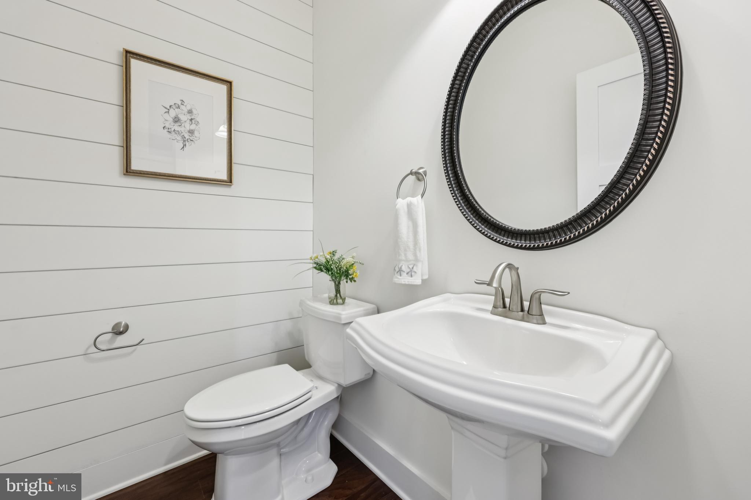
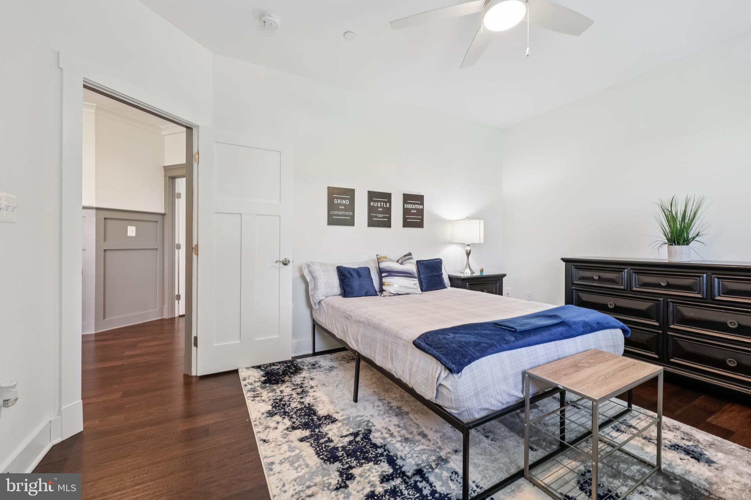
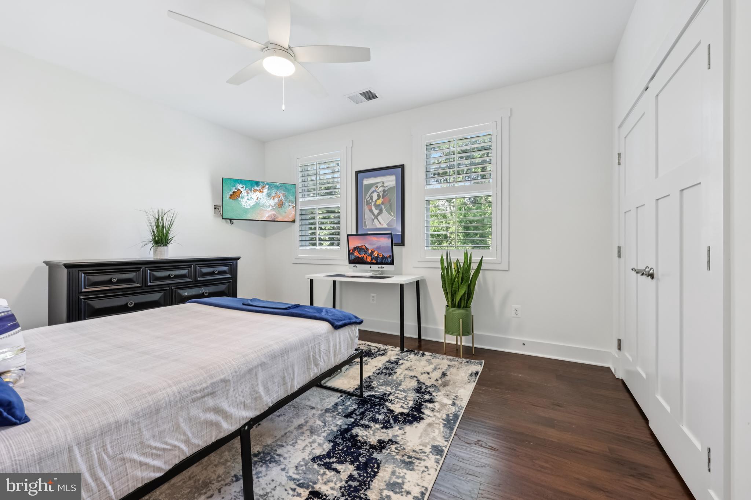
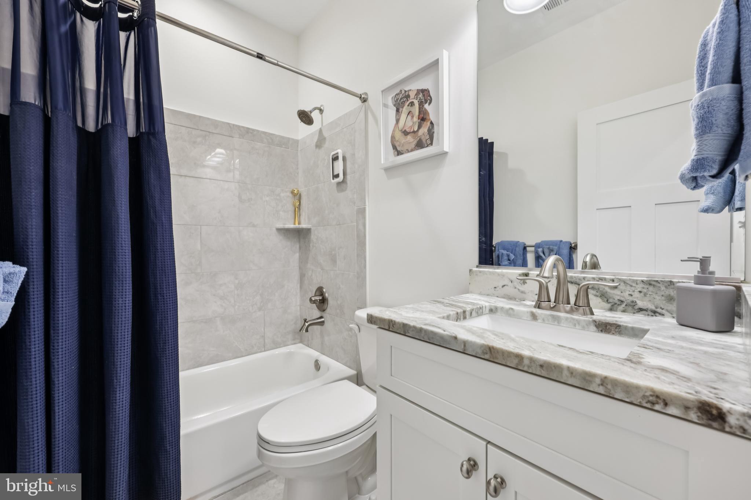
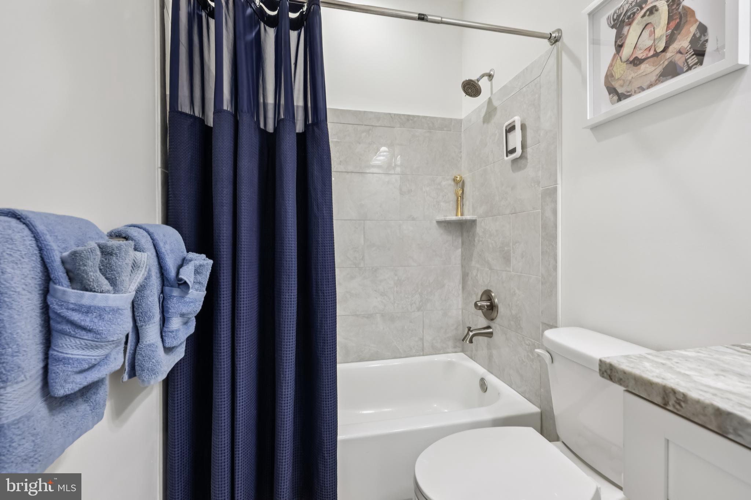
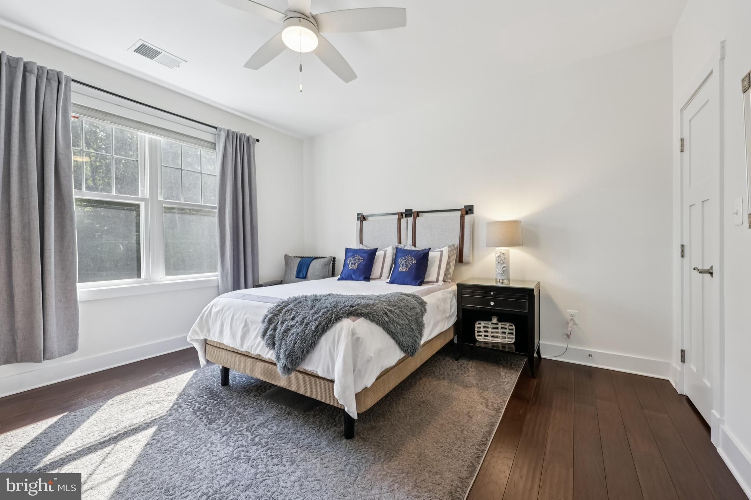
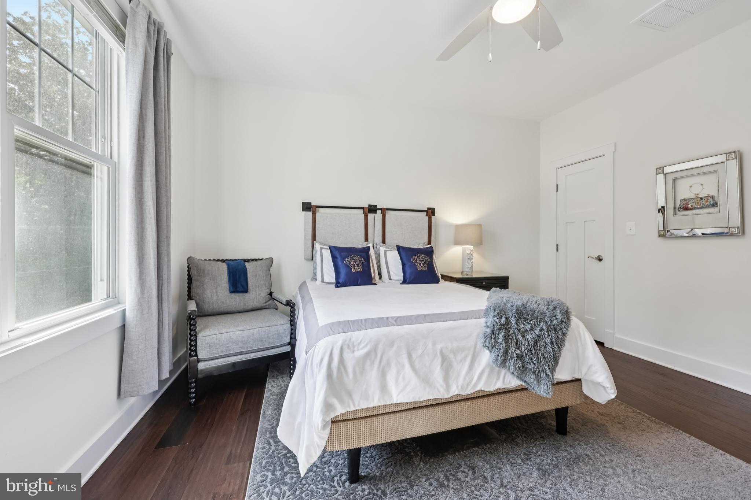
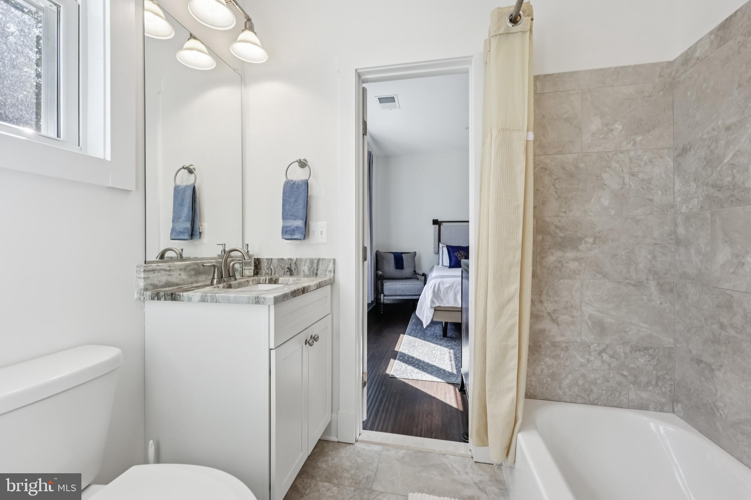
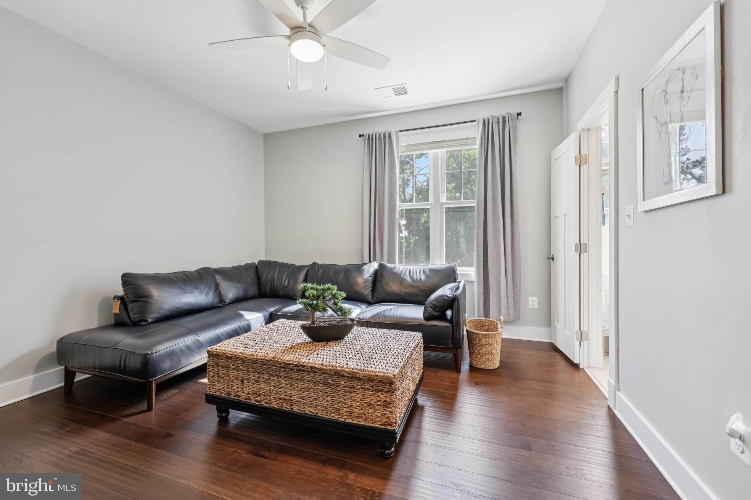
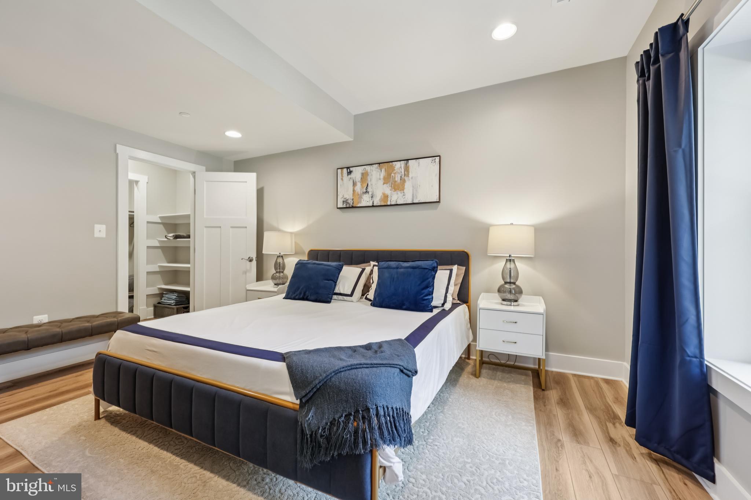
5 spacious bedrooms | 6 bathrooms total (5 full + 1 half).
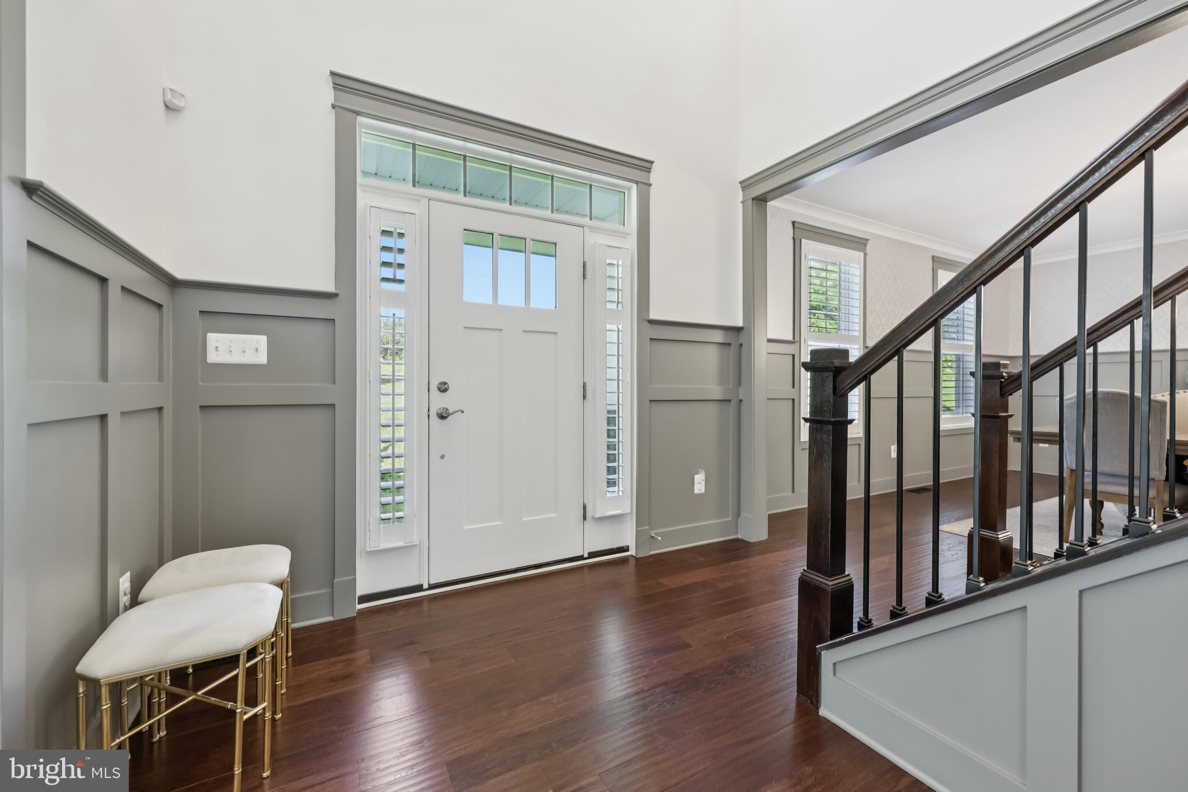
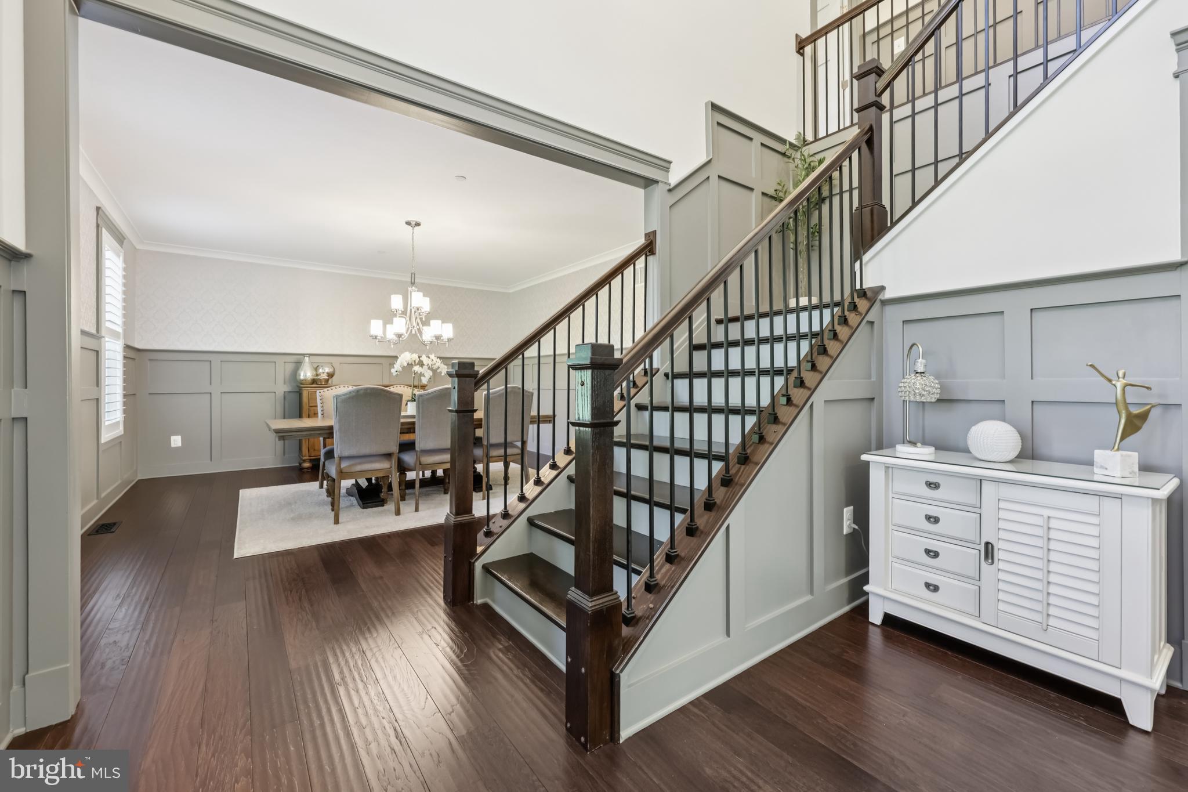
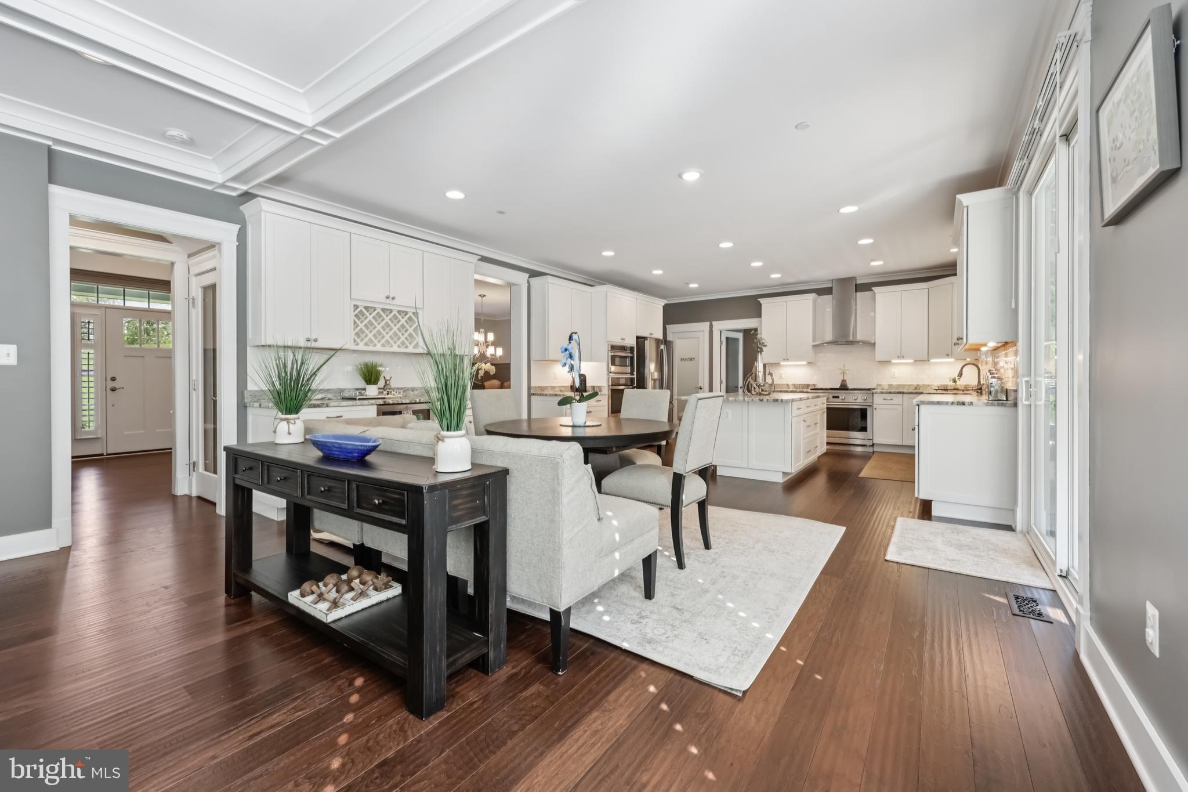
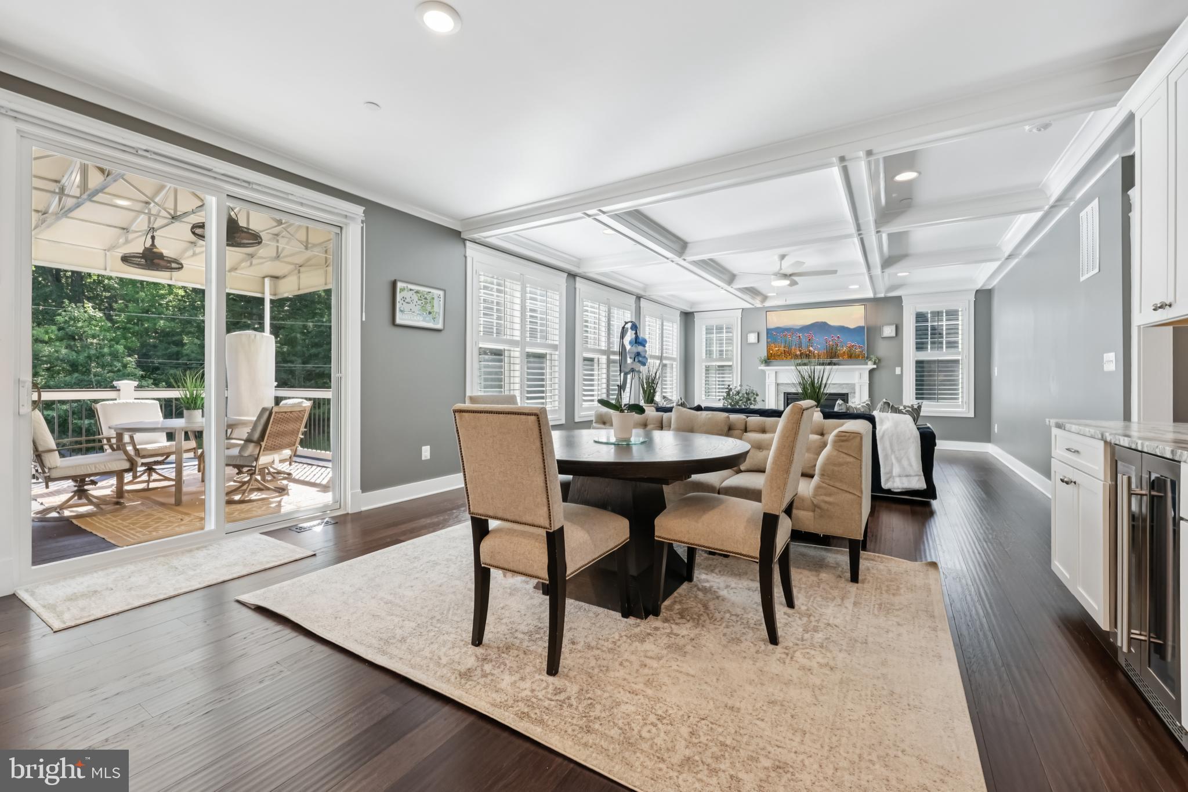
Open-concept layout with gleaming hardwood floors.
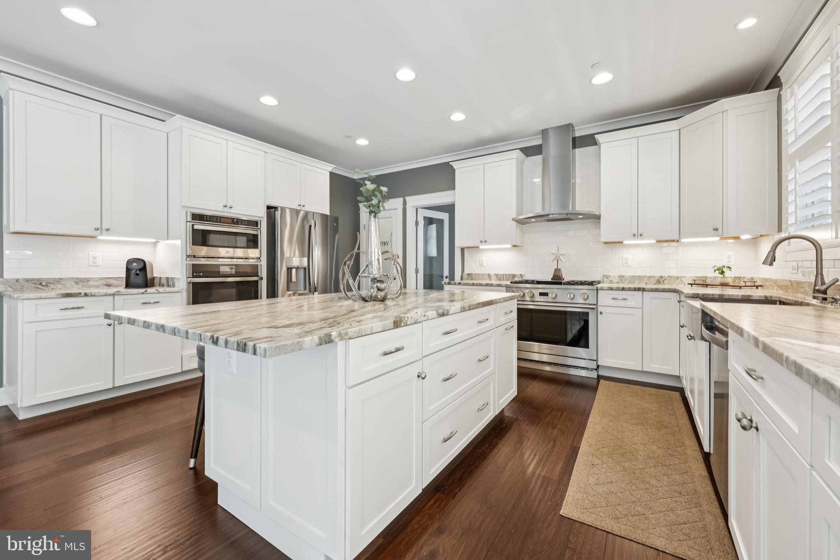
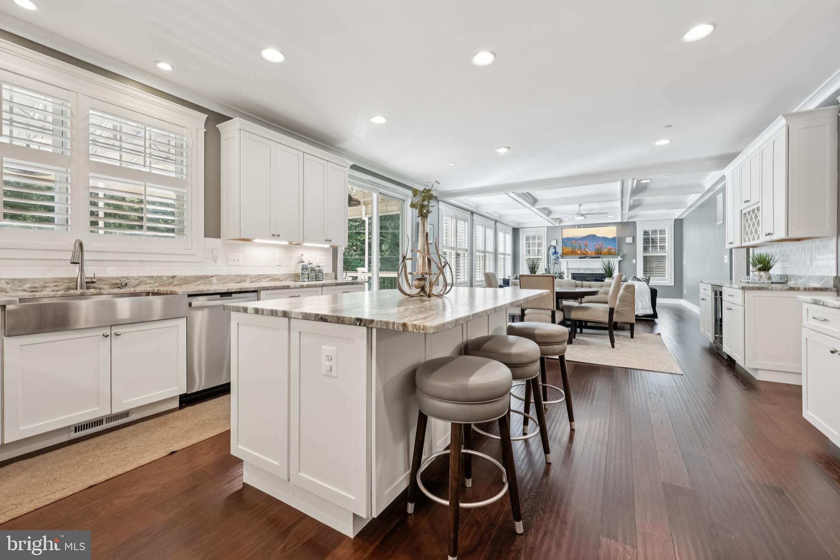
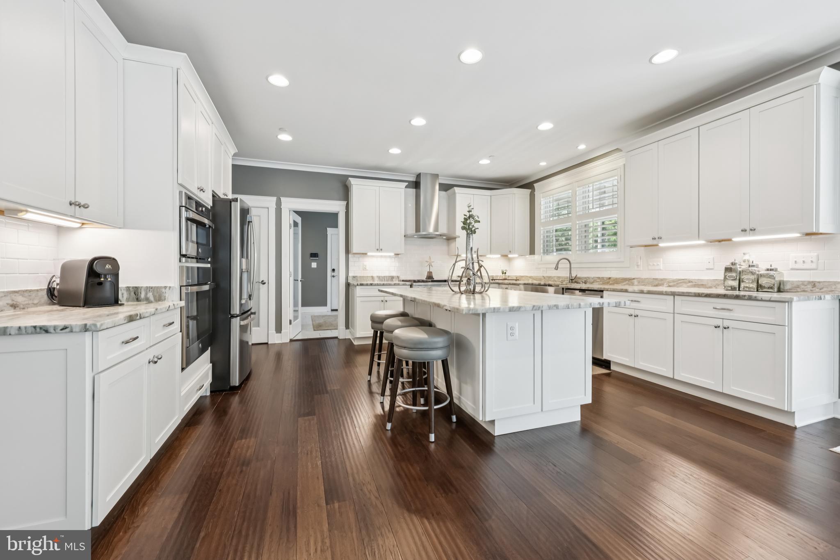
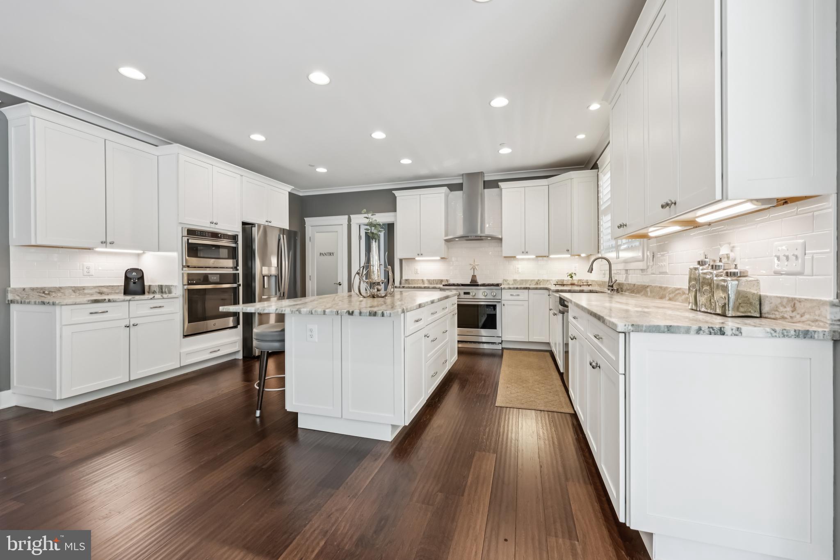
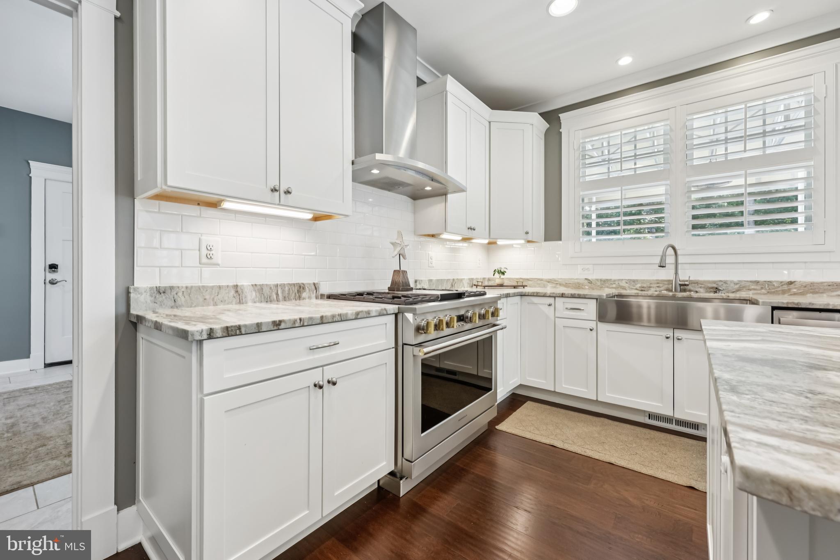
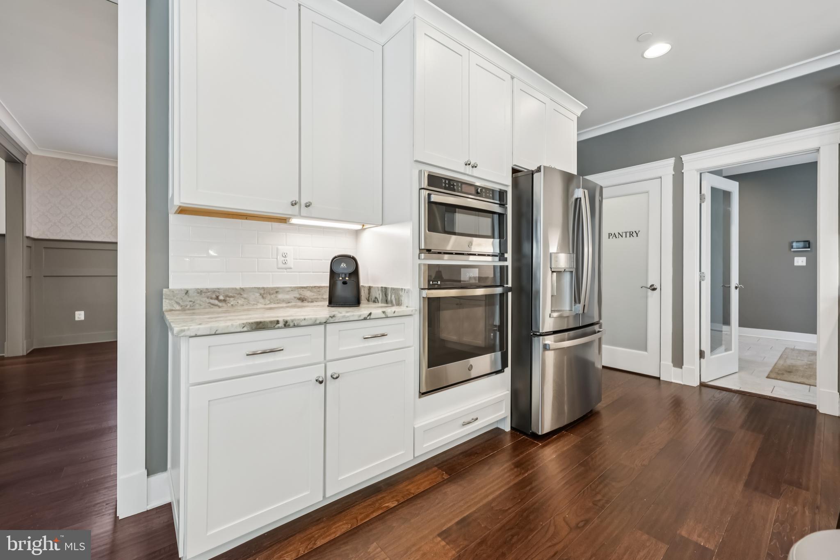
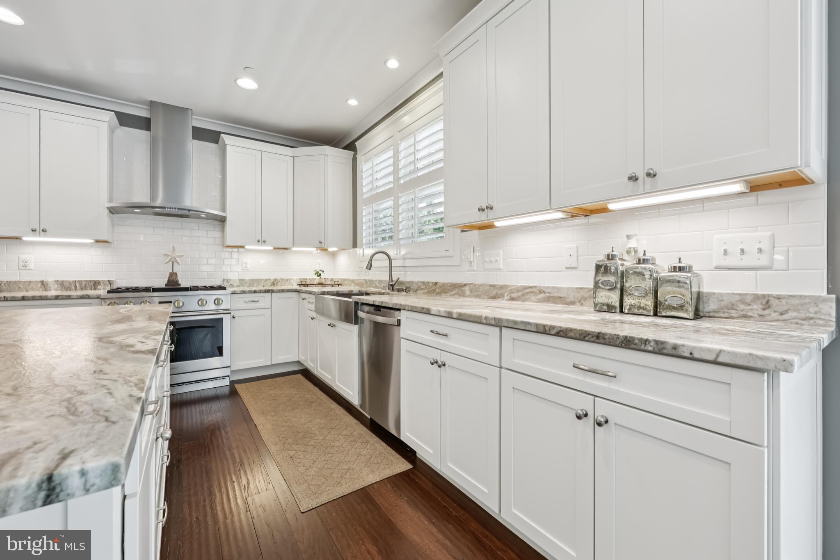
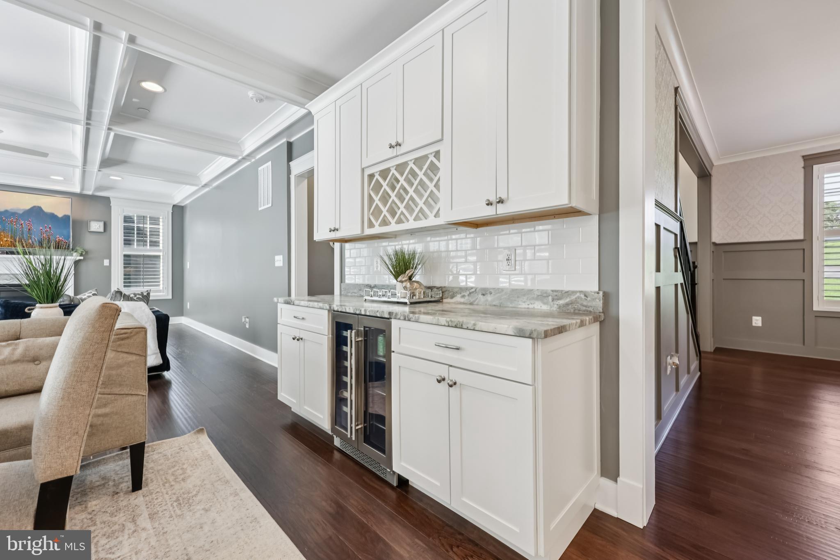
Chef’s kitchen featuring white cabinetry, quartz countertops, stainless steel appliances, and an oversized island—perfect for entertaining and everyday living.
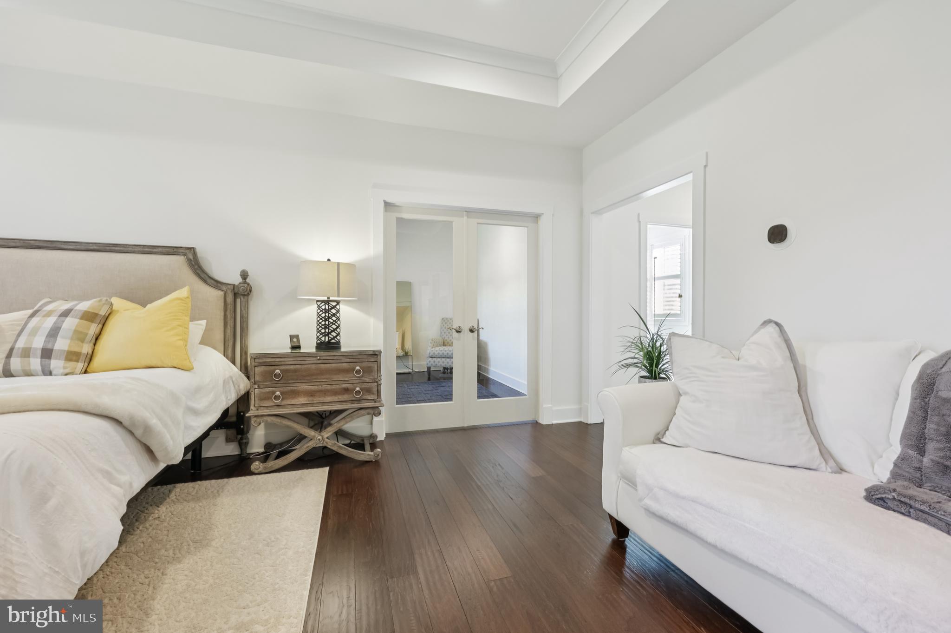
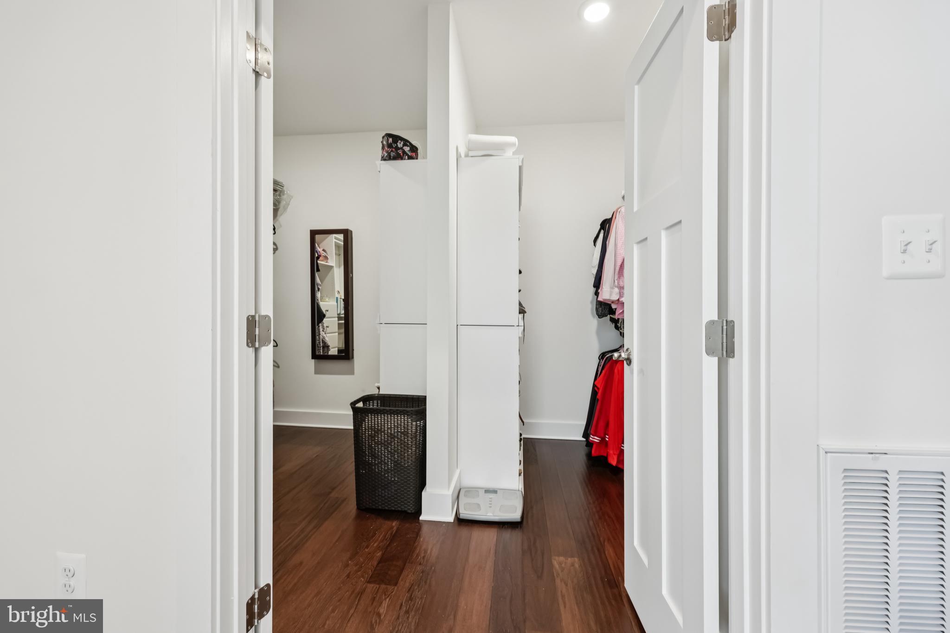
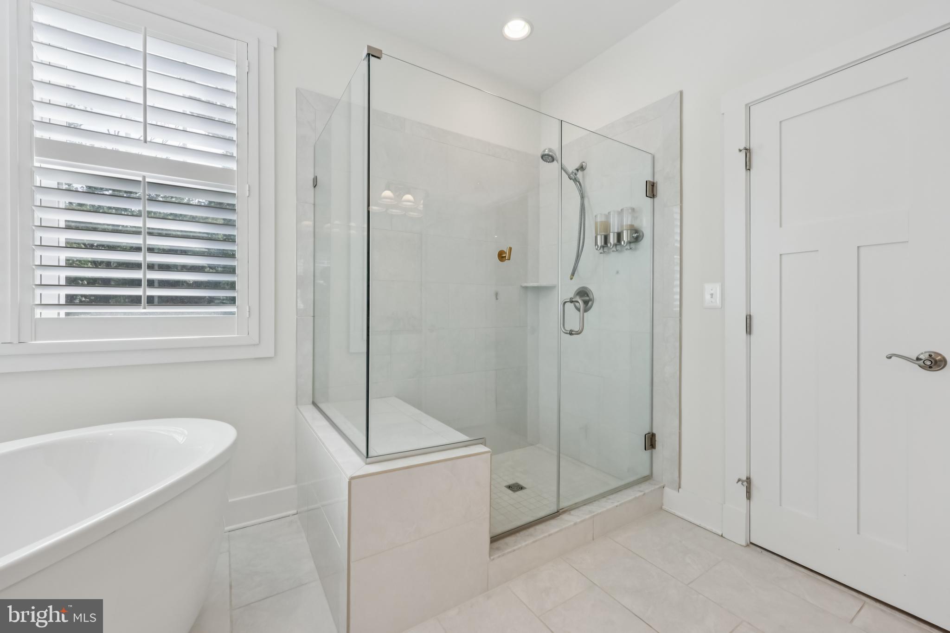
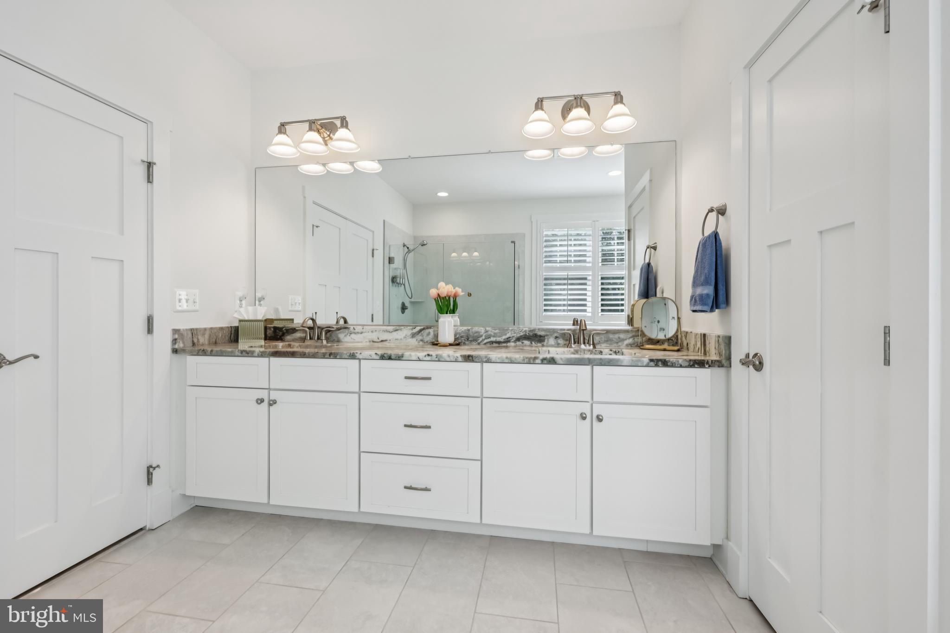
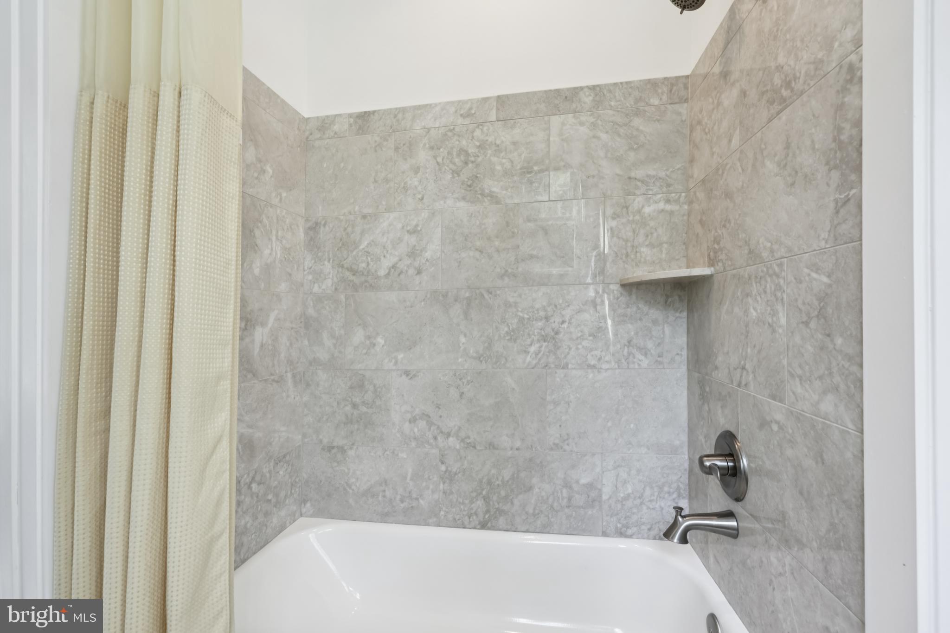
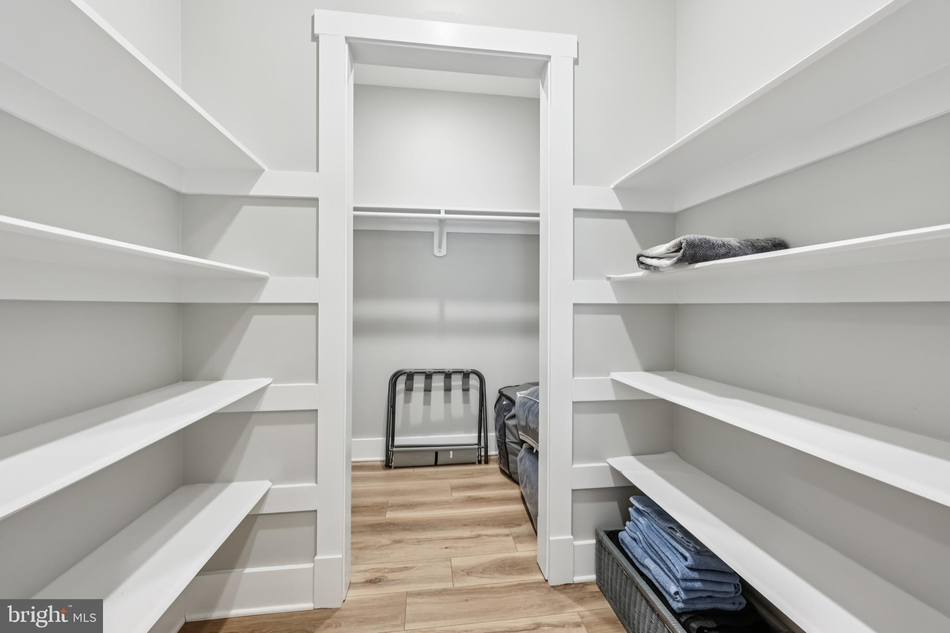
Luxurious owner’s suite with two walk-in closets and a spa-inspired bath with freestanding soaking tub and oversized shower.
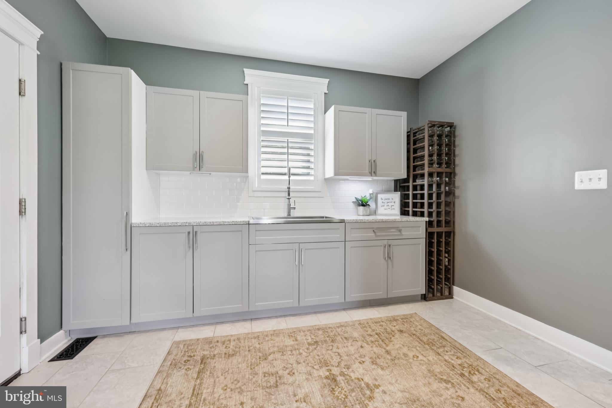
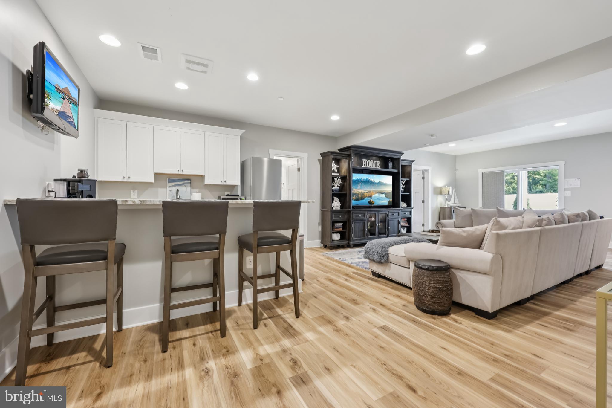
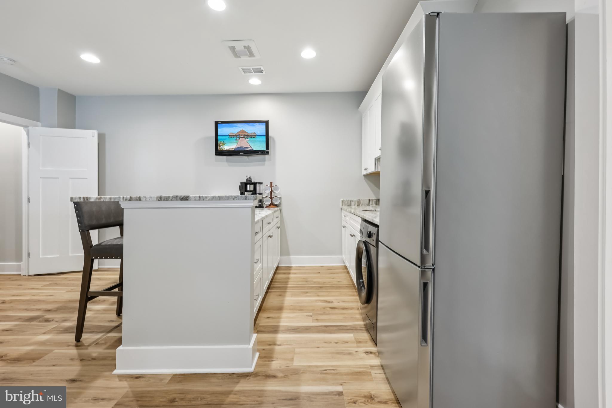
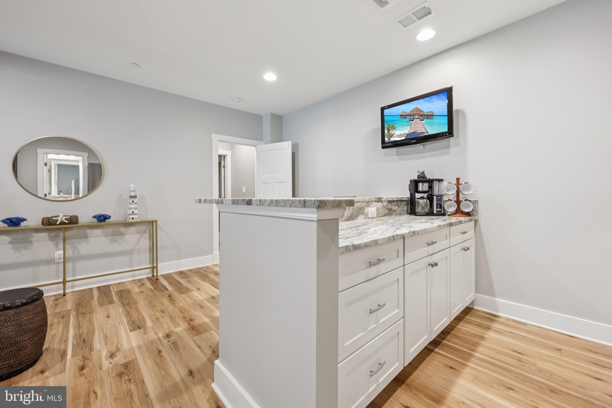
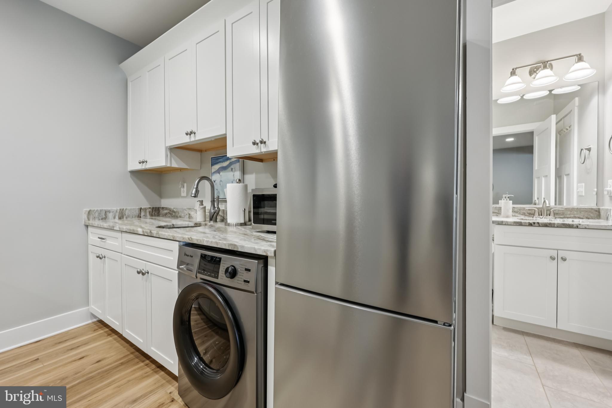
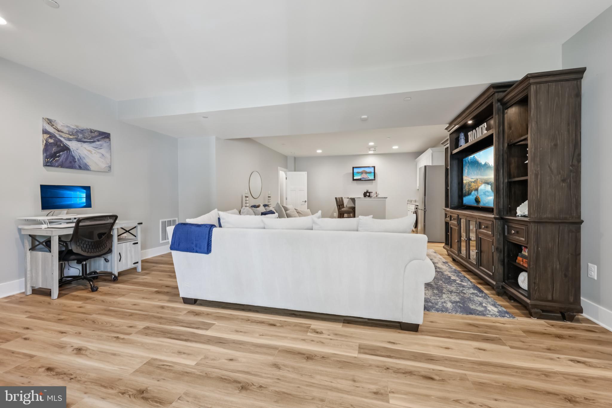
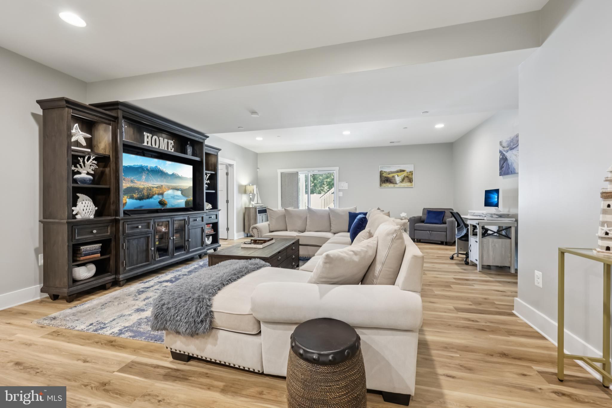
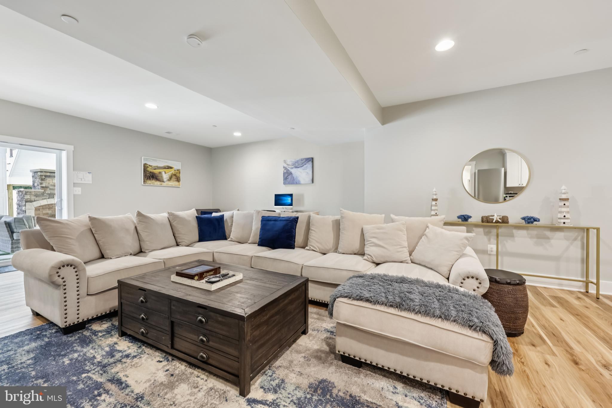
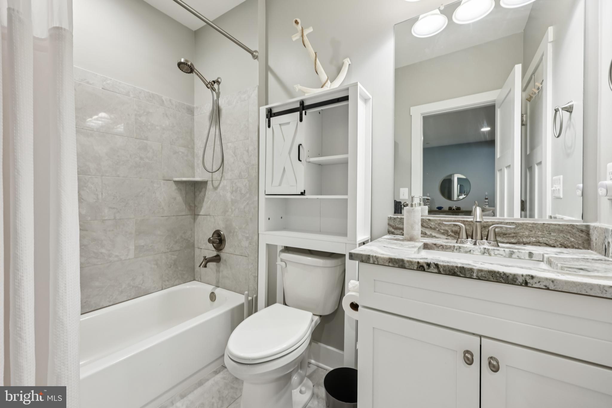
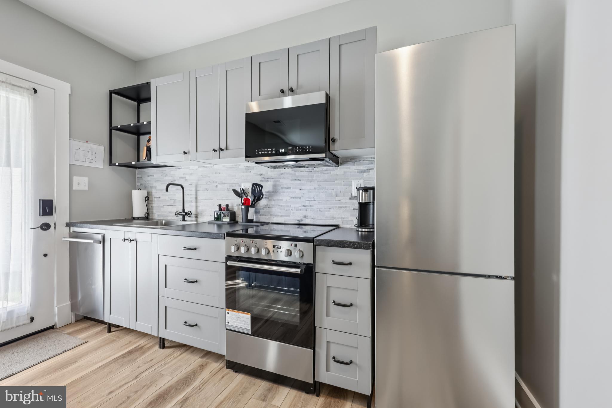
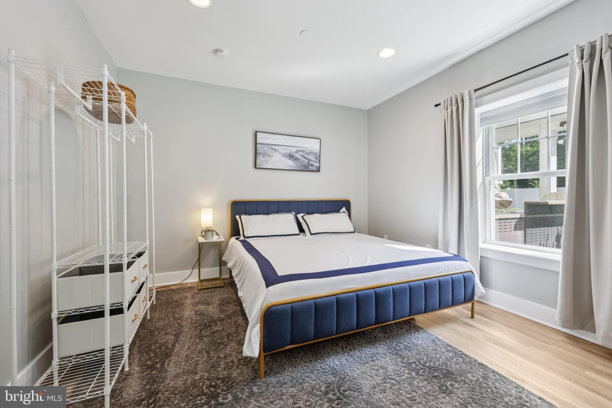
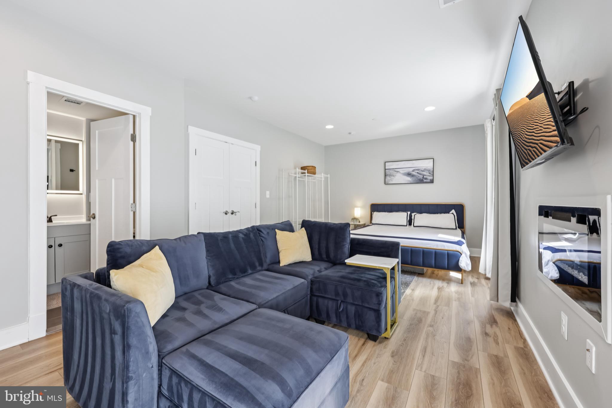
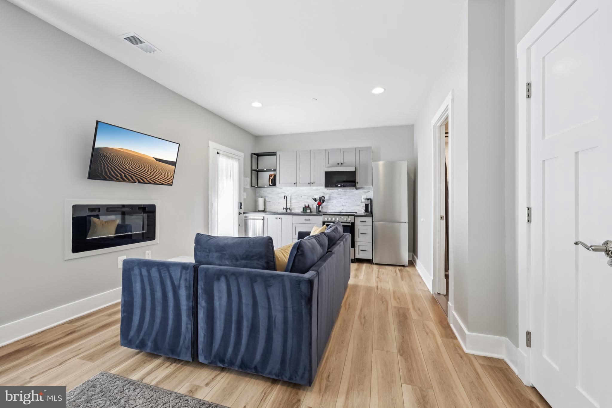
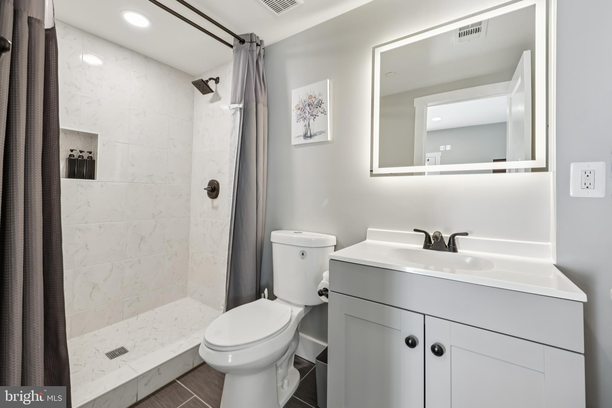
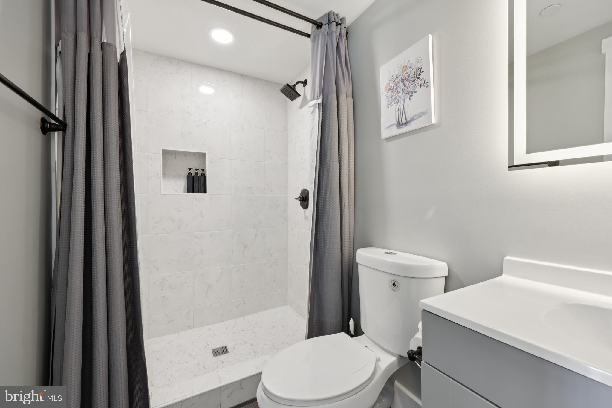
Fully finished basement with a complete au pair/in-law suite including separate entrance, full kitchen, private bedroom, and full bath—ideal for multigenerational living or rental income.
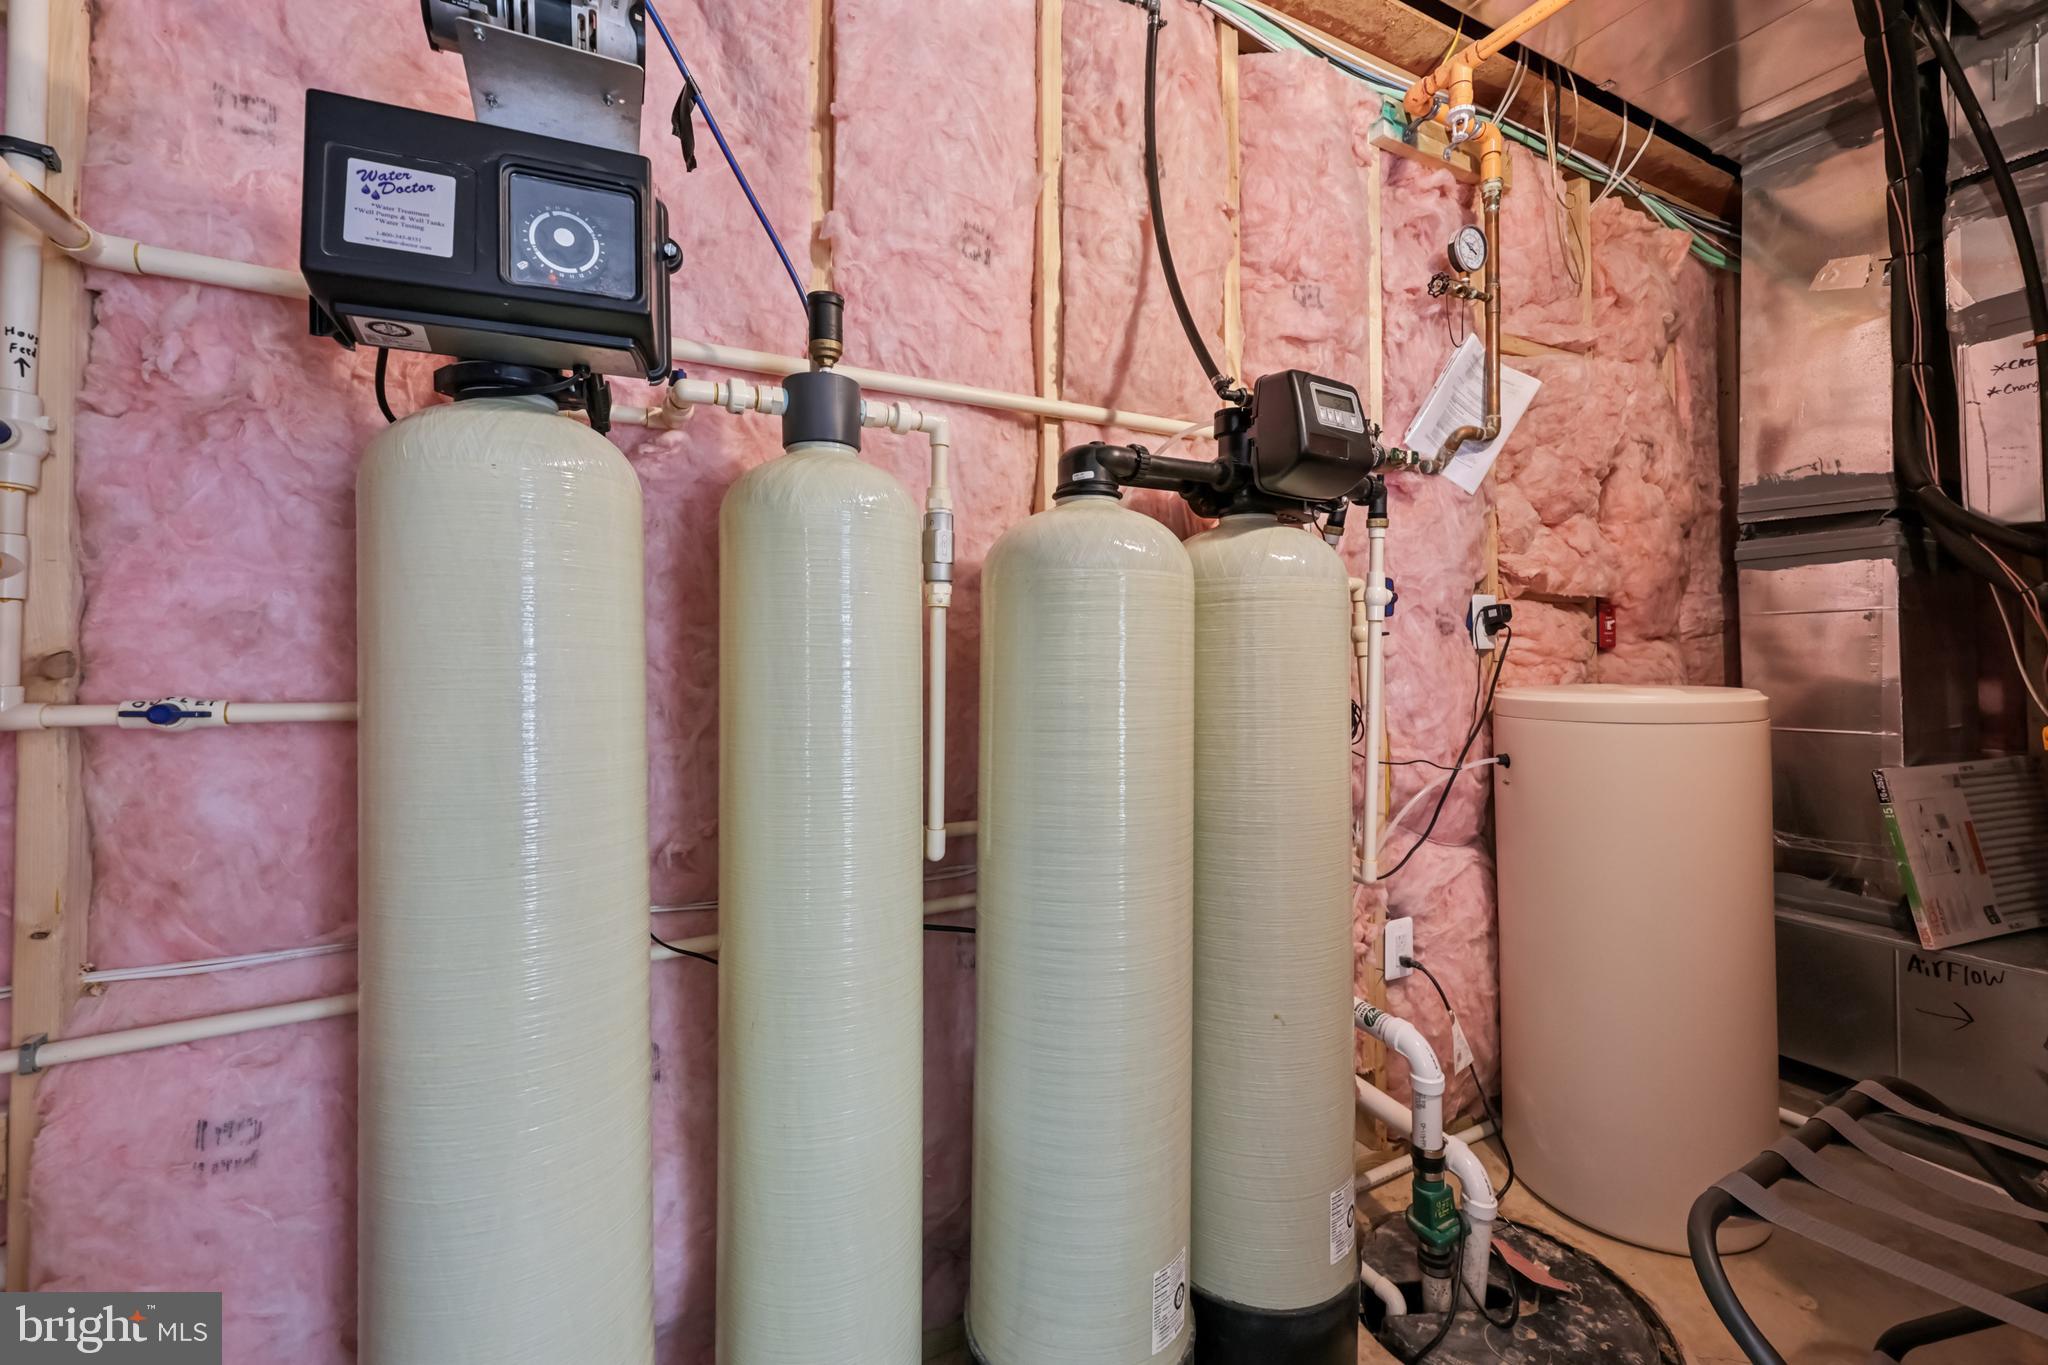
Tankless water heater for energy-efficient hot water on demand
Outdoor Retreat:
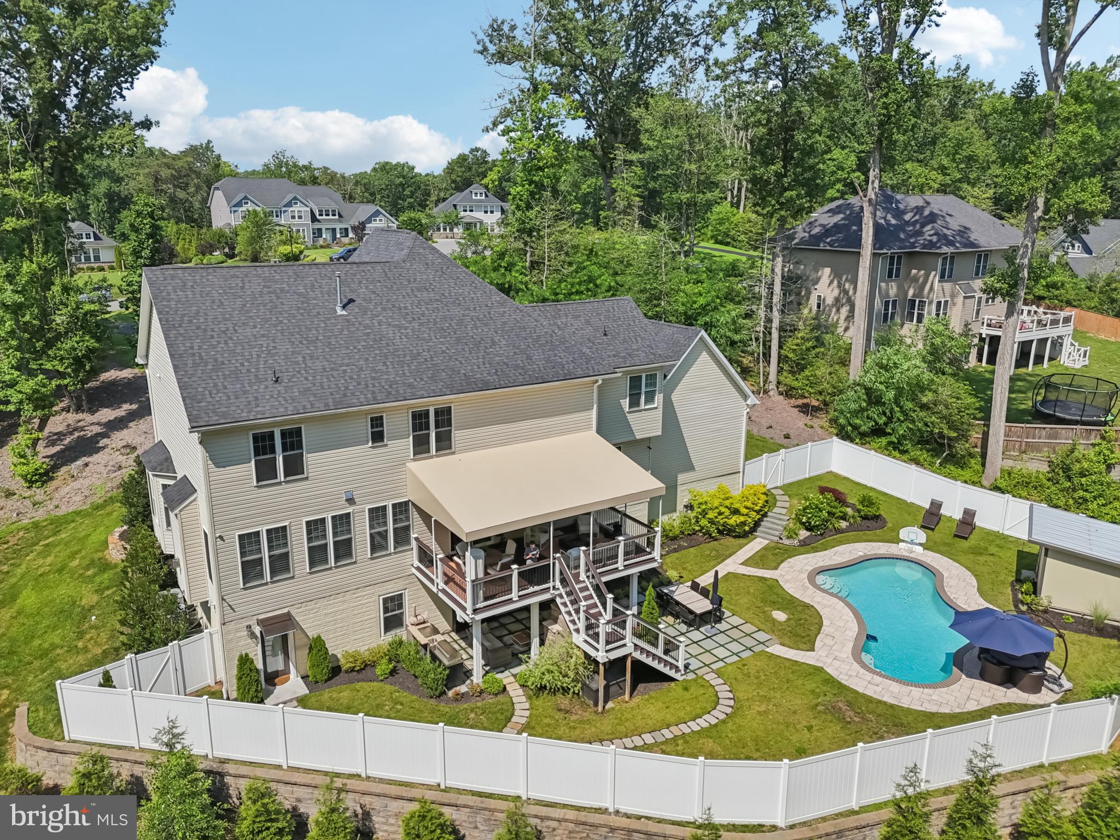
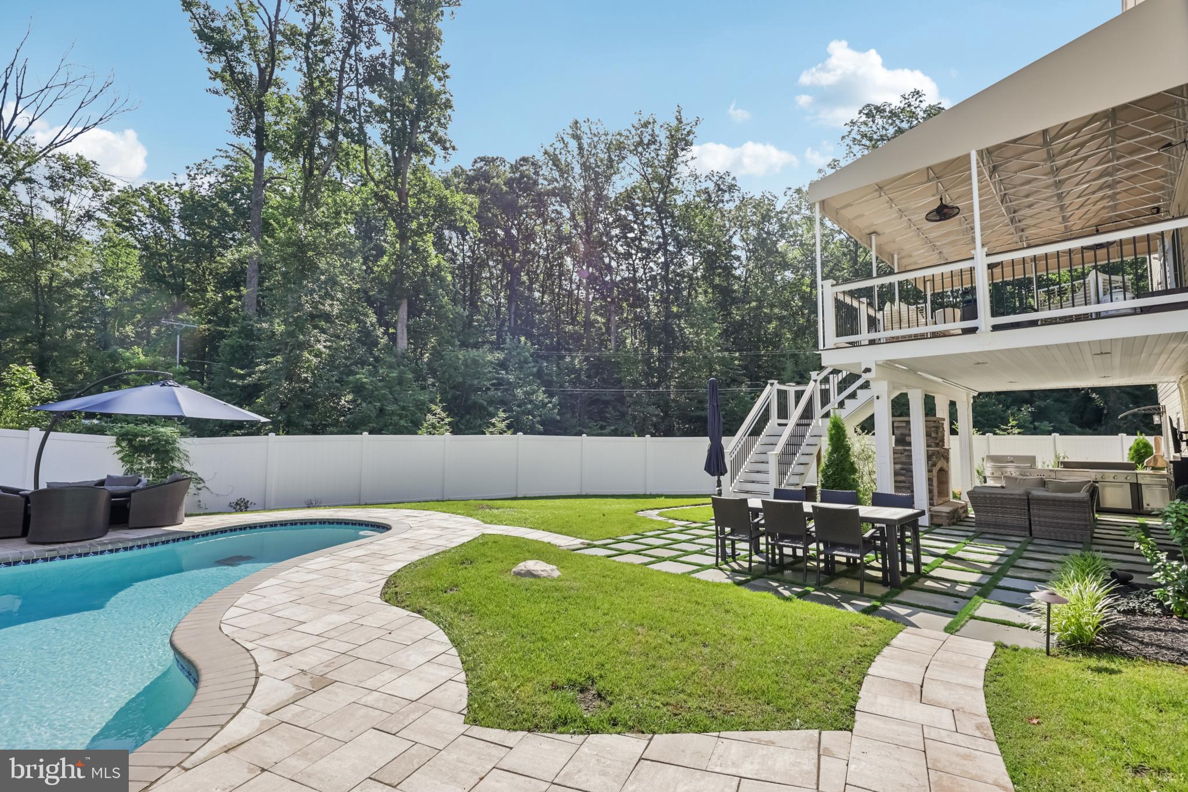
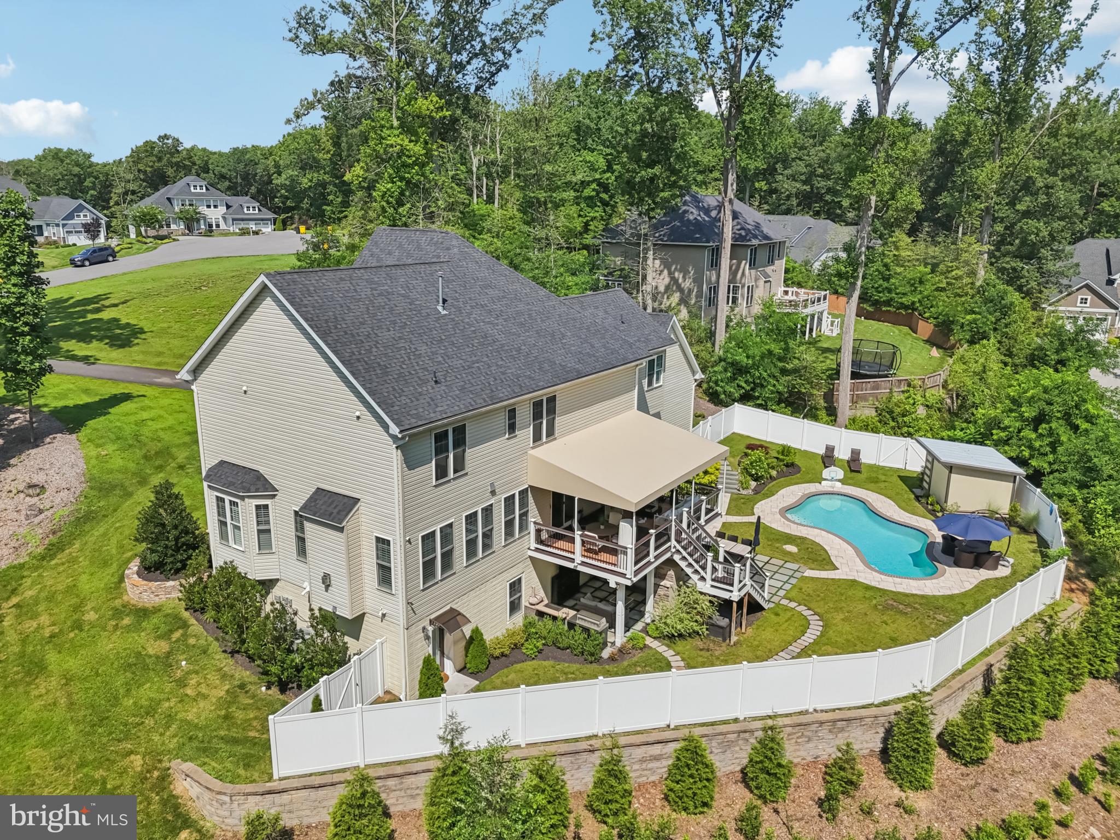
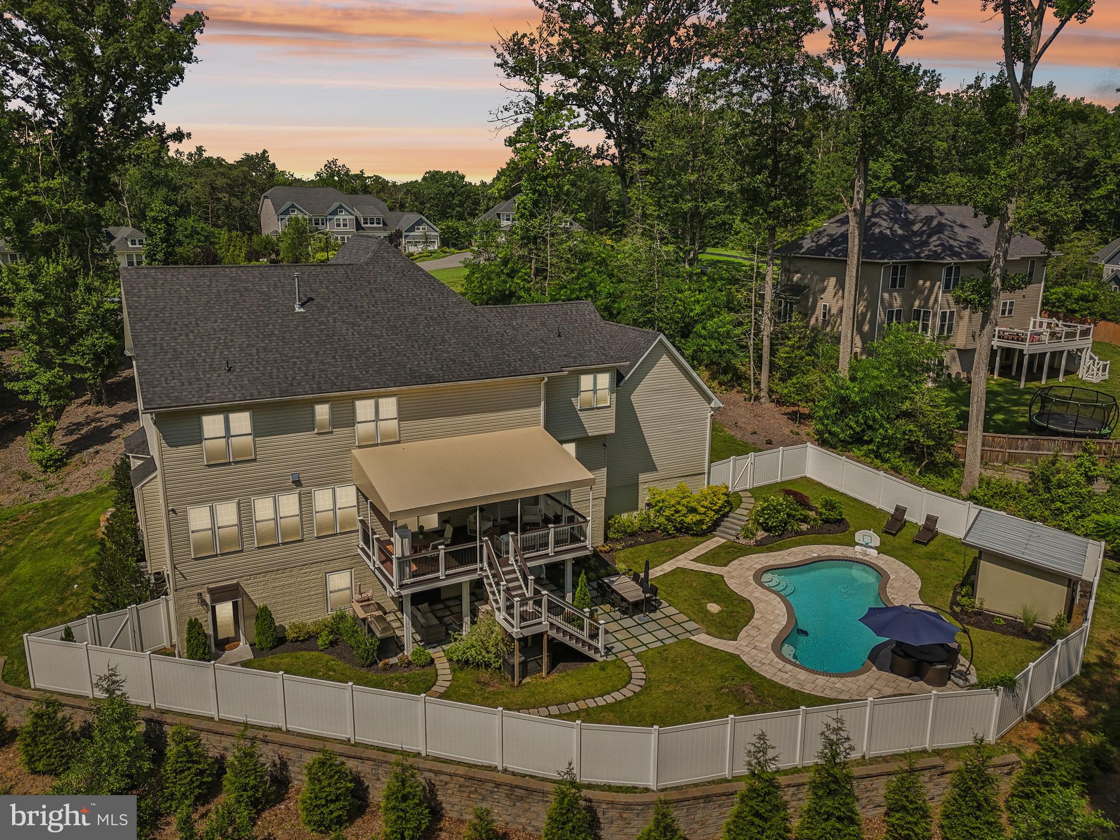
Inground heated saltwater pool.
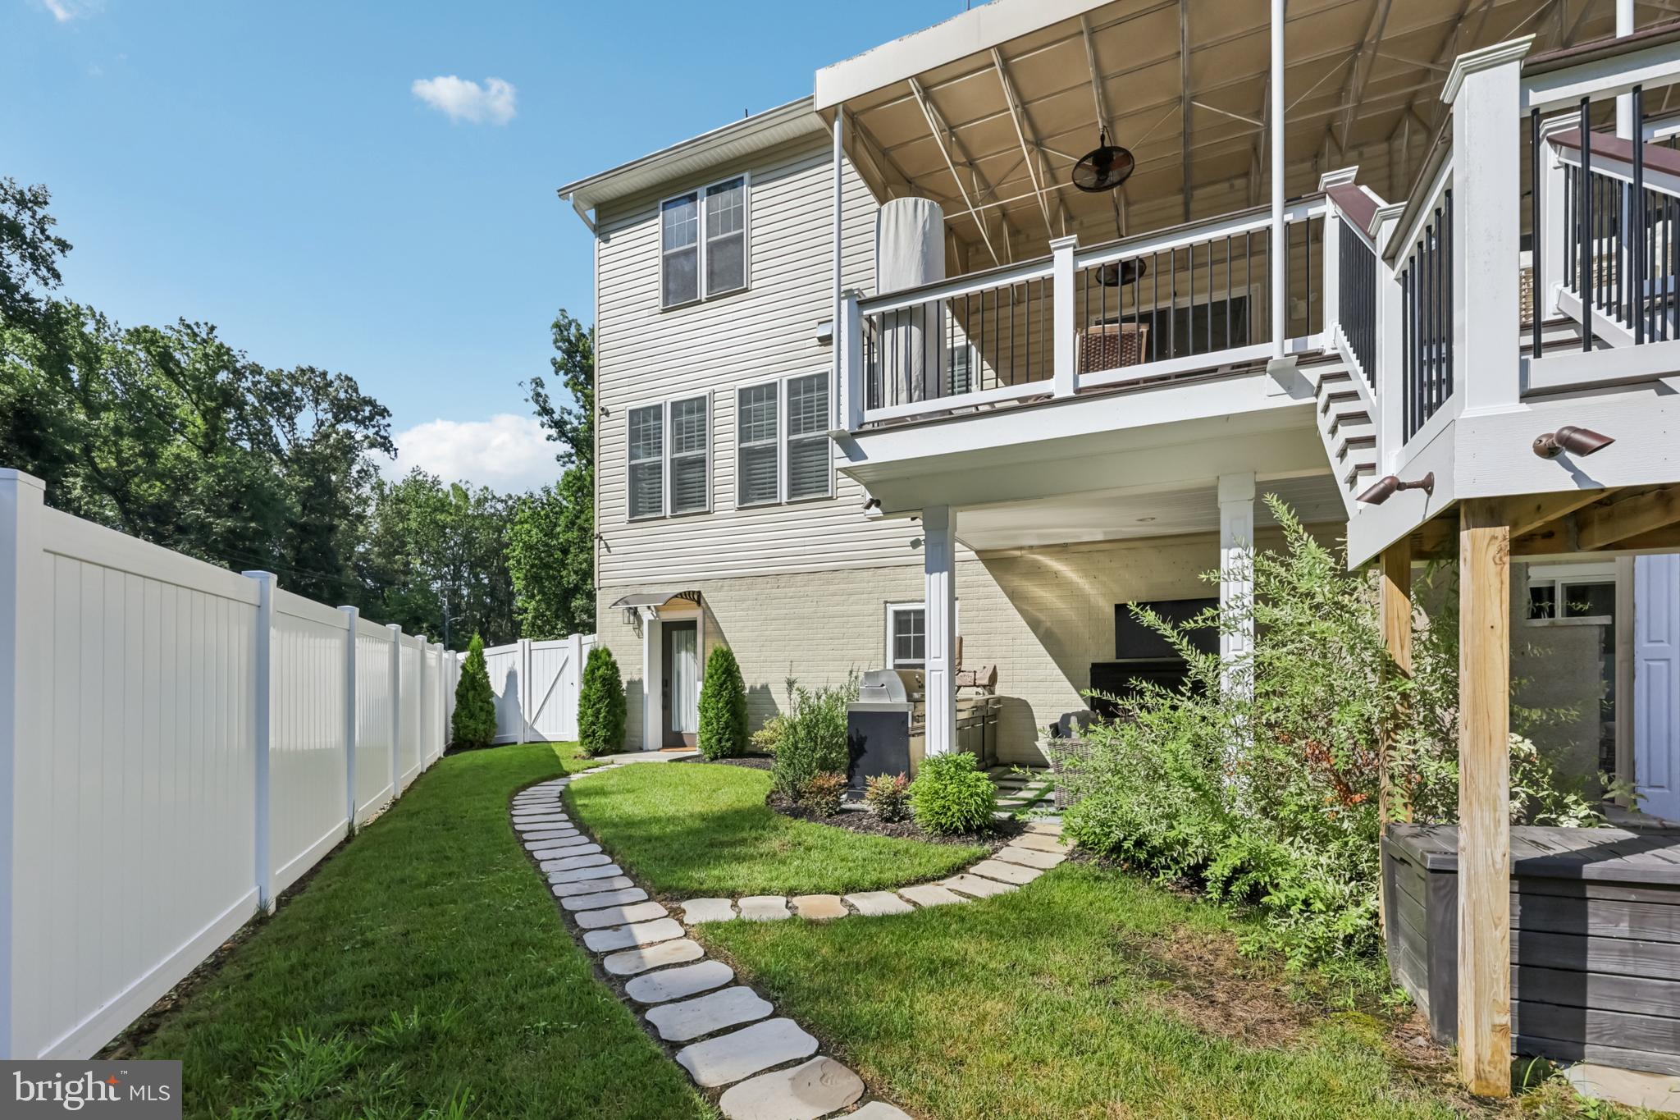
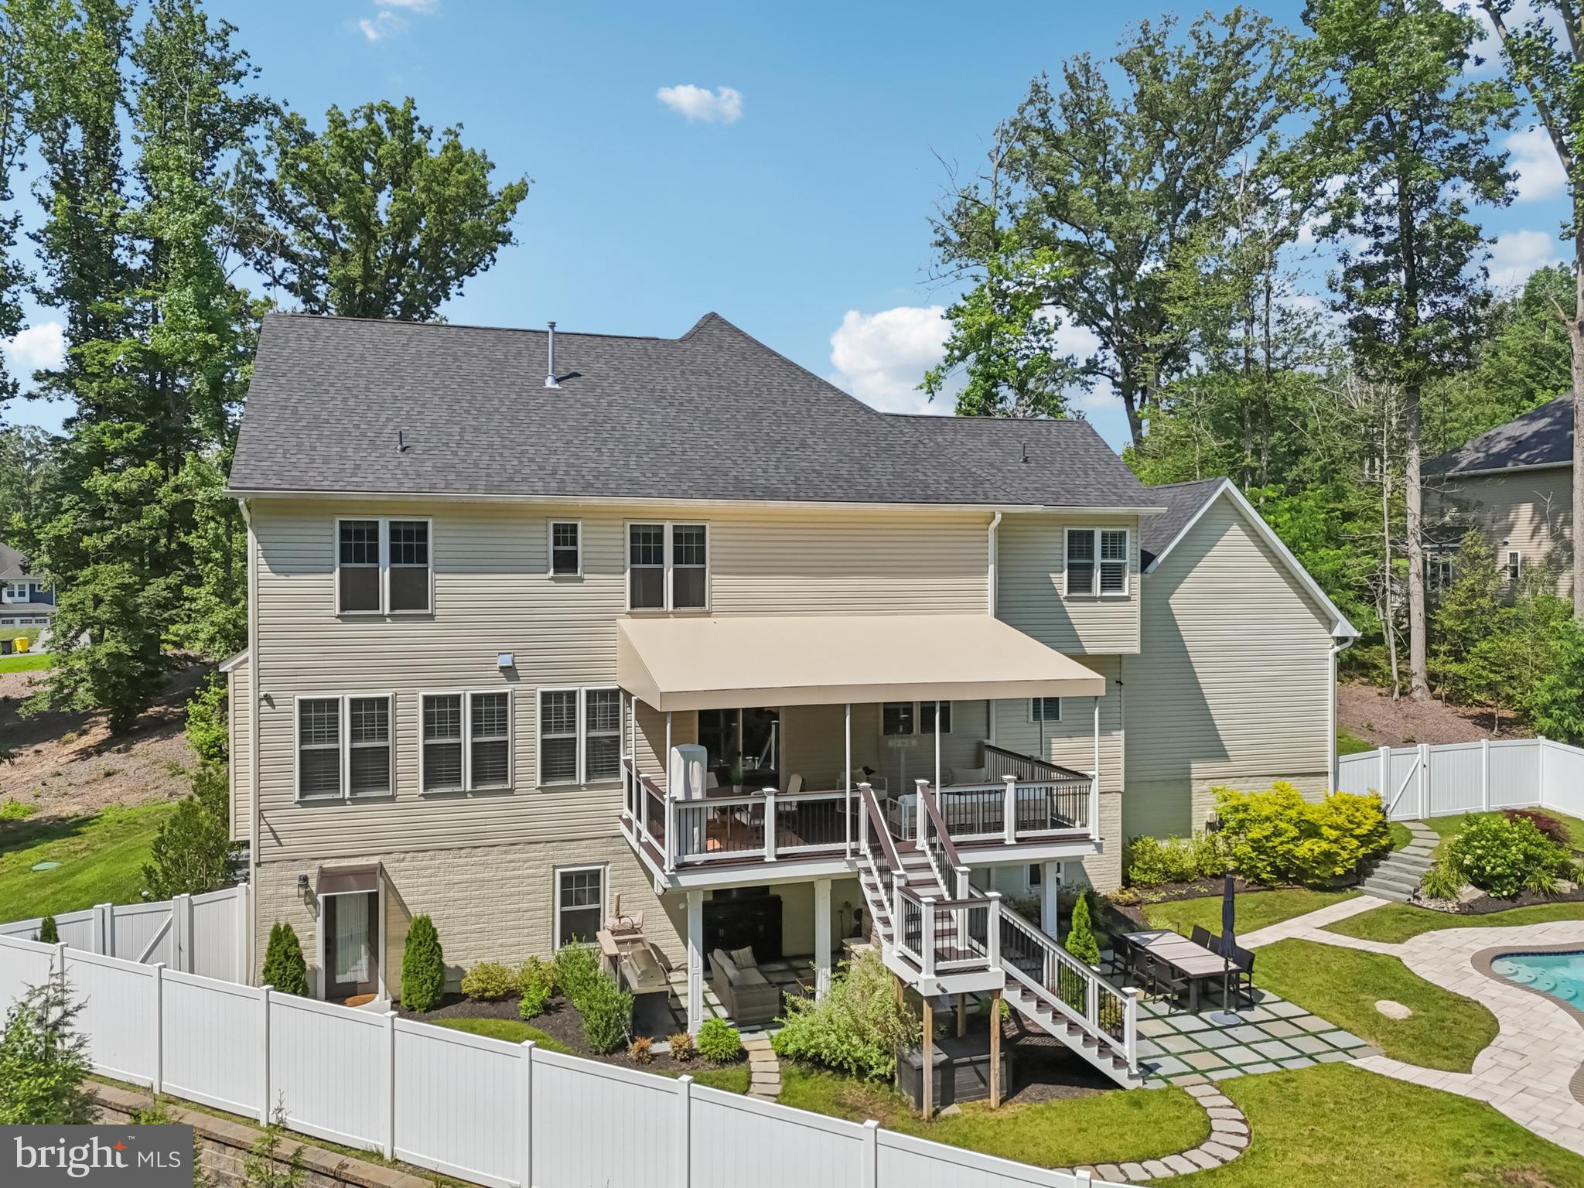
Spacious deck and paved patio for outdoor enjoyment.
Professionally landscaped yard with inground sprinkler system.
Large storage shed for added storage and convenience
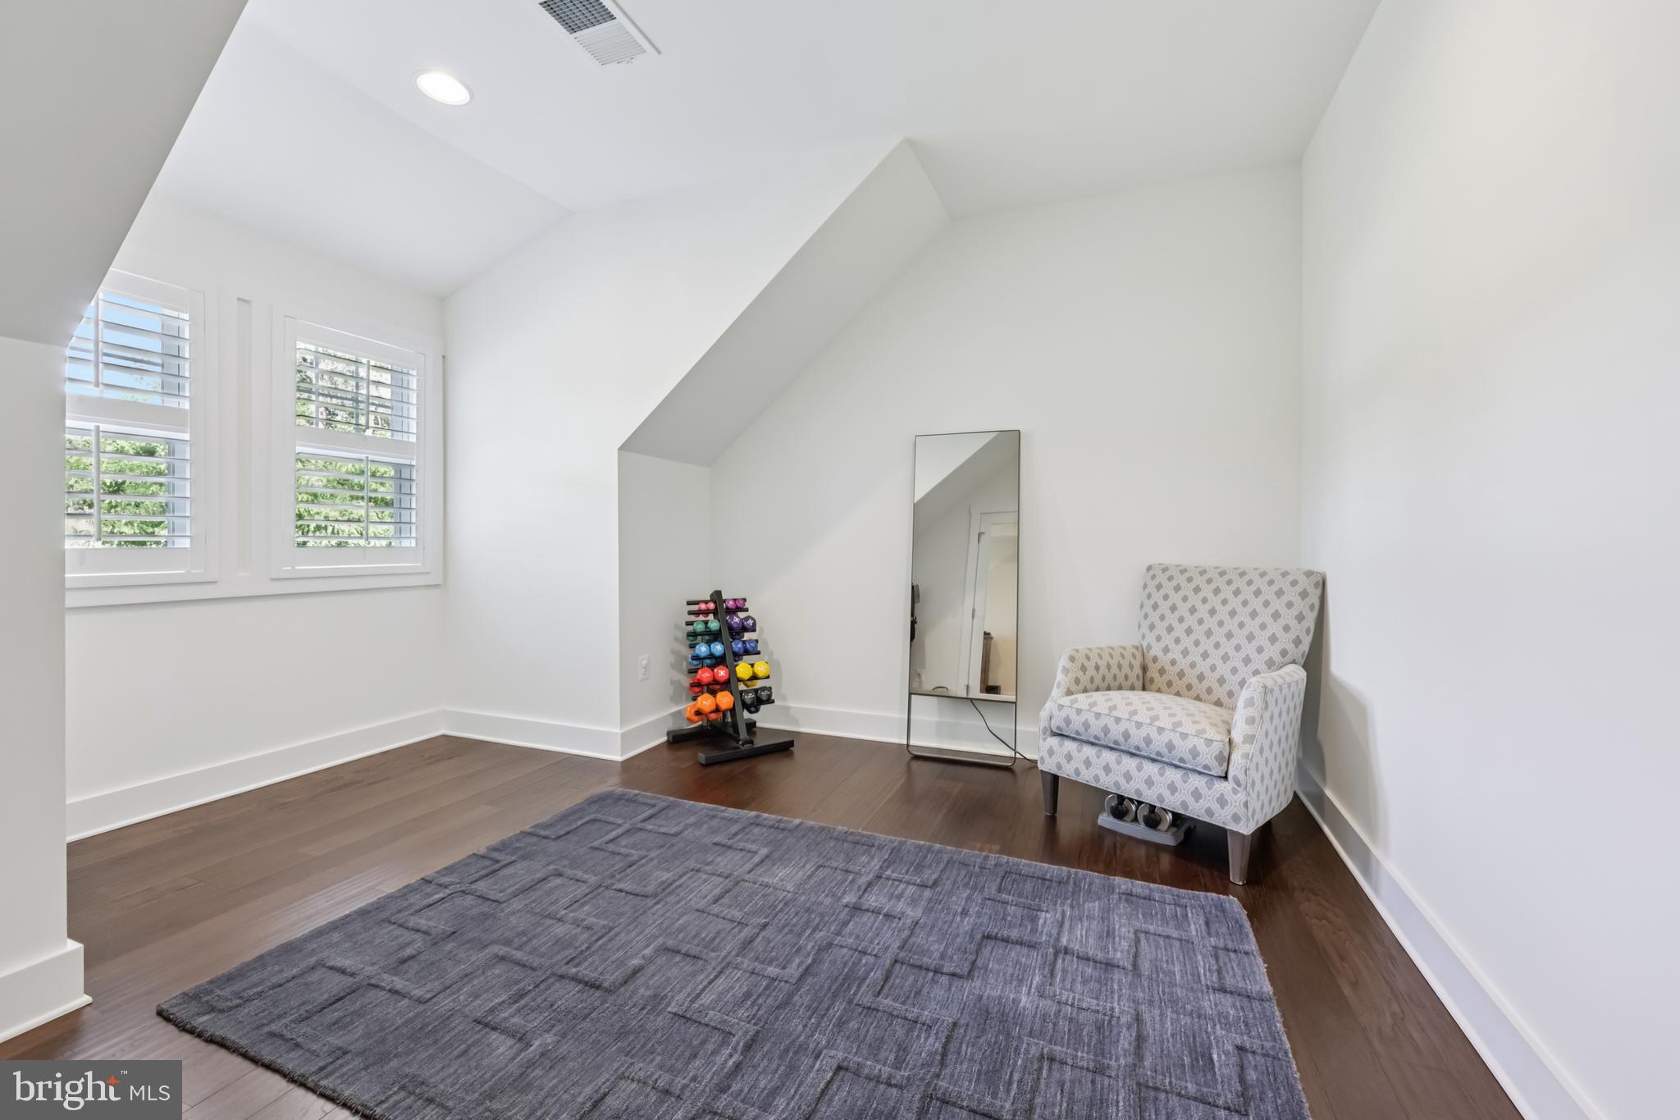
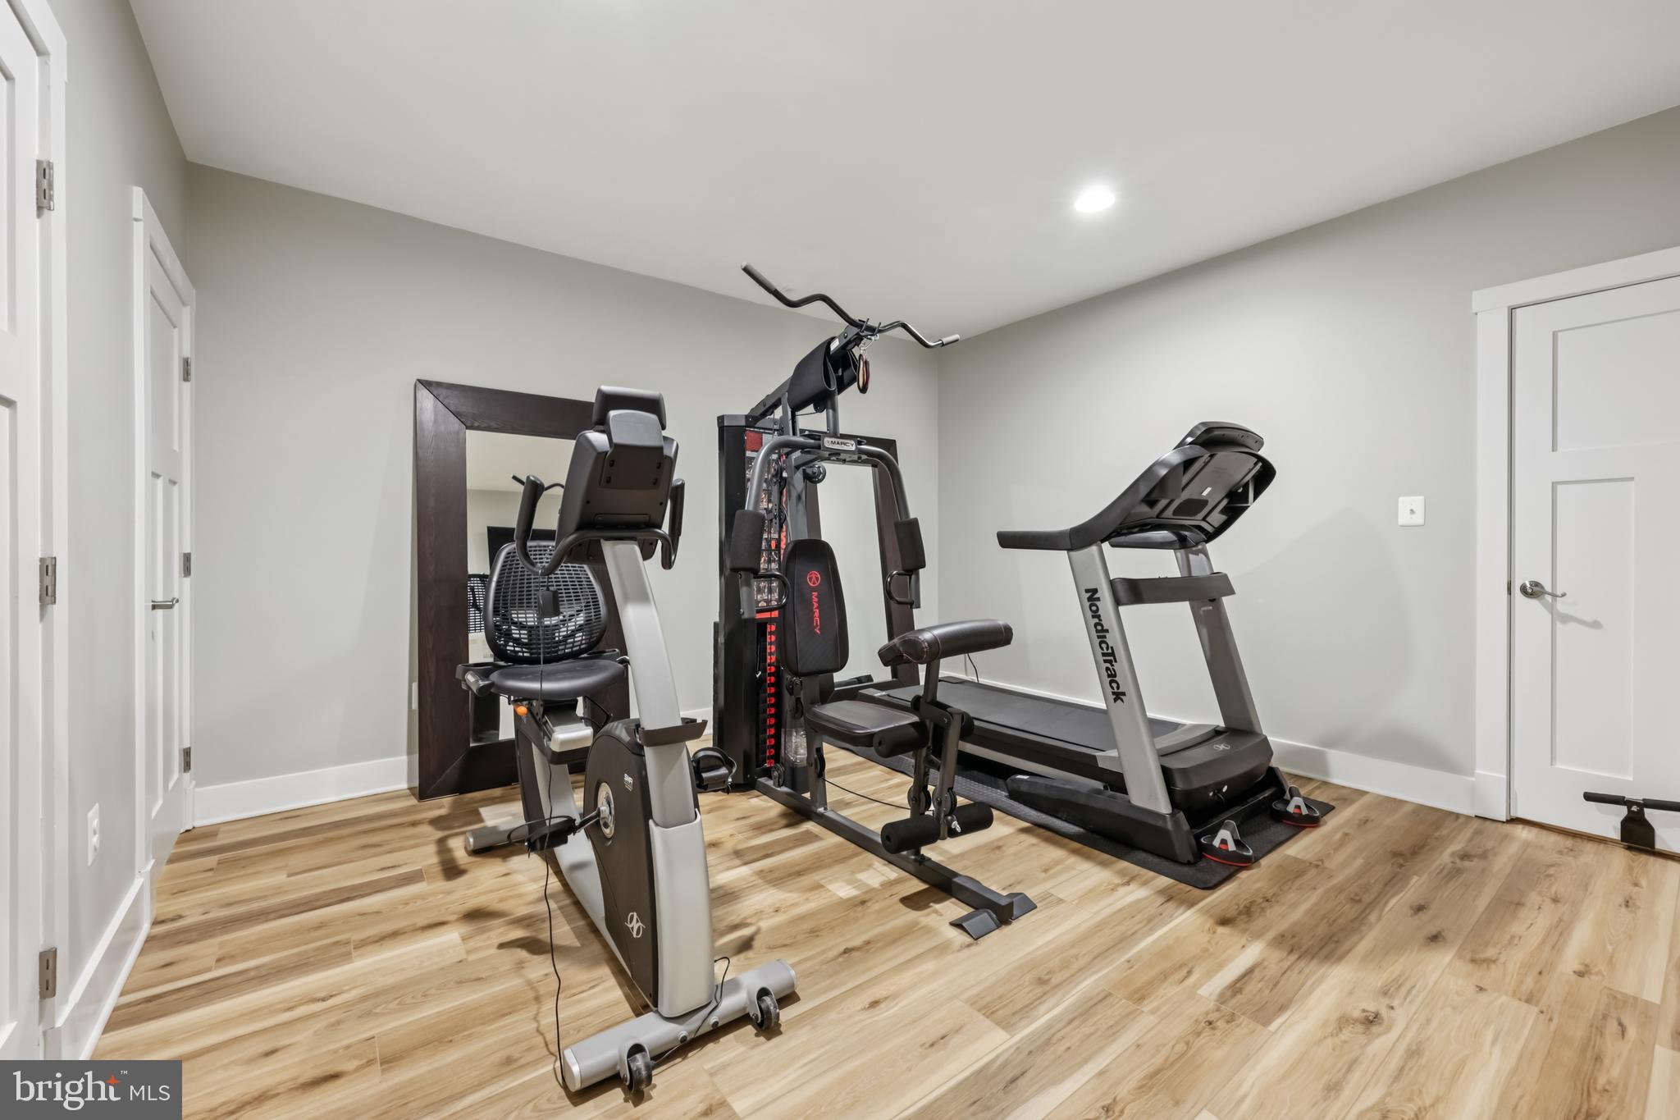
This move-in-ready home is designed for both entertaining and everyday comfort. With high-end finishes, flexible living space, and a stunning private backyard, it’s truly a rare find.
Schedule your private tour today—don’t miss the opportunity to own in Blue Heron Estates!

404 KATHE COURT

Message successfully sent.

What would you like to know?

What is 3 + 4 ?

I agree to receive email communication and understand I can unsubscribe at any time.

I agree to be contacted by Charis Realty Group - Christine Issler, Broker via call, email, and text for real estate services. To opt out, you can reply 'stop' at any time or reply 'help' for assistance. You can also click the unsubscribe link in the emails. Message and data rates may apply. Message frequency may vary. Privacy Policy

Related Properties

**  OPEN HOUSE EVERY DAY, CALL FOR TIMES!  **

Discover the possibilities of waterfront living on beautiful Hardesty Cove in sought-after Riva. Offering privacy, generous living space, and exceptional long-term potential, this spacious four-bedroom property is ready for its next chapter.

The ranch-style home provides comfortable one-level living with three bedrooms and two full bathrooms on the main level, with one bedroom currently being used as a home office. The walkout lower level features an additional bedroom, full bathroom, fireplace, high ceilings, and expansive glass doors overlooking the water. This bright and versatile space offers excellent potential for an in-law suite, guest quarters, recreation space, home office, or additional living area.

Enjoy the Chesapeake Bay lifestyle from your private pier, complete with two boat lifts and approximately 5.5 feet of water at low tide and 11 feet at high tide. Hardesty Cove provides access to Beard’s Creek, the South River, and the Chesapeake Bay. The property directly across the cove is not available for residential development, adding to the privacy and helping preserve the peaceful waterfront view.

Located in a quiet, non-through neighborhood, the property feels tucked away while remaining just minutes from downtown Annapolis, shopping, dining, marinas, major commuter routes, and popular waterfront destinations such as Mike’s Crab House. It is also located within the South River school district with convenient access to Washington, D.C., Baltimore, and the surrounding region.

The large waterfront parcel may also offer the potential for subdivision into two waterfront lots, adding another exciting dimension to this unique offering. Buyers should conduct their own due diligence with Anne Arundel County regarding subdivision possibilities, required approvals, and future development options.

Whether envisioned as a primary residence, weekend retreat, multigenerational home, renovation opportunity, or long-term investment, this distinctive waterfront property offers flexibility, privacy, location, and tremendous potential. Seller welcomes all offers.
#MDAA2148278

RIVA

3088 TUDOR HALL ROAD

4 Beds

3 Baths

1,700 Sq.Ft.

$1,399,000

MLS#: MDAA2148278

South River Waterfront! Discover an exceptional waterfront lifestyle in Port Isle, where beautiful water views, a private pier, and thoughtfully designed indoor and outdoor spaces come together in a setting made for boating, entertaining, and relaxed everyday living. A cart path through the backyard leads to the private pier, complete with low-maintenance composite decking, a 24,000-lb. boat lift, and floating dock offering effortless access for kayaks and paddleboards.

A long driveway creates a sense of arrival and leads to the two-car garage. Inside, the light-filled foyer with vaulted ceiling opens to a comfortable living area before flowing into the heart of the home. The expansive kitchen is designed for gathering, with two generous islands, abundant cabinetry, and extensive counter space providing exceptional room for cooking and entertaining. An adjoining dining area connects seamlessly to the family room, where a fireplace anchors the space and doors open to the waterfront deck. Here, elevated views across the backyard toward the South River create a natural extension of the living space and an inviting backdrop for dining, entertaining, or simply unwinding at the end of the day.

Upstairs, all three bedrooms feature vaulted ceilings and water views. The primary suite is a peaceful retreat with a private waterfront balcony and ensuite bath featuring dual sinks and a spacious walk-in shower with bench. Two additional bedrooms share a well-appointed hall bath with dual sinks. A conveniently located laundry room completes this level.

The walk-out lower level expands the home's versatility with a spacious recreation room, fourth bedroom, full bath, and generous storage. The living area opens to an extensive screened porch overlooking the backyard and water, creating another exceptional space for entertaining and relaxing. Seasonal coverings allow the porch to be enjoyed well into the cooler months.

With multiple outdoor living spaces, a private pier, boat lift, kayak launch, and direct access to the South River, every element invites you to embrace life on the water. A golf cart conveys with the property, making it easy to travel through the neighborhood and down to the water's edge. Whether heading out for a day of boating, launching a kayak, entertaining on the deck, or relaxing on the private balcony, this Port Isle waterfront retreat captures the ease and beauty of the waterfront lifestyle. Welcome Home!
#MDAA2152182

RIVA

500 SOUTHVIEW DRIVE

4 Beds

3 Baths

3,249 Sq.Ft.

$1,399,000

MLS#: MDAA2152182

OPEN HOUSE  SATURDAY SEPT 26th   2pm-4pm.    Nestled in the prestigious waterfront community of Sylvan Shores, this unique residence offers an unparalleled lifestyle of Luxury in a natural environment.  The floor plan spans over 5,000 sq. ft. on 4 levels.  There are five spacious bedrooms and five and a half elegantly appointed bathrooms, including a primary suite with a propane fireplace, balcony with water view. The gourmet kitchen, equipped with stainless steel appliances, a double oven, stone countertops and a generous pantry. The kitchen seamlessly flows into the family room overlooking Hardesty Cove and is perfect for entertaining.   The fully finished lower level which could be a second primary suite, in-law apartment or au pair suite.  It has ample storage and direct garage access.  The energy efficient home features radiant floor heat and boasts a full house generator. Step outside to the community pier and boat ramp and embrace the serenity of Beards Creek, where water activities like fishing, crabbing, kayaking, and waterskiing await.  Anticipate enjoying cozy evenings by the fire pit, or by one of the two propane fireplaces.   The woodsy grounds feature exceptional landscaping with carefully crafted plantings and pathways.    The large two car garage with automatic garage door openings, also has ample storage. The property is a sanctuary of nature, blending a comfortable upscale home with the great outdoors, creating a warm family atmosphere.  It is a rare find!
#MDAA2156900

RIVA

527 FOREST ROAD

5 Beds

5 Baths

4,507 Sq.Ft.

$1,429,000

MLS#: MDAA2156900

Send a message

Message successfully sent.

Your message

What is 3 + 4 ?

Reason for contacting?

I agree to receive email communication and understand I can unsubscribe at any time.

I agree to be contacted by Charis Realty Group - Christine Issler, Broker via call, email, and text for real estate services. To opt out, you can reply 'stop' at any time or reply 'help' for assistance. You can also click the unsubscribe link in the emails. Message and data rates may apply. Message frequency may vary. Privacy Policy

Sign Out

Virtual Assistant

Would you like to take the next step with this property? We can help you schedule a showing or virtual tour, or send you more details.

Yes, I would like more information.

Thank You for Your Reply, One of Our Agents will contact you as soon as possible

No, maybe later.

Thank you, you can always contact me via email, phone number or through the contact form.

Realhub AI

Lucy - Your AI-Powered Realtor

Update Your Temporary Password

Personalize your search

Enter your email and we'll notify you immediately when new listings match what you're looking for.

or enter email address

Already have an account ? Login here

Continue your home search

I agree to receive communications and understand I can unsubscribe at any time.

I agree to be contacted by Charis Realty Group - Christine Issler, Broker via call, email, and text for real estate services. To opt out, you can reply 'stop' at any time or reply 'help' for assistance. You can also click the unsubscribe link in the emails. Message and data rates may apply. Message frequency may vary. Privacy Policy

Already have an account ? Login here

We use cookies

We use cookies primarily for analytics to enhance your experience. By accepting, you agree to our use of these cookies. You can manage your preferences or learn more about our cookies policy.