Features & Amenities

Interior

  • Other Interior Features

    Ceiling Fan(s), Kitchen Island, Recessed Lighting, Soaking Tub, Pantry, Cathedral Ceiling(s)

  • Total Bedrooms

    3

  • Bathrooms

    3

  • 1/2 Bathrooms

    1

  • Above Grade Finished Area

    2585.0

  • Basement YN

    YES

  • Cooling YN

    YES

  • Cooling

    Central Air, Ceiling Fan(s)

  • Fireplace YN

    YES

  • Heating YN

    YES

  • Heating

    Natural Gas, Oil, Zoned

  • Pet friendly

    N/A

Exterior

  • Garage

    Yes

  • Garage spaces

    2

  • Construction Materials

    Brick, Stone, Vinyl Siding

  • Parking

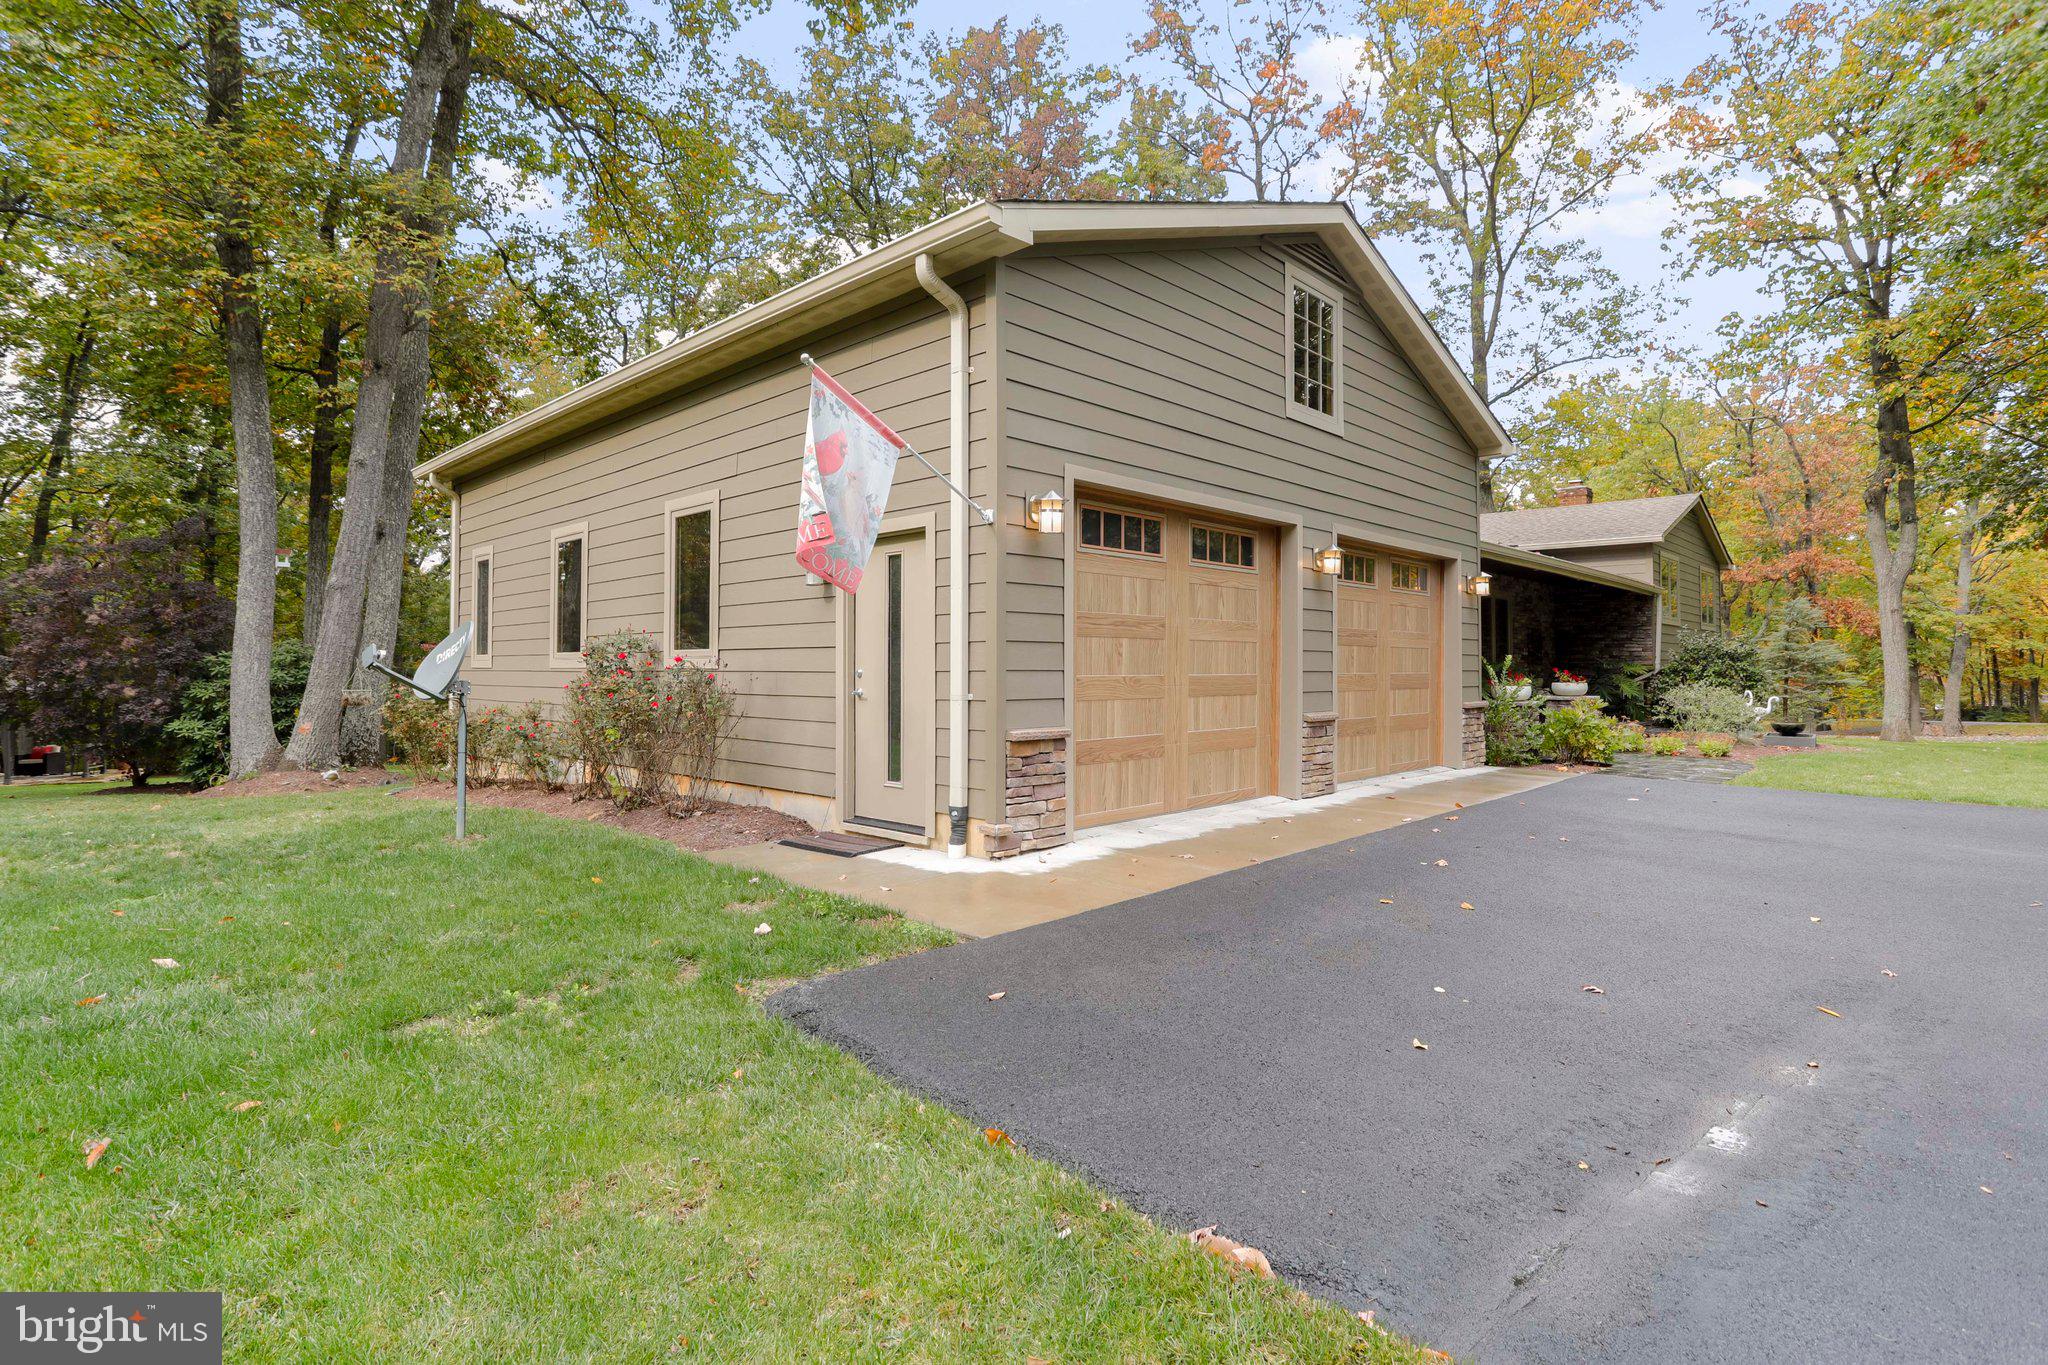
    Oversized, Garage Door Opener, Asphalt, Attached

  • Patio and Porch Features

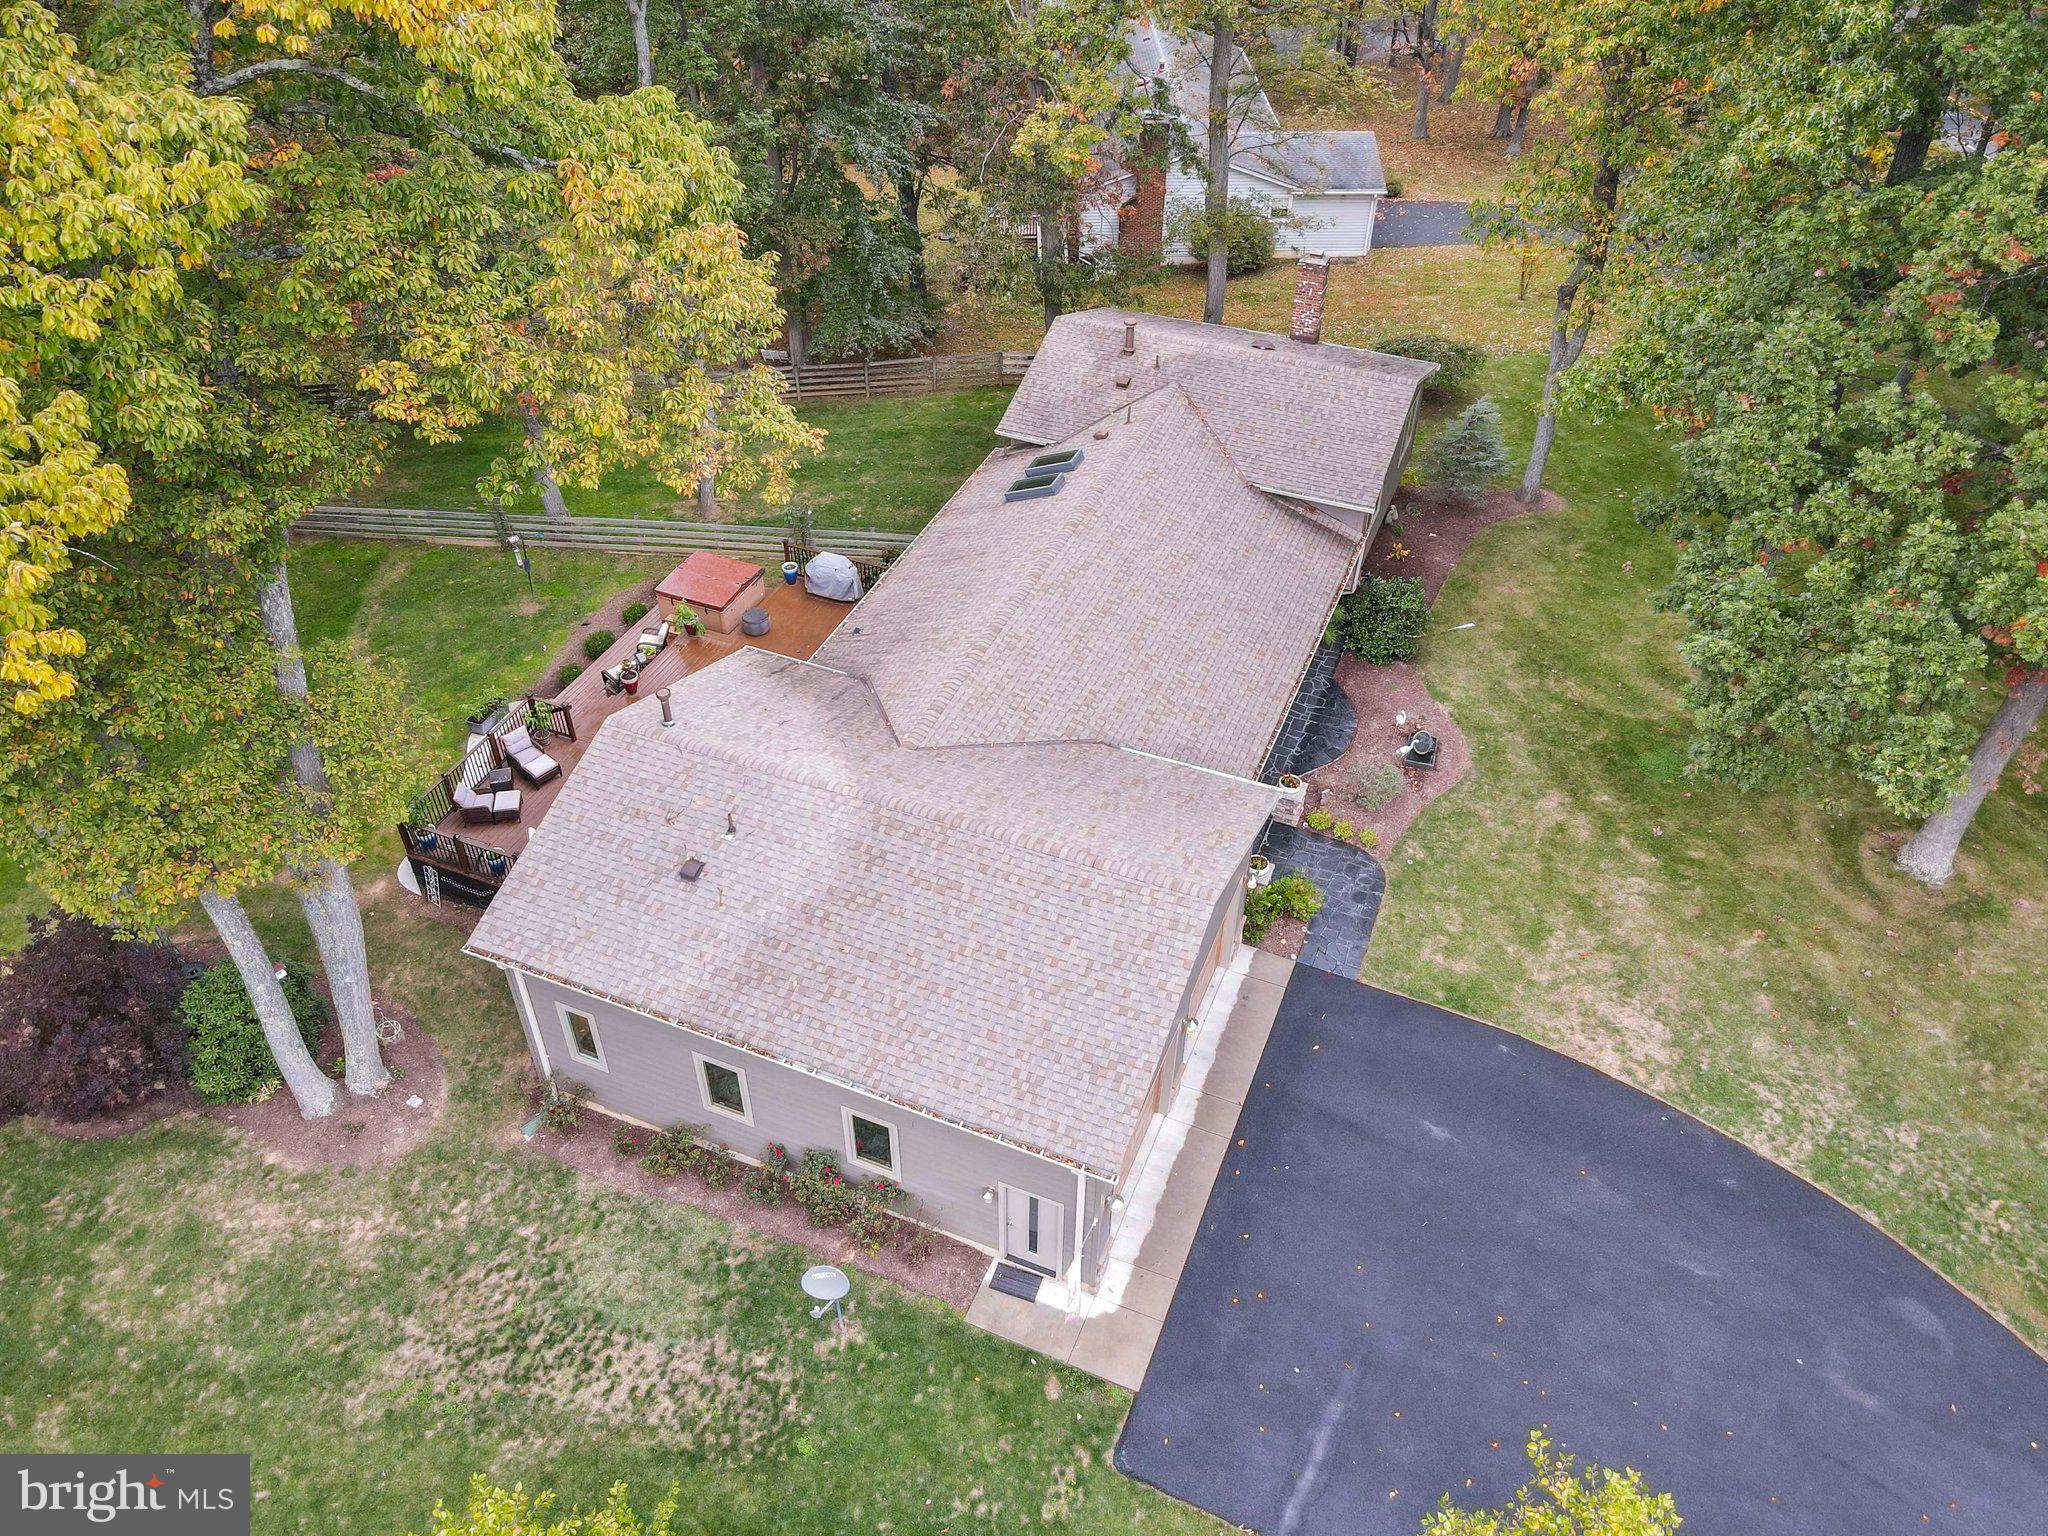
    Deck, Patio, Porch

  • Pool

    No

  • Waterfront YN

    NO

  • View

    Trees/Woods

Area & Lot

  • Lot Features

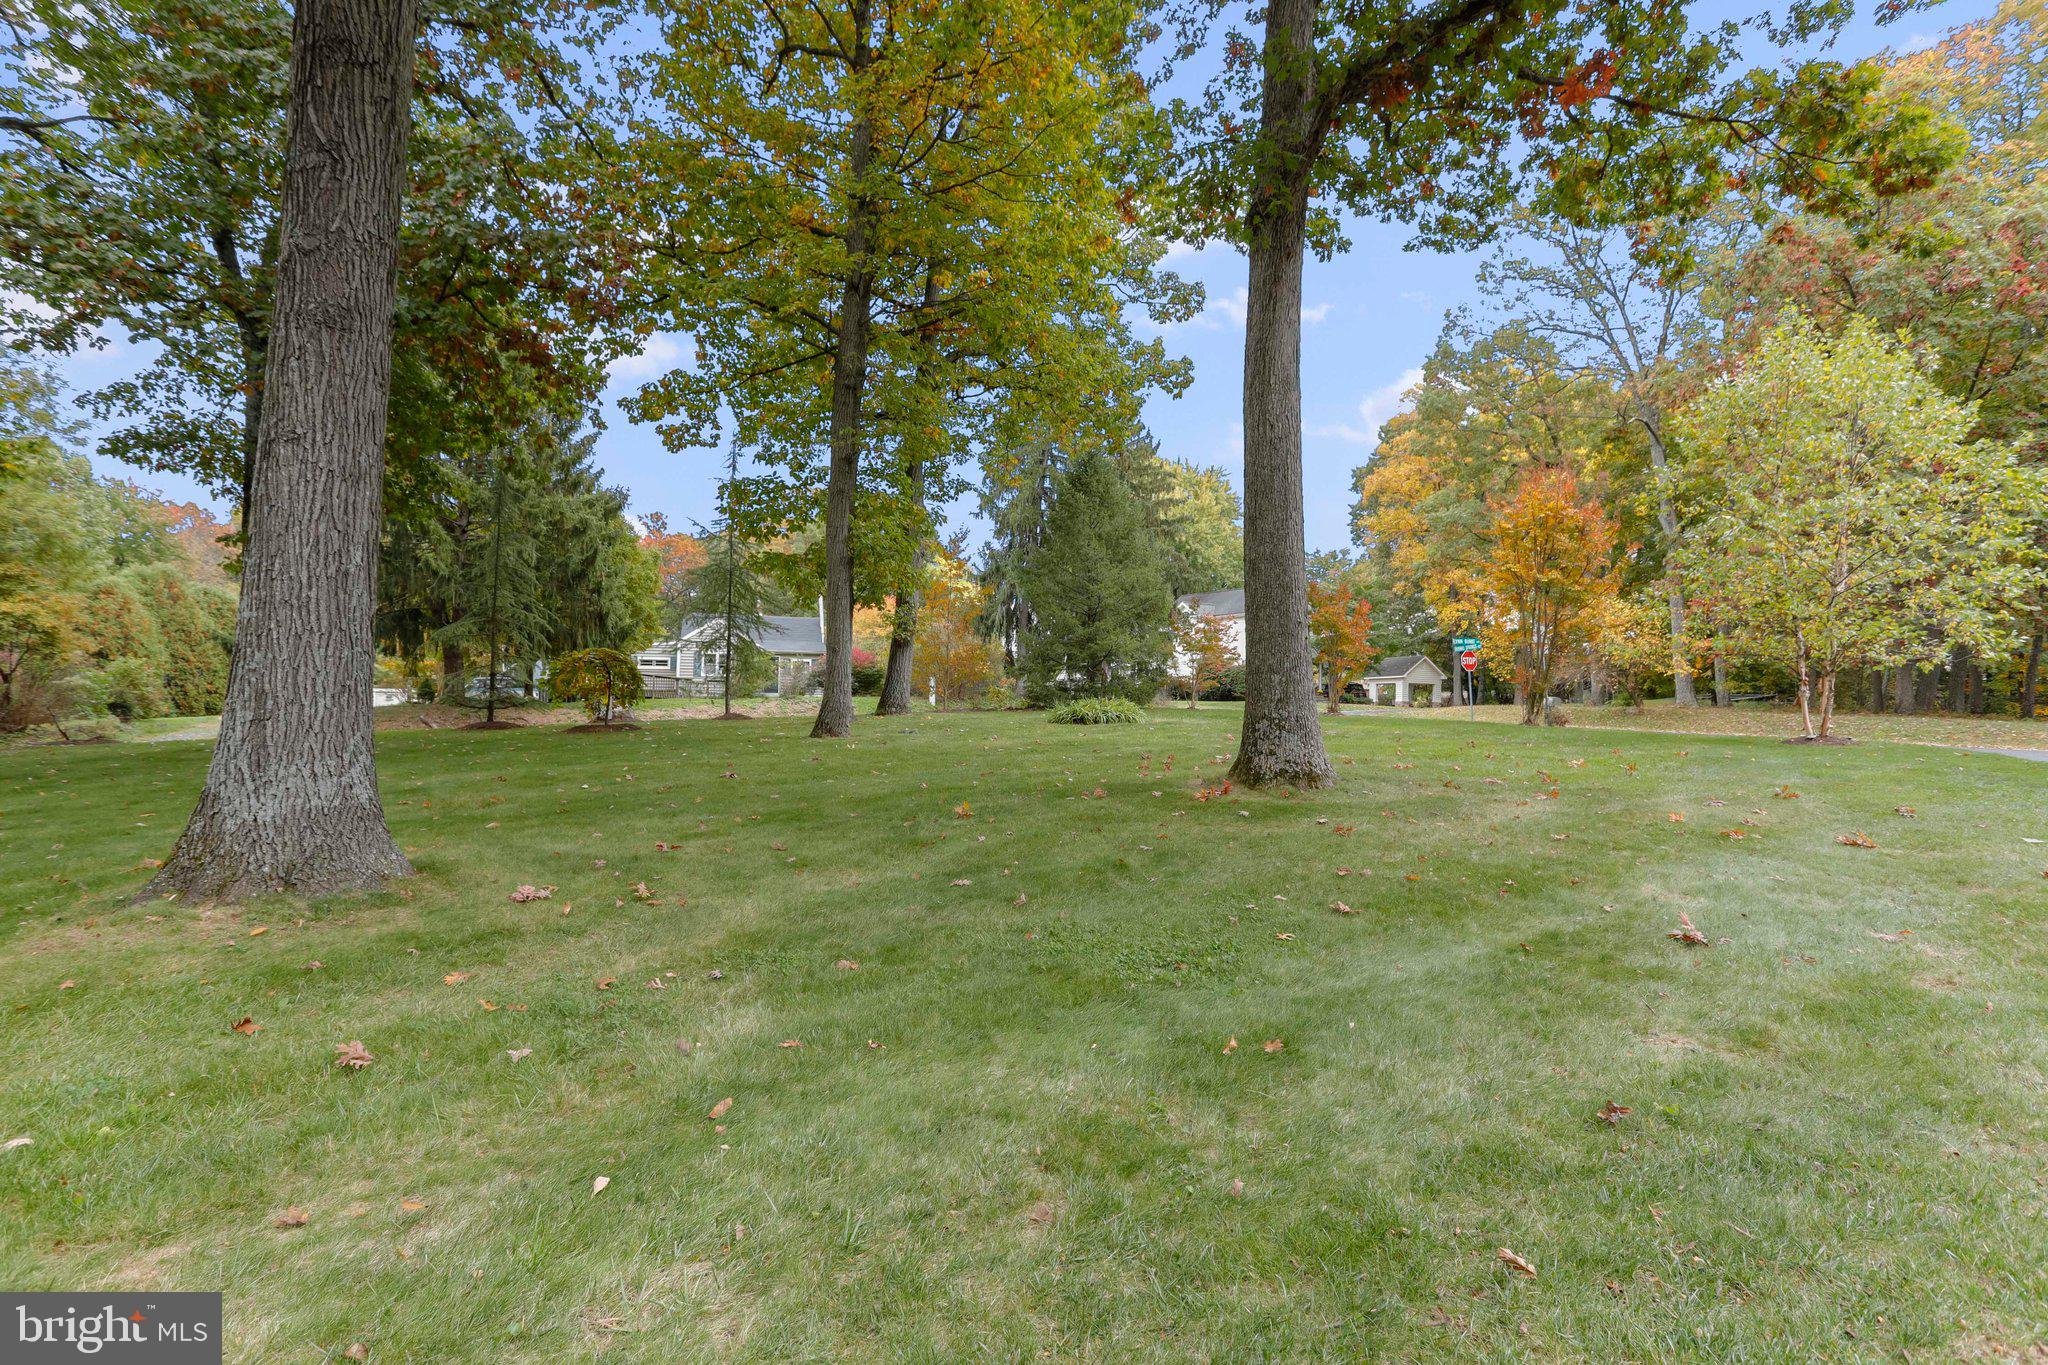
    Corner Lot, Front Yard

  • Lot Size(acres)

    1.1

  • Lot Size(square feet)

    47,916

  • Property Type

    Residential

  • Property Sub Type

    Single Family Residence

  • Architectural Style

    Split Level, Ranch/Rambler

Price

  • Sales Price

    $723,000

  • Tax Amount

    $4,532

  • Financing Options

    Conventional

  • Sq. Footage

    2,585

  • Price/SqFt

    $279

HOA

  • Association

    No

School District

  • Elementary School

    N/A

  • Middle School

    N/A

  • High School

    LINGANORE

Property Features

  • Foundation Details

    Concrete Perimeter

  • Senior Community YN

    NO

  • Sewer

    Septic Tank

  • Tax Lot

    4

  • Water Source

    Well

Schedule a Showing

Showing scheduled successfully.

<
>
IN PERSON
VIA CHAT

What is 3 + 4 ?


Change time

Mortgage calculator

Estimate your monthly mortgage payment, including the principal and interest, property taxes, and HOA. Adjust the values to generate a more accurate rate.

Your payment

Principal and Interest:

$

Property taxes:

$

HOA fees:

$

Total loan payment:

$

Total interest amount:

$

Location

County

FREDERICK

Elementary School

Middle School

High School

LINGANORE

Listing Courtesy of Jay Day, LPT Realty, LLC

RealHub Information is provided exclusively for consumers' personal, non-commercial use, and it may not be used for any purpose other than to identify prospective properties consumers may be interested in purchasing. All information deemed reliable but not guaranteed and should be independently verified. All properties are subject to prior sale, change or withdrawal. RealHub website owner shall not be responsible for any typographical errors, misinformation, misprints and shall be held totally harmless.

Agent Derek Benjamin

AGENT

Derek Benjamin

Call Derek today to schedule a private showing.


* Listings on this website come from the FMLS IDX Compilation and may be held by brokerage firms other than the owner of this website. The listing brokerage is identified in any listing details. Information is deemed reliable but is not guaranteed. If you believe any FMLS listing contains material that infringes your copyrighted work please click here to review our DMCA policy and learn how to submit a takedown request.© 2024 FMLS.
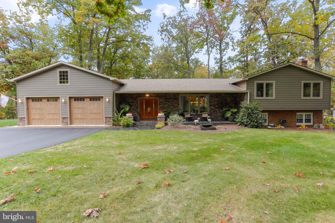
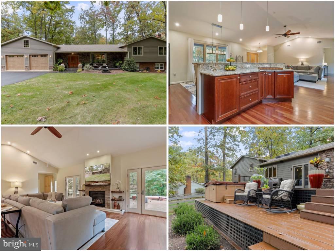
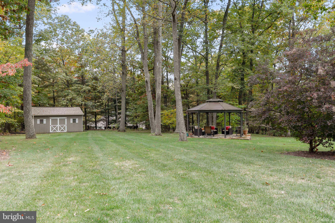
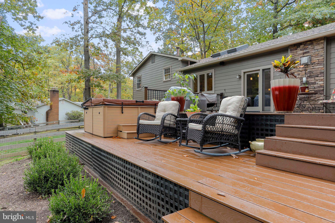
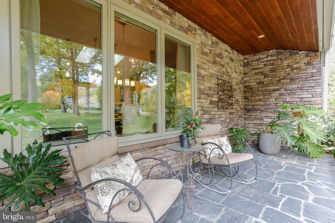
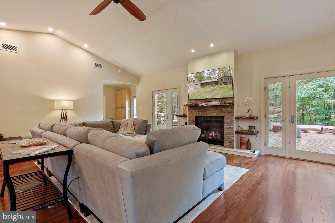
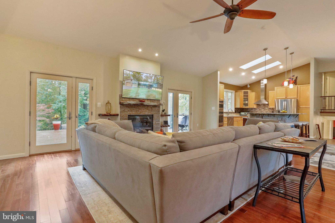
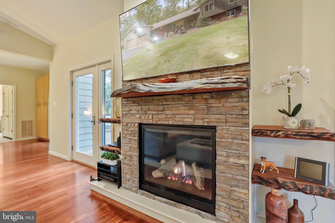
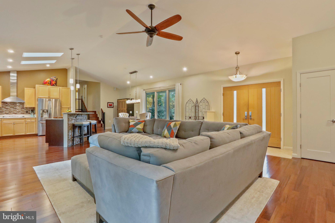
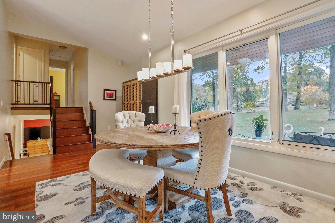
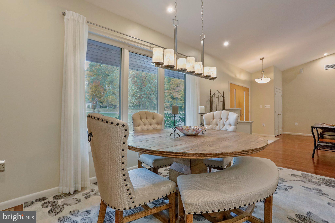
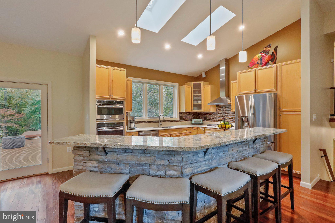
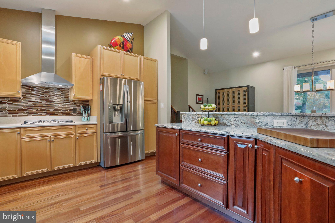
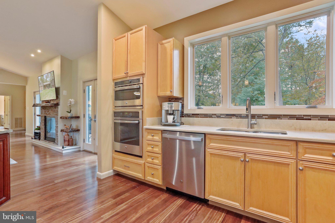
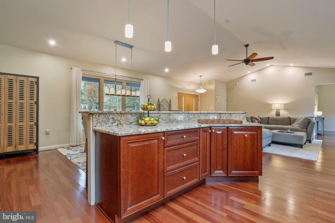
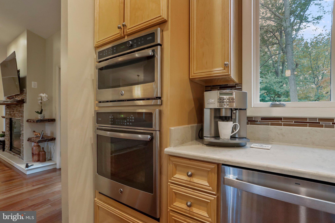
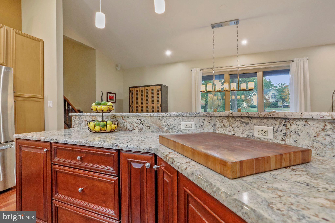
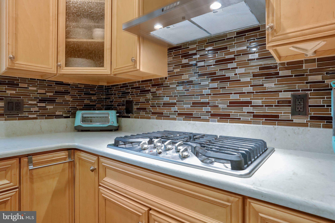
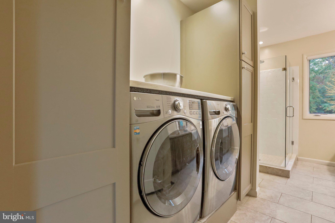
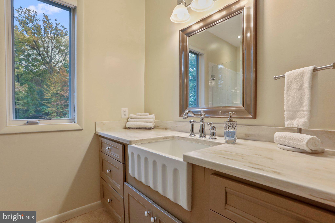
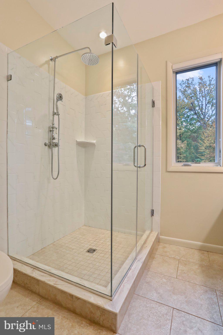
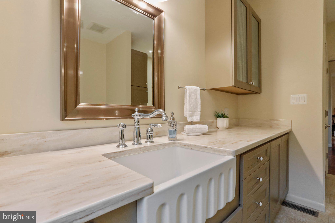
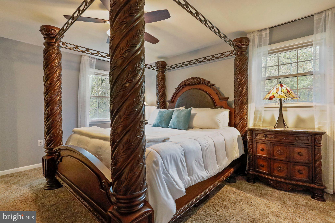
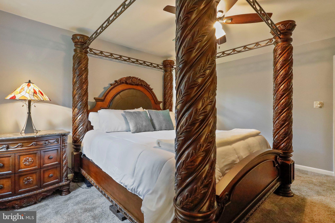
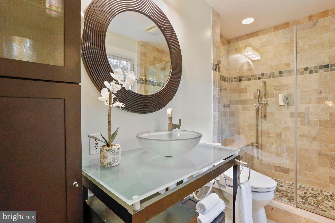
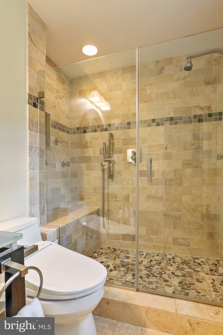
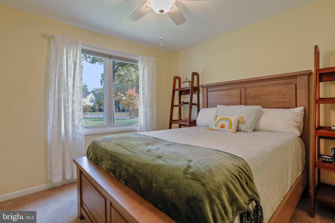
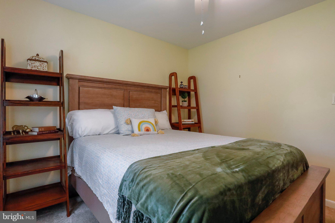
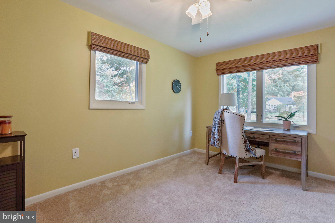
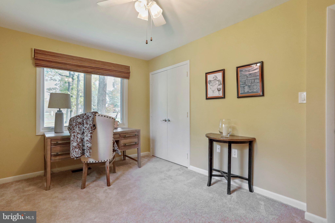
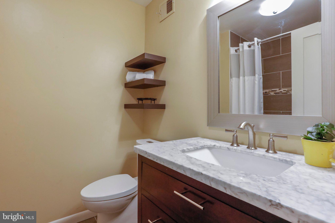
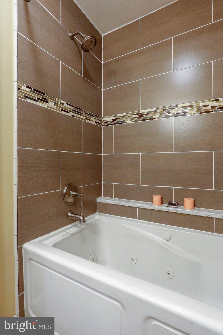
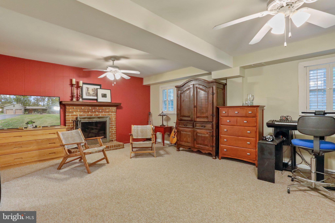
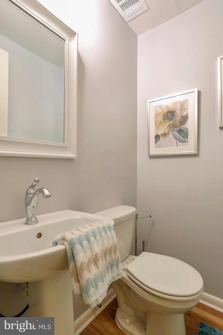
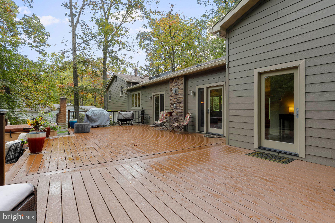
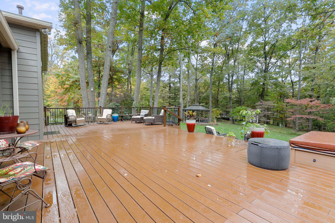
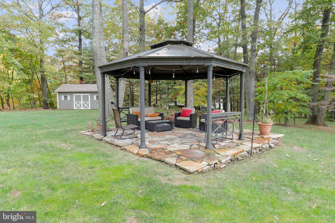
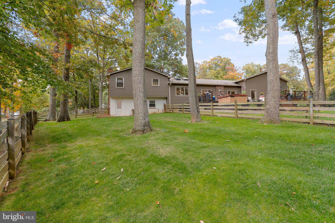
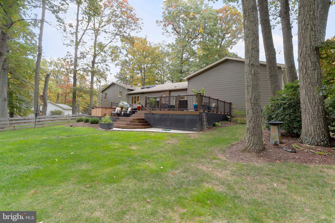
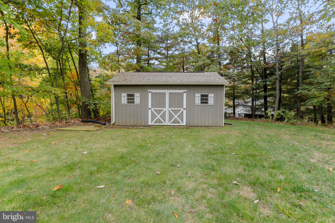
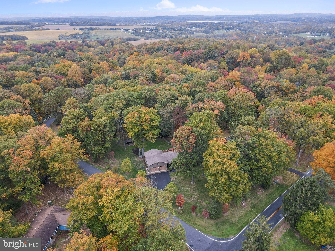
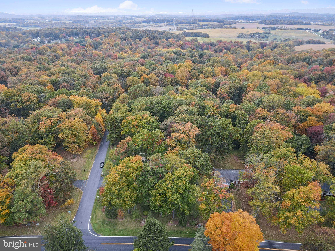
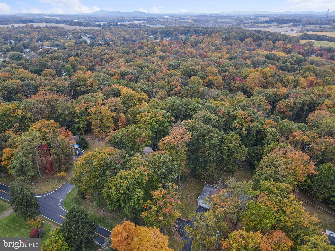
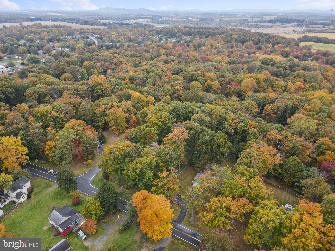
Prepare to fall in love with this entertainer's paradise! Situated on a spacious tree-lined corner lot in a quiet community, this stunning split level home offers great curb appeal and leaves you anxious to see what awaits inside. Step into the expansive open concept living area featuring soaring cathedral ceilings and gleaming Argentinian Oak flooring flowing seamlessly throughout. Your inviting great room offers a stone surround gas fireplace and access to the refinished rear deck. Your inner chef will be delighted by the gourmet kitchen which boasts an oversized island/breakfast bar with soft close doors, gorgeous granite counters, ample cabinet space and stainless steel appliances including a gas cooktop, wall oven and dual purpose microwave.  A large picture window and skylights that easily open allow plenty of natural light inside.  Completing the main level is the beautiful addition consisting of a mud room, full bath with roman shower and the laundry room with built-in cabinetry with an apron sink and the front loading, large capacity washer and dryer The upper floor hosts all three bedrooms along with the primary bath and full hall bath which were both remodeled in 2008. Additional space awaits in the finished lower level which hosts a family room with a wood burning fireplace and an office, ideal for working from home. The sprawling rear lawn backs to mature trees and offers a gazebo and a fenced in portion which is great for your pets. The gazebo is connected to the built-in indoor/outdoor Bose sound system, making entertaining a breeze. Storage is not an issue with the insulated loft space in the oversized 2 car garage and a large storage shed. Additional highlights include the hot tub and top of the line Napoleon gas grill which will convey, a new roof and windows along with dual heaters and water heaters for each side of the home which really help keep energy costs low. Offering close proximity to highways, shopping and dining, this fantastic home checks all the boxes!

4024 LYNN BURKE ROAD

Message successfully sent.

What would you like to know?

What is 3 + 4 ?

I agree to receive email communication and understand I can unsubscribe at any time.

I agree to be contacted by Charis Realty Group - Christine Issler, Broker via call, email, and text for real estate services. To opt out, you can reply 'stop' at any time or reply 'help' for assistance. You can also click the unsubscribe link in the emails. Message and data rates may apply. Message frequency may vary. Privacy Policy

Related Properties

Over 3,000 square feet and 3 levels of finished living! Including MULTI generational or au pair living!
NO HOA - Stunning 5 bedroom 3.5 bath fully renovated from top to bottom home in a lovely walkable - bike riding fun community.  From bathrooms to kitchen to flooring to carpet and padding to HVAC - ALL new.  The kitchen gleams with bright light granite, incredible fixtures and cabinetry and beautiful stainless appliances. An enormous new deck spans almost the entire length of the back of the home and is accessed from the dining room, the breakfast nook off the kitchen and the back yard.     A super cool hardscape patio for hidden game day hangout space is steps away from the rec room and lower level in law suite.  Relaxing and upgraded lighting bounces off the stone accent walls and a tv outlet awaits your massive outdoor TV.  The privacy is unmatched due to 30 acres of flat county land behind this home feeling like acres of quiet privacy.  The undergrowth is cleared making for a fun new area to play in and simply accentuates the privacy.  The roof is new with new gutters and downspout and all drainage has been routed away from the home.  A picture perfect hardscape walkway frames the front of this well landscaped home and yard.  No HOA, room to add a pole barn, party pavilion /pool or enjoy the walking trails and cul de sac.  Come see Shakespeare and wind your way up the drive to the top of the knoll to appreciate this gorgeous classic construction that feels like new.
#MDFR2081710

MONROVIA

3908 SHAKESPEARE WAY

5 Beds

3 Baths

3,024 Sq.Ft.

$849,000

MLS#: MDFR2081710
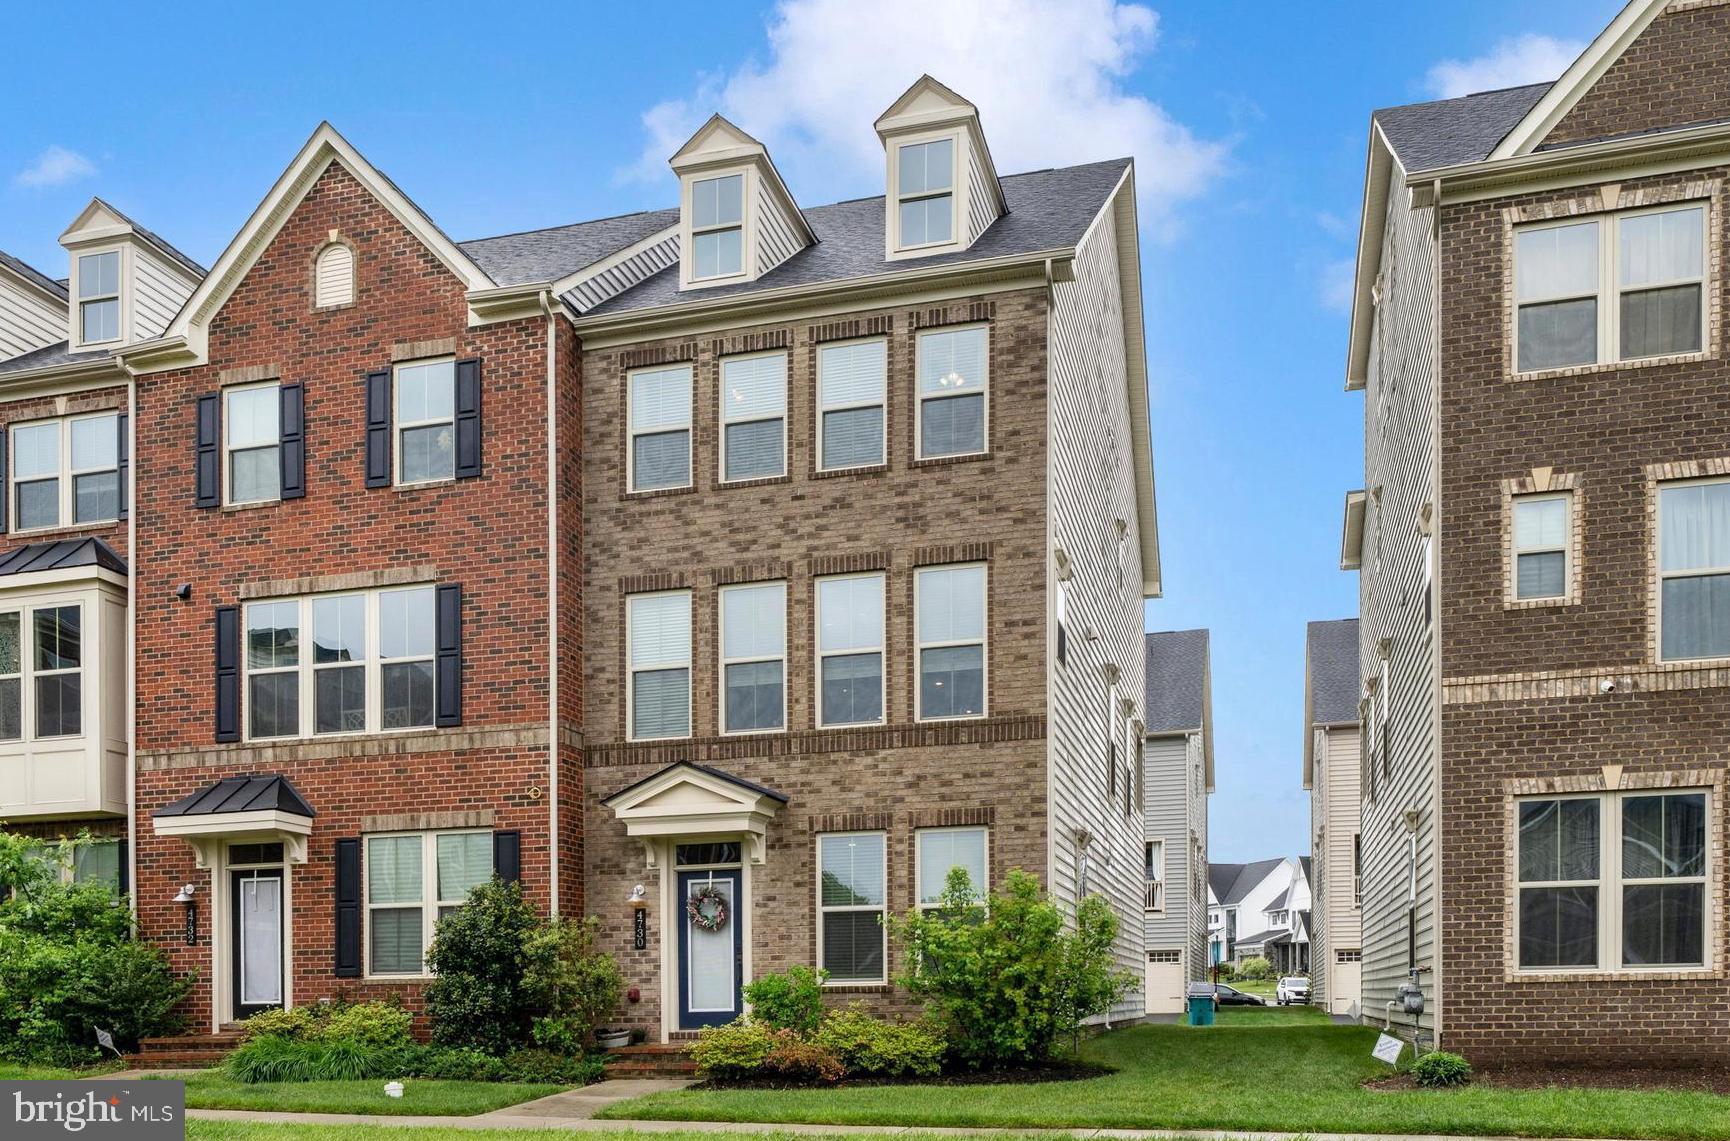
End Unit NV Homes Van Dorn townhome in Landsdale! Premium location overlooking open space. Spacious family room with ceiling fan, powder room, large dining area and gourmet kitchen. Kitchen features expansive island, upgraded granite, cabinets and stainless steel appliances. Family room opens to covered balcony with recessed lights, ceiling fan and stone fireplace! Open floor plan is perfect for entertaining and every day living! Primary bedroom includes ceiling fan and walk-in closet with custom organizers. En-suite luxury bath features upgraded dual vanity, shower with dual shower heads and tiled ceiling, floor and walls. Two additional bedrooms, second full bath and laundry room on upper level. Entry level features spacious rec room, second half bath and family foyer with built-in storage. Hardwood stairs and wide plank flooring through main level and upper level hallway. See documents for floor plan and full list of upgrades.
#MDFR2085496

MONROVIA

4730 BLACK EYED SUSAN MEWS

3 Beds

2 Baths

2,300 Sq.Ft.

$579,900

MLS#: MDFR2085496

Welcome to 12302 Hungerford Manor Court, tucked away on a quiet cul-de-sac in the Mt. Airy area and set on over 1.3 private acres, this home offers the space, privacy, and flexibility today's buyers are searching for. With over 5,000 square feet across three finished levels, there's room to truly live. The main level features a dedicated home office, formal living and dining areas, and a comfortable family room with fireplace that flows seamlessly into a spacious eat-in kitchen, perfect for both everyday living and entertaining. Upstairs, you'll find 4 generously sized bedrooms, including an oversized primary suite with a spacious bath, 3 walk-in closets, and plenty of room to unwind. The fully finished walk-up lower level adds even more versatility, complete with a wet bar, a large recreation room, exercise room, and an additional room with a walk-in closet, perfect for a guest suite or additional flex space. Step outside to enjoy the front porch or relax on the back deck. The side-entry garage and extended driveway provide ample parking, making it easy to accommodate multiple vehicles and guests. Recent updates include a brand-new roof (April 2026). The home is serviced by well water (no monthly water bill) and features an owned 1,000-gallon propane tank for added efficiency. A radon mitigation system is already in place as a proactive feature. Located on the border of Mt. Airy, offering the privacy of a tucked-away setting with the convenience of nearby shopping, dining, and commuter routes. Homes with this much space, land, flexibility, and no HOA don't come around often so schedule your showing before it's gone.
#MDFR2087172

MONROVIA

12302 HUNGERFORD MANOR COURT

4 Beds

4 Baths

5,384 Sq.Ft.

$799,990

MLS#: MDFR2087172

New on site 1 day ago
Welcome to 4720 Plum Road, located in the highly sought-after Landsdale community of Monrovia! Beautifully maintained and freshly painted throughout, this impressive home offers a bright, open floor plan designed for both comfortable everyday living and entertaining.
Step inside to a welcoming foyer and a light-filled interior featuring beautiful flooring, neutral finishes and generous living spaces. The heart of the home is the spacious gourmet kitchen with crisp white cabinetry, expansive countertops, stainless steel appliances, gas cooking and a large center island with plenty of room for seating and gathering. The kitchen opens seamlessly to the dining and family room areas, creating an inviting space for entertaining or relaxing at home.
Large windows provide abundant natural light throughout the main living areas, while the open layout creates a wonderful sense of space. Step outside to the covered outdoor living area, perfect for enjoying morning coffee, evening dinners or simply relaxing while overlooking the surrounding landscape.
The home also offers flexible living spaces ideal for a home office, guest room or additional sitting area, along with an attached two-car garage and plenty of storage. The freshly painted interior provides a clean, move-in-ready backdrop for the new owner's personal style.
Beyond the home, Landsdale offers exceptional resort-style amenities, including an impressive clubhouse, Olympic-size swimming pool, leisure pool, tennis and sport courts, playgrounds, walking and biking trails, open green space and an outdoor amphitheater. The community's extensive amenities and gathering spaces make it one of Frederick County's most desirable neighborhoods.
Conveniently located near Urbana, shopping, dining, recreation and major commuter routes, 4720 Plum Road combines a beautifully designed home with one of the area's premier community lifestyles. Move right in and enjoy everything Landsdale has to offer!
#MDFR2087000

MONROVIA

4720 PLUM ROAD

5 Beds

4 Baths

3,340 Sq.Ft.

$839,900

MLS#: MDFR2087000
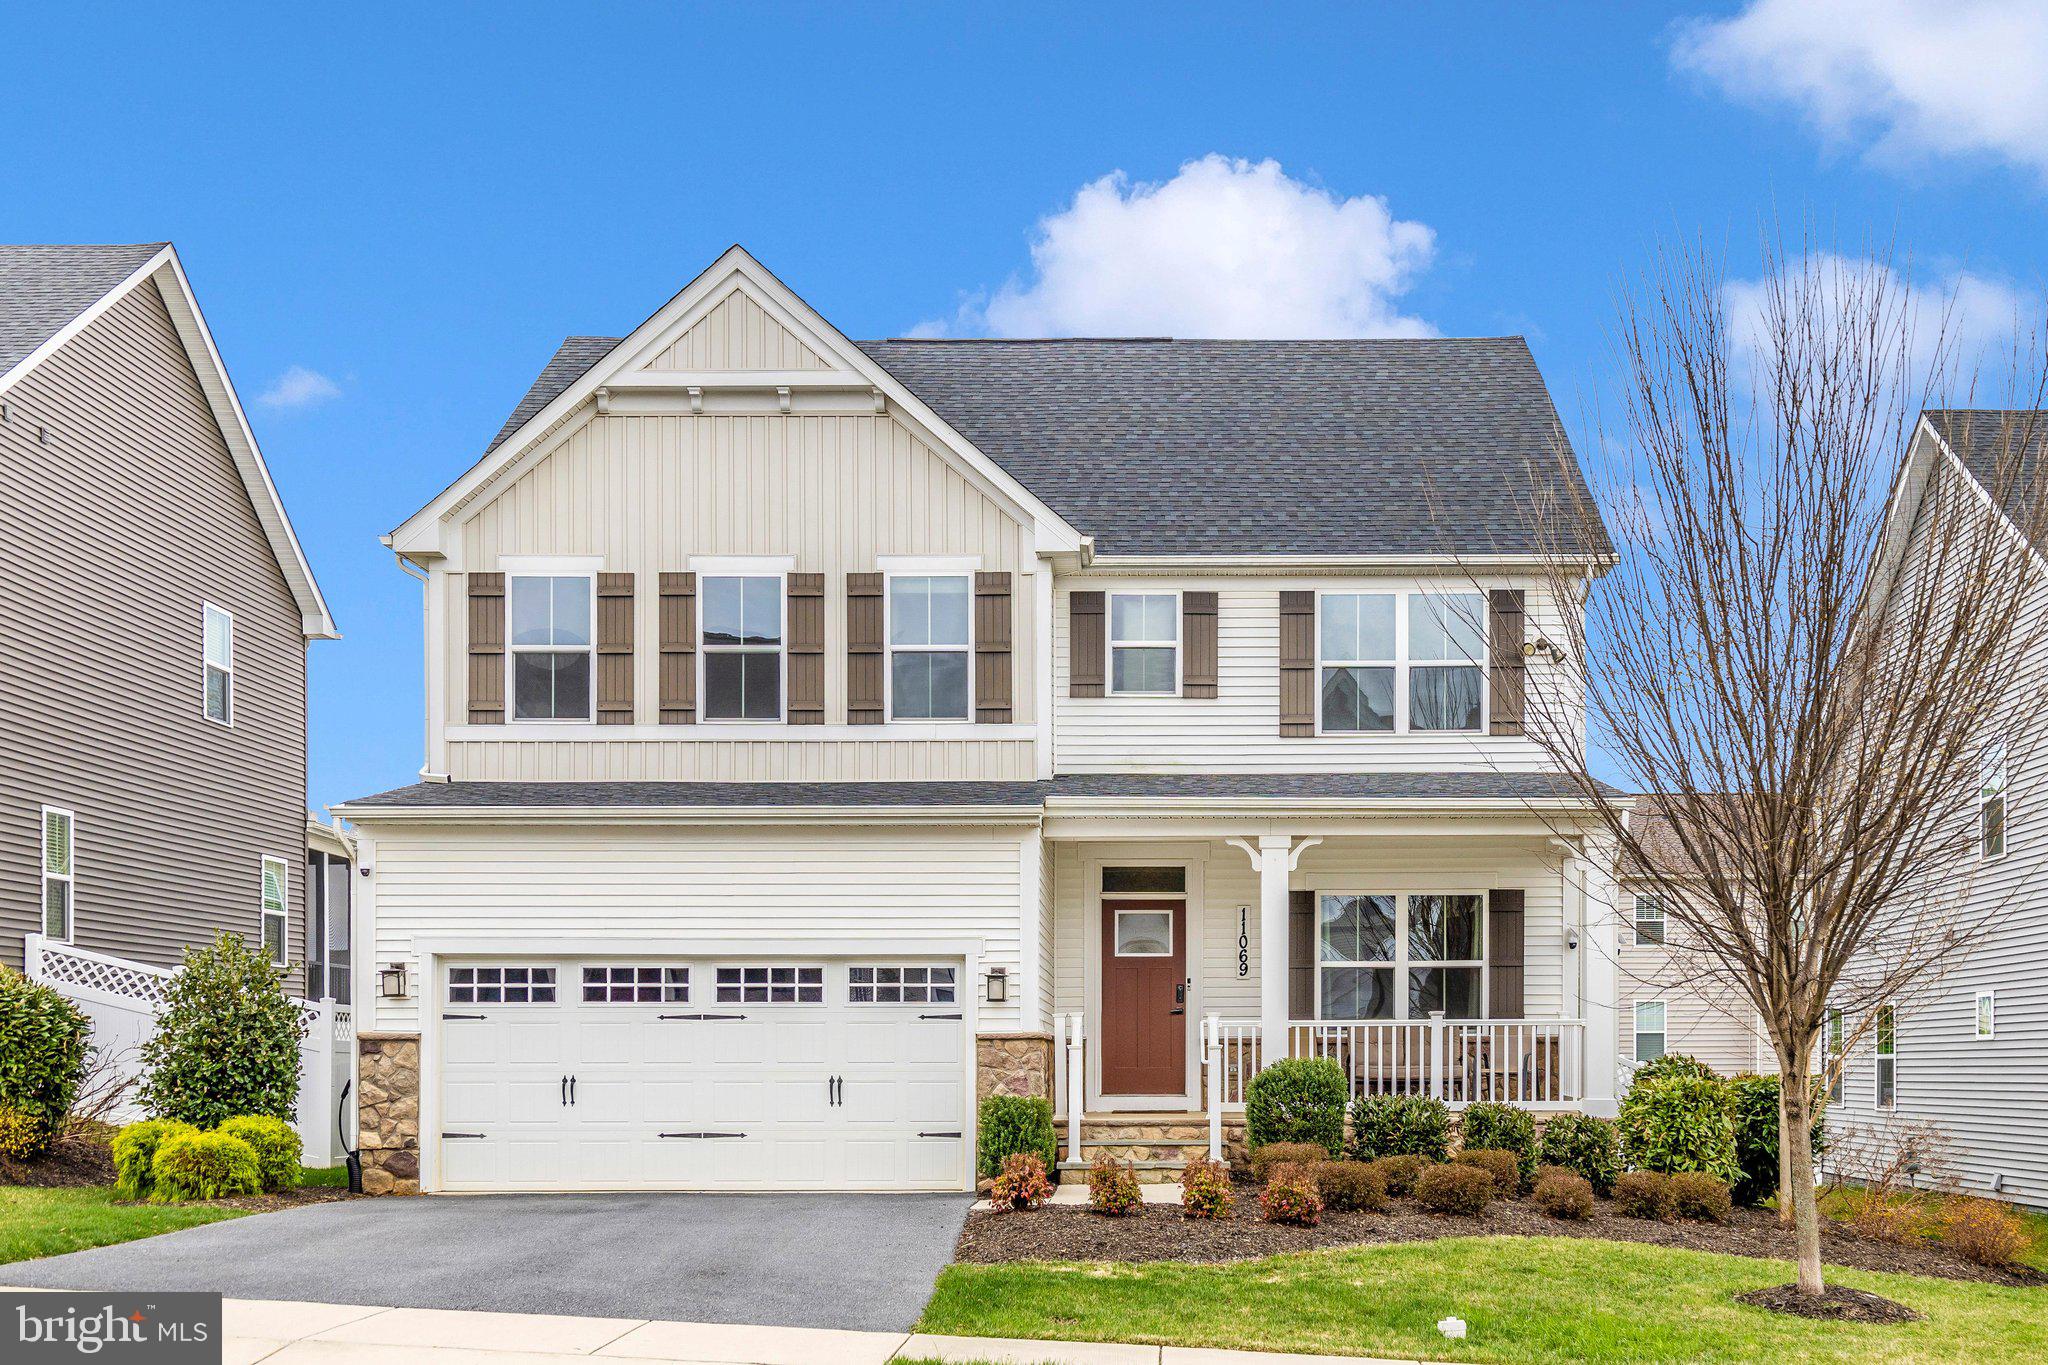
Welcome to this exceptional former model home in the highly sought-after Landsdale community, featuring 5 bedrooms, 3 full bathrooms, and 2,748 square feet of above-grade living space, plus more than 1,000 square feet of unfinished basement ready to be customized. The bright, open-concept kitchen boasts dual ovens, including a new 2026 range, making it perfect for cooking, baking, and entertaining. It flows seamlessly into the dining and living areas, creating a welcoming space for everyday living and gatherings. A versatile entry-level room is ideal as a playroom, home office, or sitting area, while the main-level bedroom with a Jack-and-Jill bath is perfect for guests or multi-generational living. Upstairs, the primary suite is a true retreat with a tray ceiling, two large walk-in closets, and an oversized shower. Three additional bedrooms provide plenty of space—two with walk-in closets—along with a convenient upper-level laundry room. Additional features include 400-amp electrical service, built-in security wiring, model-home quality finishes throughout, a covered deck, and a full-yard irrigation system with a programmable 7-day controller to keep your lawn lush with ease. Residents of Landsdale enjoy walking trails, playgrounds, sports courts, and a clubhouse with a pool, all just minutes from major commuter routes, shopping, and dining. The fully owned solar array powers the home, charges two EVs, and offers SREC income potential. The current owners report average electric bills of around $6 per month, with savings of up to $300 per month depending on usage. This home perfectly combines space, efficiency, and long-term value in one of the area's most desirable communities.
#MDFR2084912

MONROVIA

11069 EMERALD CROWN DRIVE

5 Beds

3 Baths

2,748 Sq.Ft.

$829,000

MLS#: MDFR2084912
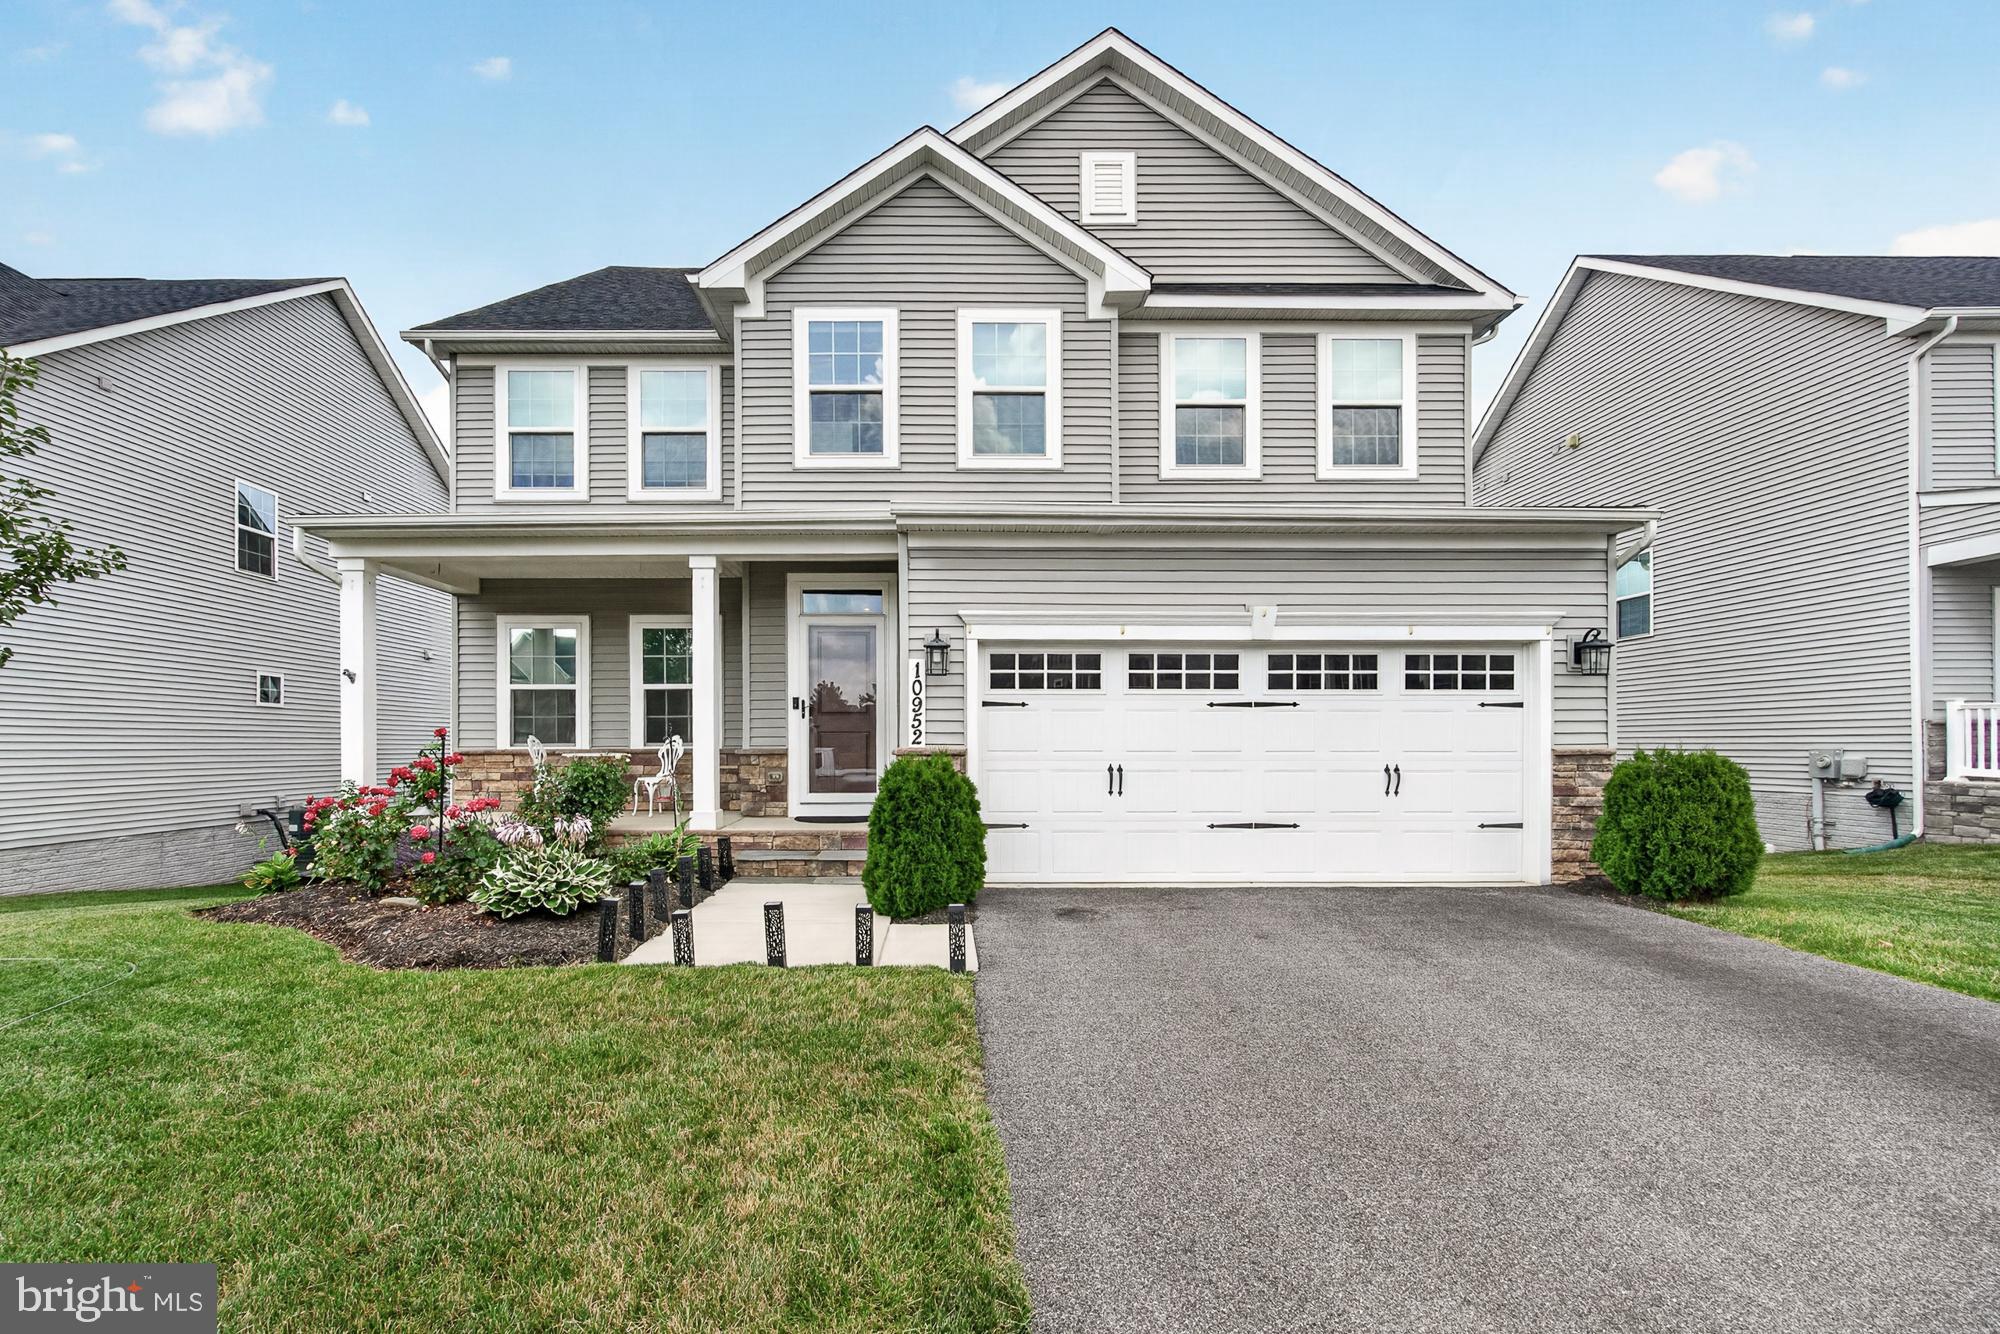
Welcome to 10952 Ginger Lane in Monrovia, MD in the Landsdale Community. This exceptional 5-bedroom, 4-full-bath Colonial offers the perfect combination of luxury, functionality, and an ideal location.
The thoughtfully designed floor plan features a main-level bedroom with its own private ensuite full bath, making it perfect for guests, multi-generational living, or a private home office. An additional office with elegant French doors is located just off the foyer, providing the ideal work-from-home space.
Engineered wood flooring flows throughout both the main and upper levels, creating a seamless and sophisticated look. The gourmet kitchen is a chef's dream, featuring quartz countertops, a gas stove and oven and an electric wall oven, built-in microwave, beautiful tile backsplash, and abundant cabinet and counter space for entertaining and everyday living.
Upstairs, you'll find four spacious bedrooms, including an impressive primary suite with an oversized walk-in closet, and additional walk-in closet. The luxurious primary bath offers double vanities with quartz countertops, ceramic tile flooring, and plenty of room to start and end your day in comfort. The convenient upper-level laundry room includes a utility sink and ample cabinetry for additional storage.
The finished walkout lower level provides exceptional flexible living space with a full bath, making it ideal for a media room, recreation area, children's playroom, home gym, or guest accommodations. There is also an abundance of unfinished storage space.
Step outside to enjoy the large Trex® composite deck with stairs leading down to a patio and fully fenced backyard—perfect for outdoor entertaining, relaxing, or letting pets and children play safely.
Located within walking distance of Green Valley Elementary School and just minutes from I-270 and I-70, this home offers an easy commute while providing the comfort and amenities today's buyers are looking for.
Don't miss your opportunity to own this beautifully appointed home in one of Monrovia's most desirable communities!
#MDFR2084278

MONROVIA

10952 GINGER LANE

5 Beds

4 Baths

3,744 Sq.Ft.

$829,500

MLS#: MDFR2084278

A standout value among single family homes in Landsdale!! Behind the white picket fence, this home has the kind of curb appeal that makes you slow down before you even reach the front porch. Set in the amenity-rich and sought-after Landsdale community, it offers the charm buyers hope for, the space they need, and a few rare extras that make everyday living easier, including an oversized driveway with additional parking beyond the two-car attached garage.

The main level feels warm, stylish, and incredibly livable from the moment you walk in. A beautiful dining room with board and batten detailing and statement wallpaper adds just the right amount of personality, while the open floor plan keeps the heart of the home connected. The kitchen is designed for real life, whether that means weeknight dinners, holiday hosting, or everyone gathering around the oversized statement island. With stainless steel appliances, including a gas cooktop, double wall oven, and brand-new dishwasher, plus dedicated eat-in table space with shiplap detailing and seamless flow into the large, windowed family room, this is a kitchen that works as beautifully as it looks.

Just off the family room, a mudroom leads to the attached two-car garage, while another door opens to the covered composite deck and paver patio, extending the living space outdoors. The front and side yards flow easily into the backyard, creating a spacious and wonderful outdoor setting with the low maintenance deck, paver patio, and plenty of room to relax, play, grill, or gather. A windowed powder room completes the main level.

Upstairs, brand-new carpet brings a fresh feel throughout. The spacious primary suite features a tray ceiling and an en-suite bath with a dual sink vanity and two walk-in closets. Three additional generously sized bedrooms, a full hall bathroom with dual sinks, and an upper-level laundry room with utility sink and cabinetry for storage make this floor as functional as it is comfortable.

The finished lower level is a true extension of the home, offering the kind of flexibility everyone loves. A highly desirable fifth bedroom and full bathroom create an ideal setup for overnight guests, extended family, a private home office, or a comfortable retreat for anyone needing a little extra space. The large recreation area adds room for movie nights, play space, a home gym, game tables, or casual entertaining, while generous storage keeps everything practical behind the scenes. It is a lower level that does more than add square footage- it gives the home options.

Charming from the street, practical in all the right places, and thoughtfully designed for the way people actually live- this is the kind of home that feels easy to love. Perfectly positioned for everyday convenience, enjoy easy access to major commuter routes, nearby retail, restaurants, and all the amenities that make this location so desirable. Welcome home!
#MDFR2087154

MONROVIA

11033 HAZELNUT LANE

5 Beds

3 Baths

3,448 Sq.Ft.

$714,900

MLS#: MDFR2087154
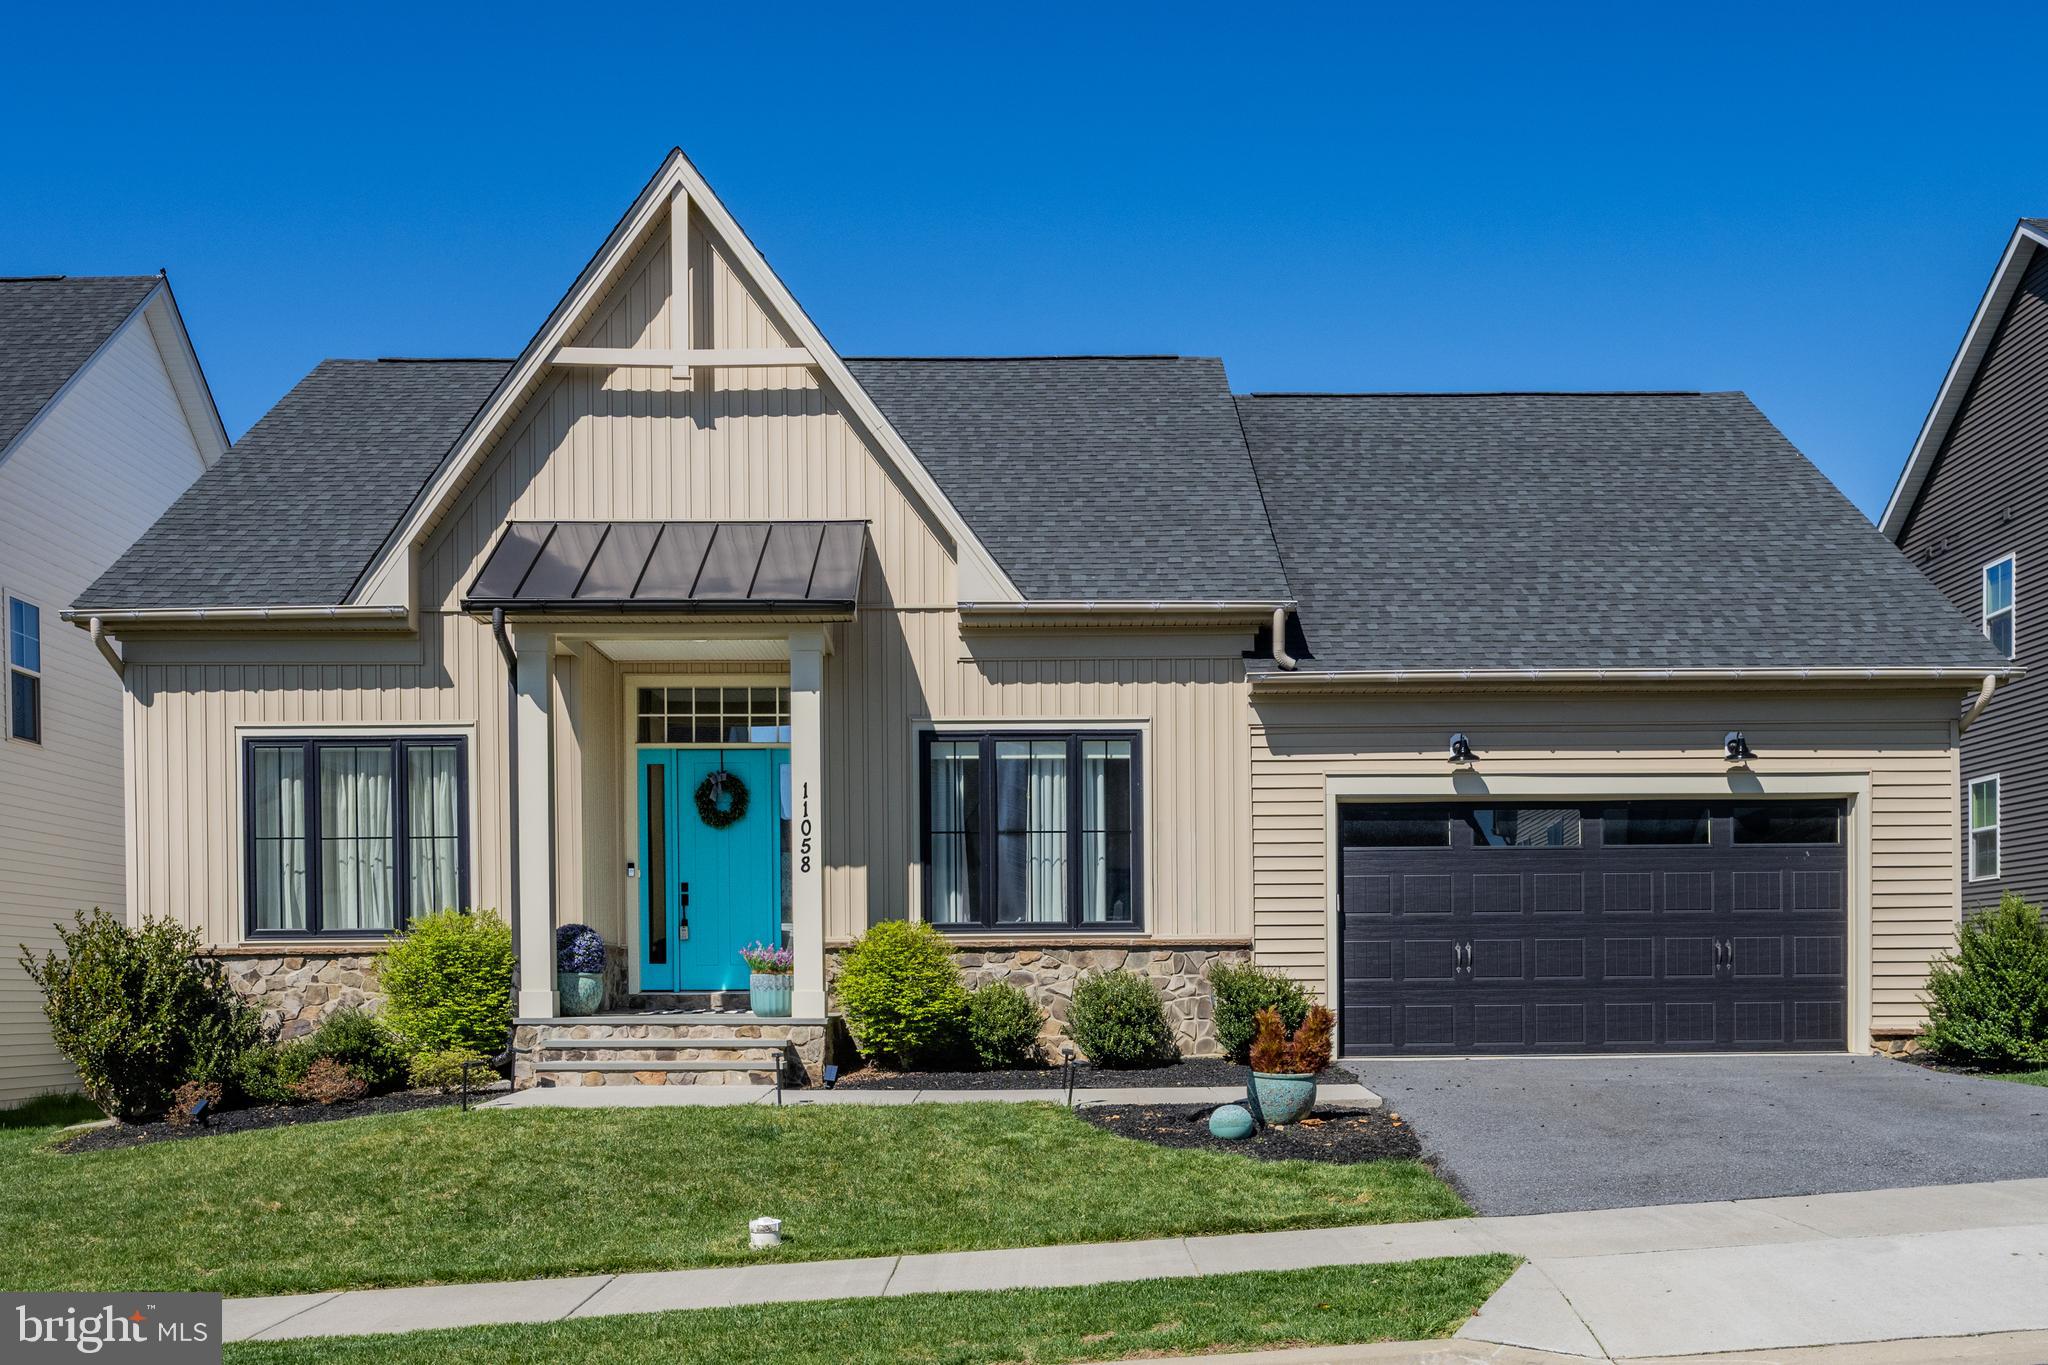
NEW PRICE + EXCEPTIONAL VALUE IN LANDSDALE! A rare opportunity to own a beautifully upgraded Wormald home offering sophisticated design, flexible living space and seamless indoor-outdoor living.. Morning coffee, fall nights, wine with friends it all happens here. Inside, you’ll find elevated finishes that buyers keep searching for but rarely find in one place. The showpiece kitchen features Carrara Marmi quartz, an expanded Arabescato Carrara honed backsplash, 7-inch engineered white oak flooring and decorative ceiling beams. Open the multi-slide glass wall and the screened porch becomes an extension of the entertaining space and a fully finished lower level with wet bar complete with dishwasher and wine fridge. 
This modern rancher, just six years young and perfectly situated in the highly sought after Landsdale community of Frederick County. The Crawford model ,ranch style home, blends elevated style with everyday comfort, offering true one level living with thoughtful upgrades throughout. From the moment you enter, you’re greeted by 10 foot ceilings on the main level, an open concept layout filled with natural light and warm, inviting spaces. The main level owner’s suite provides a private retreat, while two additional guest bedrooms offer flexibility for family, guests, or a home office.  Designed for both entertaining and easy living, the heart of the home flows seamlessly from the living area to the informal dining space, where expansive multi-slider doors open to a screened porch overlooking a fully fenced backyard and grilling patio.  The finished lower level boasts 9 foot ceilings and adds even more lifestyle space with a recreation room and wet bar, perfect for game nights, gatherings, or relaxing weekends at home. 
Landsdale offers a vibrant community feel with exceptional amenities,  and unbeatable convenience. Active social committee, ampitheatre, 4th of July fireworks extravaganza, pickleball courts, basketball courts, trails, golf cart-friendly. Located just minutes from Routes 70, 80, and 270, commuting is a breeze, and the brand new Green Valley Elementary School is just two short blocks away within the neighborhood. This new price creates an incredible opportunity to experience refined farmhouse living and making Landsdale home.  Agent is Owner.
#MDFR2082338

MONROVIA

11058 EMERALD CROWN DRIVE

4 Beds

3 Baths

3,301 Sq.Ft.

$824,900

MLS#: MDFR2082338

 - property

Send a message

Message successfully sent.

Your message

What is 3 + 4 ?

Reason for contacting?

I agree to receive email communication and understand I can unsubscribe at any time.

I agree to be contacted by Charis Realty Group - Christine Issler, Broker via call, email, and text for real estate services. To opt out, you can reply 'stop' at any time or reply 'help' for assistance. You can also click the unsubscribe link in the emails. Message and data rates may apply. Message frequency may vary. Privacy Policy

Sign Out

Virtual Assistant

Would you like to take the next step with this property? We can help you schedule a showing or virtual tour, or send you more details.

Yes, I would like more information.

Thank You for Your Reply, One of Our Agents will contact you as soon as possible

No, maybe later.

Thank you, you can always contact me via email, phone number or through the contact form.

Realhub AI

Lucy - Your AI-Powered Realtor

Update Your Temporary Password

Personalize your search

Enter your email and we'll notify you immediately when new listings match what you're looking for.

or enter email address

Already have an account ? Login here

Continue your home search

I agree to receive communications and understand I can unsubscribe at any time.

I agree to be contacted by Charis Realty Group - Christine Issler, Broker via call, email, and text for real estate services. To opt out, you can reply 'stop' at any time or reply 'help' for assistance. You can also click the unsubscribe link in the emails. Message and data rates may apply. Message frequency may vary. Privacy Policy

Already have an account ? Login here

We use cookies

We use cookies primarily for analytics to enhance your experience. By accepting, you agree to our use of these cookies. You can manage your preferences or learn more about our cookies policy.