


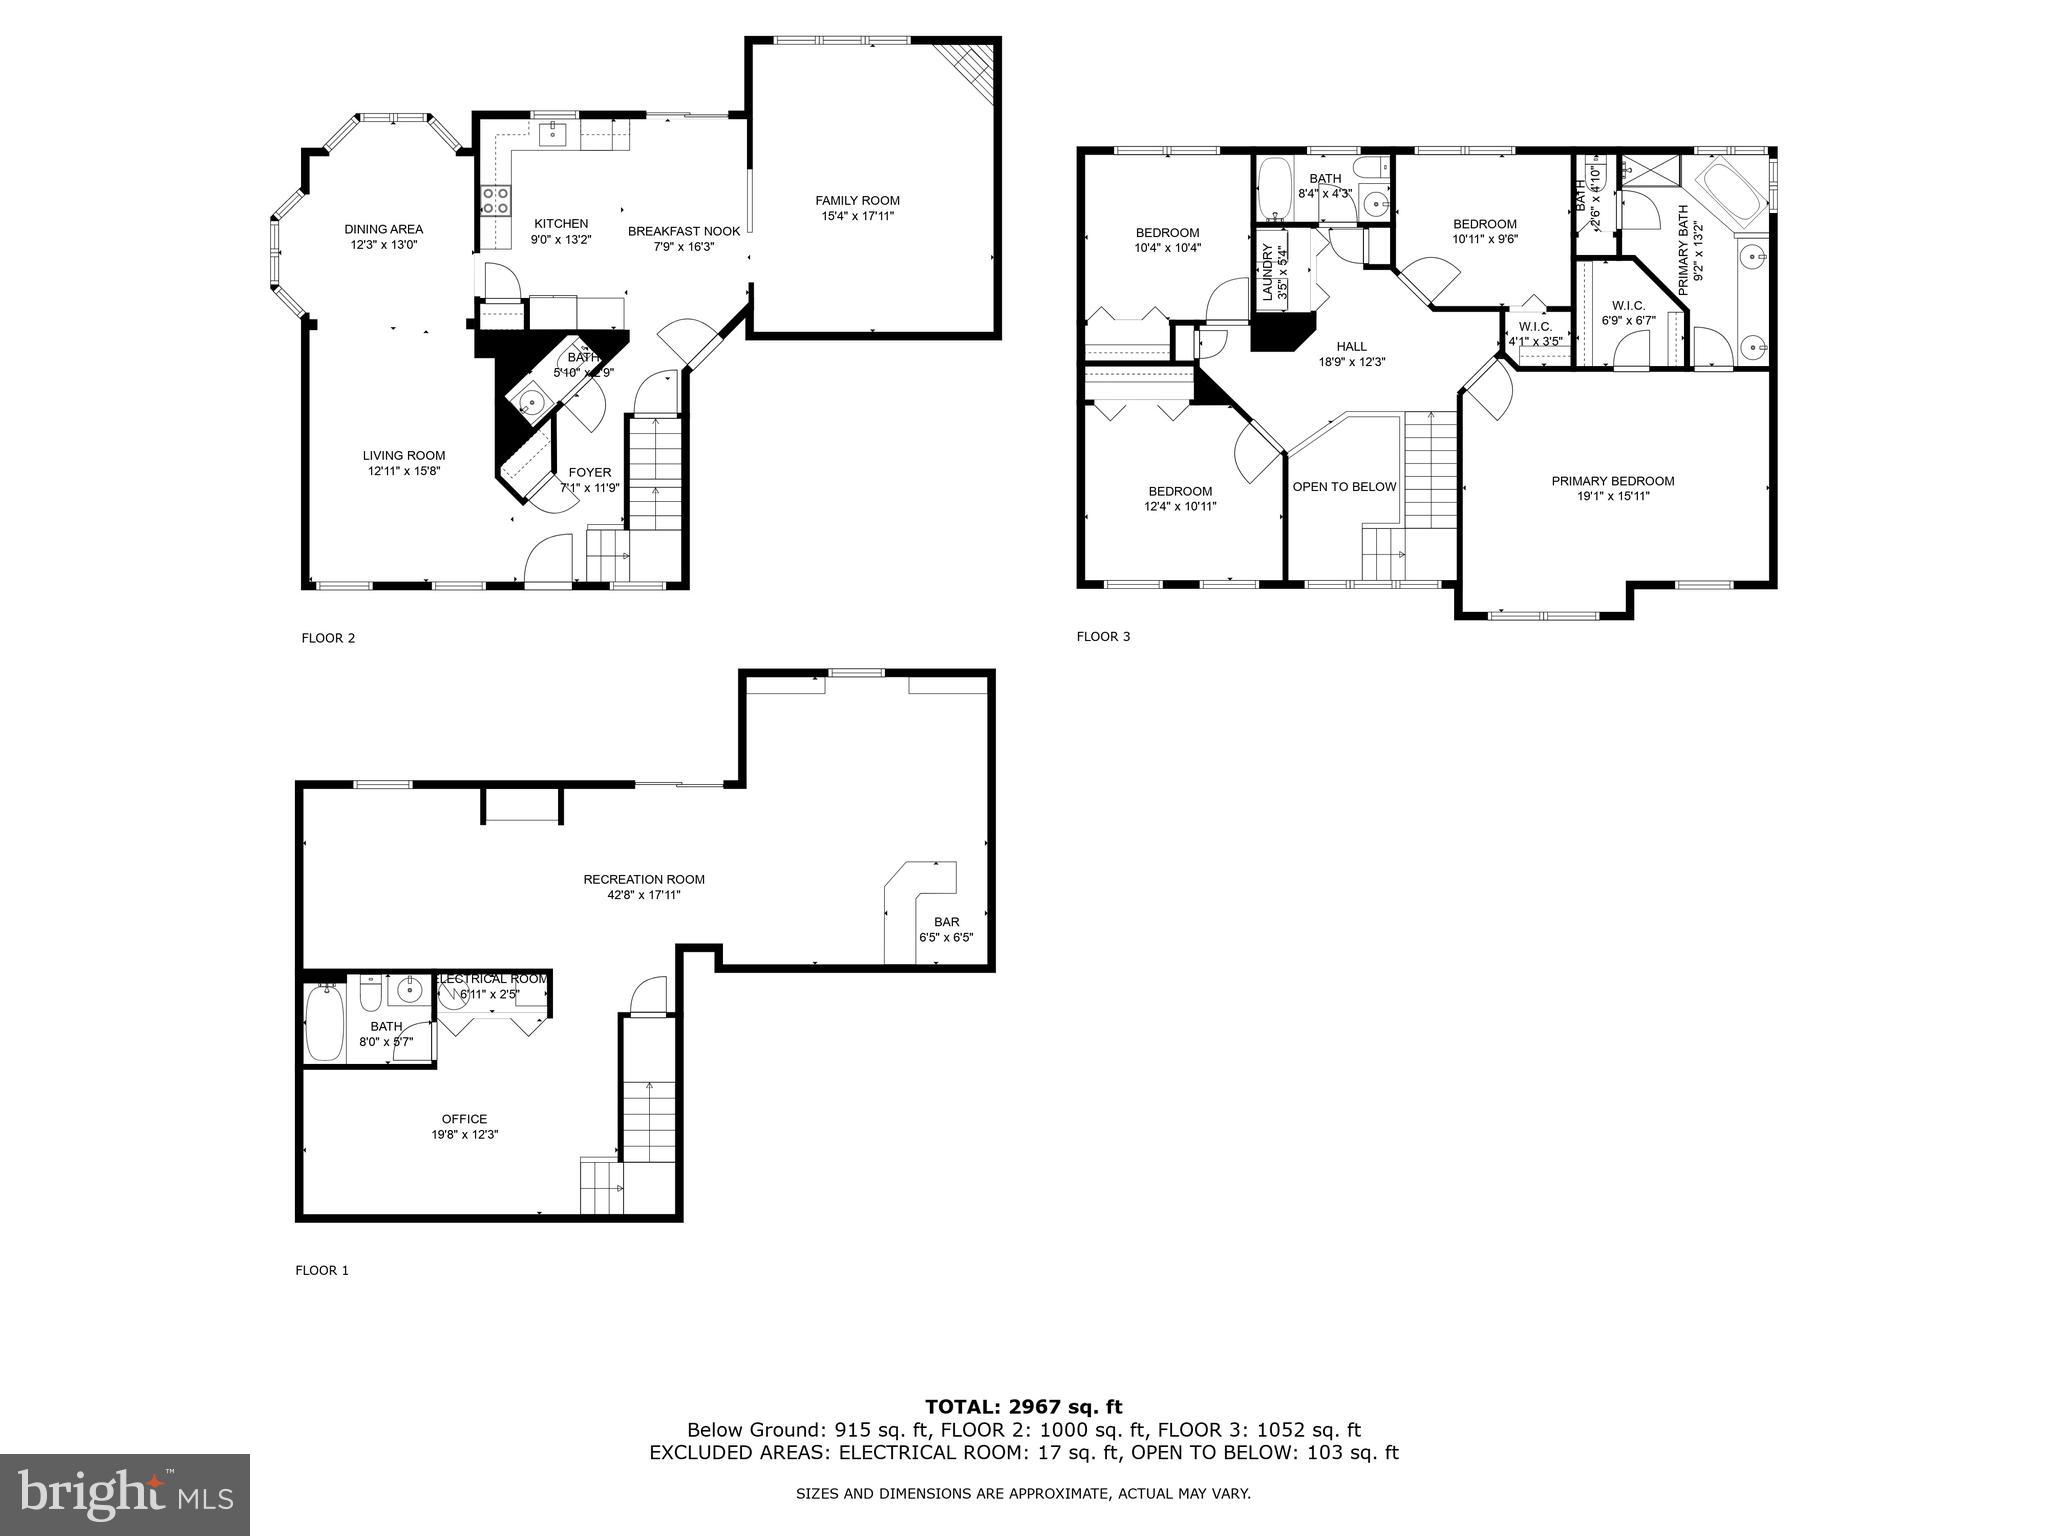
Property
Beds
5
Full Baths
3
1/2 Baths
1
Year Built
1999
Sq.Footage
3,592
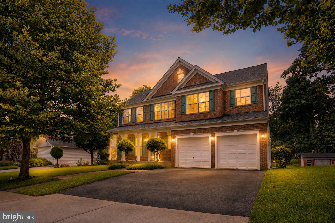
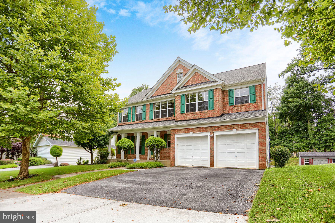
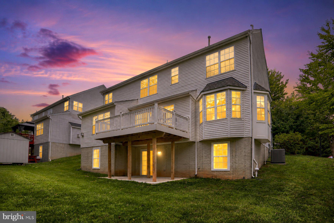
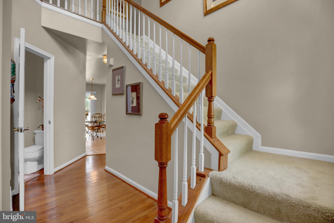
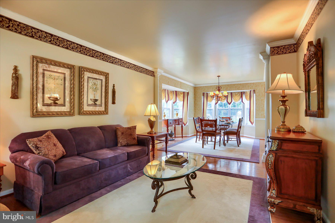
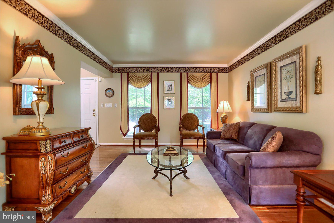
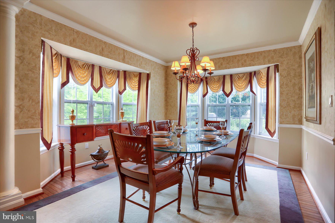
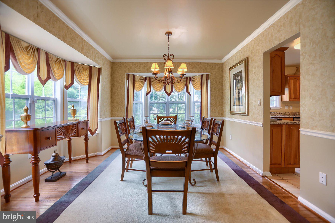
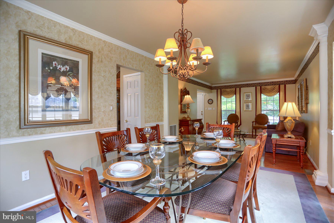
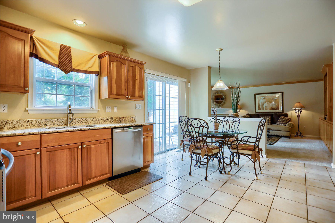
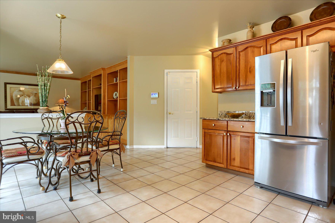
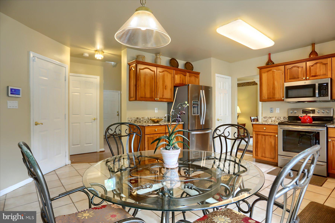
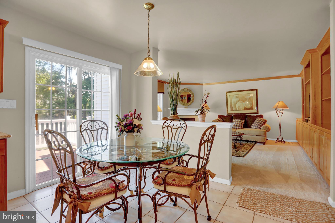
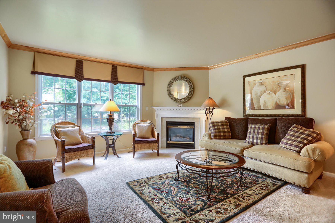
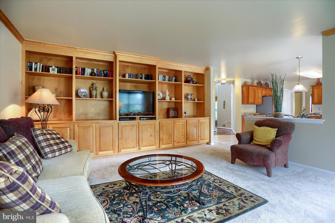
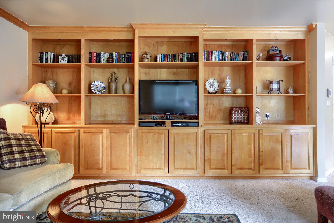
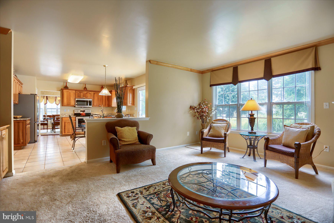
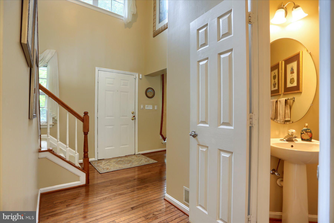
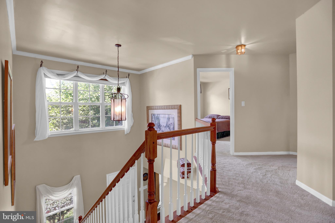
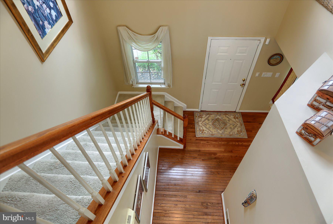
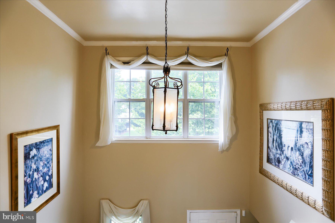
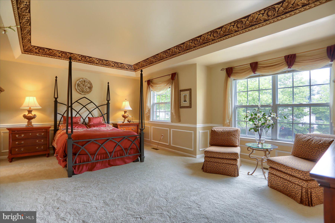
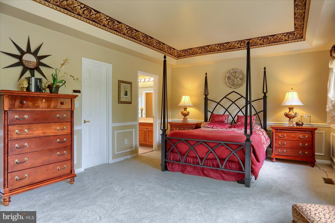
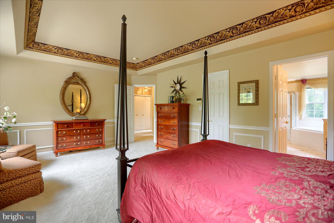
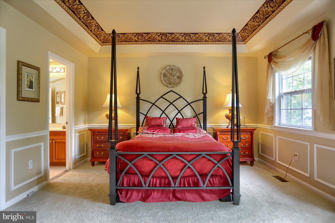
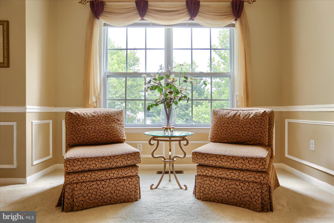
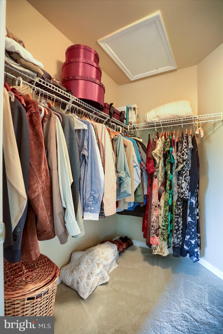
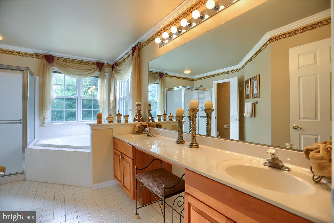
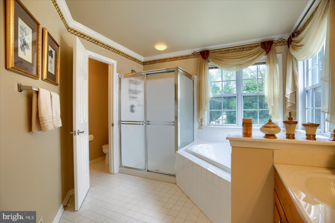
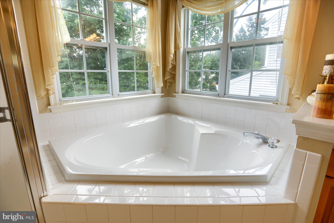
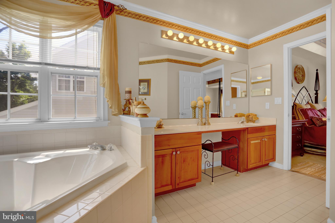
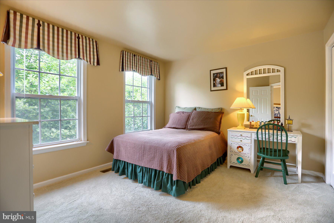
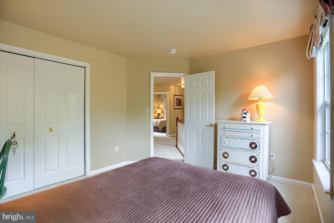
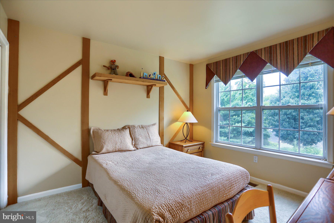
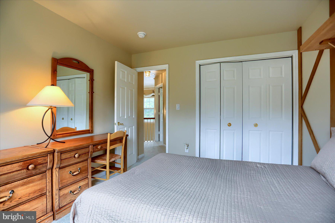
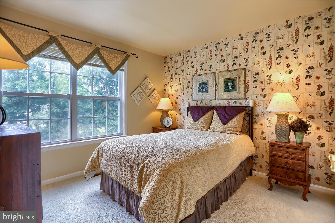
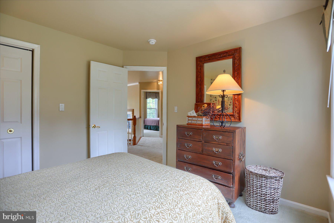
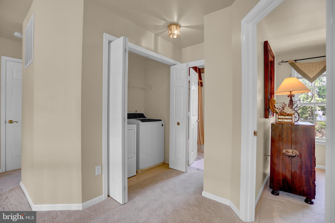
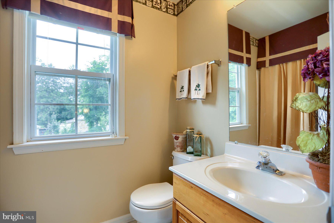
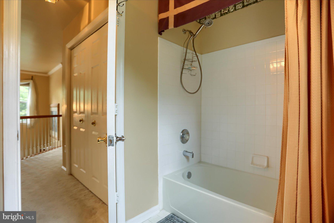
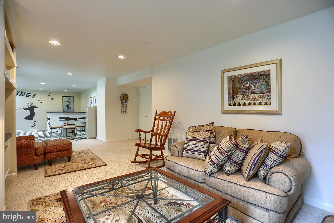
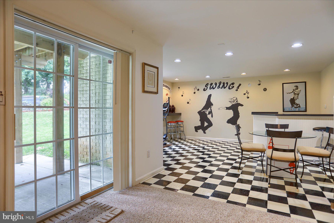
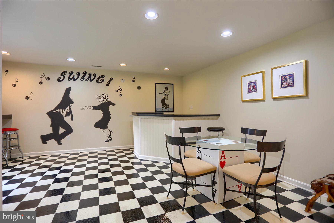
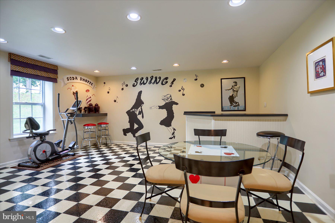
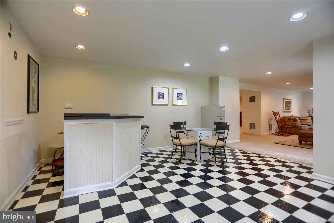
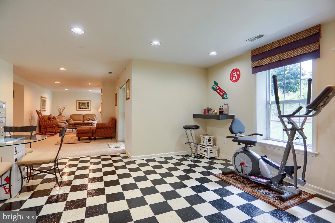
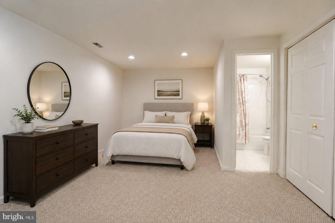
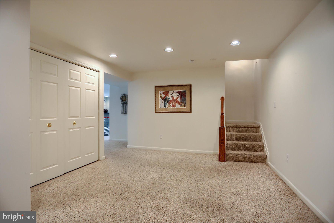
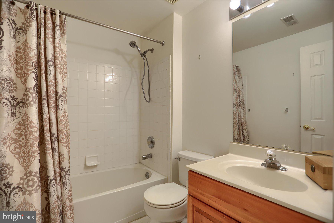
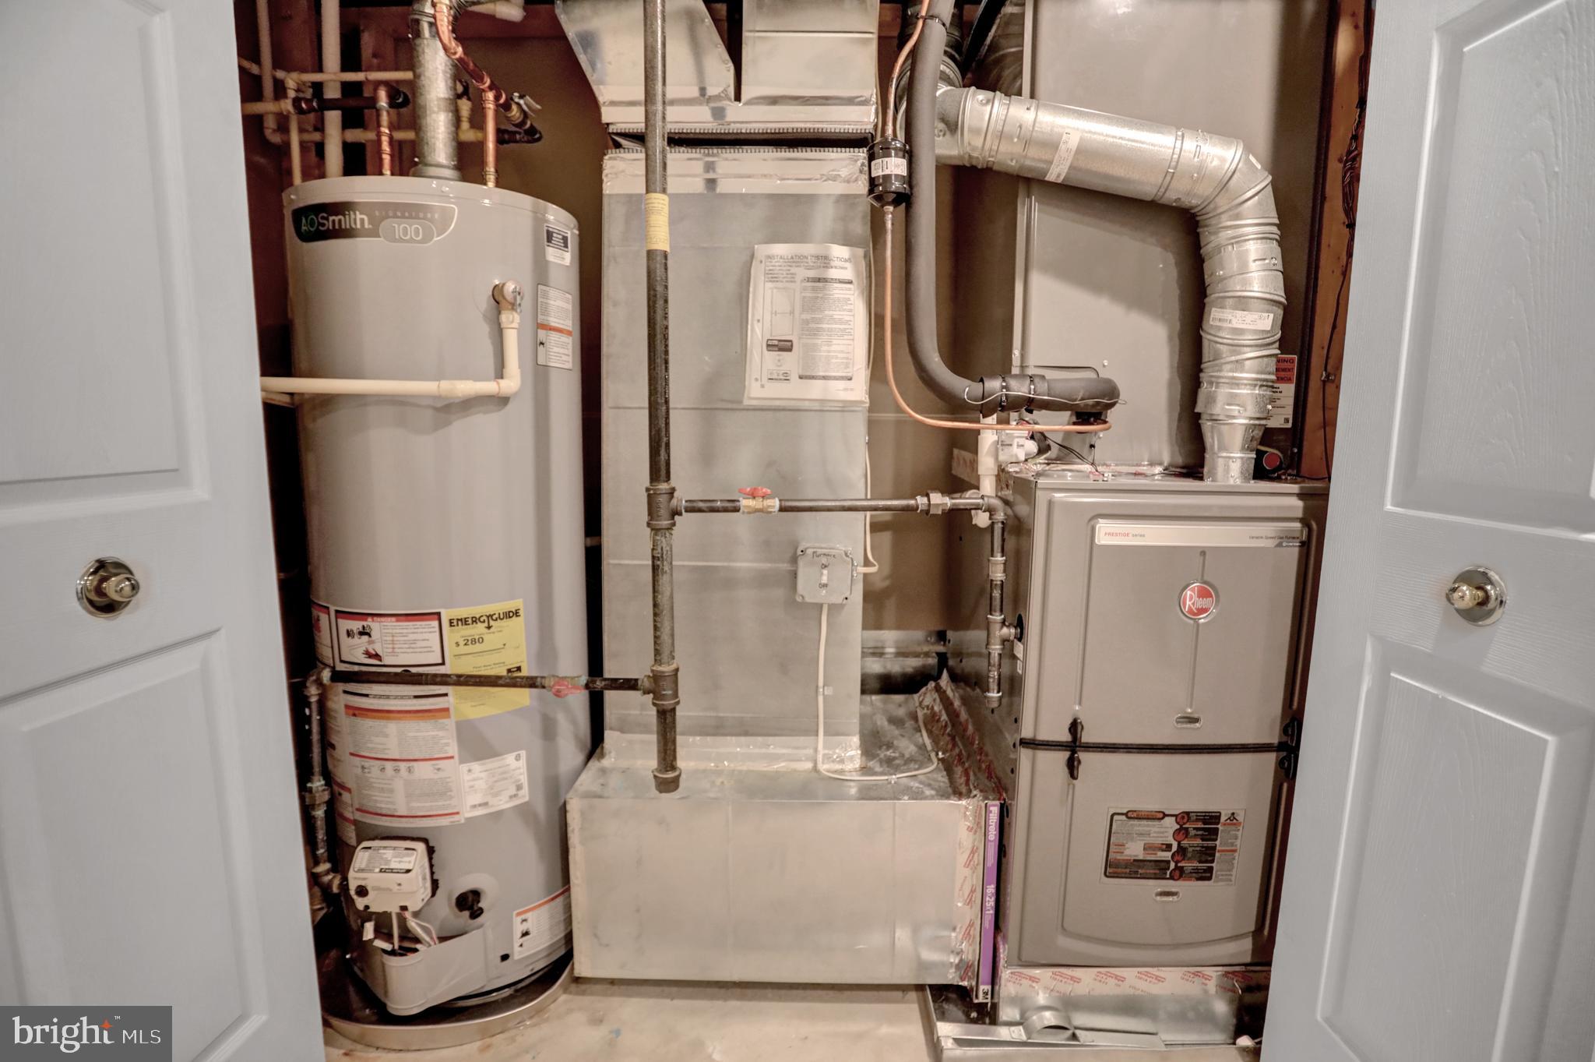
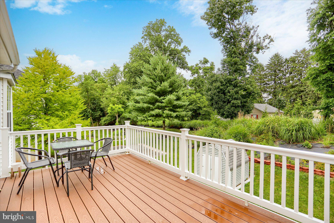
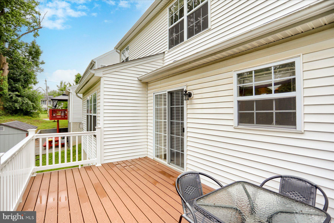
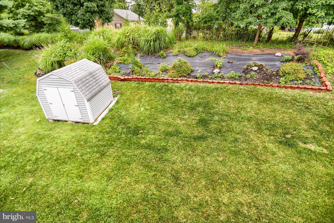
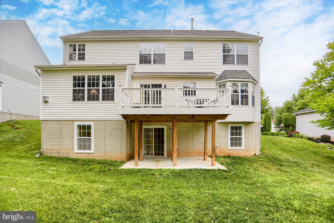
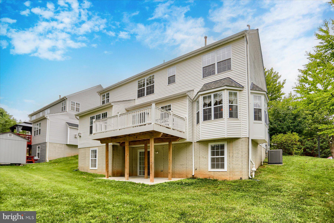
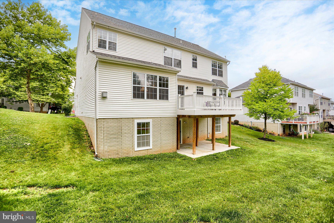
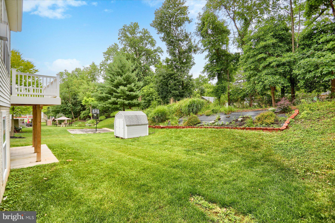
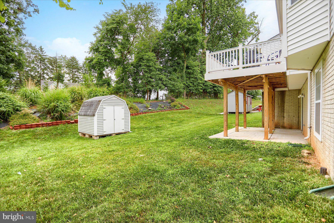
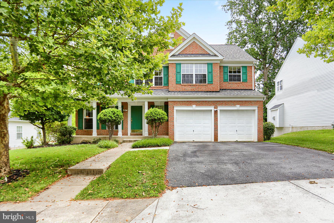
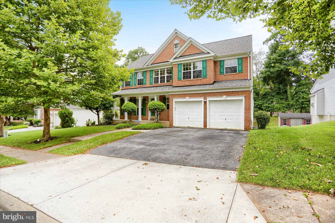
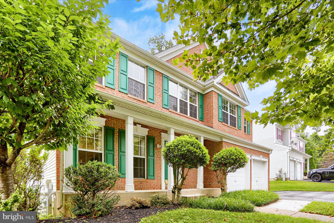
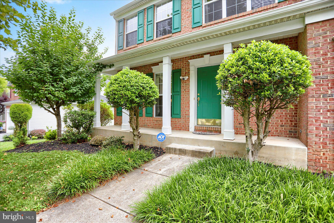
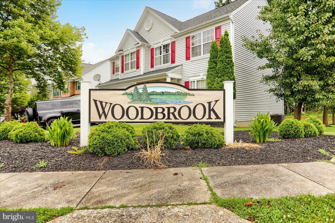
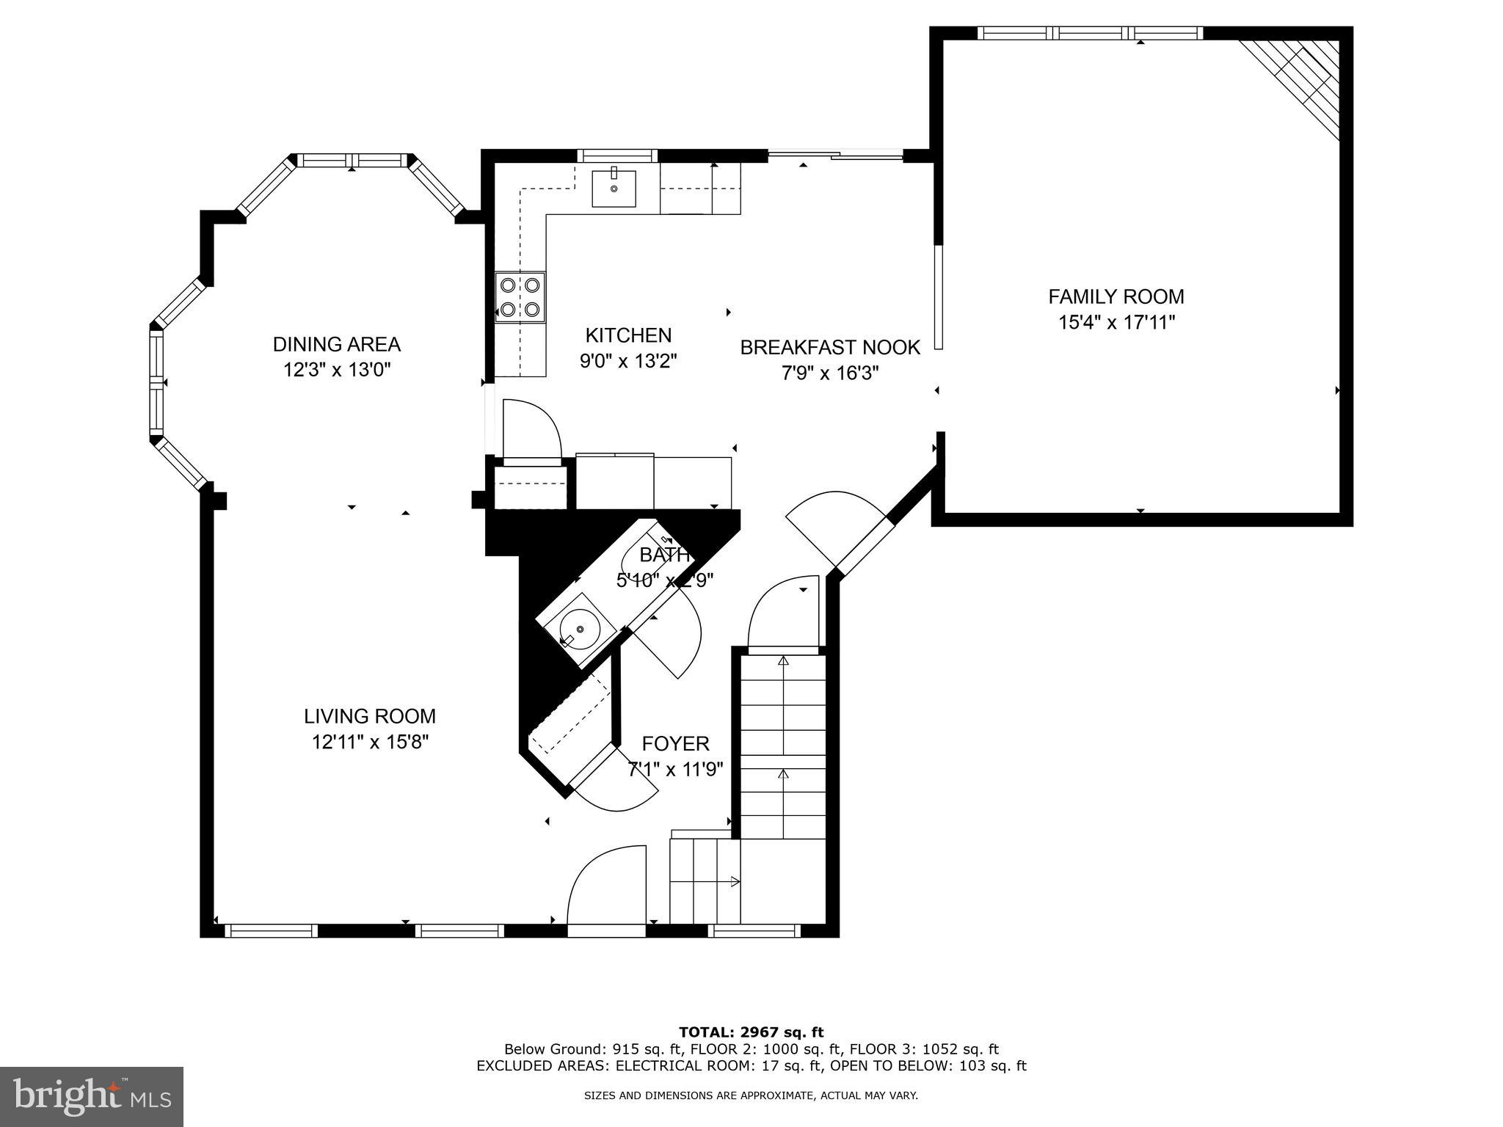
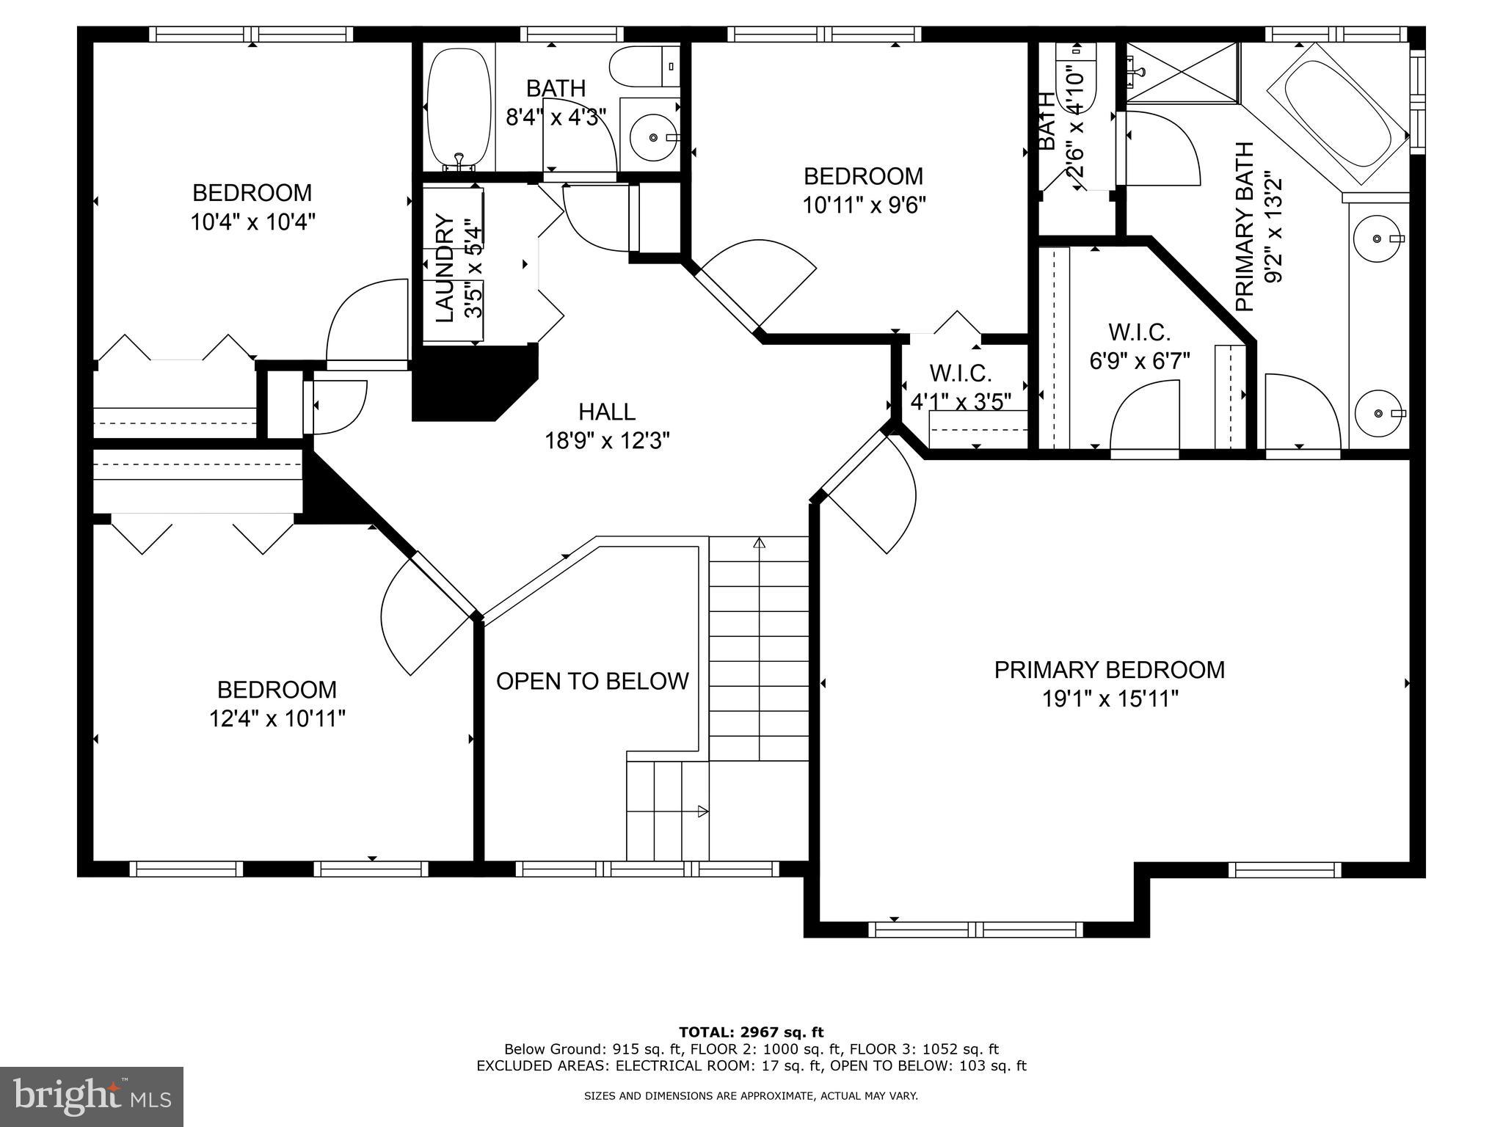
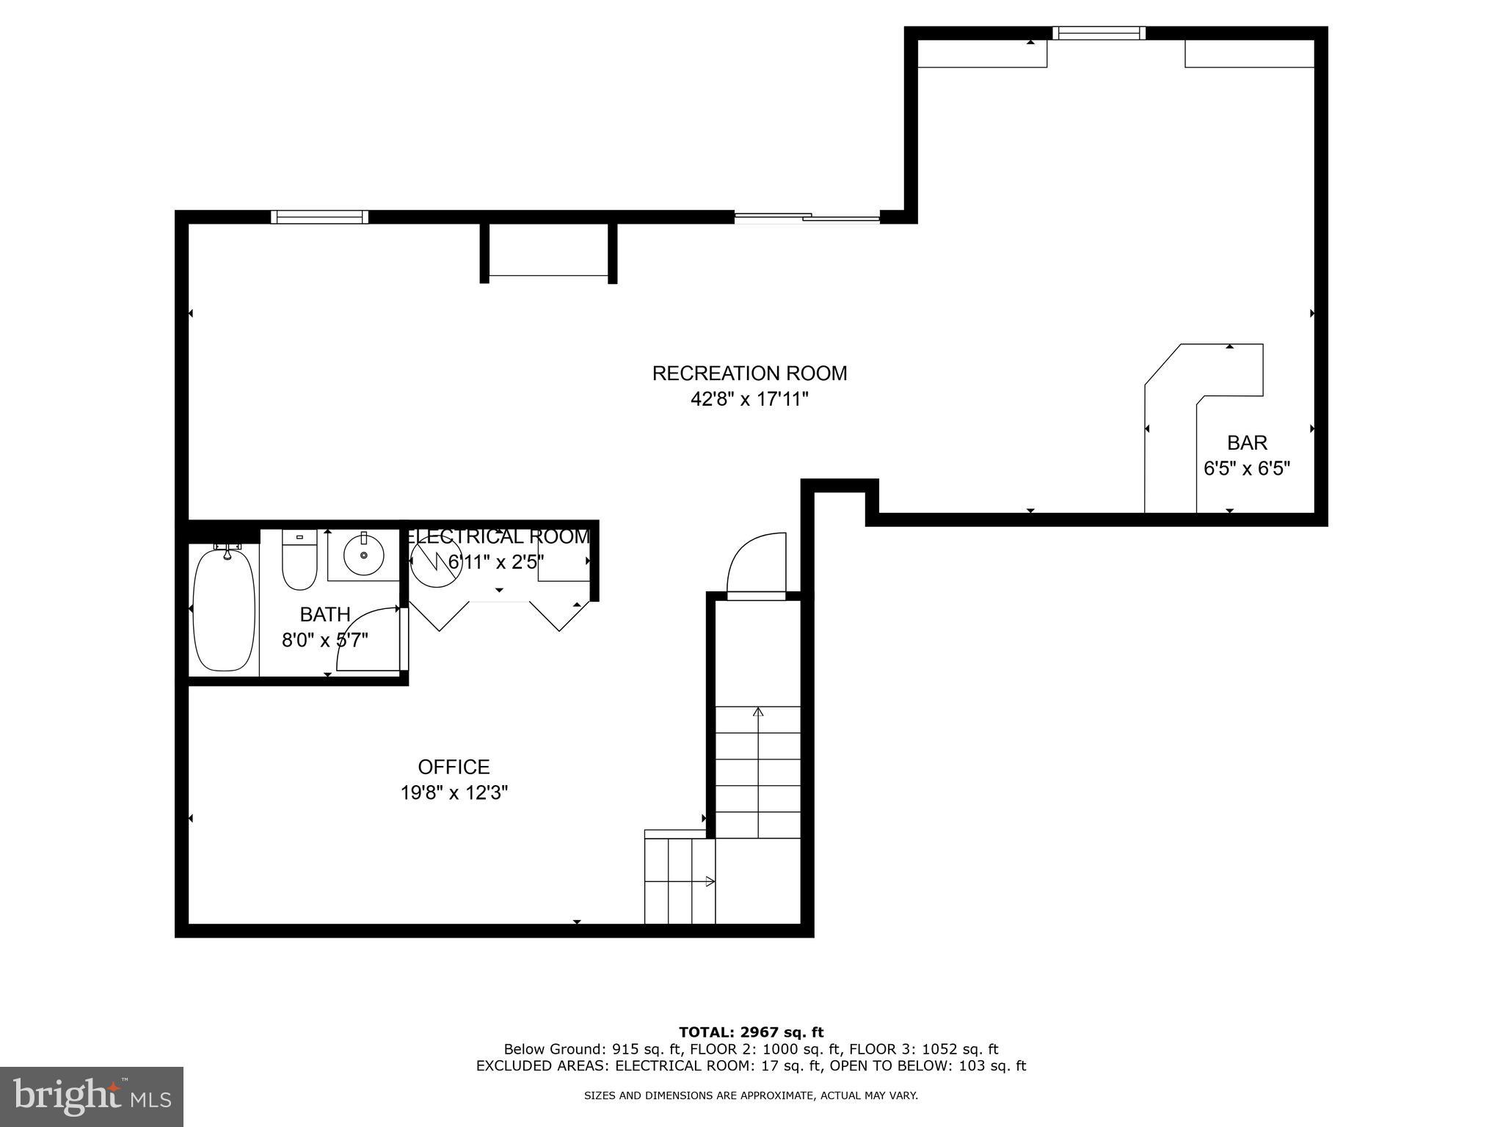
Welcome to 4003 Paige View Road, a beautifully maintained home in the highly sought-after Woodbrook community. From the moment you step inside, you'll be welcomed by a grand two-story foyer and a warm, inviting atmosphere that immediately feels like home. Gleaming hardwood floors flow throughout the main level, where a cozy gas fireplace and stunning floor-to-ceiling built-ins create an elegant yet comfortable family room. The spacious eat-in kitchen is designed for both everyday living and entertaining, featuring granite countertops, newer stainless steel appliances (2020), and a bright breakfast area. Sliding doors open to a new deck (2022), providing the perfect setting for outdoor dining, morning coffee, or relaxing while overlooking the backyard. Upstairs, the primary suite offers a peaceful retreat with a tray ceiling, custom trim details, a walk-in closet, dual vanities, a soaking tub, and a separate shower. Three additional generously sized bedrooms feature new neutral carpeting, while the conveniently located second-floor laundry room adds everyday ease. The fully finished walkout lower level expands your living space with a large recreation room that's ideal for entertaining, movie nights, or game days. An extra room and full bath provide exceptional flexibility for guests, a home office, or gym. Recent updates provide peace of mind, including a newer HVAC system (2018), a brand-new roof (2025), fresh paint throughout, and newer stainless steel kitchen appliances (2020). Additional highlights include all window treatments conveying with the home and a backyard storage shed. Don't miss this opportunity to make this your new home sweet home!
Features & Amenities
Interior
-
Other Interior Features
Recessed Lighting, Walk-In Closet(s), Built-in Features, Bar, Crown Molding, Open Floorplan
-
Total Bedrooms
5
-
Bathrooms
3
-
1/2 Bathrooms
1
-
Above Grade Finished Area
2742.0
-
Basement YN
YES
-
Cooling YN
YES
-
Cooling
Central Air, Electric
-
Fireplace YN
YES
-
Heating YN
YES
-
Heating
Exhaust Fan, Natural Gas, Forced Air
-
Pet friendly
N/A
Exterior
-
Garage
Yes
-
Garage spaces
2
-
Construction Materials
Brick Veneer, Vinyl Siding
-
Parking
Garage Door Opener, Garage, Driveway, Inside Entrance, Attached
-
Patio and Porch Features
Deck, Patio
-
Pool
No
-
Waterfront YN
NO
Area & Lot
-
Lot Size(acres)
0.19
-
Lot Size(square feet)
8,102
-
Property Type
Residential
-
Property Sub Type
Single Family Residence
-
Architectural Style
Colonial
Price
-
Sales Price
$675,000
-
Tax Amount
$5,335
-
Financing Options
Cash, Conventional, FHA, VA
-
Sq. Footage
3,592
-
Price/SqFt
$187
HOA
-
Association
YES
-
Association Fee
$110
-
Association Fee Frequency
Annually
-
Association Fee Includes
N/A
Property Resources
-
Horse Property
NO
School District
-
Elementary School
N/A
-
Middle School
N/A
-
High School
N/A
Property Features
-
New Construction
NO
-
Foundation Details
Concrete Perimeter
-
Senior Community YN
NO
-
Sewer
Public Sewer
-
Water Source
Public
Schedule a Showing
Showing scheduled successfully.
Mortgage calculator
Estimate your monthly mortgage payment, including the principal and interest, property taxes, and HOA. Adjust the values to generate a more accurate rate.
Your payment
Principal and Interest:
$
Property taxes:
$
HOA fees:
$
Total loan payment:
$
Total interest amount:
$
Location
County
BALTIMORE
Elementary School
Middle School
High School
Listing Courtesy of Jennifer J Ingool, Compass
RealHub Information is provided exclusively for consumers' personal, non-commercial use, and it may not be used for any purpose other than to identify prospective properties consumers may be interested in purchasing. All information deemed reliable but not guaranteed and should be independently verified. All properties are subject to prior sale, change or withdrawal. RealHub website owner shall not be responsible for any typographical errors, misinformation, misprints and shall be held totally harmless.

AGENT
Derek Benjamin
Call Derek today to schedule a private showing.

* Listings on this website come from the FMLS IDX Compilation and may be held by brokerage firms other than the owner of this website. The listing brokerage is identified in any listing details. Information is deemed reliable but is not guaranteed. If you believe any FMLS listing contains material that infringes your copyrighted work please click here to review our DMCA policy and learn how to submit a takedown request.© 2024 FMLS.
Related Properties
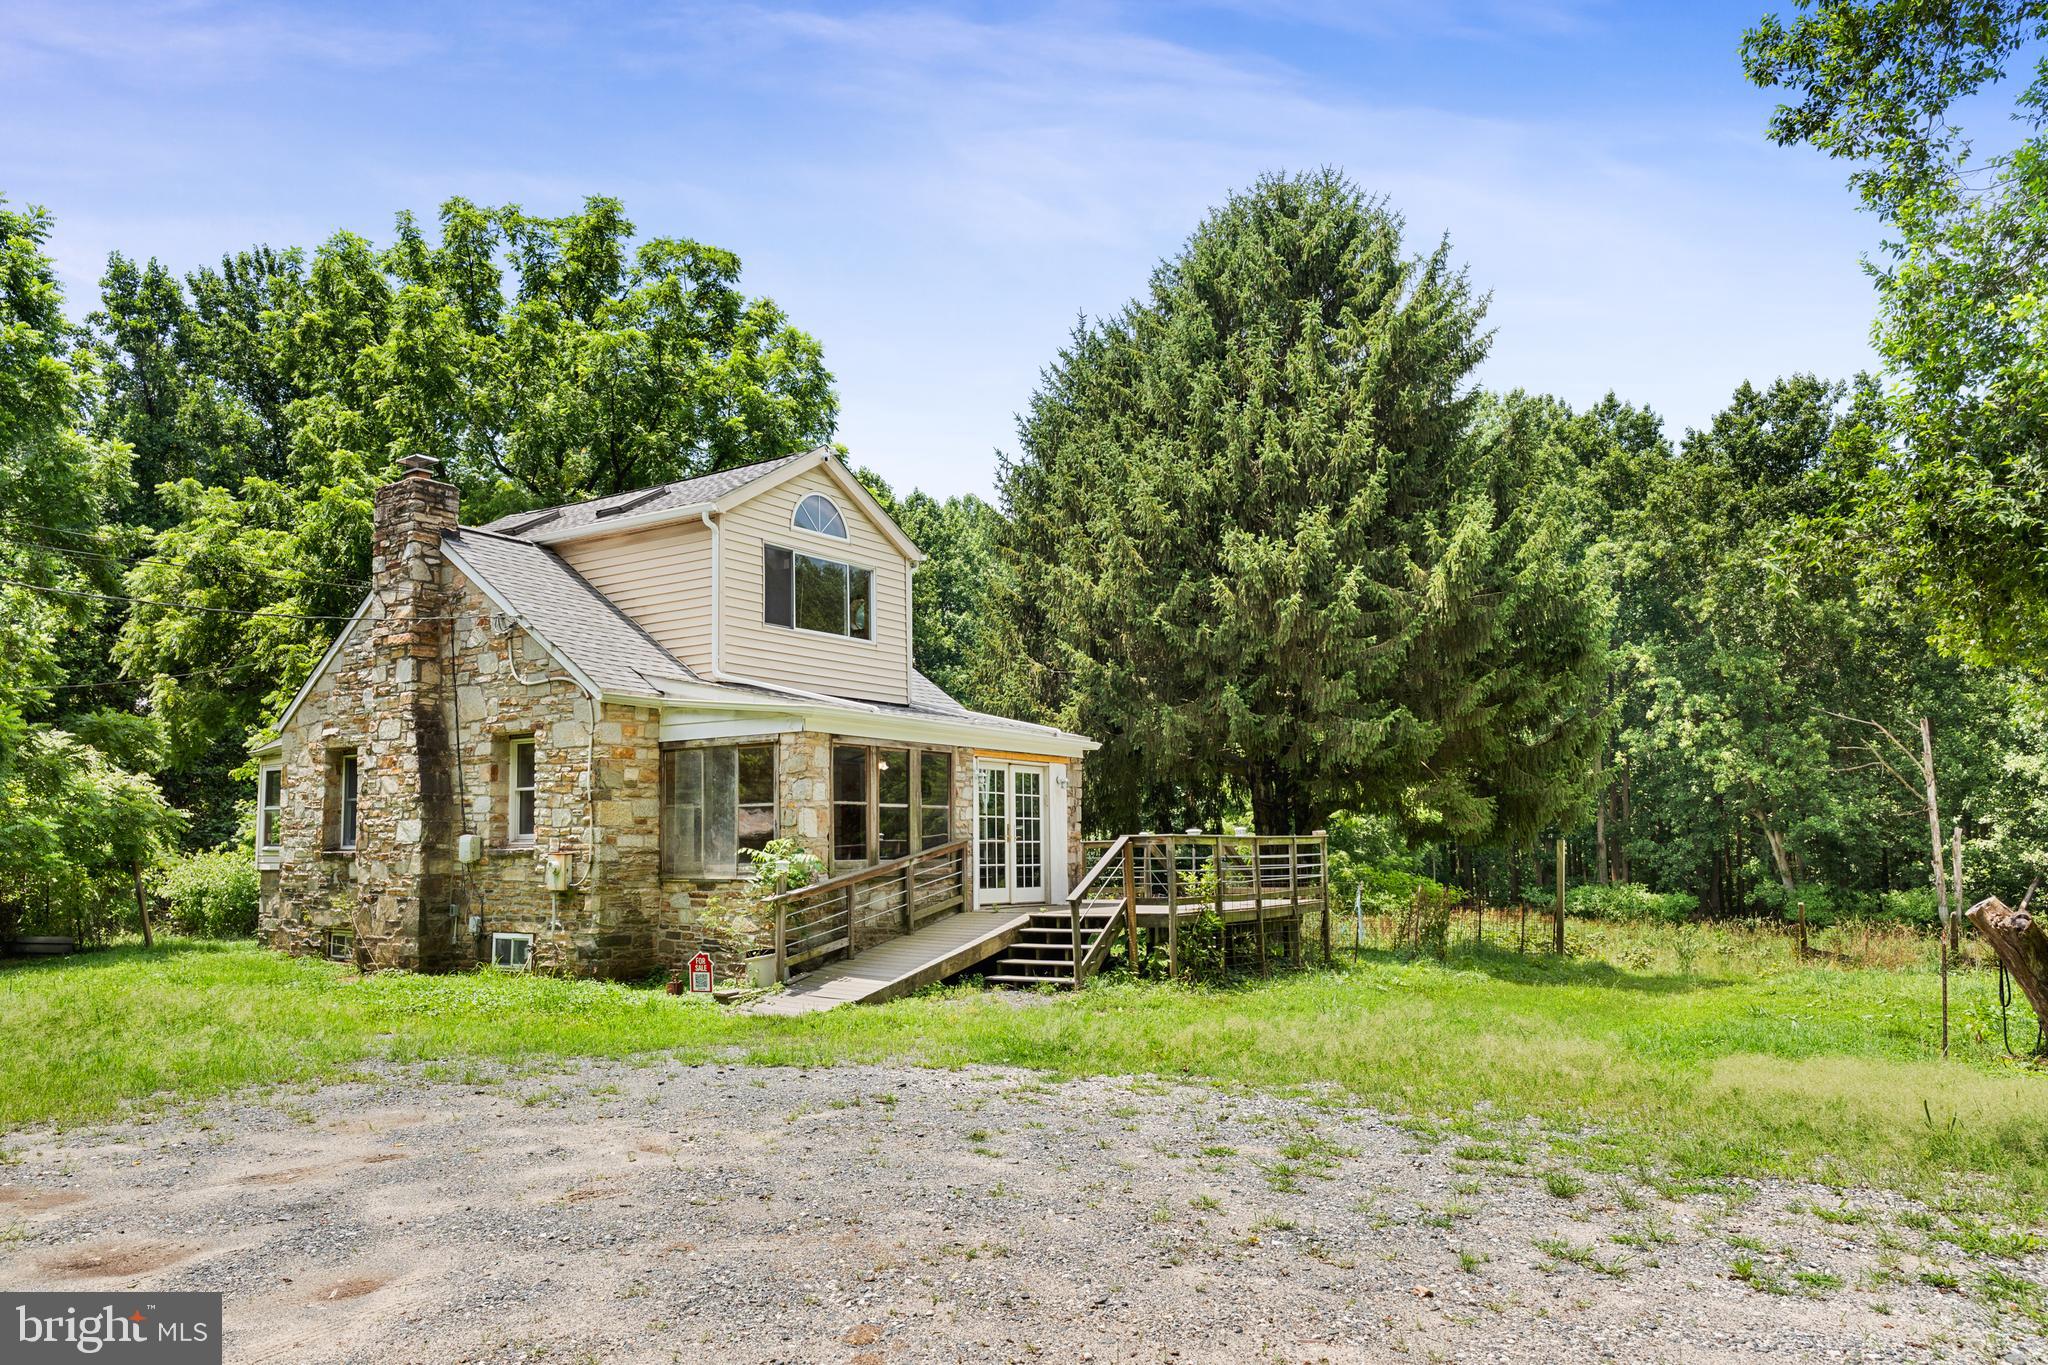
RANDALLSTOWN
3320 OFFUTT ROAD
1 Beds
1 Baths
936 Sq.Ft.
$579,000
MLS#: MDBC2125898
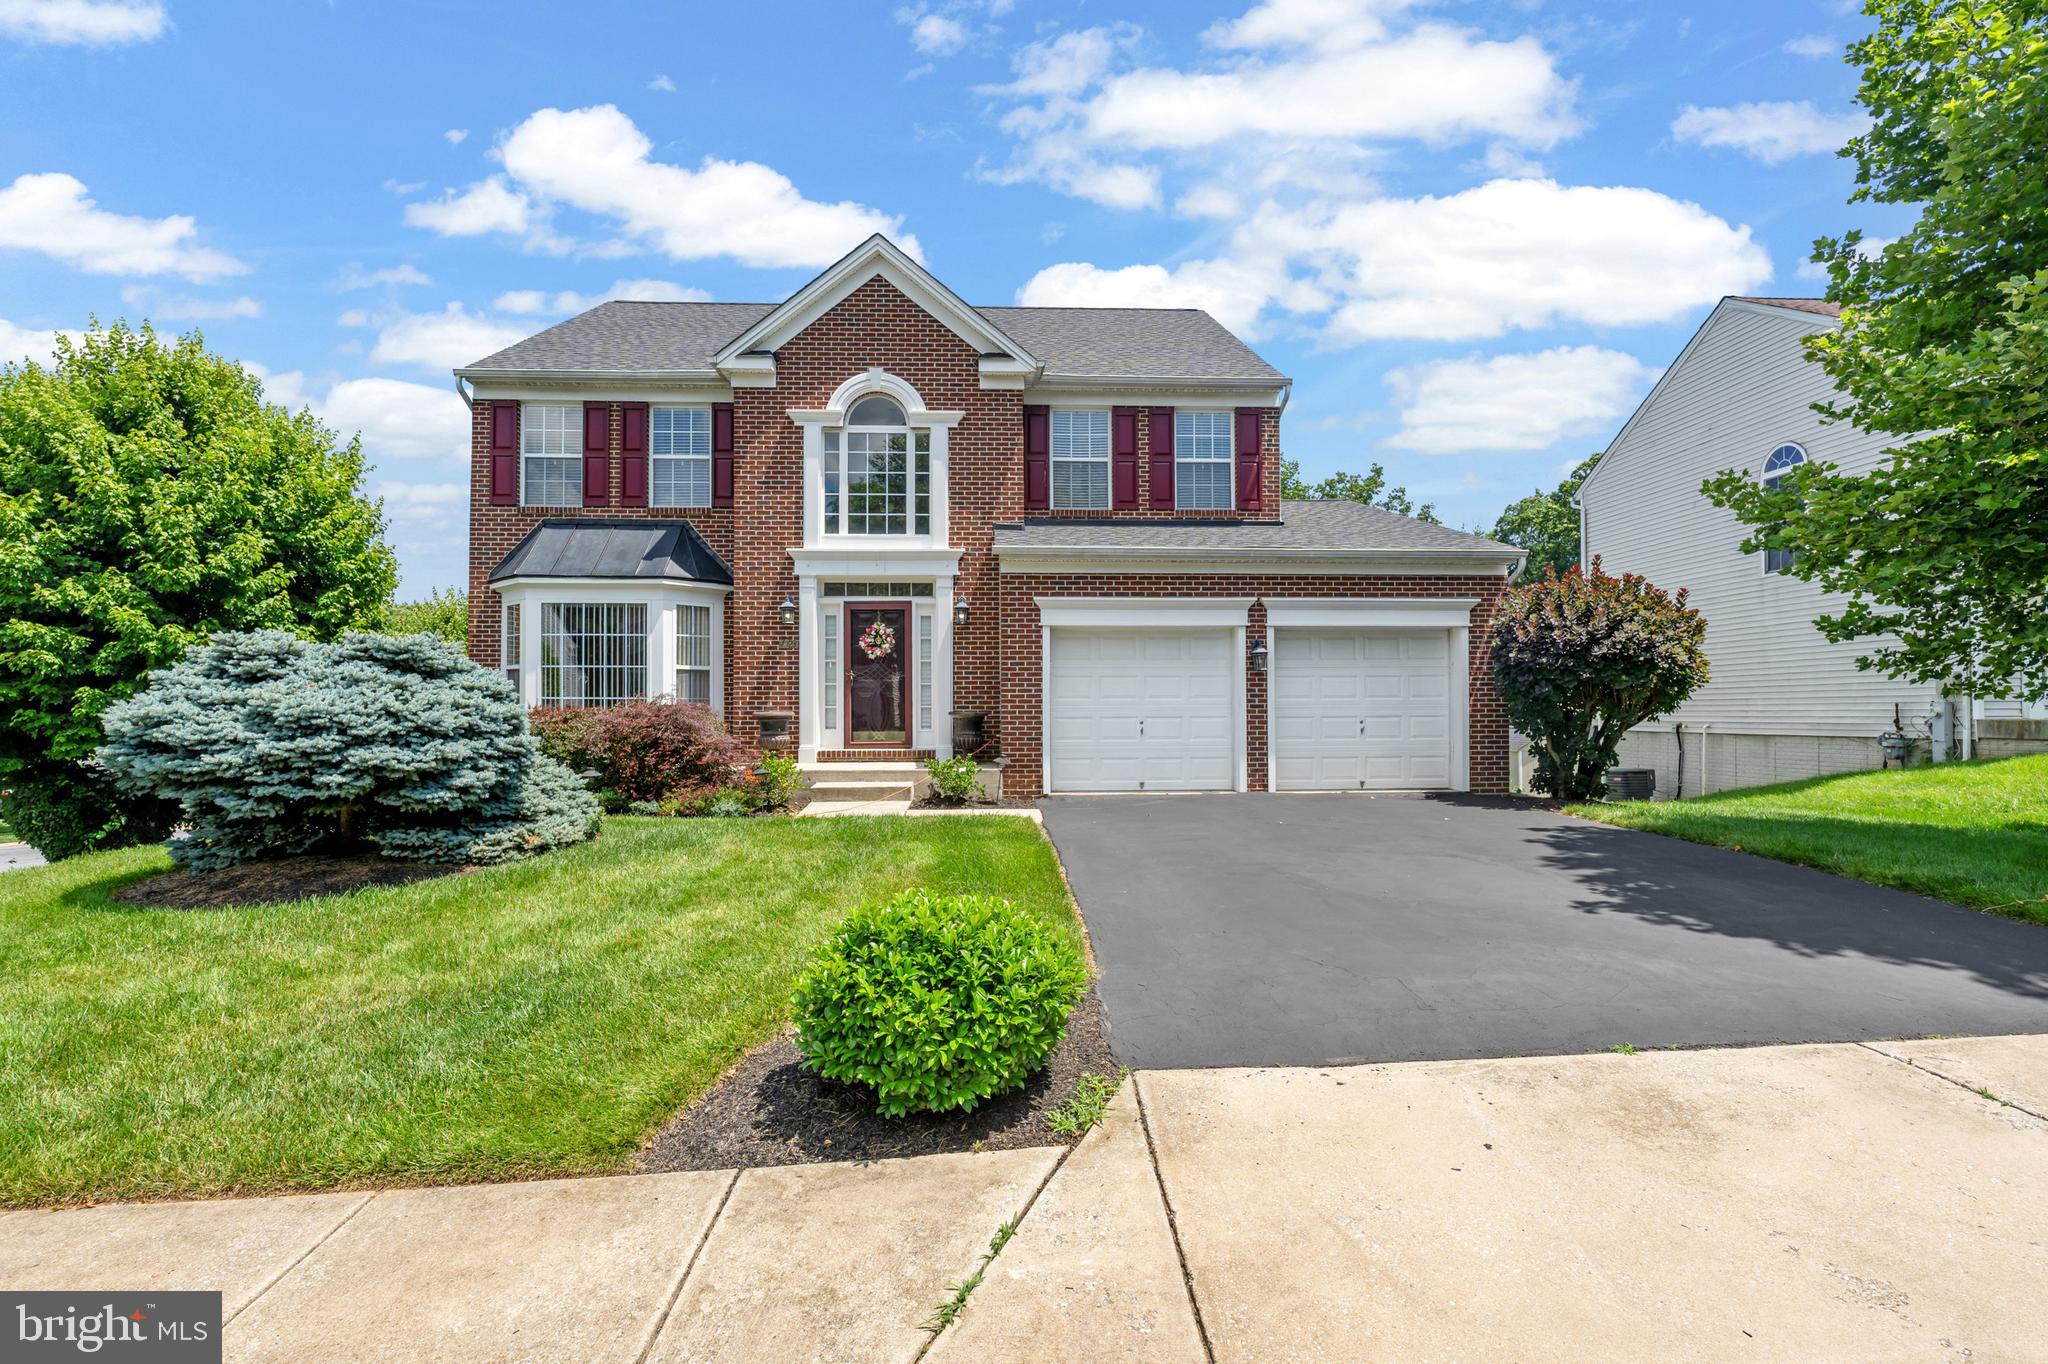
RANDALLSTOWN
4023 PAIGE VIEW ROAD
5 Beds
3 Baths
3,644 Sq.Ft.
$665,000
MLS#: MDBC2154212

RANDALLSTOWN
4816 OAKLAND PARK ROAD
4 Beds
3 Baths
3,038 Sq.Ft.
$599,900
MLS#: MDBC2166728

RANDALLSTOWN
9017 ERIMIKE COURT
4 Beds
3 Baths
3,016 Sq.Ft.
$789,000
MLS#: MDBC2169056
.png)