


Property
Beds
3
Full Baths
2
1/2 Baths
2
Year Built
1980
Sq.Footage
1,840
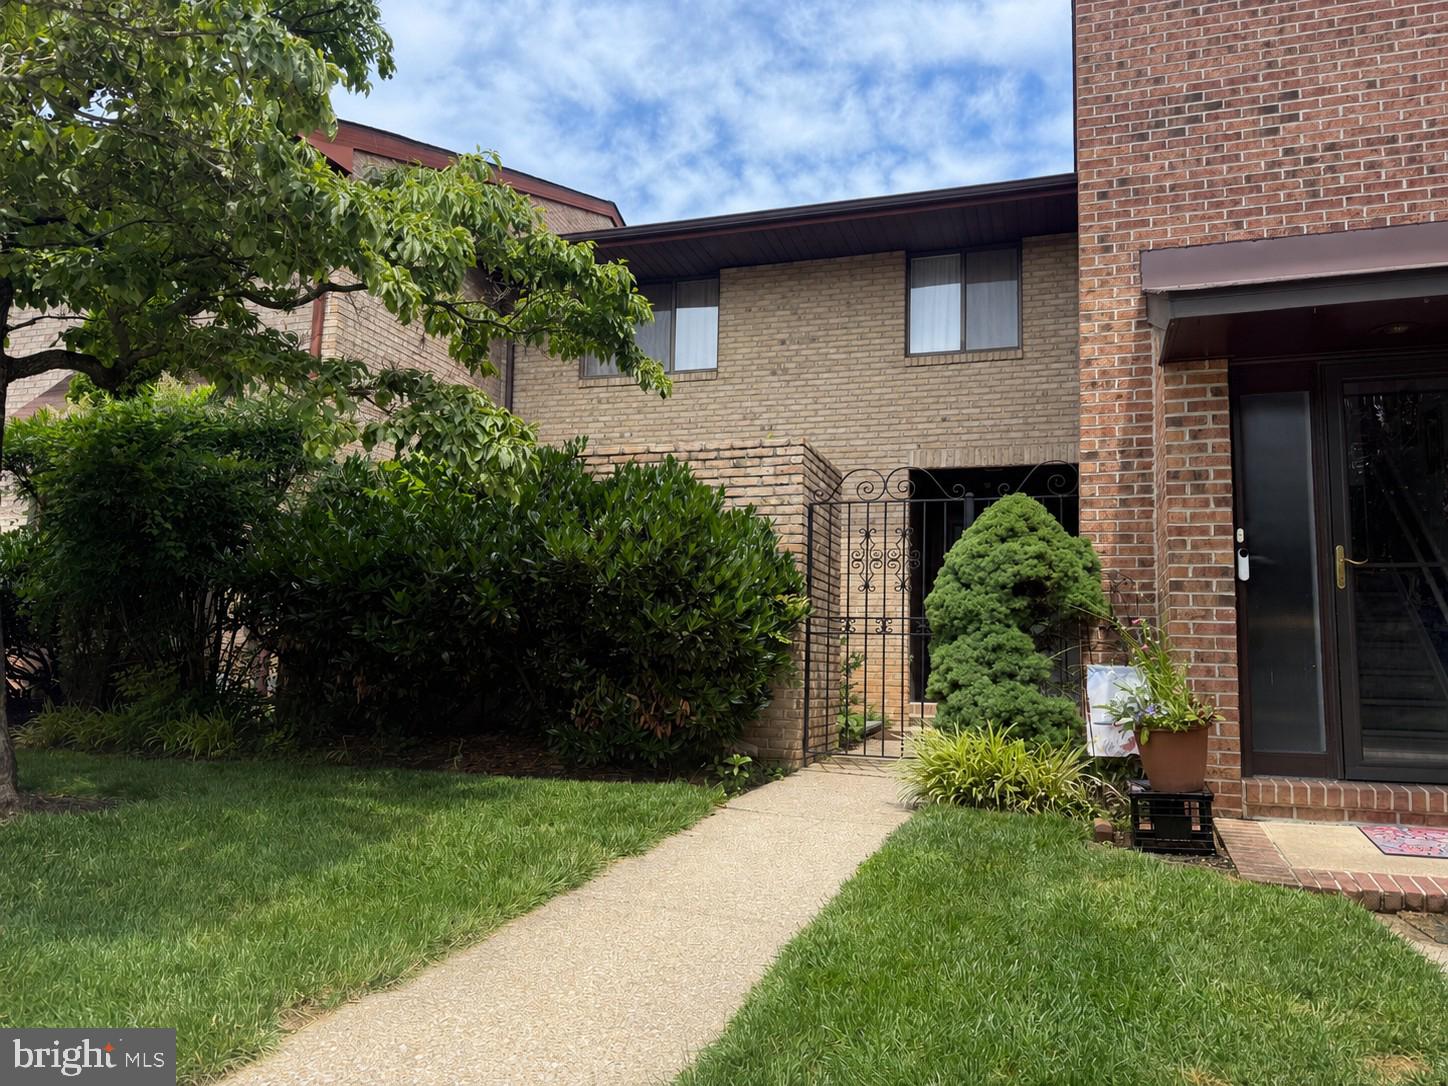
Welcome to fresh, move-in-ready living in this beautifully maintained 3-bedroom townhome with thoughtful updates throughout. Major recent improvements include fresh interior paint, a new roof in 2025, a full suite of kitchen appliances updated in 2024, and new flooring throughout the home in 2024, including acacia hardwood flooring across the first and second floors and durable vinyl flooring in the kitchen and finished lower level. The kitchen features a center island that provides valuable prep space and additional seating, with an adjoining dining area that flows naturally into the spacious living room and out to the rear patio. Upstairs, the primary bedroom offers excellent closet space and a private bath, while two additional bedrooms and a second full bathroom complete the level. Downstairs, the finished recreation room features new recessed lighting, a half bath, and additional space for laundry and storage. Outside, enjoy a paver patio overlooking the open rear yard. With thoughtful improvements, flexible living spaces, and move-in-ready condition, this home is ready for its next chapter. Schedule your private tour today.
Features & Amenities
Interior
-
Other Interior Features
Eat-in Kitchen
-
Total Bedrooms
3
-
Bathrooms
2
-
1/2 Bathrooms
2
-
Above Grade Finished Area
1520.0
-
Basement YN
YES
-
Cooling YN
YES
-
Cooling
Central Air, Electric
-
Fireplace YN
NO
-
Heating YN
YES
-
Heating
Exhaust Fan, Electric, Heat Pump
-
Pet friendly
N/A
Exterior
-
Garage
No
-
Construction Materials
Brick
-
Parking
On Street, Parking Lot
-
Patio and Porch Features
Patio
-
Pool
No
-
Waterfront YN
NO
-
View
Garden
Area & Lot
-
Lot Features
Front Yard, Cleared
-
Lot Size(acres)
0.05
-
Lot Size(square feet)
2,225
-
Property Type
Residential
-
Property Sub Type
Townhouse
-
Architectural Style
Colonial
Price
-
Sales Price
$399,000
-
Tax Amount
$3,729
-
Sq. Footage
1,840
-
Price/SqFt
$216
HOA
-
Association
YES
-
Association Fee
$47
-
Association Fee Frequency
Monthly
-
Association Fee Includes
N/A
School District
-
Elementary School
N/A
-
Middle School
RIDGELY
-
High School
DULANEY
Property Features
-
New Construction
NO
-
Foundation Details
Block
-
Senior Community YN
NO
-
Sewer
Public Sewer
-
Tax Lot
74
-
Water Source
Public
Schedule a Showing
Showing scheduled successfully.
Mortgage calculator
Estimate your monthly mortgage payment, including the principal and interest, property taxes, and HOA. Adjust the values to generate a more accurate rate.
Your payment
Principal and Interest:
$
Property taxes:
$
HOA fees:
$
Total loan payment:
$
Total interest amount:
$
Location
County
BALTIMORE
Elementary School
Middle School
RIDGELY
High School
DULANEY
Listing Courtesy of Matthew D Rhine , Keller Williams Legacy
RealHub Information is provided exclusively for consumers' personal, non-commercial use, and it may not be used for any purpose other than to identify prospective properties consumers may be interested in purchasing. All information deemed reliable but not guaranteed and should be independently verified. All properties are subject to prior sale, change or withdrawal. RealHub website owner shall not be responsible for any typographical errors, misinformation, misprints and shall be held totally harmless.

AGENT
Derek Benjamin
Call Derek today to schedule a private showing.

* Listings on this website come from the FMLS IDX Compilation and may be held by brokerage firms other than the owner of this website. The listing brokerage is identified in any listing details. Information is deemed reliable but is not guaranteed. If you believe any FMLS listing contains material that infringes your copyrighted work please click here to review our DMCA policy and learn how to submit a takedown request.© 2024 FMLS.
Related Properties
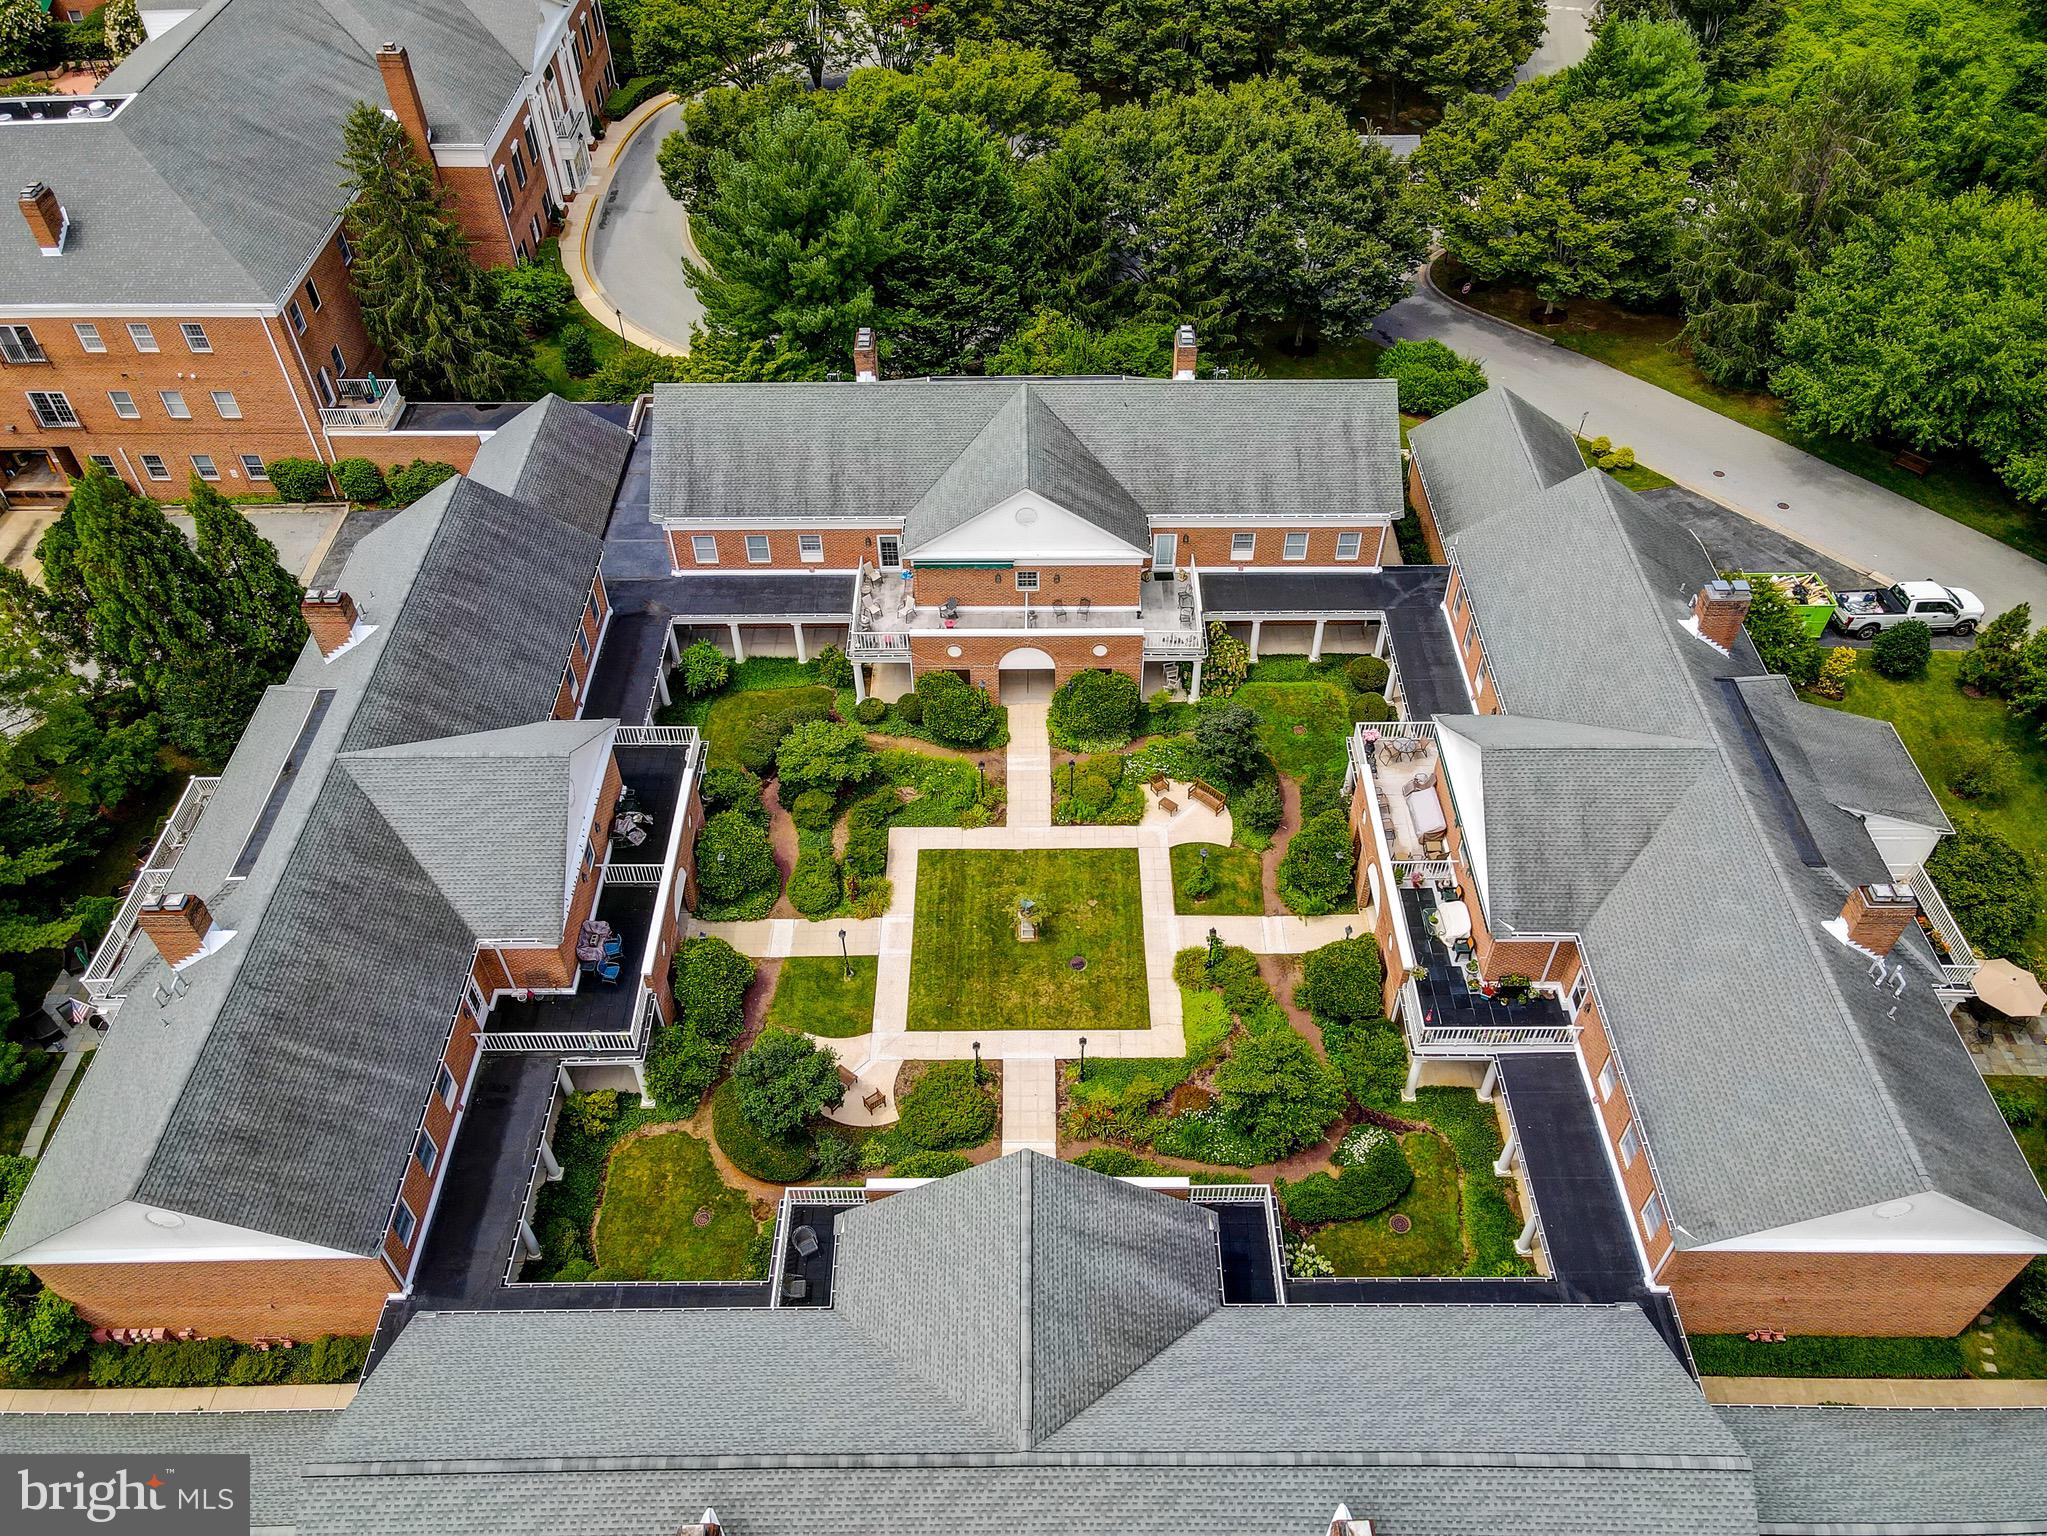
LUTHERVILLE TIMONIUM
502 BRIGHTWOOD CLUB 502
2 Beds
2 Baths
1,488 Sq.Ft.
$350,000
MLS#: MDBC2154816
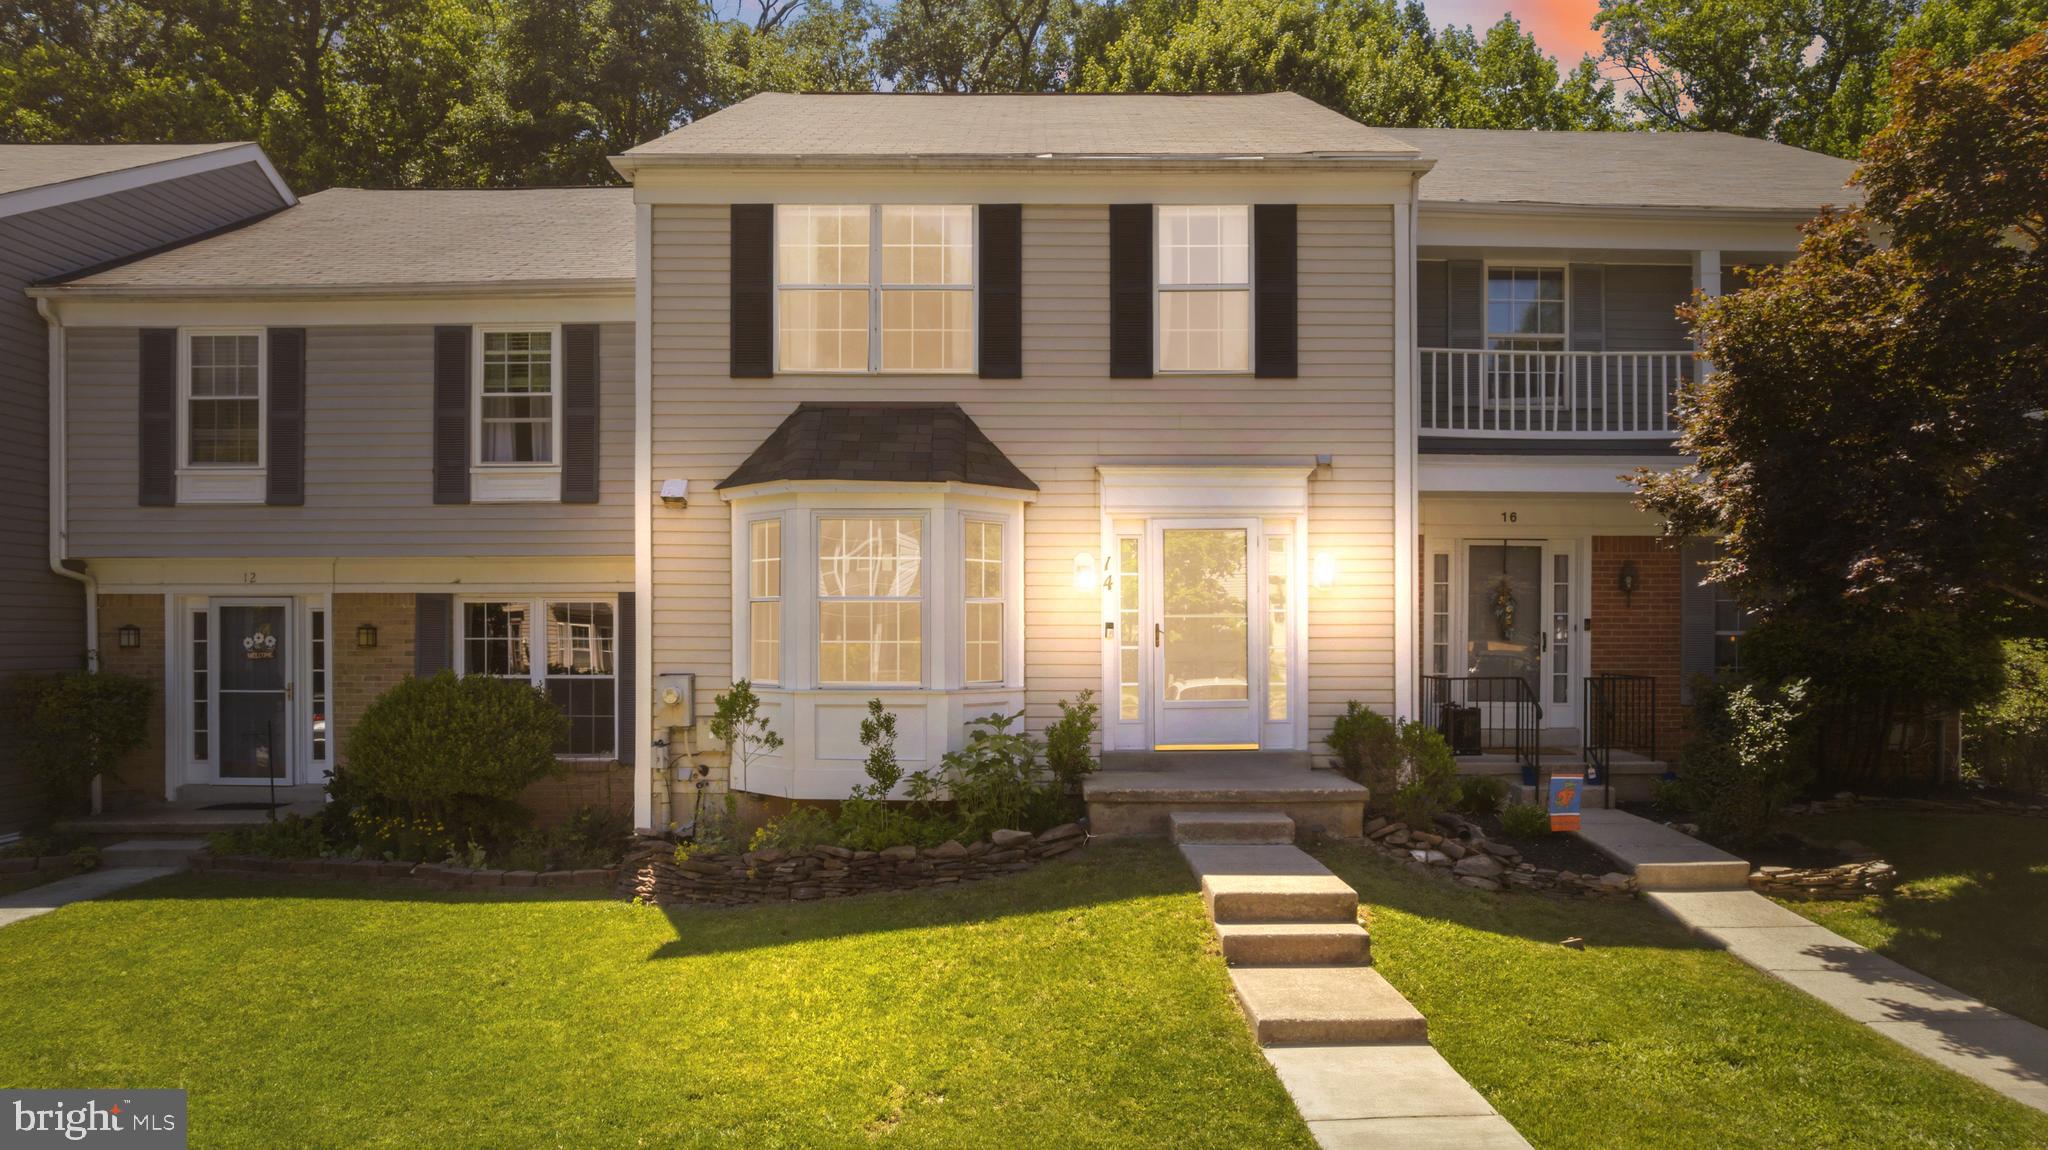
LUTHERVILLE TIMONIUM
14 LAMBETH BRIDGE COURT
3 Beds
2 Baths
2,101 Sq.Ft.
$445,000
MLS#: MDBC2165780
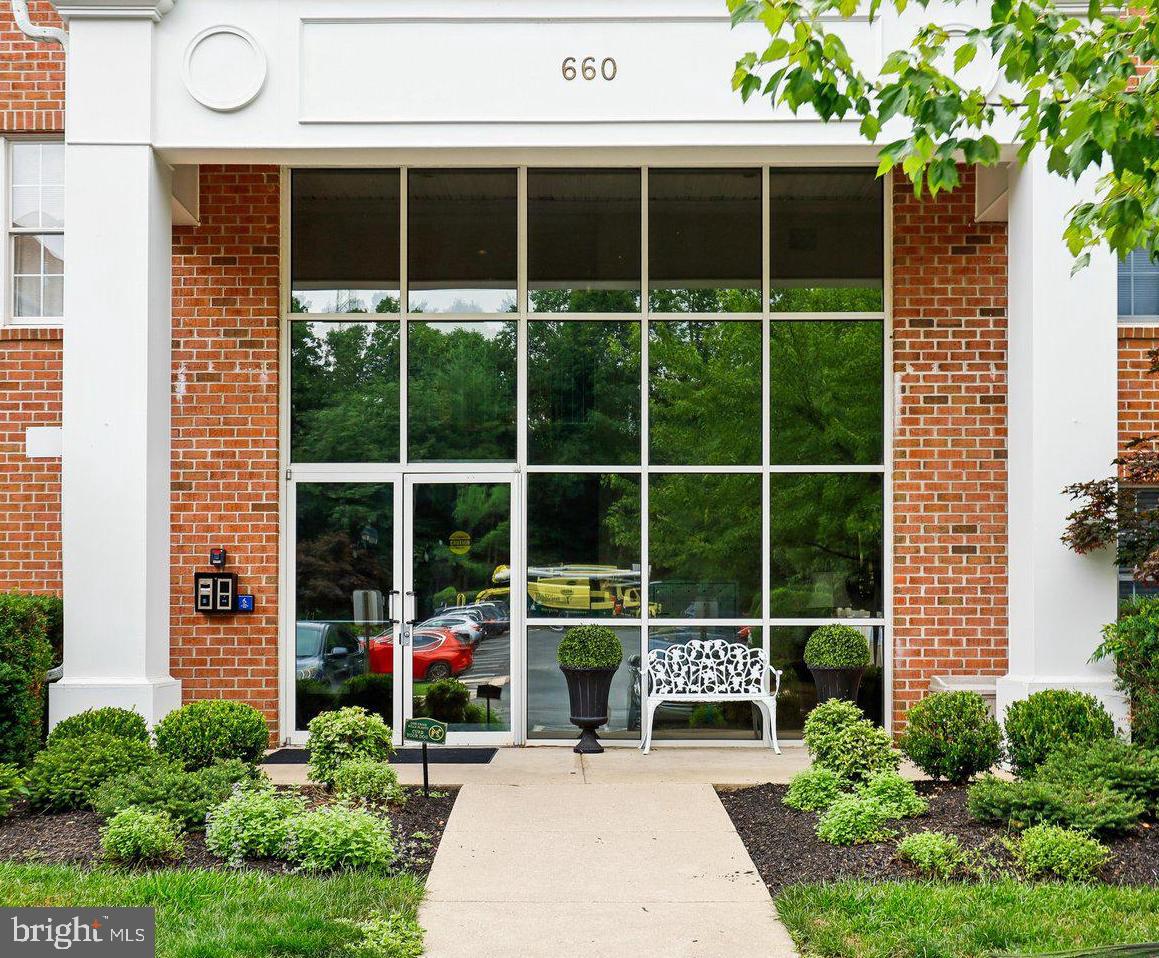
LUTHERVILLE TIMONIUM
660 STRAFFAN DRIVE 101
2 Beds
2 Baths
1,459 Sq.Ft.
$379,900
MLS#: MDBC2169068

LUTHERVILLE TIMONIUM
219 DEER FOX LANE
3 Beds
2 Baths
2,142 Sq.Ft.
$469,900
MLS#: MDBC2168236

LUTHERVILLE TIMONIUM
2111 CHAPEL VALLEY LANE
3 Beds
2 Baths
2,260 Sq.Ft.
$465,000
MLS#: MDBC2169460
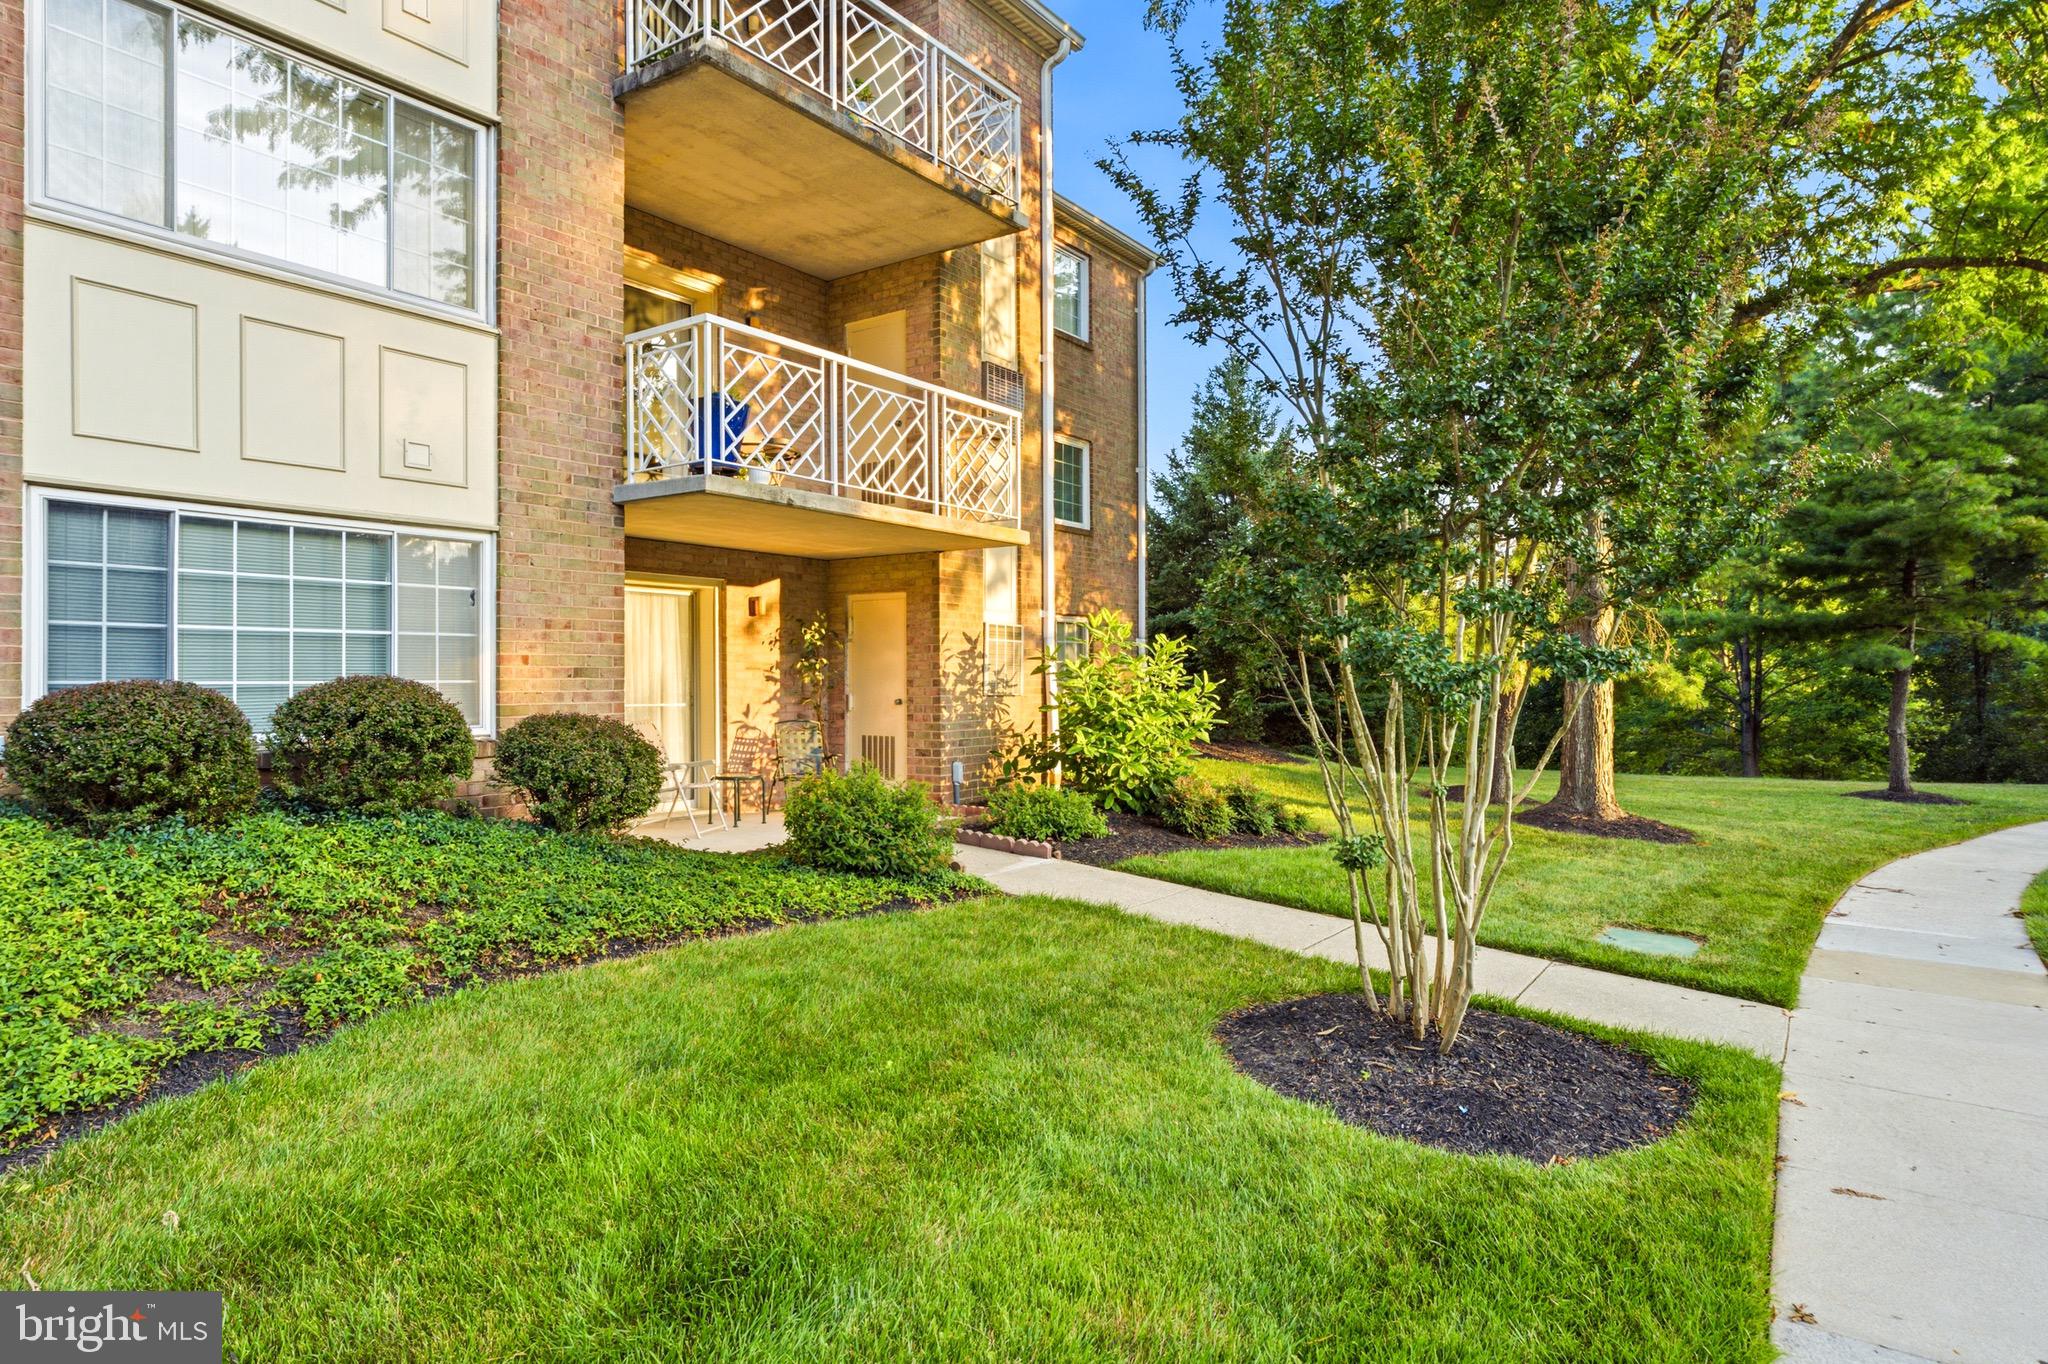
LUTHERVILLE TIMONIUM
405 KILREE ROAD 104
2 Beds
2 Baths
1,315 Sq.Ft.
$334,900
MLS#: MDBC2169500
LUTHERVILLE TIMONIUM
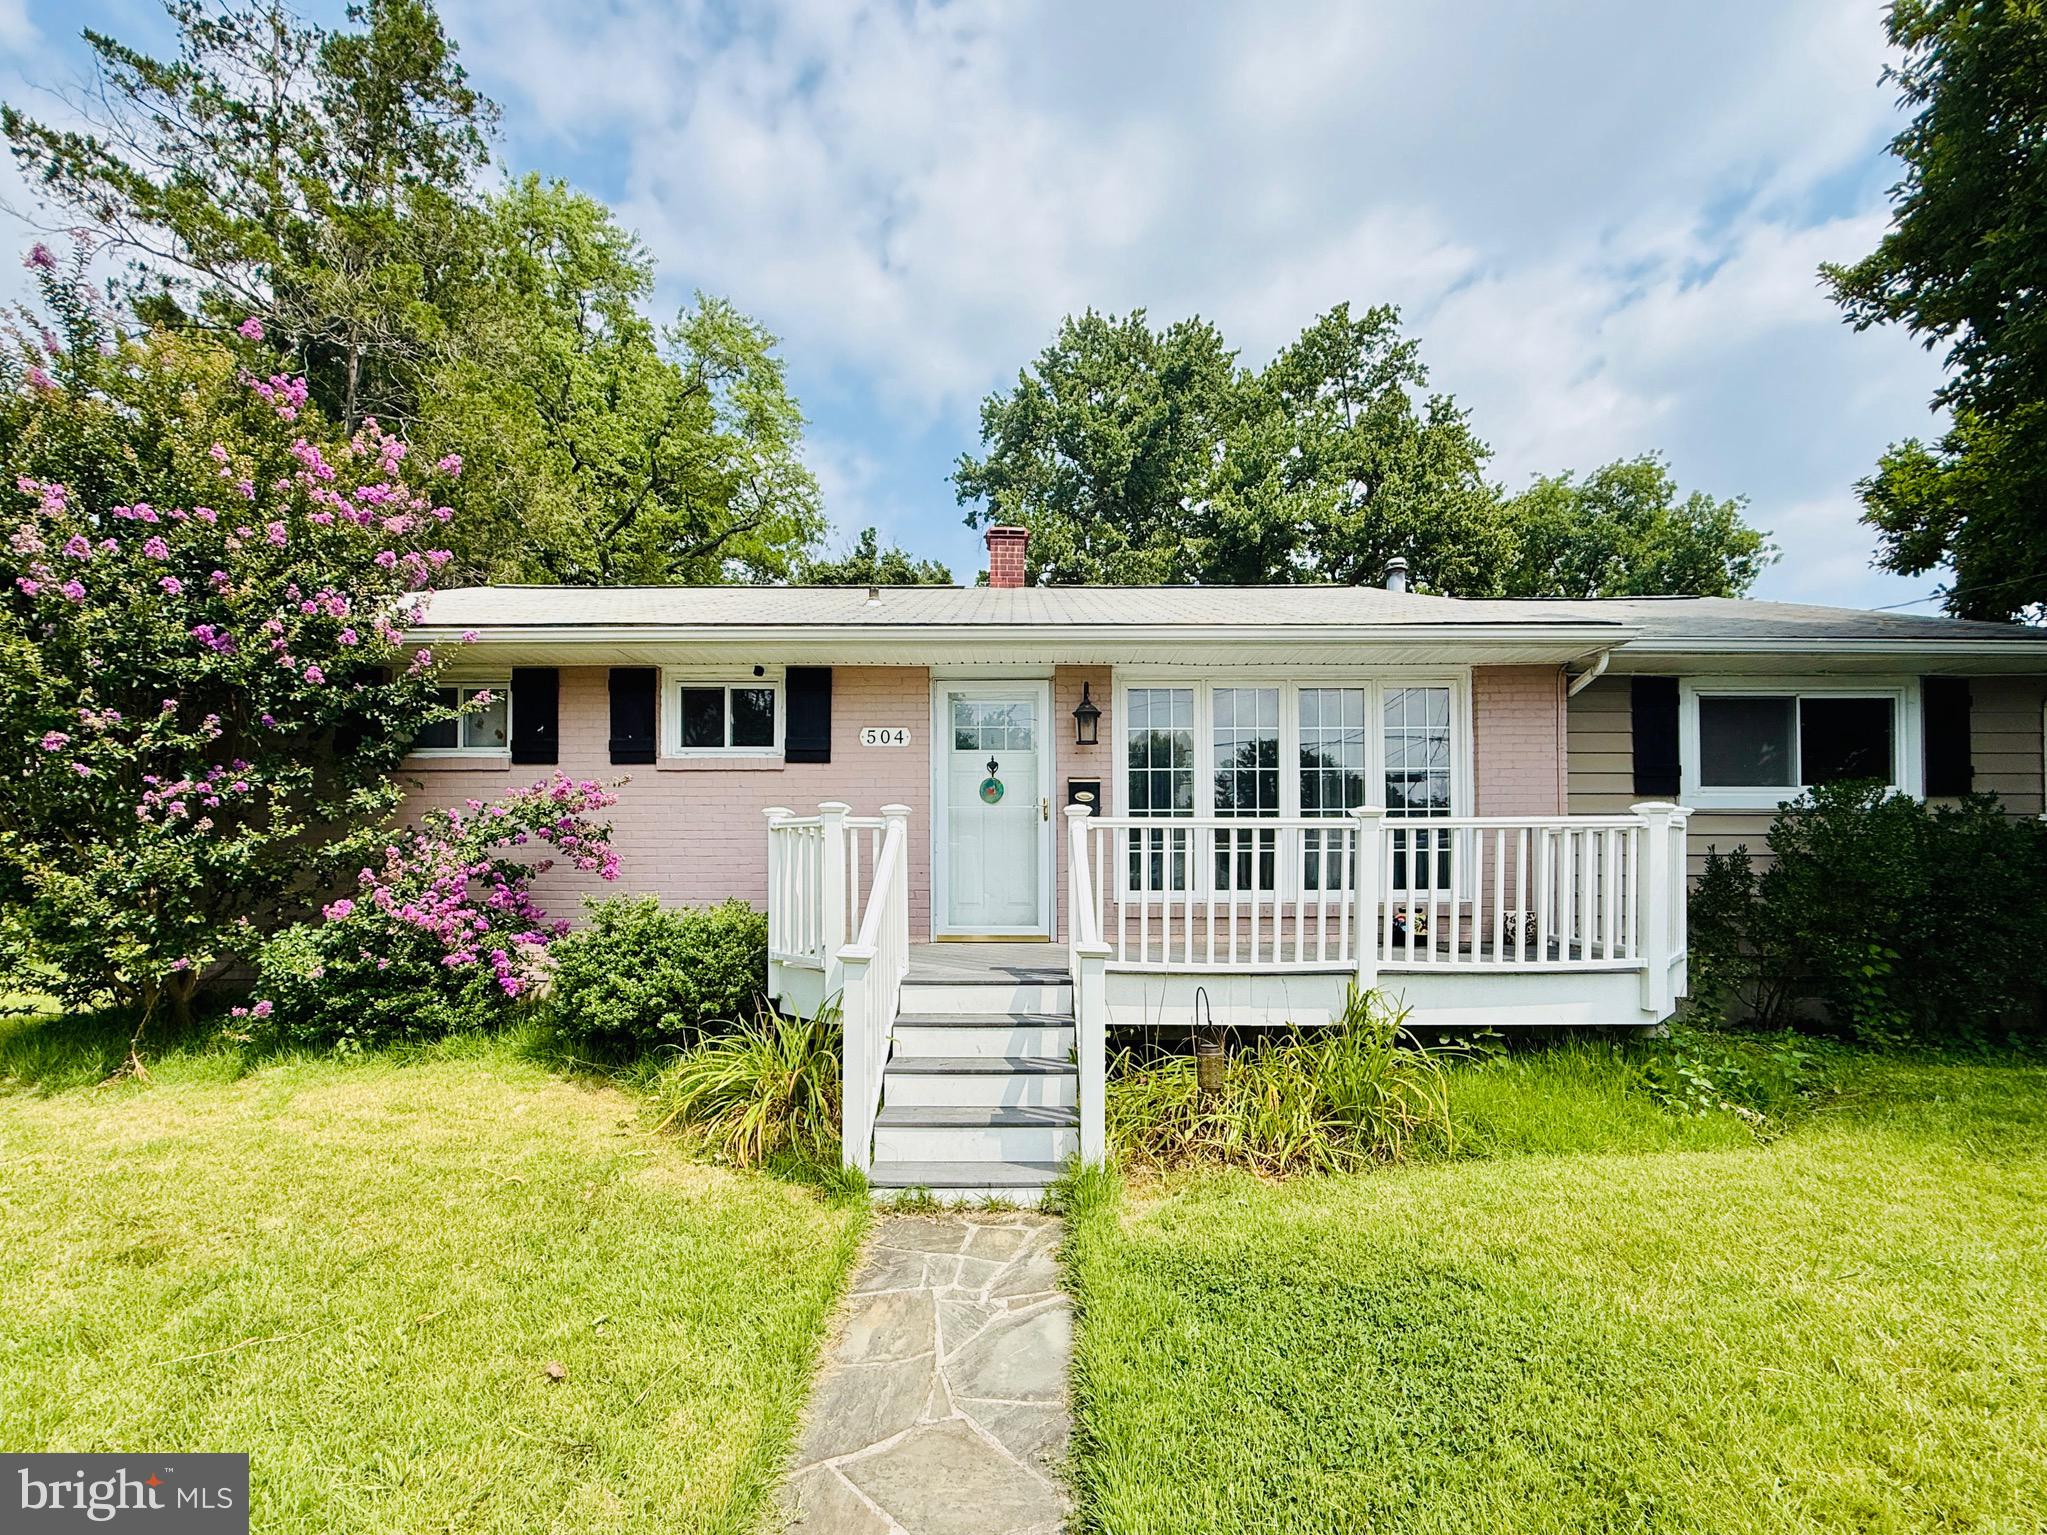
504 SPRING AVENUE
3 Beds
2 Baths
2,272 Sq.Ft.
$410,000
MLS#: MDBC2167426

LUTHERVILLE TIMONIUM
21 HADDINGTON ROAD
3 Beds
2 Baths
1,574 Sq.Ft.
$450,000
MLS#: MDBC2169886

LUTHERVILLE TIMONIUM
46 RHODES PLACE
3 Beds
3 Baths
1,870 Sq.Ft.
$434,900
MLS#: MDBC2170954
LUTHERVILLE TIMONIUM
318 KIMRICK
3 Beds
2 Baths
2,420 Sq.Ft.
$460,000
MLS#: MDBC2167724
.png)