


Property
Beds
3
Full Baths
2
1/2 Baths
1
Year Built
1998
Sq.Footage
1,628
Welcome to this inviting home, featuring a well-designed layout and desirable updates throughout. Hardwood flooring extends across the main level, complemented by recessed lighting that enhances the bright, welcoming atmosphere. The kitchen offers a center island, stainless steel appliances, and ample space for meal preparation and everyday gatherings. A separate dining area provides the perfect setting for hosting family and friends. The primary suite features a walk-in closet, offering excellent storage and organization. Enjoy outdoor living on the deck overlooking the fenced backyard, ideal for relaxing, entertaining, or enjoying time outdoors. The fence was replaced in 2025, adding a valuable recent improvement, and the new HVAC system provides additional peace of mind. With attractive interior features, functional living spaces, and thoughtful updates, this home offers an appealing combination of comfort, convenience, and outdoor enjoyment.
Open Houses
Open house times are shown in the property’s local time.
-
Saturday
October 24, 2026
–
In progressYour time:
Features & Amenities
Interior
-
Other Interior Features
Eat-in Kitchen, Built-in Features, Open Floorplan
-
Total Bedrooms
3
-
Bathrooms
2
-
1/2 Bathrooms
1
-
Above Grade Finished Area
1628.0
-
Basement YN
NO
-
Cooling YN
YES
-
Cooling
Central Air, Electric
-
Heating YN
YES
-
Heating
Natural Gas, Forced Air
-
Pet friendly
N/A
Exterior
-
Garage
No
-
Construction Materials
Vinyl Siding
-
Parking
Off Street, Assigned
-
Patio and Porch Features
Deck, Porch
-
Pool
No
-
Waterfront YN
NO
Area & Lot
-
Lot Features
Cleared, Private
-
Lot Size(acres)
0.08
-
Lot Size(square feet)
3,438
-
Property Type
Residential
-
Property Sub Type
Single Family Residence
-
Architectural Style
Colonial
Price
-
Sales Price
$424,900
-
Tax Amount
$3,765
-
Sq. Footage
1,628
-
Price/SqFt
$260
HOA
-
Association
YES
-
Association Fee
$135
-
Association Fee Frequency
Monthly
-
Association Fee Includes
N/A
-
Total Monthly Fees
true
School District
-
Elementary School
CALVERT
-
Middle School
CALVERT
-
High School
CALVERT
Property Features
-
New Construction
NO
-
Foundation Details
Other
-
Senior Community YN
NO
-
Sewer
Public Sewer
-
Tax Lot
9
-
Water Source
Public
Schedule a Showing
Showing scheduled successfully.
Mortgage calculator
Estimate your monthly mortgage payment, including the principal and interest, property taxes, and HOA. Adjust the values to generate a more accurate rate.
Your payment
Principal and Interest:
$
Property taxes:
$
HOA fees:
$
Total loan payment:
$
Total interest amount:
$
Location
County
CALVERT
Elementary School
CALVERT
Middle School
CALVERT
High School
CALVERT
Listing Courtesy of Tracy Vasquez, Redfin Corp
RealHub Information is provided exclusively for consumers' personal, non-commercial use, and it may not be used for any purpose other than to identify prospective properties consumers may be interested in purchasing. All information deemed reliable but not guaranteed and should be independently verified. All properties are subject to prior sale, change or withdrawal. RealHub website owner shall not be responsible for any typographical errors, misinformation, misprints and shall be held totally harmless.

Salesperson, Realtor
Derek Benjamin
Call Derek today to schedule a private showing.

* Listings on this website come from the FMLS IDX Compilation and may be held by brokerage firms other than the owner of this website. The listing brokerage is identified in any listing details. Information is deemed reliable but is not guaranteed. If you believe any FMLS listing contains material that infringes your copyrighted work please click here to review our DMCA policy and learn how to submit a takedown request.© 2024 FMLS.
Related Properties

PRINCE FREDERICK
369 ENGLISH OAK LANE
3 Beds
2 Baths
2,196 Sq.Ft.
$414,000
MLS#: MDCA2029206

PRINCE FREDERICK
282 TOPHERS TRAIL
4 Beds
3 Baths
2,237 Sq.Ft.
$454,990
MLS#: MDCA2030730

PRINCE FREDERICK
4314 FLORA AVENUE
4 Beds
2 Baths
2,328 Sq.Ft.
$415,000
MLS#: MDCA2030514

PRINCE FREDERICK
236 CHESAPEAKE AVENUE
3 Beds
2 Baths
2,254 Sq.Ft.
$345,000
MLS#: MDCA2031110

PRINCE FREDERICK
394 CAMBRIDGE PLACE
3 Beds
2 Baths
1,910 Sq.Ft.
$365,000
MLS#: MDCA2029230

PRINCE FREDERICK
353 RACHAELS WAY
3 Beds
3 Baths
2,571 Sq.Ft.
$450,000
MLS#: MDCA2030592

PRINCE FREDERICK
514 MEADOW
4 Beds
2 Baths
2,856 Sq.Ft.
$413,990
MLS#: MDCA2029546
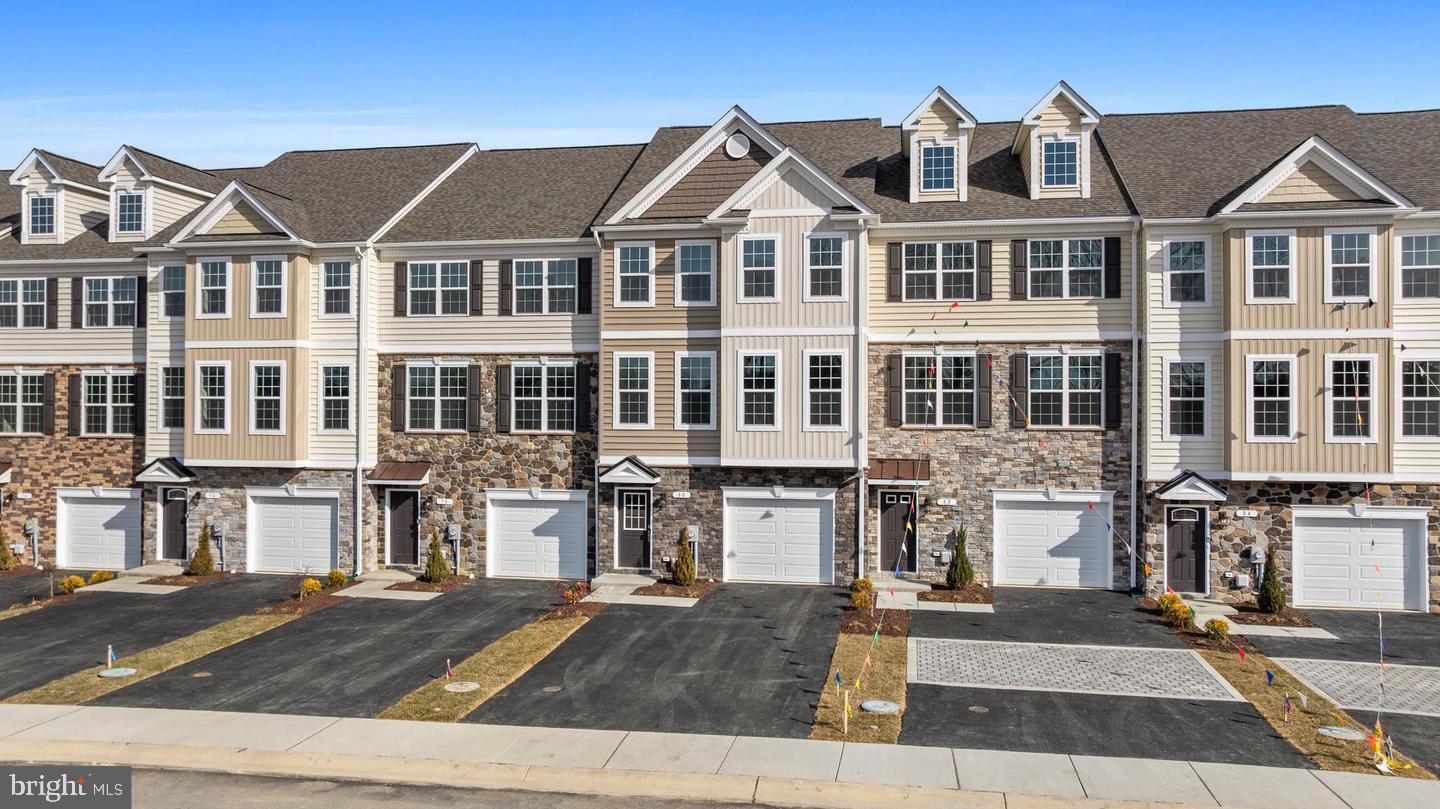
PRINCE FREDERICK
131 POTOMAC COURT
4 Beds
3 Baths
2,380 Sq.Ft.
$457,400
MLS#: MDCA2029660

PRINCE FREDERICK
6028 DUSK DRIVE
3 Beds
1 Baths
1,456 Sq.Ft.
$399,500
MLS#: MDCA2027816
