Features & Amenities

Interior

  • Total Bedrooms

    4

  • Bathrooms

    2

  • 1/2 Bathrooms

    1

  • Above Grade Finished Area

    2200.0

  • Basement YN

    YES

  • Cooling YN

    YES

  • Cooling

    Central Air, Electric

  • Fireplace YN

    YES

  • Heating YN

    YES

  • Heating

    Oil, Heat Pump

  • Pet friendly

    N/A

Exterior

  • Garage

    Yes

  • Garage spaces

    2

  • Construction Materials

    Other

  • Parking

    Garage, Driveway, Detached

  • Pool

    No

  • Waterfront YN

    NO

Area & Lot

  • Lot Size(acres)

    0.78

  • Lot Size(square feet)

    34,138

  • Property Type

    Residential

  • Property Sub Type

    Single Family Residence

  • Architectural Style

    Colonial

Price

  • Sales Price

    $342,000

  • Tax Amount

    $5,250

  • Financing Options

    Cash, Conventional, FHA

  • Sq. Footage

    2,200

  • Price/SqFt

    $155

HOA

  • Association

    No

School District

  • Elementary School

    N/A

  • Middle School

    N/A

  • High School

    N/A

Property Features

  • New Construction

    NO

  • Foundation Details

    Other

  • Senior Community YN

    NO

  • Sewer

    Septic Tank

  • Tax Lot

    1

  • Water Source

    Well

Schedule a Showing

Showing scheduled successfully.

<
>
IN PERSON
VIA CHAT

What is 3 + 4 ?


Change time

Mortgage calculator

Estimate your monthly mortgage payment, including the principal and interest, property taxes, and HOA. Adjust the values to generate a more accurate rate.

Your payment

Principal and Interest:

$

Property taxes:

$

HOA fees:

$

Total loan payment:

$

Total interest amount:

$

Location

County

CHARLES

Elementary School

Middle School

High School

Listing Courtesy of Hylsal Salehi, Marathon Real Estate

RealHub Information is provided exclusively for consumers' personal, non-commercial use, and it may not be used for any purpose other than to identify prospective properties consumers may be interested in purchasing. All information deemed reliable but not guaranteed and should be independently verified. All properties are subject to prior sale, change or withdrawal. RealHub website owner shall not be responsible for any typographical errors, misinformation, misprints and shall be held totally harmless.

Agent Derek Benjamin

AGENT

Derek Benjamin

Call Derek today to schedule a private showing.


* Listings on this website come from the FMLS IDX Compilation and may be held by brokerage firms other than the owner of this website. The listing brokerage is identified in any listing details. Information is deemed reliable but is not guaranteed. If you believe any FMLS listing contains material that infringes your copyrighted work please click here to review our DMCA policy and learn how to submit a takedown request.© 2024 FMLS.
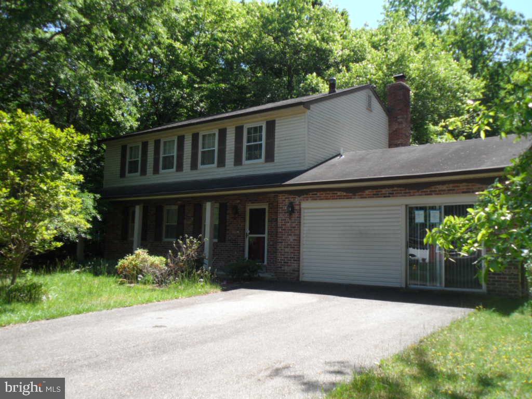
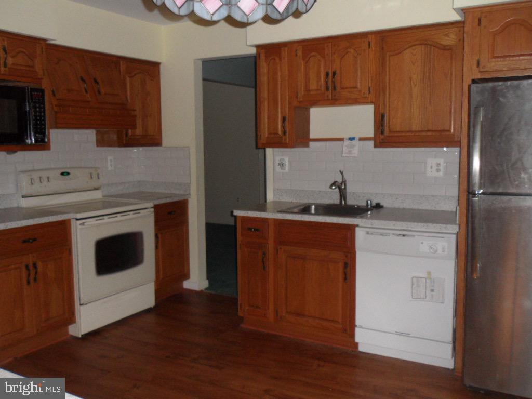
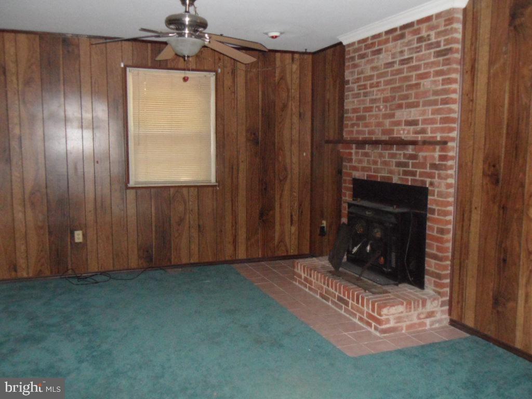
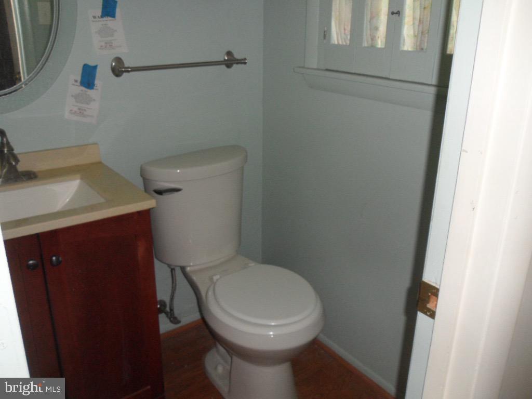
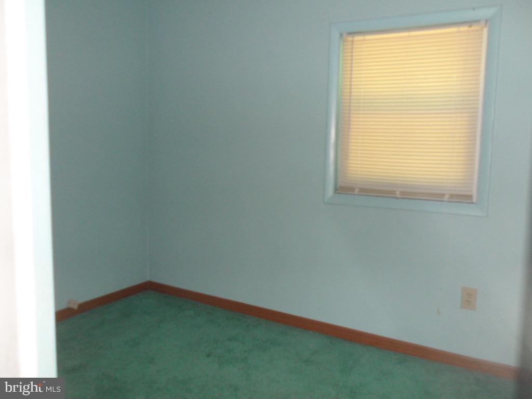
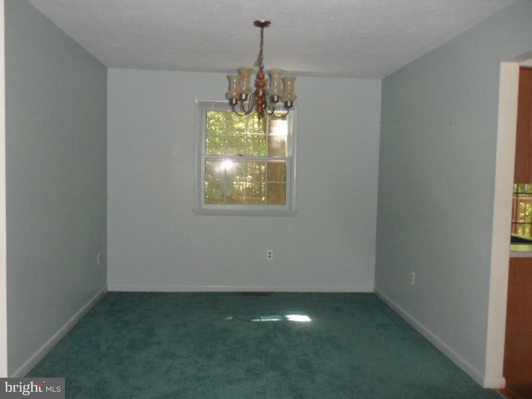
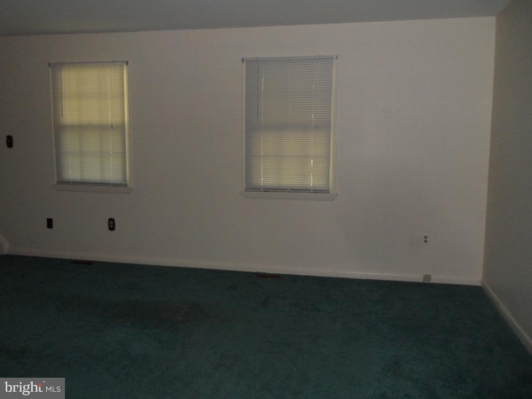
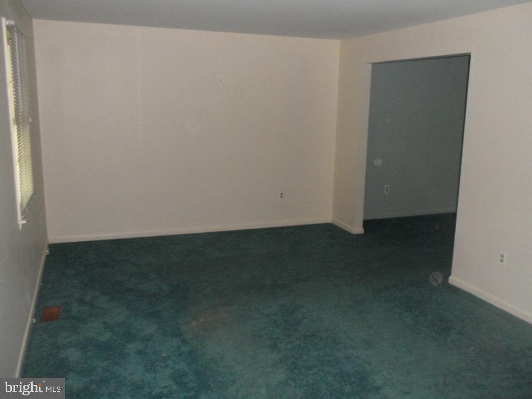
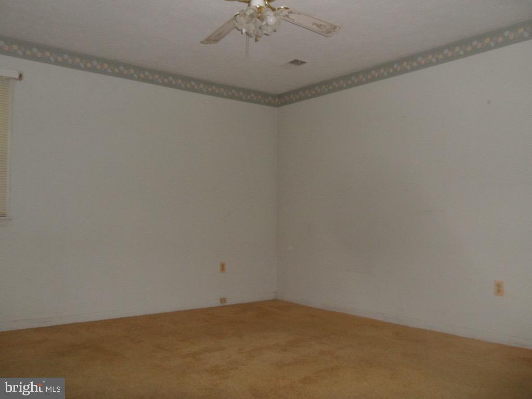
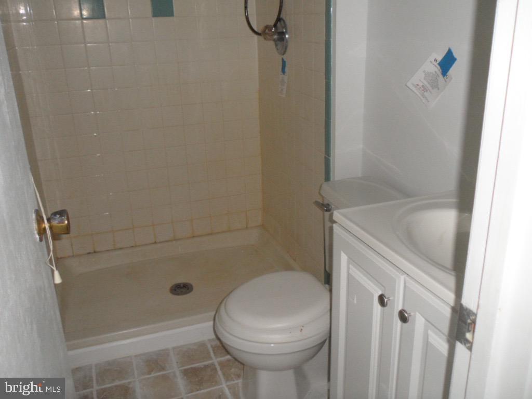
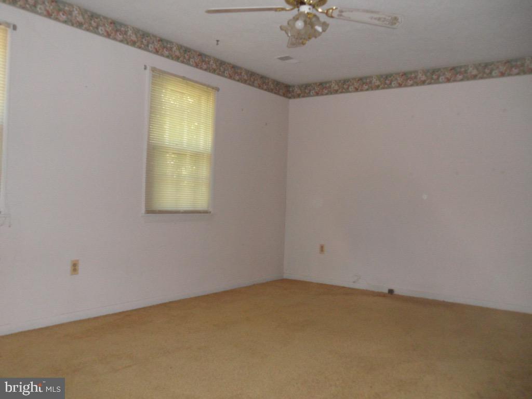
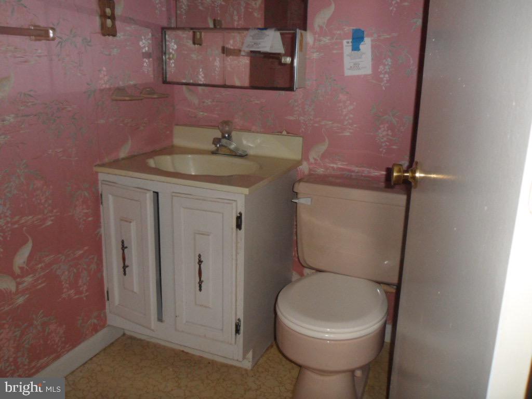
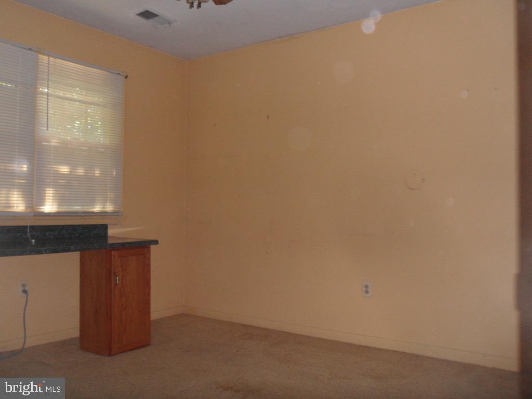
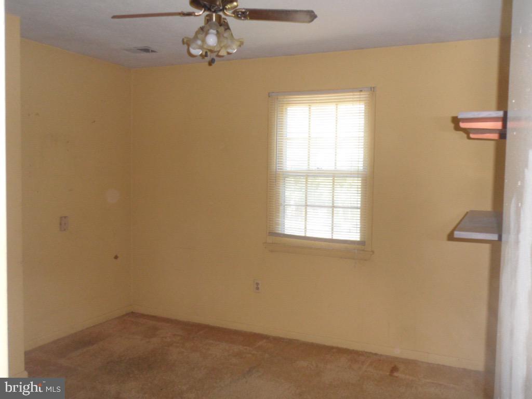
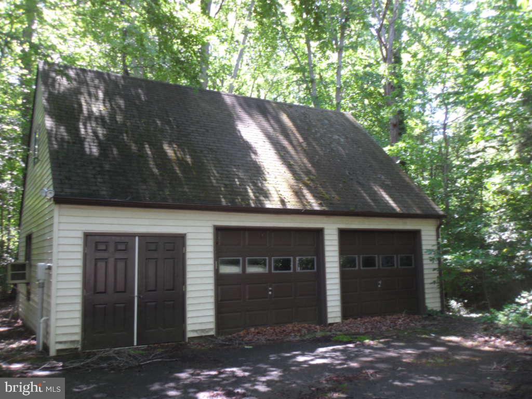
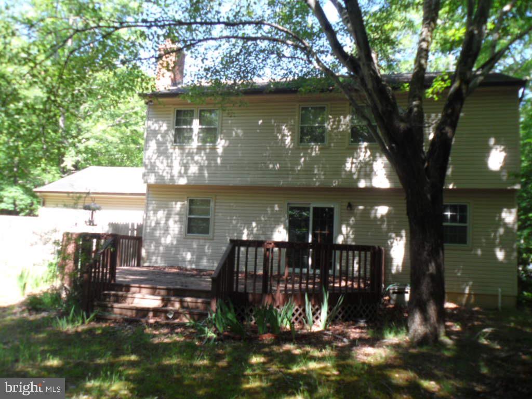
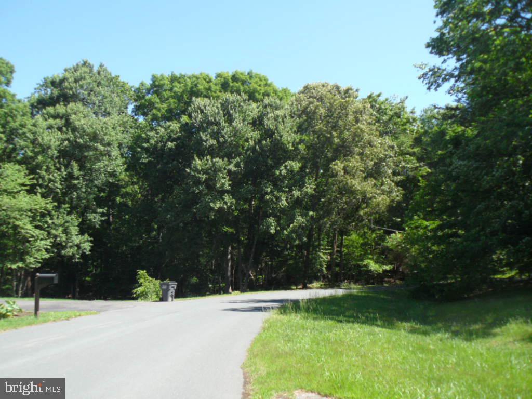
HUD owned case# 241-768171, sold fully as-is. Single family boasting 4 bedrooms and 2.5 bathrooms in well sought after Spring Valley Sub. Plenty of rooms with a nice sized flat yard. Full unfinished basement. Detached garage. Lots of potential here.

3890 STONEYBROOK ROAD

Message successfully sent.

What would you like to know?

What is 3 + 4 ?

I agree to receive email communication and understand I can unsubscribe at any time.

I agree to be contacted by Charis Realty Group - Christine Issler, Broker via call, email, and text for real estate services. To opt out, you can reply 'stop' at any time or reply 'help' for assistance. You can also click the unsubscribe link in the emails. Message and data rates may apply. Message frequency may vary. Privacy Policy

Related Properties

Major price adjustment*With a little extra TLC you can have instant equity and a nice home to enjoy at a great price*This home offers the convience and saftey of one car garage and the added privacy of being a brick end unit townhome backing to trees.  A few of the upgrades are the new roof, new gas range and refrigerator in 2021*  Installed Thompson Creek sliding door in the family room on the first level along with some of the windows throughout like the double window in the livingroom, the  owners suite and secondary bedroom*some carpets have also just been recently shampooed along with some walls and stairwell recently painted in neutral colors*This home offers a deck off of the kitchen and an area for a patio off of the familyroom.  With an end unit townhome you get easy access to a larger side and back yard for family and friend to gather*All the conviences for easy access to stores and commuting with a country feel and a nice community to live in*
#MDCH2059114

WHITE PLAINS

10186 TREE FROG PLACE

3 Beds

2 Baths

1,832 Sq.Ft.

$365,000

MLS#: MDCH2059114

Welcome home to 10722 Great Lakes Place, a beautifully maintained single-level home in a sought-after 55+ community in White Plains — where one-floor living meets true move-in-ready comfort. No stairs, no compromises. This 2-bedroom, 2-bath home is offered at $390,000, with a monthly HOA fee of $273 covering community amenities and maintenance.

Step inside to an open-concept great room bathed in natural light, flowing seamlessly into a chef-caliber kitchen featuring a 5-burner gas cooktop, double wall oven, built-in microwave, and a generous quartz-topped island — ideal for everyday living and effortless entertaining alike. Crisp white subway tile, soft gray cabinetry, and stainless appliances give the space a clean, timeless feel.

The private primary suite offers a peaceful retreat with a tray ceiling, a spacious walk-in closet, and an ensuite bath with a dual-sink quartz vanity and walk-in shower. A second full bath with a granite-topped vanity and tub/shower combo serves guests and additional bedrooms with ease.

Step outside to your own covered patio — the perfect spot for morning coffee or evening unwinding, with none of the upkeep of a traditional yard. Attached one-car garage included.

This is single-level, low-maintenance living at its best — in a community built for exactly this lifestyle. Residents enjoy access to a clubhouse, fitness center, pool, walking trails, and a pickleball court, with yard maintenance included in the HOA fee — so your weekends stay yours. Schedule your private tour today.
#MDCH2058986

WHITE PLAINS

10722 GREAT LAKES PLACE

2 Beds

2 Baths

1,358 Sq.Ft.

$390,000

MLS#: MDCH2058986

MOTIVATED SELLER & EXCEPTIONAL VALUE!
Don't miss this incredible opportunity to own a beautiful, move-in-ready home at an unbeatable price! The seller is highly motivated and offering a complimentary 1-Year Home Warranty at closing for complete peace of mind. Featuring modern updates, generous space, and top-tier value, this property offers the best combination of quality and affordability on the market. Schedule your private showing today before it’s gone!

Welcome home to this expansive 3-story townhome nestled in the highly sought-after Greenhaven Run subdivision of White Plains! Boasting an impressive 2,280 square feet of beautifully finished living space, this 2002-built gem offers the perfect blend of modern comfort, style, and convenience. 


Step inside to find a bright and airy layout that flows seamlessly into an inviting living area, perfect for entertaining. The entire home shines with brand-new upgrades, including waterproof flooring, plush wall-to-wall carpeting, and modern recessed lighting. The spacious kitchen is a chef's dream, completely refreshed with brand-new appliances and beautiful new granite countertops. With 3 generously sized bedrooms—each outfitted with new ceiling fans and lighting—alongside 2 full bathrooms and 1 half bath, and BRAND NEW HVAC UNIT, FEW YEARS OND ROOF. this home is perfectly equipped to handle busy routines with ease. 

The versatile lower level offers plenty of room to customize as a huge recreational or multipurpose space, while the attached 1-car garage provides secure parking and extra storage (with additional guest parking conveniently located right across the street!). Located in the popular St. Charles area, you are just minutes away from schools, parks, shopping, and major commuter routes to Washington D.C., Virginia, and local military bases. Don't miss your chance to own one of the most spacious and beautifully updated townhomes in the area—schedule your private tour today!
#MDCH2055718

WHITE PLAINS

10278 HOUSELY PLACE

3 Beds

2 Baths

2,280 Sq.Ft.

$394,500

MLS#: MDCH2055718
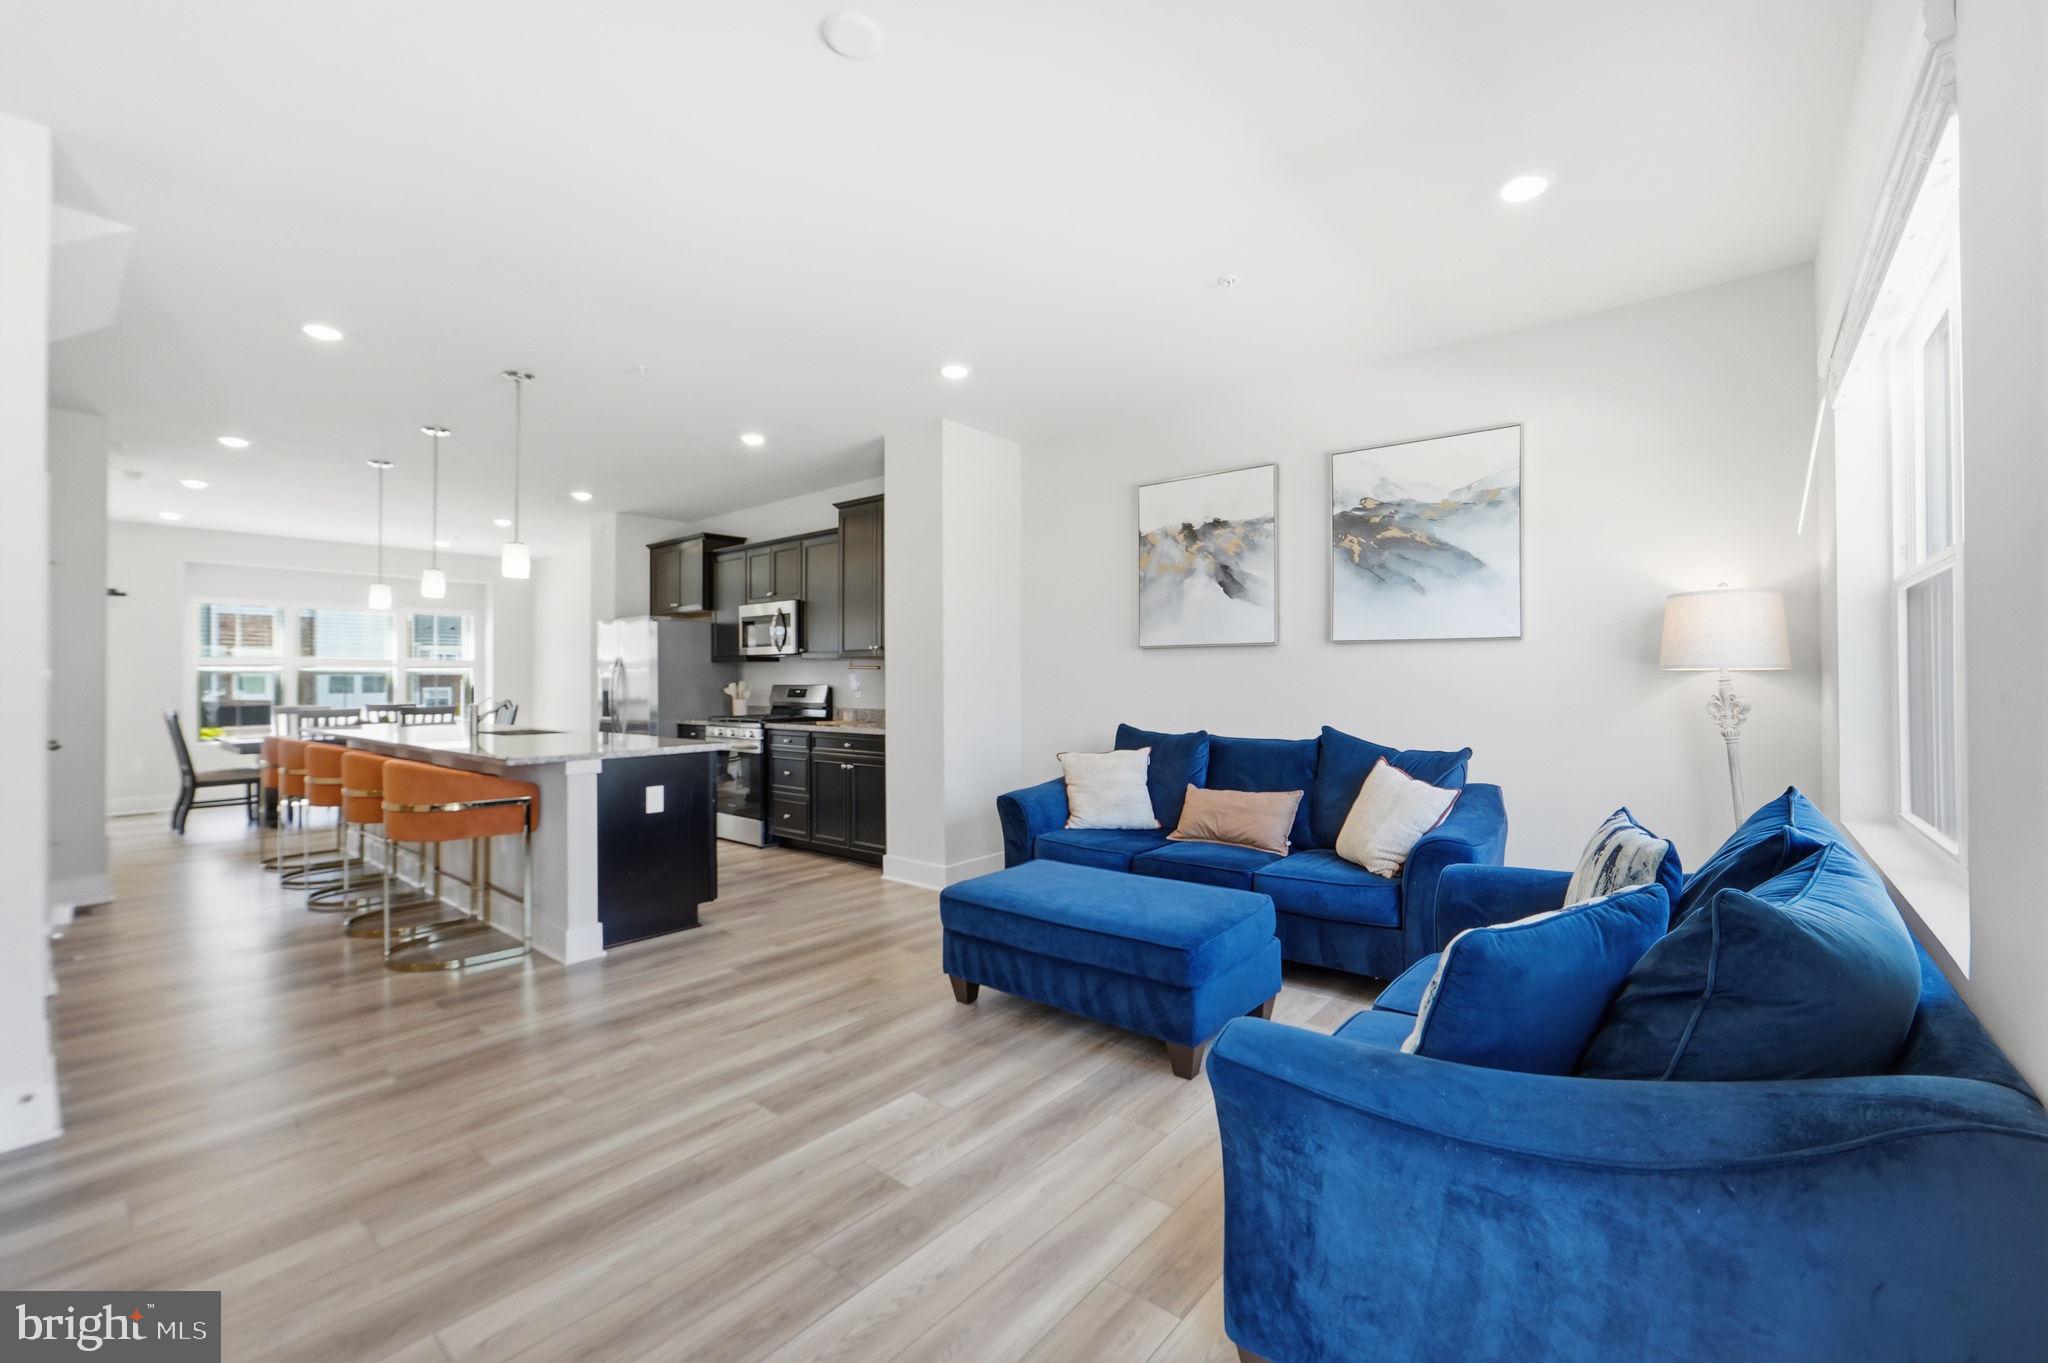
Short sale.  Townhouse with attached, one-car garage. Three levels, rec room on walk-in level, three bedrooms and laundry conveniently on bedroom level. Primary bathroom includes stall shower with seating. Easy to maintain vinyl plank flooring on main living level.

Tour and submit your offer today.
#MDCH2054288

WHITE PLAINS

10915 DRUMMOND PLACE

3 Beds

2 Baths

2,169 Sq.Ft.

$393,000

MLS#: MDCH2054288

$5k in closing help available. Spacious and beautifully maintained 3-level townhouse with nearly 2000 sq ft in the heart of White Plains! This home offers 4 bedrooms and 3.5 baths. The updated kitchen features modern finishes and ample cabinetry and breakfast nook for casual dining and a separate formal dining room. There's an open concept living room on the main level and a powder room. Make your way to the upper level where you’ll find 3 good sized bedrooms, one is a primary suite with walk in closet and updated full bath. The lower level rec room is perfect for game nights or entertaining, complete with a 4th bedroom or home office and another full bath. Enjoy outdoor living with a fenced-in backyard, ideal for relaxing or pets. Conveniently located just minutes from shopping, dining, theaters, and everyday amenities, this home combines space, comfort, and an unbeatable location.
#MDCH2058408

WHITE PLAINS

10438 SEXTANT PLACE

4 Beds

3 Baths

1,974 Sq.Ft.

$375,000

MLS#: MDCH2058408

Welcome to 10369 Housely Place, a spacious brick end-unit townhome offering three finished levels and over 2,000 square feet of living space in the Greenhaven Run community. Step inside to a bright and inviting main level featuring beautiful hardwood floors, generous natural light, and a comfortable layout designed for both everyday living and entertaining. The updated kitchen offers granite countertops, modern cabinetry, and stainless steel appliances, with convenient access to the recently updated rear deck and fenced backyard—creating a great space for relaxing, grilling, or entertaining outdoors.

Upstairs, you’ll find three well-sized bedrooms, including a spacious primary suite, along with two full bathrooms. The finished lower level provides even more flexibility with plenty of room for a recreation space, home office, gym, or additional living area, plus a cozy fireplace and convenient half bath.

With 3 bedrooms, 2 full and 2 half bathrooms, ample finished living space, an updated deck, and the added privacy of an end-unit location, this home offers a great combination of comfort, functionality, and outdoor space. Conveniently located in White Plains with easy access to major commuter routes, shopping, dining, and everyday conveniences. Schedule your showing and come see everything 10369 Housely Place has to offer!
#MDCH2058696

WHITE PLAINS

10369 HOUSELY PLACE

3 Beds

2 Baths

2,030 Sq.Ft.

$405,000

MLS#: MDCH2058696

Welcome to this inviting three-level townhome offering a warm and comfortable blend of space, natural light, and thoughtful features. Sunlight fills the home throughout, creating a bright and welcoming atmosphere from the moment you step inside. The main level features beautiful hardwood floors and an updated kitchen with newer countertops, providing a comfortable space for everyday living and entertaining. Upstairs, the spacious primary bedroom offers a relaxing retreat with its own en-suite bath, a skylight that brings in beautiful natural light, and a walk-in closet for plenty of storage. Two more additional bedrooms with a bath. The lower level adds even more versatility with a cozy fireplace and half bath, making it an ideal space for relaxing, hosting guests, or enjoying quiet evenings at home. Outside, the fenced-in backyard provides a comfortable area for outdoor enjoyment, while the one-car attached garage offers added convenience. With three levels of living space, plenty of natural light, and a cozy layout, this townhome is ready to welcome you home.
#MDCH2058566

WHITE PLAINS

8290 KNIGHTHOOD PLACE

3 Beds

2 Baths

1,852 Sq.Ft.

$395,000

MLS#: MDCH2058566

New on site 3 days ago
Welcome to an easier way of living in Parklands, an active-adult 55+ community in White Plains. Built in 2022, this beautifully appointed single-level townhome offers a thoughtful blend of comfort, style, and low-maintenance living. Step inside to an inviting layout designed for everyday ease, with a tray ceiling adding architectural interest to the primary suite. Out back, the screened porch creates a comfortable extension of the living space, perfect for morning coffee, quiet afternoons, or unwinding at the end of the day while enjoying the outdoors. A one-car garage and two-car driveway provide convenient parking and additional flexibility.

Beyond the home, Parklands offers amenities that make it easy to enjoy each day, including a clubhouse, swimming pool, fitness center, pickleball and bocce courts, walking trails, and gathering spaces. Nearby recreation includes White Plains Regional Park and the Indian Head Rail Trail, while shopping, dining, and everyday conveniences in the White Plains and Waldorf area are within easy reach. With access to the greater Washington, DC region, this home offers a refreshing balance of connection, recreation, and simplicity. Come experience the home and community in person and discover whether this could be the setting for your next chapter.  **Photos may be virtually staged**
#MDCH2058852

WHITE PLAINS

11448 BRYCE CANYON PLACE

2 Beds

2 Baths

1,066 Sq.Ft.

$375,000

MLS#: MDCH2058852

Please call Gail Johnson to schedule an appointment. Move-in ready! This beautiful three-story Baylor townhome offers 3 spacious bedrooms, 3 full baths, and 1 half bath designed for modern living and flexibility. The entry level features a versatile flex space with a full bathroom-perfect for guests, a home office, gym, or additional 3rd bedroom. The second level showcases an open-concept layout with a stylish kitchen featuring stainless steel appliances, center island, and breakfast area that flows seamlessly into the spacious living room. A convenient powder room is also located on this level. Step outside to the deck just off the kitchen-perfect for relaxing or entertaining. Upstairs, the bedroom level includes two generously sized bedrooms, including a stunning primary suite with vaulted ceilings, walk-in closet, and spa-inspired en-suite bath with dual vanities. A second bedroom, full hallway bath, and conveniently located laundry area with washer and dryer complete this level. Located in the desirable St. Charles Highlands community, residents enjoy access to a clubhouse, fitness center, swimming pool, playground, and dog park. Schedule your showing today and experience comfort, privacy, and community living at its best! Prices and features are subject to change. Photos are for illustrative purposes only.
#MDCH2057236

WHITE PLAINS

5550 MARKSBURG PL

3 Beds

3 Baths

1,871 Sq.Ft.

$389,990

MLS#: MDCH2057236

Welcome Home to St. Charles – Highlands Community!

Move right into the Baylor floor plan, a beautifully designed three-story townhome offering 3 bedrooms, 3 full baths, and 1 half bath, thoughtfully crafted for modern living and flexibility.

This desirable end unit features a stone front with side elevation, paired with vinyl siding on the 1st level entry hall way and 2nd levels, delivering curb appeal and durability. The home is perfectly positioned backing to the woods, offering added privacy and peaceful views.

The entry-level (lower level) includes — bedroom with barn doors (to be installed) and full bath ideal for, a private home office, gym, or bonus living area.

The main living level showcases a bright, open-concept layout designed for entertaining and everyday comfort. The kitchen is equipped with stainless steel appliances, center island, and breakfast area, flowing seamlessly into the spacious living room. A convenient powder room and a deck off the kitchen extend your living space outdoors.

The upper bedroom level offers two generously sized bedrooms, including a stunning primary suite with vaulted ceilings, a walk-in closet, and a spa-inspired en-suite bath featuring a dual vanity. A secondary bedroom, full hallway bath, and laundry conveniently located on this level with washer and dryer included complete the home.

This move-in-ready residence is located in the sought-after St. Charles Highlands community, where residents enjoy access to a clubhouse, fitness center, swimming pool, tot lot/playground, and dog park.

Schedule your showing today and experience comfort, privacy, and community living at its best!

Prices and features are subject to change. Photos are for illustrative purposes only.
#MDCH2058944

WHITE PLAINS

5532 MARKSBURG PLACE

3 Beds

3 Baths

1,886 Sq.Ft.

$394,990

MLS#: MDCH2058944

 - property

Send a message

Message successfully sent.

Your message

What is 3 + 4 ?

Reason for contacting?

I agree to receive email communication and understand I can unsubscribe at any time.

I agree to be contacted by Charis Realty Group - Christine Issler, Broker via call, email, and text for real estate services. To opt out, you can reply 'stop' at any time or reply 'help' for assistance. You can also click the unsubscribe link in the emails. Message and data rates may apply. Message frequency may vary. Privacy Policy

Sign Out

Virtual Assistant

Would you like to take the next step with this property? We can help you schedule a showing or virtual tour, or send you more details.

Yes, I would like more information.

Thank You for Your Reply, One of Our Agents will contact you as soon as possible

No, maybe later.

Thank you, you can always contact me via email, phone number or through the contact form.

Realhub AI

Lucy - Your AI-Powered Realtor

Update Your Temporary Password

Personalize your search

Enter your email and we'll notify you immediately when new listings match what you're looking for.

or enter email address

Already have an account ? Login here

Continue your home search

I agree to receive communications and understand I can unsubscribe at any time.

I agree to be contacted by Charis Realty Group - Christine Issler, Broker via call, email, and text for real estate services. To opt out, you can reply 'stop' at any time or reply 'help' for assistance. You can also click the unsubscribe link in the emails. Message and data rates may apply. Message frequency may vary. Privacy Policy

Already have an account ? Login here

We use cookies

We use cookies primarily for analytics to enhance your experience. By accepting, you agree to our use of these cookies. You can manage your preferences or learn more about our cookies policy.