Features & Amenities

Interior

  • Other Interior Features

    Open Floorplan

  • Total Bedrooms

    4

  • Bathrooms

    3

  • Above Grade Finished Area

    2090.0

  • Basement YN

    YES

  • Cooling YN

    YES

  • Cooling

    Central Air, Heat Pump, Electric

  • Fireplace YN

    YES

  • Heating YN

    YES

  • Heating

    Propane, Heat Pump

  • Pet friendly

    Yes

Exterior

  • Garage

    Yes

  • Garage spaces

    2

  • Construction Materials

    Brick

  • Parking

    Garage Door Opener, Garage, Driveway, Attached

  • Patio and Porch Features

    Deck, Patio, Porch

  • Pool

    No

  • Waterfront YN

    NO

Area & Lot

  • Lot Size(acres)

    1.22

  • Lot Size(square feet)

    53,143

  • Property Type

    Residential

  • Property Sub Type

    Single Family Residence

  • Architectural Style

    Split Level

Price

  • Sales Price

    $663,000

  • Tax Amount

    $6,409

  • Financing Options

    VA

  • Sq. Footage

    2,662

  • Price/SqFt

    $249

HOA

  • Association

    No

Property Resources

  • Horse Property

    NO

School District

  • Elementary School

    N/A

  • Middle School

    N/A

  • High School

    N/A

Property Features

  • New Construction

    NO

  • Foundation Details

    Permanent

  • Senior Community YN

    NO

  • Sewer

    Septic Tank

  • Tax Lot

    11

  • Water Source

    Well

Schedule a Showing

Showing scheduled successfully.

<
>
IN PERSON
VIA CHAT

What is 3 + 4 ?


Change time

Mortgage calculator

Estimate your monthly mortgage payment, including the principal and interest, property taxes, and HOA. Adjust the values to generate a more accurate rate.

Your payment

Principal and Interest:

$

Property taxes:

$

HOA fees:

$

Total loan payment:

$

Total interest amount:

$

Location

County

FREDERICK

Elementary School

Middle School

High School

Listing Courtesy of Anthony Lawrence Scholl , Taylor Properties

RealHub Information is provided exclusively for consumers' personal, non-commercial use, and it may not be used for any purpose other than to identify prospective properties consumers may be interested in purchasing. All information deemed reliable but not guaranteed and should be independently verified. All properties are subject to prior sale, change or withdrawal. RealHub website owner shall not be responsible for any typographical errors, misinformation, misprints and shall be held totally harmless.

Agent Derek Benjamin

AGENT

Derek Benjamin

Call Derek today to schedule a private showing.


* Listings on this website come from the FMLS IDX Compilation and may be held by brokerage firms other than the owner of this website. The listing brokerage is identified in any listing details. Information is deemed reliable but is not guaranteed. If you believe any FMLS listing contains material that infringes your copyrighted work please click here to review our DMCA policy and learn how to submit a takedown request.© 2024 FMLS.
***OFFER DEADLINE:  MONDAY 4/28 at 10am. Please submit your highest and best by then***

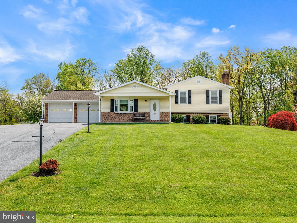
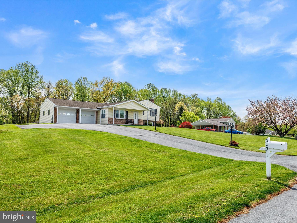
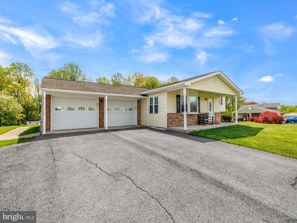
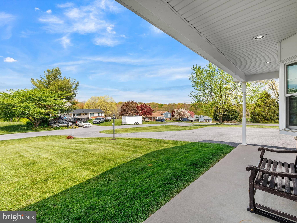
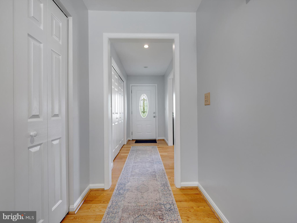
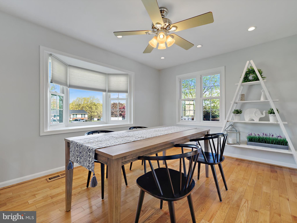
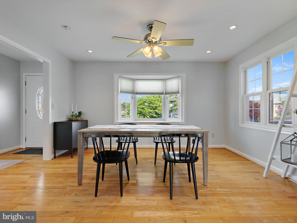
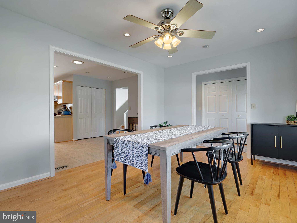
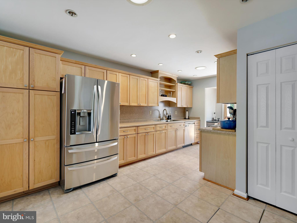
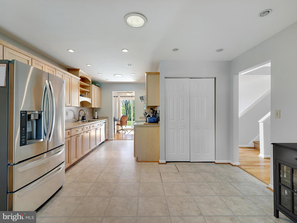
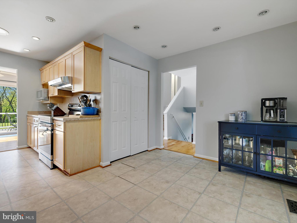
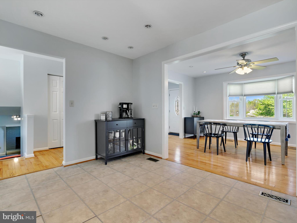
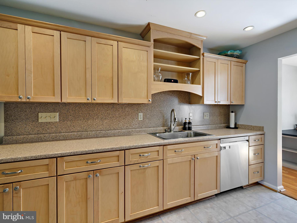
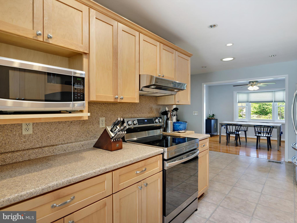
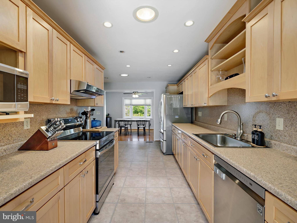
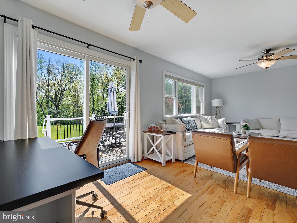
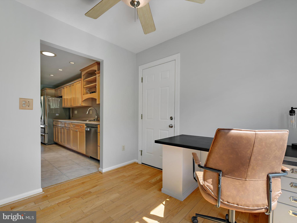
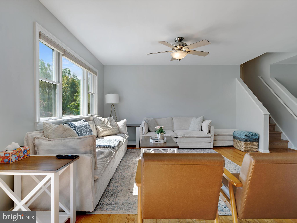
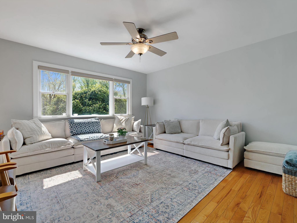
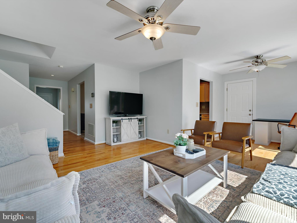
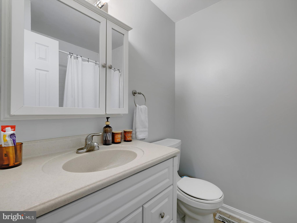
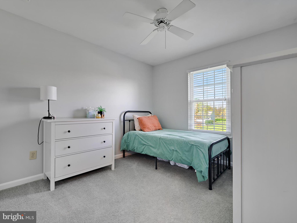
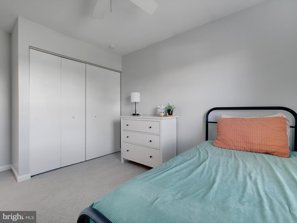
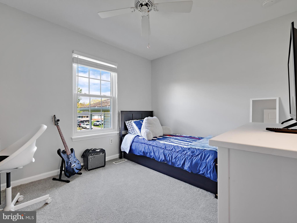
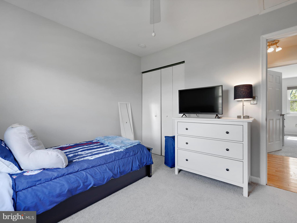
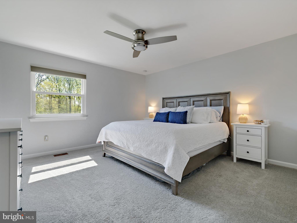
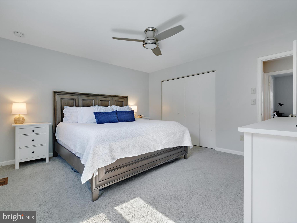
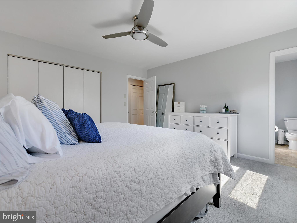
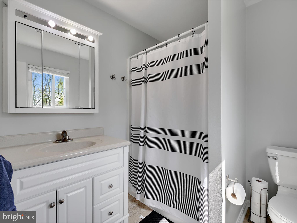
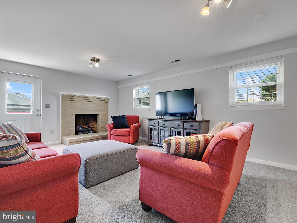
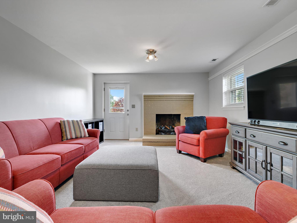
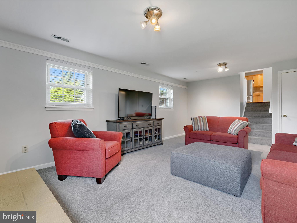
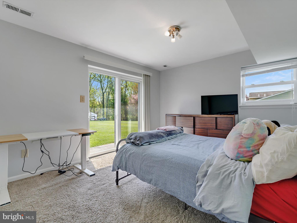
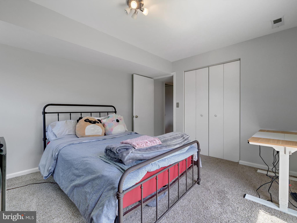
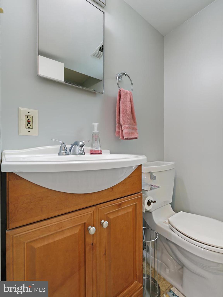
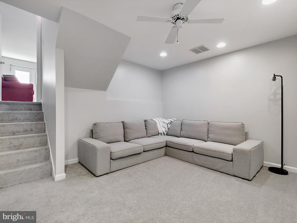
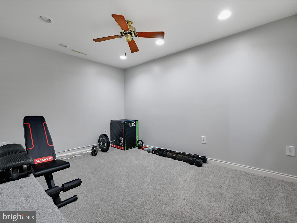
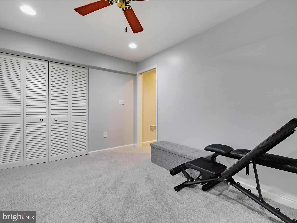
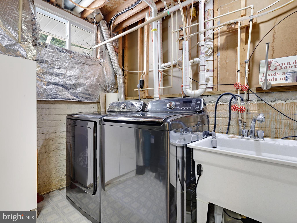
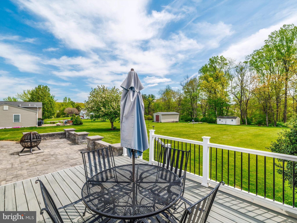
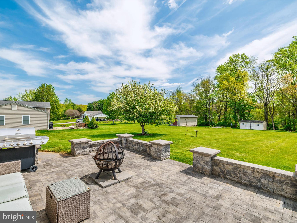
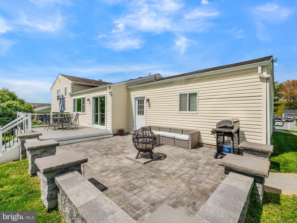
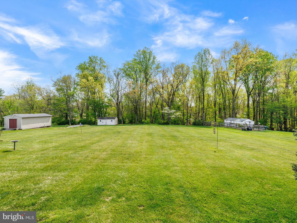
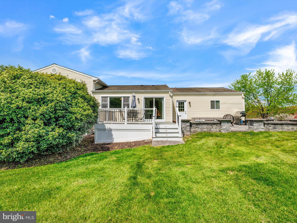
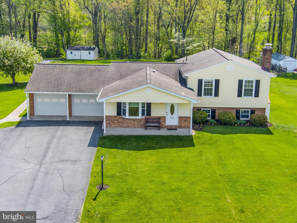
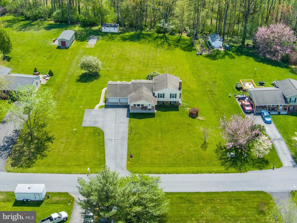
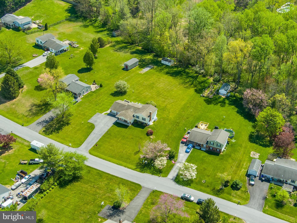
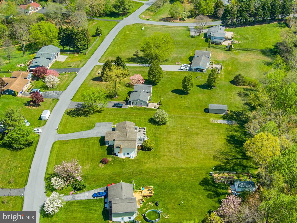
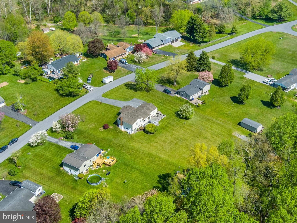
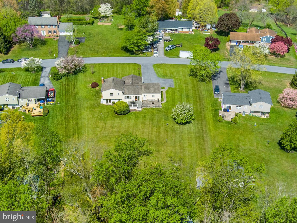
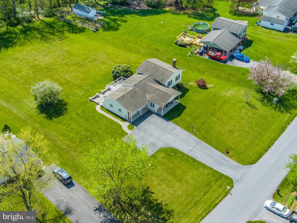
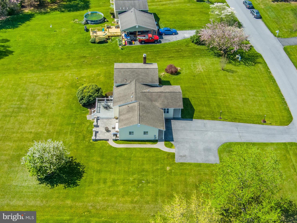
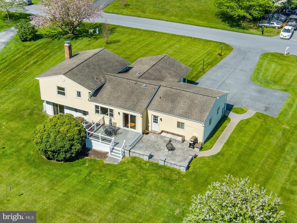
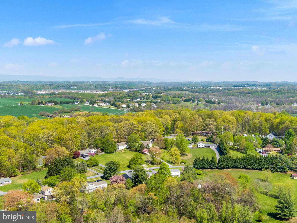
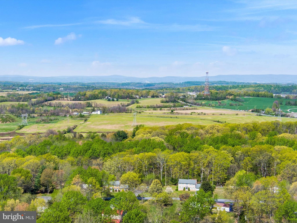
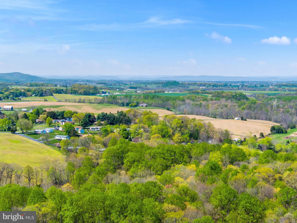
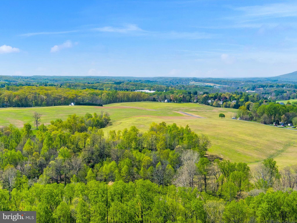
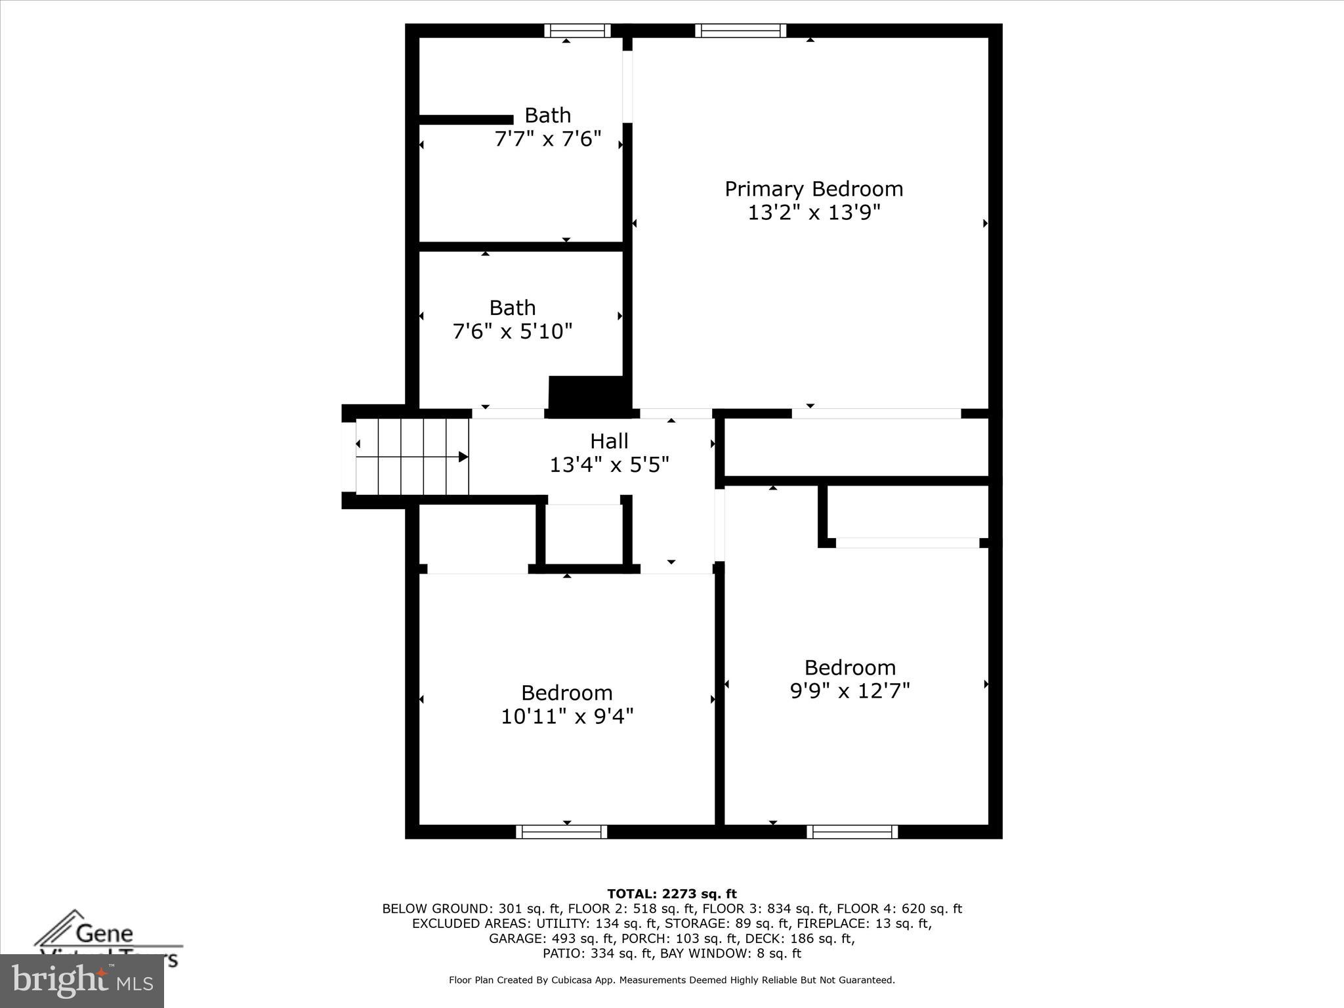
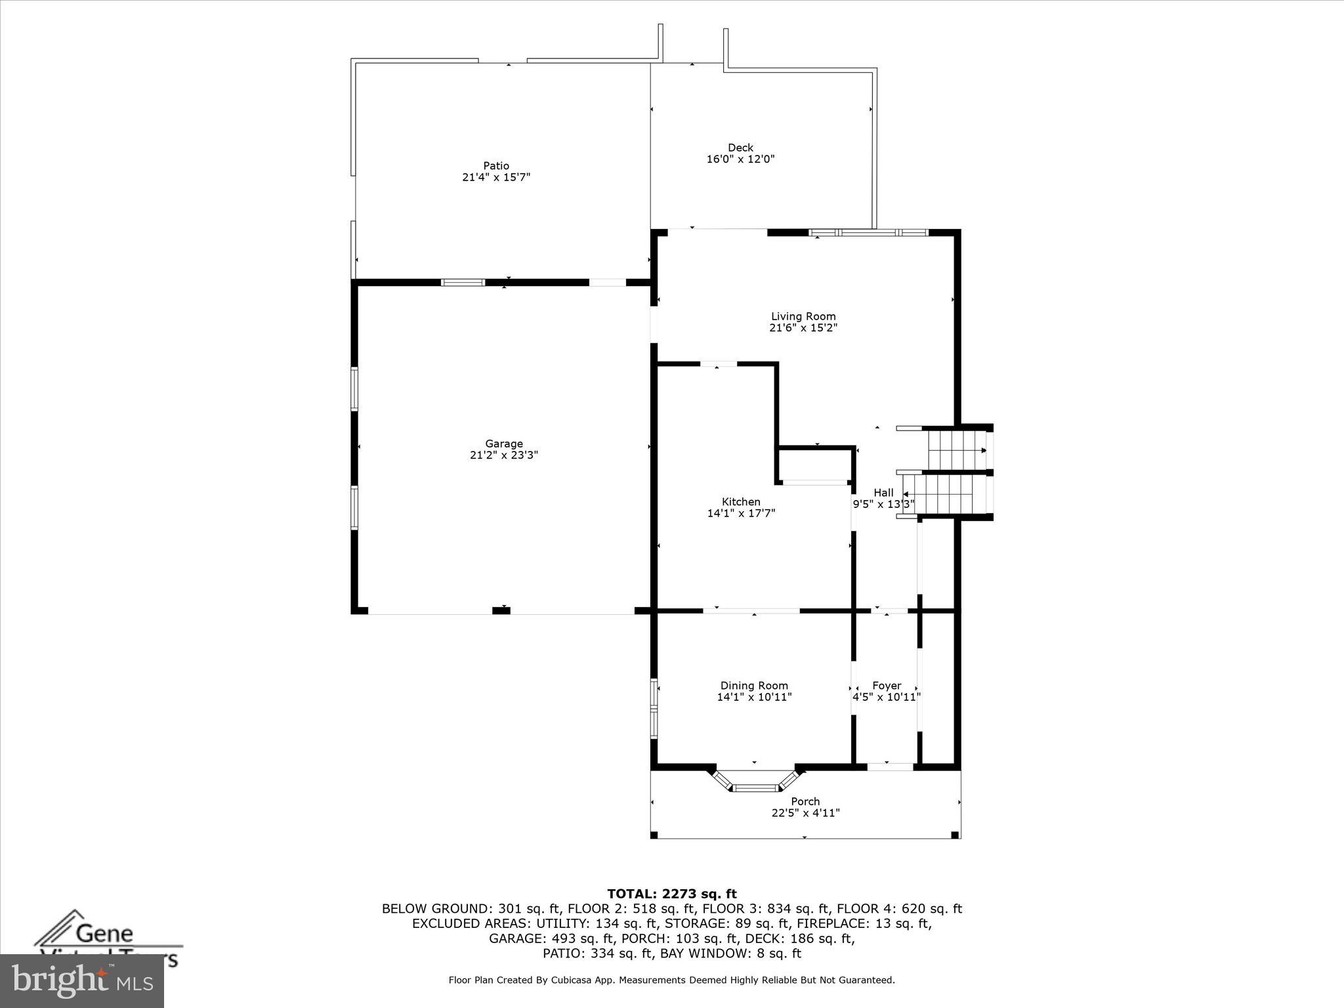
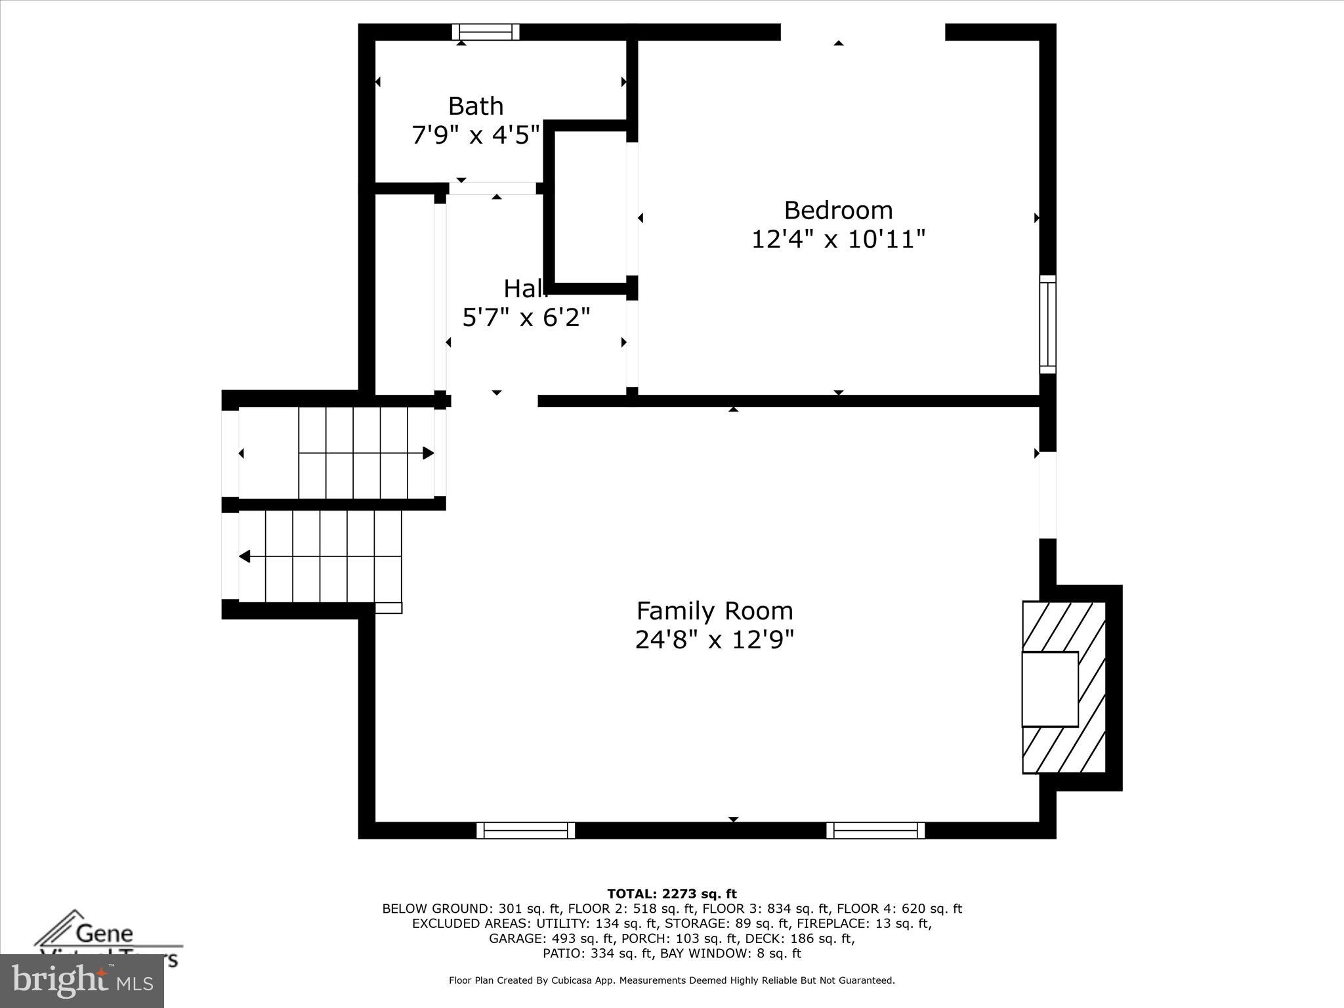
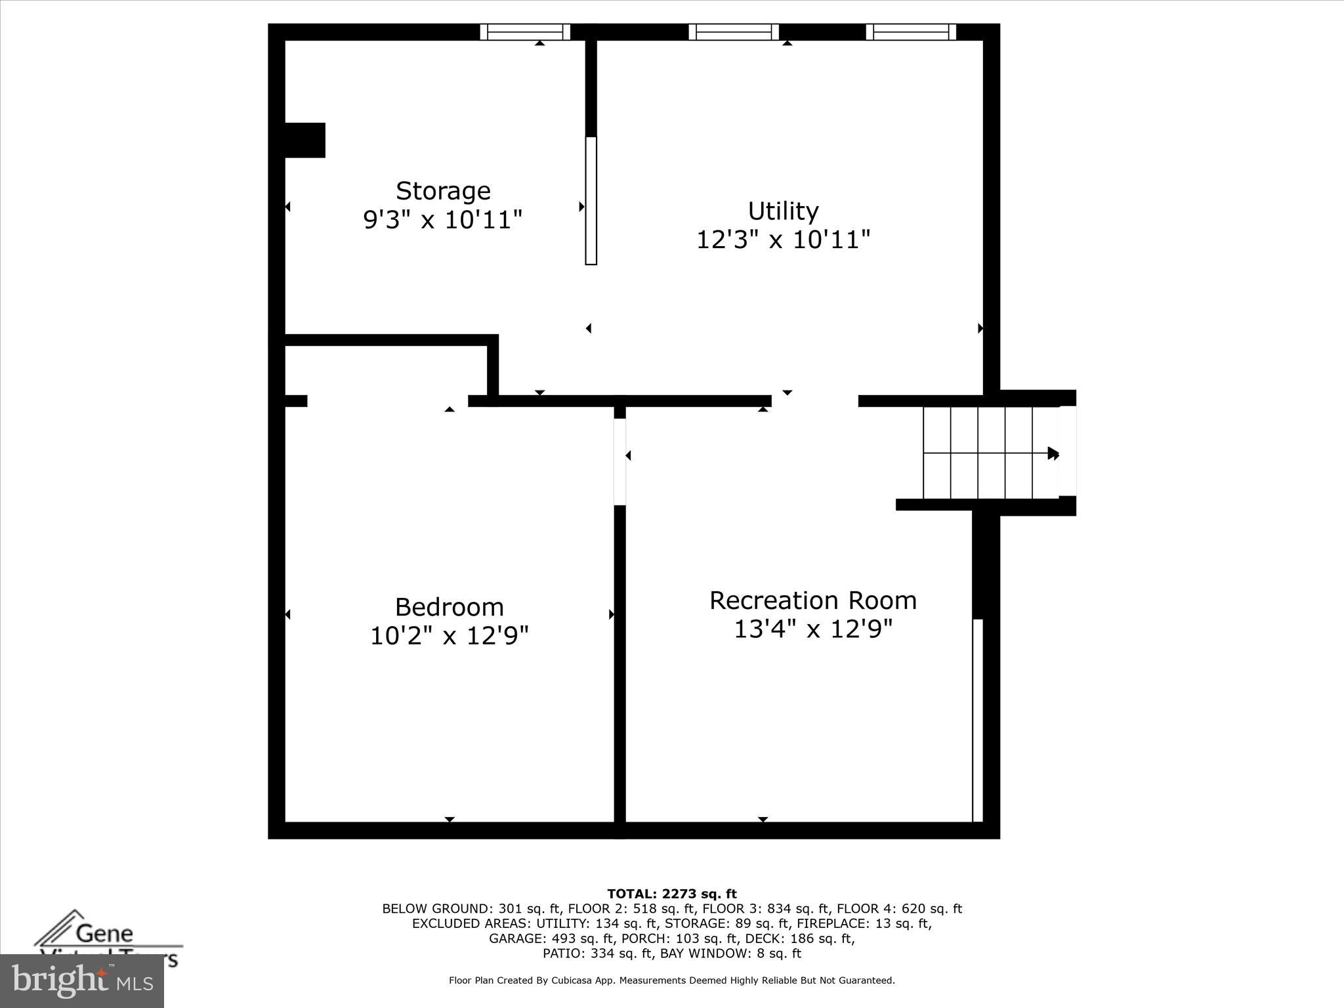
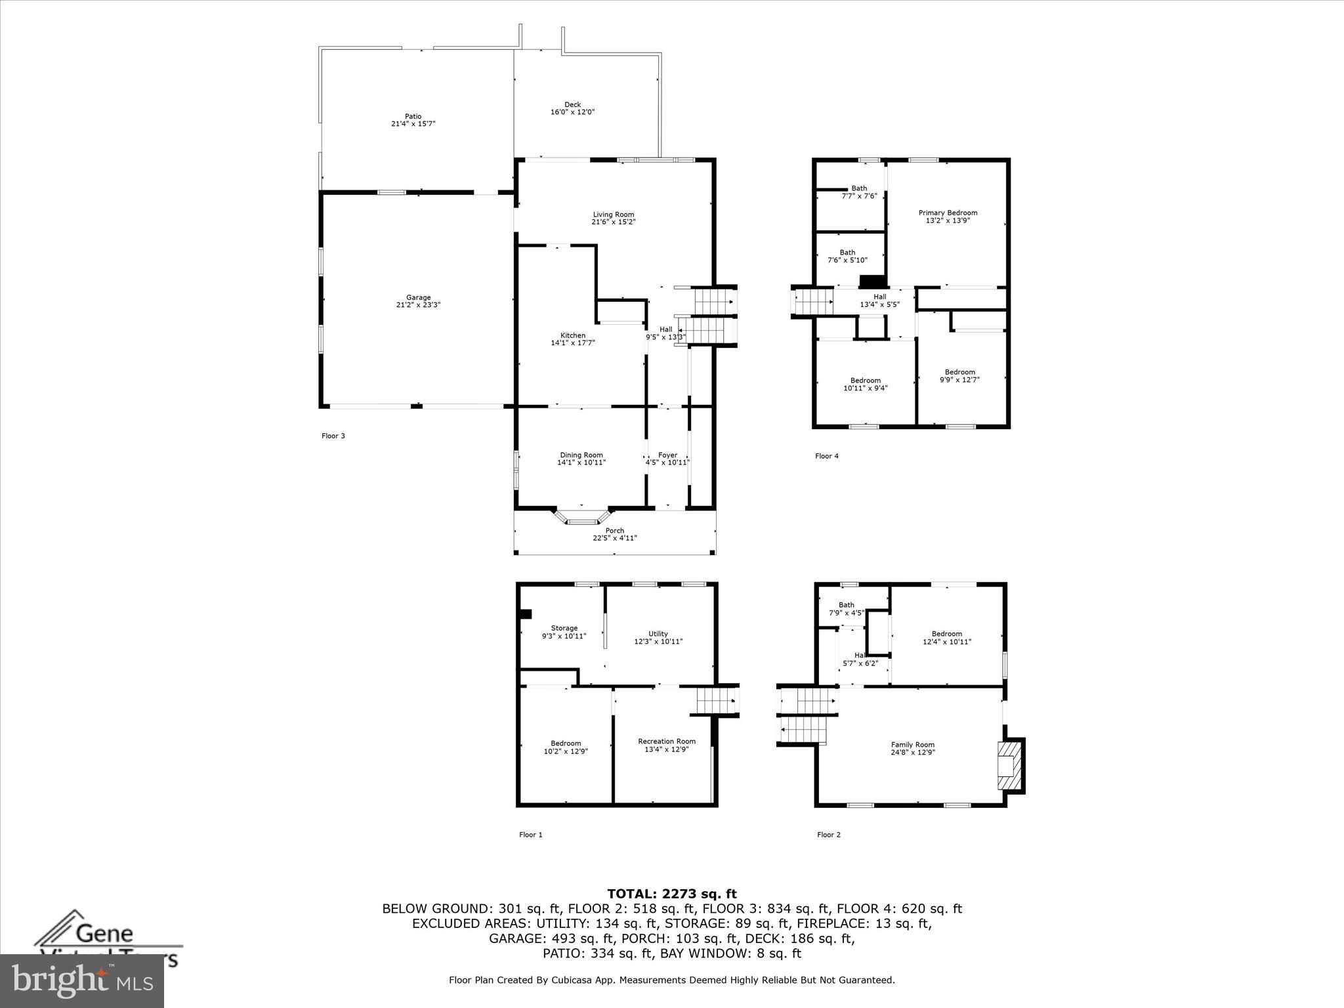
Welcome to 3821 Chaucer Court! This charming updated 4-bedroom, 3-bathroom split level is nestled on a private 1.22 acre lot tucked away on a quiet cul-de-sac. This beautiful property offers the perfect blend of peaceful country living and modern convenience.  Step inside and you’re greeted by amazing natural light!  The bright and inviting layout features fresh paint throughout, hardwood floors and newer carpet.  On the main level, you’ll find a spacious living room, a formal dining room addition perfect for hosting gatherings, and a renovated kitchen with stainless steel appliances, recessed lighting, and custom cabinetry with under-cabinet lighting. Interior access to the garage and a sliding glass door leading to the composite deck wrap up the main level.  Upstairs, the primary suite includes an en-suite full bathroom and ample closet space, while two additional bedrooms and a full hall bath complete the upper level. The lower level offers a large rec. room with a fireplace, walkout access to the side yard, and an additional full bathroom/bedroom with walkout access to the backyard. The mostly finished basement features two additional flex rooms—perfect for an office and workout area—and a large, partially finished laundry room with tons of space for storage.  Enjoy the outdoors from your low maintenance composite deck or gather around the fire pit on the beautifully designed stone patio. The huge, level tree-lined backyard is perfect for play, gardening, or simply relaxing in your own private oasis. Additional highlights include: NO HOA, a two-car garage with extended parking pad on driveway, propane conversion, updated water treatment system with new pressure tank, and mature landscaping throughout.  Aside from everything the property itself has to offer, the location is prime.  Just minutes from Urbana, shopping, dining, and I-270/I-70 for easy commuting.  This move-in ready gem offers the space, comfort, and tranquility you’ve been looking for, come check it out today!

3821 CHAUCER COURT

Message successfully sent.

What would you like to know?

What is 3 + 4 ?

I agree to receive email communication and understand I can unsubscribe at any time.

I agree to be contacted by Charis Realty Group via call, email, and text for real estate services. To opt out, you can reply 'stop' at any time or reply 'help' for assistance. You can also click the unsubscribe link in the emails. Message and data rates may apply. Message frequency may vary. Privacy Policy

Related Properties

Behind the white picket fence, this home has the kind of curb appeal that makes you slow down before you even reach the front porch. Set in the amenity-rich and sought-after Landsdale community, it offers the charm buyers hope for, the space they need, and a few rare extras that make everyday living easier, including an oversized driveway with additional parking beyond the two-car attached garage.

The main level feels warm, stylish, and incredibly livable from the moment you walk in. A beautiful dining room with board and batten detailing and statement wallpaper adds just the right amount of personality, while the open floor plan keeps the heart of the home connected. The kitchen is designed for real life, whether that means weeknight dinners, holiday hosting, or everyone gathering around the oversized statement island. With stainless steel appliances, including a gas cooktop, double wall oven, and brand-new dishwasher, plus dedicated eat-in table space with shiplap detailing and seamless flow into the large, windowed family room, this is a kitchen that works as beautifully as it looks.

Just off the family room, a mudroom leads to the attached two-car garage, while another door opens to the covered composite deck and paver patio, extending the living space outdoors. The front and side yards flow easily into the backyard, creating a spacious and wonderful outdoor setting with the low maintenance deck, paver patio, and plenty of room to relax, play, grill, or gather. A windowed powder room completes the main level.

Upstairs, brand-new carpet brings a fresh feel throughout. The spacious primary suite features a tray ceiling and an en-suite bath with a dual sink vanity and two walk-in closets. Three additional generously sized bedrooms, a full hall bathroom with dual sinks, and an upper-level laundry room with utility sink and cabinetry for storage make this floor as functional as it is comfortable.

The finished lower level is a true extension of the home, offering the kind of flexibility everyone loves. A highly desirable fifth bedroom and full bathroom create an ideal setup for overnight guests, extended family, a private home office, or a comfortable retreat for anyone needing a little extra space. The large recreation area adds room for movie nights, play space, a home gym, game tables, or casual entertaining, while generous storage keeps everything practical behind the scenes. It is a lower level that does more than add square footage- it gives the home options.

Charming from the street, practical in all the right places, and thoughtfully designed for the way people actually live- this is the kind of home that feels easy to love. Perfectly positioned for everyday convenience, enjoy easy access to major commuter routes, nearby retail, restaurants, and all the amenities that make this location so desirable. Welcome home!
#MDFR2082394

MONROVIA

11033 HAZELNUT LANE

5 Beds

3 Baths

3,448 Sq.Ft.

$739,900

MLS#: MDFR2082394

New on site 4 days ago
End Unit NV Homes Van Dorn townhome in Landsdale! Premium location overlooking open space. Spacious family room with ceiling fan, powder room, large dining area and gourmet kitchen. Kitchen features expansive island, upgraded granite, cabinets and stainless steel appliances. Family room opens to covered balcony with recessed lights, ceiling fan and stone fireplace! Open floor plan is perfect for entertaining and every day living! Primary bedroom includes ceiling fan and walk-in closet with custom organizers. En-suite luxury bath features upgraded dual vanity, shower with dual shower heads and tiled ceiling, floor and walls. Two additional bedrooms, second full bath and laundry room on upper level. Entry level features spacious rec room, second half bath and family foyer with built-in storage. Hardwood stairs and wide plank flooring through main level and upper level hallway. See documents for floor plan and full list of upgrades.
#MDFR2085496

MONROVIA

4730 BLACK EYED SUSAN MEWS

3 Beds

2 Baths

2,300 Sq.Ft.

$579,900

MLS#: MDFR2085496

New on site 3 days ago
**Beautifully Rebuilt in 2023!** 

Welcome to 11907 Lynn Crest Road, where modern updates, generous living space, and a versatile floor plan come together in a beautiful setting. Mostly rebuilt in 2023, this home offers the benefits of newer construction while being nestled in a well-established neighborhood. With 2,471 finished square feet, three full bathrooms, and multiple living areas, there's plenty of room for everyone to spread out.

The main level features an open and inviting layout with a spacious living room, dining area, and an updated kitchen complete with stainless steel appliances, perfect for both everyday living and entertaining.

The first upper level offers two comfortable bedrooms, a full bathroom, and an additional flex room ideal as a home office, playroom, guest room, or hobby space. The private owner's suite occupies the second upper level and features an en suite bathroom with a soaking tub, a separate shower, an oversized walk-in closet, and an additional closet for even more storage.

The first lower level provides an expansive family room centered around a cozy wood-burning fireplace, along with a generously sized bonus room featuring its own dedicated mini-split system and sliding glass doors leading to the backyard. A full bathroom on this level adds flexibility for guests or multi-generational living. The second lower level offers another large finished recreation space along with a convenient laundry closet.

Additional highlights include a dual-zone HVAC system for enhanced comfort and efficiency, an indoor fire sprinkler system, a two-car garage, and abundant storage throughout.

Step outside to enjoy the large, level, fully fenced backyard—ideal for entertaining, pets, gardening, or simply relaxing. The property also features an in-ground pool, offering a wonderful opportunity for the next owner to update and customize it into their own private backyard retreat.

Conveniently located just minutes from Routes 70 and 270, this exceptional home offers the perfect combination of modern amenities, flexible living space, and an established neighborhood setting with easy access to shopping, dining, parks, and commuter routes.

Offers Due by Thursday July 16th at 6pm.
#MDFR2085034

MONROVIA

11907 LYNN CREST ROAD

3 Beds

3 Baths

2,471 Sq.Ft.

$549,997

MLS#: MDFR2085034

PROFESSIONAL PHOTO COMING SOON!

Welcome to this beautiful Winchester Homes Lexington model, perfectly positioned on a premium corner lot in the highly desirable Landsdale community. Boasting over 3,600 square feet of thoughtfully designed living space, this home blends elegance, functionality, and modern comfort. The inviting brick front exterior sets the tone as you enter the main level, where you'll find gleaming hardwood floors, a spacious dining room, a bright living room, and a cozy family room featuring a gas fireplace. The gourmet kitchen is a true showstopper — complete with quartz countertops, stainless steel appliances, modern cabinetry, and a large center island perfect for entertaining. Upstairs, the home offers three generously sized bedrooms, including a luxurious primary suite with an upgraded spa-style bath featuring elegant tilework and a walk-in shower. A convenient second-level laundry room adds ease to your daily routine. The fully finished lower level includes a full bath and open space ideal for a second family room, home office, gym, or playroom — the possibilities are endless. This is a rare opportunity to own a move-in-ready home in one of the area's fastest-growing and most welcoming neighborhoods. Schedule your private tour today!
#MDFR2079806

MONROVIA

4396 SHAMROCK DRIVE

3 Beds

3 Baths

3,368 Sq.Ft.

$673,000

MLS#: MDFR2079806

 - property

Send a message

Message successfully sent.

Your message

What is 3 + 4 ?

Reason for contacting?

I agree to receive email communication and understand I can unsubscribe at any time.

I agree to be contacted by Charis Realty Group via call, email, and text for real estate services. To opt out, you can reply 'stop' at any time or reply 'help' for assistance. You can also click the unsubscribe link in the emails. Message and data rates may apply. Message frequency may vary. Privacy Policy

Sign Out

Virtual Assistant

Would you like to take the next step with this property? We can help you schedule a showing or virtual tour, or send you more details.

Yes, I would like more information.

Thank You for Your Reply, One of Our Agents will contact you as soon as possible

No, maybe later.

Thank you, you can always contact me via email, phone number or through the contact form.

Realhub AI

Lucy - Your AI-Powered Realtor

Update Your Temporary Password

Personalize your search

Enter your email and we'll notify you immediately when new listings match what you're looking for.

or enter email address

Already have an account ? Login here

Continue your home search

I agree to receive communications and understand I can unsubscribe at any time.

I agree to be contacted by Charis Realty Group via call, email, and text for real estate services. To opt out, you can reply 'stop' at any time or reply 'help' for assistance. You can also click the unsubscribe link in the emails. Message and data rates may apply. Message frequency may vary. Privacy Policy

Already have an account ? Login here

We use cookies

We use cookies primarily for analytics to enhance your experience. By accepting, you agree to our use of these cookies. You can manage your preferences or learn more about our cookies policy.