
Property
Beds
5
Full Baths
4
1/2 Baths
None
Year Built
2018
Sq.Footage
6,659
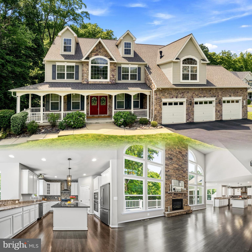
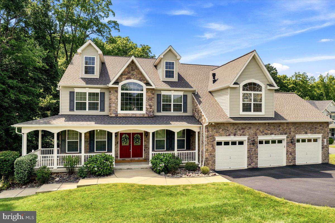
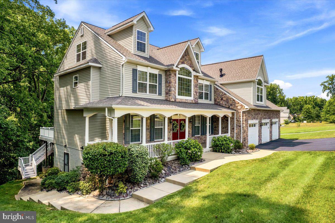
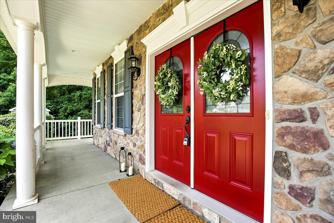
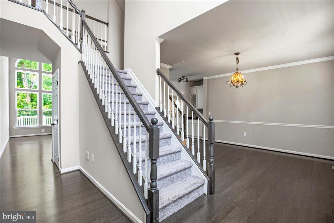
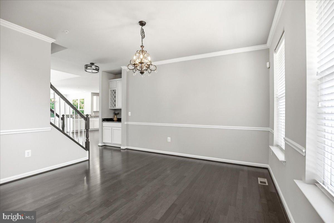
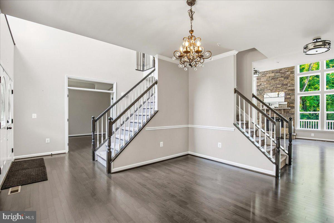
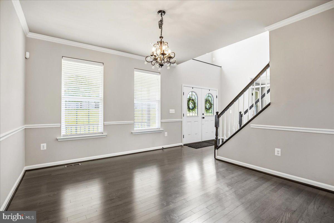
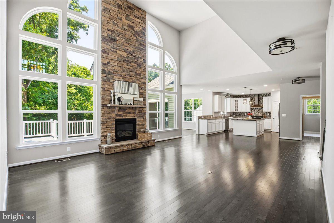
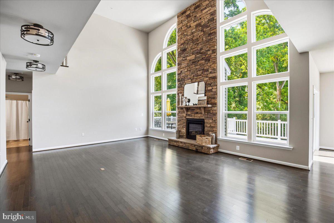
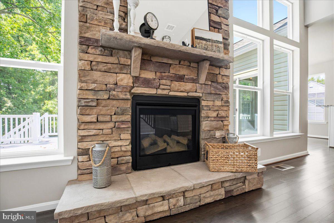
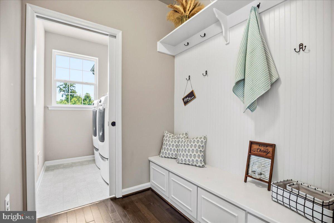
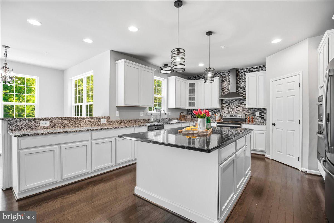
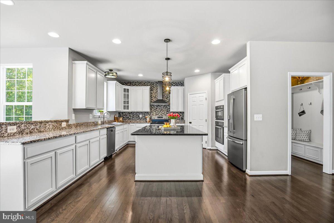
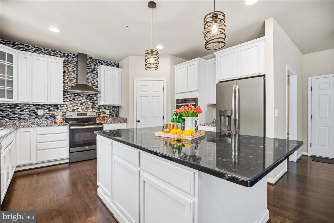
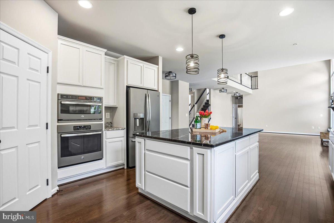
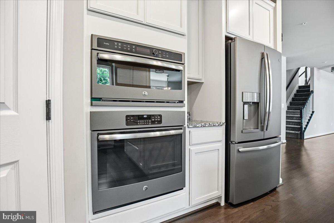
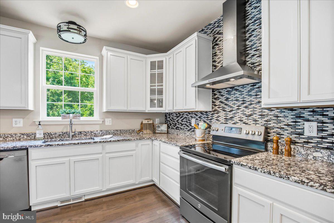
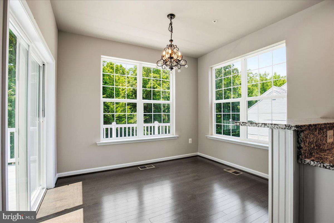
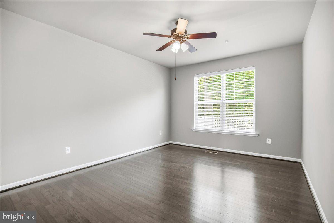
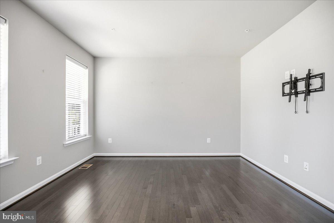
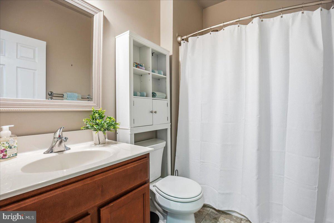
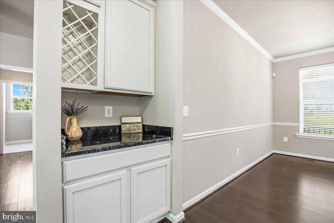
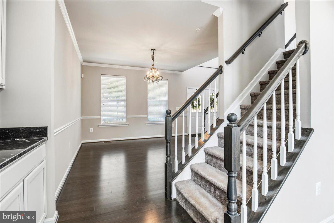
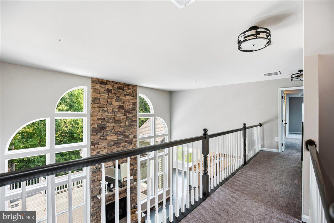
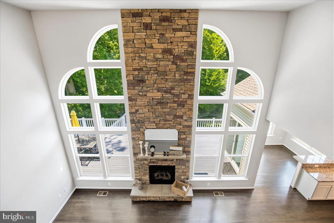
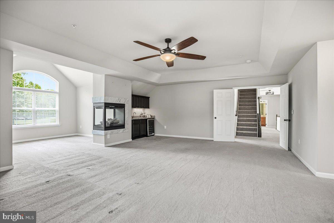
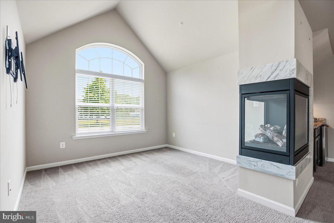
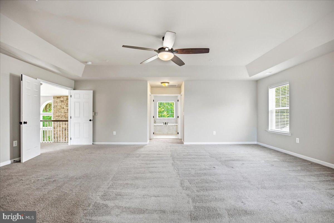
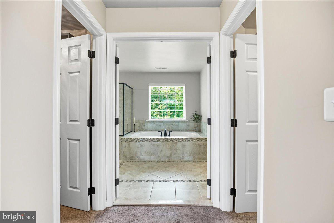
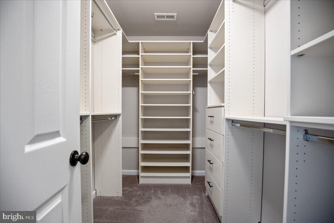
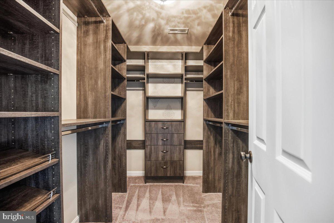
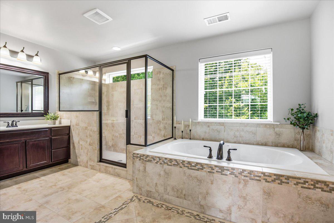
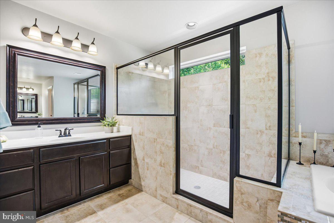
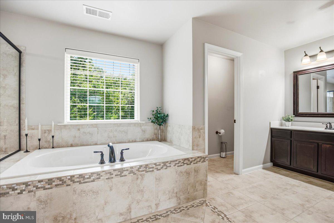
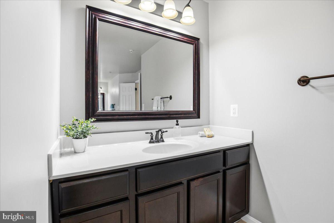
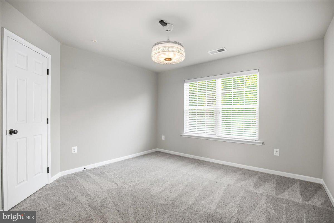
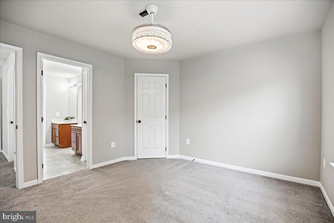
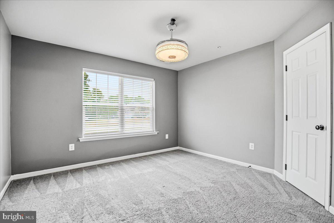
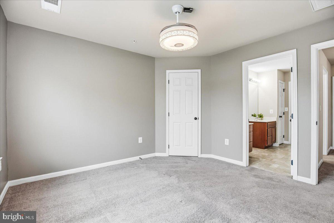
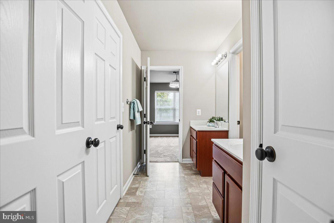
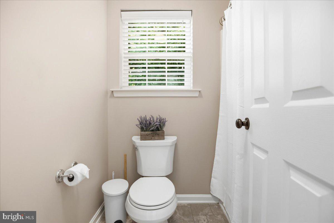
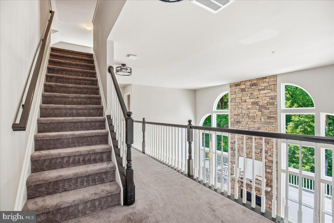
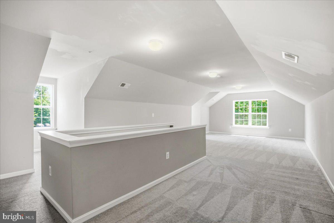
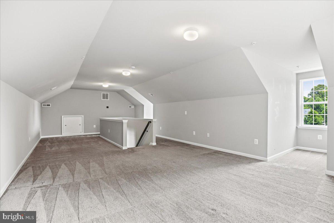
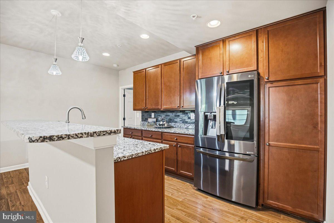
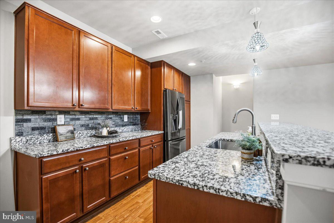
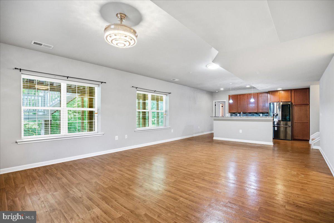
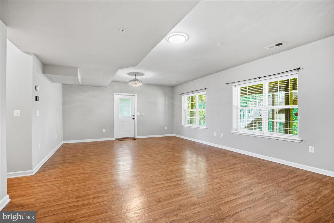
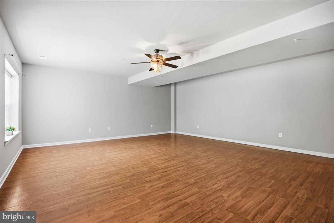
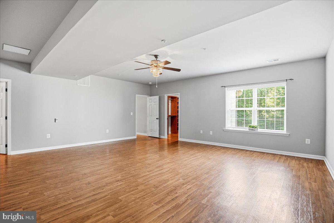
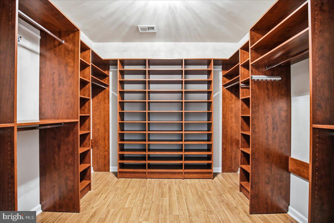
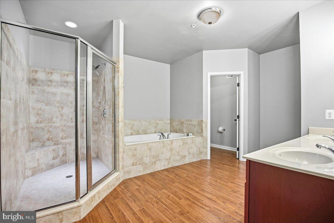
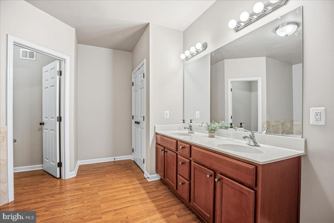
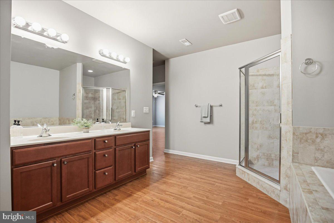
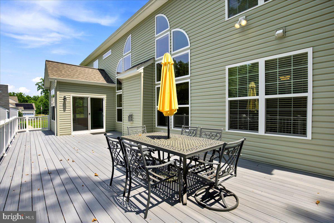
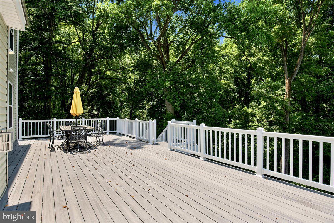
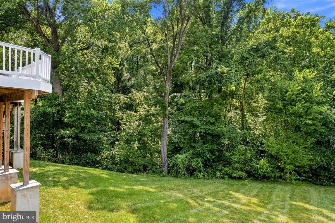
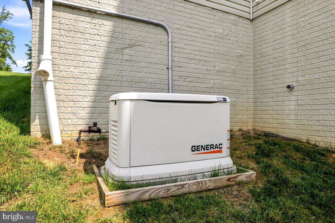
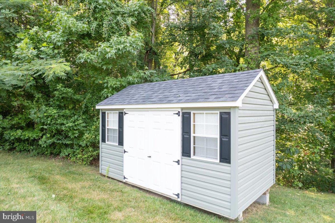
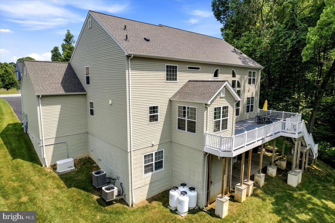
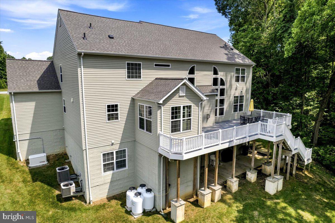
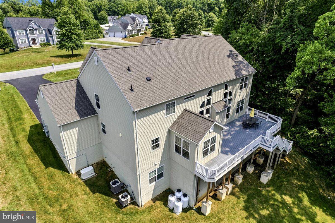
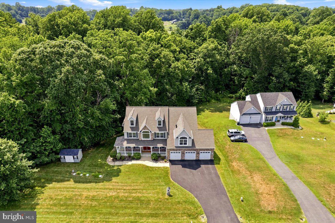
Situated on 2+ private acres, you'll find this home truly has it all! Beautifully built in 2018 and impeccably maintained inside and out, its timeless stone-front façade is as elegant as it is enduring — the perfect setting for the whole family or comfortable multi-generational living. Inside, a bright and open modern layout welcomes you. The heart of the home is a large eat-in kitchen complete with a large pantry and a charming breakfast nook, flowing into a dramatic two-story living room anchored by a gorgeous stone fireplace. Everyday living is made effortless with a well-appointed mudroom and a laundry room featuring a built-in bench and generous storage. The main level also offers a private office, a formal dining room, and a versatile room that could easily serve as a bedroom. Multiple staircases lead to the second level, where four spacious bedrooms await. The luxurious primary suite is a true retreat, boasting a large sitting area with double-sided fireplace, a built-in wet bar, two oversized walk-in closets, and an open, spa-like en-suite. The walkout-level basement expands your possibilities with an upscale kitchenette, a large open living area, an exceptionally spacious bedroom, walk-in closet, and a full en-suite — ideal as a private apartment or an in-law suite. Large windows fill the space with an abundance of natural light. Outside and beyond, the home continues to impress with a very generous 3-car garage, a large back deck overlooking a peaceful, serene backyard, and a third-story bonus room with tons of possibilities. Added conveniences include a whole-house generator, a lawn sprinkler system, and an invisible fence — thoughtful touches that deliver comfort and peace of mind. This is a rare opportunity to own a home that blends space, style, and flexibility on private acreage. Don't miss it!
Features & Amenities
Interior
-
Other Interior Features
Ceiling Fan(s), Kitchen Island, Pantry, Recessed Lighting, Walk-In Closet(s), Soaking Tub
-
Total Bedrooms
5
-
Bathrooms
4
-
Above Grade Finished Area
4809.0
-
Basement YN
YES
-
Cooling YN
YES
-
Cooling
Central Air, Ceiling Fan(s), Electric
-
Fireplace YN
YES
-
Heating YN
YES
-
Heating
Exhaust Fan, Electric, Heat Pump
-
Pet friendly
N/A
Exterior
-
Garage
Yes
-
Garage spaces
3
-
Construction Materials
Stone
-
Parking
Oversized, Garage, Driveway, Inside Entrance, Attached
-
Patio and Porch Features
Deck, Porch
-
Pool
No
-
Waterfront YN
NO
Area & Lot
-
Lot Size(acres)
2.25
-
Lot Size(square feet)
98,010
-
Property Type
Residential
-
Property Sub Type
Single Family Residence
-
Architectural Style
Traditional
Price
-
Sales Price
$989,000
-
Tax Amount
$9,961
-
Financing Options
Cash, Conventional, FHA, VA, Assumed
-
Sq. Footage
6,659
-
Price/SqFt
$148
HOA
-
Association
YES
-
Association Fee
$540
-
Association Fee Frequency
Annually
-
Association Fee Includes
N/A
School District
-
Elementary School
N/A
-
Middle School
N/A
-
High School
N/A
Property Features
-
New Construction
NO
-
Foundation Details
Other
-
Senior Community YN
NO
-
Sewer
Septic Tank
-
Tax Lot
8
-
Water Source
Well
Schedule a Showing
Showing scheduled successfully.
Mortgage calculator
Estimate your monthly mortgage payment, including the principal and interest, property taxes, and HOA. Adjust the values to generate a more accurate rate.
Your payment
Principal and Interest:
$
Property taxes:
$
HOA fees:
$
Total loan payment:
$
Total interest amount:
$
Location
County
CALVERT
Elementary School
Middle School
High School
Listing Courtesy of Holly Bennett , Curtis Real Estate Company
RealHub Information is provided exclusively for consumers' personal, non-commercial use, and it may not be used for any purpose other than to identify prospective properties consumers may be interested in purchasing. All information deemed reliable but not guaranteed and should be independently verified. All properties are subject to prior sale, change or withdrawal. RealHub website owner shall not be responsible for any typographical errors, misinformation, misprints and shall be held totally harmless.

AGENT
Derek Benjamin
Call Derek today to schedule a private showing.

* Listings on this website come from the FMLS IDX Compilation and may be held by brokerage firms other than the owner of this website. The listing brokerage is identified in any listing details. Information is deemed reliable but is not guaranteed. If you believe any FMLS listing contains material that infringes your copyrighted work please click here to review our DMCA policy and learn how to submit a takedown request.© 2024 FMLS.
Related Properties
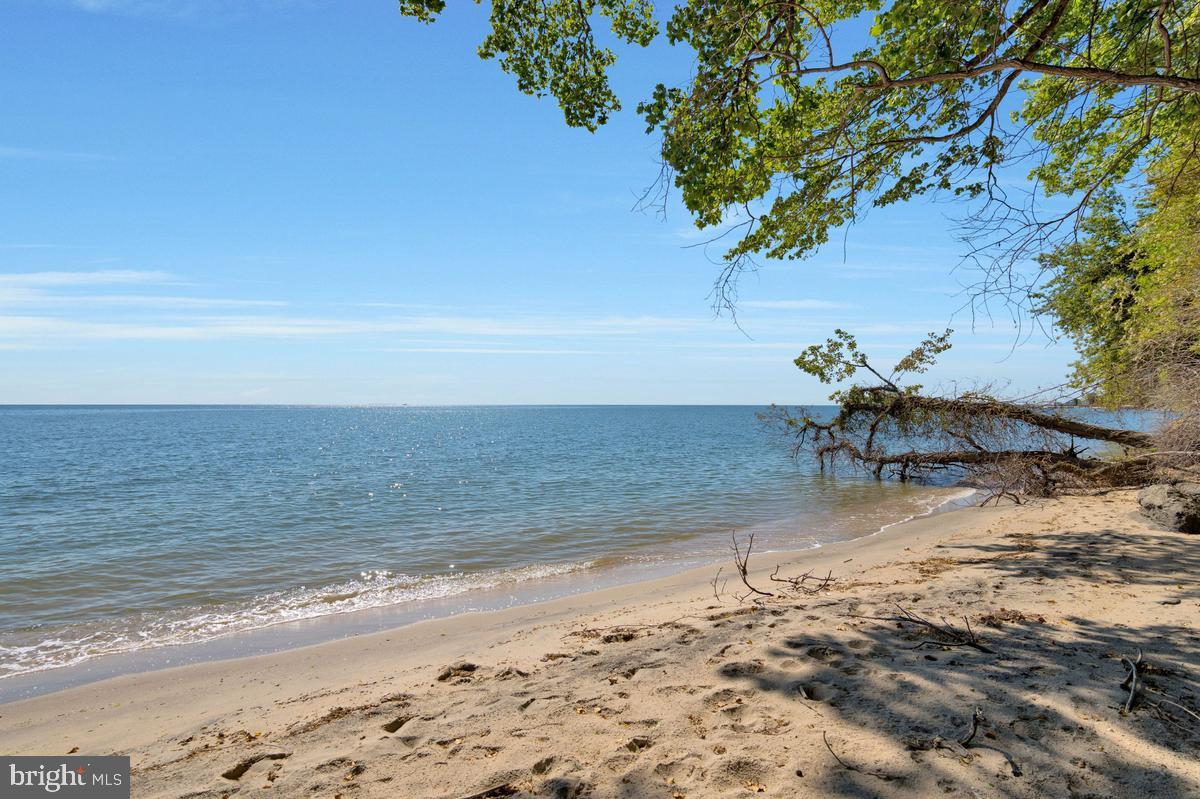
CHESAPEAKE BEACH
3713 & 3711 BAYVIEW DRIVE
2 Beds
1 Baths
869 Sq.Ft.
$799,000
MLS#: MDCA2027056
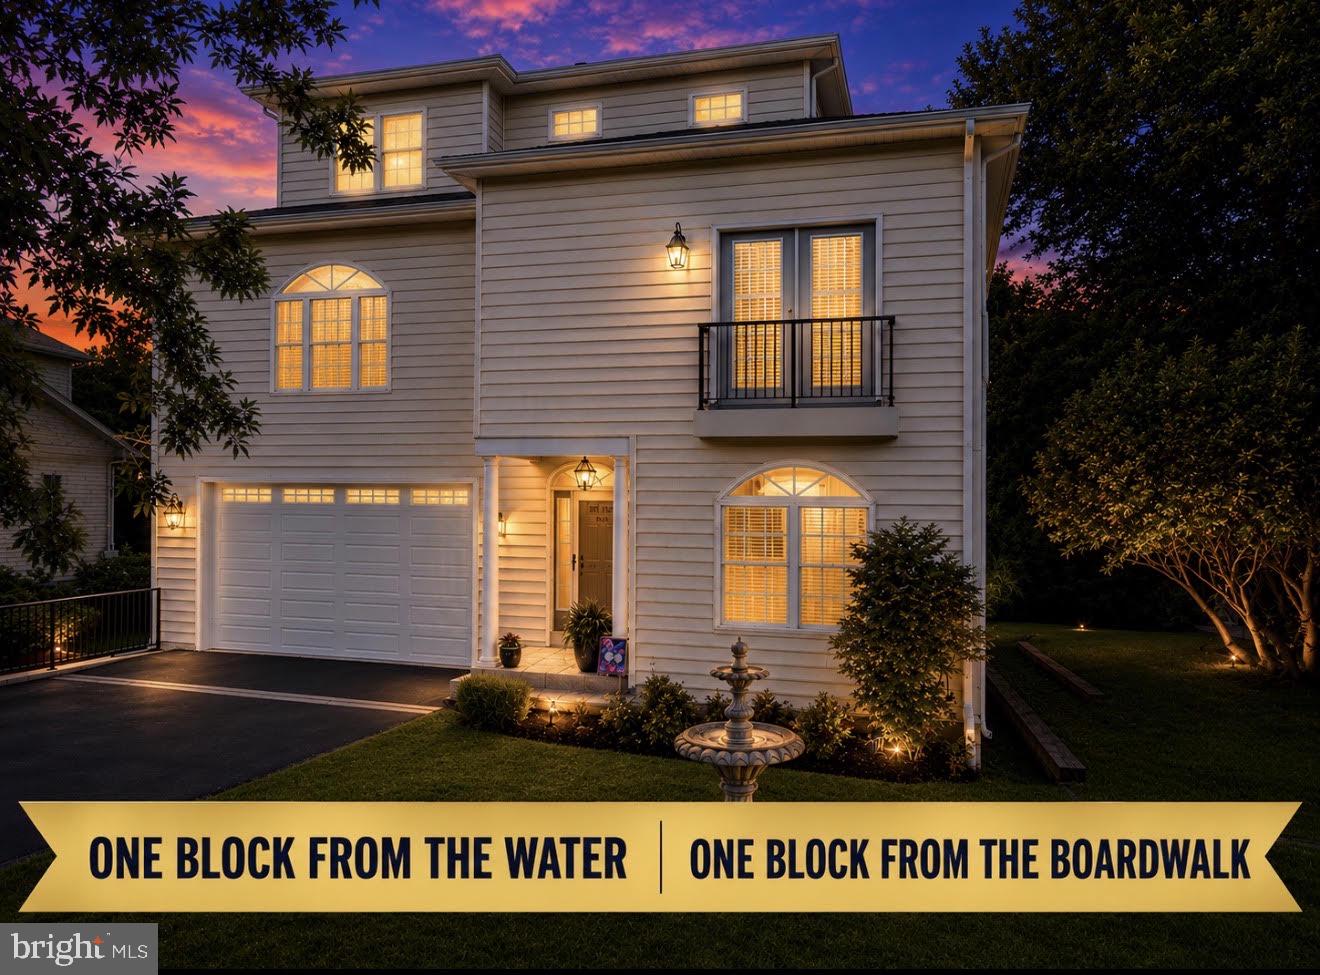
CHESAPEAKE BEACH
3912 17TH STREET
4 Beds
3 Baths
4,386 Sq.Ft.
$934,000
MLS#: MDCA2029504
.png)