

Property
Beds
2
Full Baths
2
1/2 Baths
None
Year Built
2022
Sq.Footage
1,489
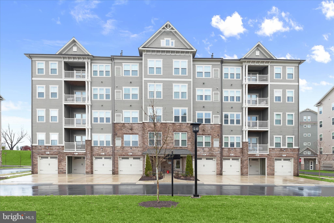
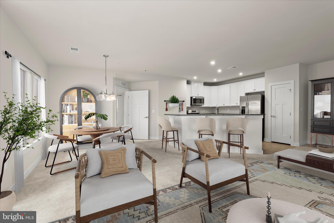
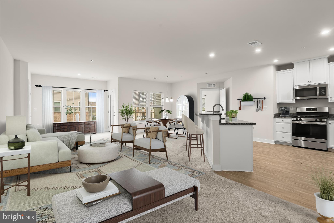
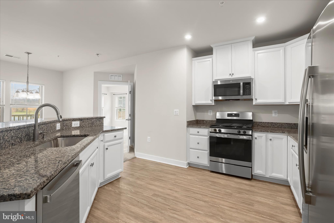
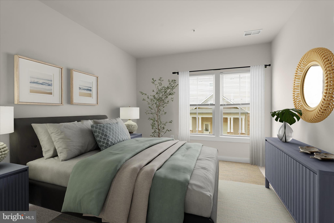
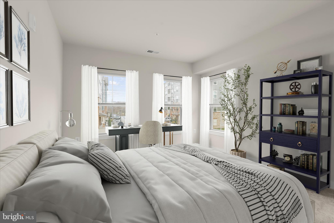
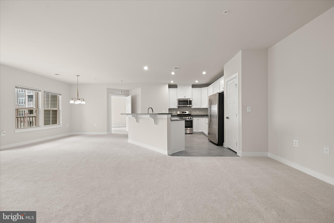
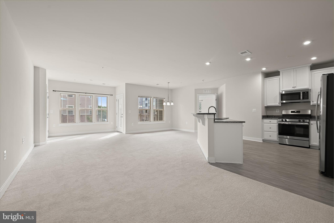
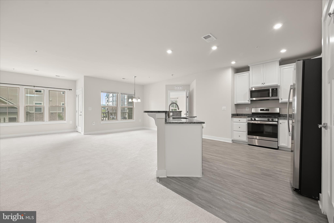
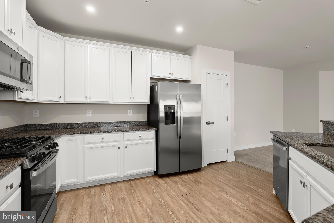
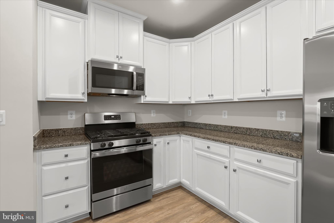
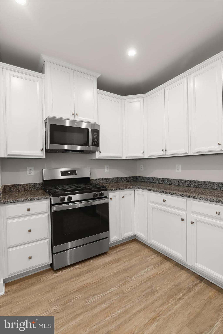
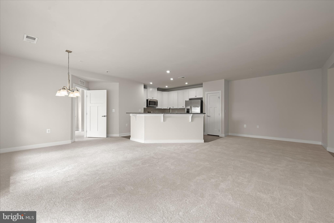
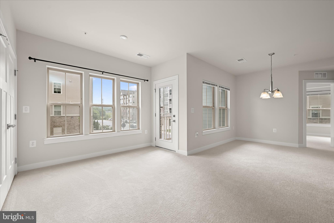
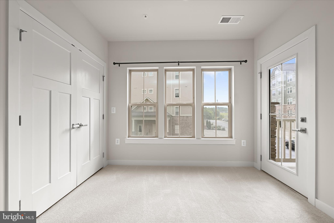
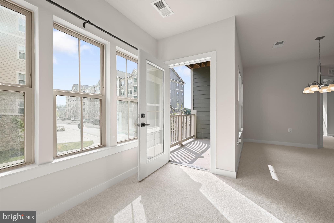
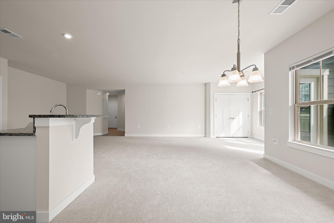
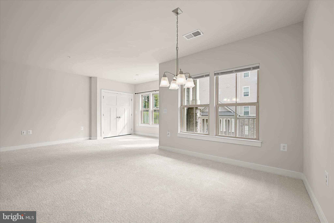
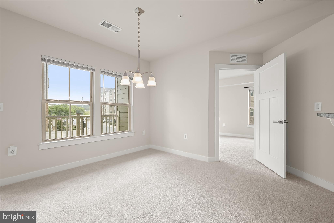
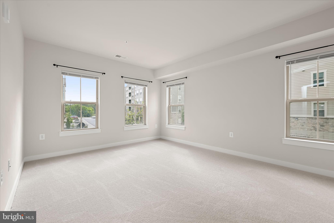
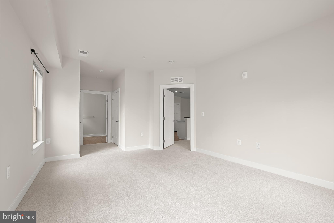
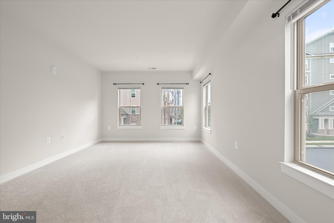
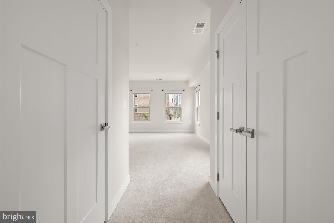
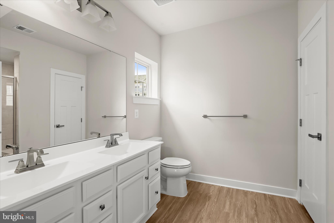
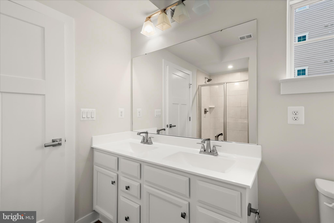
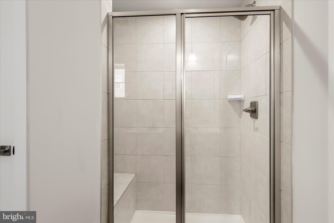
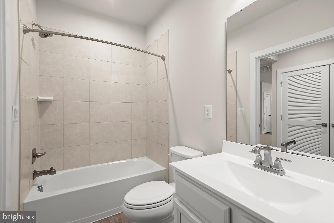
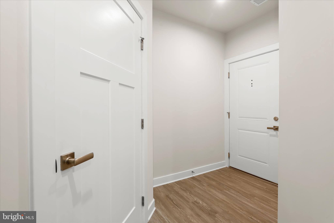
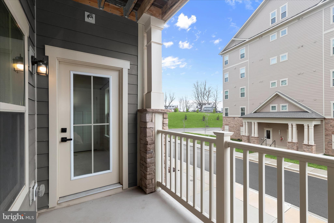
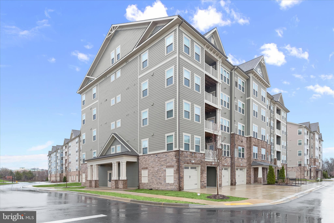
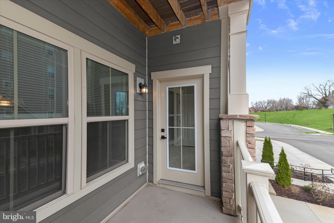
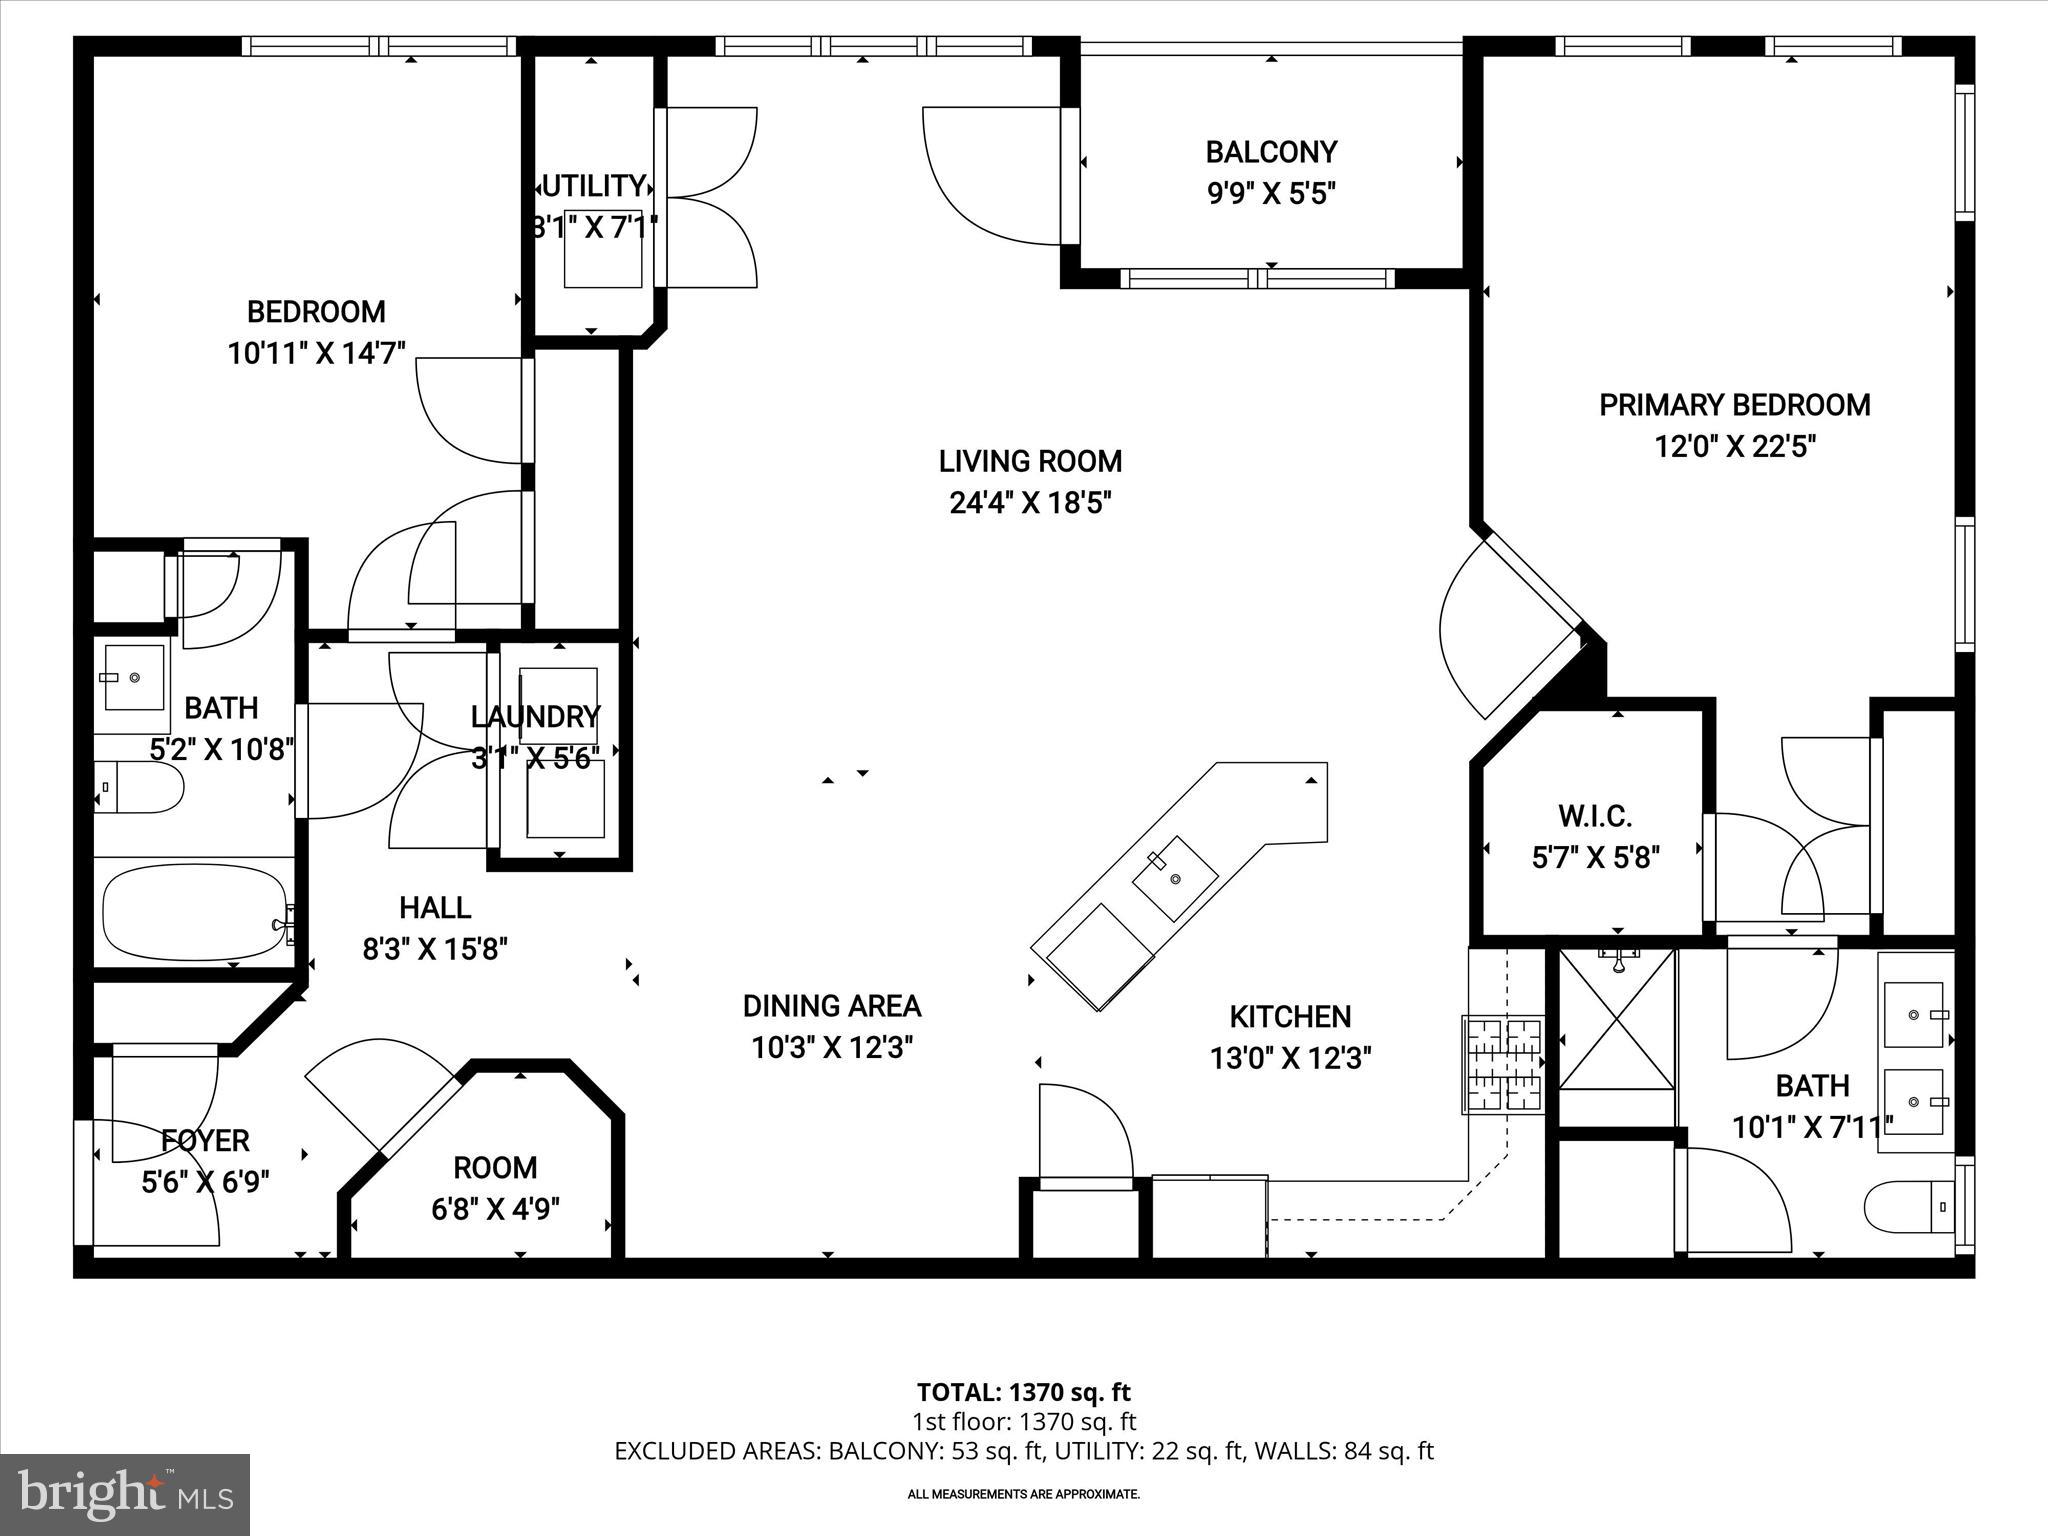
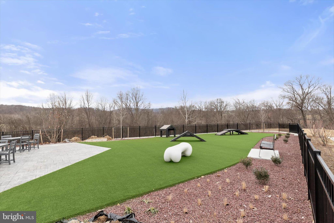
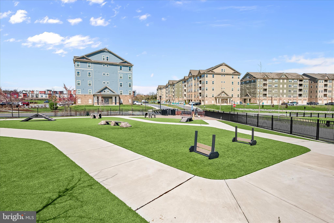
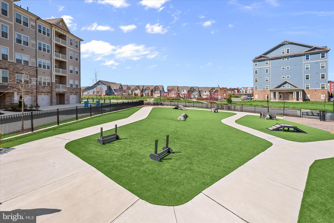
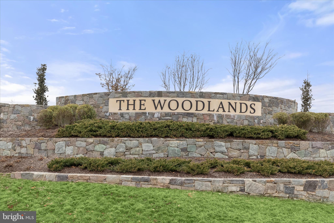
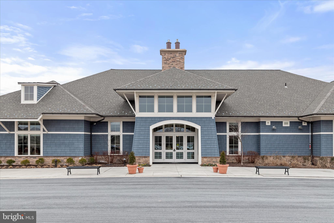
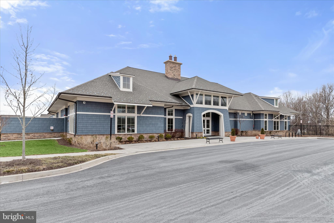
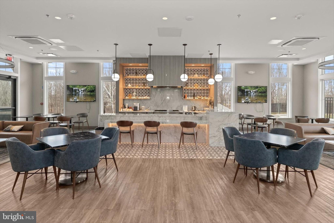
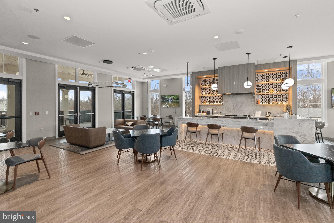
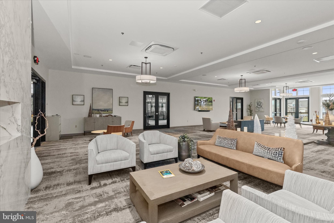
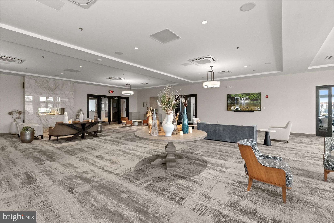
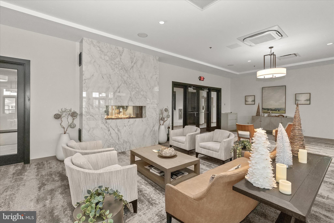
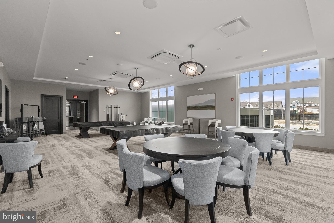
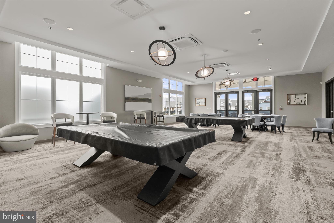
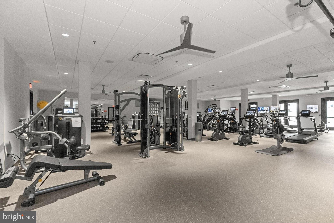
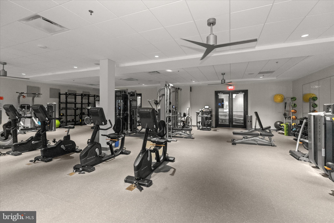
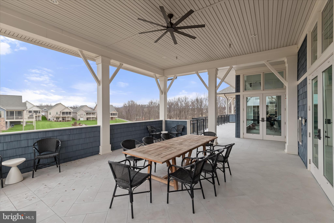
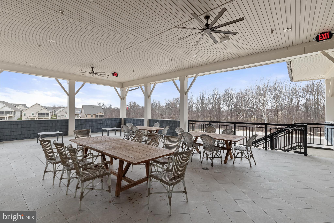
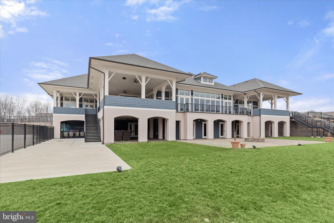
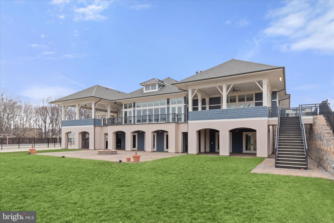
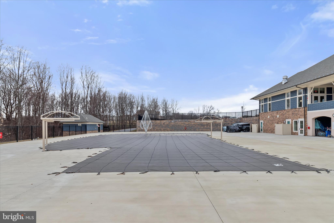
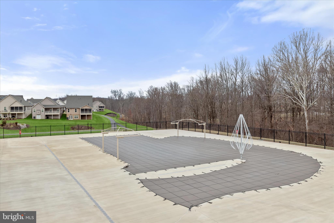
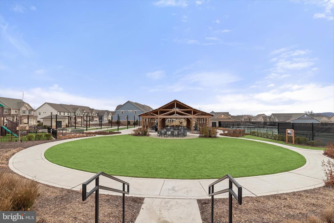
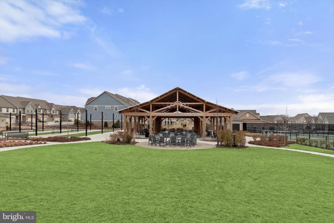
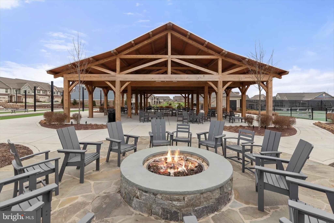
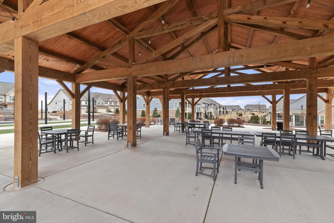
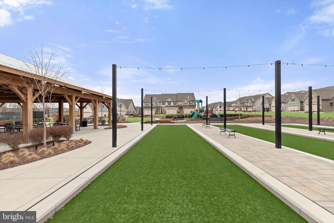
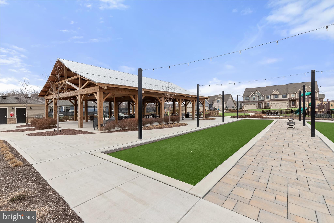
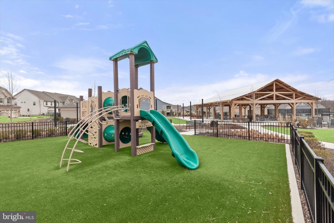
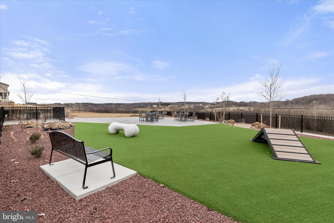
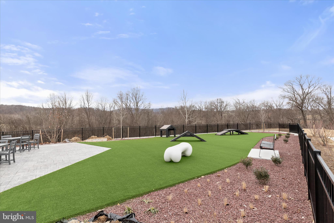
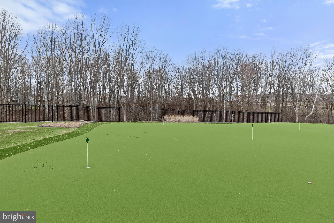
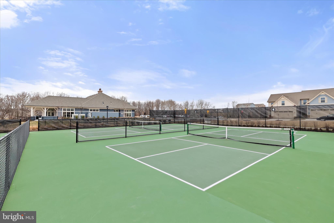
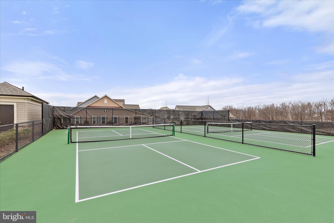
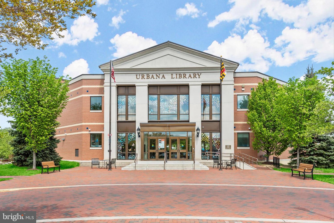
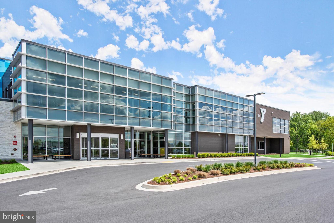
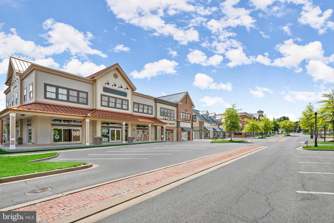
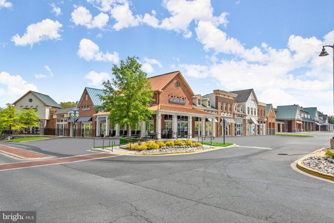
The best-priced opportunity in The Woodlands of Urbana! Why wait months to build when you can move right into this like-new, move-in-ready home offering nearly 1,500 square feet of low-maintenance living, an attached Private one-car garage and driveway space for 1 car, elevator access, and the exceptional amenities of this sought-after 55+ community. The only private 1 car garage condo units in Frederick. This light-filled Chambord floor plan offers two spacious bedrooms, two full baths, and a comfortable open layout designed for everyday living and entertaining. Brand-new carpet enhances the living and dining areas, while the private balcony provides a peaceful outdoor retreat with scenic community views. The open kitchen features granite countertops, stainless steel appliances, generous cabinetry, a pantry, and a large center island with breakfast-bar seating. The adjoining dining and living spaces create the perfect setting for entertaining guests or relaxing at home. The primary suite includes a walk-in closet, an additional closet, and a private bath with dual vanities and a glass-enclosed shower. A generously sized second bedroom, full guest bath, and separate laundry room complete the home. The attached garage provides secure parking and added convenience, while the building elevator makes effortless single-level living a reality. Residents enjoy an impressive collection of resort-style amenities, including a private clubhouse, fitness center, yoga studio, outdoor pool, pickleball and bocce courts, putting green, walking trails, game and club rooms, and welcoming social gathering spaces. Located just minutes from the Urbana Market District, shopping, dining, the Urbana Regional Library, and major commuter routes, this home offers an exceptional opportunity to enjoy an active, maintenance-free lifestyle. Skip the construction delays and added costs of building new—this beautifully maintained home is available now and offers outstanding value in one of Frederick County’s premier 55+ communities.
Features & Amenities
Interior
-
Other Interior Features
Kitchen Island, Elevator, Pantry, Recessed Lighting, Walk-In Closet(s), Open Floorplan
-
Total Bedrooms
2
-
Bathrooms
2
-
Above Grade Finished Area
1489.0
-
Basement YN
NO
-
Cooling YN
YES
-
Cooling
Central Air, Electric
-
Fireplace YN
NO
-
Heating YN
YES
-
Heating
Natural Gas, Central
-
Main Level Bedrooms
2
-
Pet friendly
Yes
Exterior
-
Garage
Yes
-
Garage spaces
1
-
Other Exterior Features
Tennis Court(s), Balcony
-
Parking
Asphalt, Garage, Inside Entrance, Attached
-
Pool
Yes
-
Pool Features
Community
-
Waterfront YN
NO
-
View
Garden
Area & Lot
-
Property Type
Residential
-
Property Sub Type
Condominium
-
Architectural Style
Craftsman, Colonial
Price
-
Sales Price
$399,000
-
Tax Amount
$4,404
-
Sq. Footage
1,489
-
Price/SqFt
$267
HOA
-
Association
YES
-
Association Fee 2
$420
-
Association Fee
$269
-
Association Fee Frequency
Monthly
-
Association Fee 2 Frequency
Monthly
-
Association Fee Includes
N/A
School District
-
Elementary School
URBANA
-
Middle School
URBANA
-
High School
URBANA
Property Features
-
New Construction
NO
-
Association Amenities
Tennis Court(s), Jogging Path, Sport Court
-
Senior Community YN
YES
-
Sewer
Public Sewer
-
Water Source
Public
Schedule a Showing
Showing scheduled successfully.
Mortgage calculator
Estimate your monthly mortgage payment, including the principal and interest, property taxes, and HOA. Adjust the values to generate a more accurate rate.
Your payment
Principal and Interest:
$
Property taxes:
$
HOA fees:
$
Total loan payment:
$
Total interest amount:
$
Location
County
FREDERICK
Elementary School
URBANA
Middle School
URBANA
High School
URBANA
Listing Courtesy of Richard Phillips, Northrop Realty
RealHub Information is provided exclusively for consumers' personal, non-commercial use, and it may not be used for any purpose other than to identify prospective properties consumers may be interested in purchasing. All information deemed reliable but not guaranteed and should be independently verified. All properties are subject to prior sale, change or withdrawal. RealHub website owner shall not be responsible for any typographical errors, misinformation, misprints and shall be held totally harmless.

Salesperson, Realtor
Derek Benjamin
Call Derek today to schedule a private showing.

* Listings on this website come from the FMLS IDX Compilation and may be held by brokerage firms other than the owner of this website. The listing brokerage is identified in any listing details. Information is deemed reliable but is not guaranteed. If you believe any FMLS listing contains material that infringes your copyrighted work please click here to review our DMCA policy and learn how to submit a takedown request.© 2024 FMLS.
Related Properties

FREDERICK
511 SUGARBUSH CIRCLE
3 Beds
2 Baths
1,940 Sq.Ft.
$350,000
MLS#: MDFR2087910

FREDERICK
6144 MOUNT PHILLIP ROAD
3 Beds
2 Baths
2,800 Sq.Ft.
$470,000
MLS#: MDFR2085544

FREDERICK
1506 RAMBLING WAY N
4 Beds
3 Baths
1,920 Sq.Ft.
$390,000
MLS#: MDFR2082982

FREDERICK
120 W ALL SAINTS STREET
3 Beds
2 Baths
1,526 Sq.Ft.
$475,000
MLS#: MDFR2083500

FREDERICK
6086 FORUM SQUARE
3 Beds
2 Baths
1,907 Sq.Ft.
$429,000
MLS#: MDFR2085714

FREDERICK
7011 BASSWOOD ROAD
2 Beds
2 Baths
1,227 Sq.Ft.
$365,000
MLS#: MDFR2089366

FREDERICK
615 7TH STREET E
3 Beds
2 Baths
2,106 Sq.Ft.
$464,900
MLS#: MDFR2086566
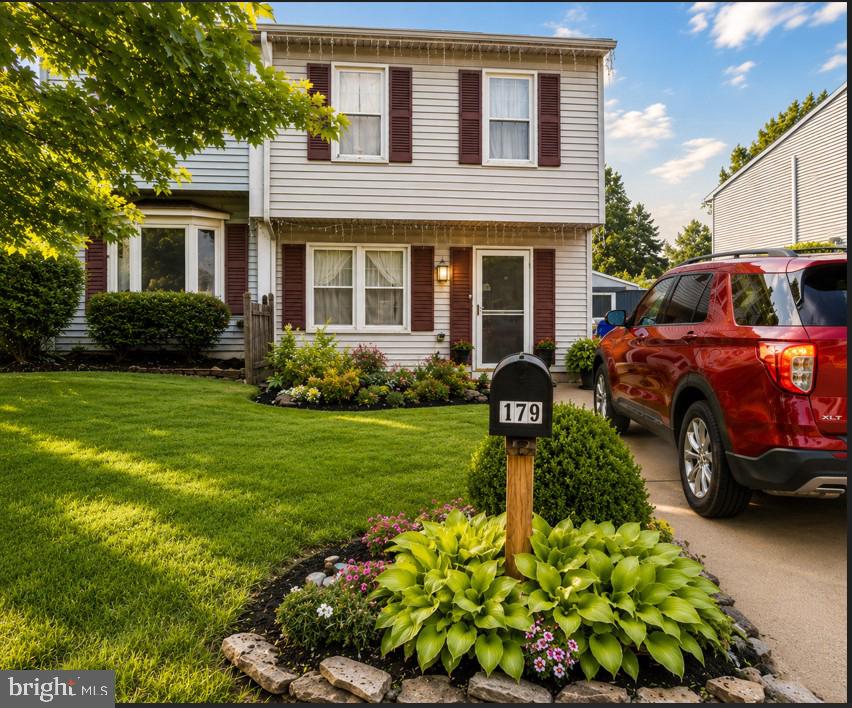
FREDERICK
179 STONEGATE DRIVE
3 Beds
1 Baths
1,180 Sq.Ft.
$319,900
MLS#: MDFR2085560

FREDERICK
6011 NEWPORT LANE
3 Beds
2 Baths
2,260 Sq.Ft.
$459,900
MLS#: MDFR2087874

FREDERICK
Homesite 5 BAUGHMANS LANE
4 Beds
3 Baths
1,800 Sq.Ft.
$409,900
MLS#: MDFR2087828
.png)