Features & Amenities

Interior

  • Other Interior Features

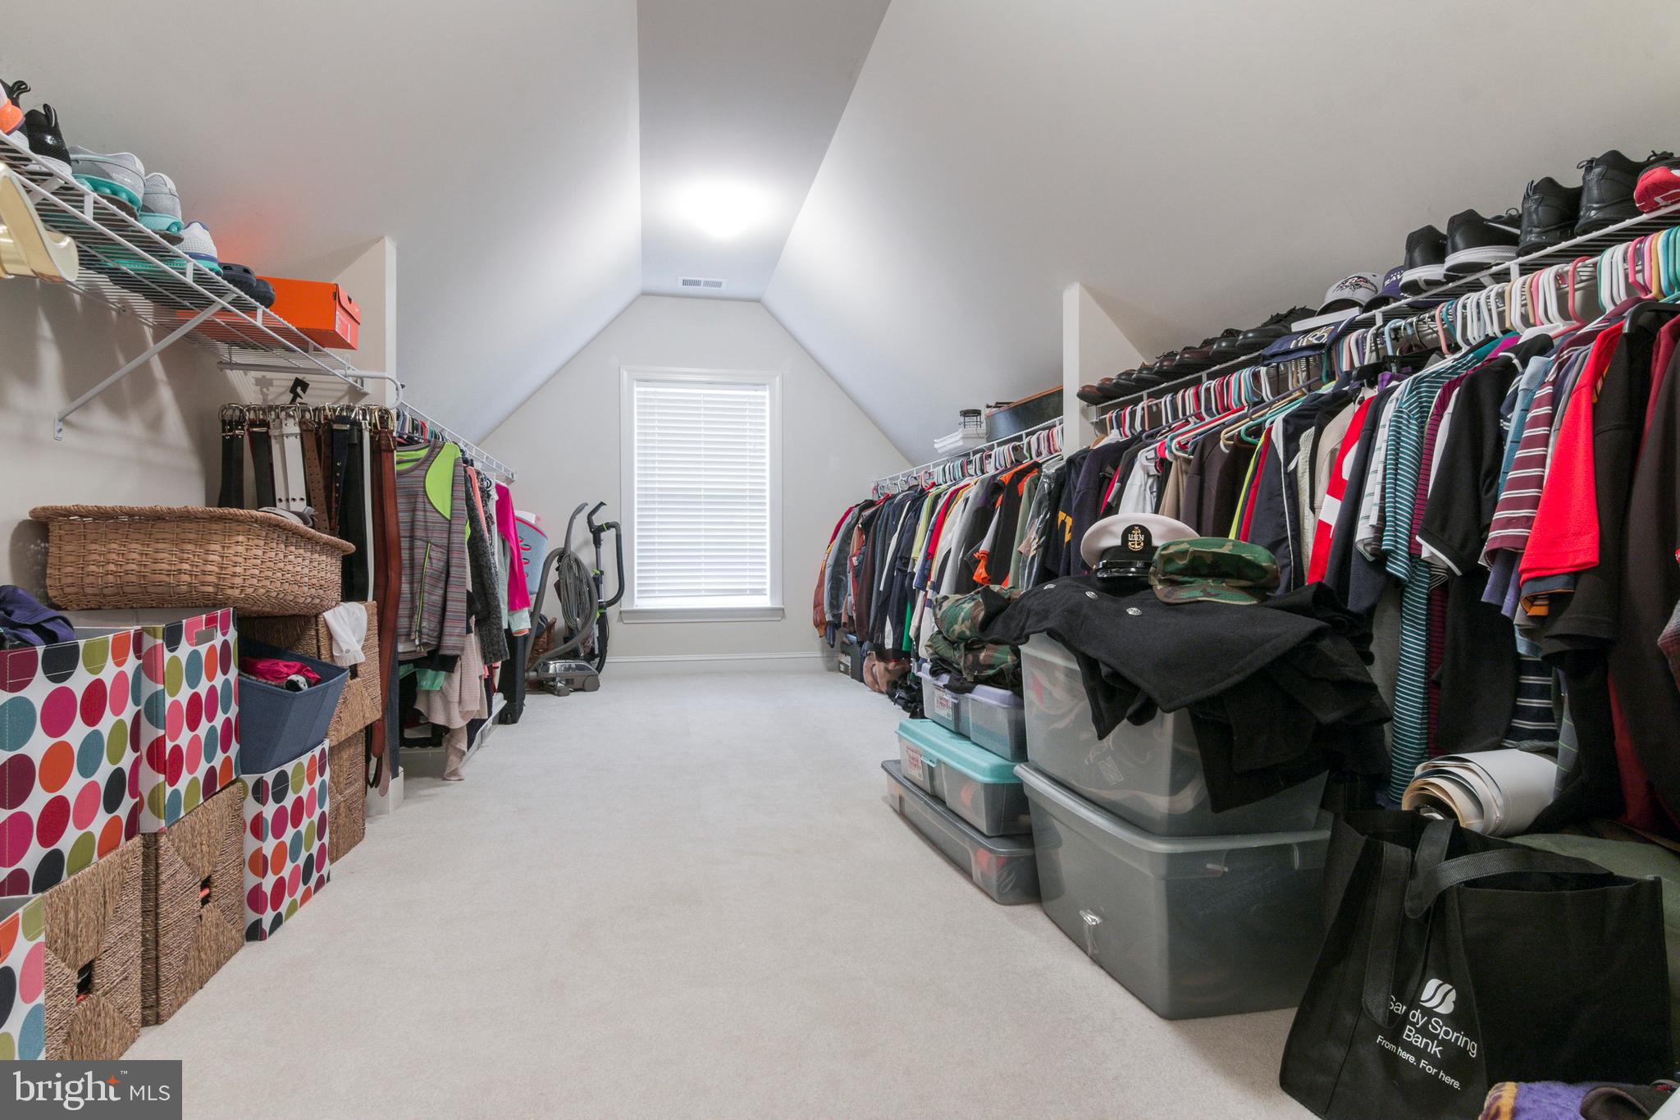
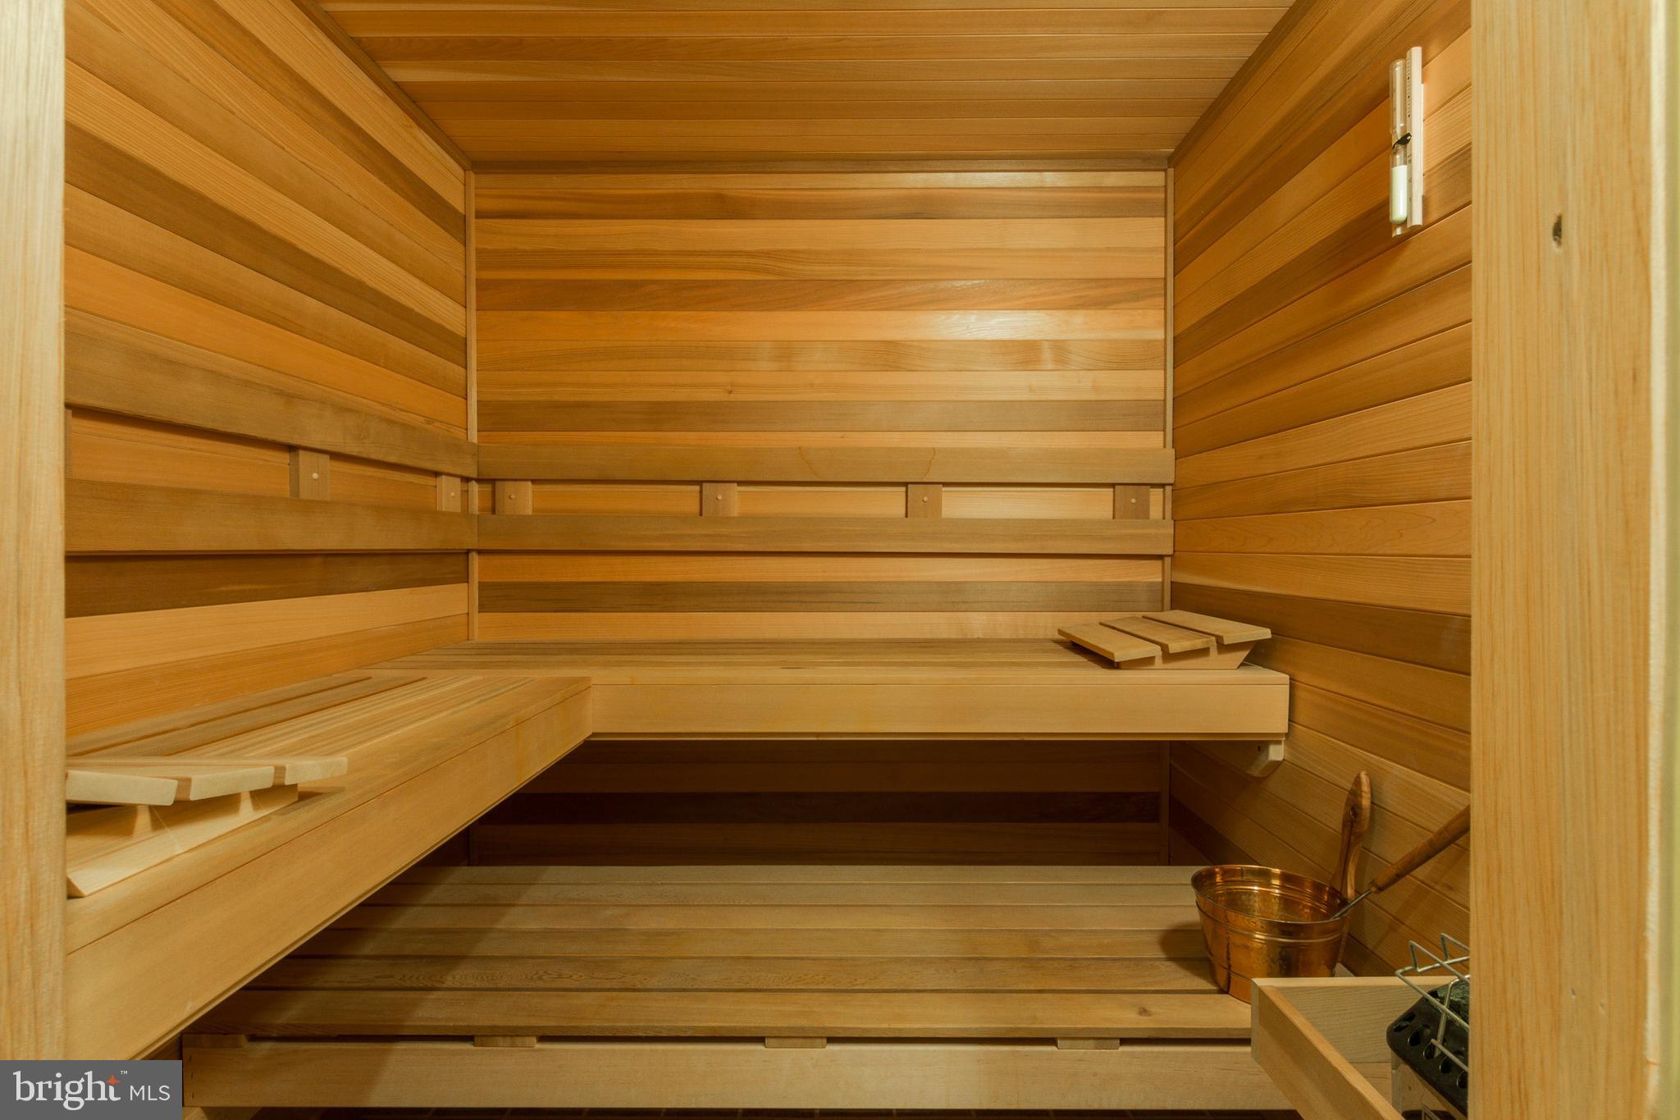
    Bar, Kitchen Island, Pantry, Recessed Lighting, Sauna, Walk-In Closet(s), Cathedral Ceiling(s), High Ceilings

  • Total Bedrooms

    4

  • Bathrooms

    4

  • 1/2 Bathrooms

    1

  • Above Grade Finished Area

    4270.0

  • Basement YN

    YES

  • Cooling YN

    YES

  • Cooling

    Central Air, Heat Pump

  • Fireplace YN

    YES

  • Heating YN

    YES

  • Heating

    Exhaust Fan, Electric, Propane, Zoned

  • Pet friendly

    N/A

Exterior

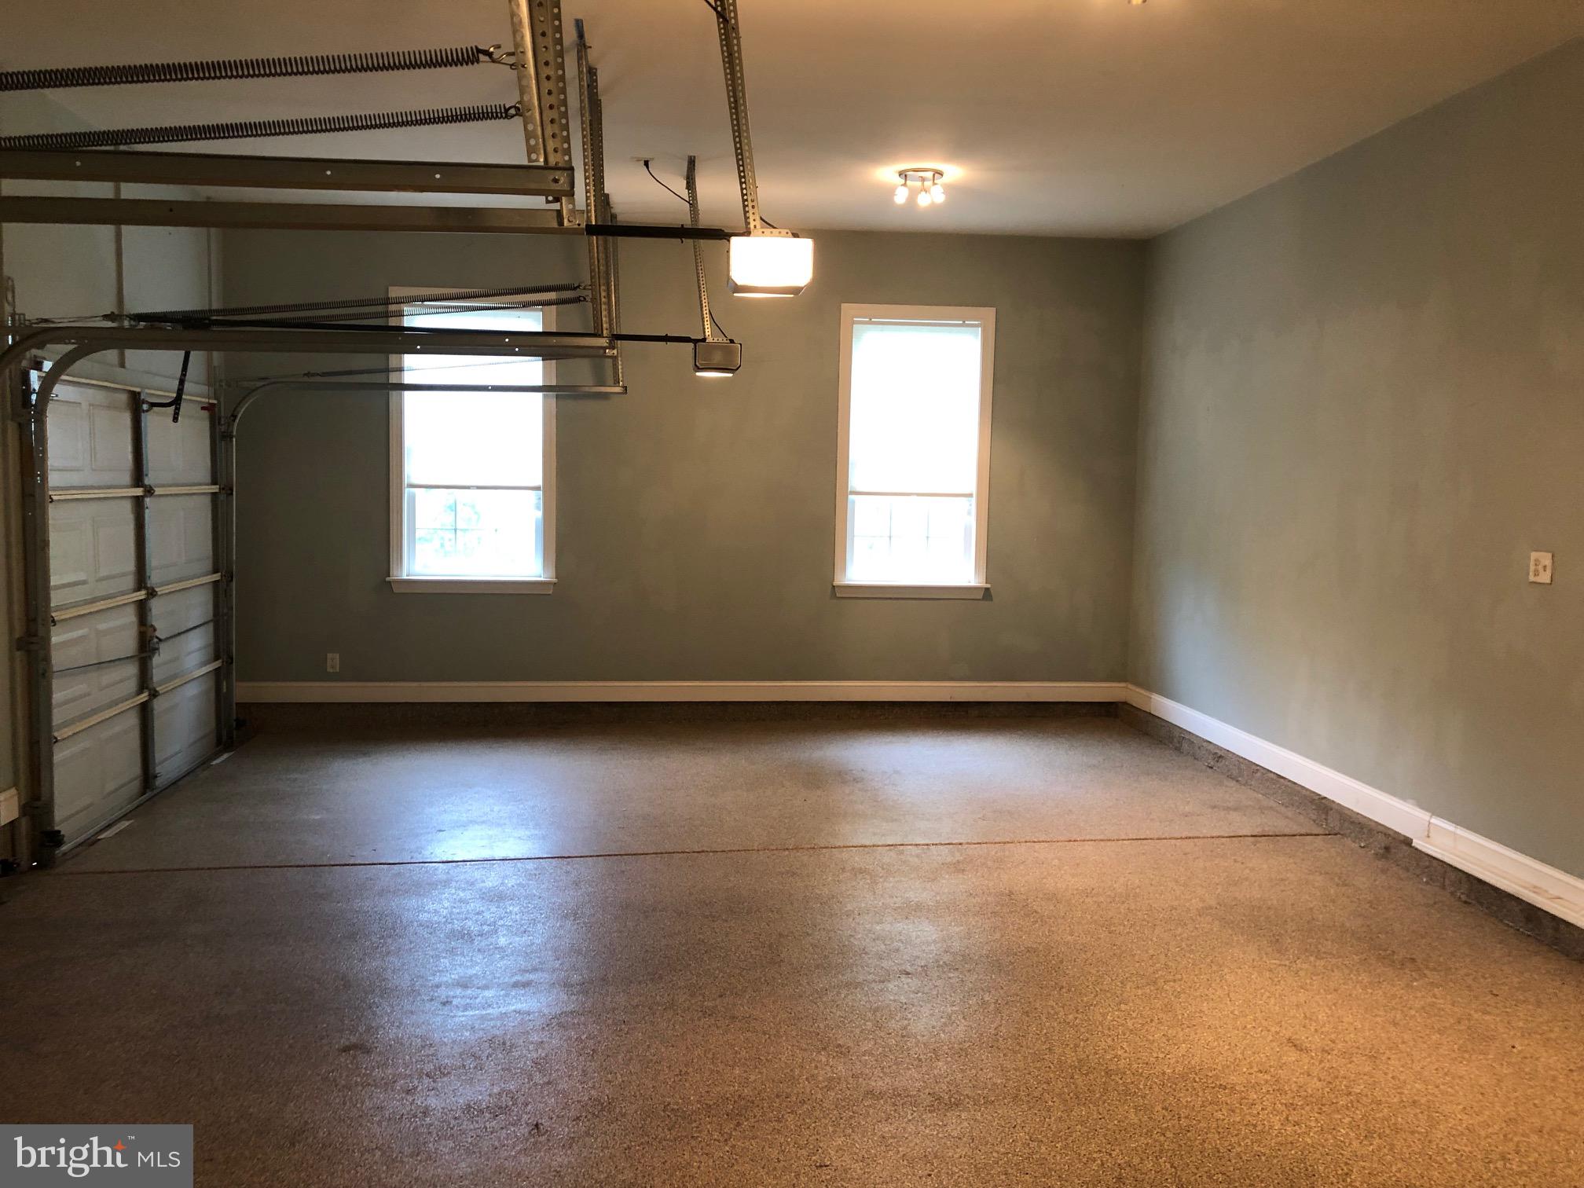
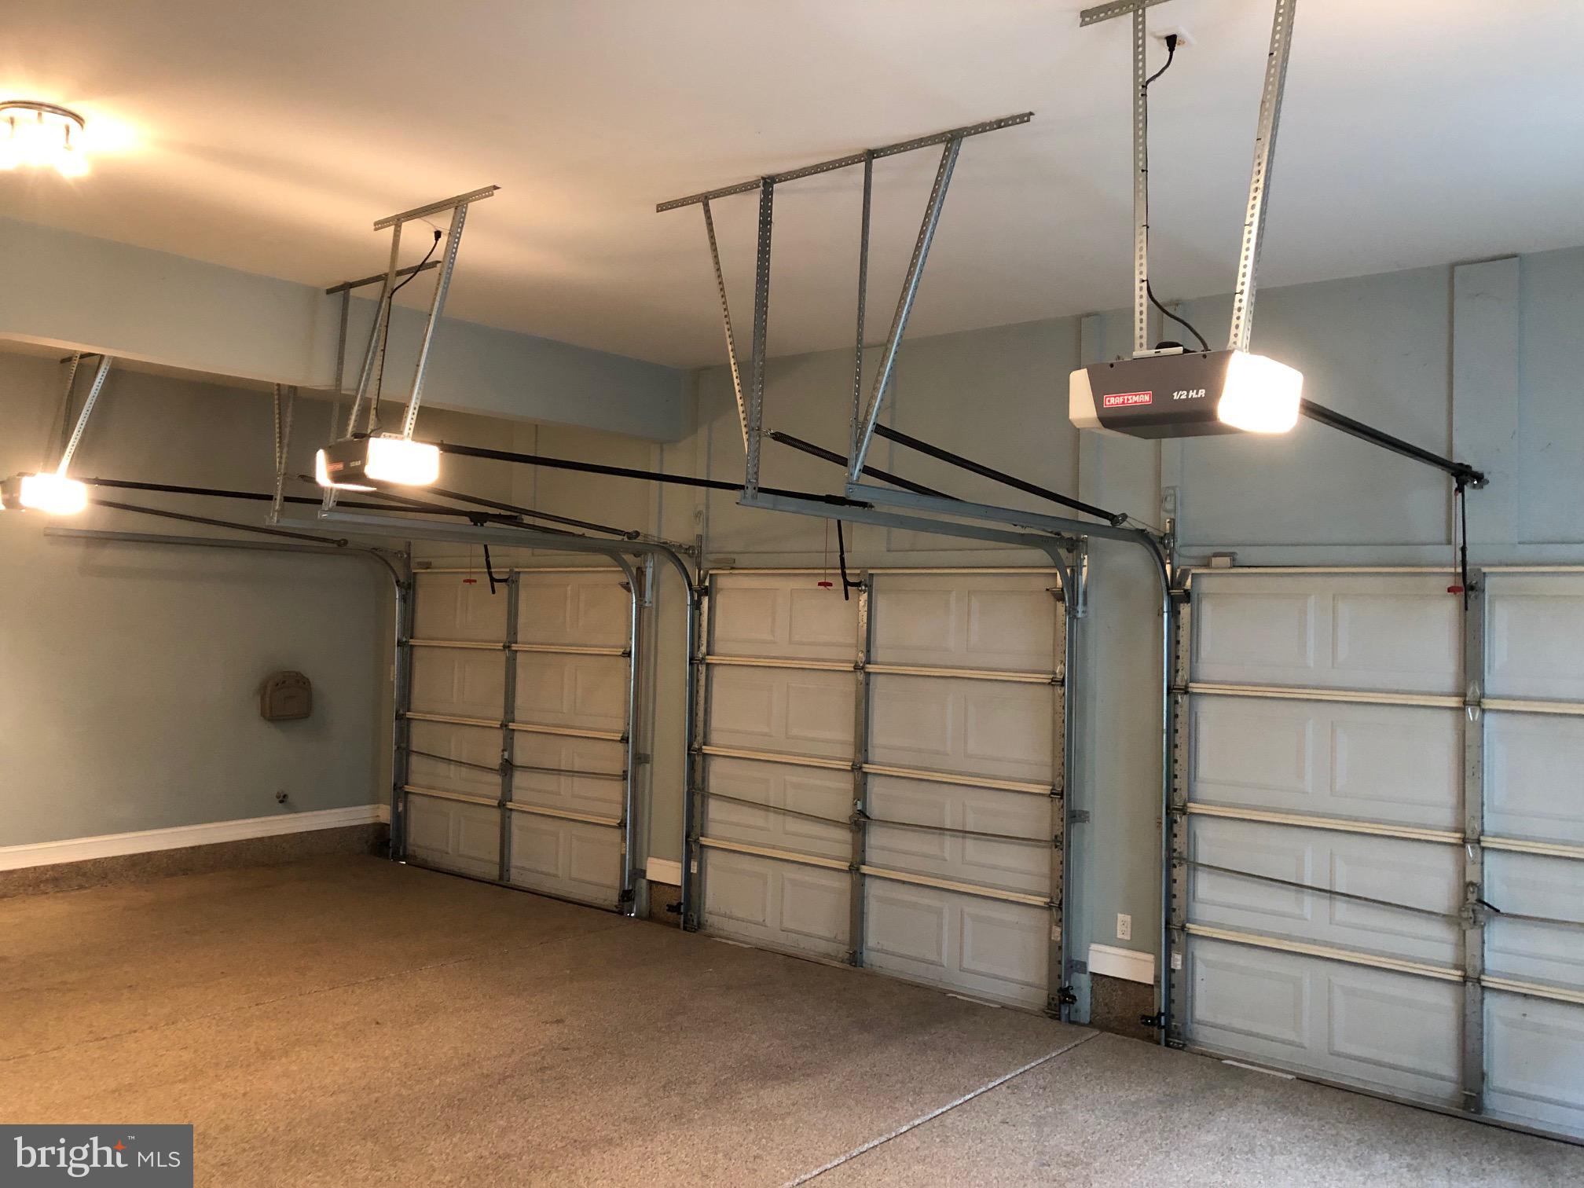
  • Garage

    Yes

  • Garage spaces

    3

  • Construction Materials

    Brick, Aluminum Siding

  • Parking

    Garage Door Opener, Attached

  • Patio and Porch Features

    Deck

  • Pool

    No

  • Waterfront YN

    NO

  • View

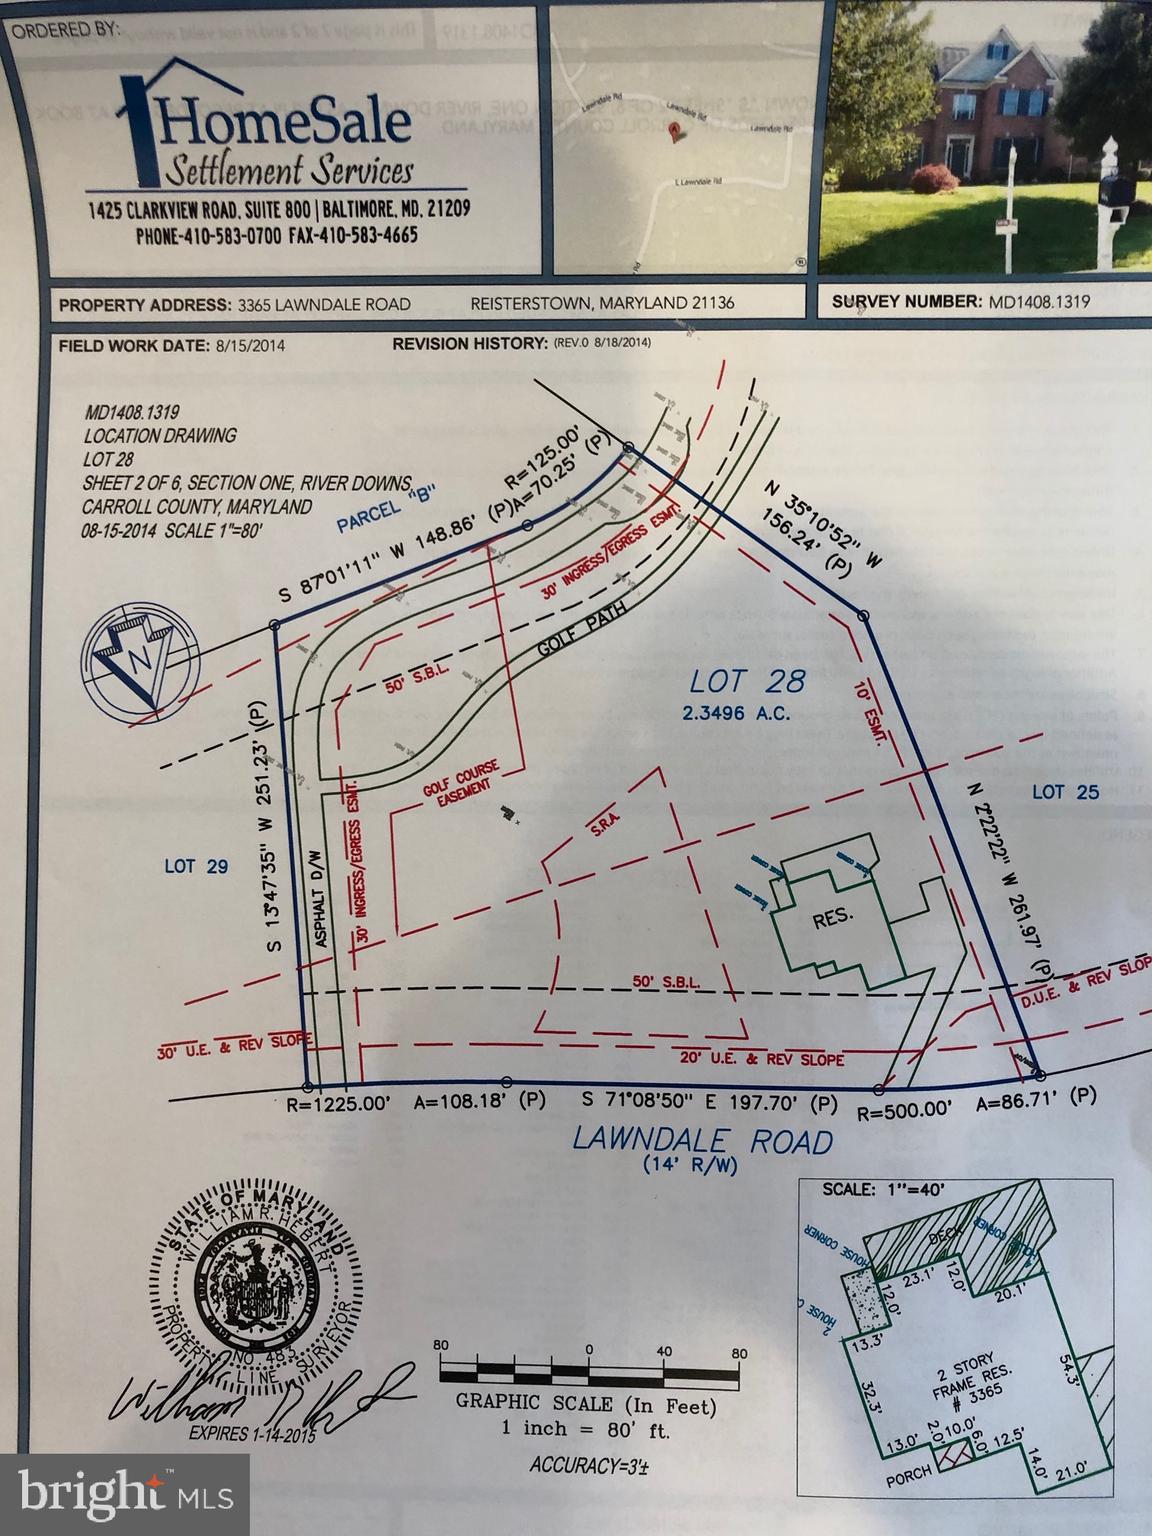
    Golf Course

Area & Lot

  • Lot Size(acres)

    2.35

  • Lot Size(square feet)

    102,366

  • Property Type

    Residential

  • Property Sub Type

    Single Family Residence

  • Architectural Style

    Colonial

Price

  • Sales Price

    $659,000

  • Tax Amount

    $6,667

  • Financing Options

    Conventional

  • Sq. Footage

    5,626

  • Price/SqFt

    $117

HOA

  • Association

    YES

  • Association Fee

    $300

  • Association Fee Frequency

    Annually

  • Association Fee Includes

    N/A

Property Resources

  • Horse Property

    NO

School District

  • Elementary School

    SANDYMOUNT

  • Middle School

    SHILOH

  • High School

    NORTH CARROLL

Property Features

  • Senior Community YN

    NO

  • Sewer

    Septic Tank

  • Water Source

    Well

Schedule a Showing

Showing scheduled successfully.

<
>
IN PERSON
VIA CHAT

What is 3 + 4 ?


Change time

Mortgage calculator

Estimate your monthly mortgage payment, including the principal and interest, property taxes, and HOA. Adjust the values to generate a more accurate rate.

Your payment

Principal and Interest:

$

Property taxes:

$

HOA fees:

$

Total loan payment:

$

Total interest amount:

$

Location

County

CARROLL

Elementary School

SANDYMOUNT

Middle School

SHILOH

High School

NORTH CARROLL

Listing Courtesy of Lori J Witmer-Kluge, Long & Foster Real Estate, Inc.

RealHub Information is provided exclusively for consumers' personal, non-commercial use, and it may not be used for any purpose other than to identify prospective properties consumers may be interested in purchasing. All information deemed reliable but not guaranteed and should be independently verified. All properties are subject to prior sale, change or withdrawal. RealHub website owner shall not be responsible for any typographical errors, misinformation, misprints and shall be held totally harmless.

Agent Derek Benjamin

AGENT

Derek Benjamin

Call Derek today to schedule a private showing.


* Listings on this website come from the FMLS IDX Compilation and may be held by brokerage firms other than the owner of this website. The listing brokerage is identified in any listing details. Information is deemed reliable but is not guaranteed. If you believe any FMLS listing contains material that infringes your copyrighted work please click here to review our DMCA policy and learn how to submit a takedown request.© 2024 FMLS.
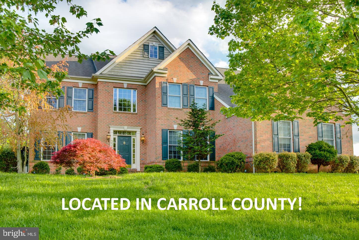
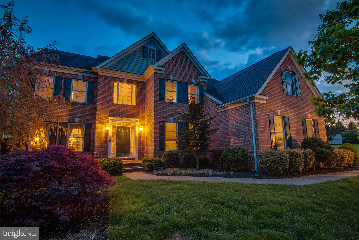
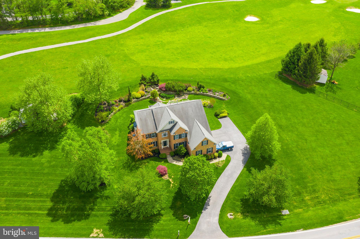
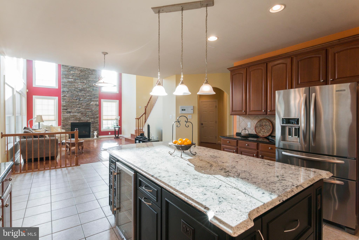
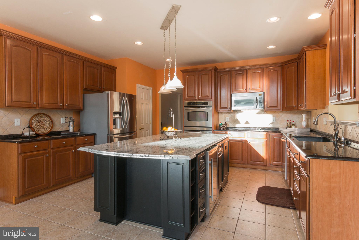
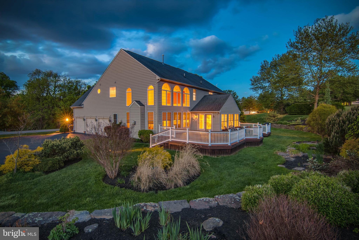
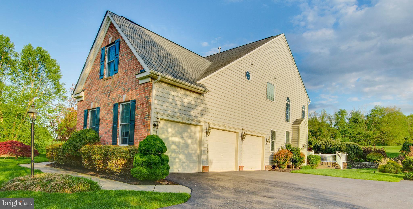
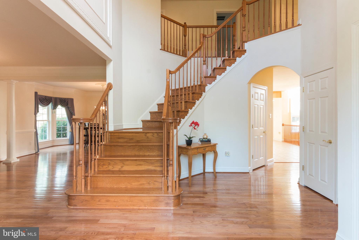
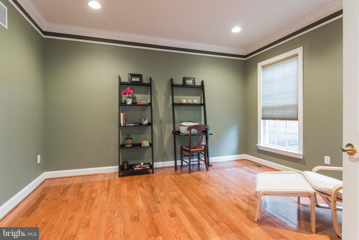
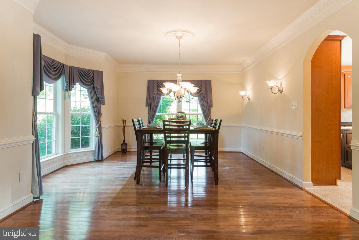
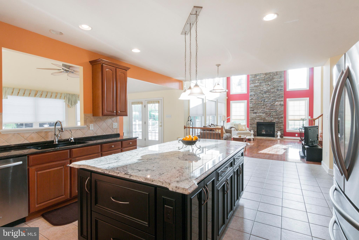
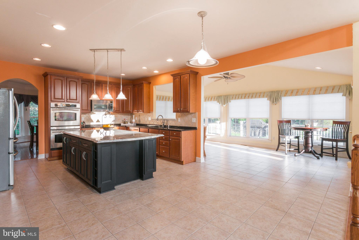
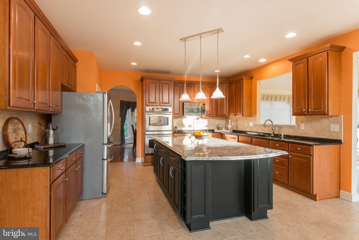
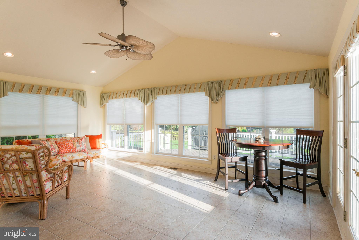
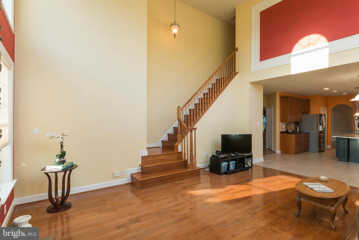
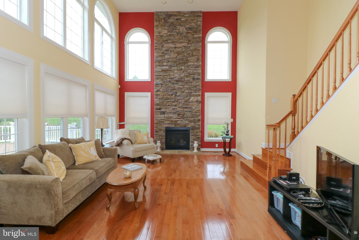
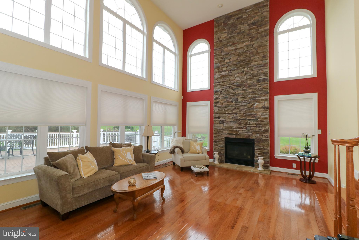
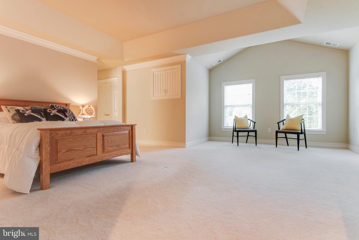
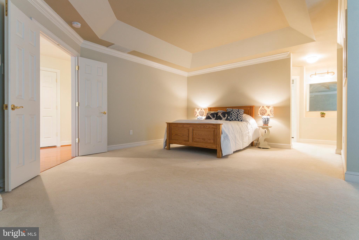
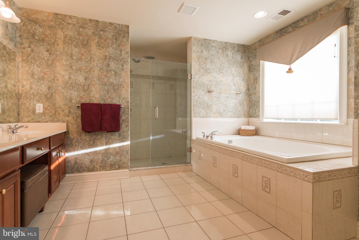
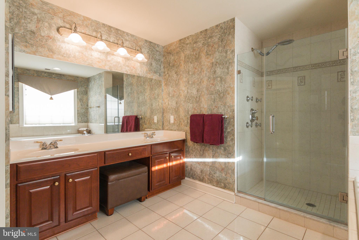
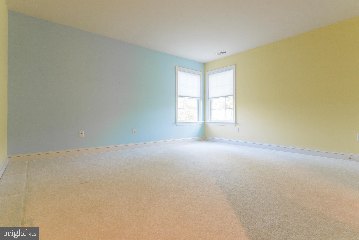
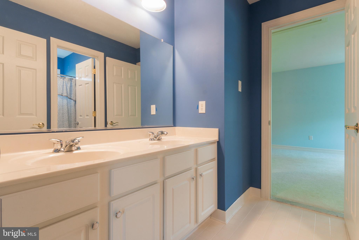
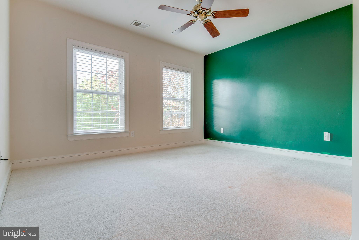
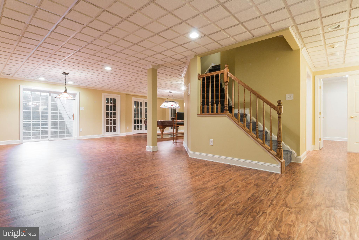
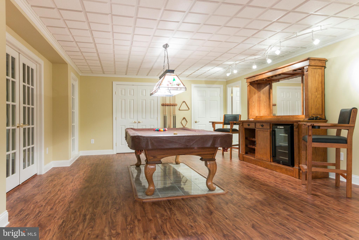
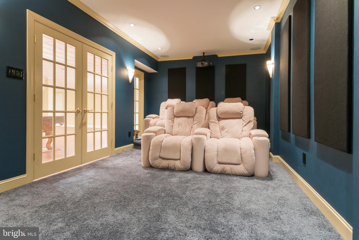
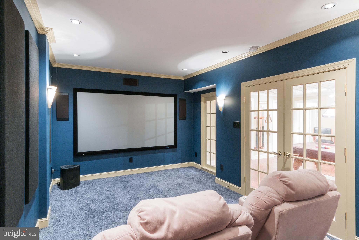
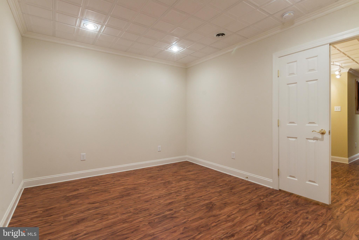
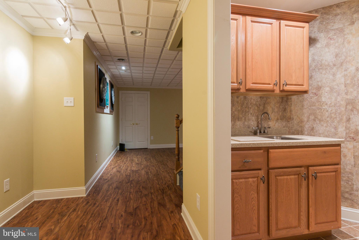
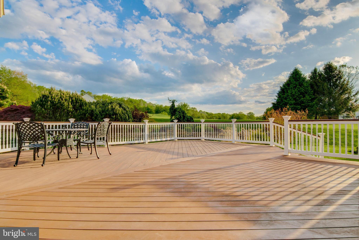
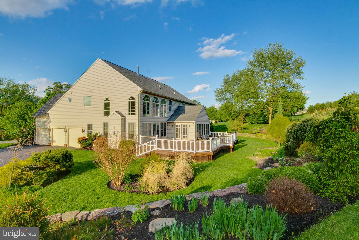
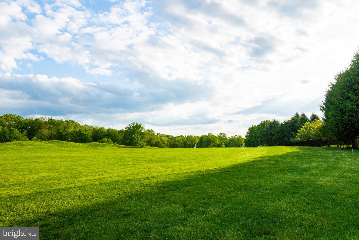
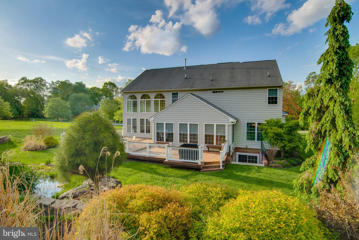
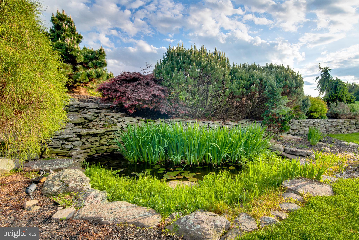
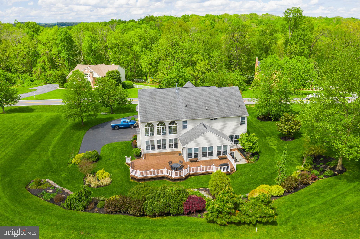
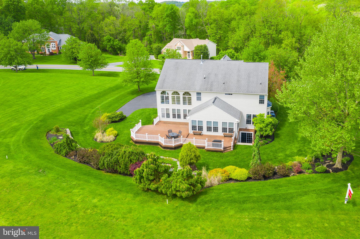
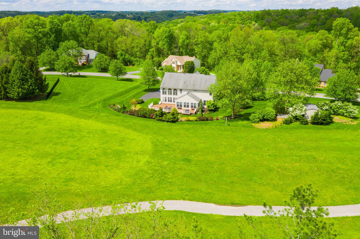
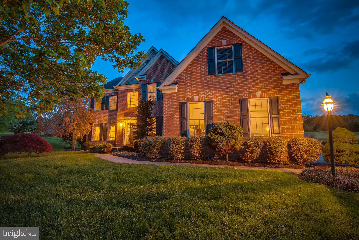
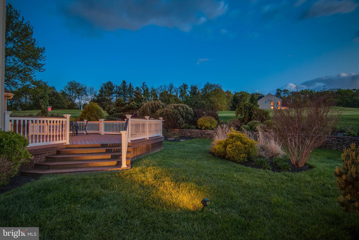
COME TOUR AS A BACK UP OFFER....Come tour the lovely home in Finksburg area of CARROLL COUNTY! Spacious home makes entertaining easy! Luxury Brick Front colonial situated on the fairway of the 13th hole of River Downs. This home offers over 5300 sq ft of finished living space. Intercom/Stereo system wired throughout the house. Whole house water purification and softener system, Dual staircases, Gourmet Eat-In Kitchen w/granite counter tops, sun room w/deck access, 2 story FR w/stacked stone fireplace. Master suite w/WIC more like another room! Master bath offers soaking tub & spa shower complete w/body sprays. Finished LL rec room, w/ premium Hi-Fi Home theaterw/stadium seating, surround sound. The billiard area offers seating plus a bar. 6 person sauna & steam shower complete the LL. Enjoy being outside on the IPE Brazillian deck overlooking the golf course and extensive landscaping w/waterfall & koi pond. MUST See to appreciate. All you need to do is MOVE IN!

3365 LAWNDALE ROAD

Message successfully sent.

What would you like to know?

What is 3 + 4 ?

I agree to receive email communication and understand I can unsubscribe at any time.

I agree to be contacted by Charis Realty Group - Christine Issler, Broker via call, email, and text for real estate services. To opt out, you can reply 'stop' at any time or reply 'help' for assistance. You can also click the unsubscribe link in the emails. Message and data rates may apply. Message frequency may vary. Privacy Policy

Related Properties

Home Sold “As-Is.” Priced to sell, this is an incredible opportunity for buyers looking to relocate, upsize, or find their forever home in one of Reisterstown’s most established neighborhoods. Welcome to the highly desirable Sagamore Forest community, where this spacious two-level ranch/rambler sits on just over 1 acre—the largest lot in the neighborhood! With an impressive 3,558 square feet of living space, this home offers room to spread out, entertain, and make it your own. Step inside to discover cathedral ceilings, beautiful natural light, an expansive eat-in kitchen, hardwood flooring, skylights, and a screened-in porch that’s perfect for relaxing or entertaining. The finished lower level provides even more flexibility with additional living space, a bedroom, full bathroom, recreation area, and room for a home office, gym, or hobby space. Outside, enjoy peaceful wooded views from the two-level deck while taking advantage of the privacy and space that only a lot of this size can provide.
#MDBC2168390

REISTERSTOWN

12602 SAGAMORE FOREST LANE

4 Beds

3 Baths

2,818 Sq.Ft.

$599,900

MLS#: MDBC2168390

Tucked within the prestigious Victoria Crossing community near historic Glyndon, this barely lived-in 2022 residence stands as the largest model in the neighborhood, offering upgraded finishes, thoughtful design, and four finished levels for modern living. A rare fourth-level loft configuration, not found in other homes in the community, adds exceptional versatility along with access to a composite rooftop deck.
Luxury vinyl plank flooring extends throughout the main level, where a window-lined living room welcomes abundant natural light. At the center of the home, the kitchen connects the living and dining areas with bright white 42-inch cabinetry, quartz countertops, stainless steel appliances, a gas cooktop, spacious walk-in pantry, and a large island with seating. A generous dining area accommodates a sizable table, while an additional breakfast room provides even more space beyond the oversized breakfast bar. Just off the dining area, the inviting sunroom features a fireplace and offers a comfortable place to gather.
Stairs with iron balusters lead to the third level, where the primary suite includes a walk-in closet and en-suite bath with a double-sink vanity, soaking tub, and separate shower. Two additional bedrooms share a full bath, and the laundry area is conveniently located on this level.
Unlike other homes in the community, the fourth floor offers a versatile loft with a half bath and access to a composite rooftop deck, creating a memorable space for entertaining, working from home, or enjoying open-air views.
The lower level adds a family room with sliding glass door access to the backyard, along with a fourth bedroom, full bath, and interior garage access. Conveniently located near schools, Stevenson University, shopping centers, and major commuter routes including I-795, I-83, and I-695, this home pairs a prime Baltimore County location with low-maintenance living. Monthly HOA coverage includes lawn care, snow removal, exterior upkeep, and common-area maintenance, allowing residents to enjoy all that Victoria Crossing has to offer.
#MDBC2165790

REISTERSTOWN

3 GREENSBOROUGH ROAD

4 Beds

3 Baths

3,149 Sq.Ft.

$575,000

MLS#: MDBC2165790
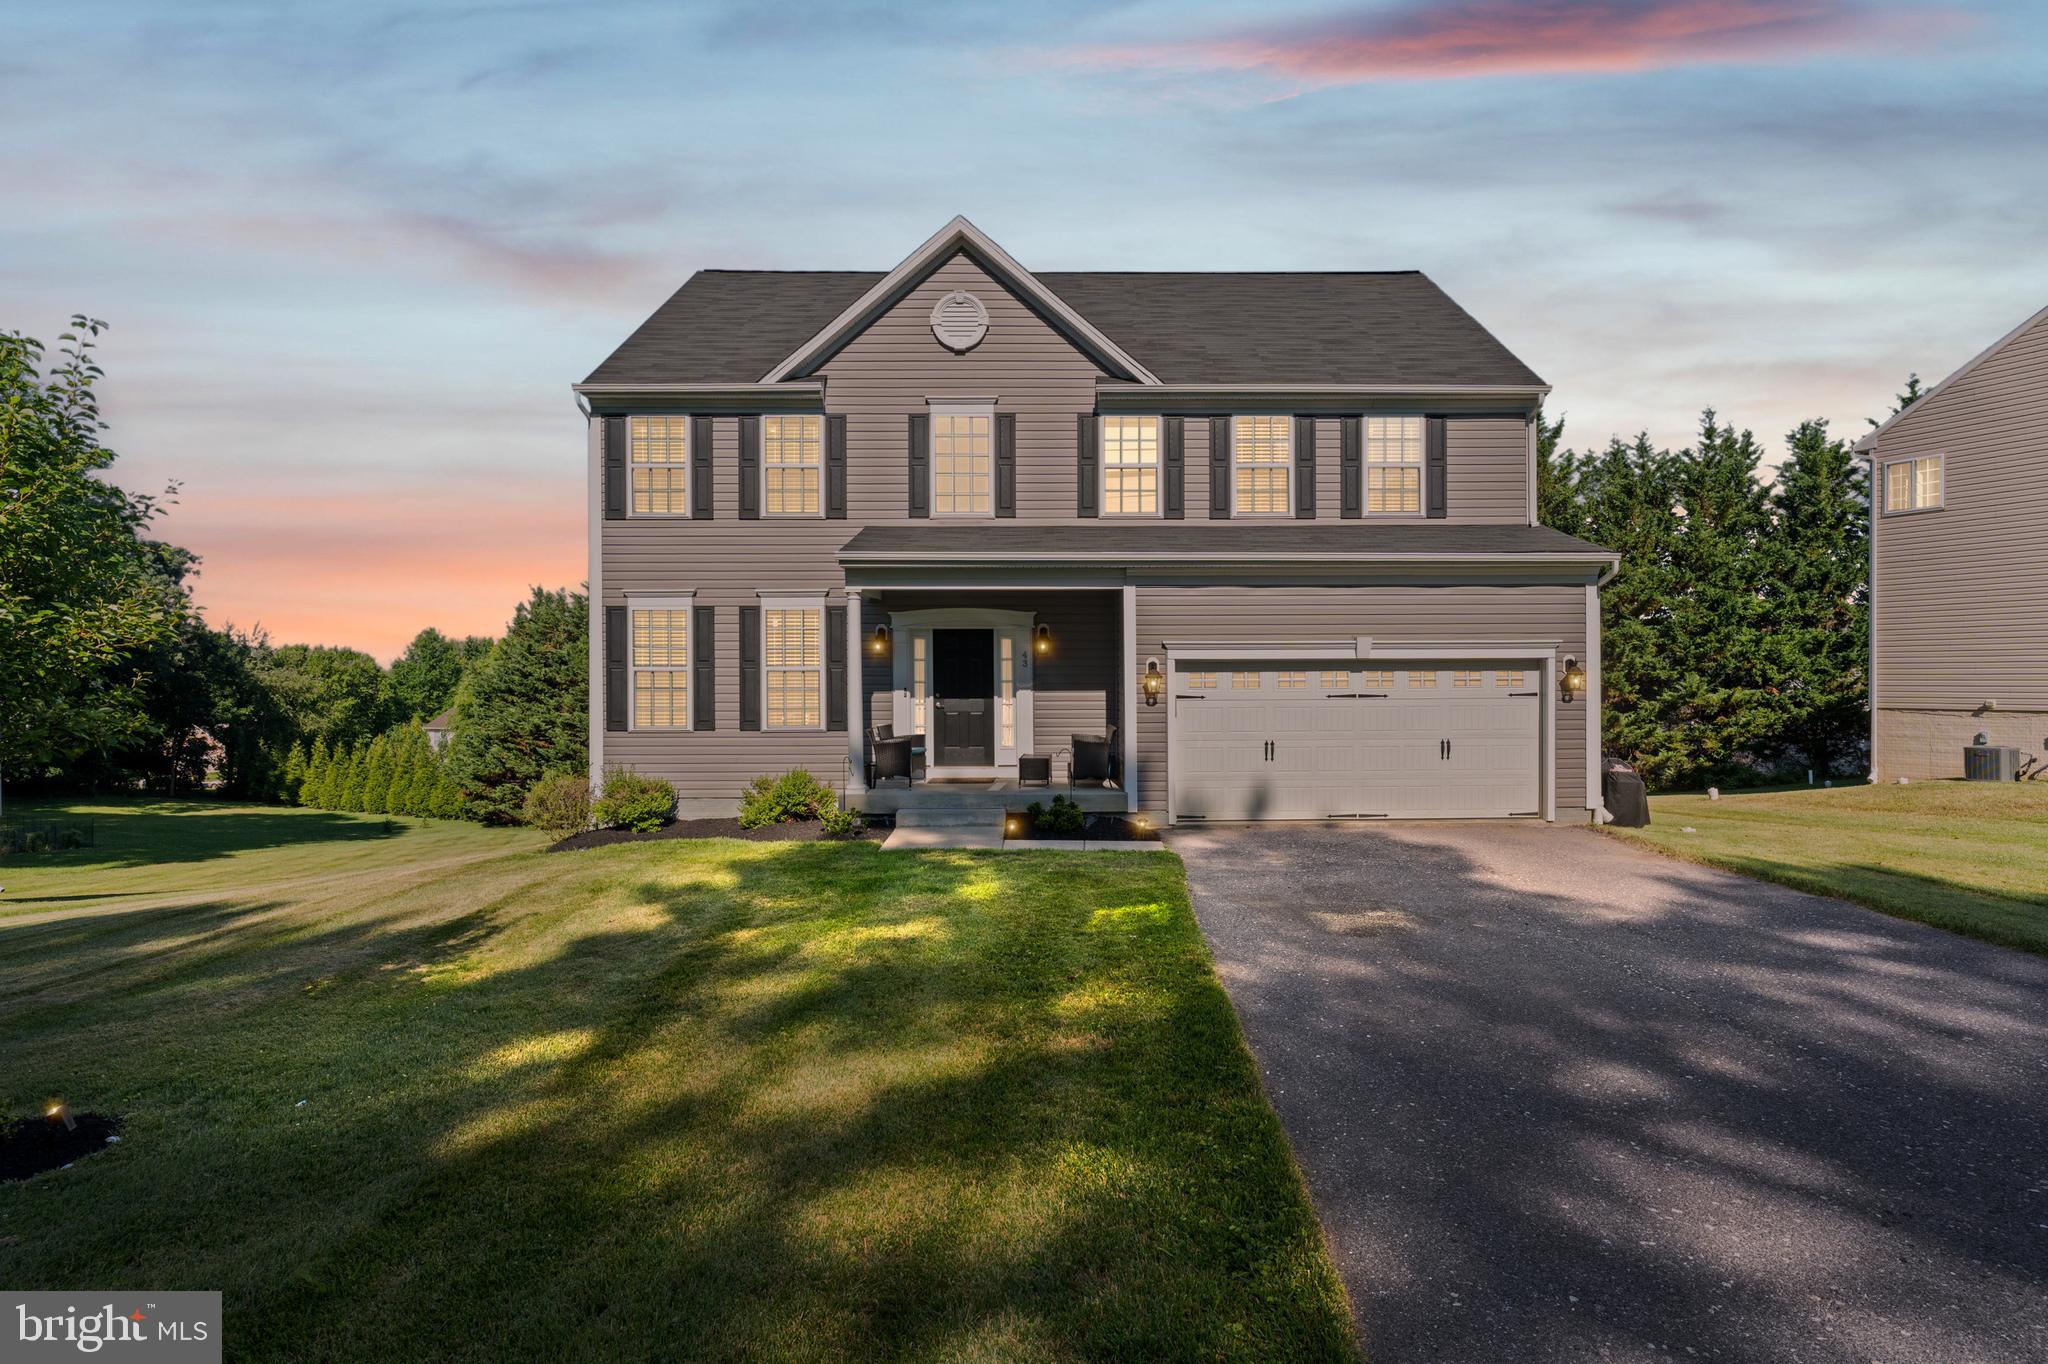
REDUCED $10K - FIRST TIME OFFERED - WELCOME TO 43 STOCKSDALE AVE TUCKED AWAY ON A GENEROUS 0.41‑ACRE LOT IN NORTHWEST BALTIMORE COUNTY. THIS NEWLY BUILT (2019) SINGLE‑FAMILY HOME OFFERS A CONTEMPORARY LAYOUT WITH A SERENE SUBURBAN SETTING. AT ROUGHLY 3,500+ SQUARE FEET, THIS RESIDENCE HAS FLEXIBLE ROOM FOR EVERYDAY LIVING AND ENTERTAINING, WHILE IT'S FIVE (5) BEDROOMS, 3.5 BATHROOMS, AND NEWER CONSTRUCTION GIVES YOU SPACE, ENERGY EFFICIENCY, AND LOWER IMMEDIATE MAINTENANCE COSTS. FOR FAMILIES OR PROFESSIONALS SEEKING A SPACIOUS, MOVE‑IN‑READY HOME WITH ROOM TO PERSONALIZE—AND A YARD THAT FEELS GENUINELY PRIVATE—THIS ADDRESS DELIVERS THE KIND OF PRACTICAL COMFORT THAT’S HARD TO FIND IN MOST HOMES. REISTERSTOWN IS A WELL‑ESTABLISHED COMMUNITY KNOWN FOR IT'S BLEND OF SMALL‑TOWN CHARACTER AND CONVENIENT ACCESS TO MAJOR ROUTES LIKE MD‑140, 795, AND THE BELTWAY. THIS HOME IS SITUATED IN A QUIET RESIDENTIAL POCKET WITH NEWER CONSTRUCTION MIXED AMONG ESTABLISHED HOUSES, APPEALING TO BUYERS WHO WANT MODERN LAYOUTS WITHOUT BEING IN A DENSE SUBDIVISION. MAKE YOUR APPOINTMENT TODAY! THIS HOUSE WON'T LAST LONG!!
#MDBC2169002

REISTERSTOWN

43 STOCKSDALE AVENUE

5 Beds

3 Baths

3,568 Sq.Ft.

$709,900

MLS#: MDBC2169002
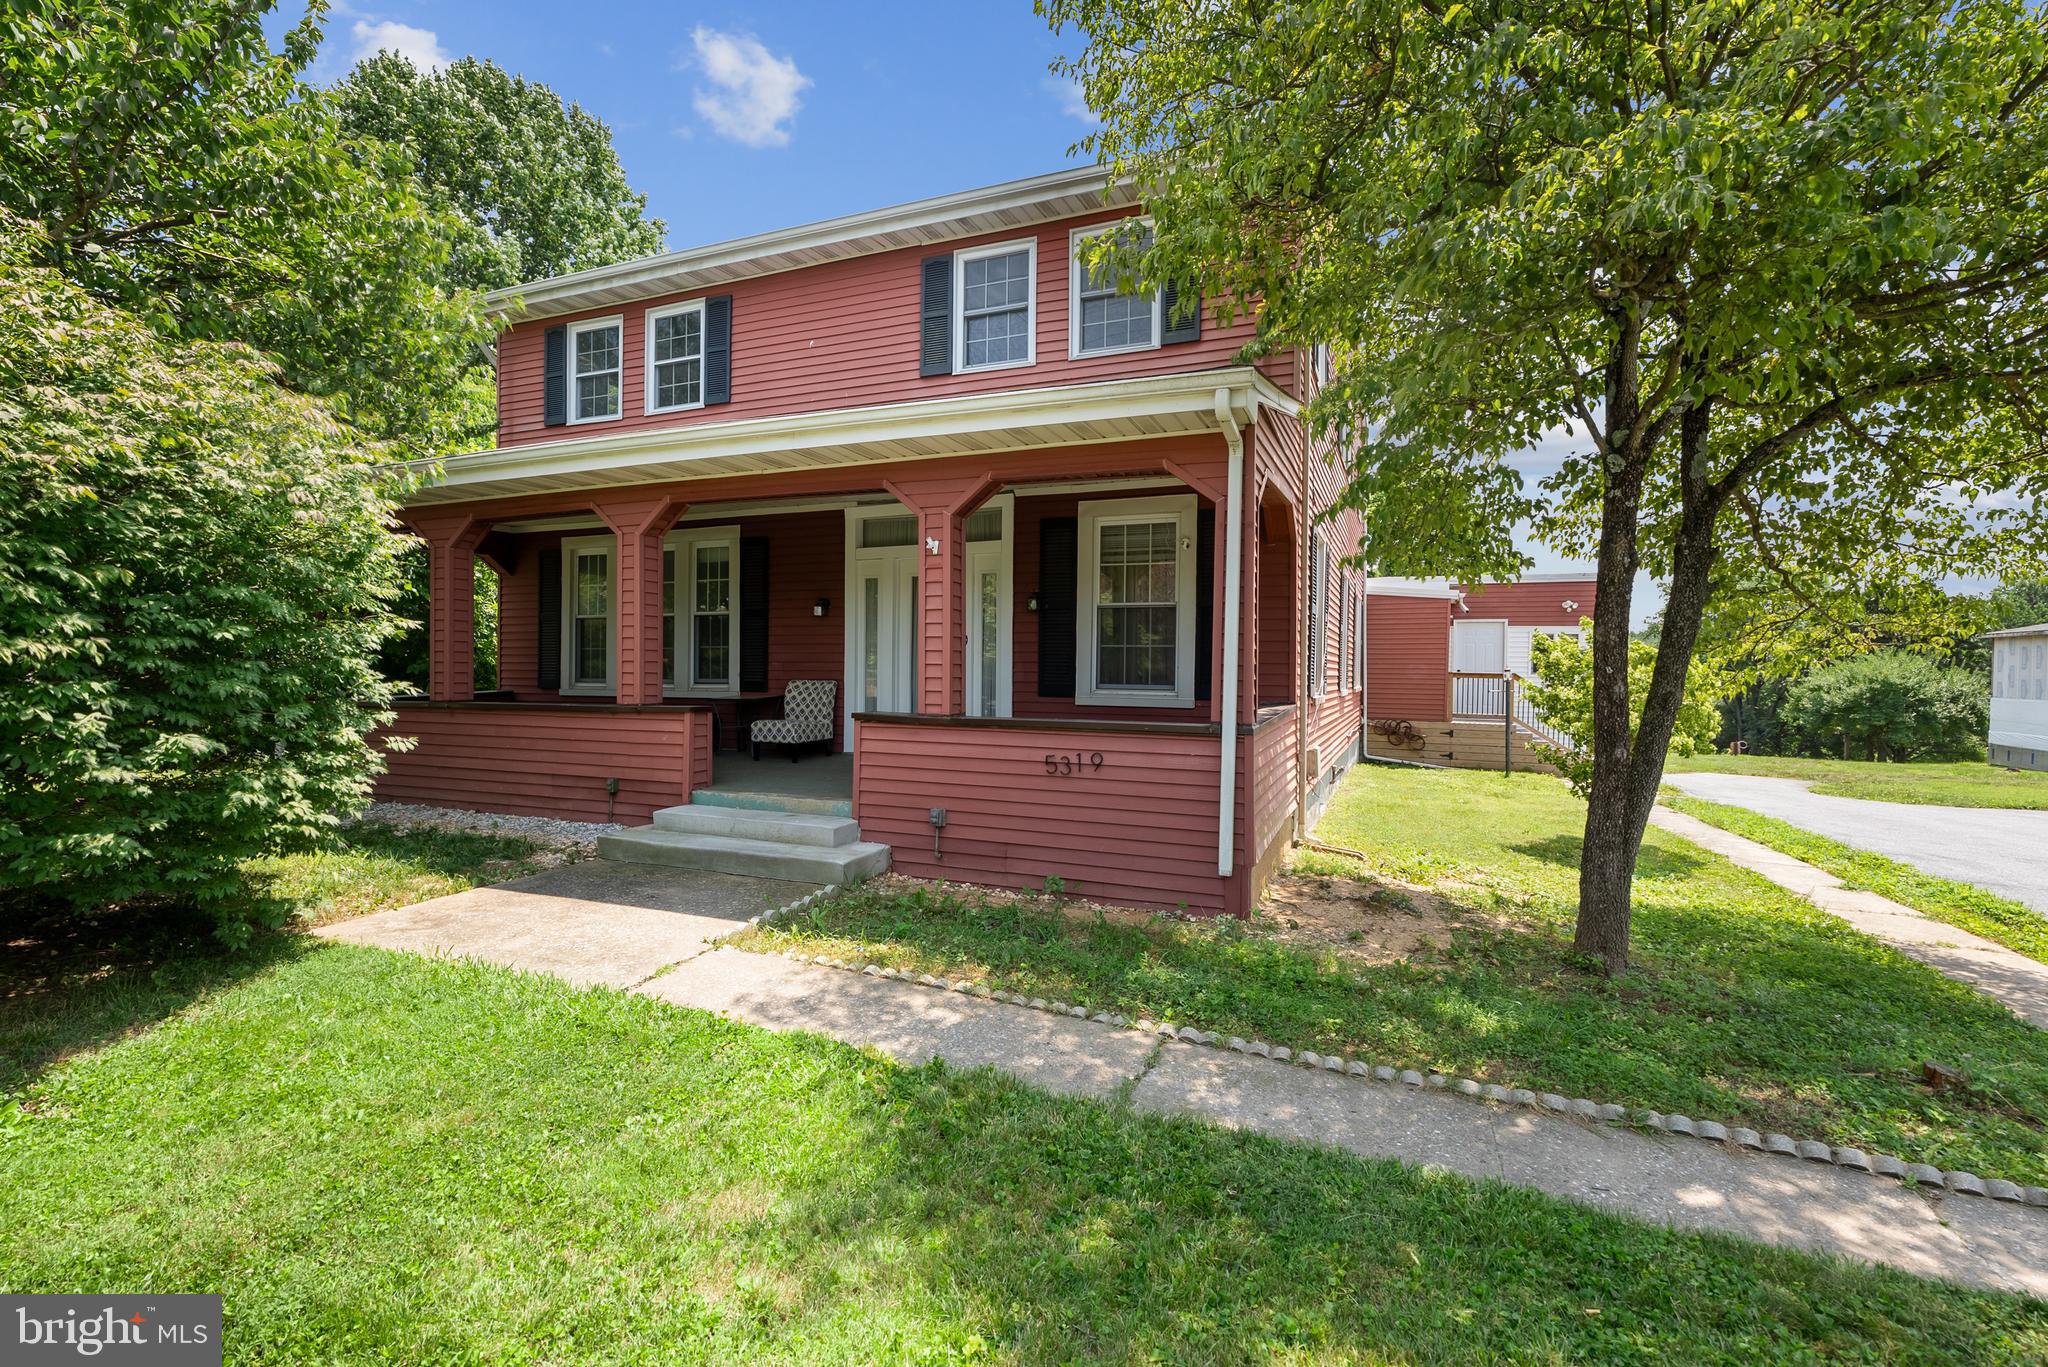
Beautiful 2.44 acres-including the main house there is a very large barn that offers electric, two sheds-If you like outdoor living there is so much room for picnics, games and just relaxing. The main house offers a covered front porch as you enter into the living room, there is a formal dining area. There are three bedrooms on the first floor, a large family room and office. There is also a bedroom that could be a first floor primary suite. There is one full bath that has been remodeled beautifully  and a second full bath on the first floor.  The second floor offers 5 bedrooms and a full bath (as-is) and a separate eat in kitchen.   The property is in nice condition, there is plenty of living space. The property goes way beyond the house down into the far woods in the back.  Just keep walking to really enjoy the property. The home has undergone some renovations but there is room for you to add your decorating  and remodeling touches. The house is being sold AS-IS, But it is a great value with the home and barn and the extra large 2.44 acres Seller will make a flooring credit for first floor family room.
#MDBC2167656

REISTERSTOWN

5319 GLEN FALLS ROAD

7 Beds

3 Baths

4,384 Sq.Ft.

$559,000

MLS#: MDBC2167656
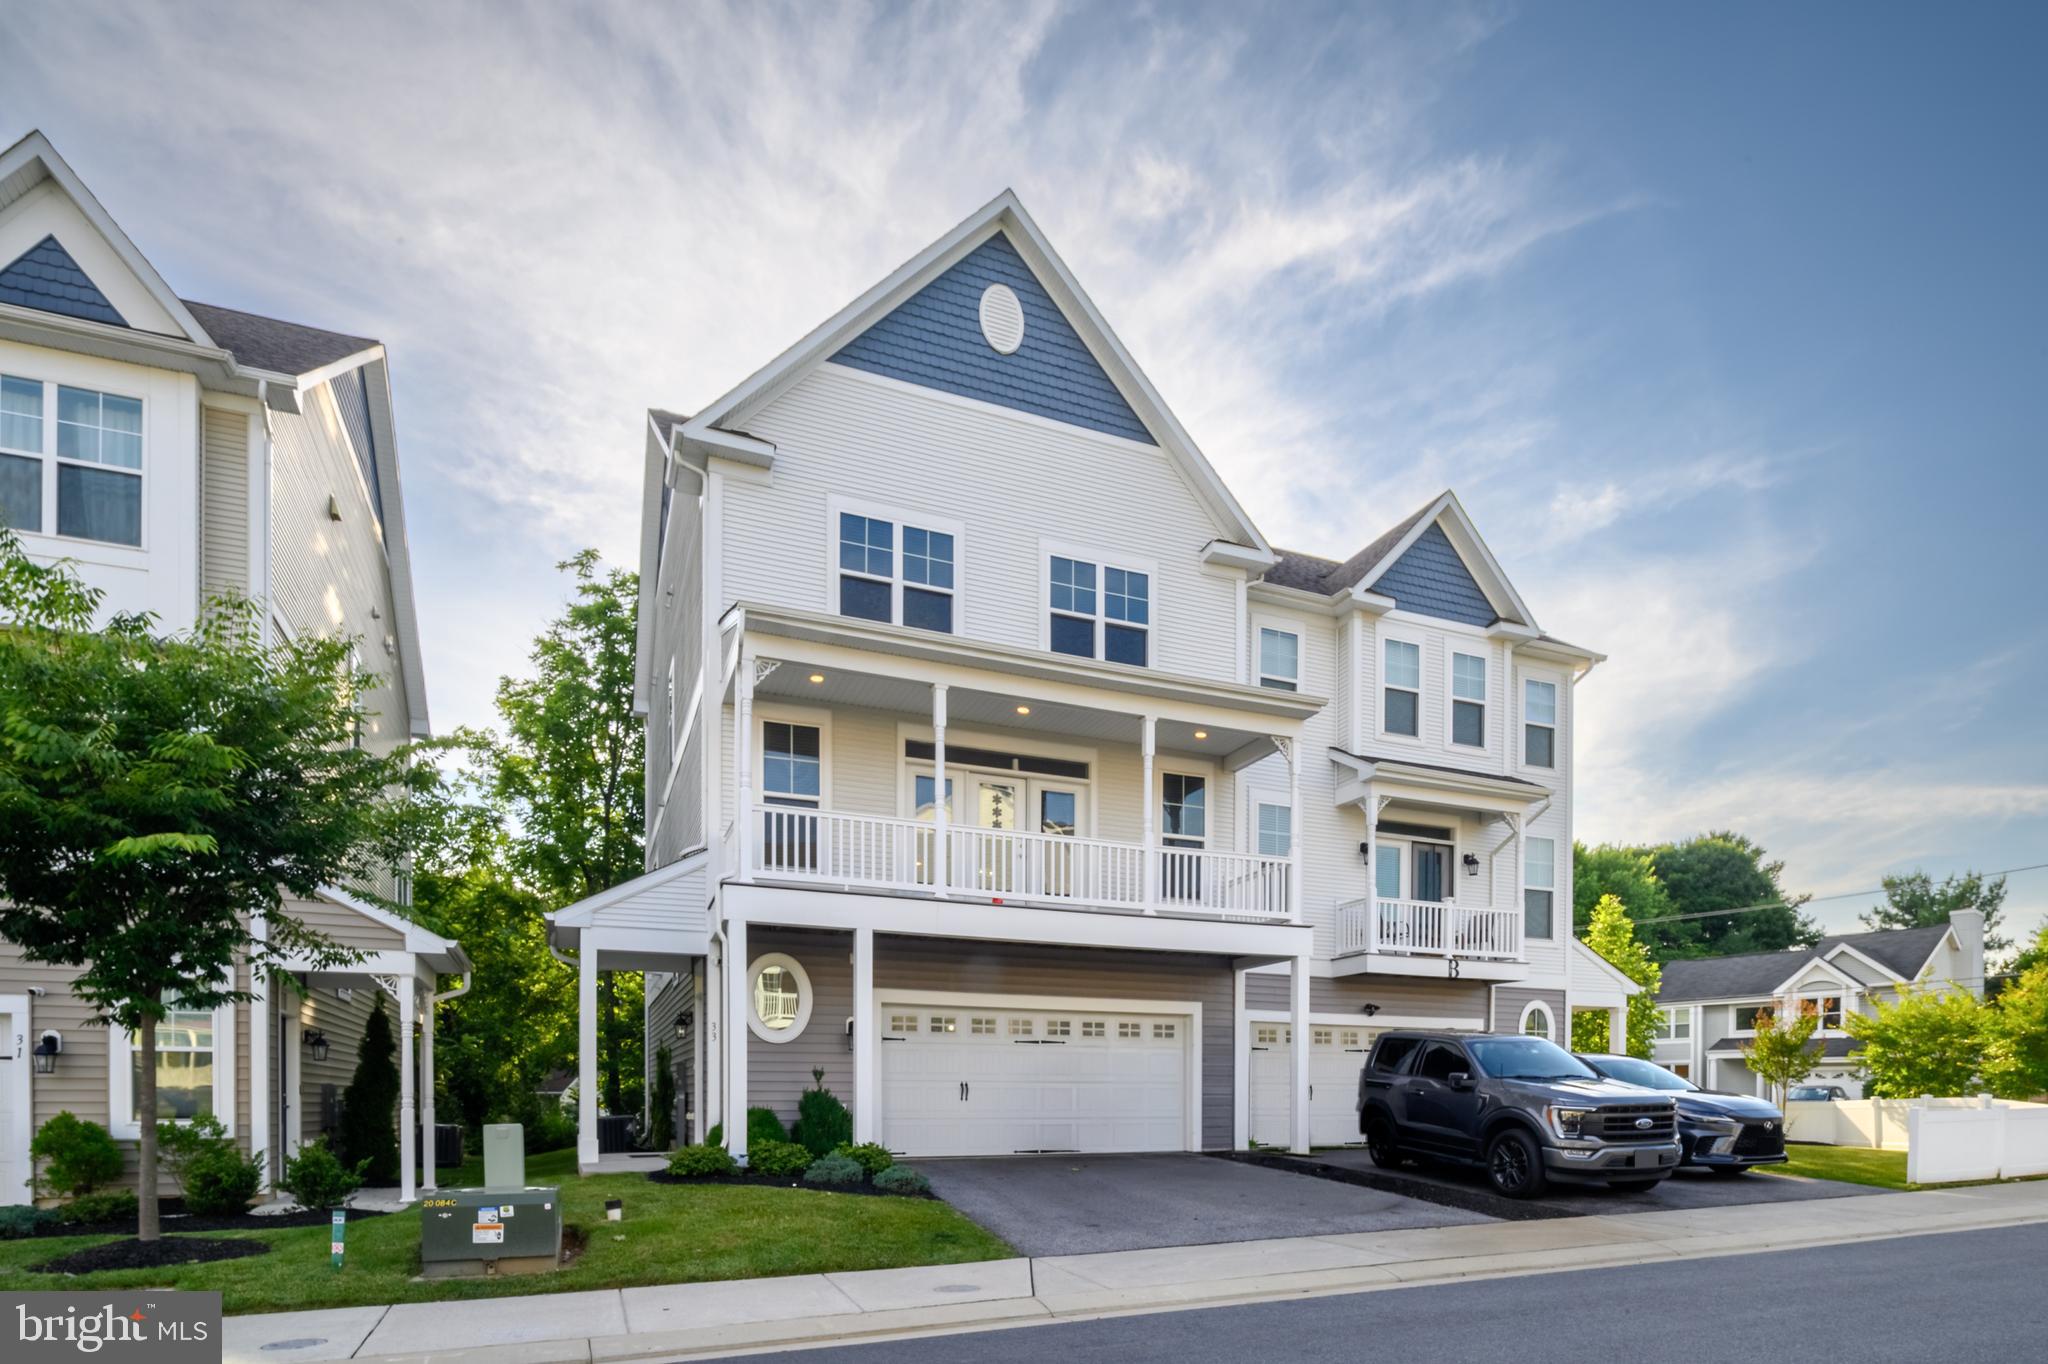
Welcome to Victoria Crossing, a charming enclave of newer villa-style townhomes tucked near historic Reisterstown and Glyndon. This spacious three-level home offers a versatile layout with plenty of room for everyday living, guests, or additional work-from-home space. The entry level features a beautifully finished living area complete with a family room, bedroom, full bathroom, kitchenette, and walkout access to the backyard. The garage has been finished and is connected to the home’s HVAC system, providing comfortable year-round space and additional flexibility.

The 2nd (main) level offers a wonderful open floor plan featuring a spacious living room and formal dining area that connects to the kitchen. The kitchen includes abundant cabinetry, a large breakfast bar, center island, and adjoining casual dining area with access to a balcony. An additional balcony off the living room provides another place to relax and enjoy the outdoors.

The upper level features three bedrooms including the spacious primary suite with attached bathroom featuring a soaking tub and separate shower and two walk-in closets. Two additional bedrooms, a full hallway bathroom, and convenient upper-level laundry closet complete this level. Enjoy the low-maintenance lifestyle of Victoria Crossing with a fantastic location close to charming Main Street Reisterstown, local restaurants, shopping, and commuter routes.
#MDBC2166674

REISTERSTOWN

33 GREENSBOROUGH ROAD

4 Beds

3 Baths

2,829 Sq.Ft.

$550,000

MLS#: MDBC2166674

ACITVE BUSINESS, DO NOT CONTACT OWNER DIRECTLY. 

Set in a beautiful rural location, this charming four-bedroom, two-bathroom farmhouse offers the perfect blend of country living, character, and INCOME POTENTIAL.
At the heart of the property is a spacious farmhouse full of warmth and charm, providing generous accommodations with four well-proportioned bedrooms, two bathrooms, and ample living space for modern life. Located in the rolling hills of Carroll County, the property enjoys a peaceful setting while remaining ideally suited for those seeking a home based business opportunity.
In addition to the residential accommodation, the property is home to a well-established and highly regarded DOG BOARDING BUSINESS. The boarding facilities are thoughtfully positioned to complement the residential aspect of the property. Creating a unique opportunity for buyers wishing to operate a successful business from home with an established revenue stream. 
The business has been built on exceptional care, repeat clientele, and strong community support, offering an opportunity for animal lovers and entrepreneurs alike.

THE BUSINESS WILL BE SOLD WITH THE PROPERTY AT AN ADDITIONAL COST OF $300,000.
#MDCR2037128

REISTERSTOWN

2332 EMORY ROAD

4 Beds

2 Baths

1,981 Sq.Ft.

$575,000

MLS#: MDCR2037128

***Welcome to 3502 Pleasant Plains Dive , a beautifully updated split-level home nestled in the desirable Finksburg community. Set on .488 acres, this inviting residence offers bright, spacious interiors, thoughtful renovations, and exceptional indoor and outdoor living spaces. The main level welcomes you with a sun-filled living room framed by a large picture window that fills the home with natural light. The adjoining dining room provides direct access to the deck and above-ground pool, creating the perfect setting for entertaining and enjoying the outdoors. The renovated kitchen is both stylish and functional, featuring granite countertops, a breakfast bar, stainless steel appliances, and ample cabinetry.  The upper level offers 3 bedrooms and an updated full hall bath. Just a few steps down, the comfortable family room is anchored by a cozy fireplace and provides direct access to the side yard, seamlessly connecting indoor and outdoor living. An updated laundry room and convenient powder room complete this level. The finished lower level offers a spacious recreation room, ideal for a media room, game room, fitness area, or flexible living space. Outside, the property continues to impress with a hardscape patio, secure storage area, attached two-car garage (car lift system), and an above-ground pool, all surrounded by the privacy and space of a beautifully maintained lot. Combining modern updates, comfortable living spaces, and a desirable setting, this home is ready for its next owners to enjoy. Upgrades:  kitchen was renovated with granite countertops, windows, new roof,  shed (16x16) with heater and 60 amp panel, heated garage w/ 10,000 lb rotary asymmetrical auto lift, LED overhead light and fans, trench drain w/ sump pit pump (wash your car!)
#MDCR2035964

REISTERSTOWN

3502 PLEASANT PLAINS DRIVE

3 Beds

2 Baths

1,712 Sq.Ft.

$530,000

MLS#: MDCR2035964

New on site 4 days ago
Rarely does a home come to market that has been so meticulously loved and thoughtfully upgraded by its original owners. 9 Picnic Ct is a true move-in-ready stunner, radiating a warm, welcoming energy from the moment you step through the front door. The main level greets you with rich wood floors, elegant moldings, and a striking turned staircase that sets a sophisticated tone for the rest of the home.
The heart of the house is the stylish eat-in kitchen, featuring crisp white shaker cabinets, granite countertops, and energy-star stainless steel appliances. It flows seamlessly into the comfortable living area anchored by a cozy fireplace, making it the perfect spot to unwind. For those who love to host, the formal living and dining rooms provide a beautiful backdrop for gatherings.  Main level also includes a den for working from home, reading or just a quiet place to relax.  One of the most captivating features is the "all year round" enclosed porch—a versatile retreat where you can enjoy the changing seasons in total comfort.
Upstairs, you’ll find four generous bedrooms, including a primary suite that feels like a private spa. The primary bath is truly magnificent, complete with heated floors for a touch of everyday luxury. The living space continues in the finished lower-level recreation room, designed for fun and flexibility. Whether you’re setting up a home theater for movie nights, an exercise zone, or a game room for pool and ping pong, there is plenty of space to make it your own.

This is a rare opportunity to own a home where every detail has been handled with care. Don't let this one get away!
#MDBC2173096

REISTERSTOWN

9 PICNIC COURT

4 Beds

2 Baths

2,612 Sq.Ft.

$660,000

MLS#: MDBC2173096

New on site 3 days ago
Beautifully maintained Colonial residence with 5 bedrooms, 3 full bathrooms, and 2,774 finished square feet in desirable Worthington Ridge. // A welcoming front porch leads inside to the bright main level, where gleaming floors flow throughout. The foyer opens to the formal living room, featuring a mirrored accent wall, and the formal dining room, highlighted by wainscoting and chair rail details. Just off the living room, the spacious family room features a whitewashed brick accent wall, wood-burning fireplace, and access to the deck. // The dining room leads into the gorgeous eat-in gourmet kitchen, featuring stainless steel appliances, rich cabinetry, a white brick accent outcove, a custom backsplash, generous counter space, and a breakfast area illuminated by a statement light fixture. // Also on the main level is a private in-law/au pair suite, offering a carpeted living room or versatile bonus room, full bathroom, laundry room (washer and dryer installed in 2021) with separate exterior access, and a bedroom with soaring vaulted ceilings. // The upper level features four bedrooms and two full bathrooms, both updated in 2025. The primary bedroom offers a private ensuite bathroom and double closets, while the hallway bathroom features a separate vanity area with a second sink for added functionality. // The finished lower level provides an open, carpeted recreation room with built-in shelving, along with a storage room and a utility room. // Outdoor living shines with a spacious deck featuring built-in bench seating, a screened porch/gazebo, and an expansive backyard backing to trees. A charming well and storage shed add character and convenience, while the private driveway provides parking for up to four vehicles. Additional updates include an updated roof and water heater, both installed in 2026. // Select photos have been virtually staged for illustrative purposes only.
#MDBC2174228

REISTERSTOWN

2516 BAUBLITZ ROAD

5 Beds

3 Baths

3,351 Sq.Ft.

$600,000

MLS#: MDBC2174228

 - property

Send a message

Message successfully sent.

Your message

What is 3 + 4 ?

Reason for contacting?

I agree to receive email communication and understand I can unsubscribe at any time.

I agree to be contacted by Charis Realty Group - Christine Issler, Broker via call, email, and text for real estate services. To opt out, you can reply 'stop' at any time or reply 'help' for assistance. You can also click the unsubscribe link in the emails. Message and data rates may apply. Message frequency may vary. Privacy Policy

Sign Out

Virtual Assistant

Would you like to take the next step with this property? We can help you schedule a showing or virtual tour, or send you more details.

Yes, I would like more information.

Thank You for Your Reply, One of Our Agents will contact you as soon as possible

No, maybe later.

Thank you, you can always contact me via email, phone number or through the contact form.

Realhub AI

Lucy - Your AI-Powered Realtor

Update Your Temporary Password

Personalize your search

Enter your email and we'll notify you immediately when new listings match what you're looking for.

or enter email address

Already have an account ? Login here

Continue your home search

I agree to receive communications and understand I can unsubscribe at any time.

I agree to be contacted by Charis Realty Group - Christine Issler, Broker via call, email, and text for real estate services. To opt out, you can reply 'stop' at any time or reply 'help' for assistance. You can also click the unsubscribe link in the emails. Message and data rates may apply. Message frequency may vary. Privacy Policy

Already have an account ? Login here

We use cookies

We use cookies primarily for analytics to enhance your experience. By accepting, you agree to our use of these cookies. You can manage your preferences or learn more about our cookies policy.